
1 / 30
$250,000
- 3 beds
- 2 baths
- 1,312 sqft
4679 Jackstone Point, Eagan, MN 55122
For sale Est. —/mo
- Townhouse · Quad/4 Corners
- Built in 1980
- 0.11 acres lot
- $191/sqft
- $300/mo HOA
- 2-car garage
Overview
Enjoy the ease of association living in this three-bedroom, two-bathroom end-unit townhome in Eagan! With lawn care and snow removal handled by the association, you can spend more time enjoying the home and surrounding area. The end-unit setting offers a spacious yard with mature trees and adjacent green space, providing a welcome sense of privacy. The main level features an inviting living room with a cozy wood-burning fireplace framed by a classic brick surround. The kitchen has been updated with granite countertops and LVP flooring, along with newer appliances, including the refrigerator, stove, and microwave. Upstairs, you'll find three bedrooms, a full bathroom, and the convenience of upper-level laundry with a newer washer and dryer. Step outside to the large deck, an inviting space for relaxing, grilling, or entertaining while enjoying the surrounding trees and green space. Additional features include a fully insulated garage with an exceptional amount of storage in the garage attic, a brand-new concrete sidewalk, and a roof less than three years old. Conveniently located with quick and easy access to I-35E and close to popular destinations, including the Minnesota Zoo, Eagan Outlets, and Mall of America. Outdoor enthusiasts will appreciate the Lebanon Hills Regional Park Bike Trail, less than a mile away, offering easy access to outdoor recreation. With its desirable end-unit setting, generous storage, and the convenience of association-maintained lawn care and snow removal, this home offers a low-maintenance lifestyle in a location close to shopping, recreation, and entertainment.
Facts & features
Interior
- Bedrooms: 3
- Bathrooms: 2 (1 full, 1 half)
- Finished sqft: 1,312
- Above grade sqft: 1,312
- Basement: None
- Heating: Forced Air, Fireplace(s)
- Cooling: Central Air
- Appliances: Dishwasher, Dryer, Gas Water Heater, Microwave, Range, Refrigerator, Washer, Water Softener Owned
- Laundry: Gas Dryer Hookup, Laundry Closet, Upper Level, Washer Hookup
- Fireplaces: 1 (Full Masonry, Living Room, Wood Burning)
Property
- Parking: Detached Garage, Asphalt, Garage Door Opener, Insulated Garage, No Int Access to Dwelling
- Garage spaces: 2
- Lot size: 0.11 acres
- Lot dimensions: Common
- Lot features: Corner Lot, Tree Coverage - Light
- Exterior features: Vinyl
- Fencing: None
Construction
- Home type: Townhouse (Quad/4 Corners)
- Levels: Two
- Year built: 1980
- Exterior: Frame
- Roof: Age 8 Years or Less, Asphalt
Utilities
- Sewer: City Sewer/Connected
- Water: City Water/Connected
Community & HOA
- Subdivision: Ridgecliffe 4th Add
- HOA fee: $300/mo
- HOA includes: Hazard Insurance, Lawn Care, Maintenance Grounds, Professional Mgmt, Sanitation, Snow Removal
Taxes & location
- Annual taxes: $2,962 (2026)
- County: Dakota
- School district: Rosemount-Apple Valley-Eagan
Listing
- Status: For sale
- Listed: Oct 14, 2026
- Days on market: 6
- MLS #: 7159741
Monthly payment
—/mo
An example, not a loan offer. Taxes and HOA dues come from the listing when known; home insurance is a rough estimate. Mortgage insurance is not included. Your rate depends on your lender and credit.
Location
Nearby homes
-
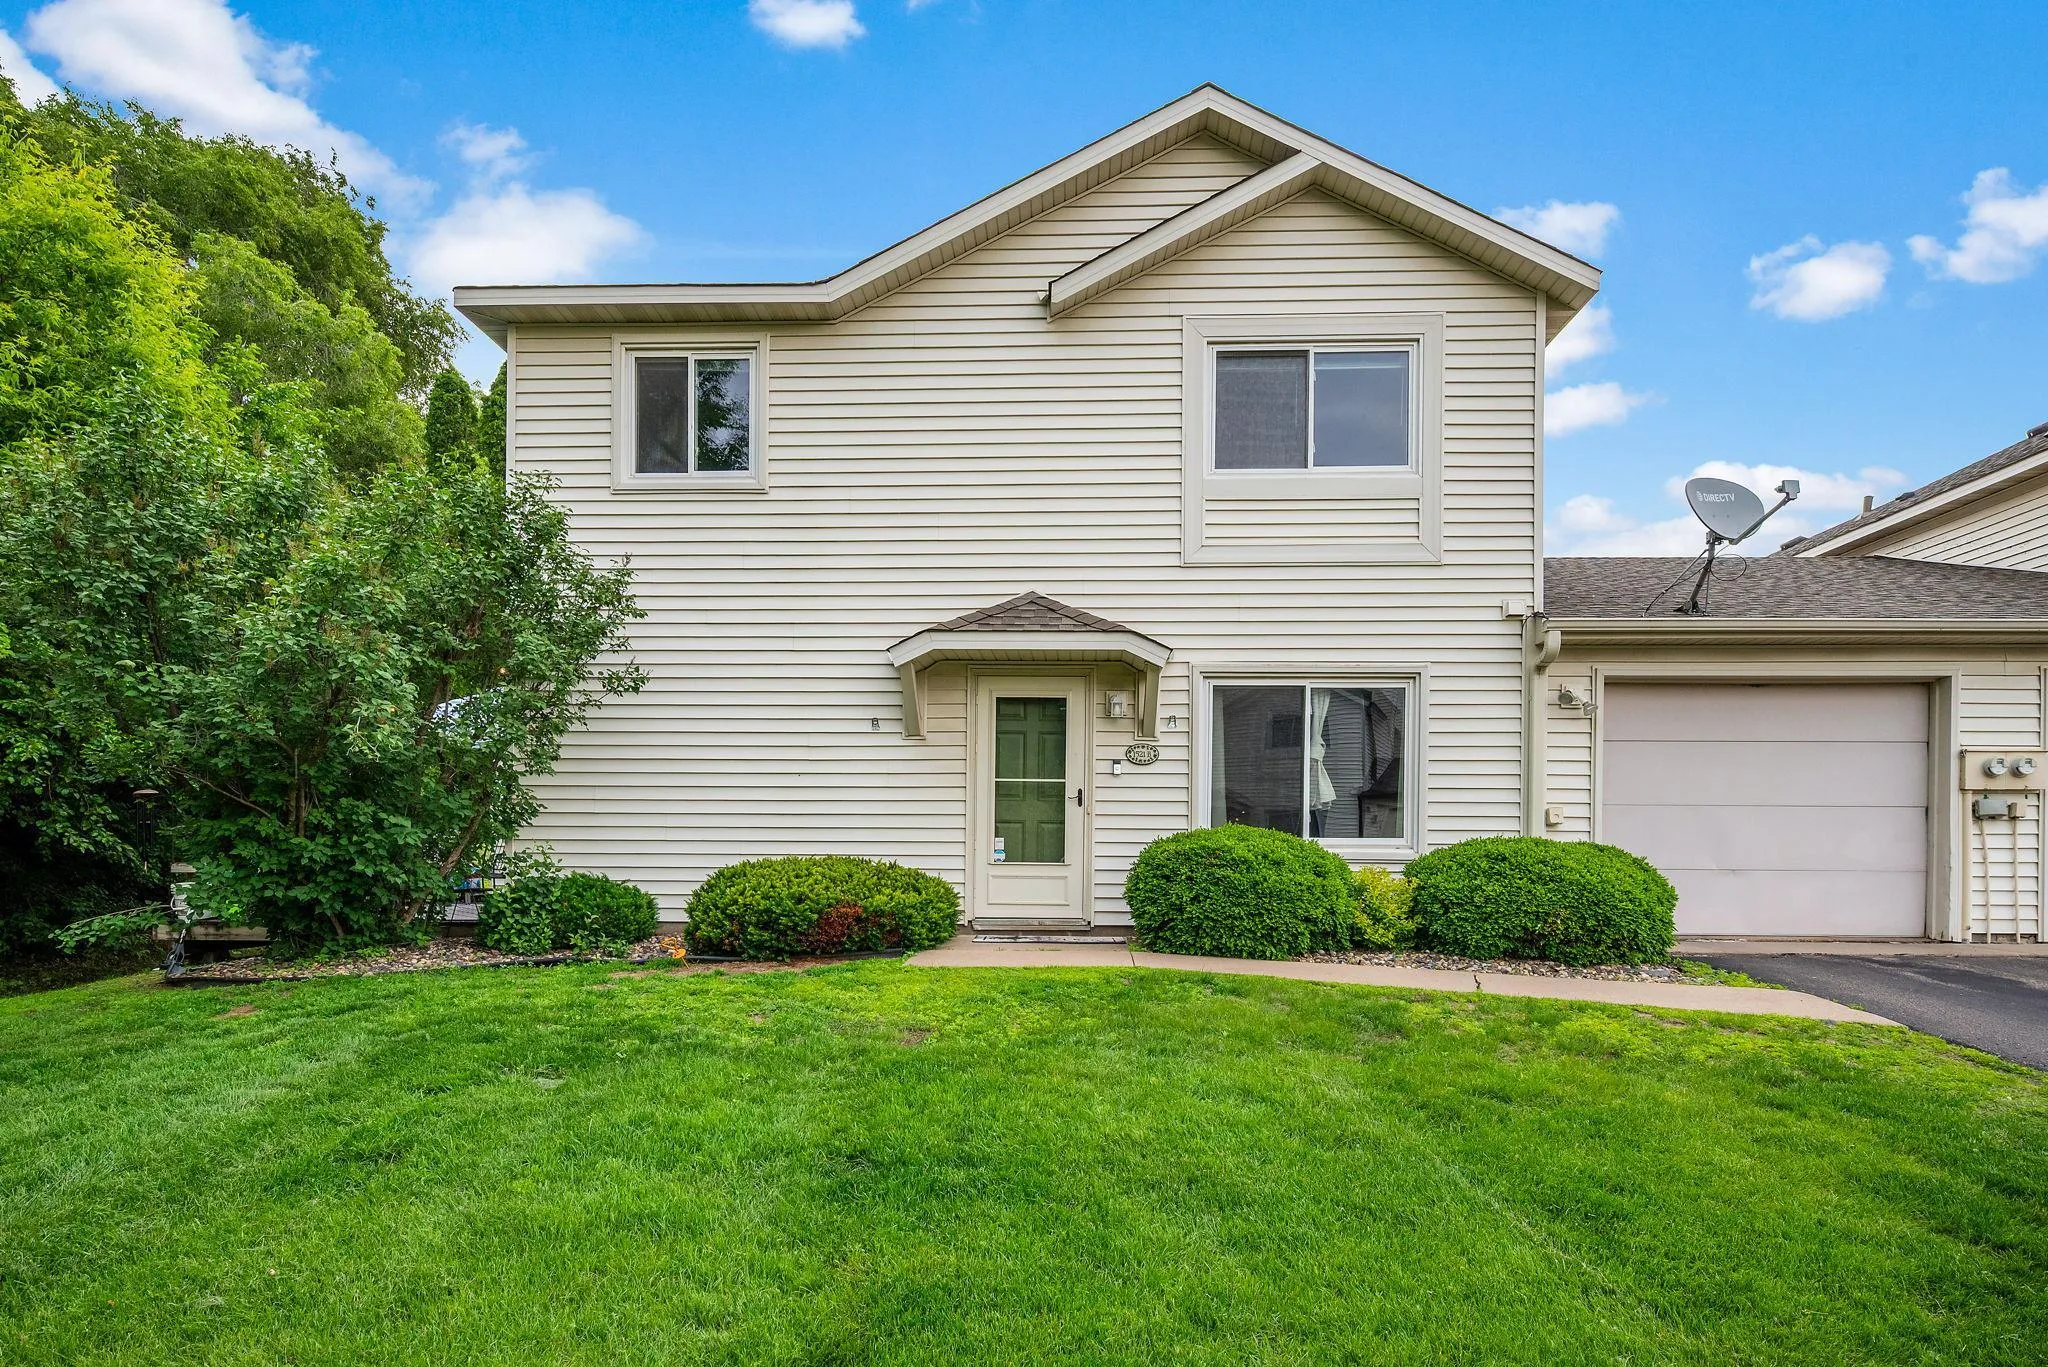 $275,000
2 bds | 2 ba | 1,232 sqft
1521 Clemson Drive Unit B, Eagan, MN 55122
Listing courtesy of RE/MAX Results
-
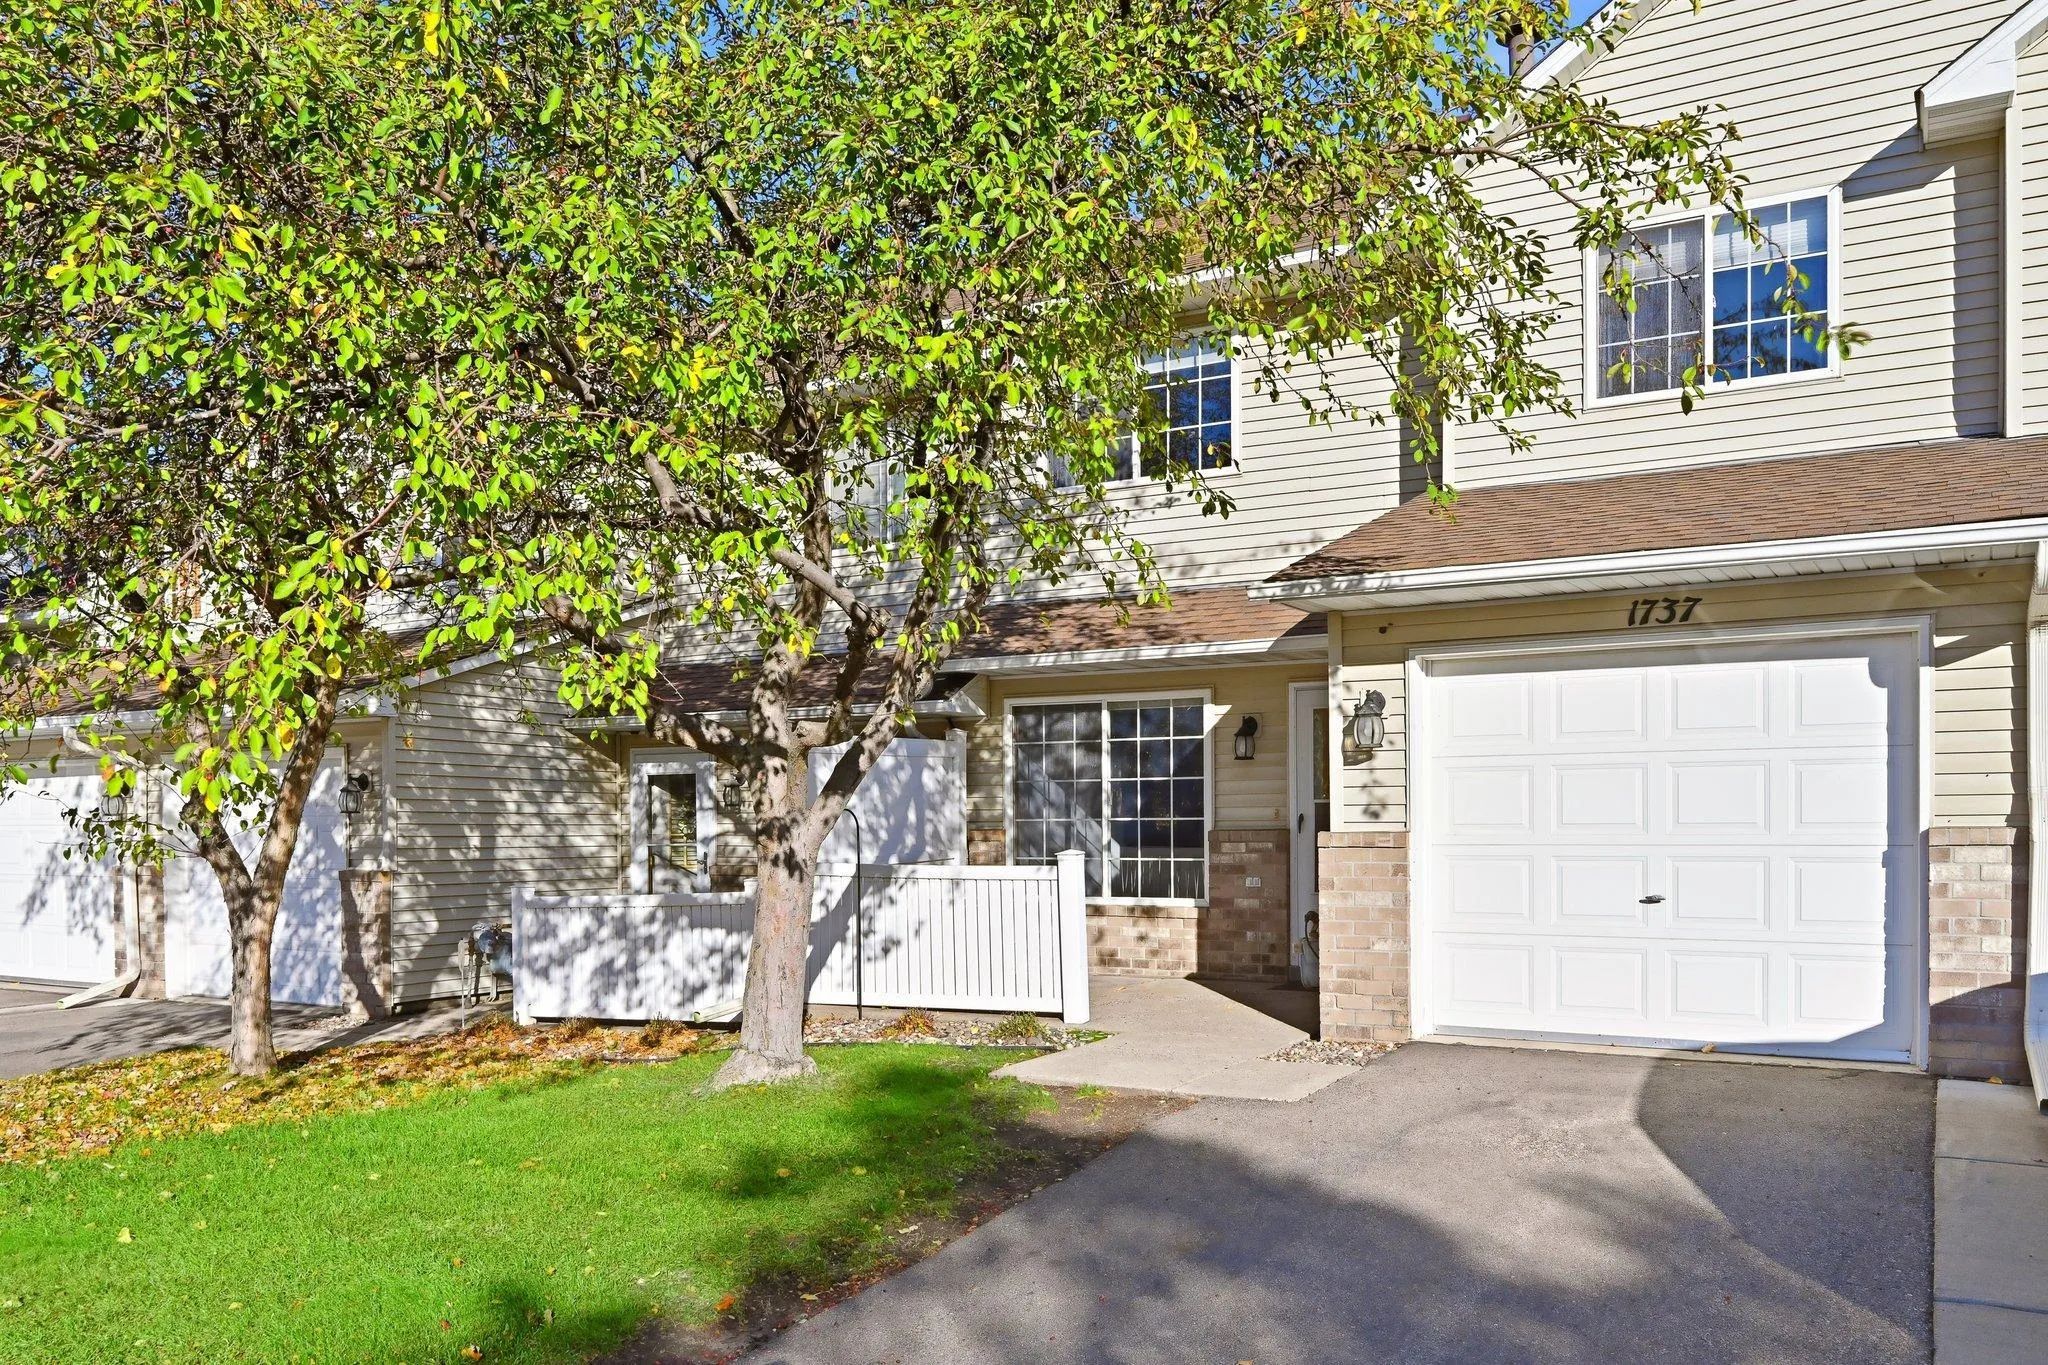 $195,000
2 bds | 2 ba | 1,176 sqft
1737 Riverwood Drive Unit 72, Burnsville, MN 55337
Listing courtesy of Edina Realty, Inc.
-
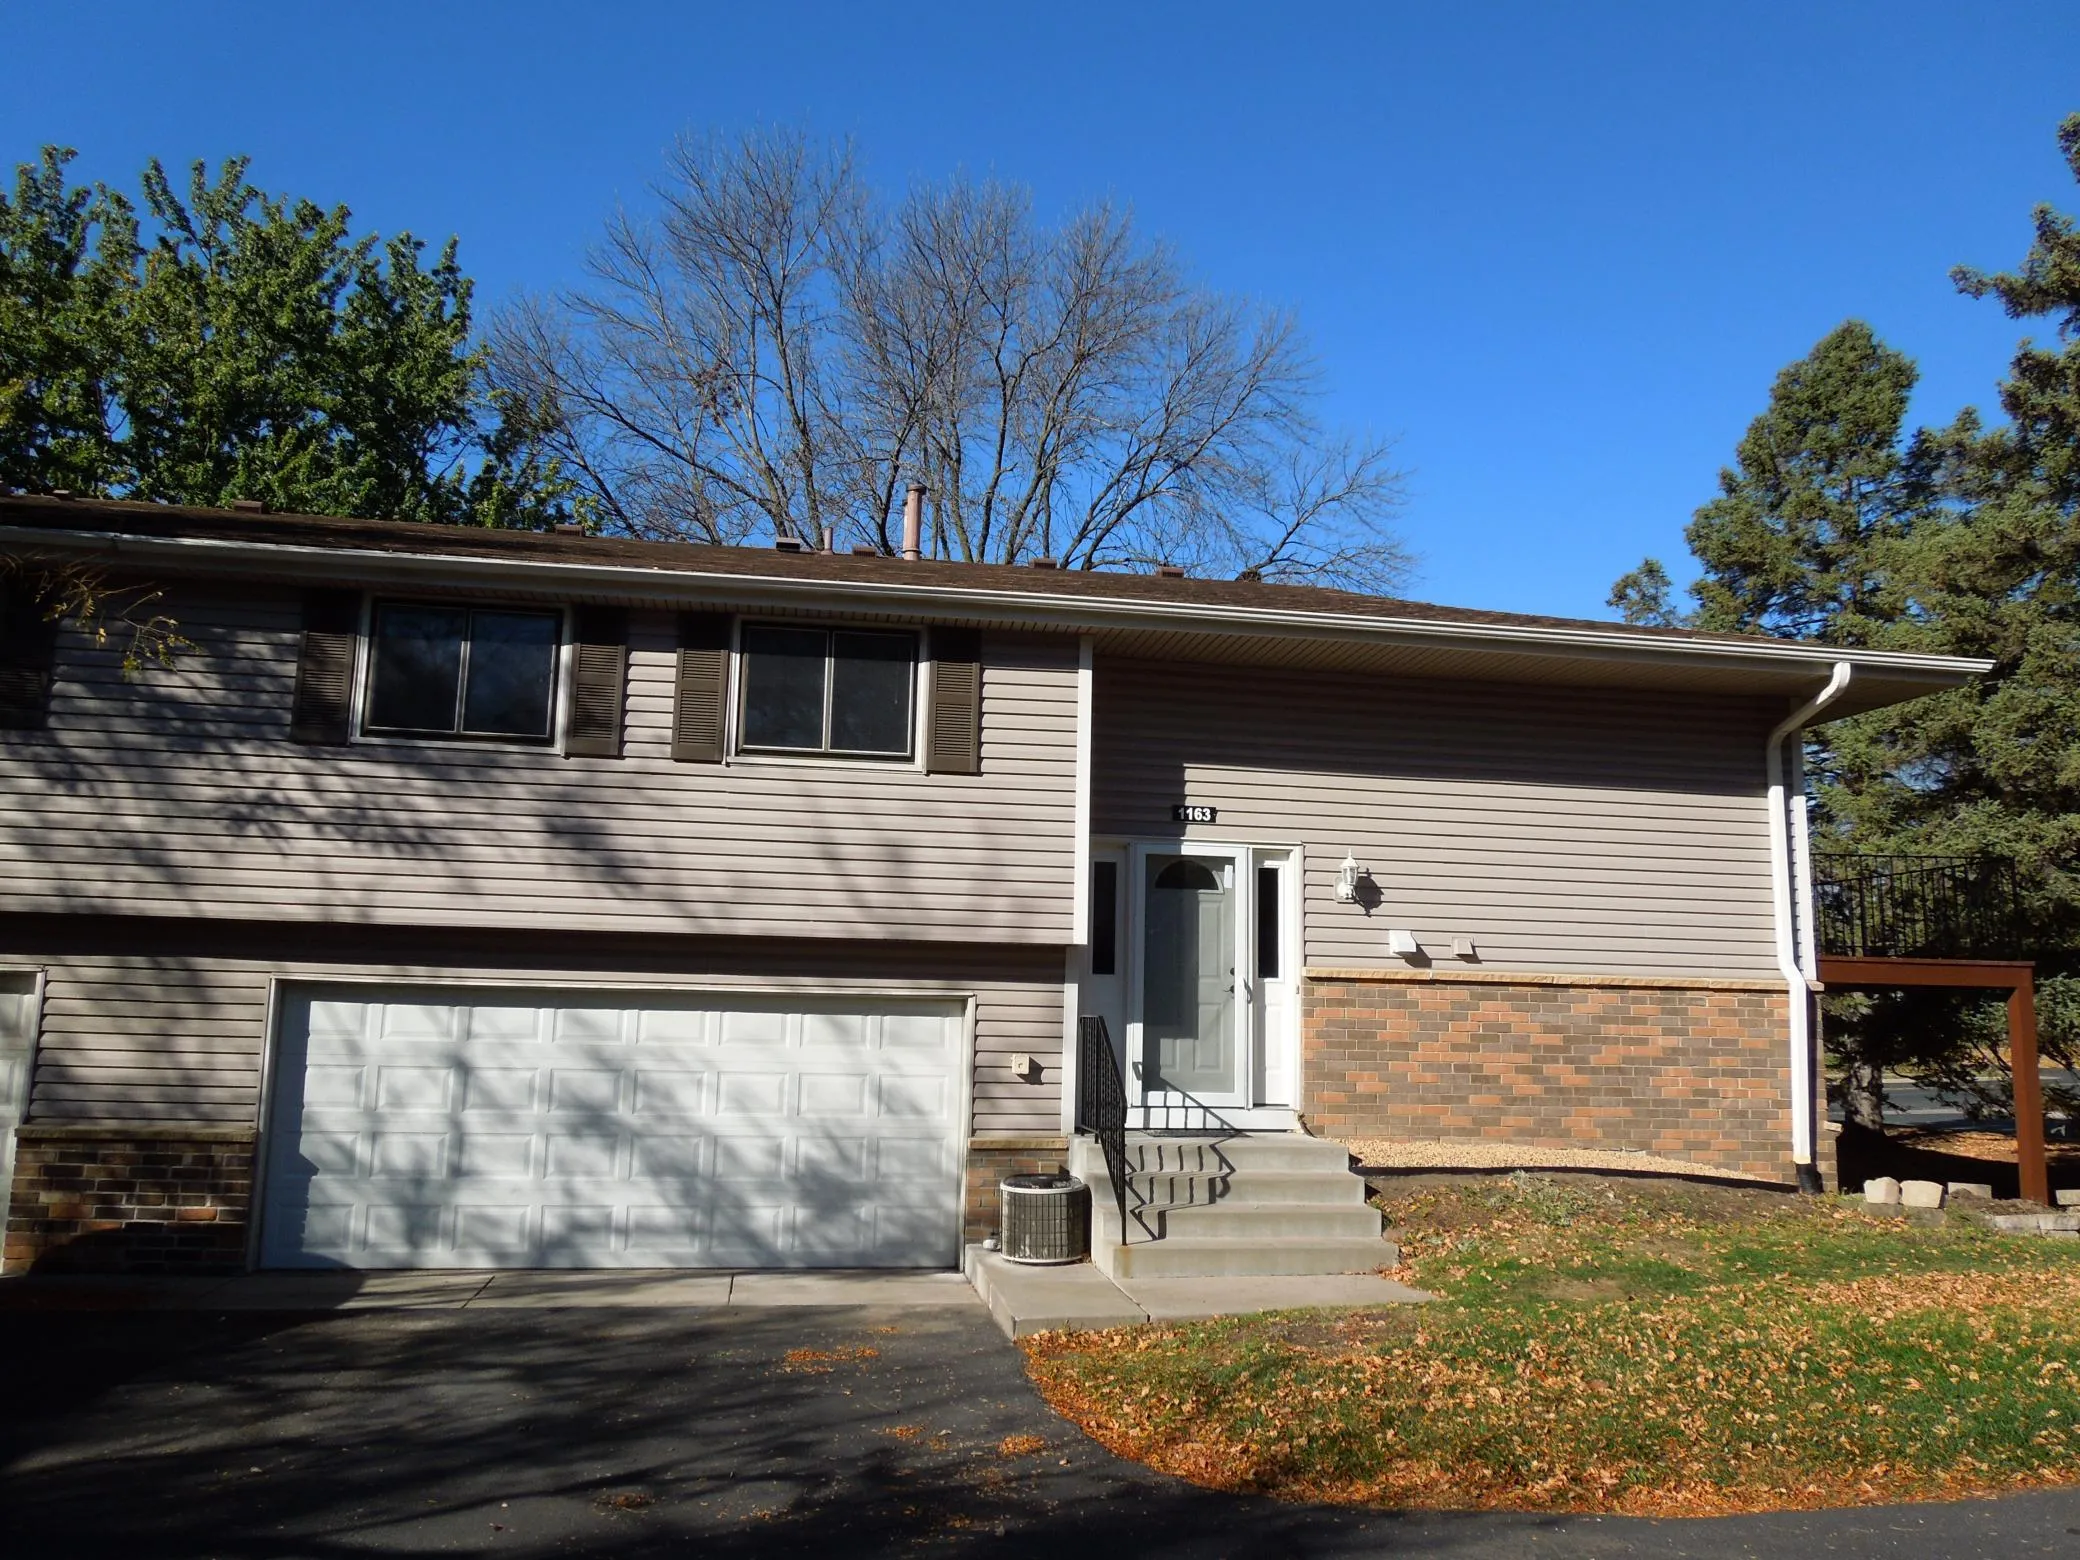 $275,900
3 bds | 2 ba | 1,202 sqft
1163 Timbershore Lane, Eagan, MN 55123
Listing courtesy of Bridge Realty, LLC
-
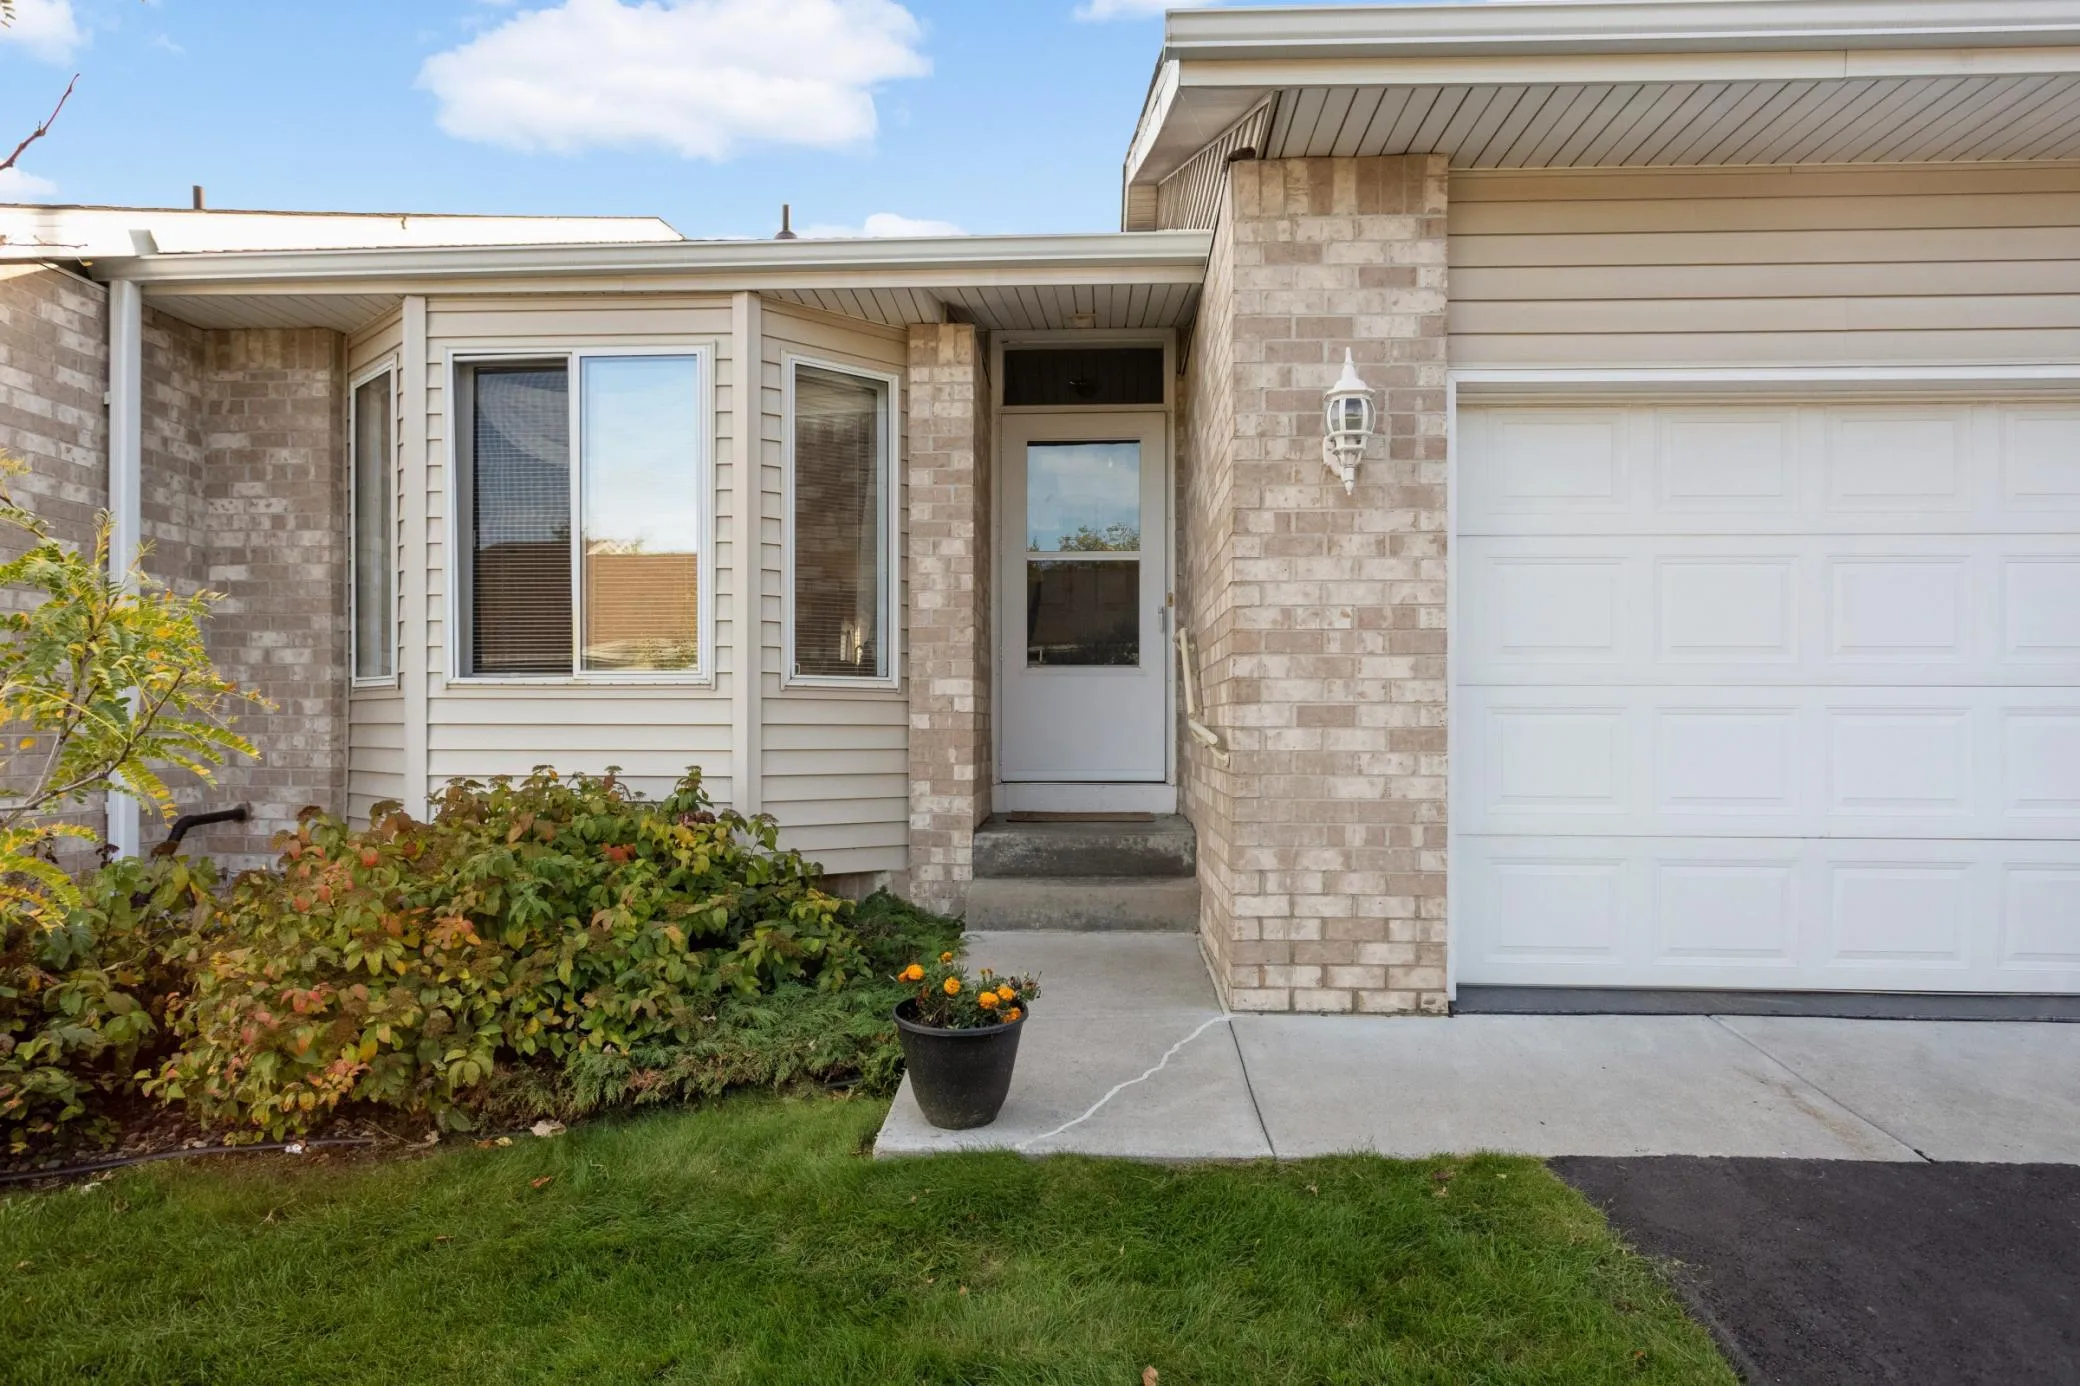 $300,000
3 bds | 2 ba | 2,094 sqft
12818 Glen Court, Apple Valley, MN 55124
Listing courtesy of Banneker Realty, LLC
-
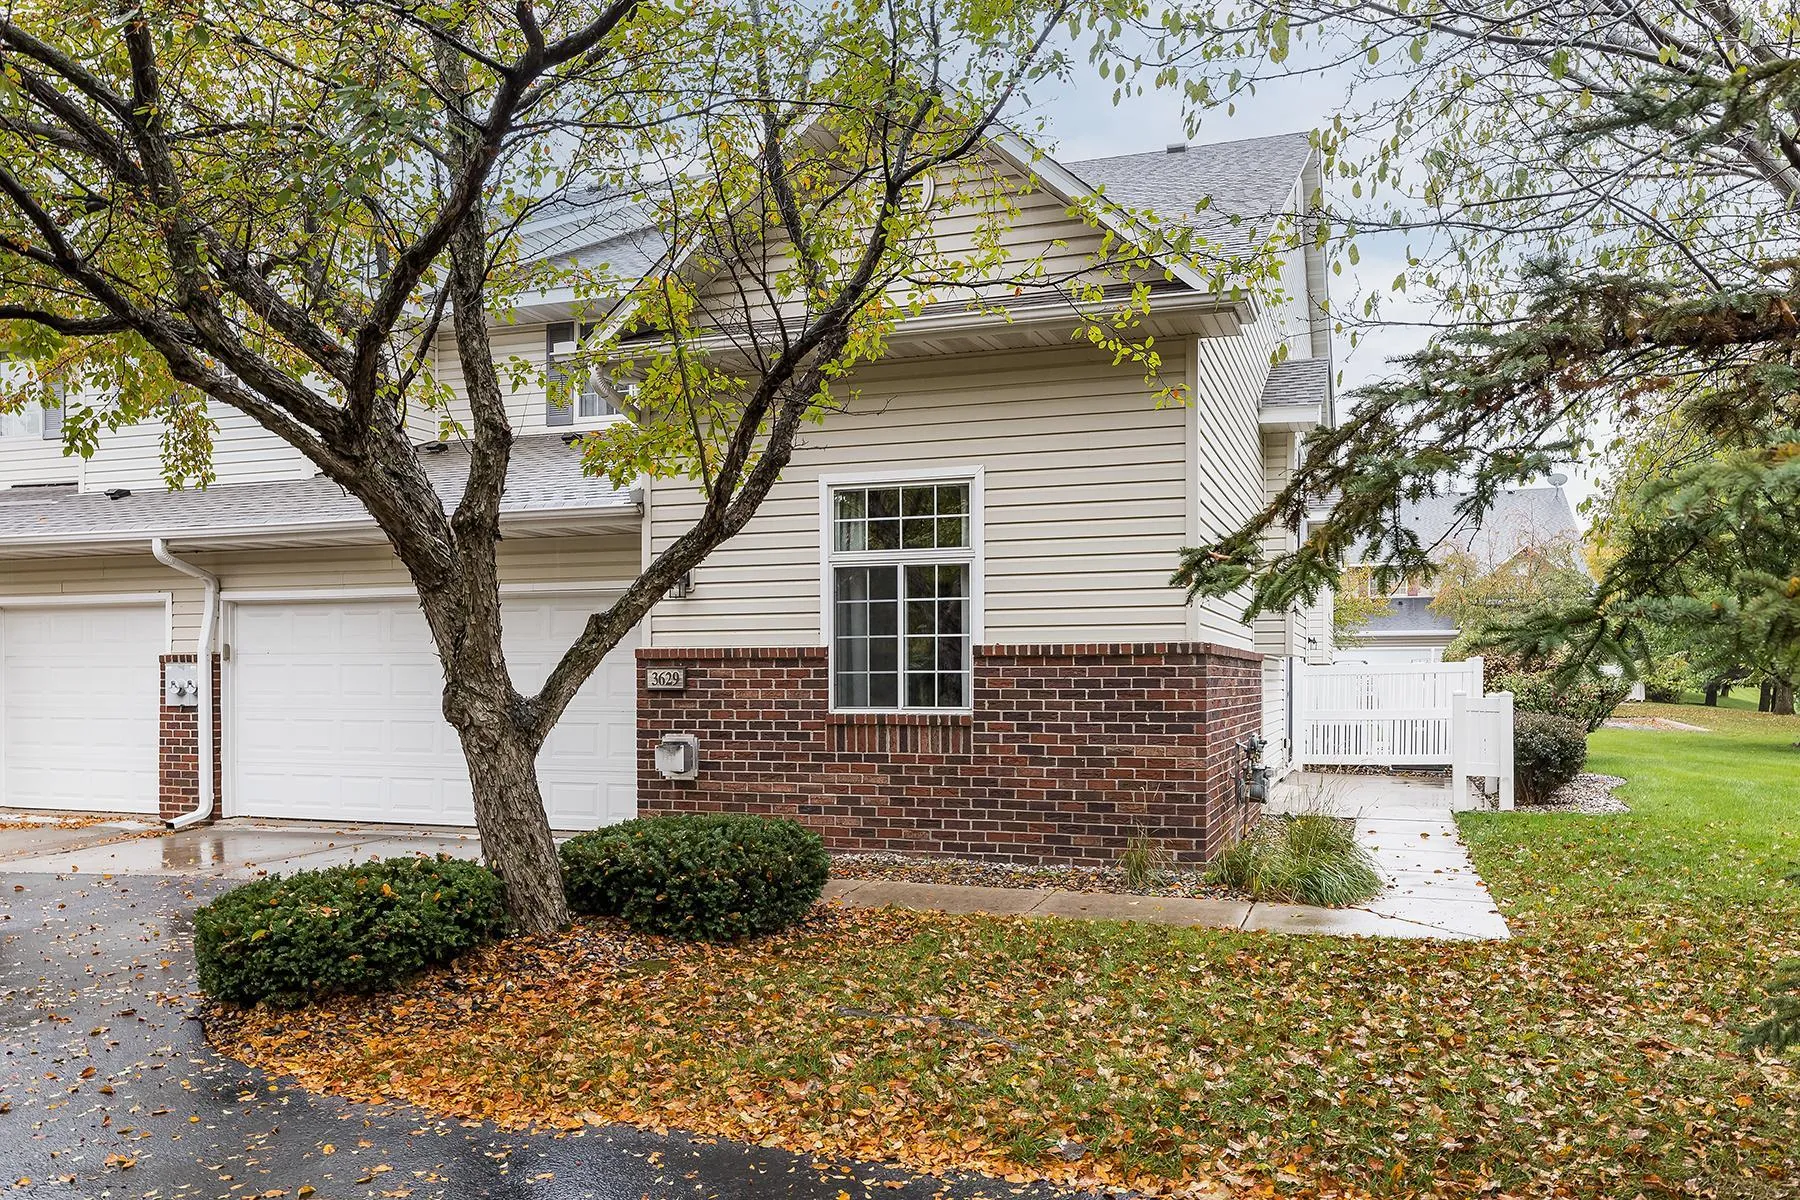 $289,000
2 bds | 2 ba | 1,398 sqft
3629 Vermilion N Court Unit 1106, Eagan, MN 55122
Listing courtesy of Compass
-
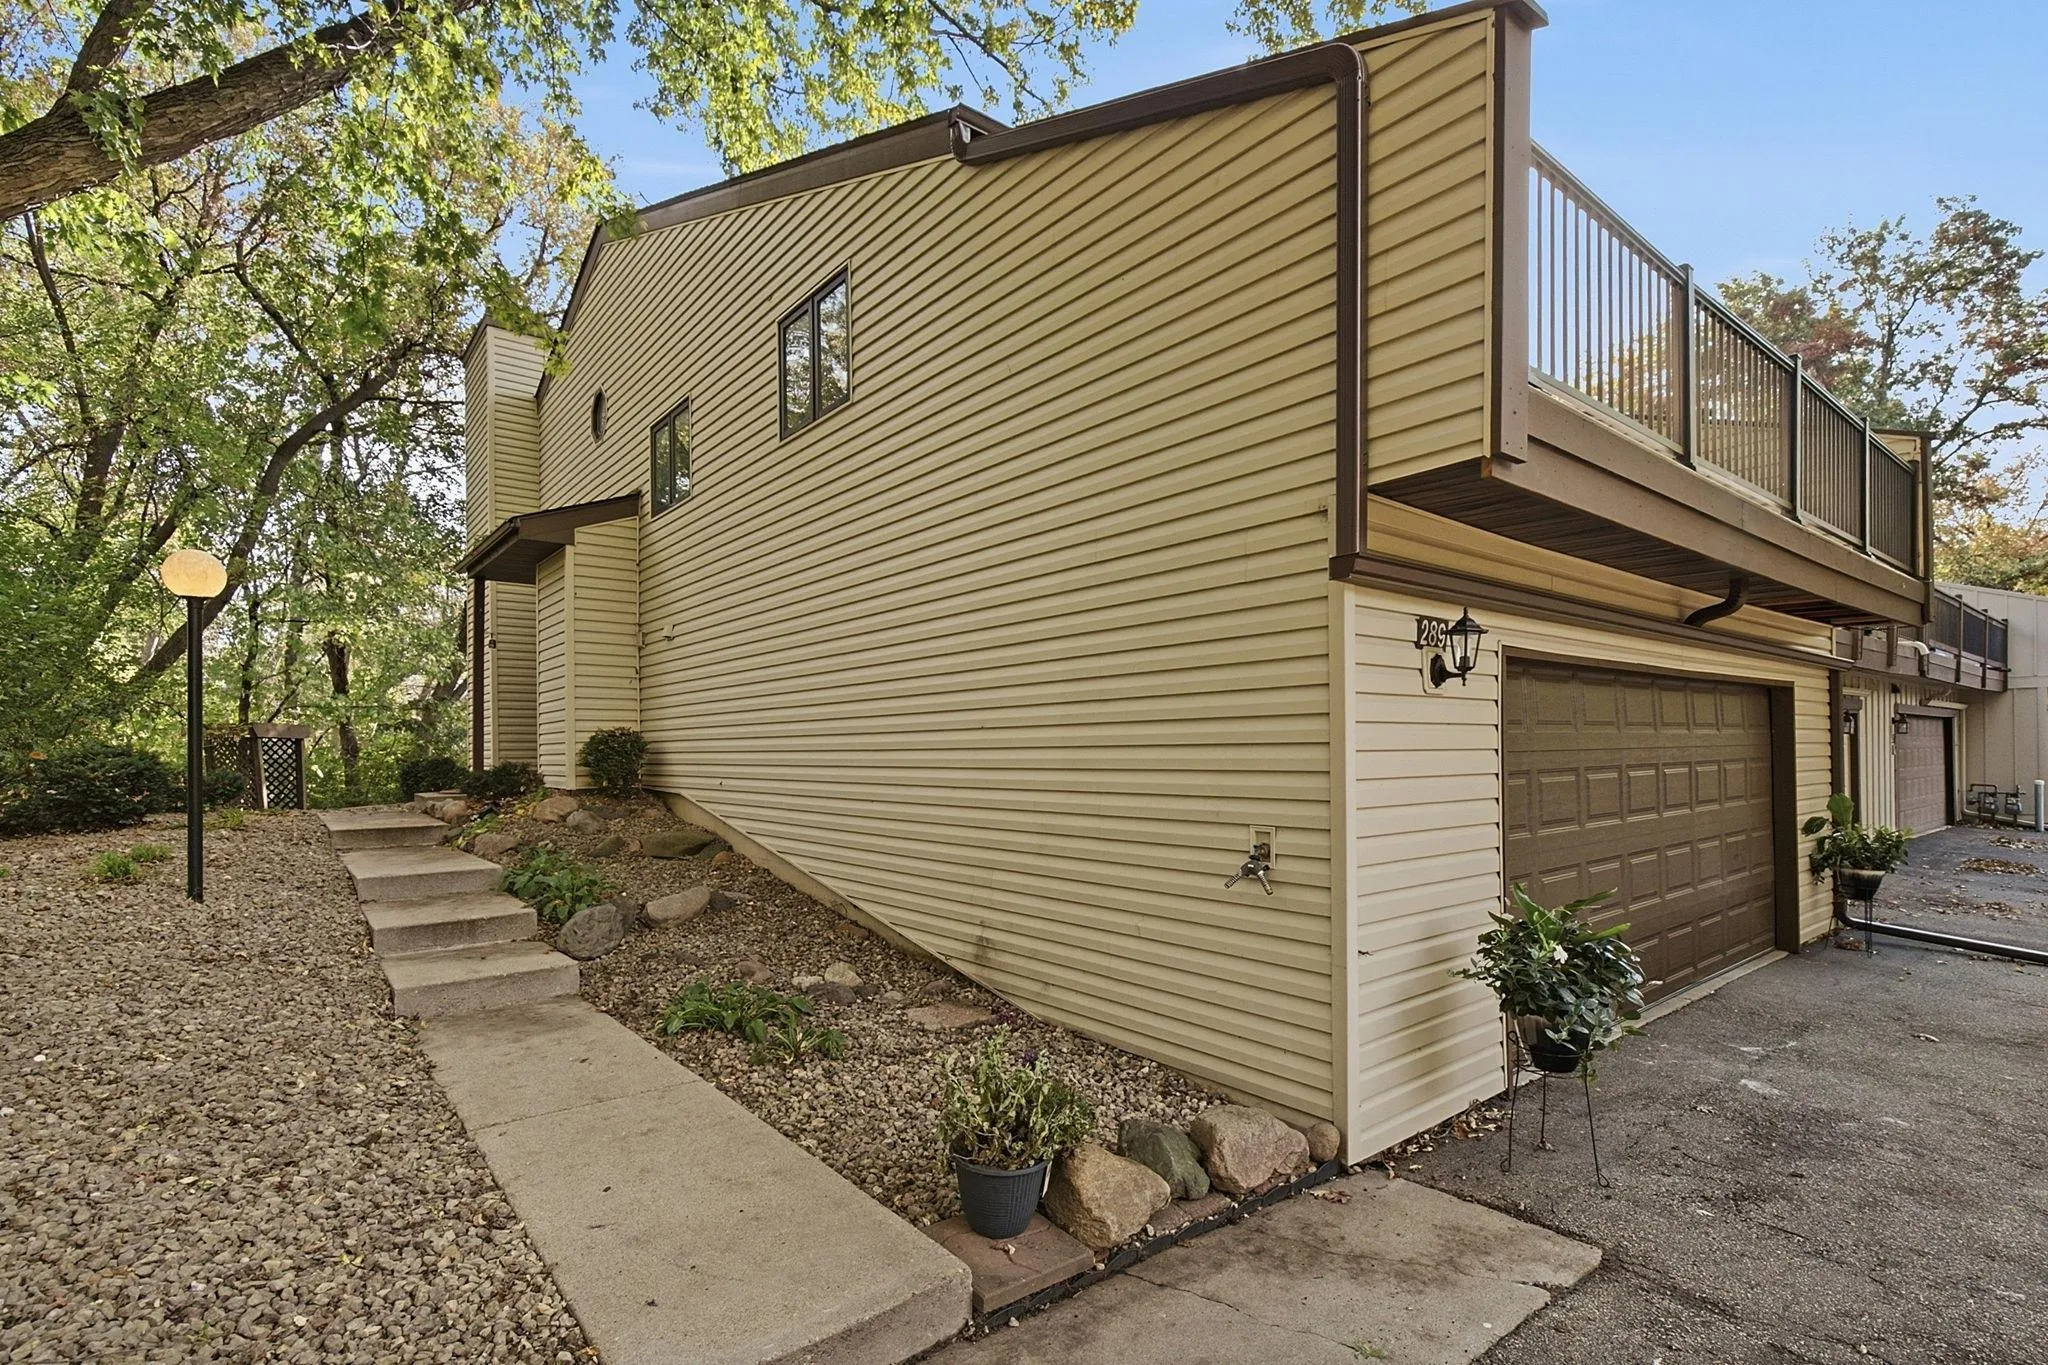 $310,000
3 bds | 2 ba | 1,686 sqft
289 River Woods Lane, Burnsville, MN 55337
Listing courtesy of eXp Realty
-
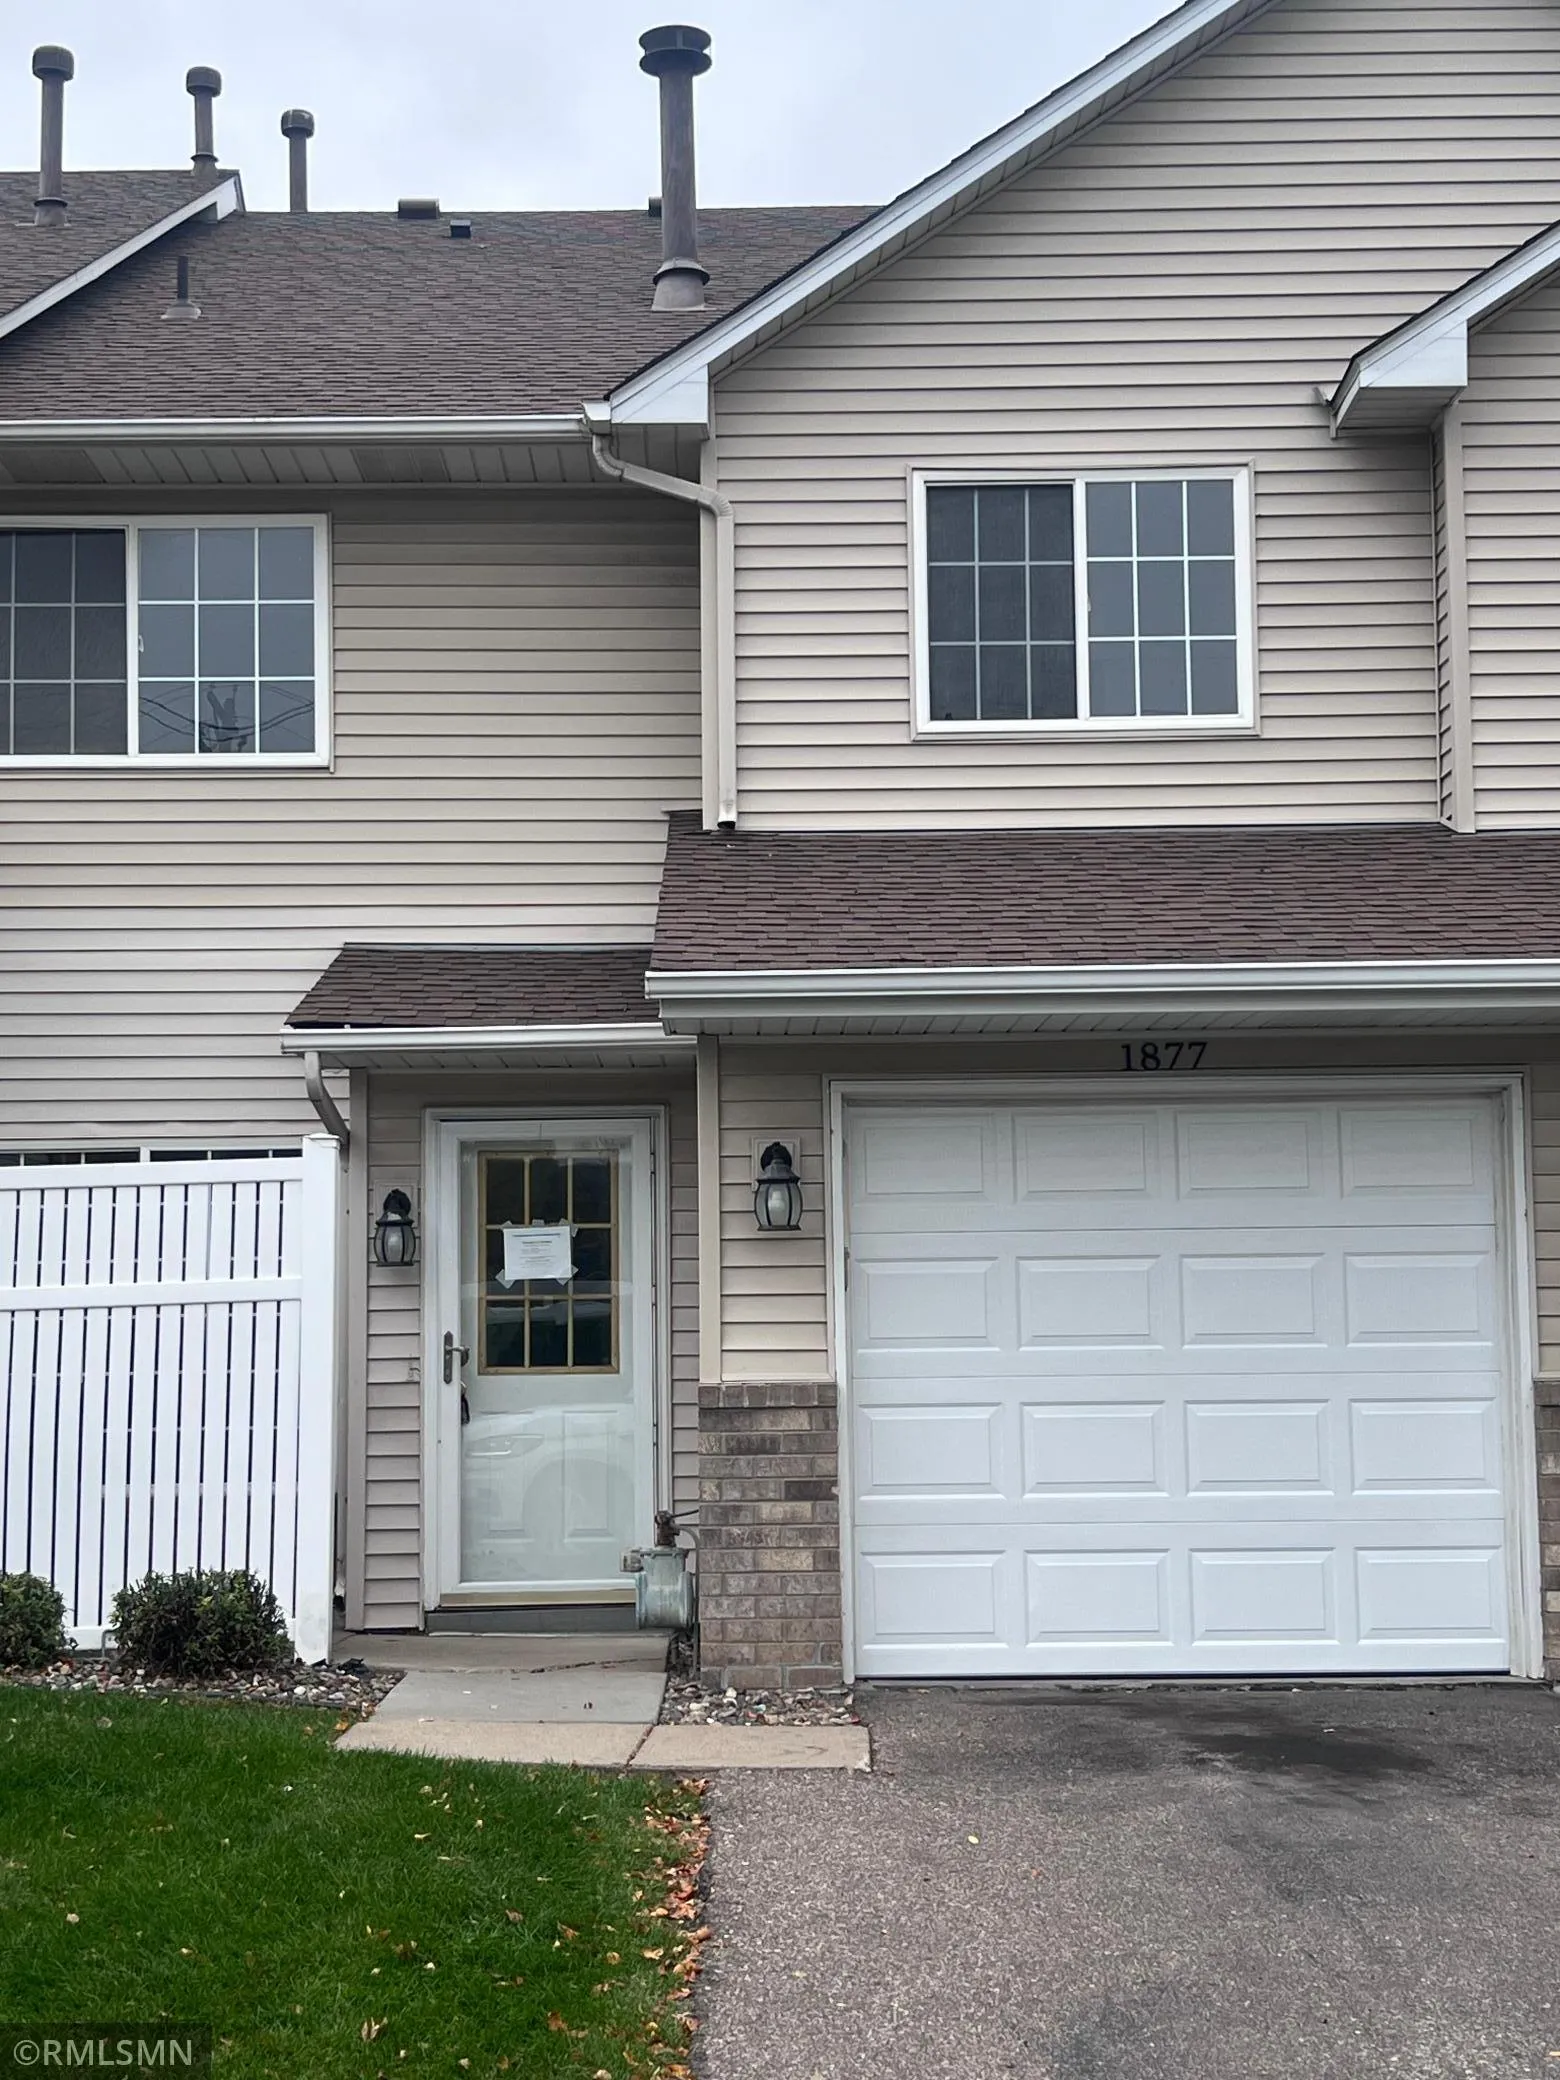 $199,900
2 bds | 2 ba | 1,154 sqft
1877 Riverwood Drive Unit 5, Burnsville, MN 55337
Listing courtesy of Midwest Realty Network
-
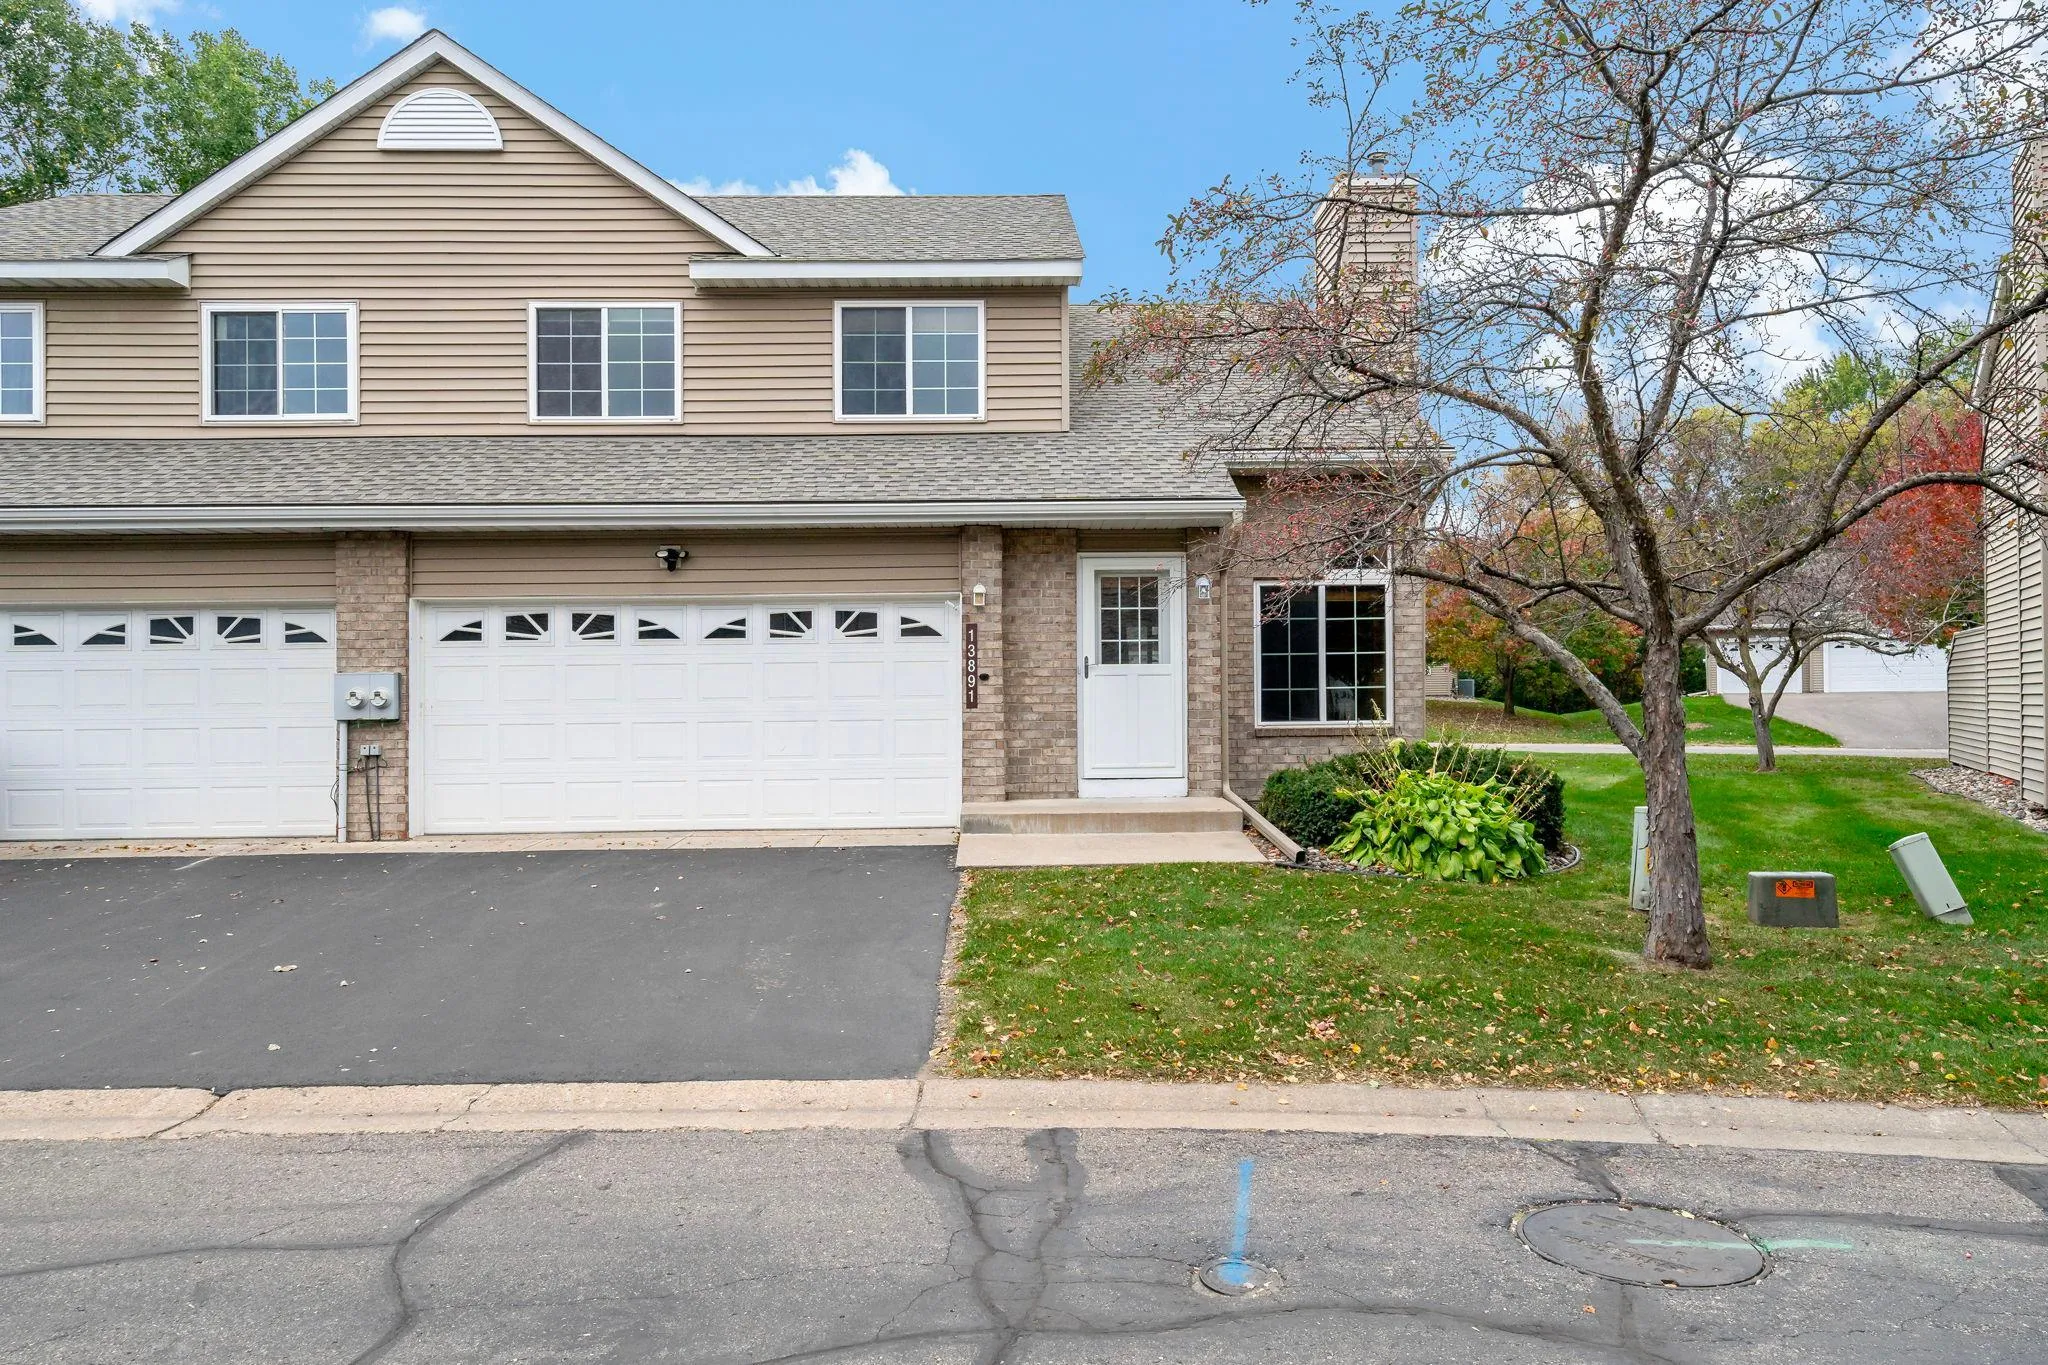 $315,000
3 bds | 3 ba | 2,014 sqft
13891 Granada Way Unit 39, Apple Valley, MN 55124
Listing courtesy of Keller Williams Select Realty
Request a tour
4679 Jackstone Point, Eagan, MN 55122