
1 / 18
$319,990
- 3 beds
- 3 baths
- 1,800 sqft
3074 Cedar Street, Little Canada, MN 55117
For sale Est. —/mo
- Townhouse · Side x Side
- Built in 2026
- 0.04 acres lot
- $178/sqft
- $243/mo HOA
- 2-car garage
Overview
Home is move-in ready! This stunning two-story end-unit townhome makes a bold statement with modern style and thoughtfully designed living spaces. Step inside and be greeted by a bright, open-concept main floor where the generous Great Room flows seamlessly into the dining area and a sleek kitchen outfitted with stainless steel appliances—an inviting setting for everyday living and entertaining alike. Enjoy the added privacy and abundant natural light that only an end unit can offer, plus a charming side porch perfect for morning coffee or evening gatherings. Upstairs, discover a flexible loft that’s ideal for extra relaxation or working from home, along with two secondary bedrooms to suit your lifestyle—whether you need space for guests, family or a dedicated office. The owner’s suite is a true retreat, boasting its own private sitting area for added comfort. With a two-car garage and a low-maintenance layout that adapts to your needs, this home checks every box for today's buyers. Modern homes with these sought-after features never stay available for long—schedule your private tour today!
Facts & features
Interior
- Bedrooms: 3
- Bathrooms: 3 (1 full, 1 three-quarter, 1 half)
- Finished sqft: 1,800
- Above grade sqft: 1,800
- Basement: None
- Heating: Forced Air
- Cooling: Central Air
- Appliances: Air-To-Air Exchanger, Dishwasher, Disposal, Humidifier, Microwave, Range, Refrigerator, Stainless Steel Appliances, Tankless Water Heater, Trash Compactor
- Laundry: Gas Dryer Hookup, Laundry Closet, Upper Level, Washer Hookup
Property
- Parking: Attached Garage, Asphalt, Garage Door Opener
- Garage spaces: 2
- Lot size: 0.04 acres
- Lot dimensions: TBD
- Lot features: Sod Included in Price, Underground Utilities
- Exterior features: Stone, Vinyl
Construction
- Home type: Townhouse (Side x Side)
- Levels: Two
- Year built: 2026
- New construction: Yes
- Exterior: Concrete, Frame
- Roof: Age 8 Years or Less, Asphalt
Utilities
- Sewer: City Sewer/Connected
- Water: City Water/Connected
Community & HOA
- Subdivision: Pioneer Commons
- HOA fee: $243/mo
- HOA includes: Building Exterior, Lawn Care, Other, Maintenance Grounds, Professional Mgmt, Snow Removal
Taxes & location
- County: Ramsey
- School district: Roseville
Listing
- Status: For sale
- Listed: Oct 14, 2026
- Days on market: 6
- MLS #: 7159813
Monthly payment
—/mo
An example, not a loan offer. Taxes and HOA dues come from the listing when known; home insurance is a rough estimate. Mortgage insurance is not included. Your rate depends on your lender and credit.
Location
Nearby homes
-
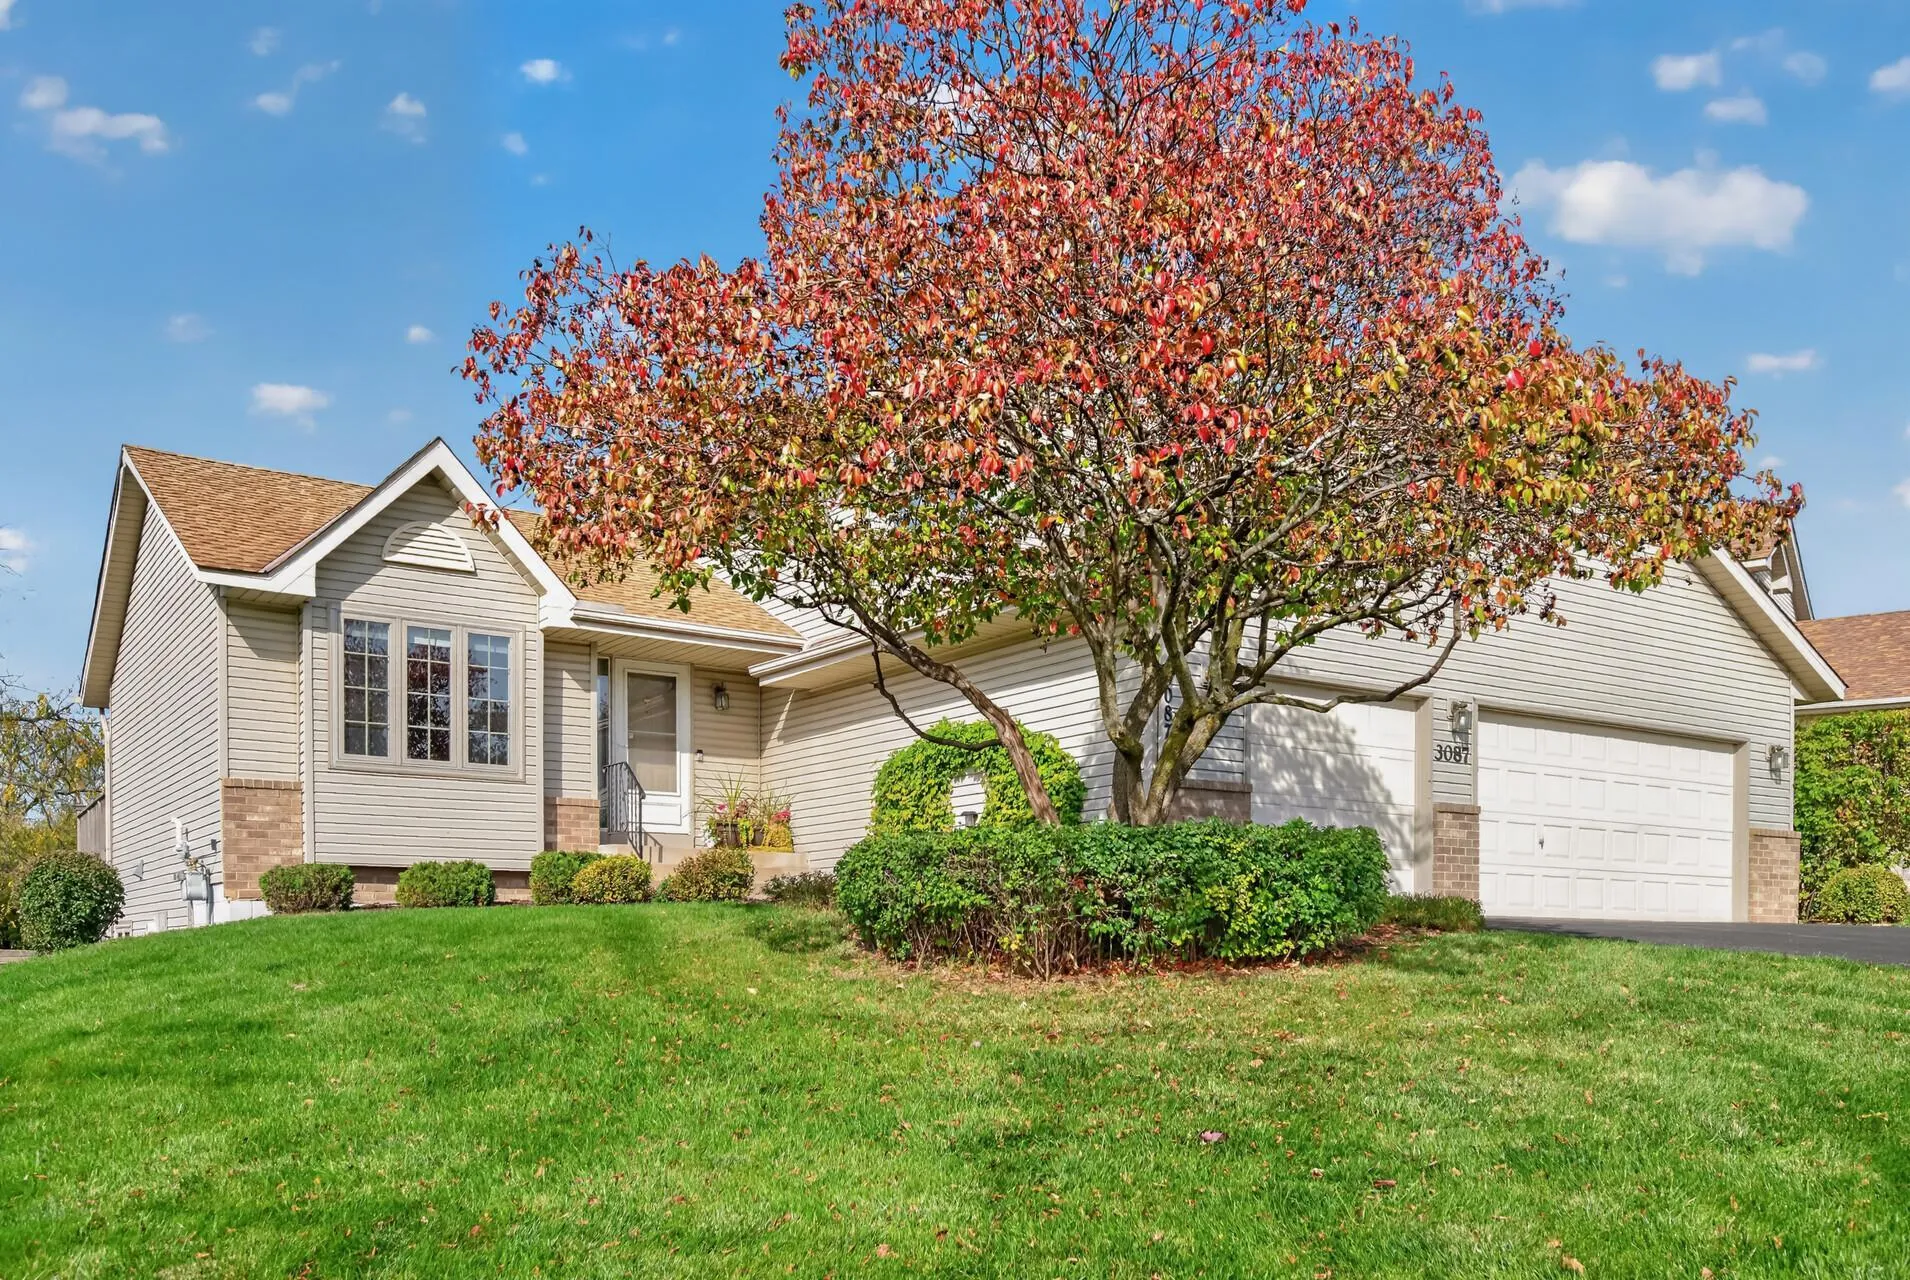 $415,000
4 bds | 4 ba | 1,951 sqft
3087 Walter Street, Maplewood, MN 55109
Listing courtesy of Edina Realty, Inc.
-
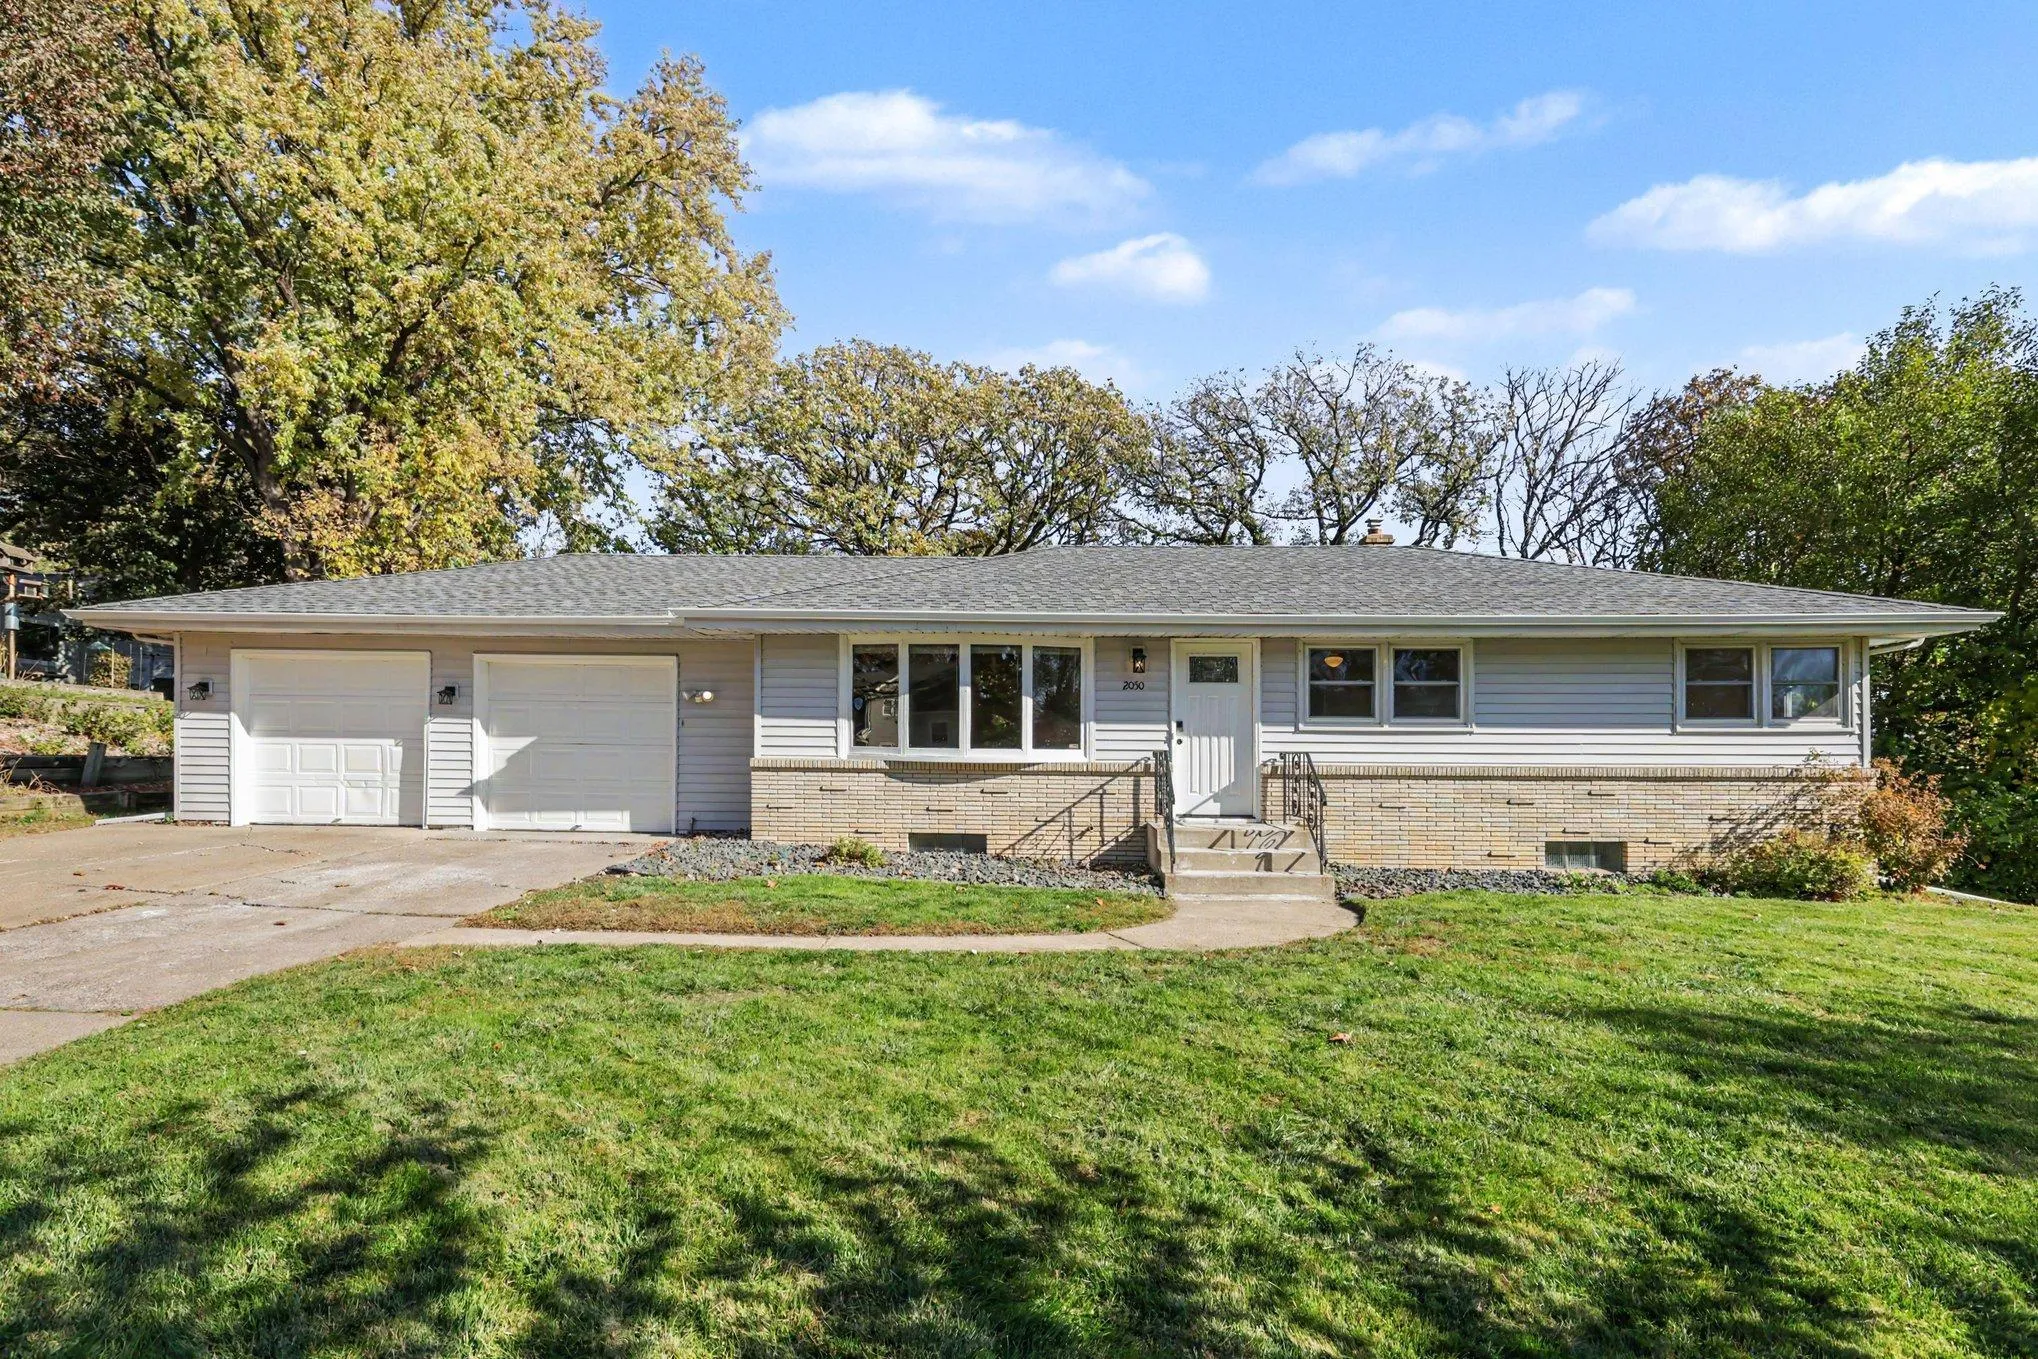 $365,000
3 bds | 2 ba | 2,340 sqft
2050 Farrington Street, Roseville, MN 55113
Listing courtesy of Coldwell Banker Realty
-
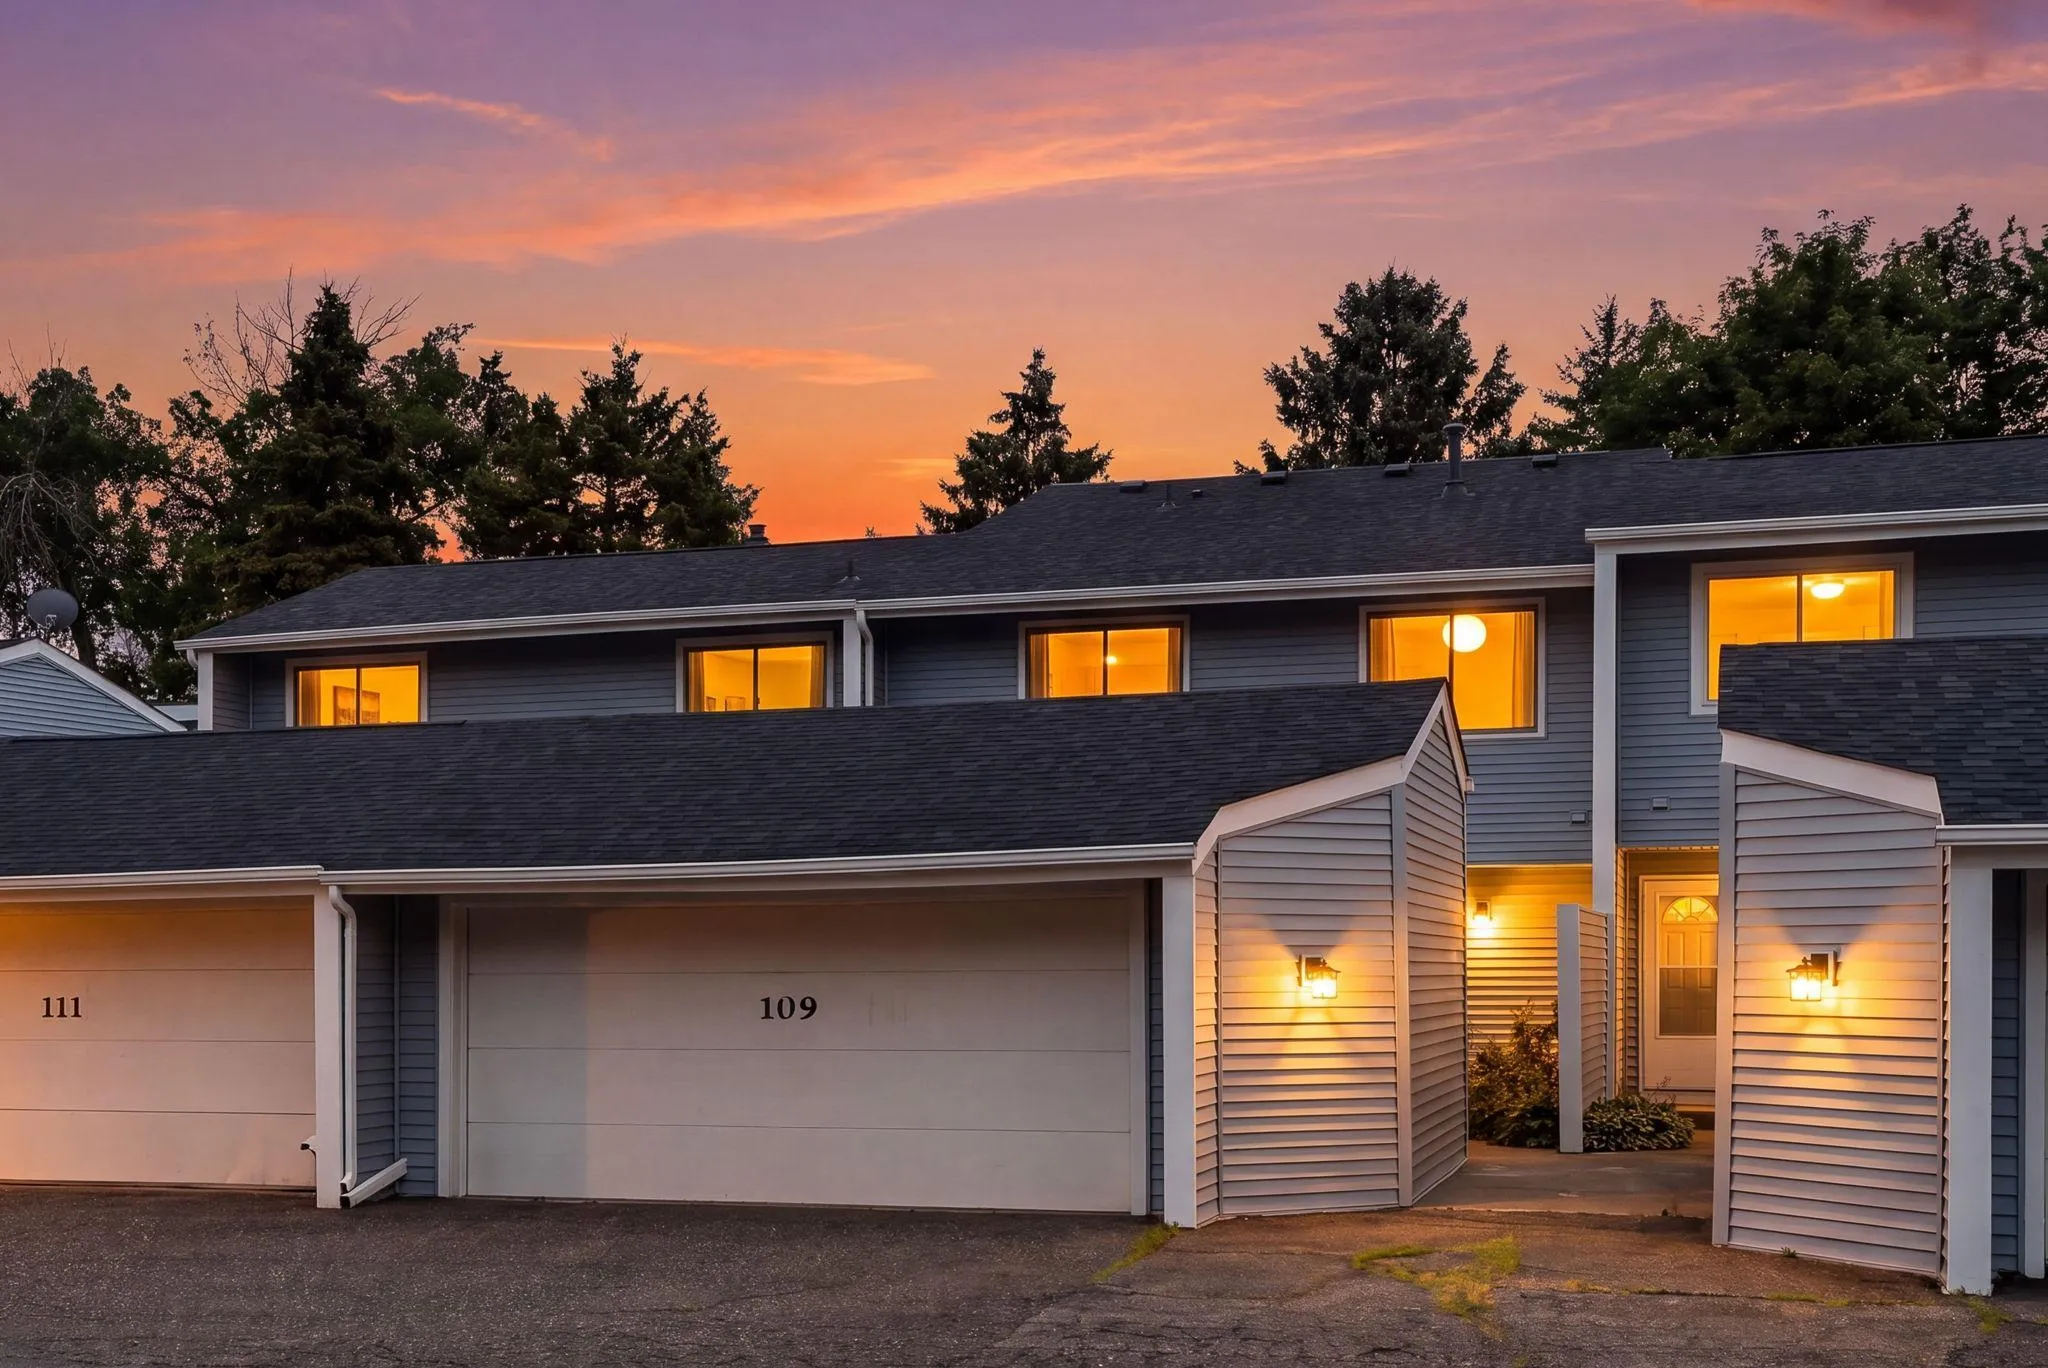 $249,900
2 bds | 2 ba | 1,926 sqft
109 Canabury Court, Little Canada, MN 55117
Listing courtesy of Wits Realty
-
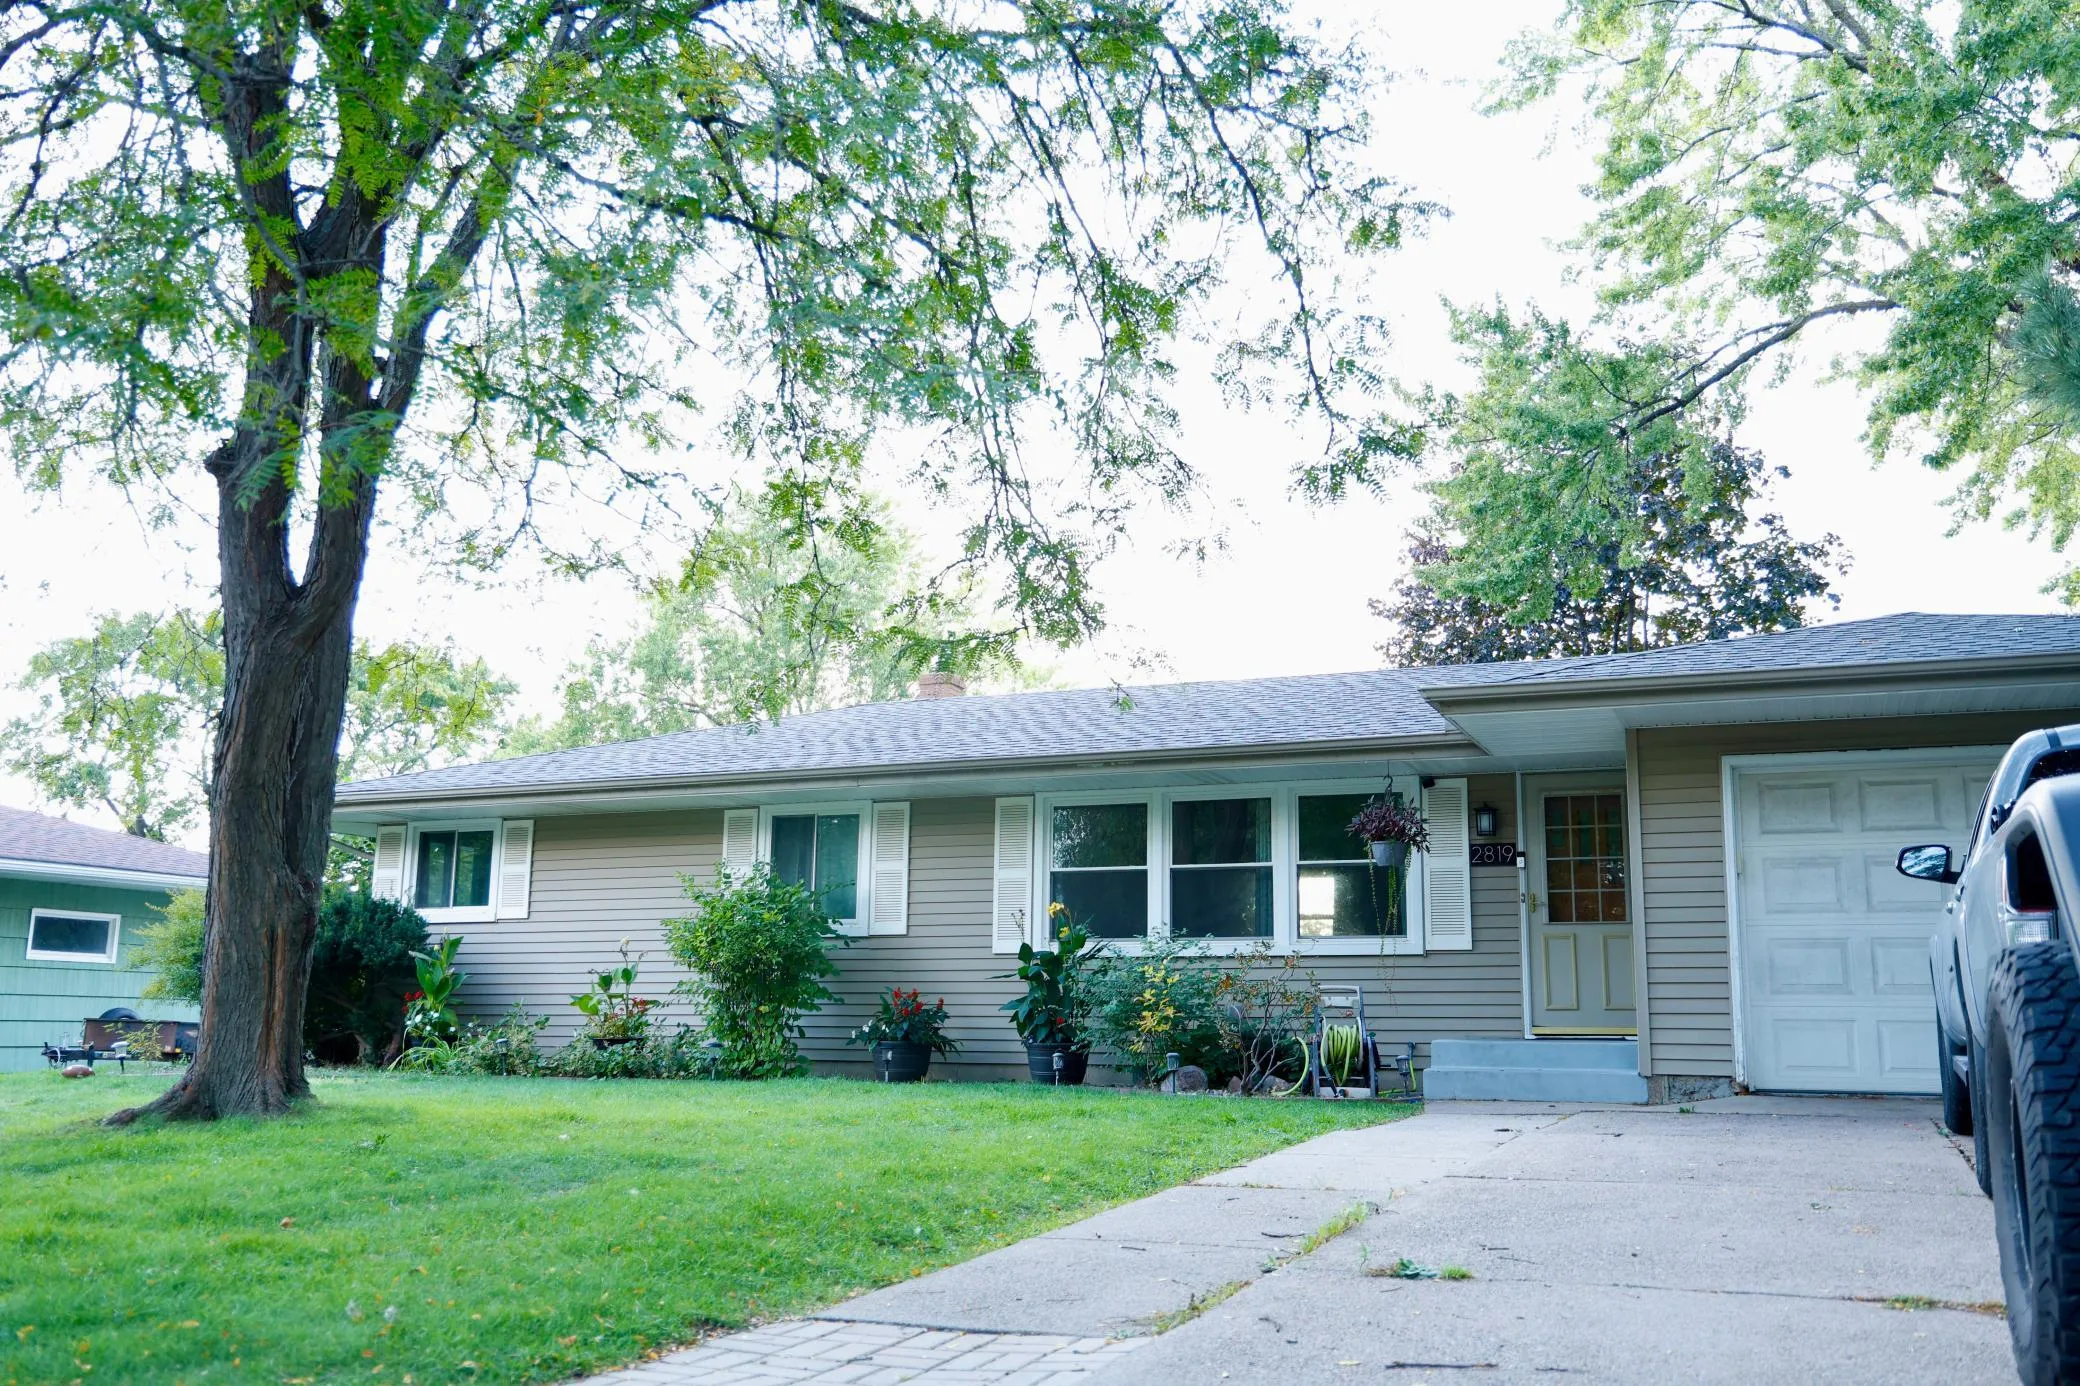 $359,900
4 bds | 2 ba | 2,072 sqft
2819 Farrington Street, Roseville, MN 55113
Listing courtesy of Creative Results
-
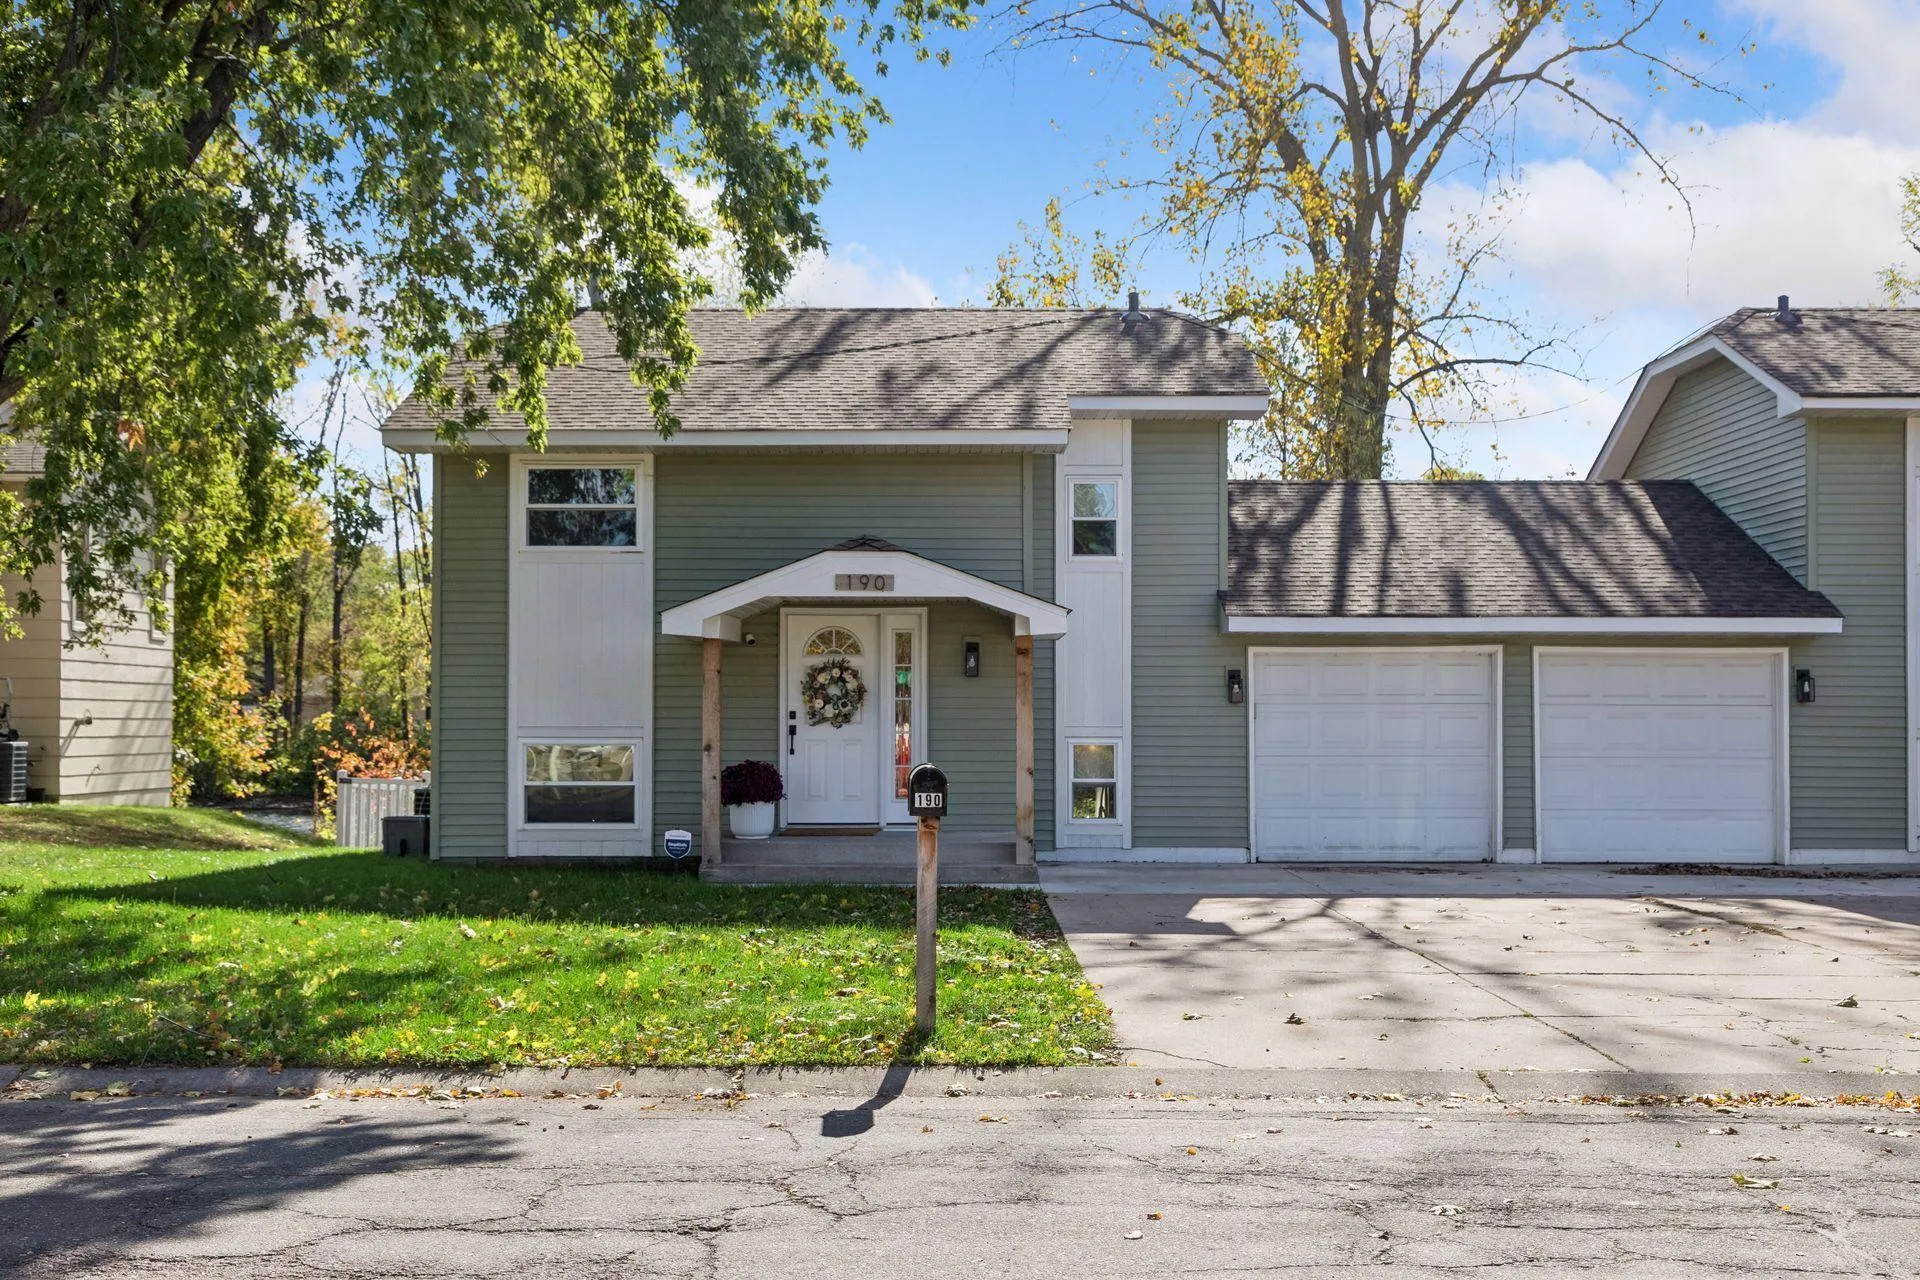 $335,000
3 bds | 2 ba | 1,265 sqft
190 Transit Avenue, Roseville, MN 55113
Listing courtesy of Keller Williams Premier Realty
-
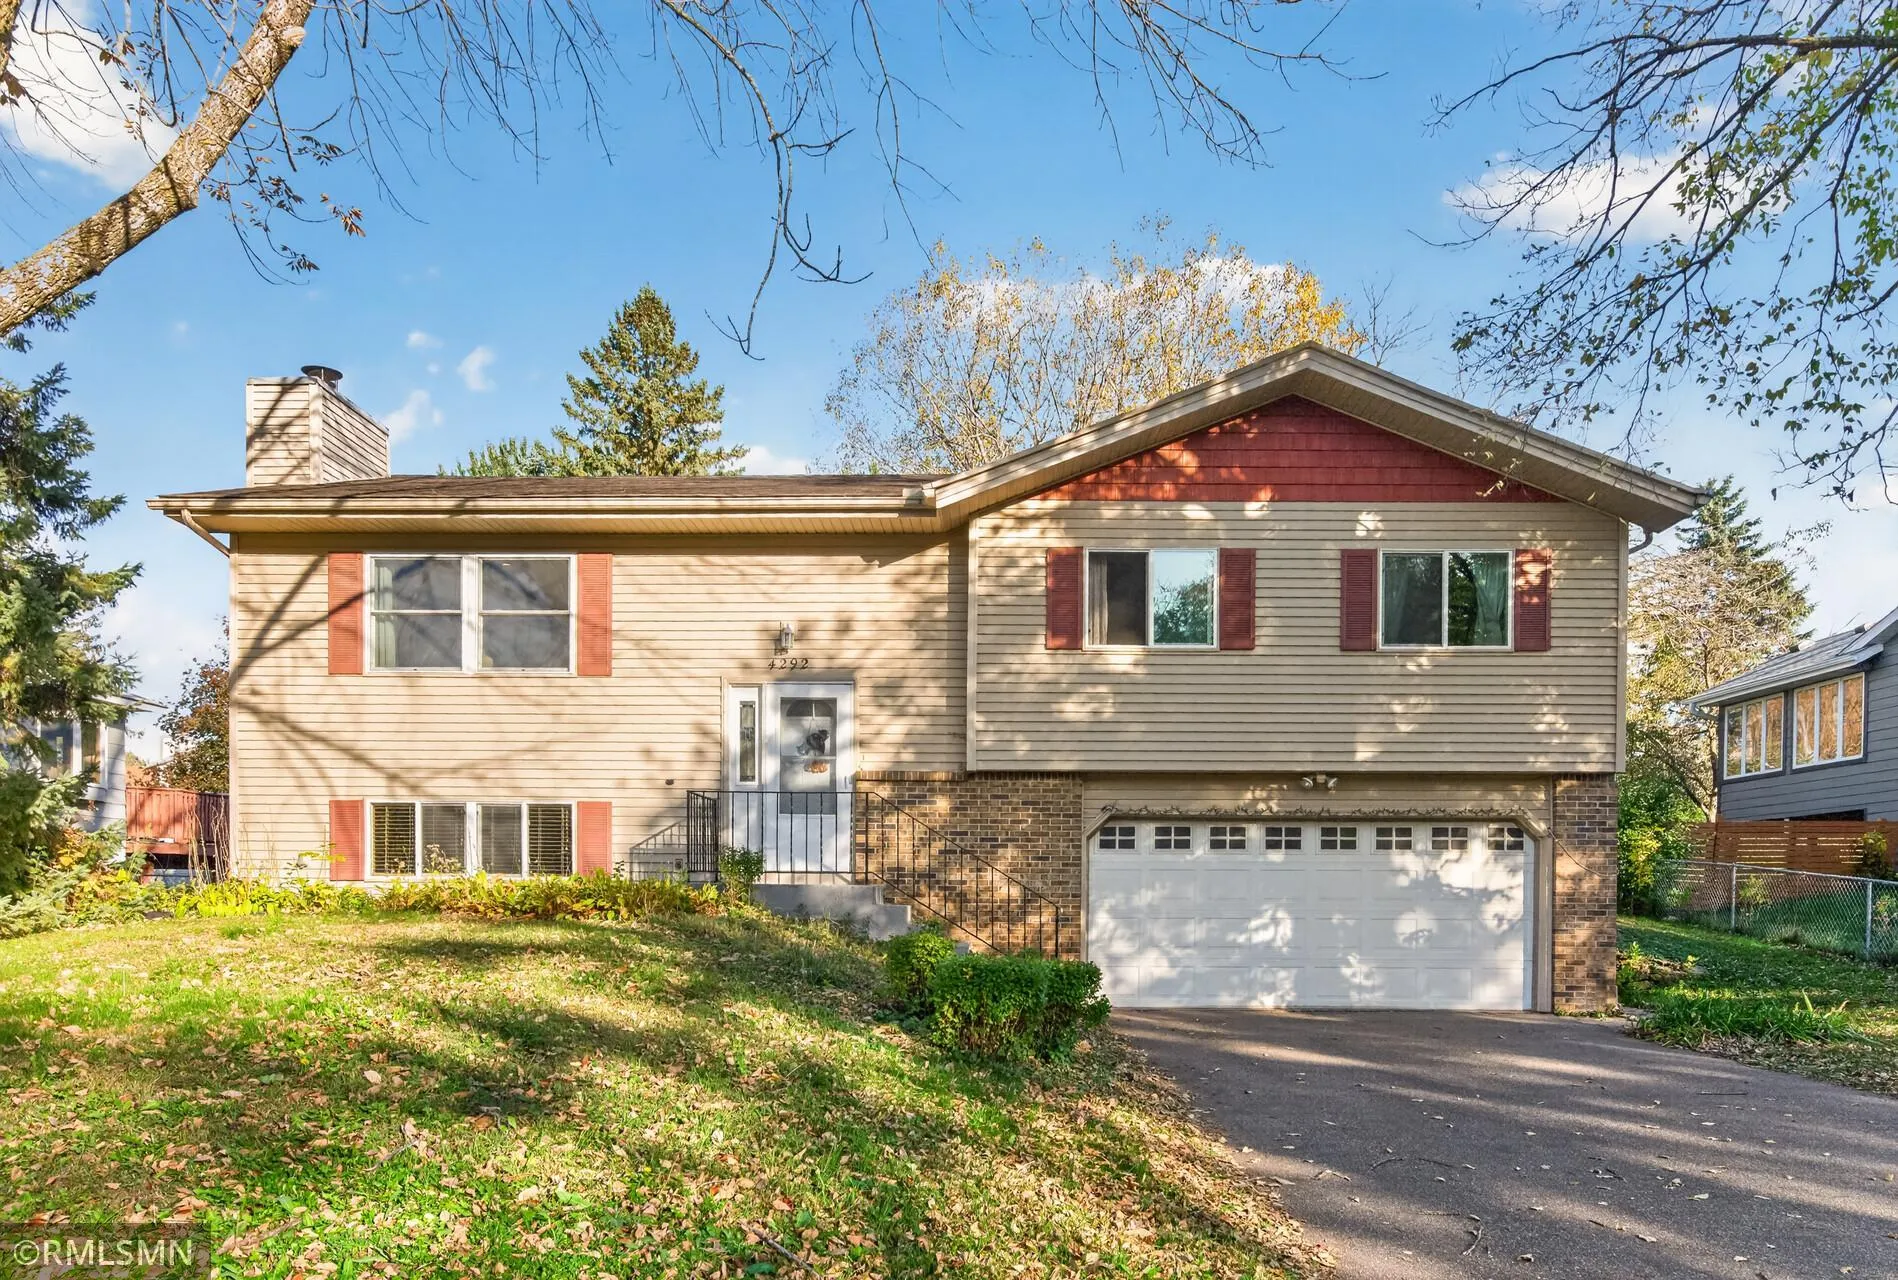 $399,900
3 bds | 3 ba | 2,062 sqft
4292 Heritage Drive, Vadnais Heights, MN 55127
Listing courtesy of White Bear Lake Realty
-
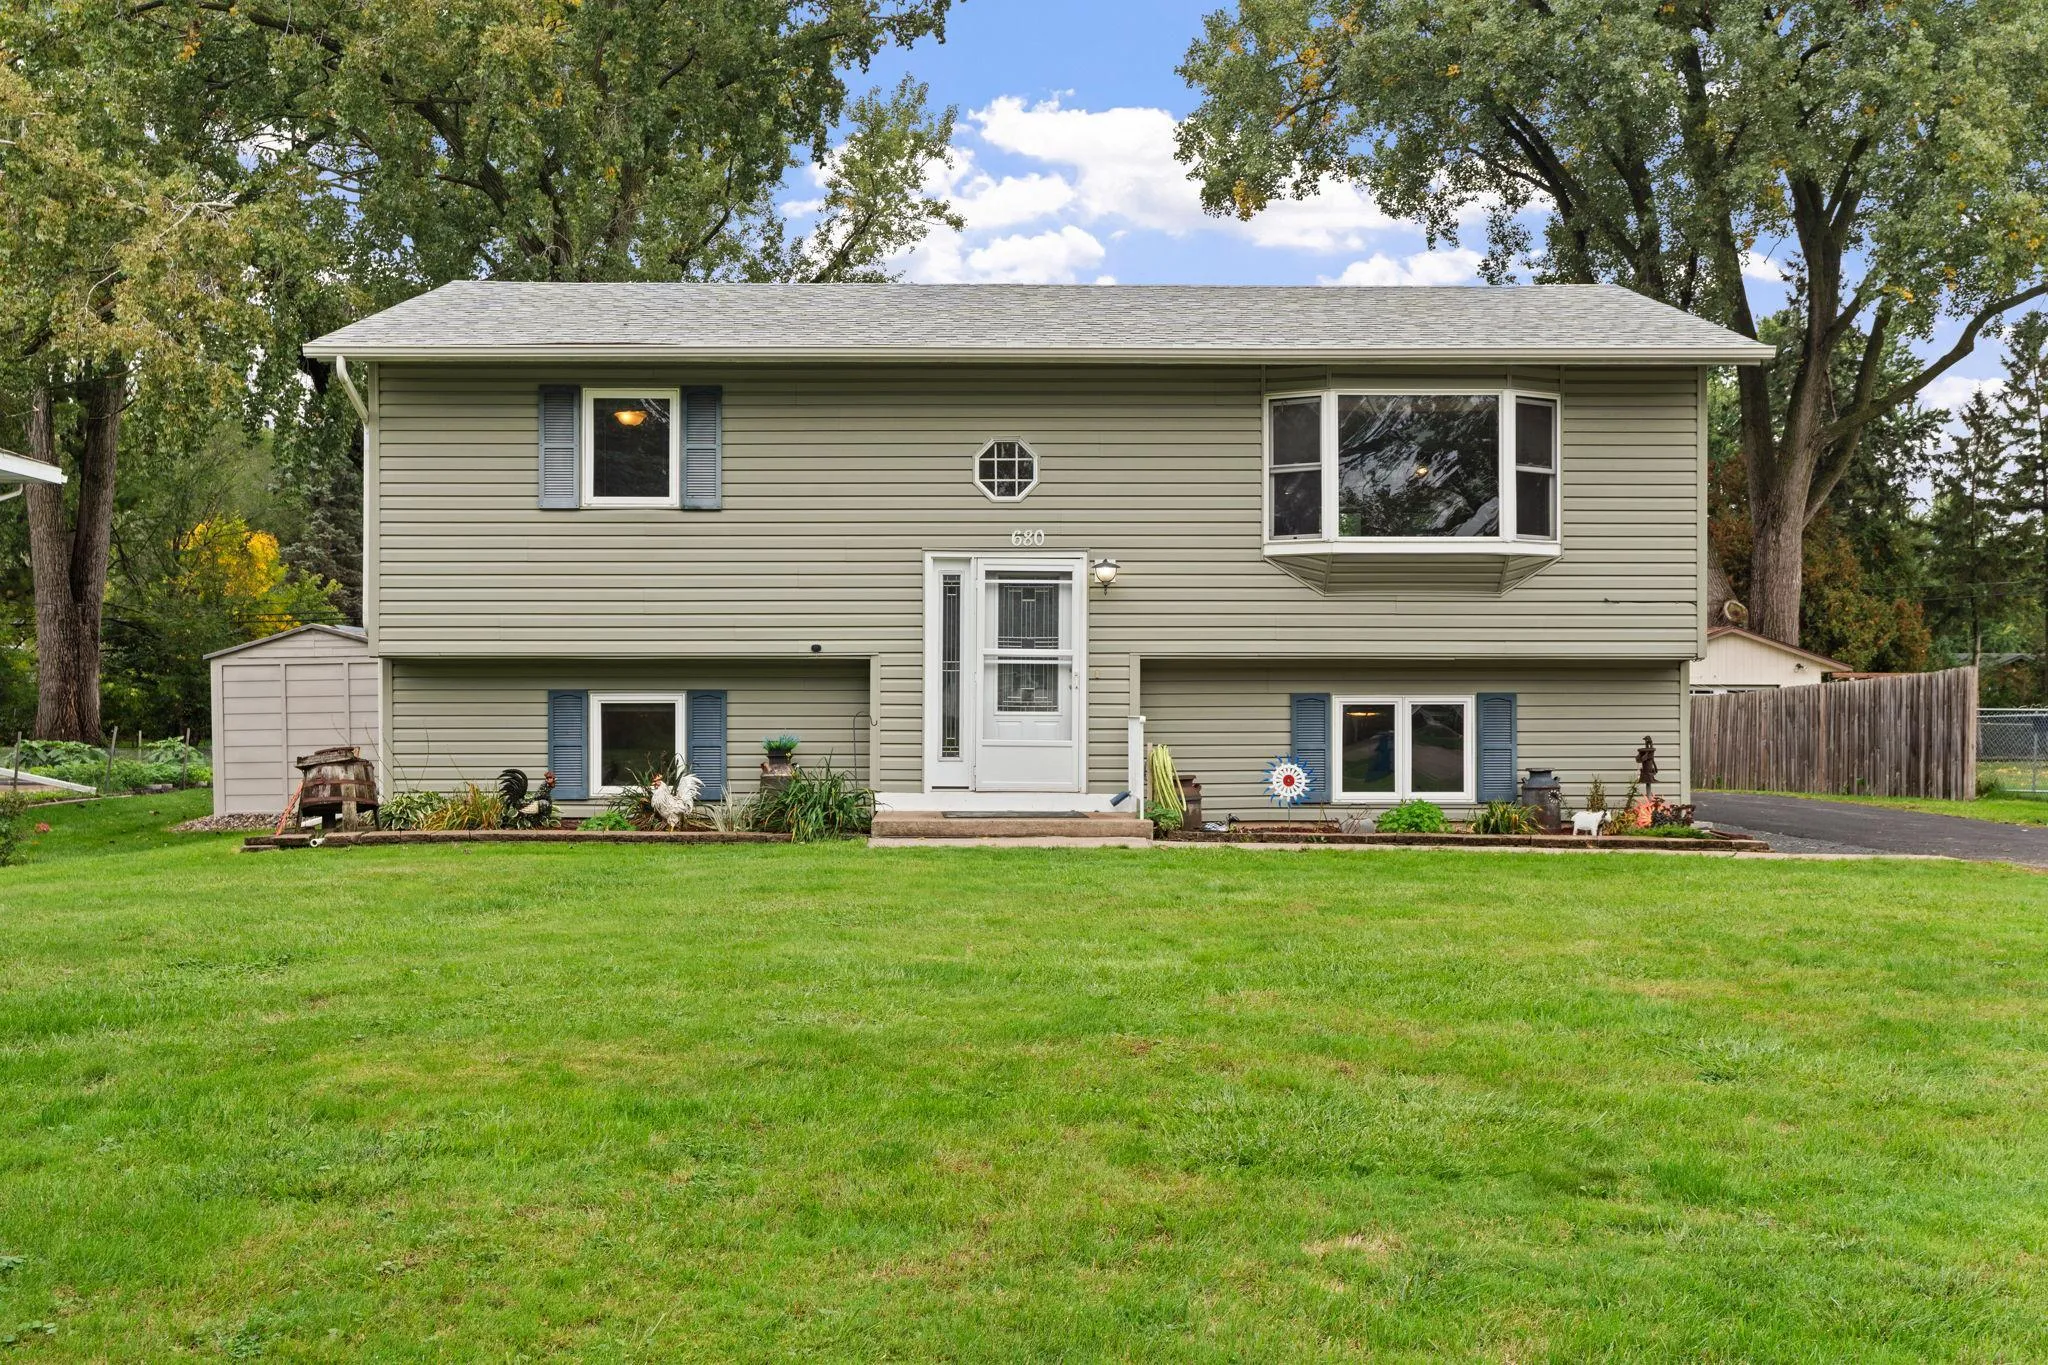 $389,900
4 bds | 2 ba | 1,758 sqft
680 Hiawatha Avenue, Vadnais Heights, MN 55127
Listing courtesy of Real Broker, LLC
-
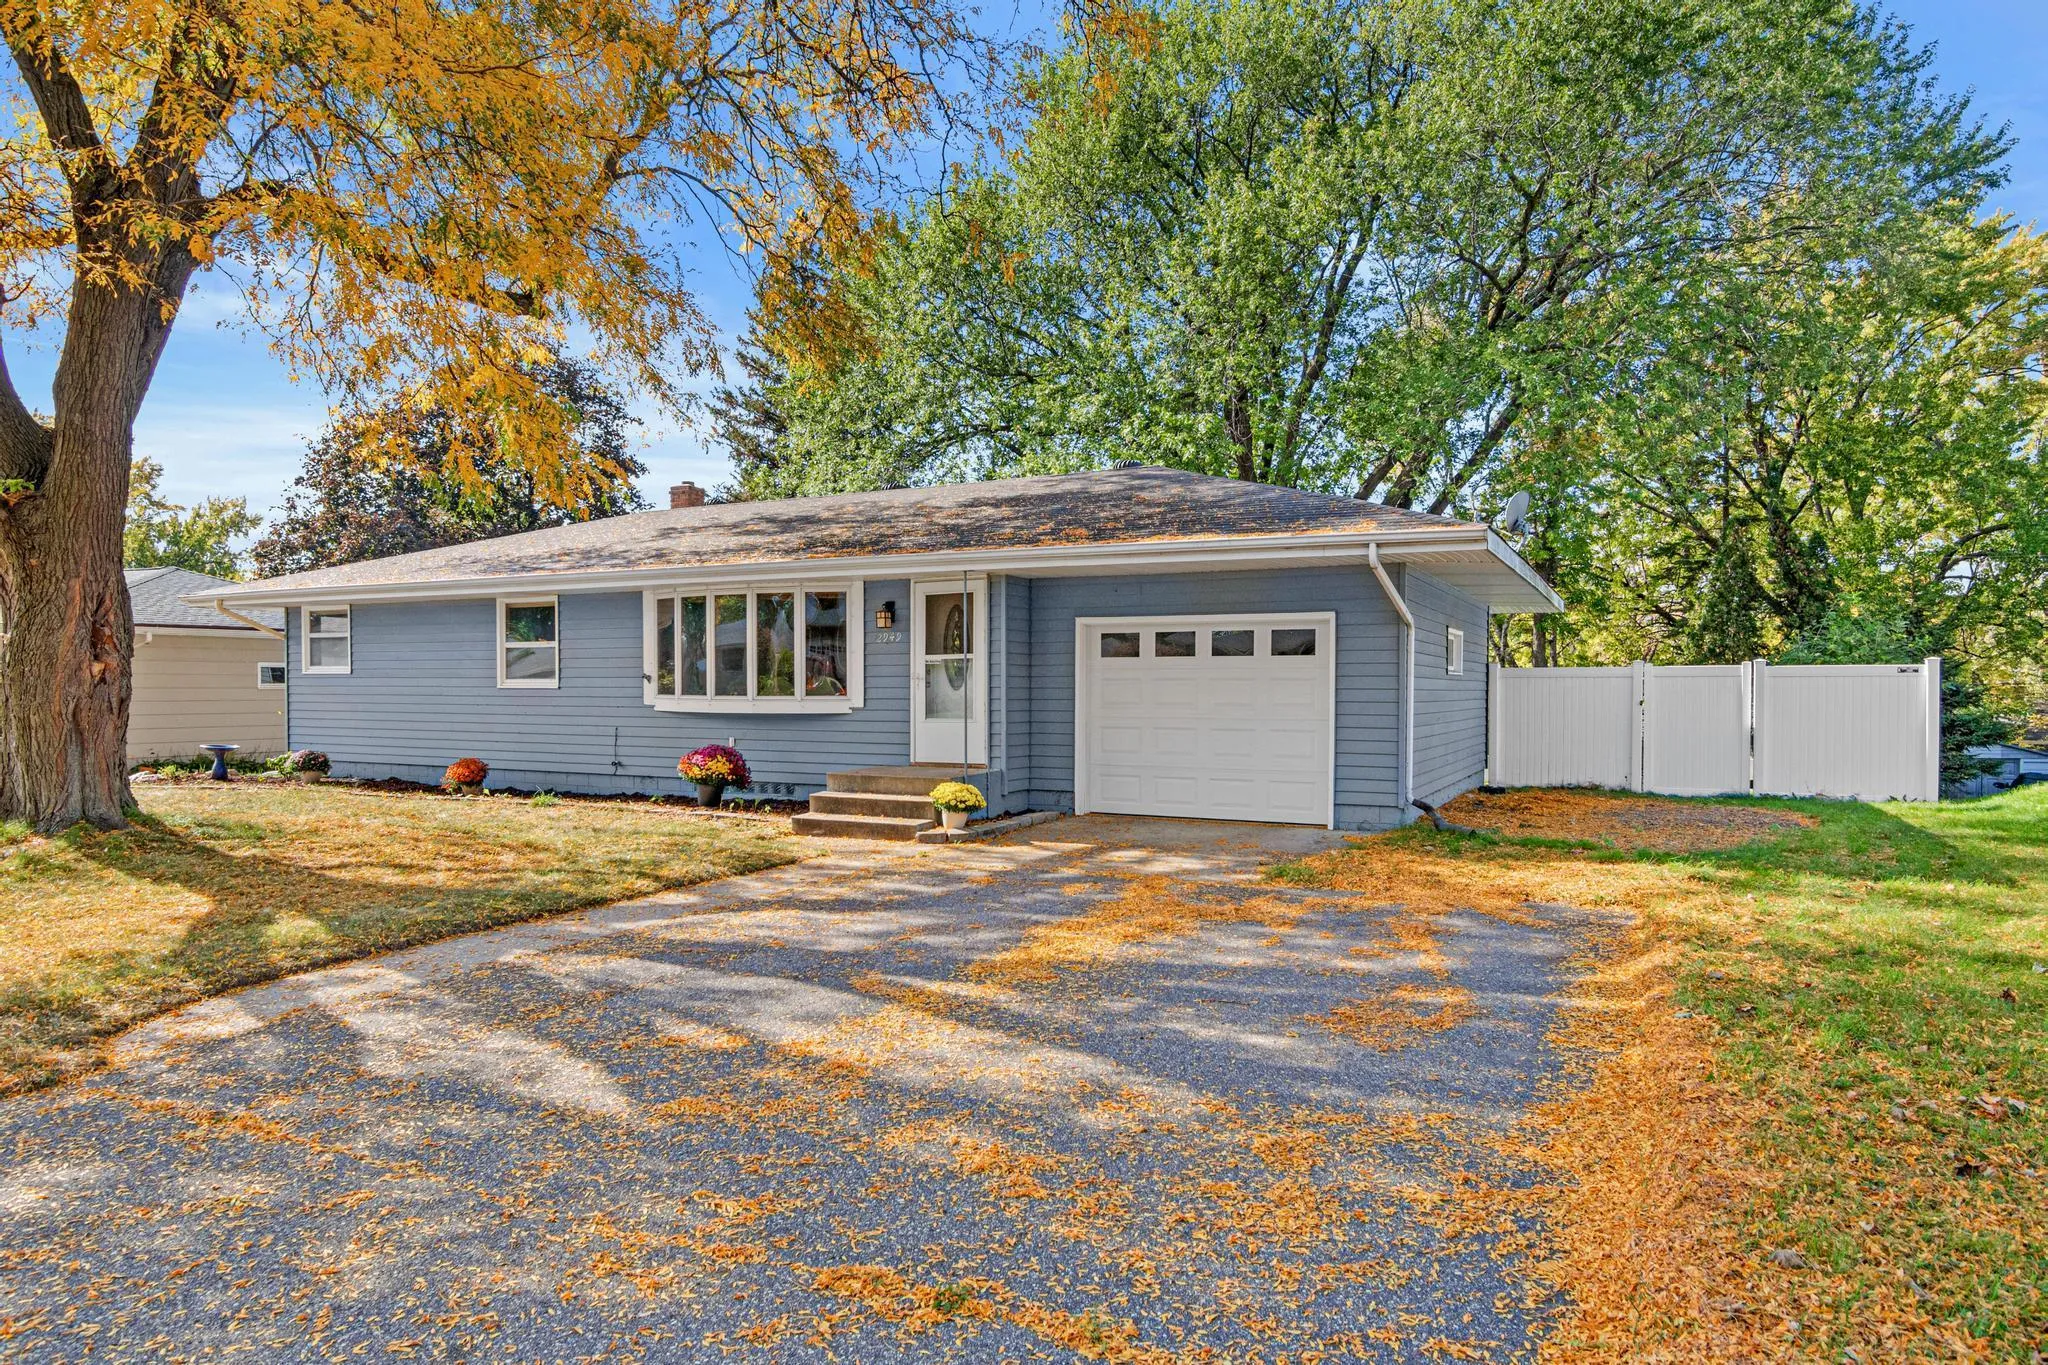 $379,900
4 bds | 2 ba | 1,934 sqft
2949 Northview Street, Roseville, MN 55113
Listing courtesy of Coldwell Banker Realty
Request a tour
3074 Cedar Street, Little Canada, MN 55117