
1 / 20
$625,000
- 4 beds
- 3 baths
- 3,050 sqft
1612 Tyrone Drive, Shakopee, MN 55379
For sale Est. —/mo
- House · Single Family
- Built in 2026
- 0.2 acres lot
- $205/sqft
- $17/mo HOA
- 2-car garage
Overview
Open houses
- Thursday, Oct 22 12 pm–5 pm Open house
- Friday, Oct 23 12 pm–5 pm Open house
- Saturday, Oct 24 12 pm–5 pm Open house
- Sunday, Oct 25 12 pm–5 pm Open house
- Monday, Oct 26 12 pm–5 pm Open house
Times are Central.
Ask about our current incentive! Welcome to a beautifully designed one-level home where thoughtful upgrades and an exceptional setting come together. Large windows fill the open-concept main level with natural light, while the spacious layout offers 4 bedrooms, 3 baths, and the convenience of main-level laundry. The gourmet chef’s kitchen is the heart of the home, featuring an oversized wrapped island perfect for gathering and entertaining. Retreat to the luxurious Owner’s Retreat, complete with an elegant tray ceiling and a spa-inspired Super Shower. The finished walkout basement expands your living space with a fantastic game room, 4th bedroom, office space, bathroom, storage, and a stylish wet bar—perfect for entertaining or relaxing. Step outside and enjoy a truly special backyard setting that backs directly to walking trails and a community garden, with no other homes behind you. It’s a rare combination of privacy, nature, and convenience. Shakopee offers a charming downtown along the beautiful Minnesota River, plus plenty of shopping, dining, entertainment, and an easy commute to the Twin Cities. Our homes are known for exceptional windows, quality craftsmanship, and thoughtful design. Come see for yourself!
Facts & features
Interior
- Bedrooms: 4
- Bathrooms: 3 (2 full, 1 three-quarter)
- Finished sqft: 3,050
- Above grade sqft: 1,713
- Below grade sqft: 1,337
- Basement: Drain Tiled, Finished, Storage Space, Sump Pump, Walkout
- Heating: Forced Air
- Cooling: Central Air
- Appliances: Air-To-Air Exchanger, Dishwasher, Disposal, Exhaust Fan, Gas Water Heater, Microwave, Range, Refrigerator, Stainless Steel Appliances
- Laundry: Electric Dryer Hookup, Laundry Room, Main Level, Washer Hookup
- Fireplaces: 1 (Gas)
Property
- Parking: Attached Garage
- Garage spaces: 2
- Lot size: 0.2 acres
- Lot dimensions: 51x131x71x131
- Exterior features: Stone, Vinyl
Construction
- Home type: House (Single Family)
- Levels: One
- Year built: 2026
- New construction: Yes
- Roof: Age 8 Years or Less, Architectural Shingle
Utilities
- Sewer: City Sewer/Connected
- Water: City Water/Connected
Community & HOA
- Subdivision: Summerland Place
- HOA fee: $17/mo ($200 annually)
- HOA includes: Professional Mgmt
Taxes & location
- County: Scott
- School district: Shakopee
Listing
- Status: For sale
- Listed: Oct 16, 2026
- Days on market: 4
- MLS #: 7160197
Monthly payment
—/mo
An example, not a loan offer. Taxes and HOA dues come from the listing when known; home insurance is a rough estimate. Mortgage insurance is not included. Your rate depends on your lender and credit.
Location
Nearby homes
-
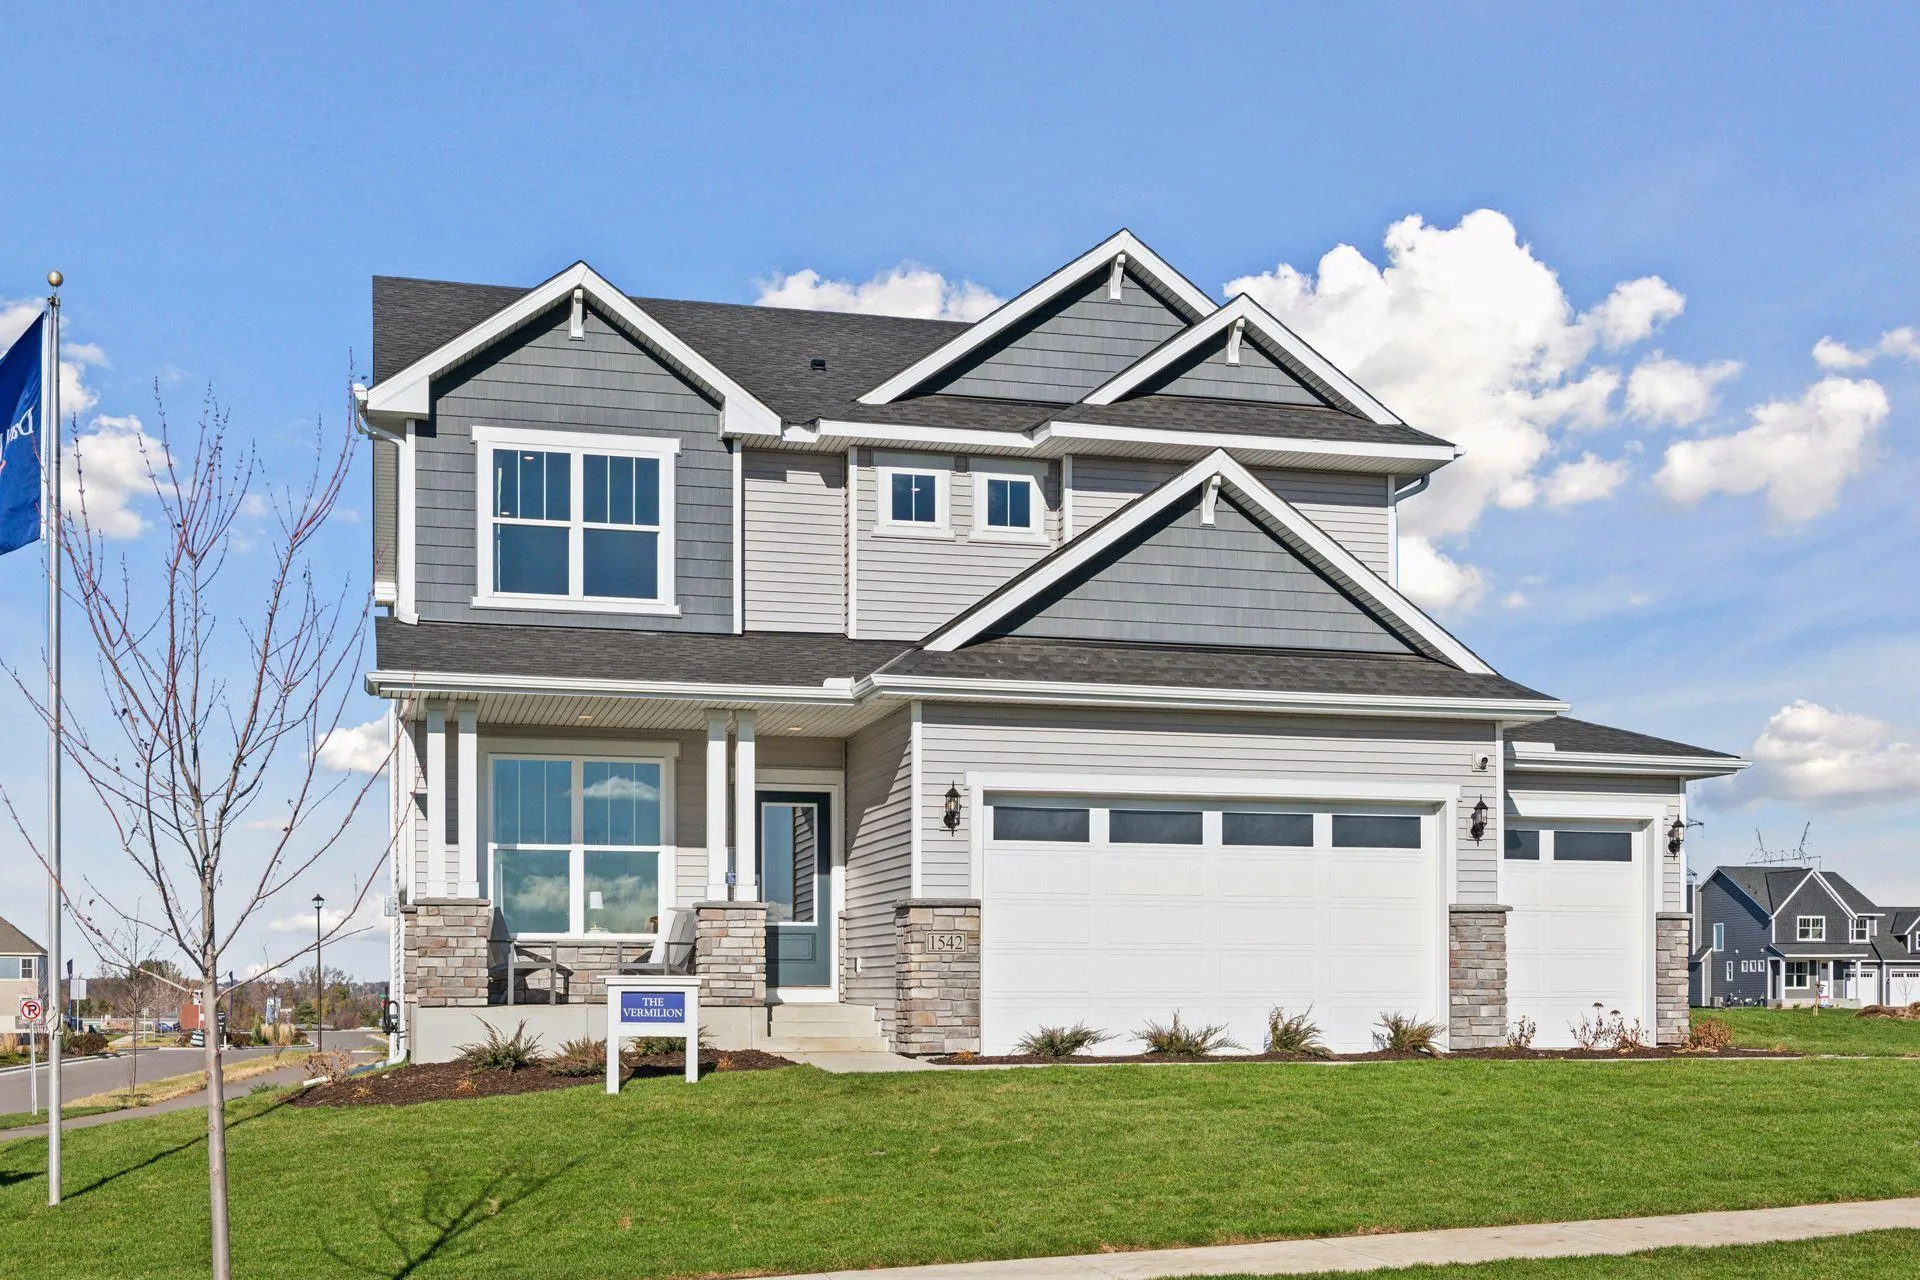 $675,000
4 bds | 4 ba | 3,002 sqft
1542 Philipp Way, Shakopee, MN 55379
Listing courtesy of Weekley Homes, LLC
-
 $625,000
4 bds | 4 ba | 2,565 sqft
1673 Tyrone Drive, Shakopee, MN 55379
Listing courtesy of Weekley Homes, LLC
-
 $511,635
4 bds | 3 ba | 2,349 sqft
2331 Williams Street, Shakopee, MN 55379
Listing courtesy of Lennar Sales Corp
-
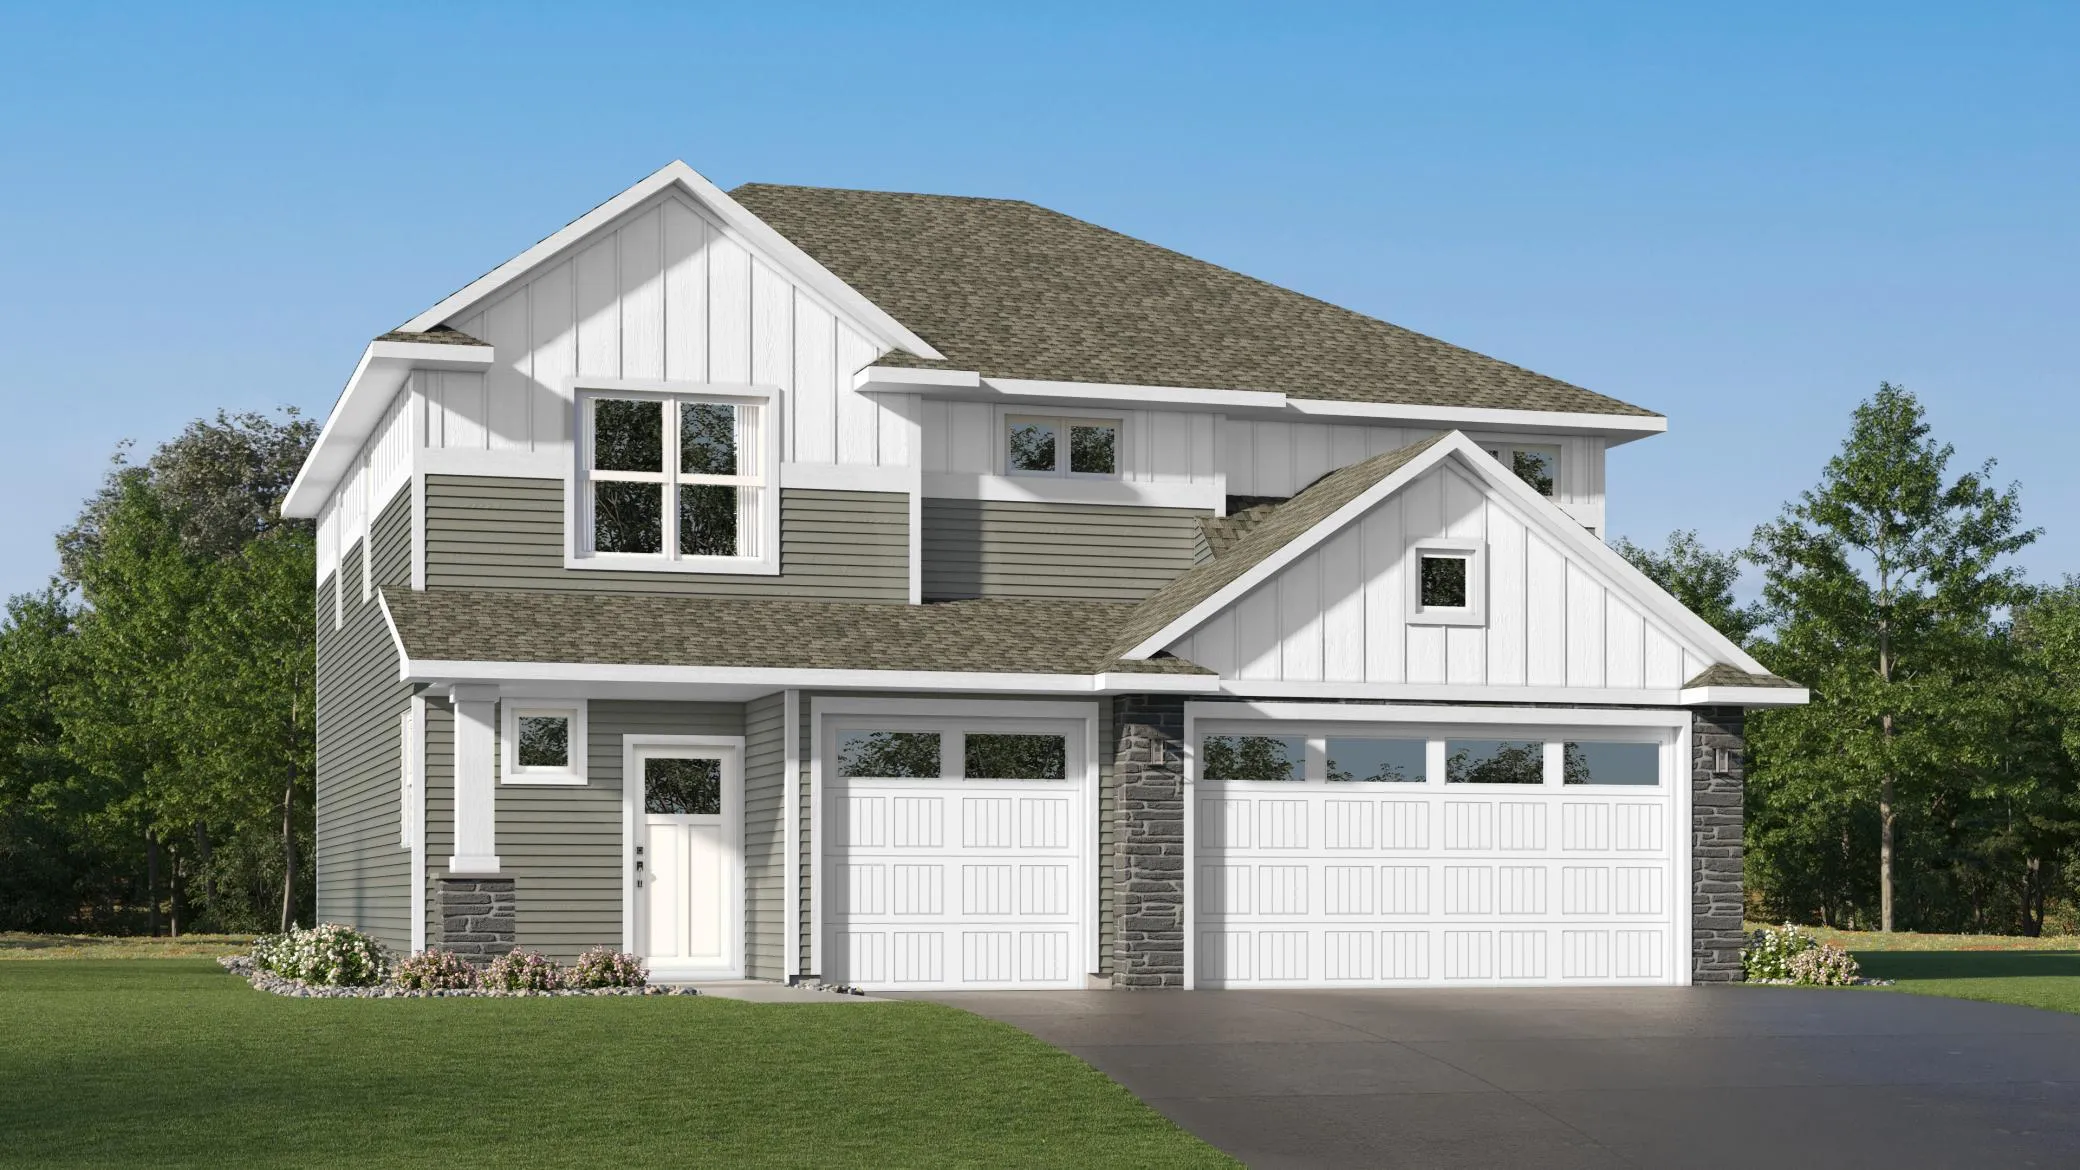 $498,990
5 bds | 3 ba | 2,561 sqft
2323 Williams Street, Shakopee, MN 55379
Listing courtesy of Lennar Sales Corp
-
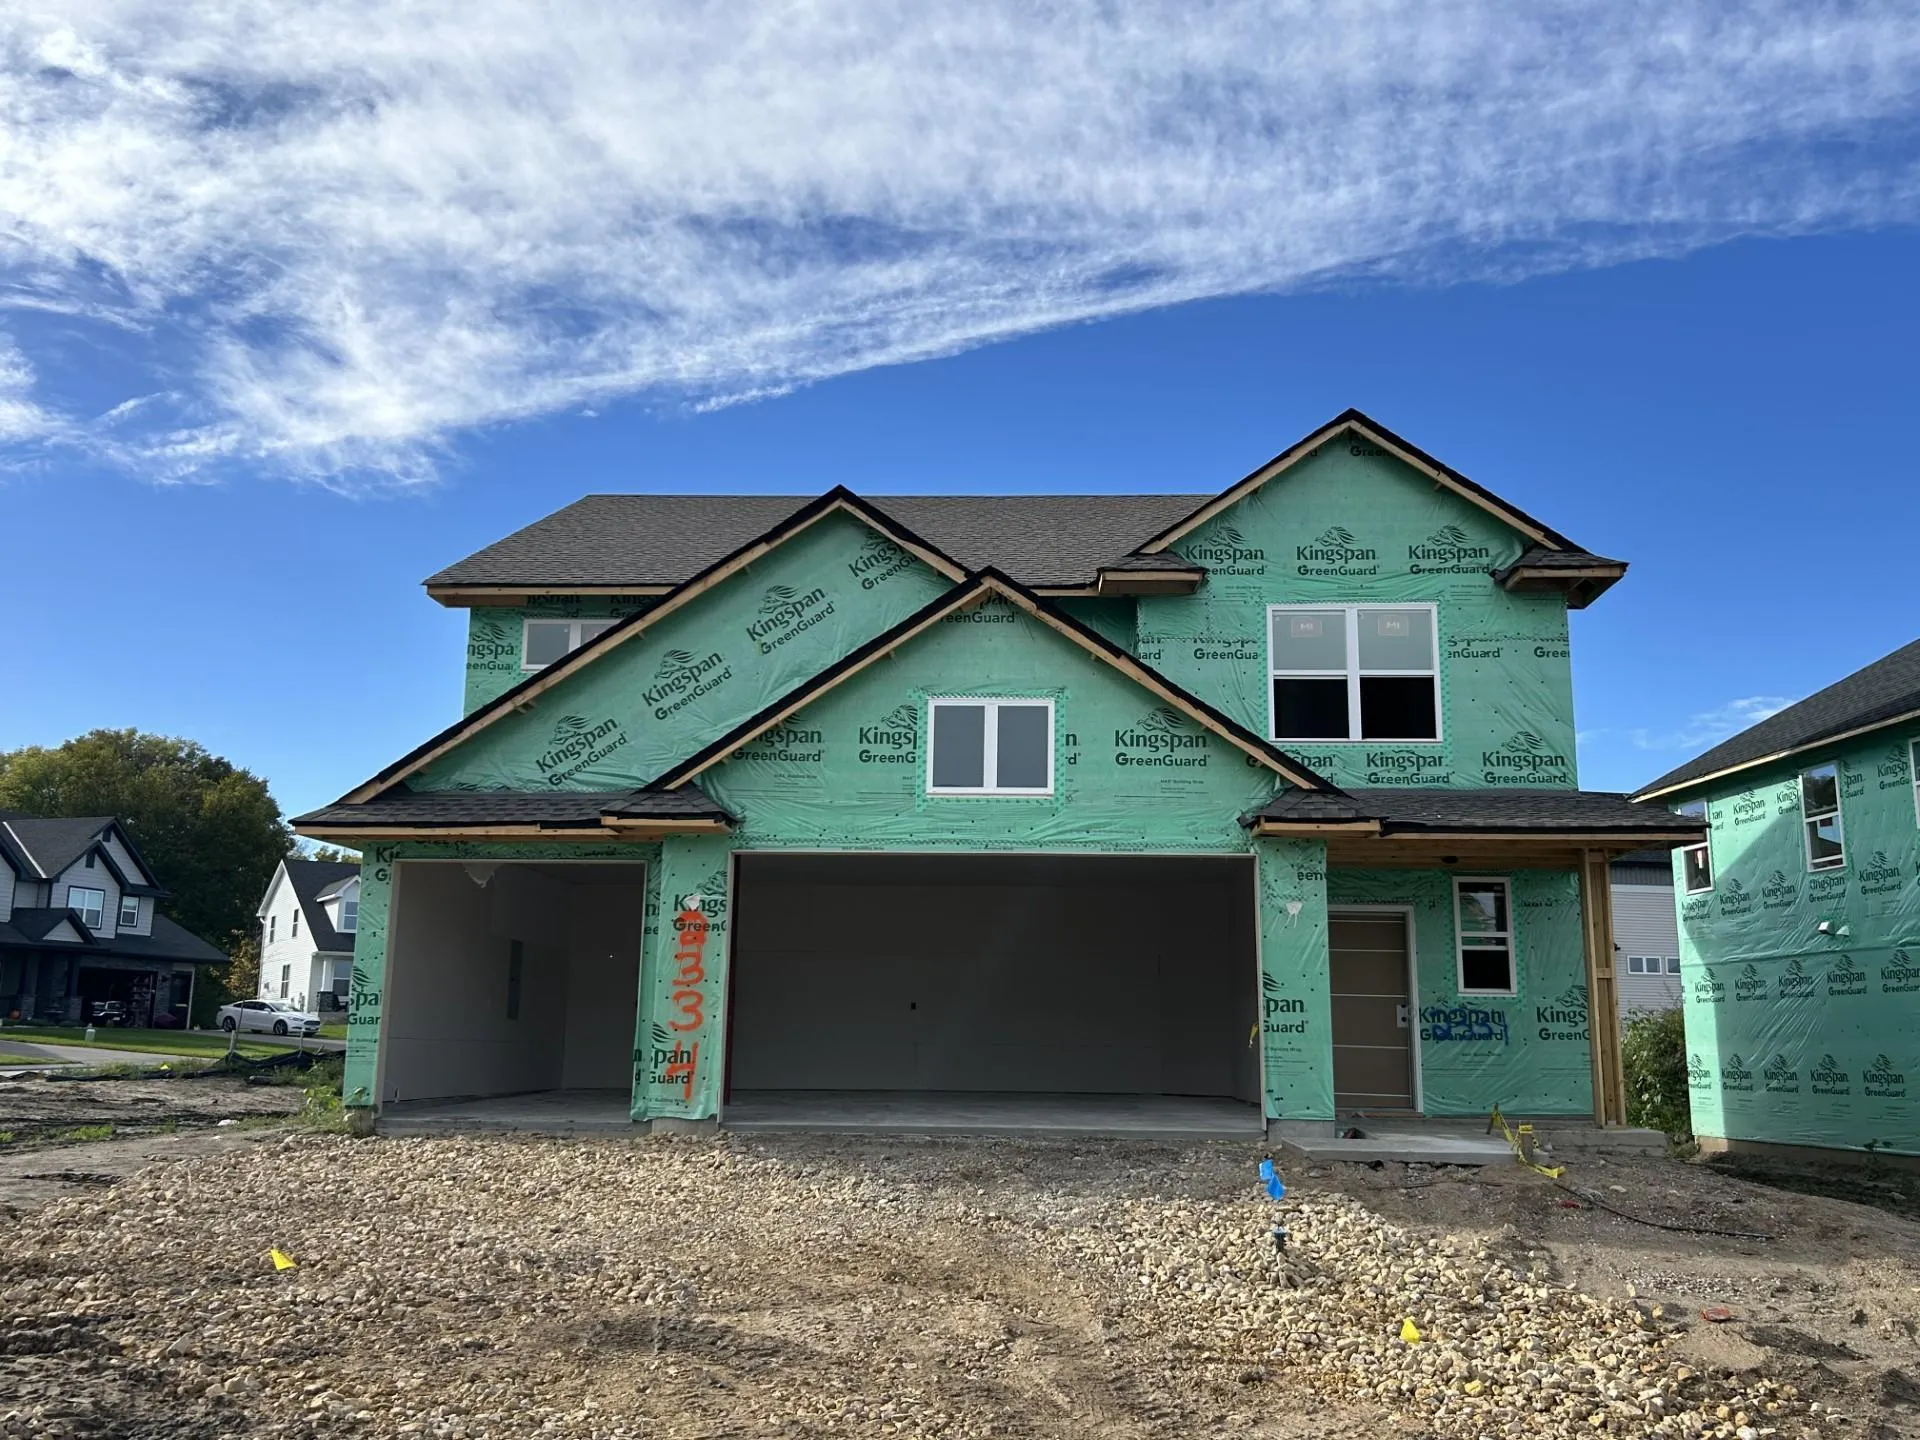 $524,705
4 bds | 3 ba | 2,498 sqft
2334 Williams Street, Shakopee, MN 55379
Listing courtesy of Lennar Sales Corp
-
 $707,020
4 bds | 4 ba | 2,786 sqft
2714 Wood Duck Trail, Shakopee, MN 55379
Listing courtesy of Lennar Sales Corp
-
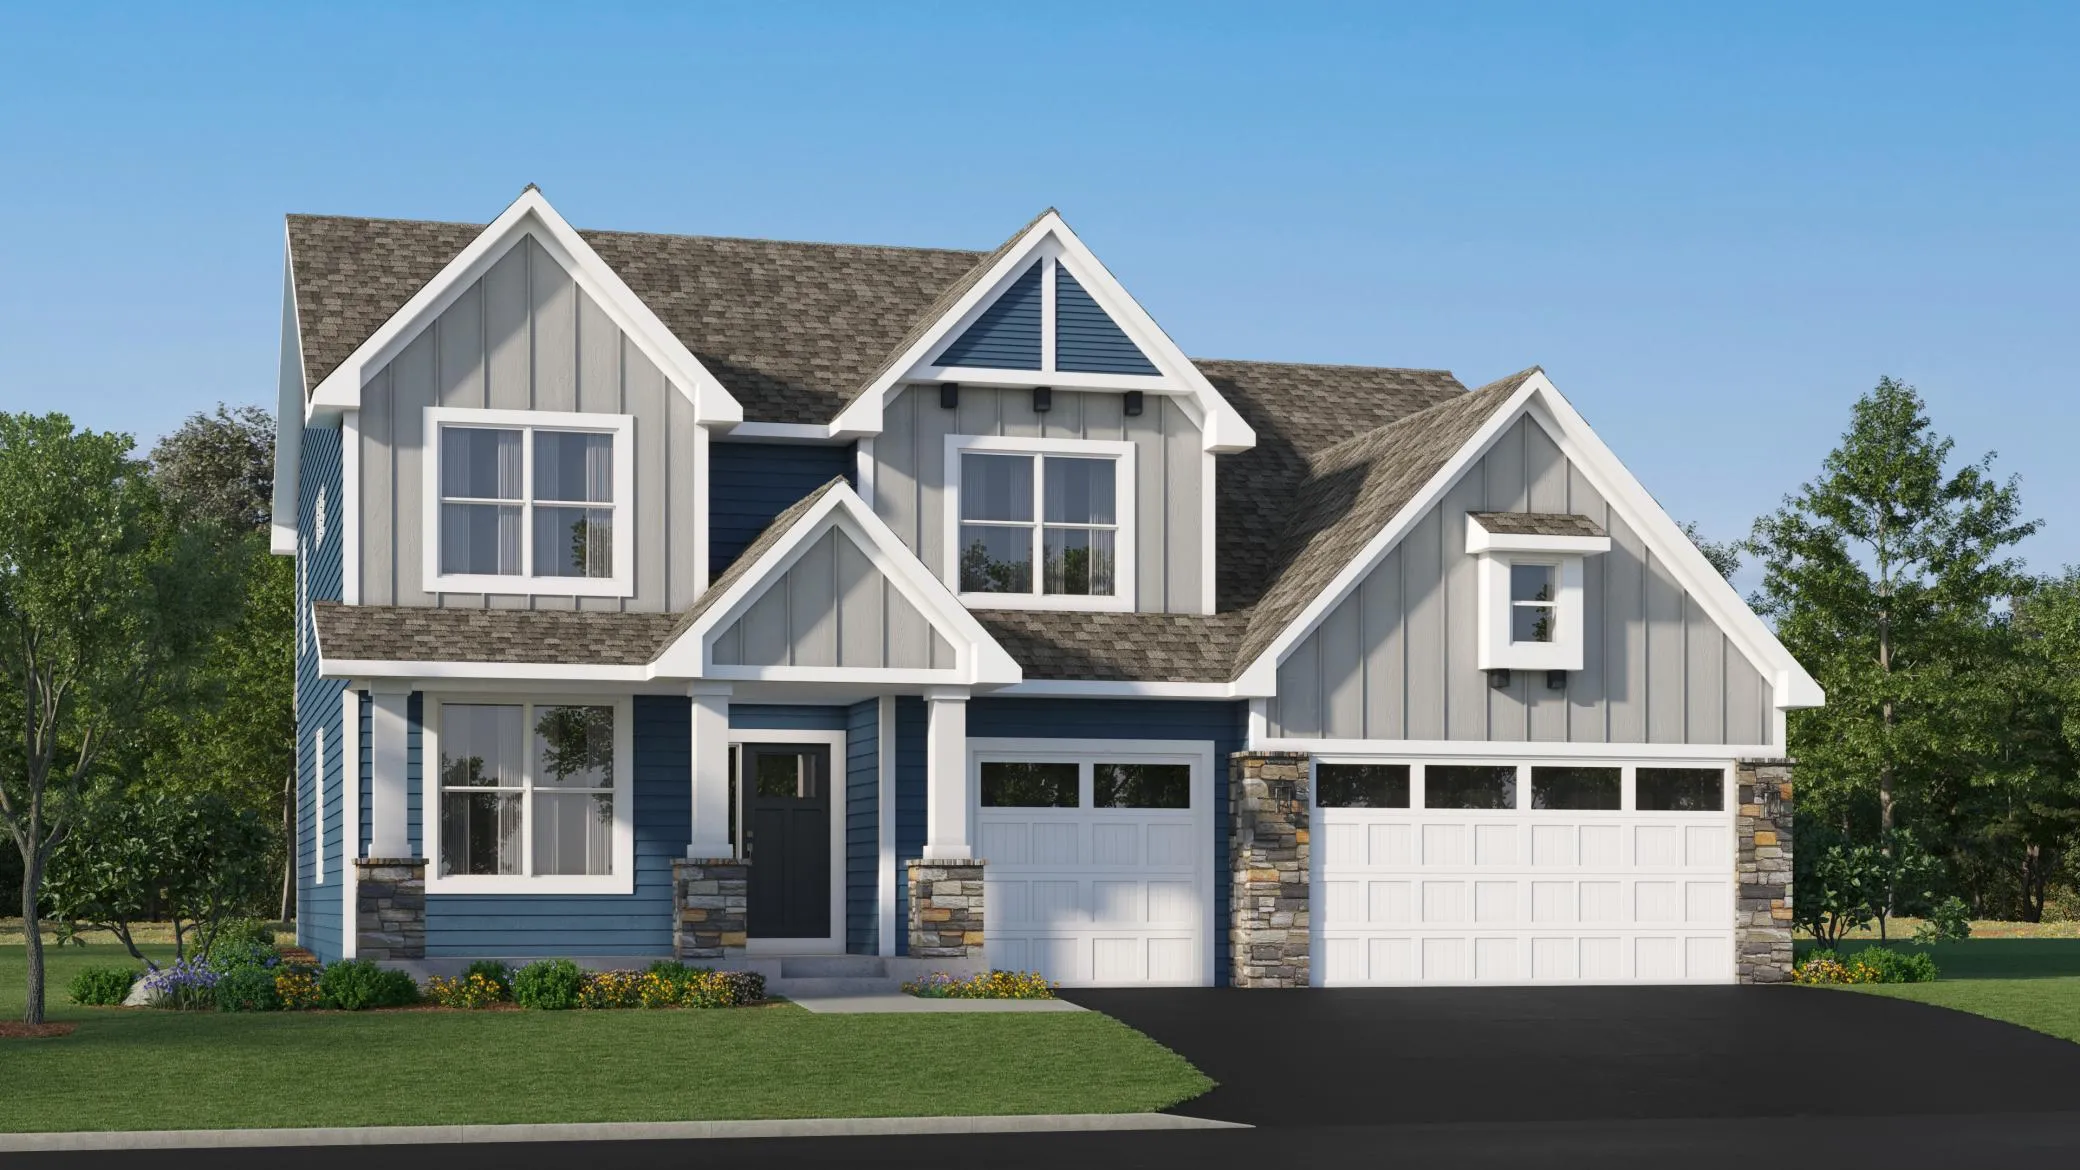 $700,500
5 bds | 3 ba | 3,234 sqft
2690 Wood Duck Trail, Shakopee, MN 55379
Listing courtesy of Lennar Sales Corp
-
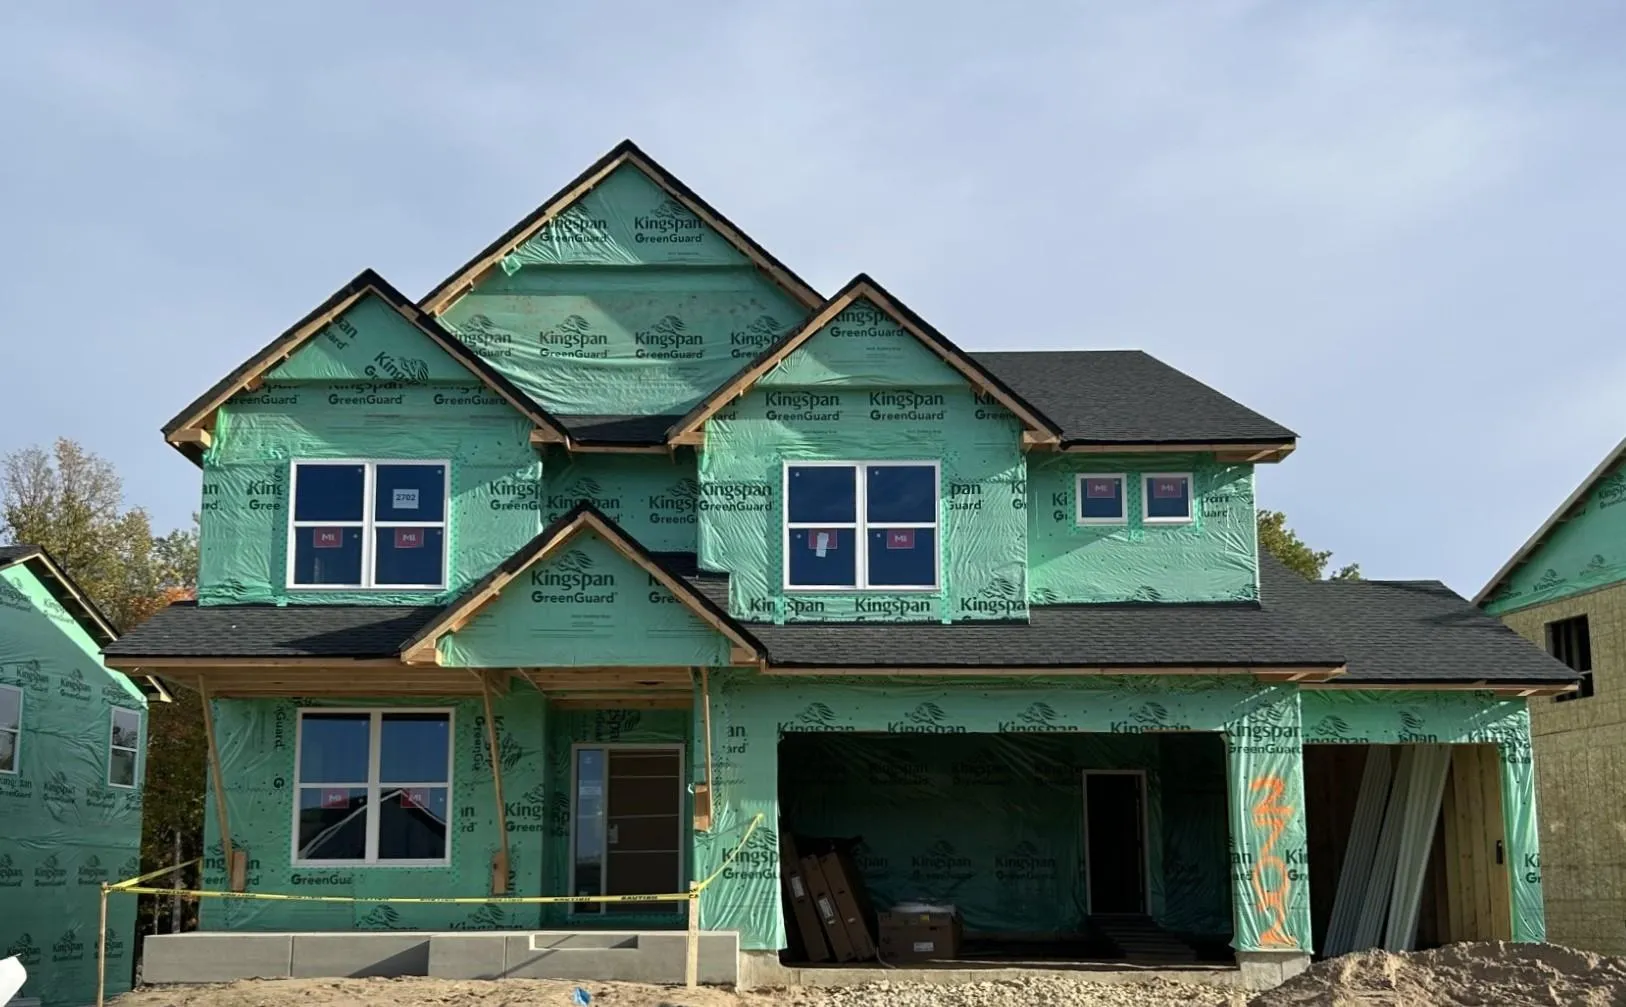 $735,375
4 bds | 4 ba | 3,328 sqft
2702 Wood Duck Trail, Shakopee, MN 55379
Listing courtesy of Lennar Sales Corp
Request a tour
1612 Tyrone Drive, Shakopee, MN 55379