
1 / 30
$420,000
- 3 beds
- 3 baths
- 1,465 sqft
6911 Faricy Lane, Prior Lake, MN 55372
For sale Est. —/mo
- House · Single Family
- Built in 1972
- 0.44 acres lot
- $287/sqft
- 4-car garage
Overview
Open houses
- Saturday, Oct 24 11 am–1 pm Open house
Times are Central.
Beautiful move in ready home equipped with underground utilities, a smart thermostat, newer roof. Main floor features a beautiful living room & kitchen with all stainless-steel appliances. Additionally, there is an inviting sunroom with a beamed vaulted ceiling and ceiling fan leading out to a beautiful deck. The primary bedroom features double closets & a private updated bathroom. Main floor also has a second bedroom with ceiling fan and a full bathroom. Downstairs features an office room and a finished flex entertainment area. Large laundry room with utilities. Basement is drain tiled with sump pump. Tons of basement storage area with potential to finish for increased equity. Downstairs also includes a small 1/2 bath. Saving the best for last is a rare and awesome 4 car attached, insulated garage with electric. Two car front area for parking and tons of storage. Behind is the ideal hang out area. Fully insulated and heated with rare honeycomb lighting. A must see in person! The outside has had updated landscaping with fresh rocks and lots of tree removal. The backyard also includes a new shed on a concrete slab for all your outdoor storage needs.
UPDATES INCLUDE:
Drain Tiled, sump pump 2026
Back garage insulated and heated. New lighting added.
Rock landscaping added & Tree removal
Air ducts cleaned - October 2025
Centerpoint energy furnace maintained/checked - October 2025
Septic System emptied and pumped 6/17/2025 - compliant
Facts & features
Interior
- Bedrooms: 3
- Bathrooms: 3 (1 full, 1 three-quarter, 1 half)
- Finished sqft: 1,465
- Above grade sqft: 1,201
- Below grade sqft: 264
- Basement: Block, Daylight/Lookout Windows, Drain Tiled, Partially Finished, Storage Space, Sump Basket, Sump Pump
- Heating: Forced Air, Hot Water
- Cooling: Central Air
- Appliances: Dishwasher, Disposal, Dryer, Gas Water Heater, Microwave, Range, Refrigerator, Stainless Steel Appliances, Washer, Water Softener Owned
- Laundry: In Basement
Property
- Parking: Attached Garage, Concrete, Electric, Finished Garage, Garage Door Opener, Heated Garage, Insulated Garage, Storage
- Garage spaces: 4
- Lot size: 0.44 acres
- Lot dimensions: 186x99
- Lot features: Tree Coverage - Light, Underground Utilities
- Exterior features: Engineered Wood
- Fencing: None
- Pool: None
- Other structures: Storage Shed
Construction
- Home type: House (Single Family)
- Levels: One
- Year built: 1972
- Exterior: Block
- Roof: Age 8 Years or Less
Utilities
- Sewer: Mound Septic, Septic System Compliant - Yes, Tank with Drainage Field
- Water: Well
Community & HOA
- Subdivision: James A Casey 1st Add
Taxes & location
- Annual taxes: $2,950 (2026)
- County: Scott
- School district: Prior Lake-Savage Area Schools
Listing
- Status: For sale
- Listed: Oct 19, 2026
- Days on market: 1
- MLS #: 7160220
Monthly payment
—/mo
An example, not a loan offer. Taxes and HOA dues come from the listing when known; home insurance is a rough estimate. Mortgage insurance is not included. Your rate depends on your lender and credit.
Location
Nearby homes
-
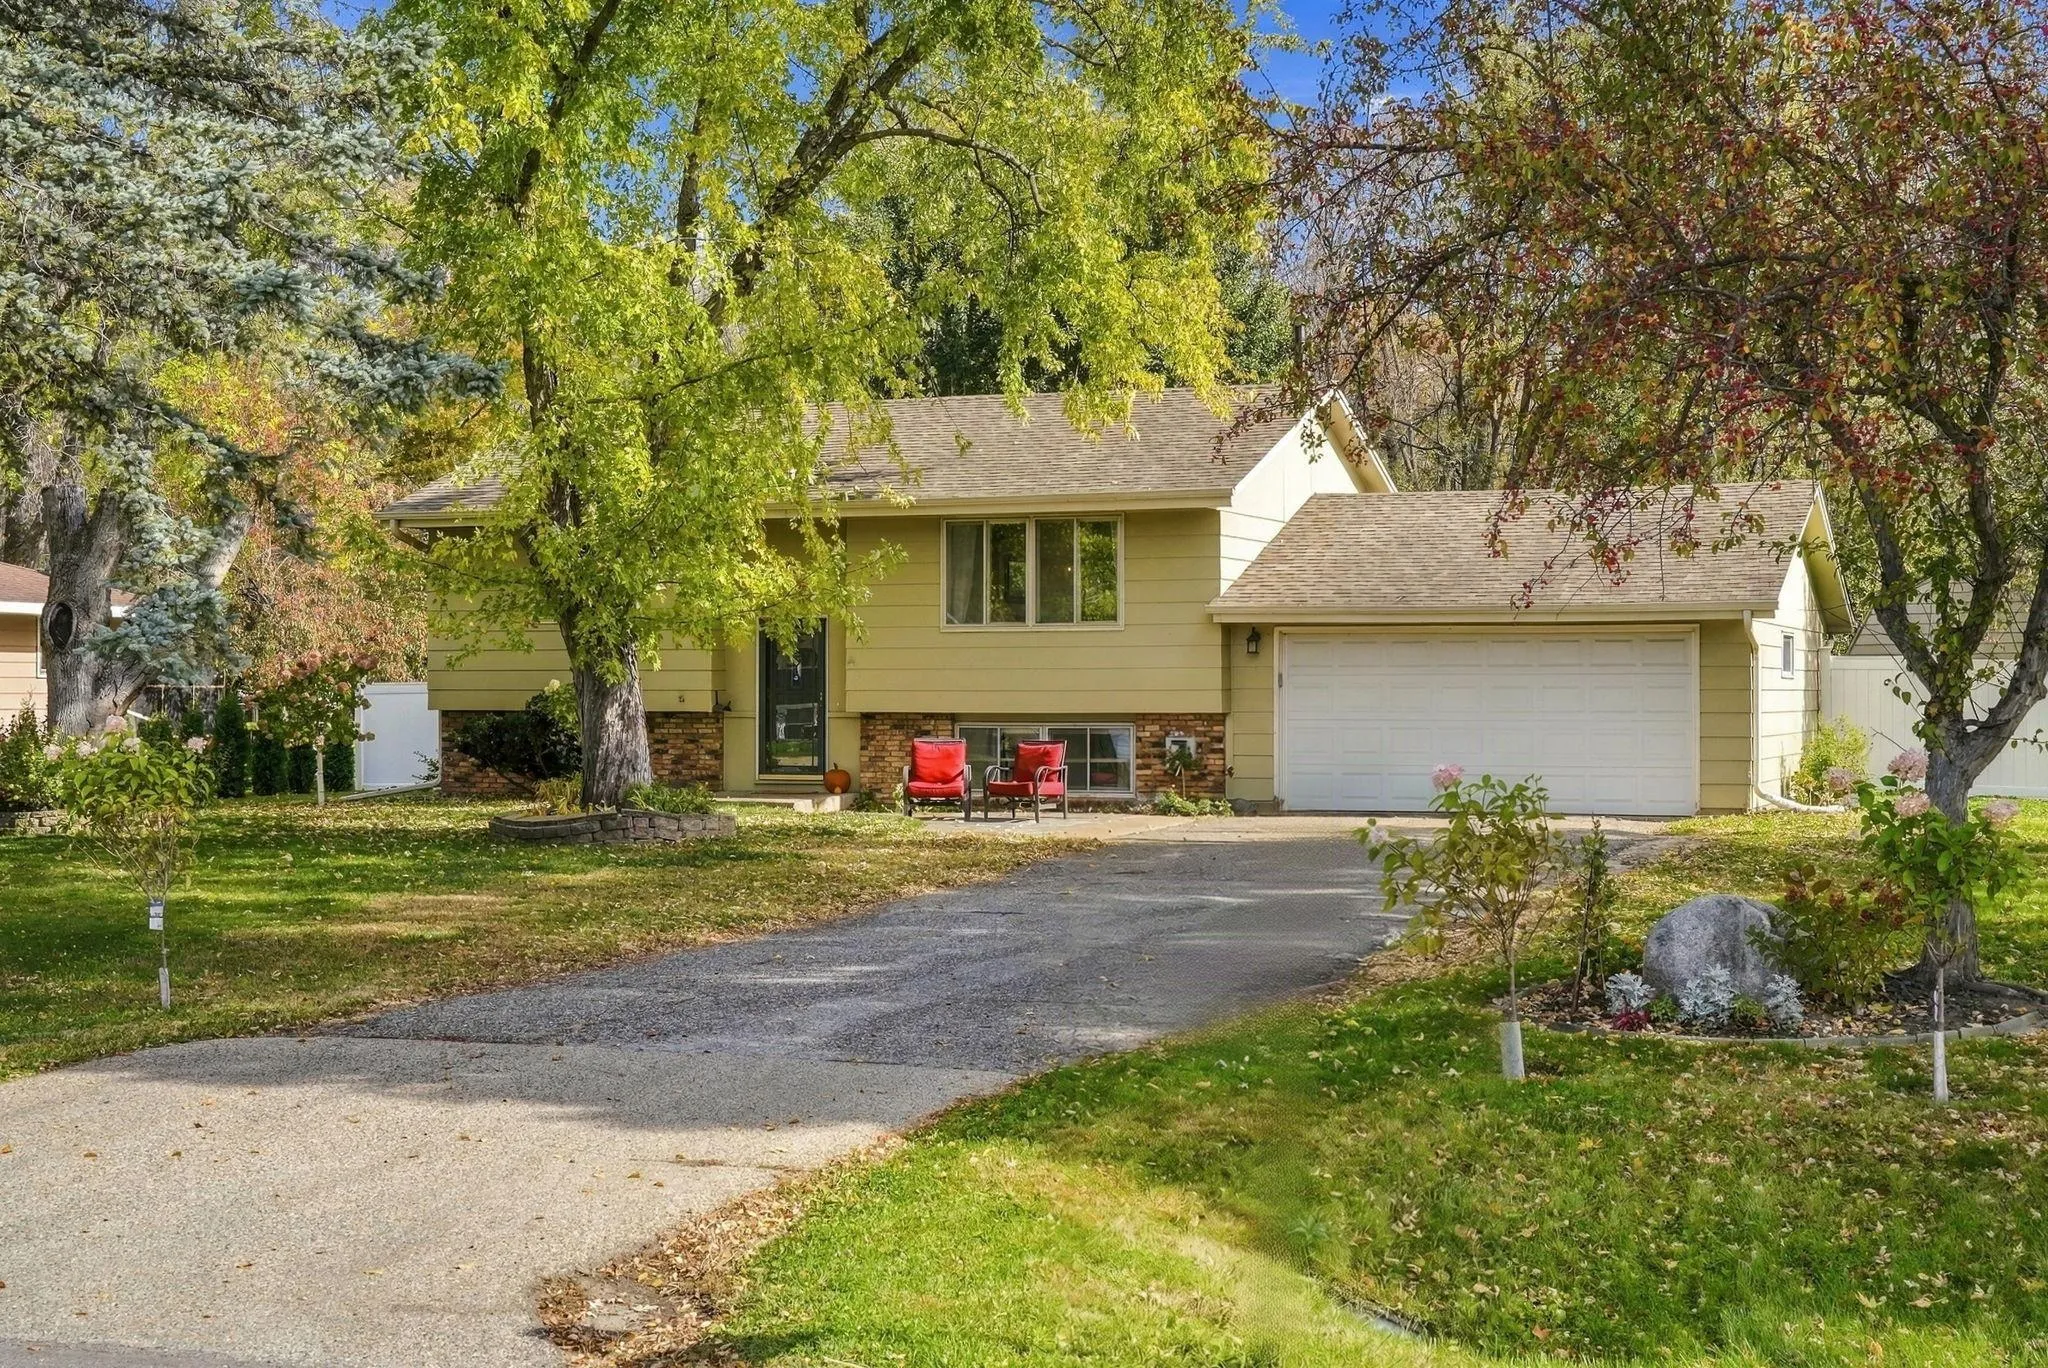 $349,900
3 bds | 2 ba | 1,527 sqft
16641 Whitewood Avenue, Prior Lake, MN 55372
Listing courtesy of Real Broker, LLC
-
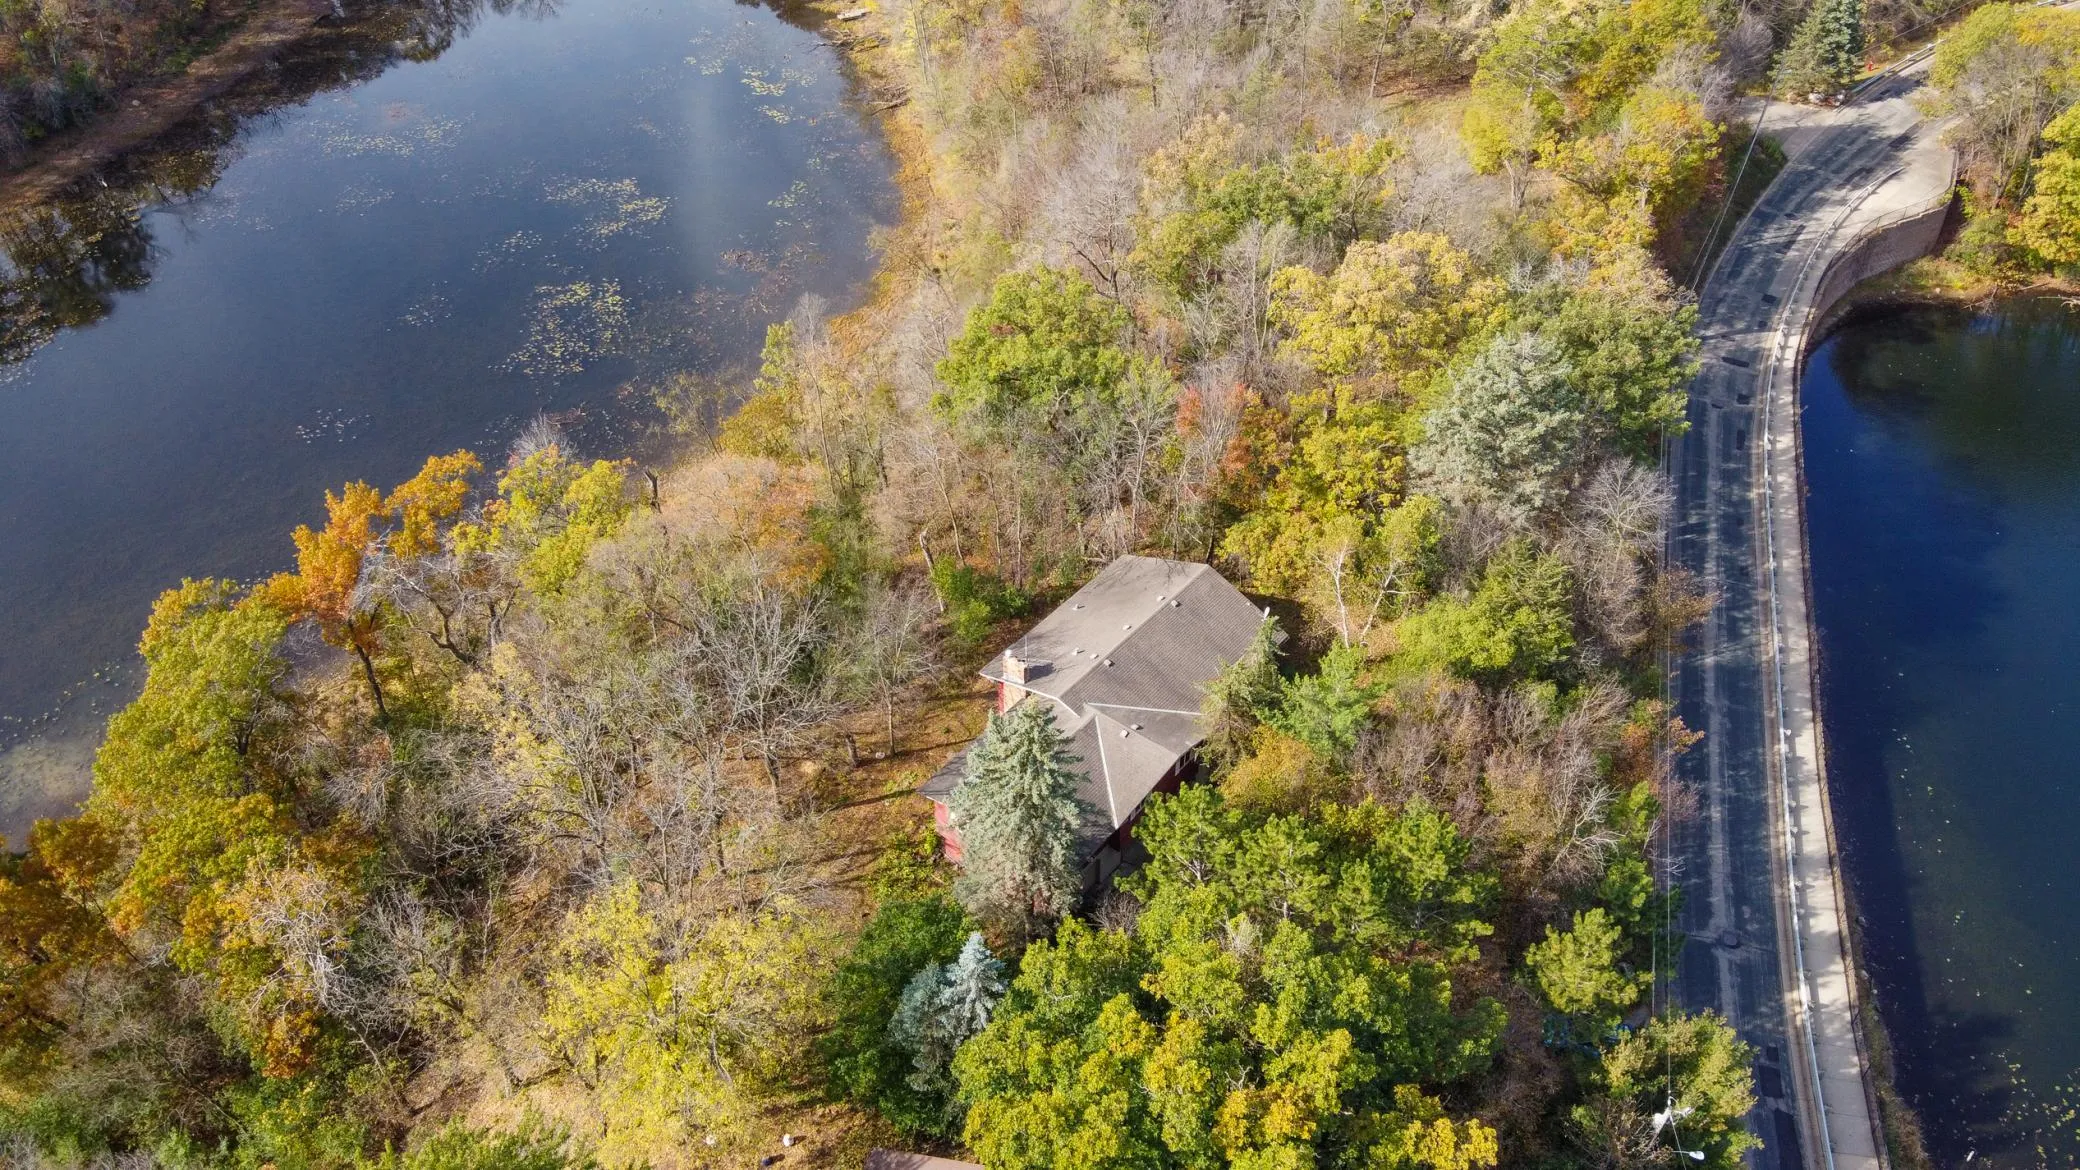 $299,900
3 bds | 3 ba | 3,262 sqft
9101 154th W Street, Prior Lake, MN 55372
Listing courtesy of Edina Realty, Inc.
-
 $335,000
3 bds | 3 ba | 2,160 sqft
14132 Natalie Ne Road, Prior Lake, MN 55372
Listing courtesy of Edina Realty, Inc.
-
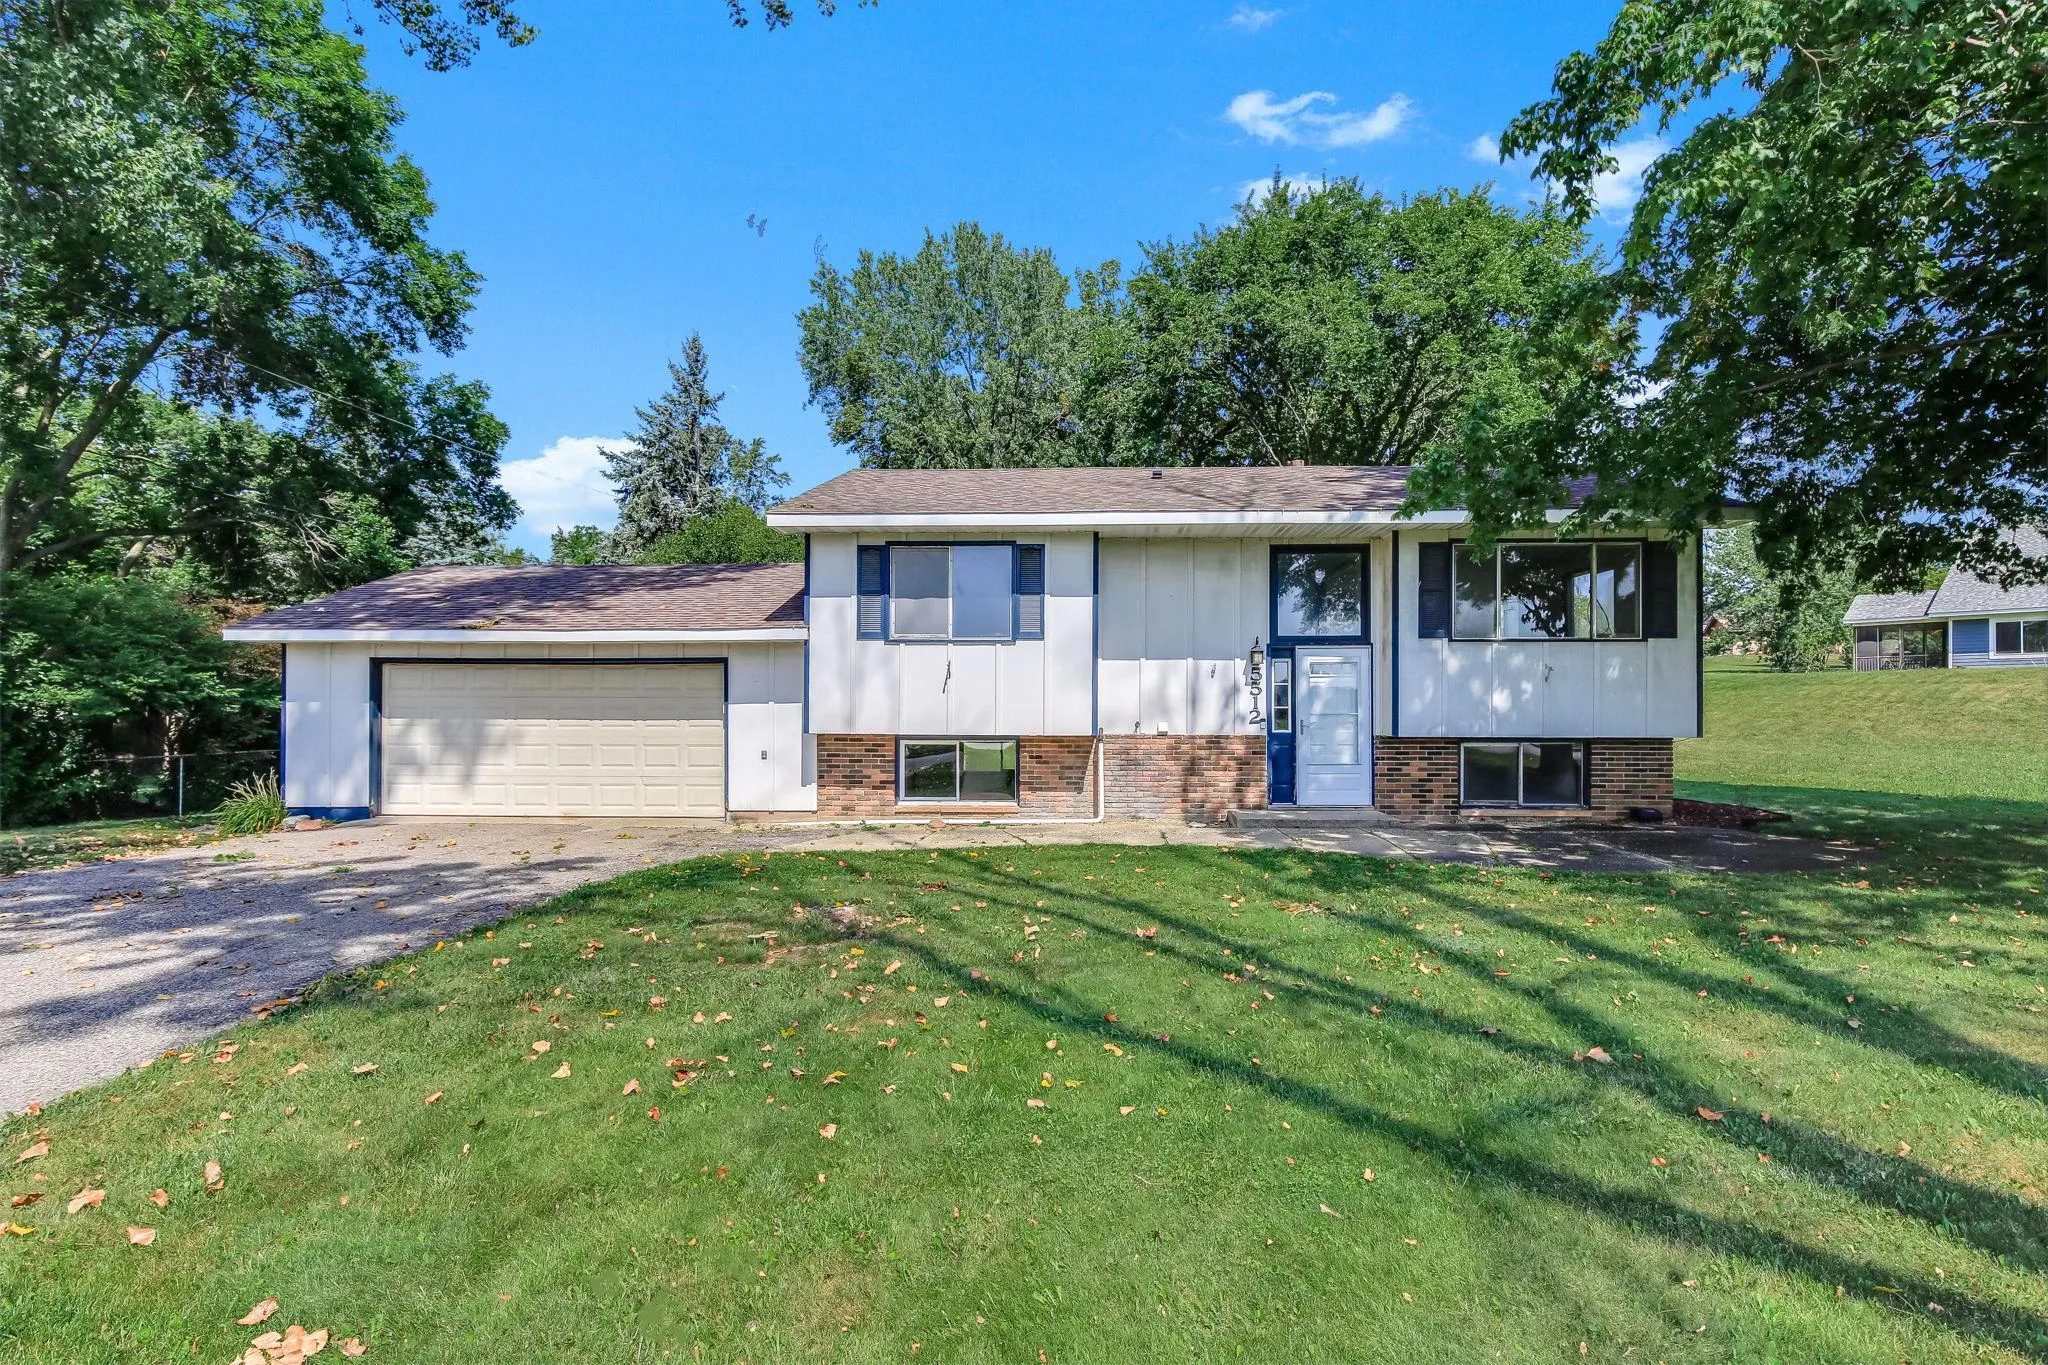 $345,000
4 bds | 2 ba | 1,702 sqft
5512 Woodside Se Road, Prior Lake, MN 55372
Listing courtesy of Kris Lindahl Real Estate
-
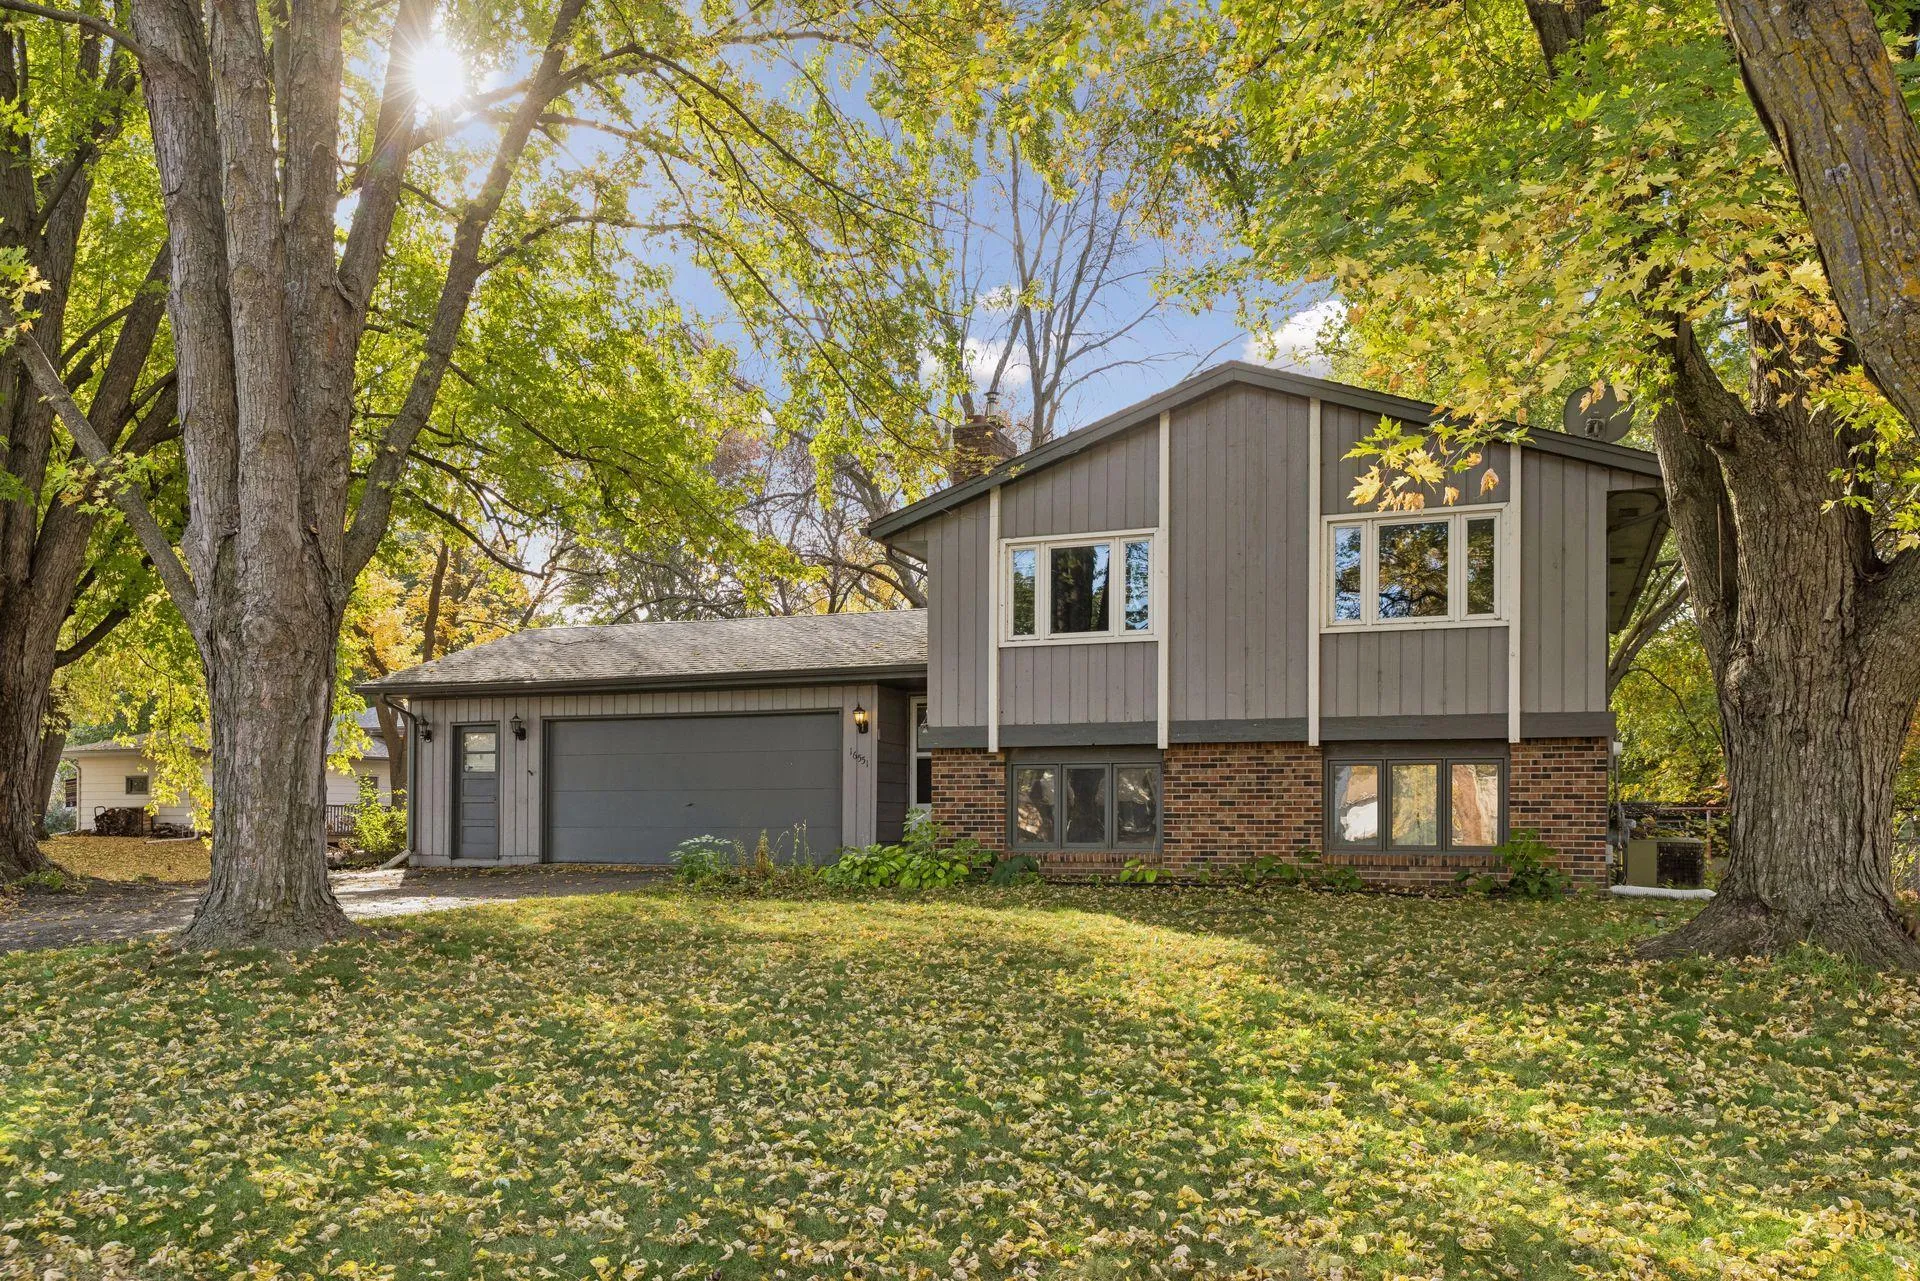 $330,000
3 bds | 2 ba | 1,845 sqft
16551 Franklin Se Trail, Prior Lake, MN 55372
Listing courtesy of Keller Williams Preferred Rlty
-
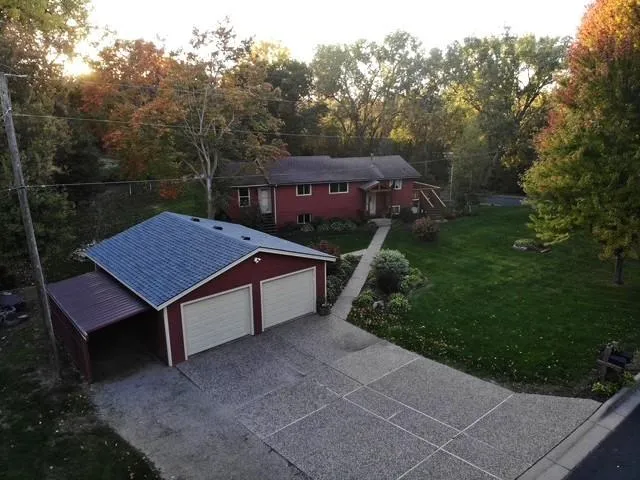 $450,000
4 bds | 2 ba | 2,354 sqft
5393 Flagstaff Se Circle, Prior Lake, MN 55372
Listing courtesy of Redfin Corporation
-
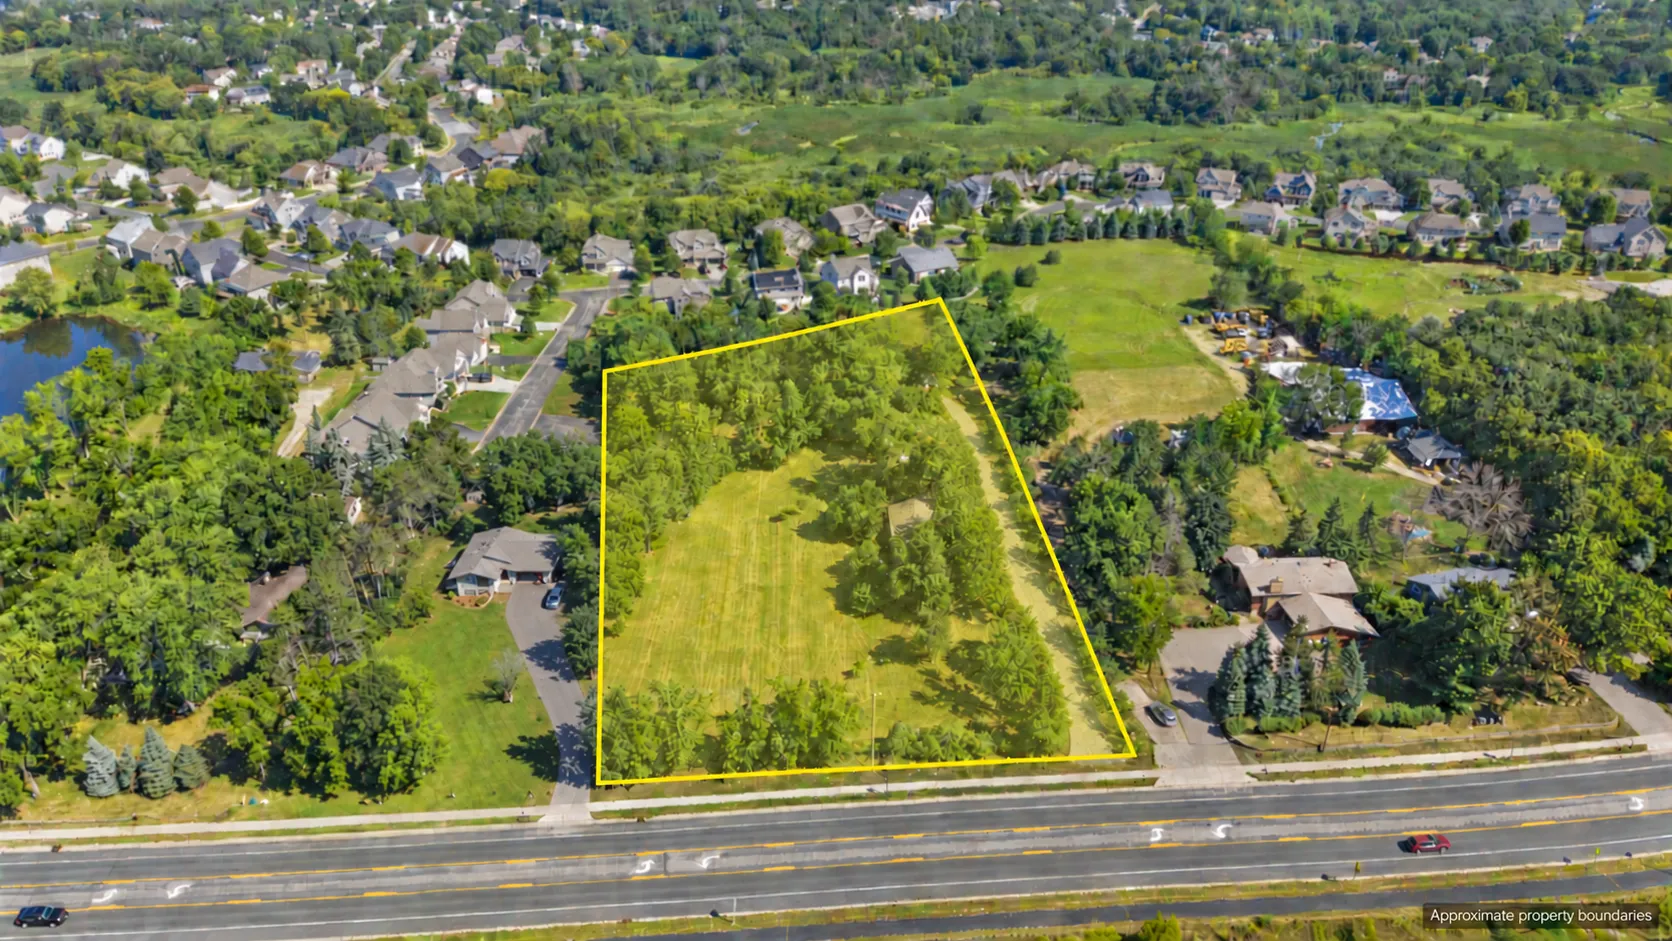 $489,900
5 bds | 3 ba | 2,922 sqft
5640 154th W Street, Prior Lake, MN 55372
Listing courtesy of Keller Williams Preferred Rlty
-
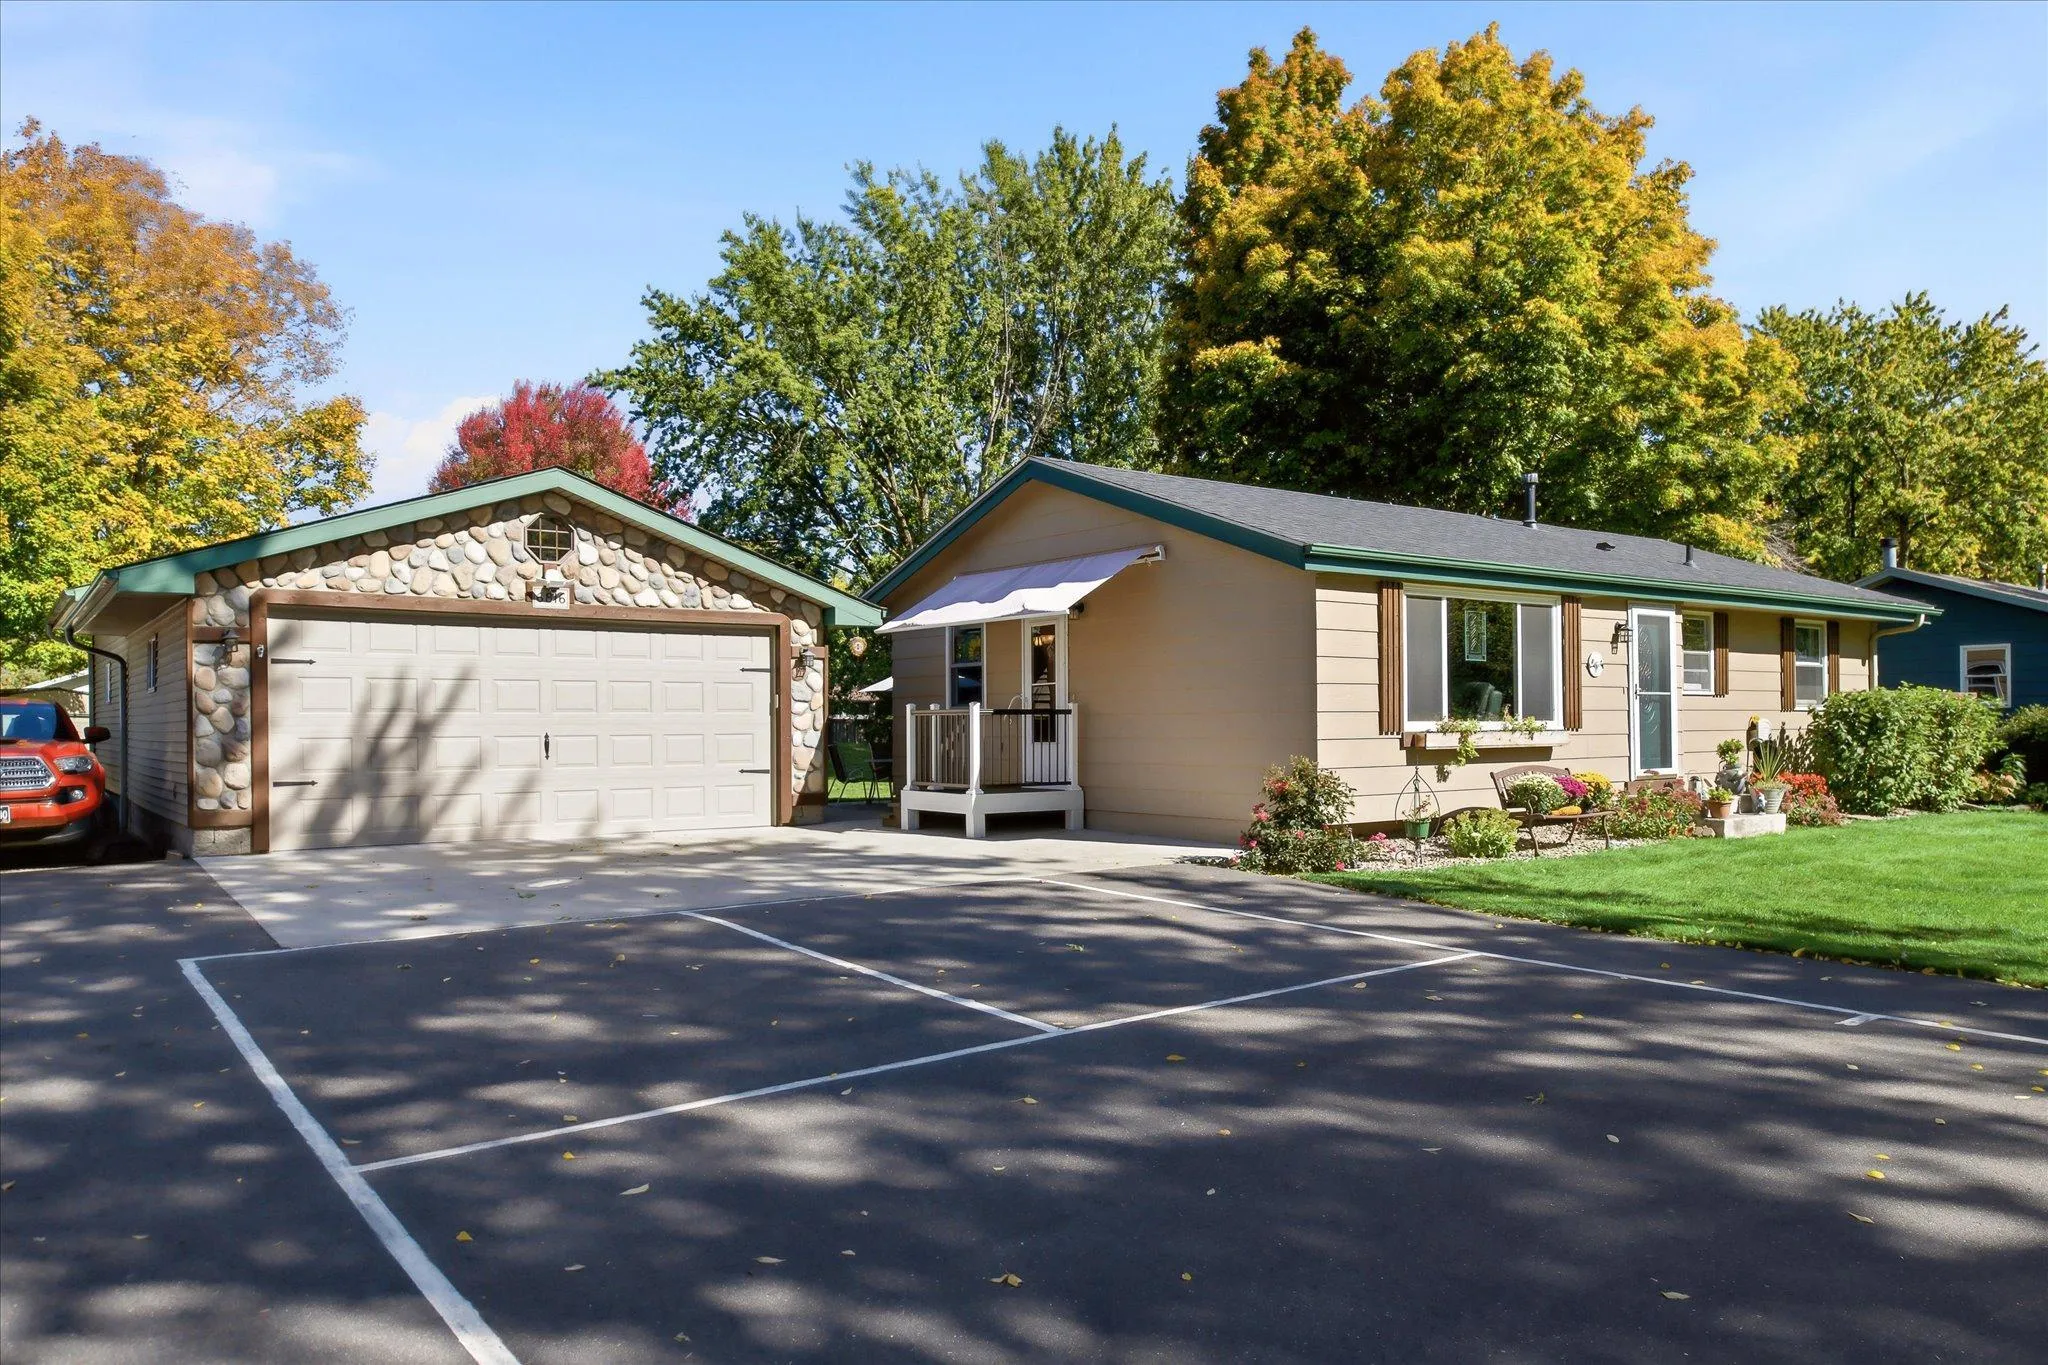 $399,999
2 bds | 2 ba | 1,948 sqft
6816 Casey Parkway, Prior Lake, MN 55372
Listing courtesy of RE/MAX Advantage Plus
Request a tour
6911 Faricy Lane, Prior Lake, MN 55372