
1 / 55
$550,000
- 3 beds
- 4 baths
- 2,531 sqft
2420 Simpson Street, Roseville, MN 55113
For sale Est. —/mo
- House · Single Family
- Built in 1982
- 0.27 acres lot
- $217/sqft
- 2-car garage
Overview
Welcome home! This custom-built Roseville gem blends comfort, style, and thoughtful function — and it's truly move-in ready, with updates throughout. The main level offers a private primary suite with a separate shower and toilet area, plus a chef's kitchen built for gathering: a large center island, abundant cabinetry, and a vaulted dining area that fills the space with light. The living room's wood-burning fireplace is made for cozy nights, and the screened-in porch is your go-to for morning coffee, dinners, or just unwinding outdoors. Hardwood floors and handsome tile work carry warmth through every room. Three bedrooms up, plus a fourth flex space with real potential — currently open and unfinished, but framed and ready for drywall to become a fourth bedroom, home office, studio, or whatever your next chapter calls for. Outside, a fully fenced yard offers privacy and room to roam, with a garden bed for the green-thumbed, professional landscape lighting that makes evenings feel like an event, and freshly installed irrigation and landscaping already doing the work for you. Tucked into a peaceful pocket of Roseville, you're minutes from restaurants, a golf course, shopping, parks, and easy freeway access — quiet suburban living without sacrificing convenience. This cherished home is ready whenever you are.
Facts & features
Interior
- Bedrooms: 3
- Bathrooms: 4 (1 full, 2 three-quarter, 1 half)
- Finished sqft: 2,531
- Above grade sqft: 2,531
- Basement: Partial, Sump Pump
- Heating: Forced Air
- Cooling: Central Air
- Appliances: Cooktop, Dishwasher, Dryer, Exhaust Fan, Microwave, Refrigerator, Washer
- Laundry: Main Level
- Fireplaces: 1 (Two Sided, Brick, Family Room, Living Room, Wood Burning)
Property
- Parking: Attached Garage, Asphalt, Garage Door Opener
- Garage spaces: 2
- Lot size: 0.27 acres
- Lot dimensions: 121x86x120x105
- Lot features: Tree Coverage - Medium
- Exterior features: Stucco
- Fencing: Full, Wood
- Pool: None
Construction
- Home type: House (Single Family)
- Levels: Two
- Year built: 1982
- Roof: Age 8 Years or Less, Asphalt, Pitched
Utilities
- Sewer: City Sewer/Connected
- Water: City Water/Connected
Community & HOA
- Subdivision: Verde Haven
Taxes & location
- Annual taxes: $8,966 (2026)
- County: Ramsey
- School district: Roseville
Listing
- Status: For sale
- Listed: Oct 14, 2026
- Days on market: 6
- MLS #: 7160274
Monthly payment
—/mo
An example, not a loan offer. Taxes and HOA dues come from the listing when known; home insurance is a rough estimate. Mortgage insurance is not included. Your rate depends on your lender and credit.
Location
Nearby homes
-
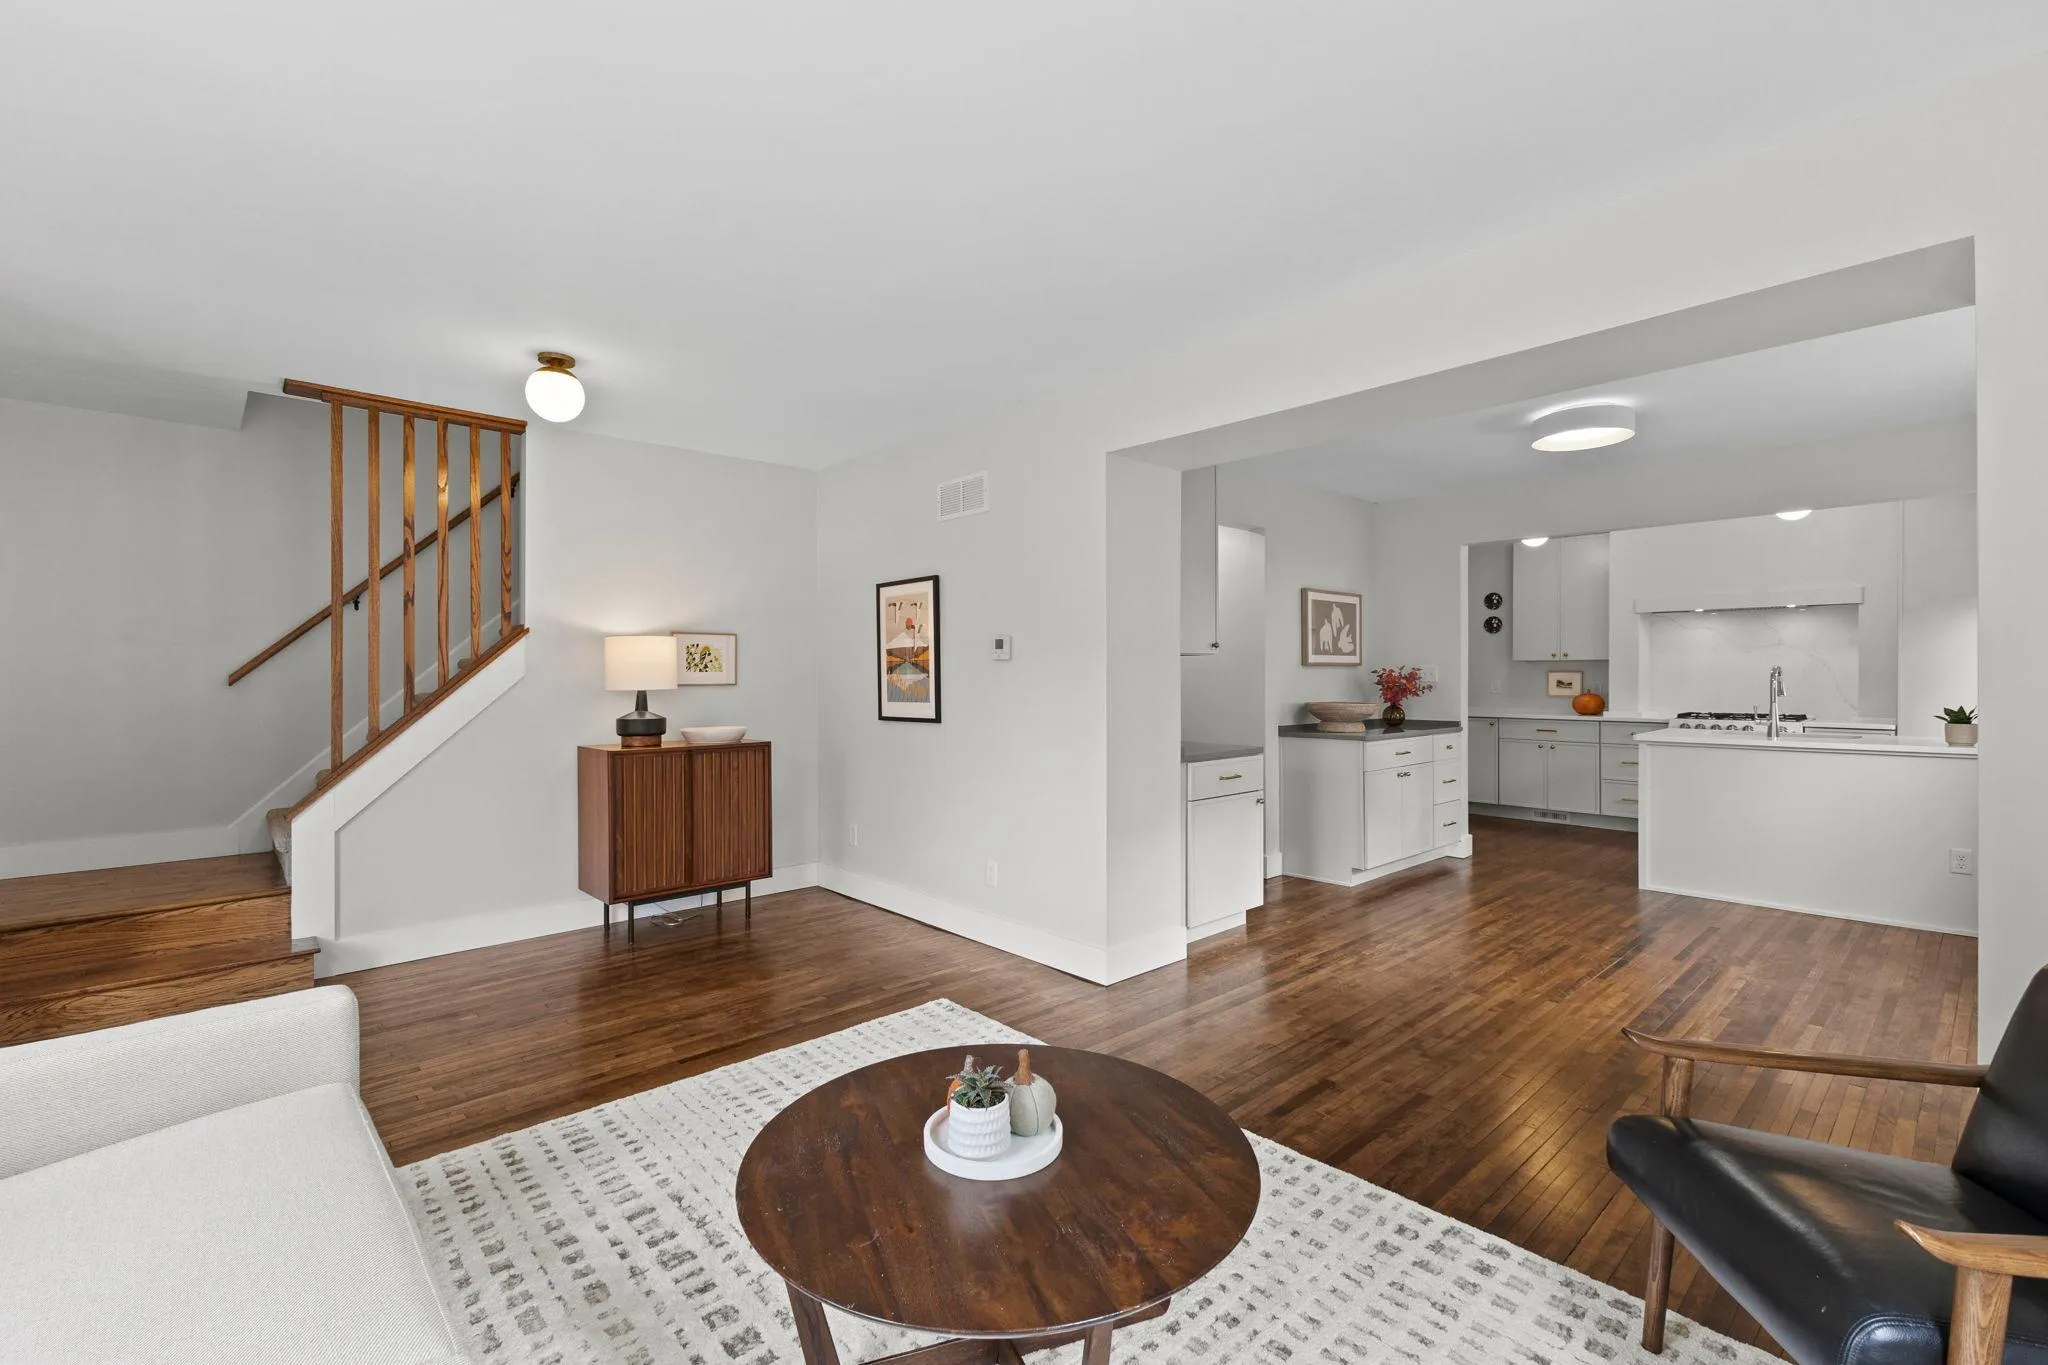 $524,900
4 bds | 3 ba | 1,754 sqft
2334 Doswell Avenue, Saint Paul, MN 55108
Listing courtesy of Compass
-
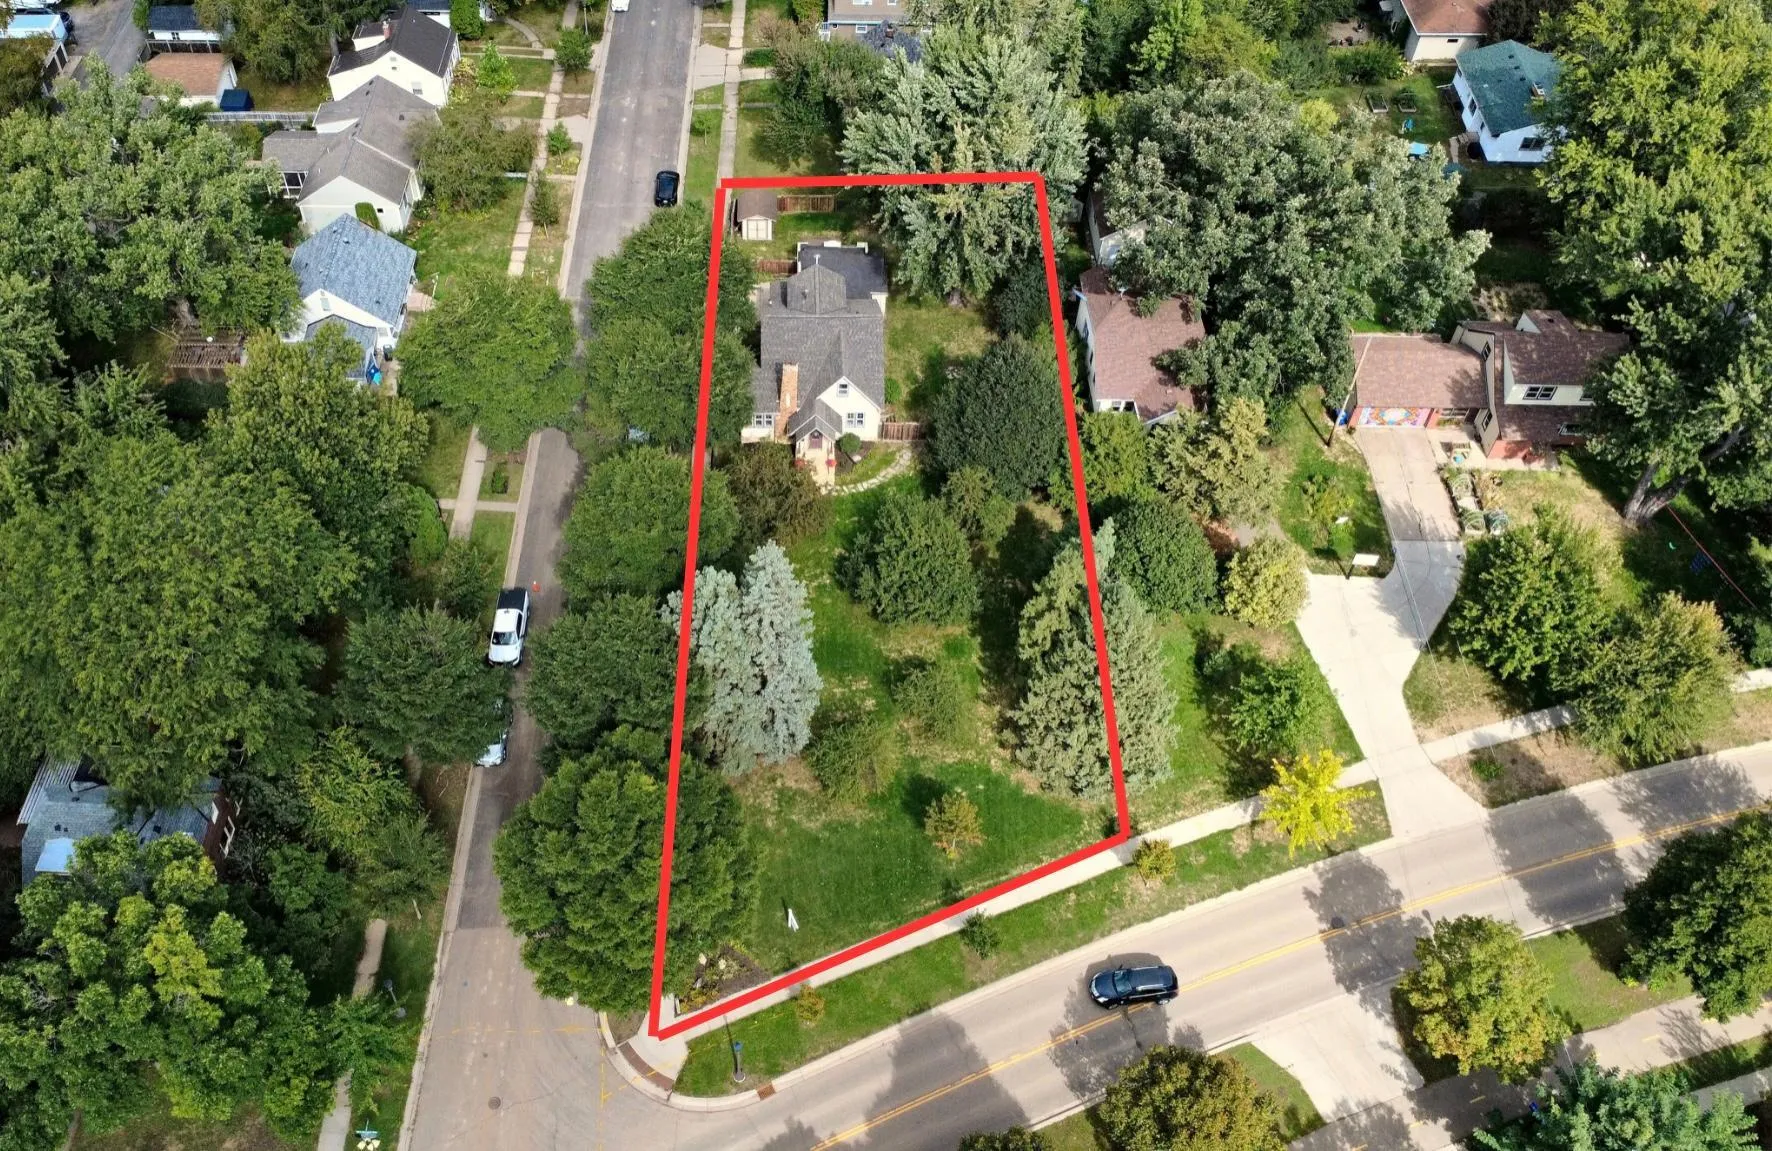 $525,000
4 bds | 3 ba | 2,108 sqft
705 Wheelock W Parkway, Saint Paul, MN 55117
Listing courtesy of Engel & Volkers Minneapolis
-
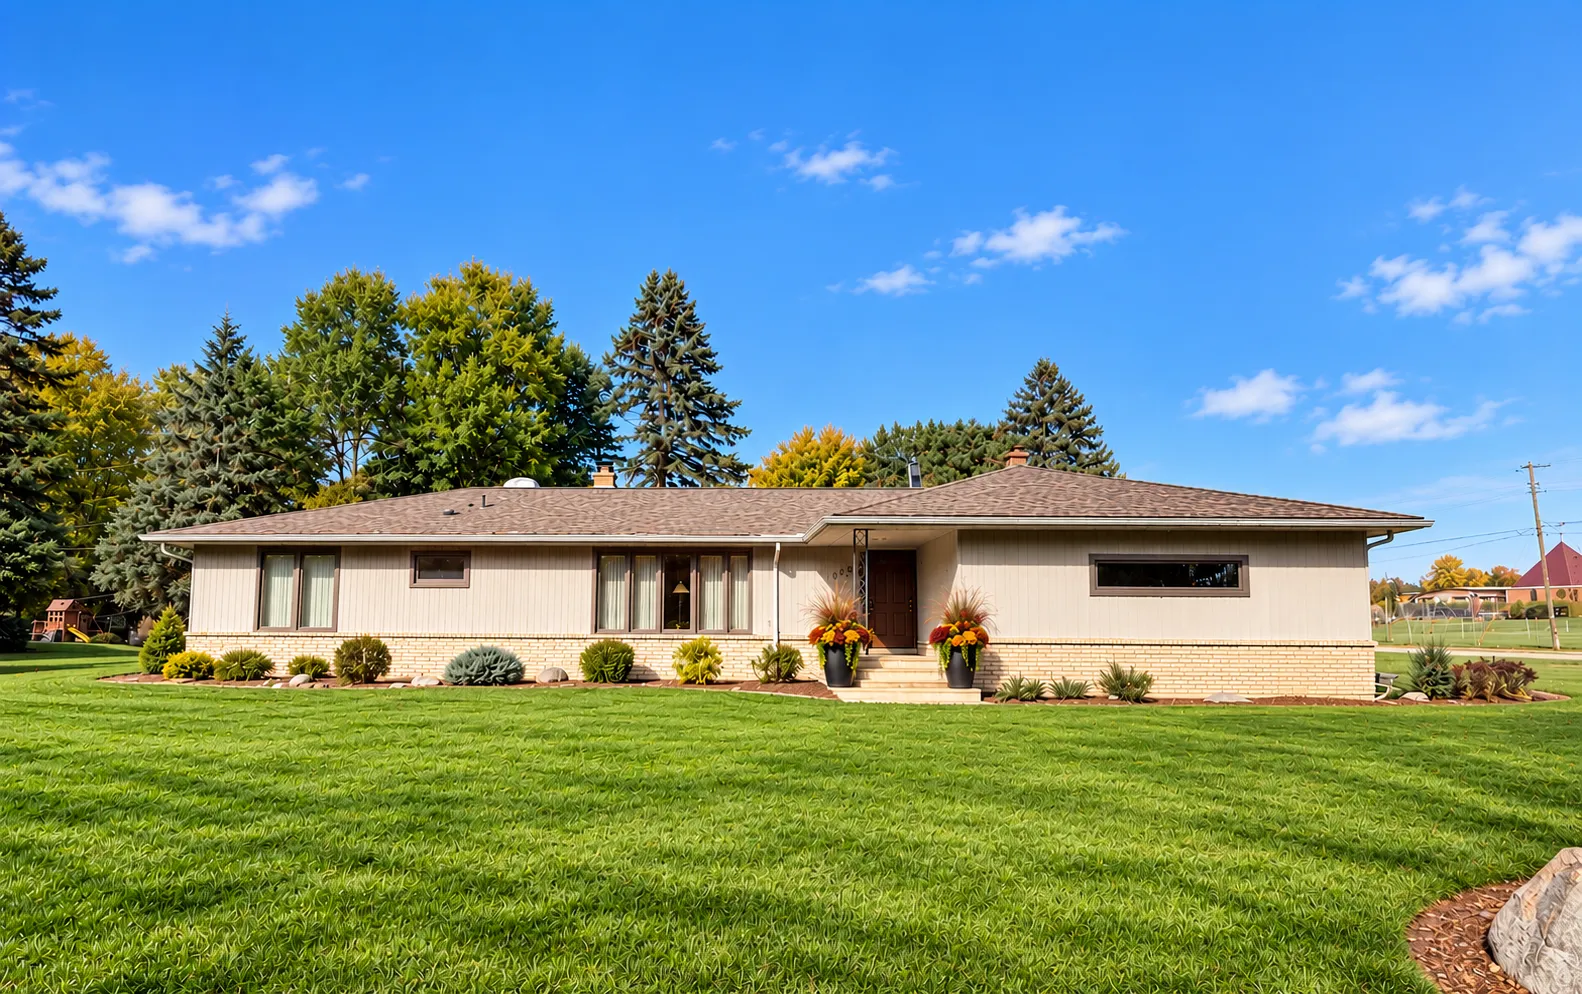 $525,000
5 bds | 3 ba | 3,630 sqft
1951 Skillman W Avenue, Roseville, MN 55113
Listing courtesy of Realty ONE Group SIMPLIFIED
-
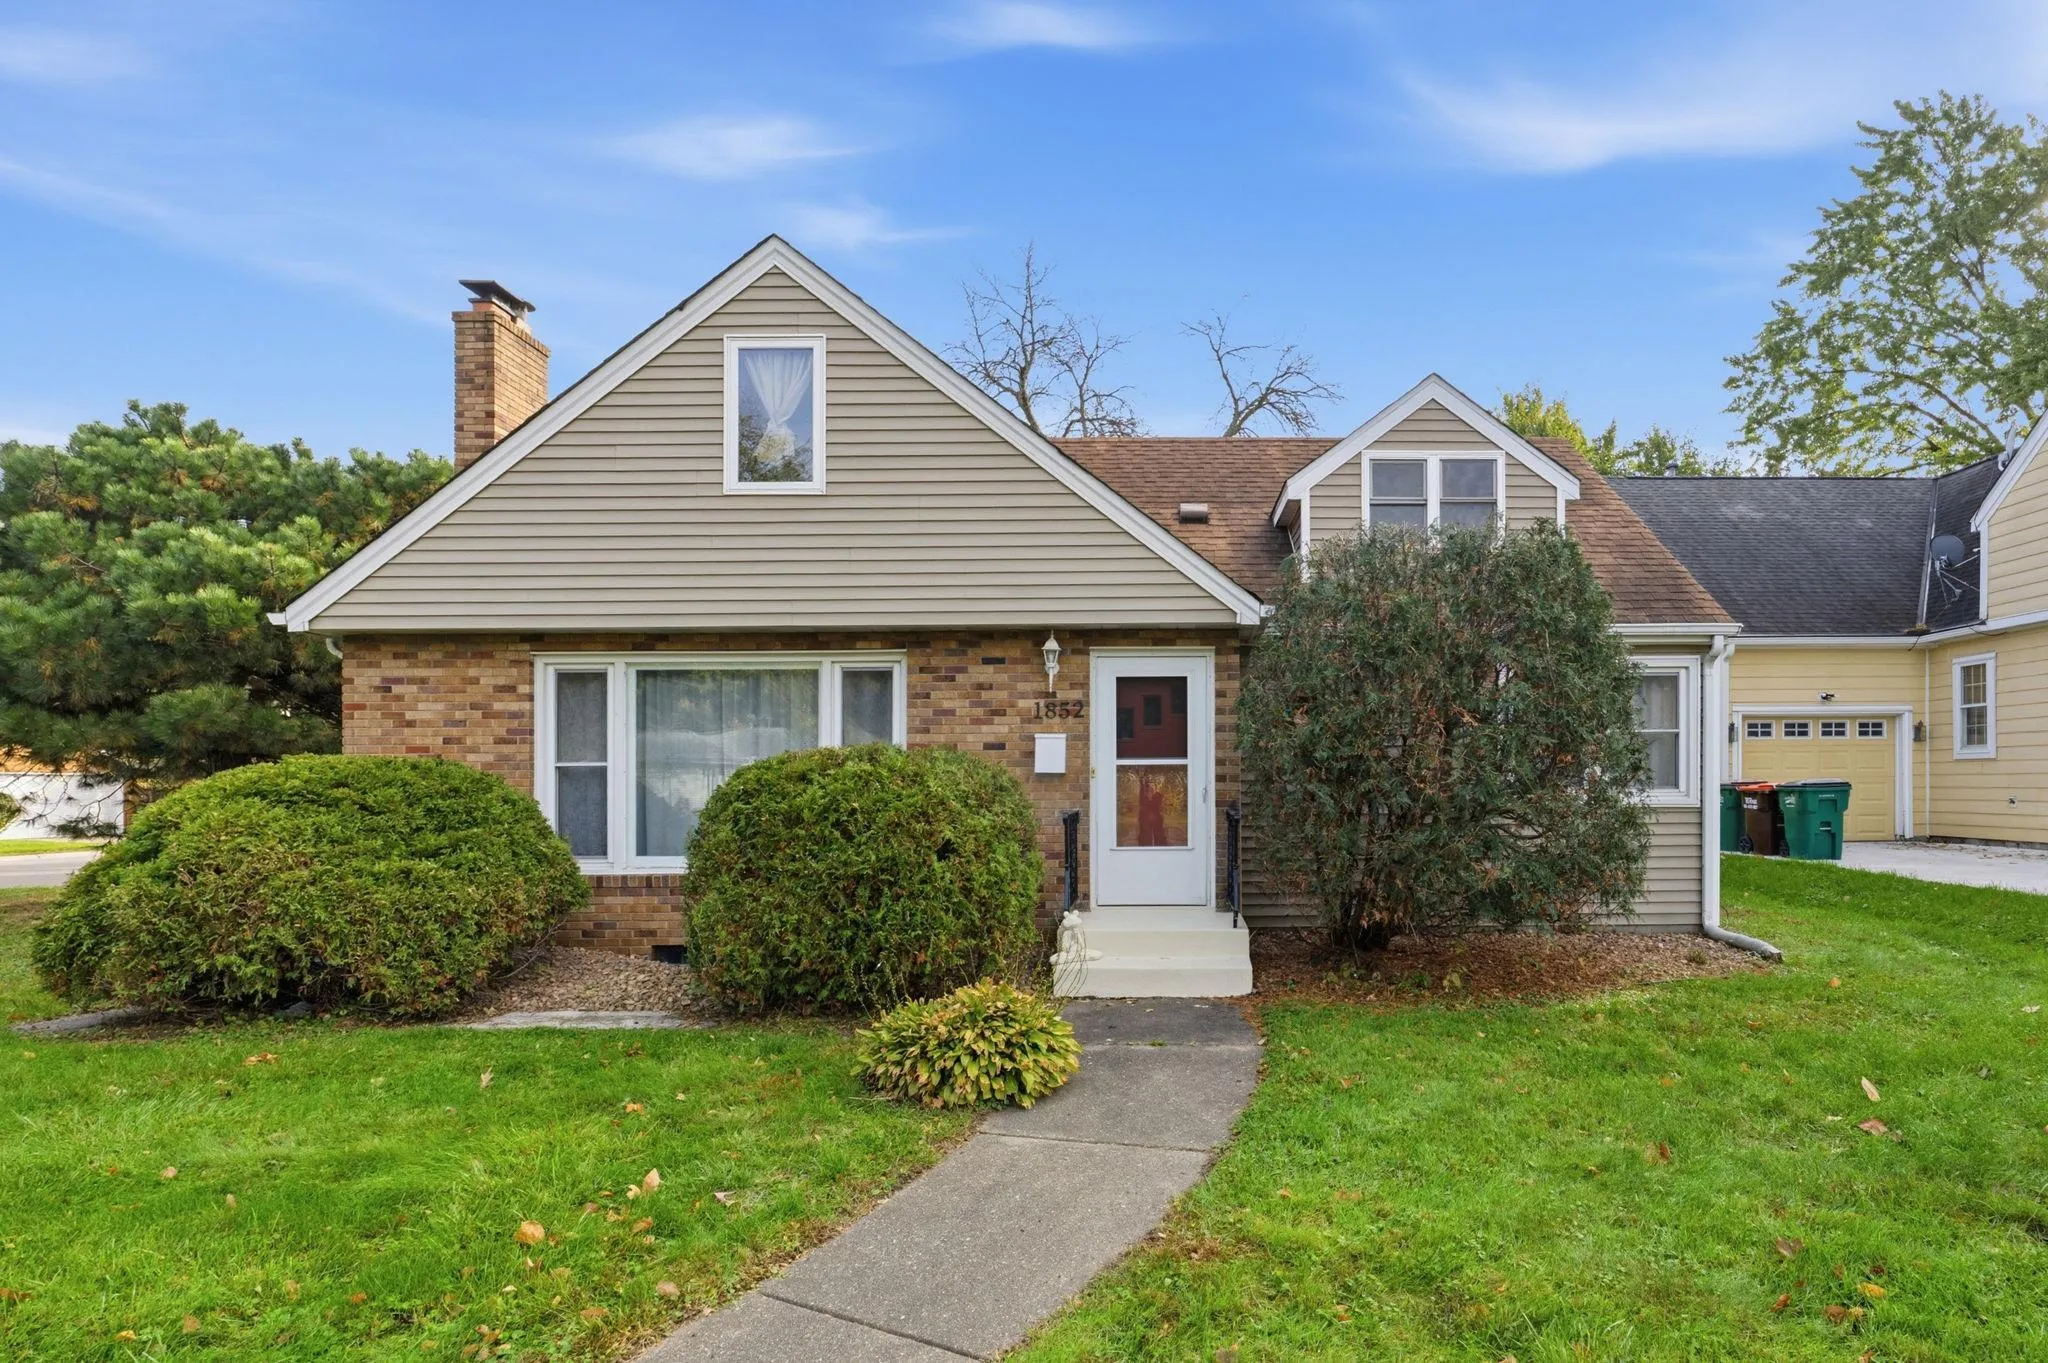 $450,000
4 bds | 3 ba | 2,218 sqft
1852 Holton Street, Falcon Heights, MN 55113
Listing courtesy of Edina Realty, Inc.
-
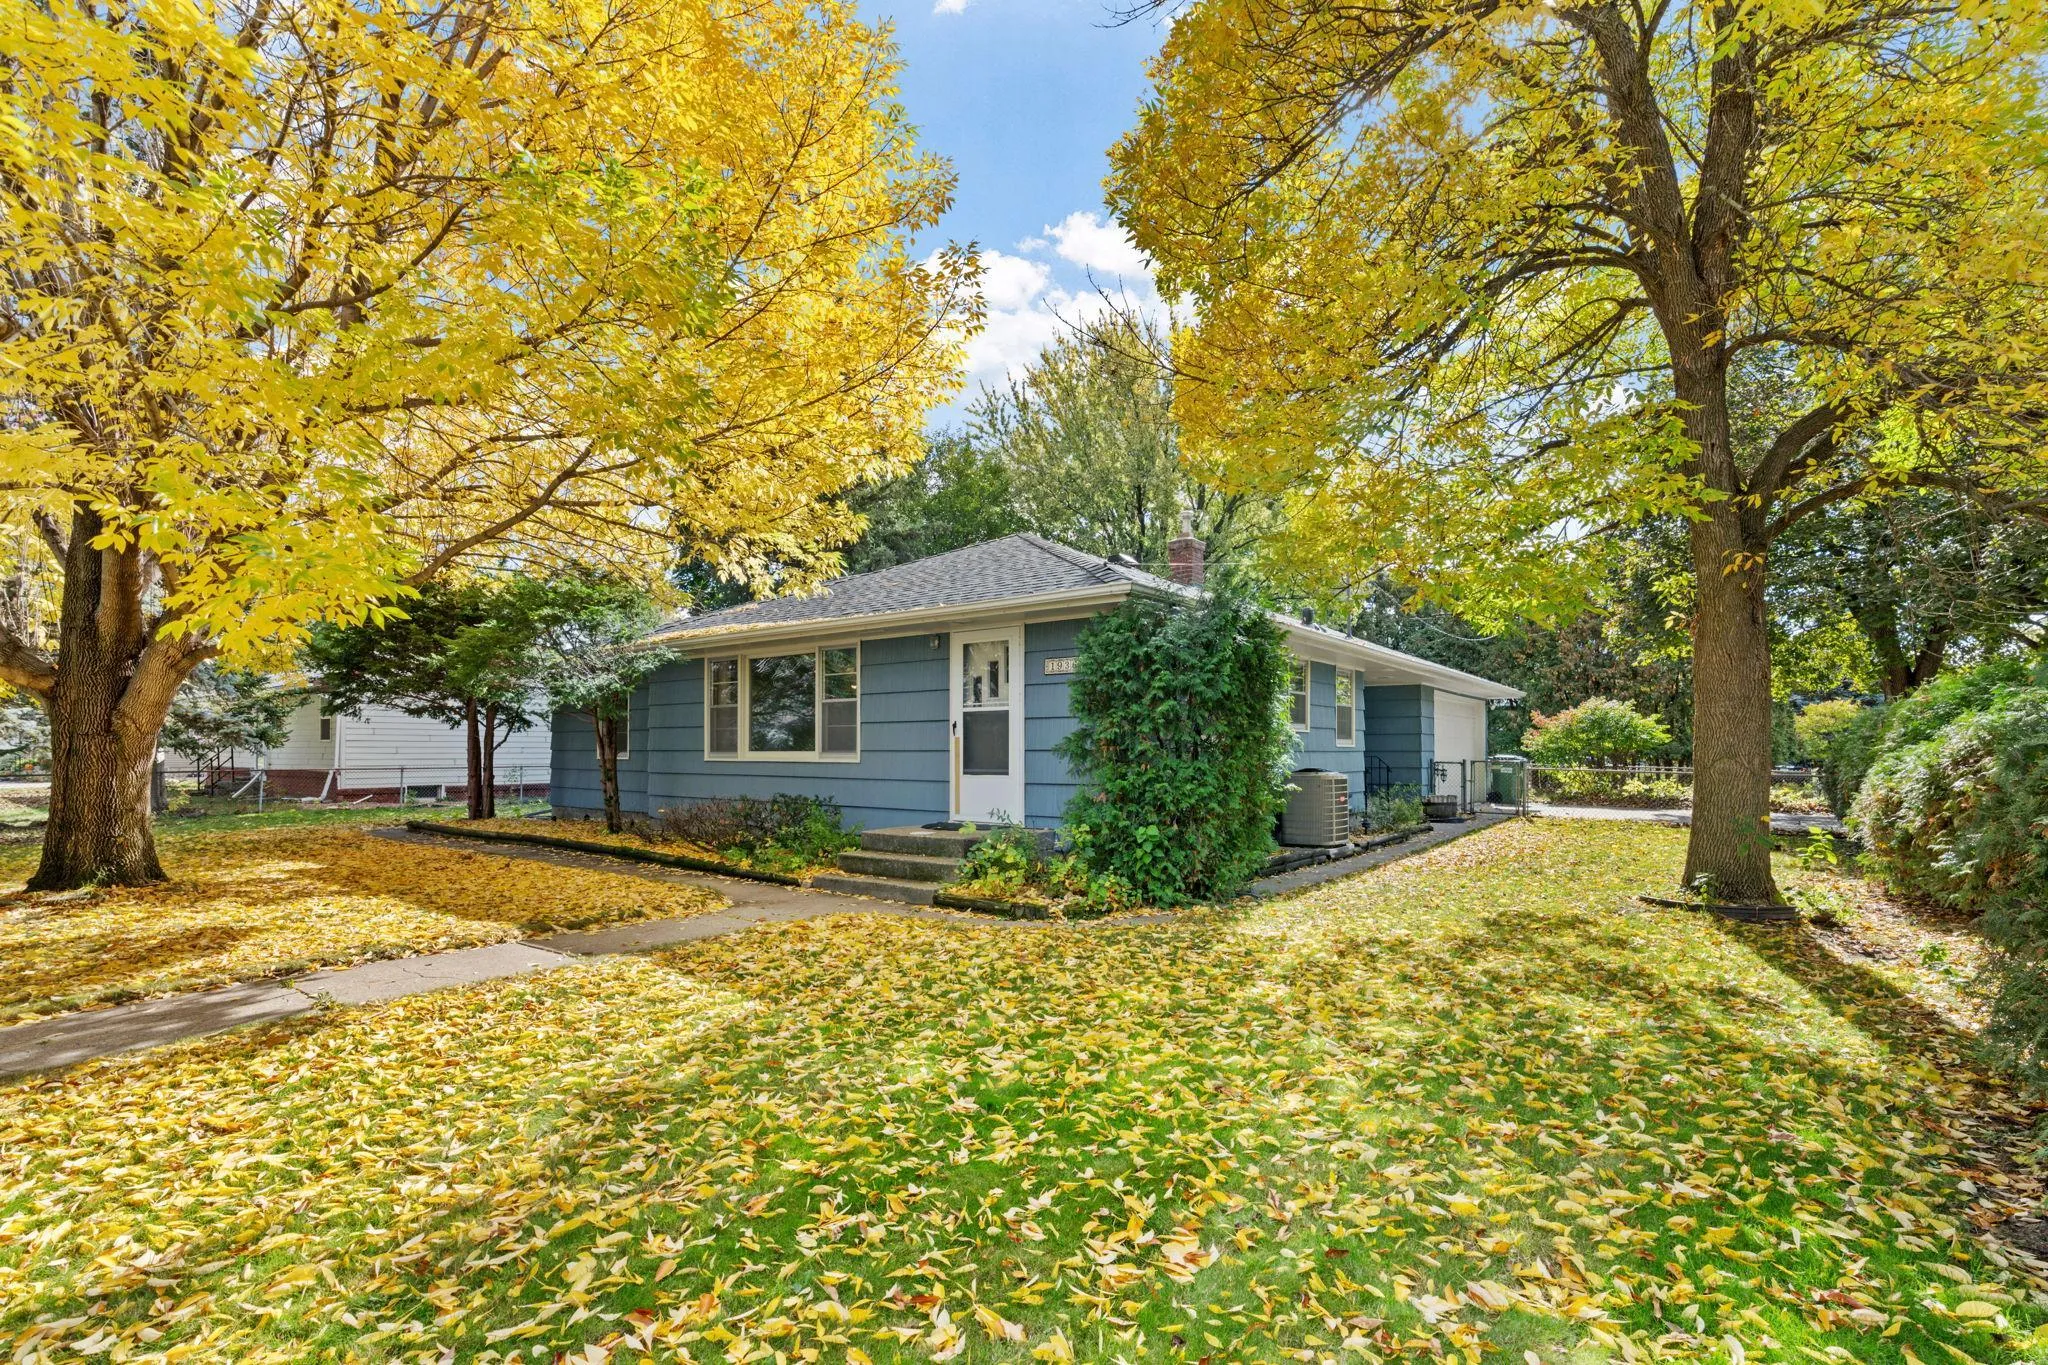 $399,900
3 bds | 2 ba | 1,847 sqft
1936 Grant Road, Arden Hills, MN 55112
Listing courtesy of Real Broker, LLC
-
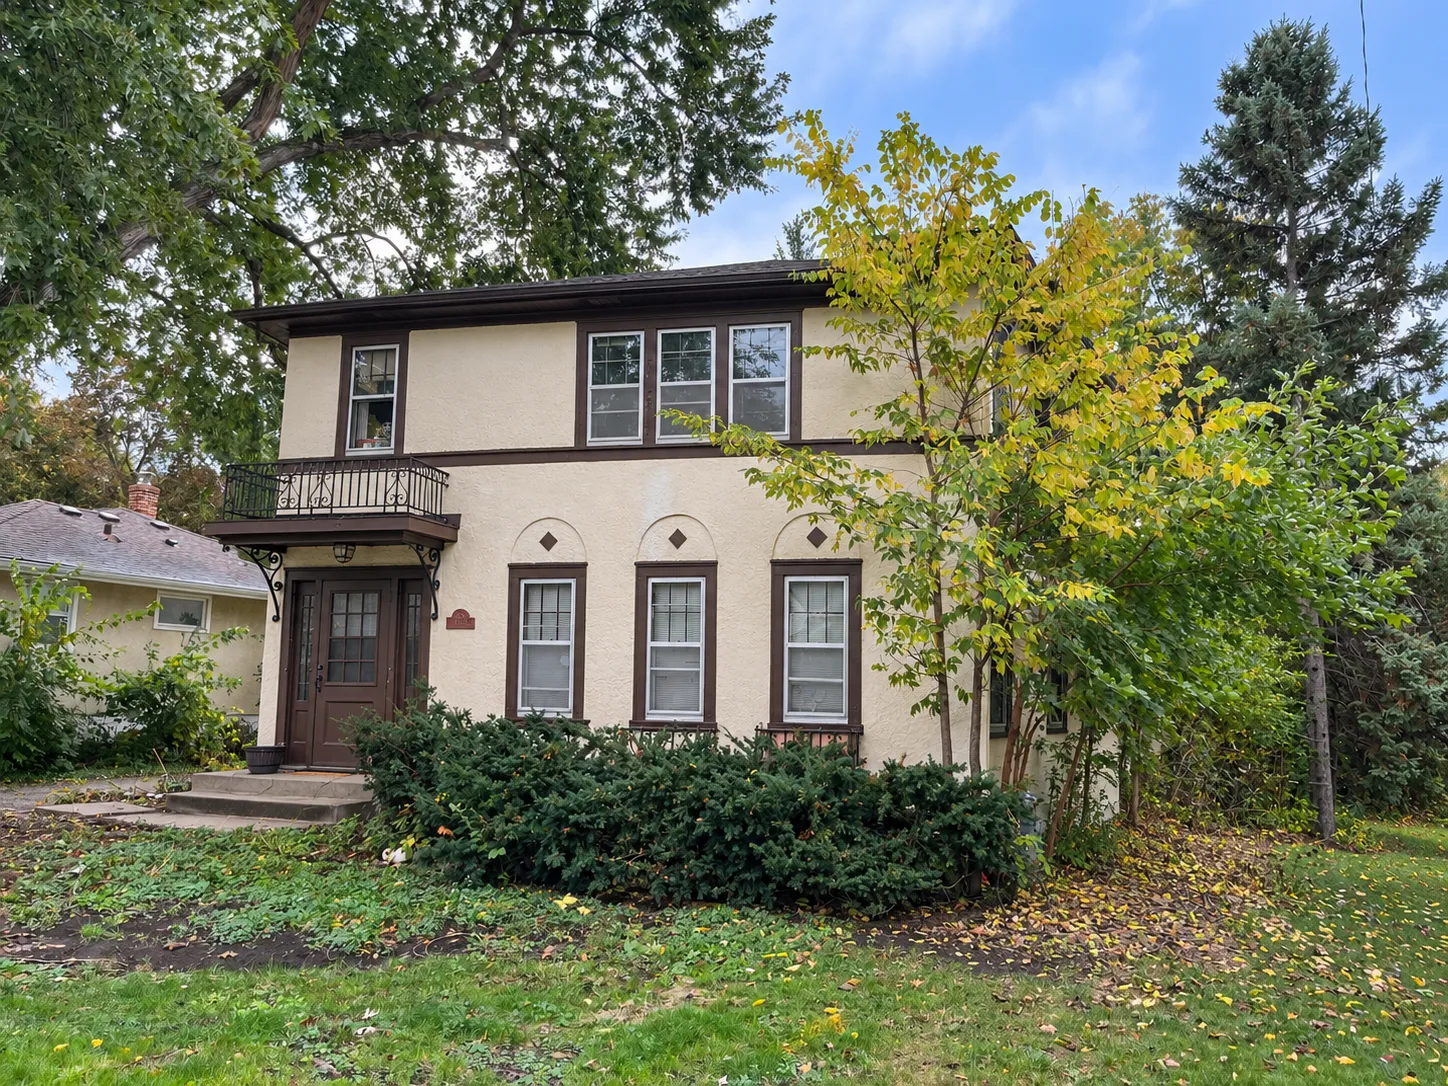 $439,000
4 bds | 2 ba | 2,352 sqft
1370 Almond Avenue, Saint Paul, MN 55108
Listing courtesy of RE/MAX Results
-
 $424,500
3 bds | 2 ba | 1,753 sqft
316 1st Se Avenue, New Brighton, MN 55115
Listing courtesy of City Wide Realty
-
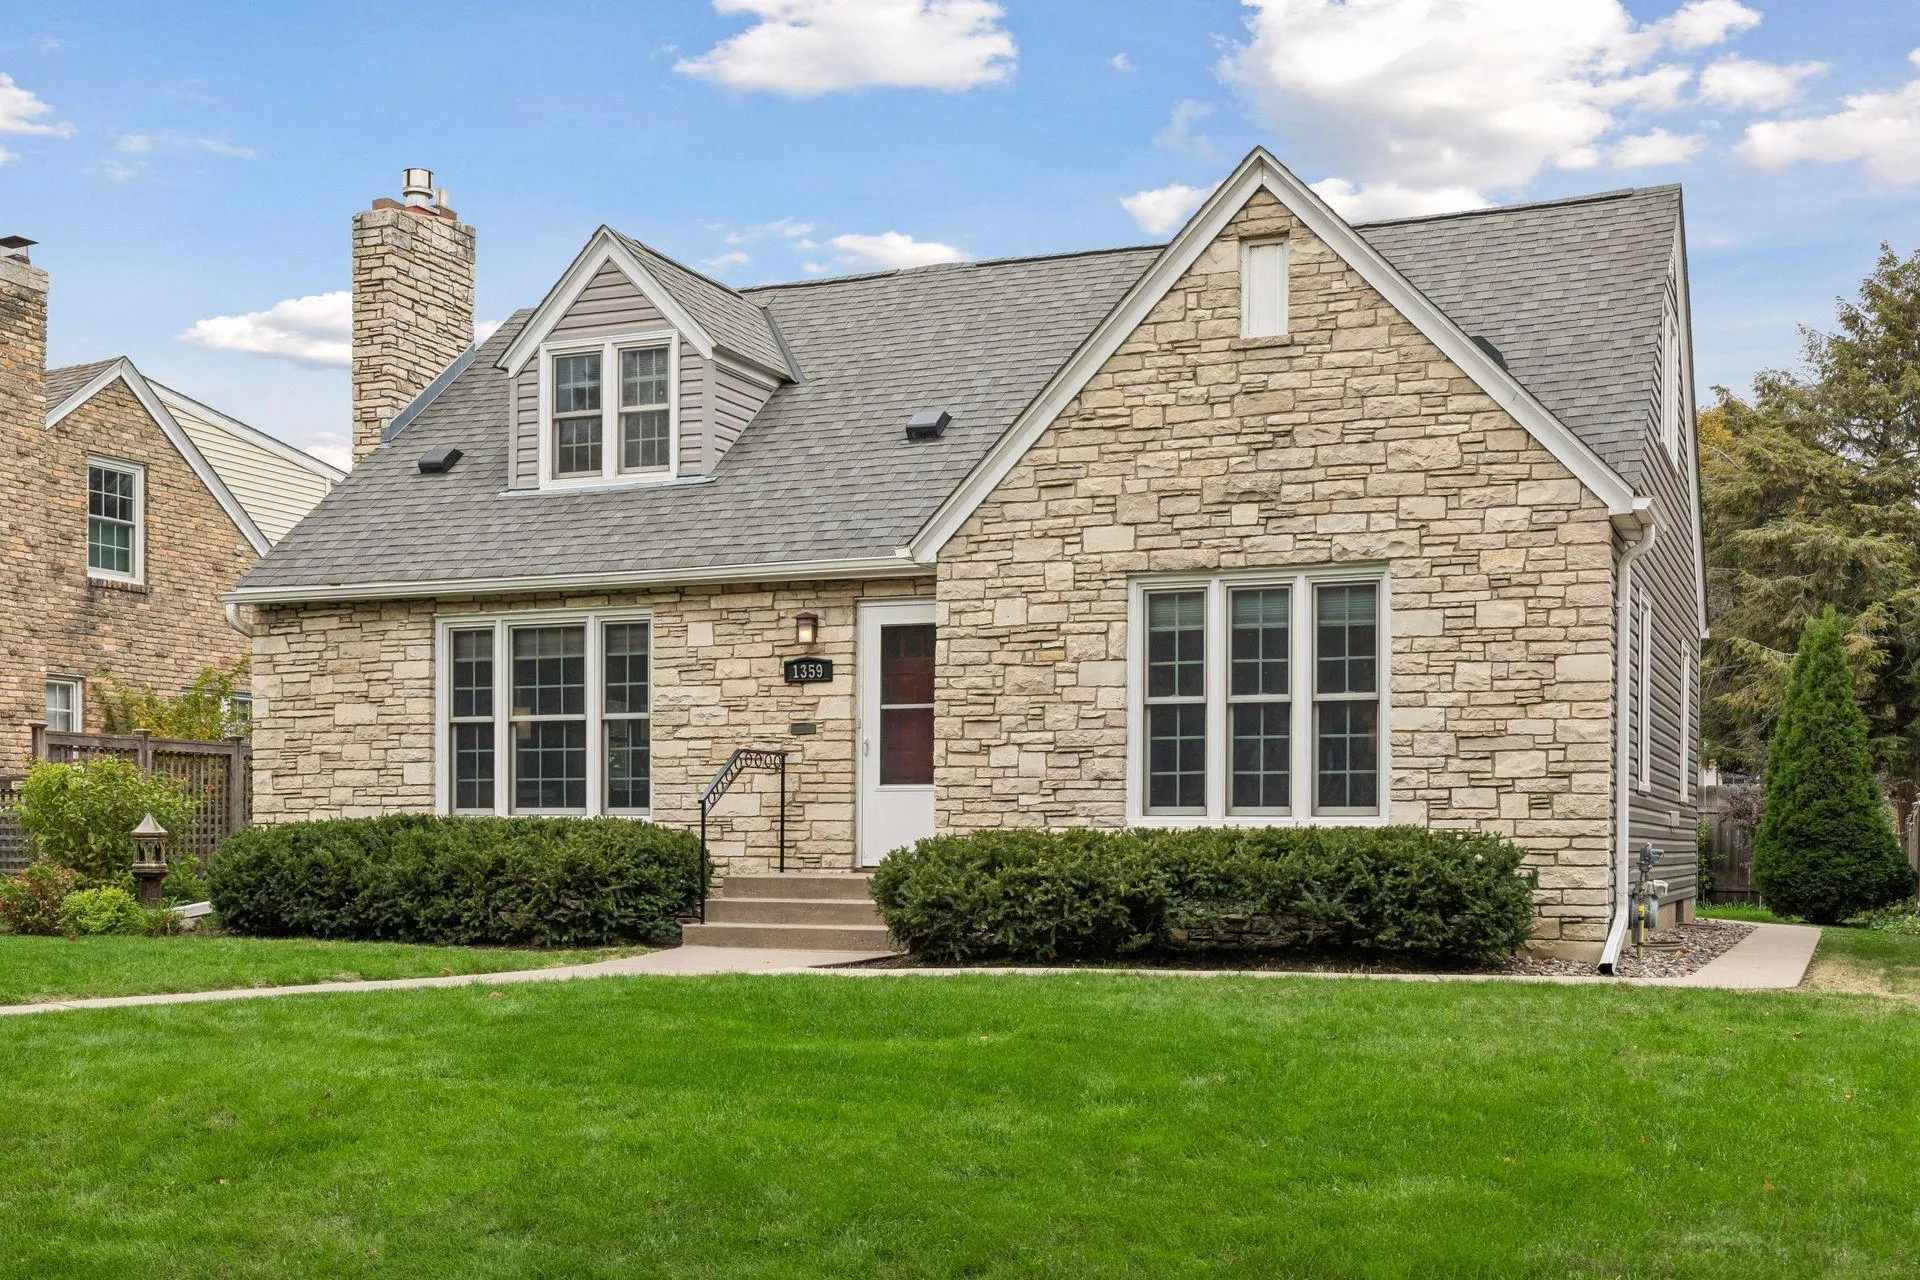 $499,900
4 bds | 2 ba | 2,470 sqft
1359 Idaho W Avenue, Falcon Heights, MN 55108
Listing courtesy of Keller Williams Integrity Realty
Request a tour
2420 Simpson Street, Roseville, MN 55113