
1 / 31
$2,099,000
- 5 beds
- 5 baths
- 5,105 sqft
75 Bayside Trail, Orono, MN 55359
For sale Est. —/mo
- House · Single Family
- Built in 2014
- 2.06 acres lot
- $411/sqft
- $128/mo HOA
- 3-car garage
Overview
Luxury living with an outdoor oasis in this stunning Gonyea-built home on 2+ private acres with a 3-car garage. Built in 2014, this 5BR/5BA masterpiece pairs high-end craftsmanship with an unforgettable indoor-outdoor lifestyle. The professionally designed backyard features a 22'x48' heated pool with a 6-ft sun lounge deck, Nantucket limestone framing, a pergola with a fire table, and a TimberDek deck with a built-in stone kitchen—all enhanced by custom up-lighting and an immersive Ambisonic sound system. Inside, a luxury kitchen boasts Thermador appliances, double ovens, and walk-in pantry. The main floor offers a living room with fireplace, private office, and mudroom, while the upper level holds 4 bedrooms, including a luxury primary suite with radiant floor heat and soaking tub. The walkout lower level features a sunken living/entertainment room, kitchenette, second fireplace, 5th bedroom, and full bath. Smart home Savant automation controls blinds, TVs, and audio. Brand-new roof (2026), fresh paint, new carpet, and refinished hardwoods.
Facts & features
Interior
- Bedrooms: 5
- Bathrooms: 5 (2 full, 2 three-quarter, 1 half)
- Finished sqft: 5,105
- Above grade sqft: 3,580
- Below grade sqft: 1,525
- Basement: Daylight/Lookout Windows, Kitchenette, Sump Pump, Walkout
- Heating: Forced Air, Fireplace(s)
- Cooling: Central Air
- Appliances: Air-To-Air Exchanger, Chandelier, Cooktop, Dishwasher, Disposal, Double Oven, Dryer, Exhaust Fan, Freezer, Gas Water Heater, Water Osmosis System, Microwave, Refrigerator, Stainless Steel Appliances, Wall Oven, Washer, Water Softener Owned
- Laundry: Laundry Room, Upper Level
- Fireplaces: 3 (Gas, Living Room)
Property
- Parking: Attached Garage
- Garage spaces: 3
- Lot size: 2.06 acres
- Lot dimensions: 300'x148'x83'x99'x325'x127'x54'x80'x87'x73'
- Lot features: Irregular Lot, Tree Coverage - Light
- Exterior features: Stone, Cement Board
- Pool: Below Ground, Heated, Outdoor
- Waterfront: Pond
Construction
- Home type: House (Single Family)
- Levels: Two
- Year built: 2014
- Roof: Age 8 Years or Less, Asphalt
Utilities
- Sewer: Septic System Compliant - Yes
- Water: Well
Community & HOA
- Subdivision: Bayside Meadows
- HOA fee: $128/mo ($1,535 annually)
- HOA includes: Other, Snow Removal
Taxes & location
- Annual taxes: $15,739 (2026)
- County: Hennepin
- School district: Westonka
Listing
- Status: For sale
- Listed: Oct 30, 2026
- Days on market: 14
- MLS #: 7160293
Monthly payment
—/mo
An example, not a loan offer. Taxes and HOA dues come from the listing when known; home insurance is a rough estimate. Mortgage insurance is not included. Your rate depends on your lender and credit.
Location
Nearby homes
-
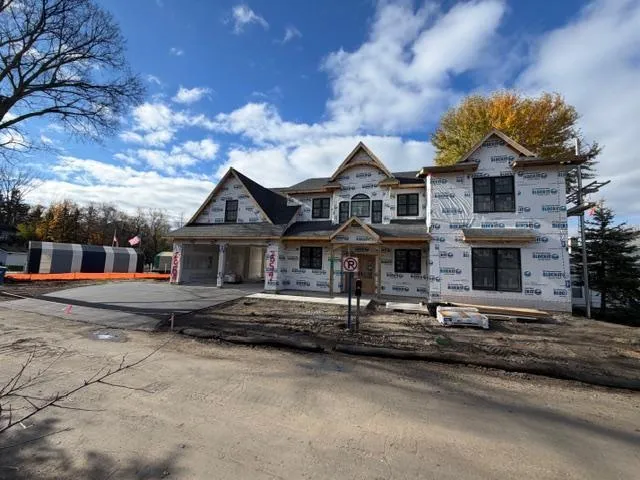 $2,495,000
4 bds | 4 ba | 3,616 sqft
2059 Dickson Avenue, Spring Park, MN 55384
 Listing courtesy of Coldwell Banker Realty
-
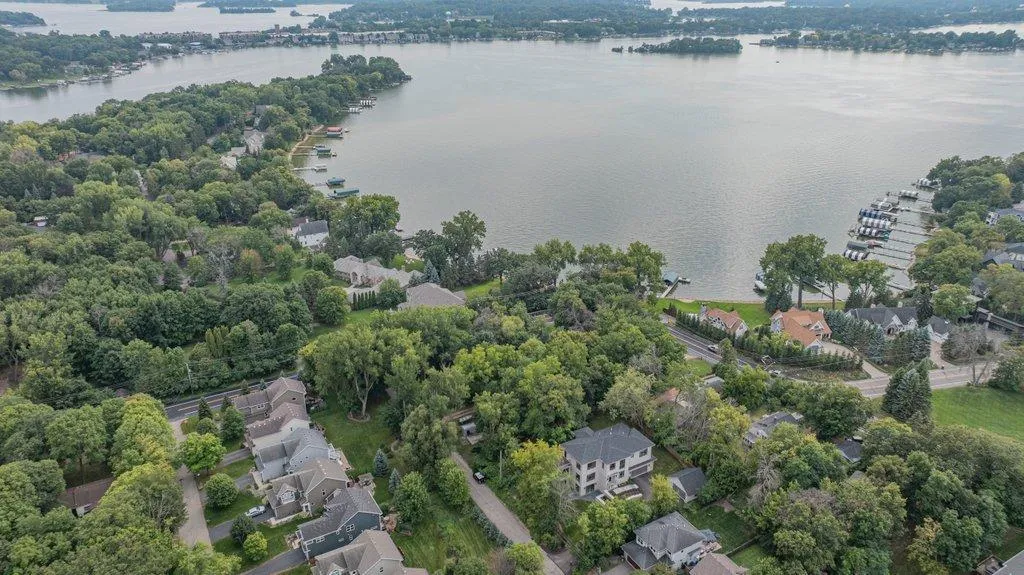 $2,650,000
6 bds | 6 ba | 5,641 sqft
1545 Minnie Avenue, Orono, MN 55364
Listing courtesy of RE/MAX Results
-
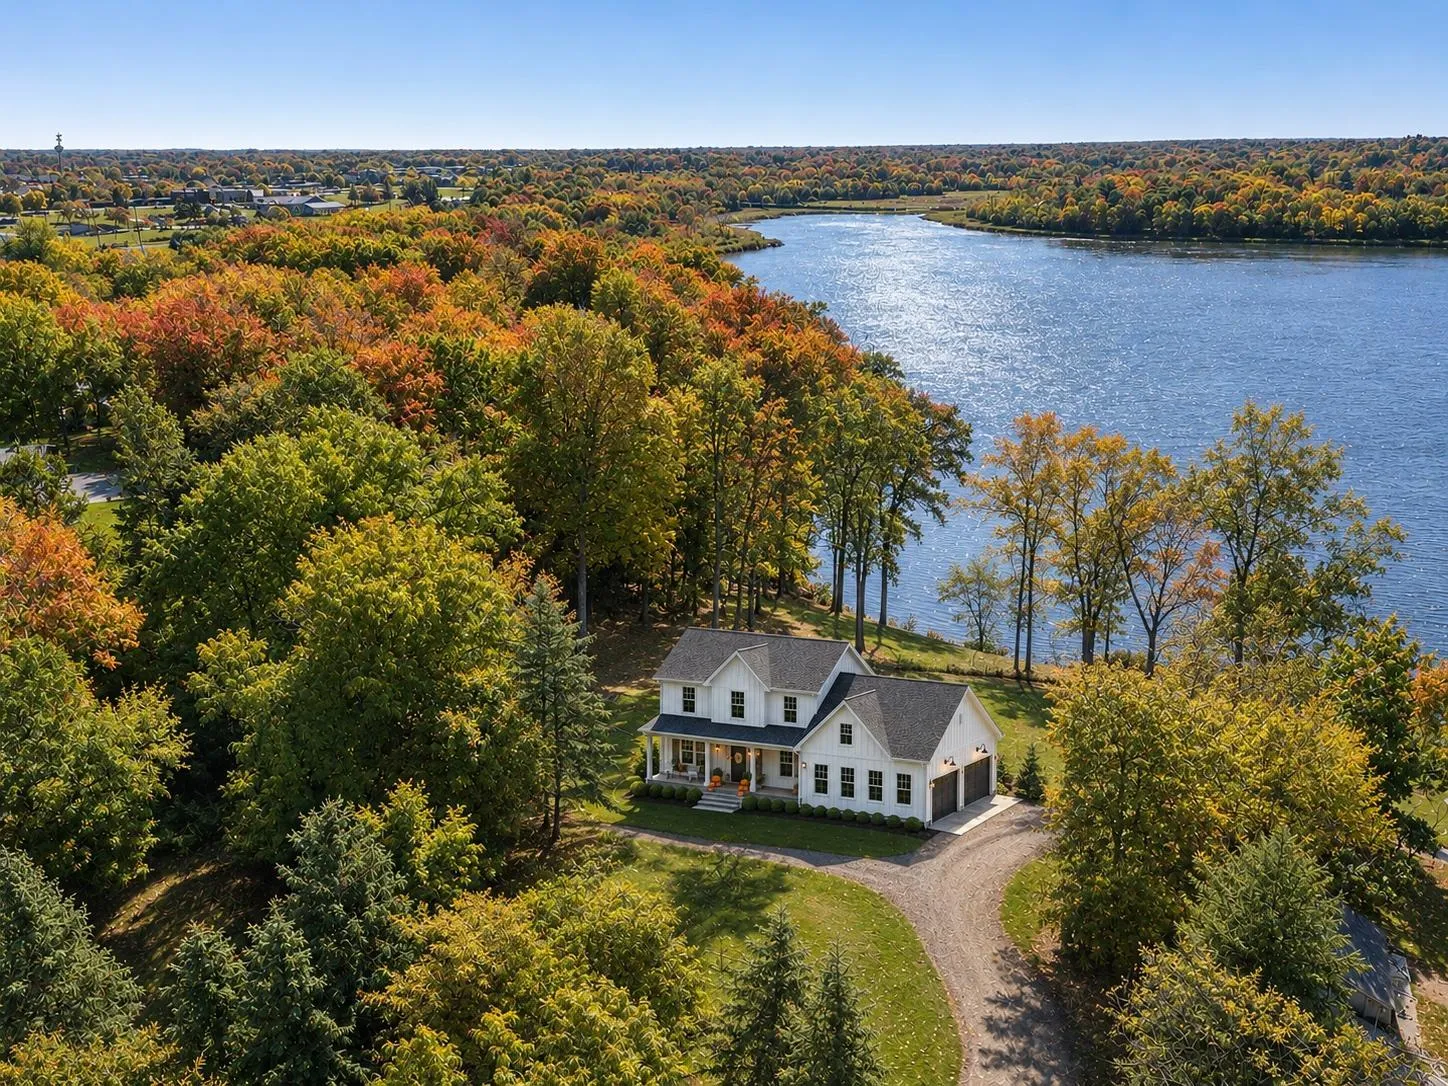 $1,989,000
5 bds | 4 ba | 3,333 sqft
3225 County Road 6, Orono, MN 55356
Listing courtesy of Compass
-
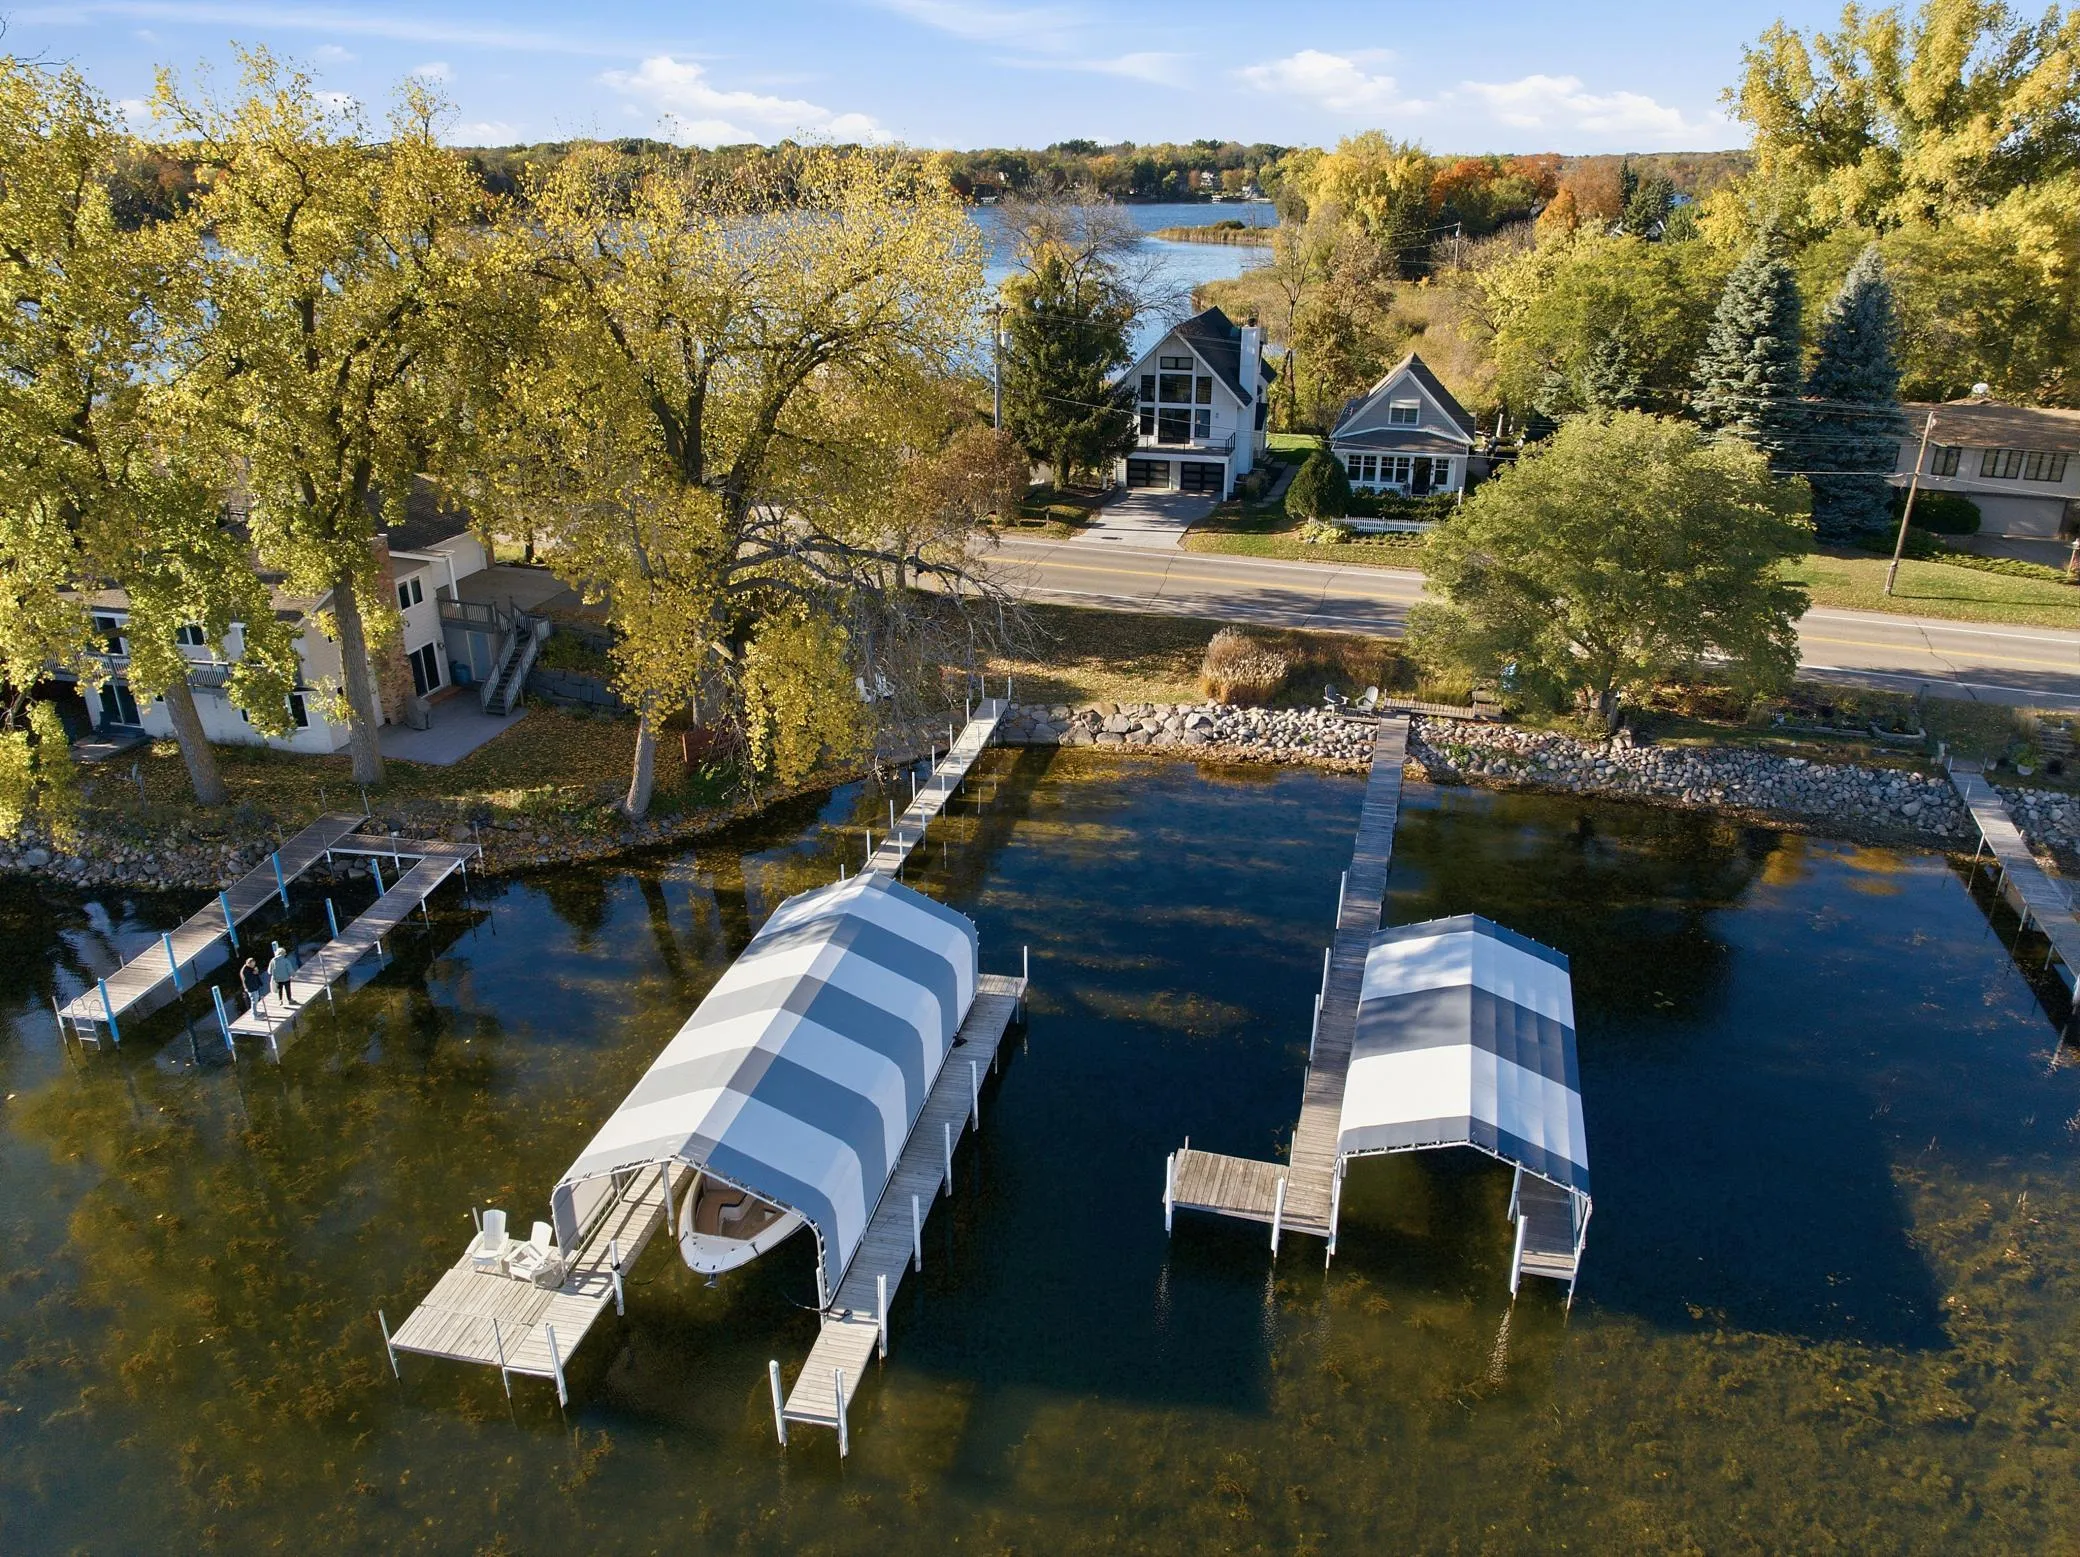 $1,695,000
3 bds | 3 ba | 1,934 sqft
3580 Northshore Drive, Orono, MN 55391
Listing courtesy of Coldwell Banker Realty
-
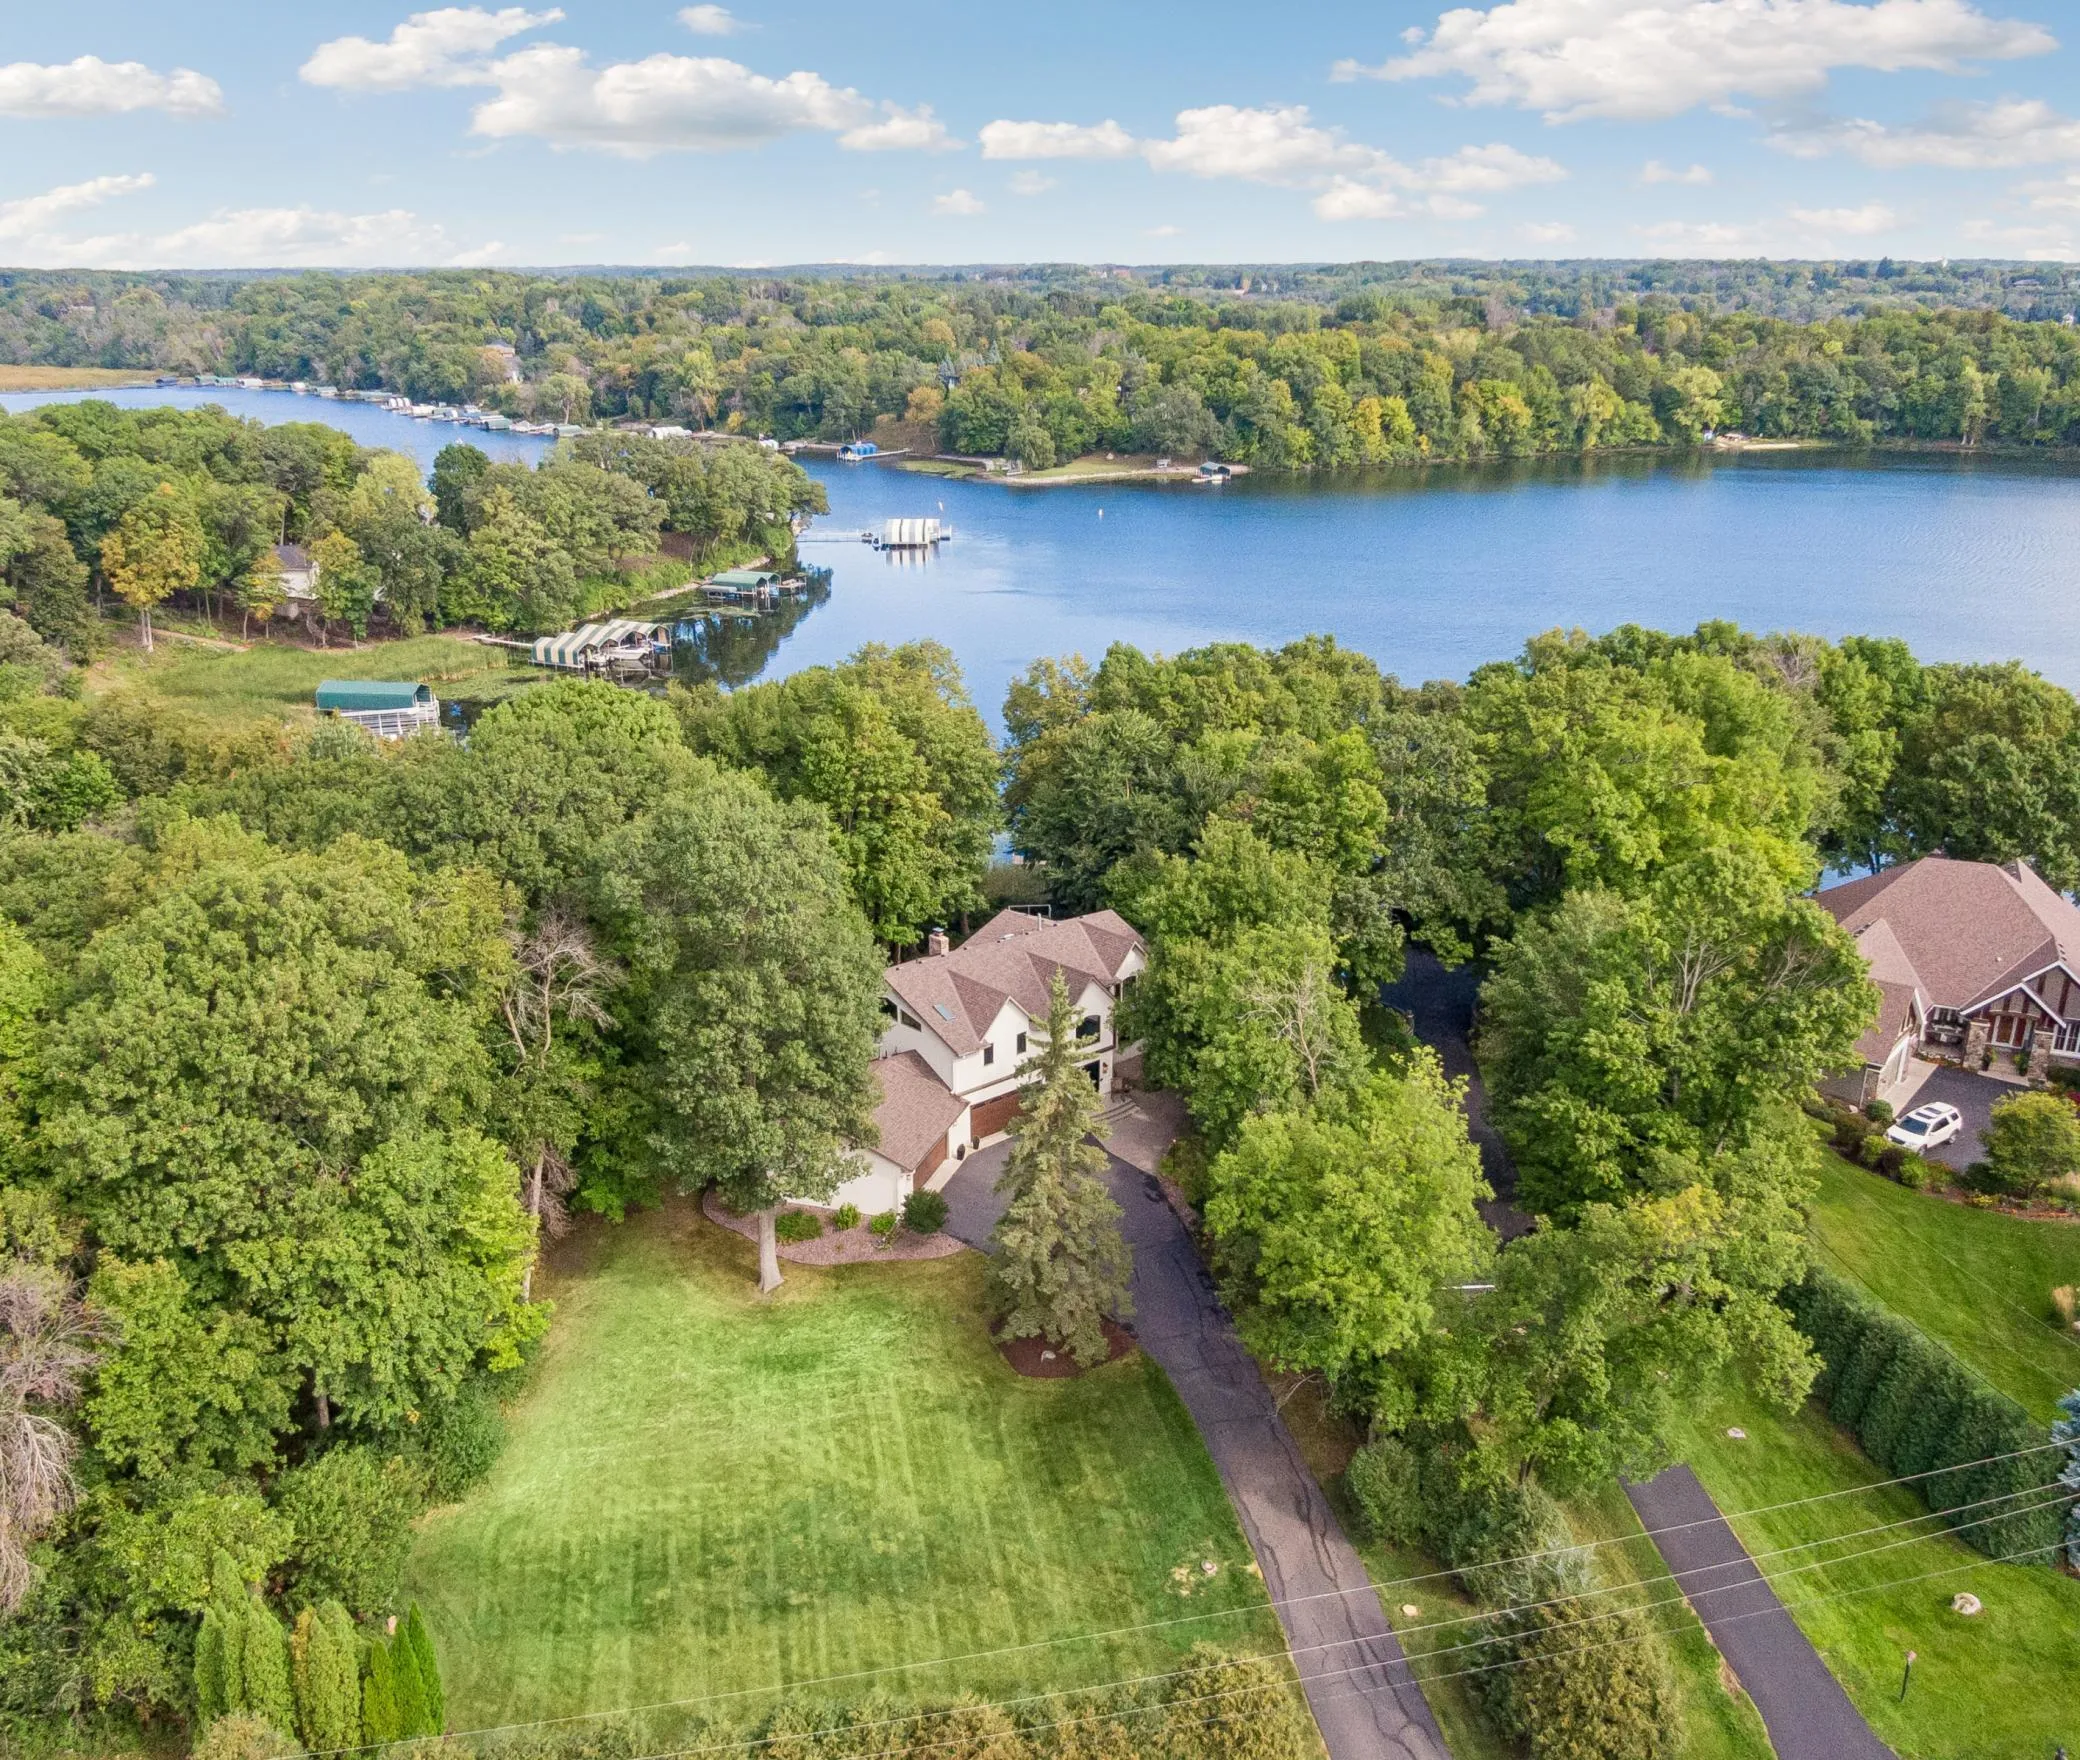 $1,800,000
5 bds | 5 ba | 4,188 sqft
4080 Dahl Road, Orono, MN 55364
Listing courtesy of Coldwell Banker Realty
-
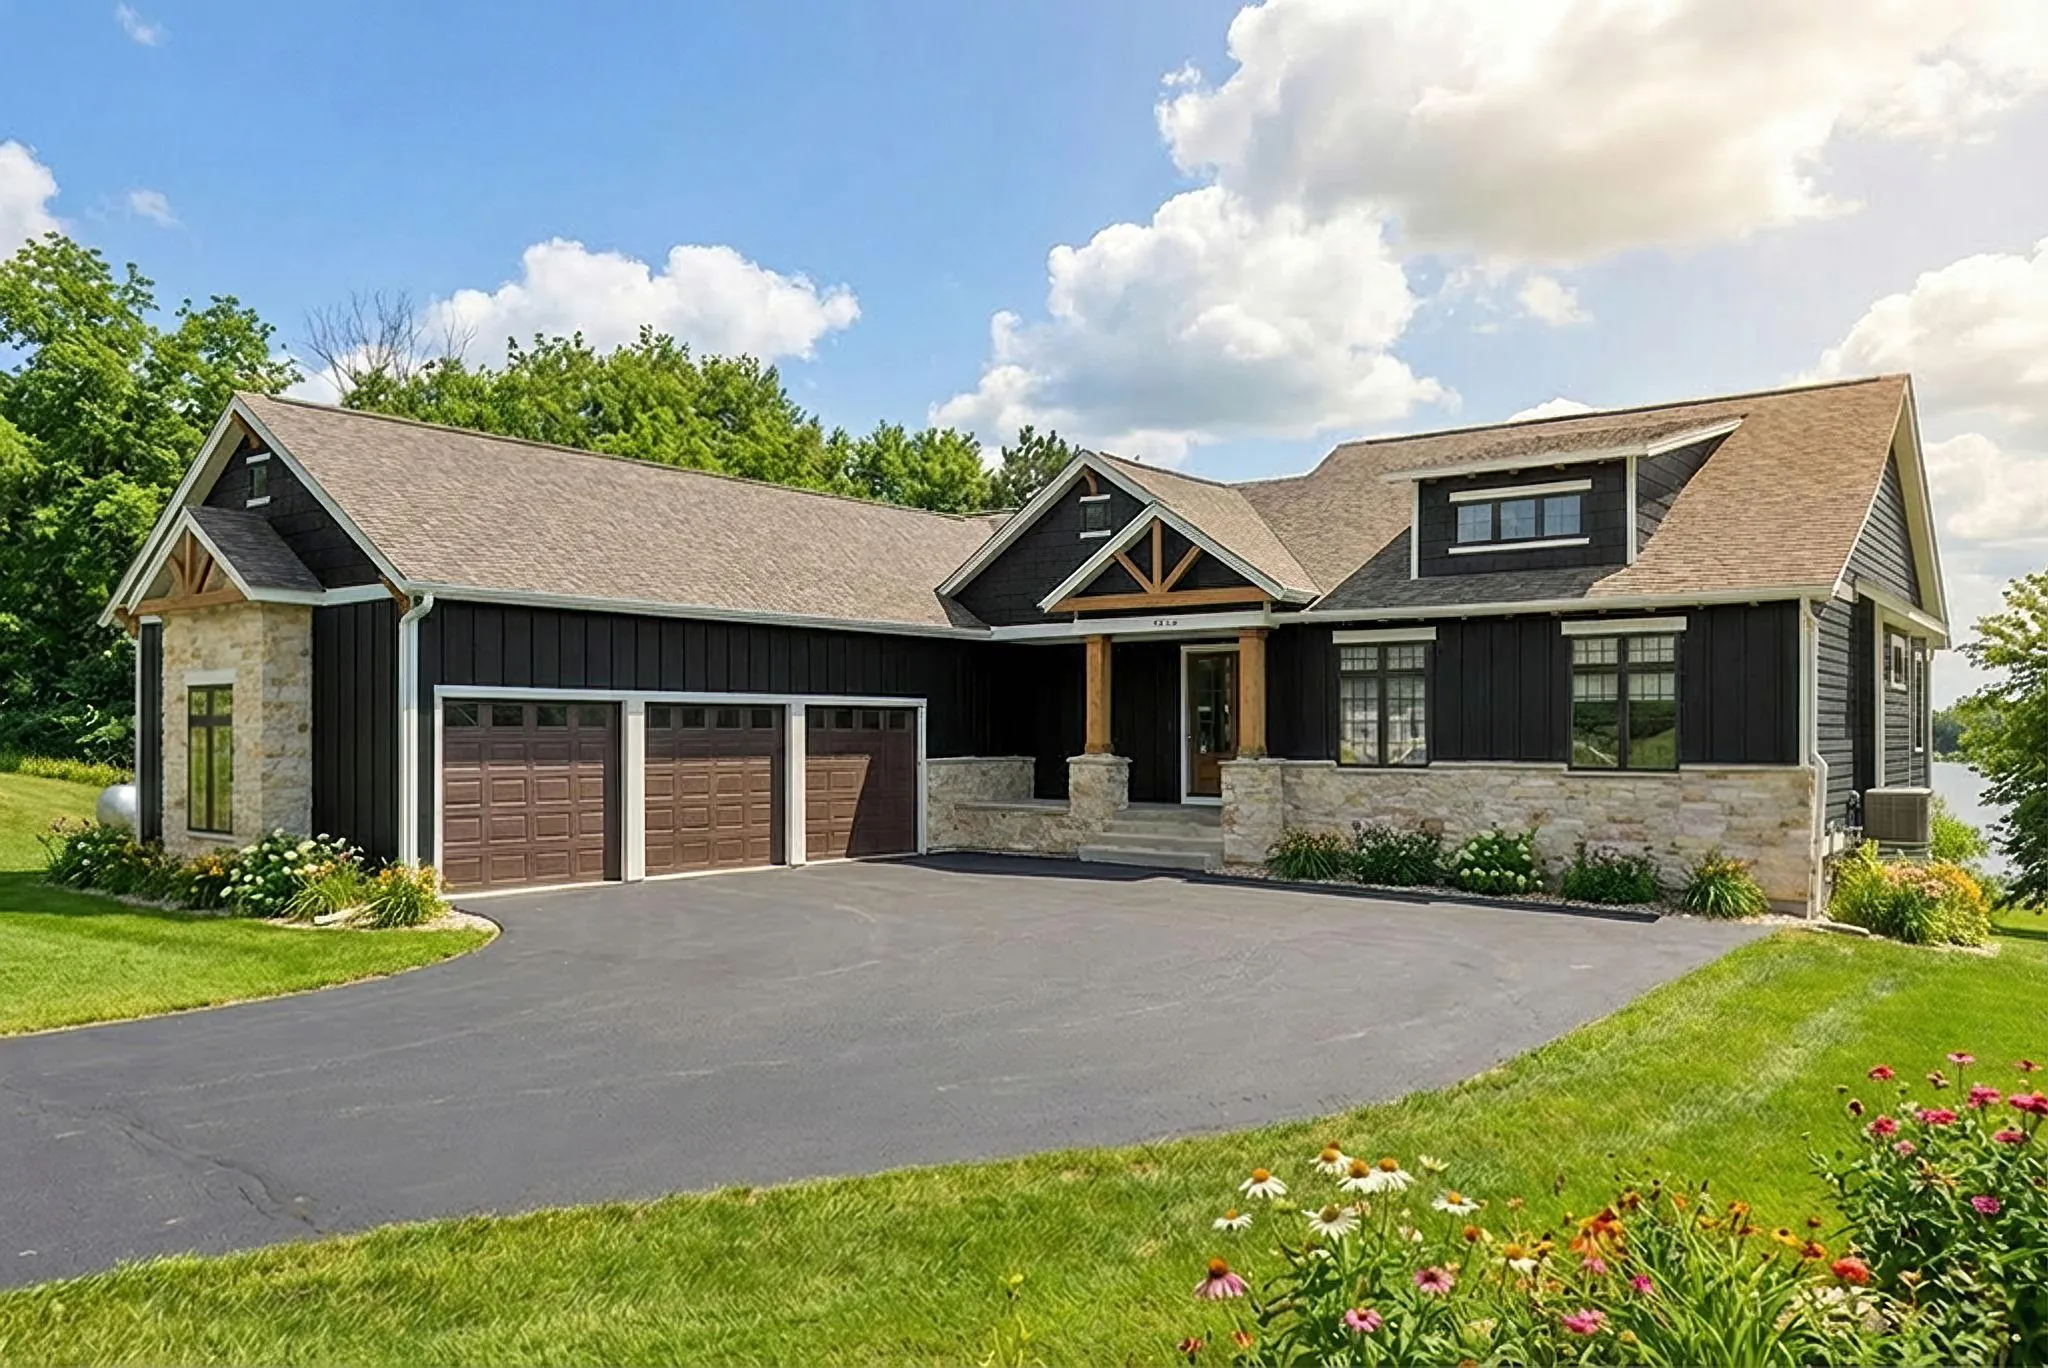 $1,595,000
4 bds | 4 ba | 3,335 sqft
6611 County Road 6, Independence, MN 55359
Listing courtesy of Coldwell Banker Realty
-
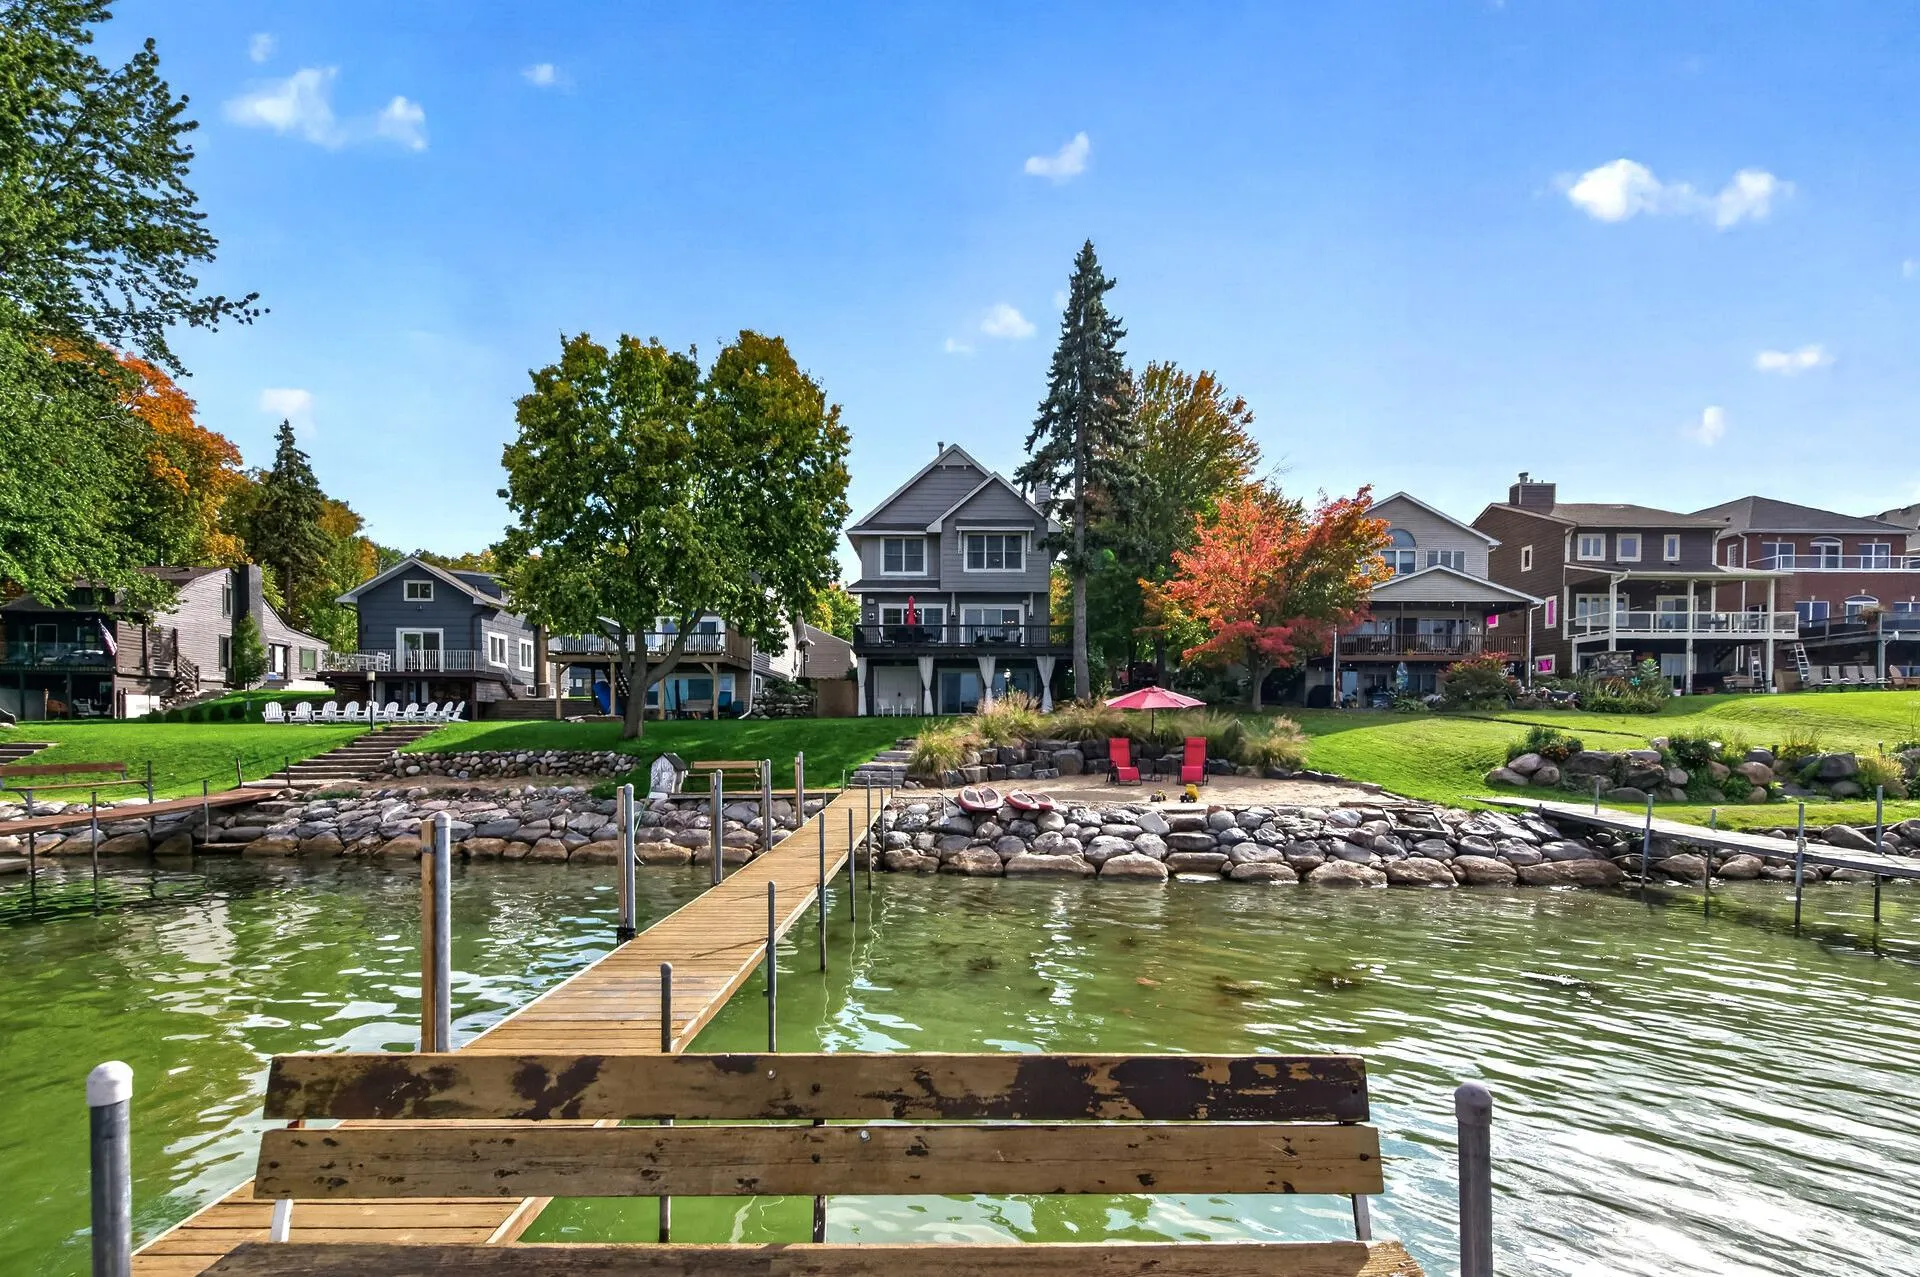 $2,244,900
5 bds | 4 ba | 4,575 sqft
5060 Edgewater Drive, Mound, MN 55364
Listing courtesy of Coldwell Banker Realty - Southwest Regional
-
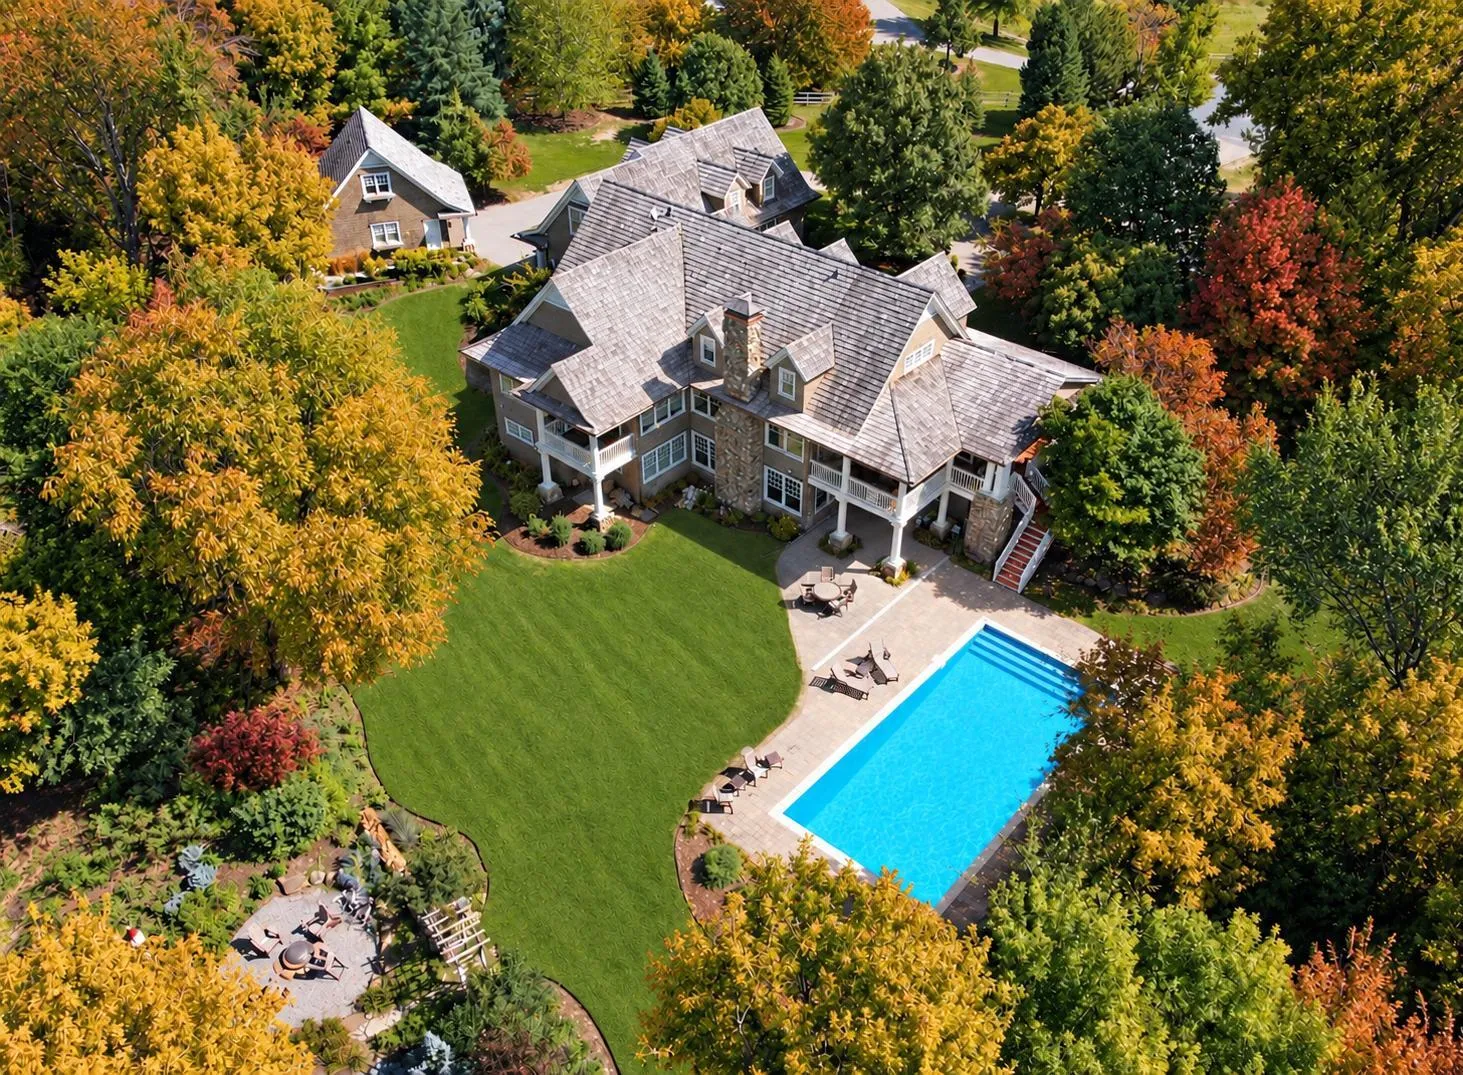 $2,685,000
5 bds | 6 ba | 5,690 sqft
575 Kokesh Farm Road, Orono, MN 55359
Listing courtesy of Coldwell Banker Realty
Request a tour
75 Bayside Trail, Orono, MN 55359