
1 / 16
$1,595,000
- 4 beds
- 4 baths
- 3,335 sqft
6611 County Road 6, Independence, MN 55359
For sale Est. —/mo
- House · Single Family
- Built in 2027
- 10 acres lot
- $478/sqft
- 3-car garage
Overview
Bring Your Vision to Life in Orono — Custom Build Concept Plan by Nor-Brook Construction
Imagine creating your own private estate on 10 breathtaking acres in the highly sought-after Orono School District. This rare property offers the ideal combination of rolling topography, panoramic countryside views, privacy, and direct access to the Luce Line Trail—an exceptional setting for a truly one-of-a-kind home.
A custom build concept plan has been developed in collaboration with Nor-Brook Construction, showcasing how this remarkable parcel could be transformed into a sophisticated walkout estate designed around the land and its natural surroundings. The concept is intended to inspire and demonstrate the possibilities of the site while allowing the future owner to customize the home to their own vision, lifestyle, and preferences.
Importantly, this property is open to all builders. Buyers are welcome to work with Nor-Brook Construction or bring their own preferred builder and design team to create a home that is uniquely theirs.
The property offers an exceptional head start, with wetland delineation, perk testing, and septic site approval already completed. With no covenants or HOA restrictions and no wetlands, the possibilities are remarkably flexible.
Perhaps most unique is the property's direct access to the Luce Line Trail, providing an extension of your backyard for biking, walking, horseback riding, and enjoying the outdoors.
Located just minutes from Baker Park, Lake Independence, golf and country clubs, and the award-winning Orono school campus, this is more than a homesite—it's an opportunity to create a legacy property in one of the West Metro's most desirable settings.
10 acres. One extraordinary setting. Your vision. Your builder. Your future.
Facts & features
Interior
- Bedrooms: 4
- Bathrooms: 4 (2 full, 1 three-quarter, 1 half)
- Finished sqft: 3,335
- Above grade sqft: 2,174
- Below grade sqft: 1,161
- Basement: Full
- Heating: Forced Air
- Cooling: Central Air
- Appliances: Air-To-Air Exchanger, Dishwasher, Disposal, Dryer, Exhaust Fan, Microwave, Range, Refrigerator, Stainless Steel Appliances
- Laundry: Laundry Room
- Fireplaces: 1 (Gas)
Property
- Parking: Attached Garage
- Garage spaces: 3
- Lot size: 10 acres
- Lot dimensions: irregular
- Lot features: Tree Coverage - Light
- Exterior features: Stone, Cement Board
Construction
- Home type: House (Single Family)
- Levels: One
- Year built: 2027
- Roof: Age 8 Years or Less, Rolled/Hot Mop, Pitched
Utilities
- Sewer: Private Sewer
- Water: Well
Taxes & location
- Annual taxes: $783 (2026)
- County: Hennepin
- School district: Orono
Listing
- Status: For sale
- Listed: Oct 12, 2026
- Days on market: 8
- MLS #: 7158745
Monthly payment
—/mo
An example, not a loan offer. Taxes and HOA dues come from the listing when known; home insurance is a rough estimate. Mortgage insurance is not included. Your rate depends on your lender and credit.
Location
Nearby homes
-
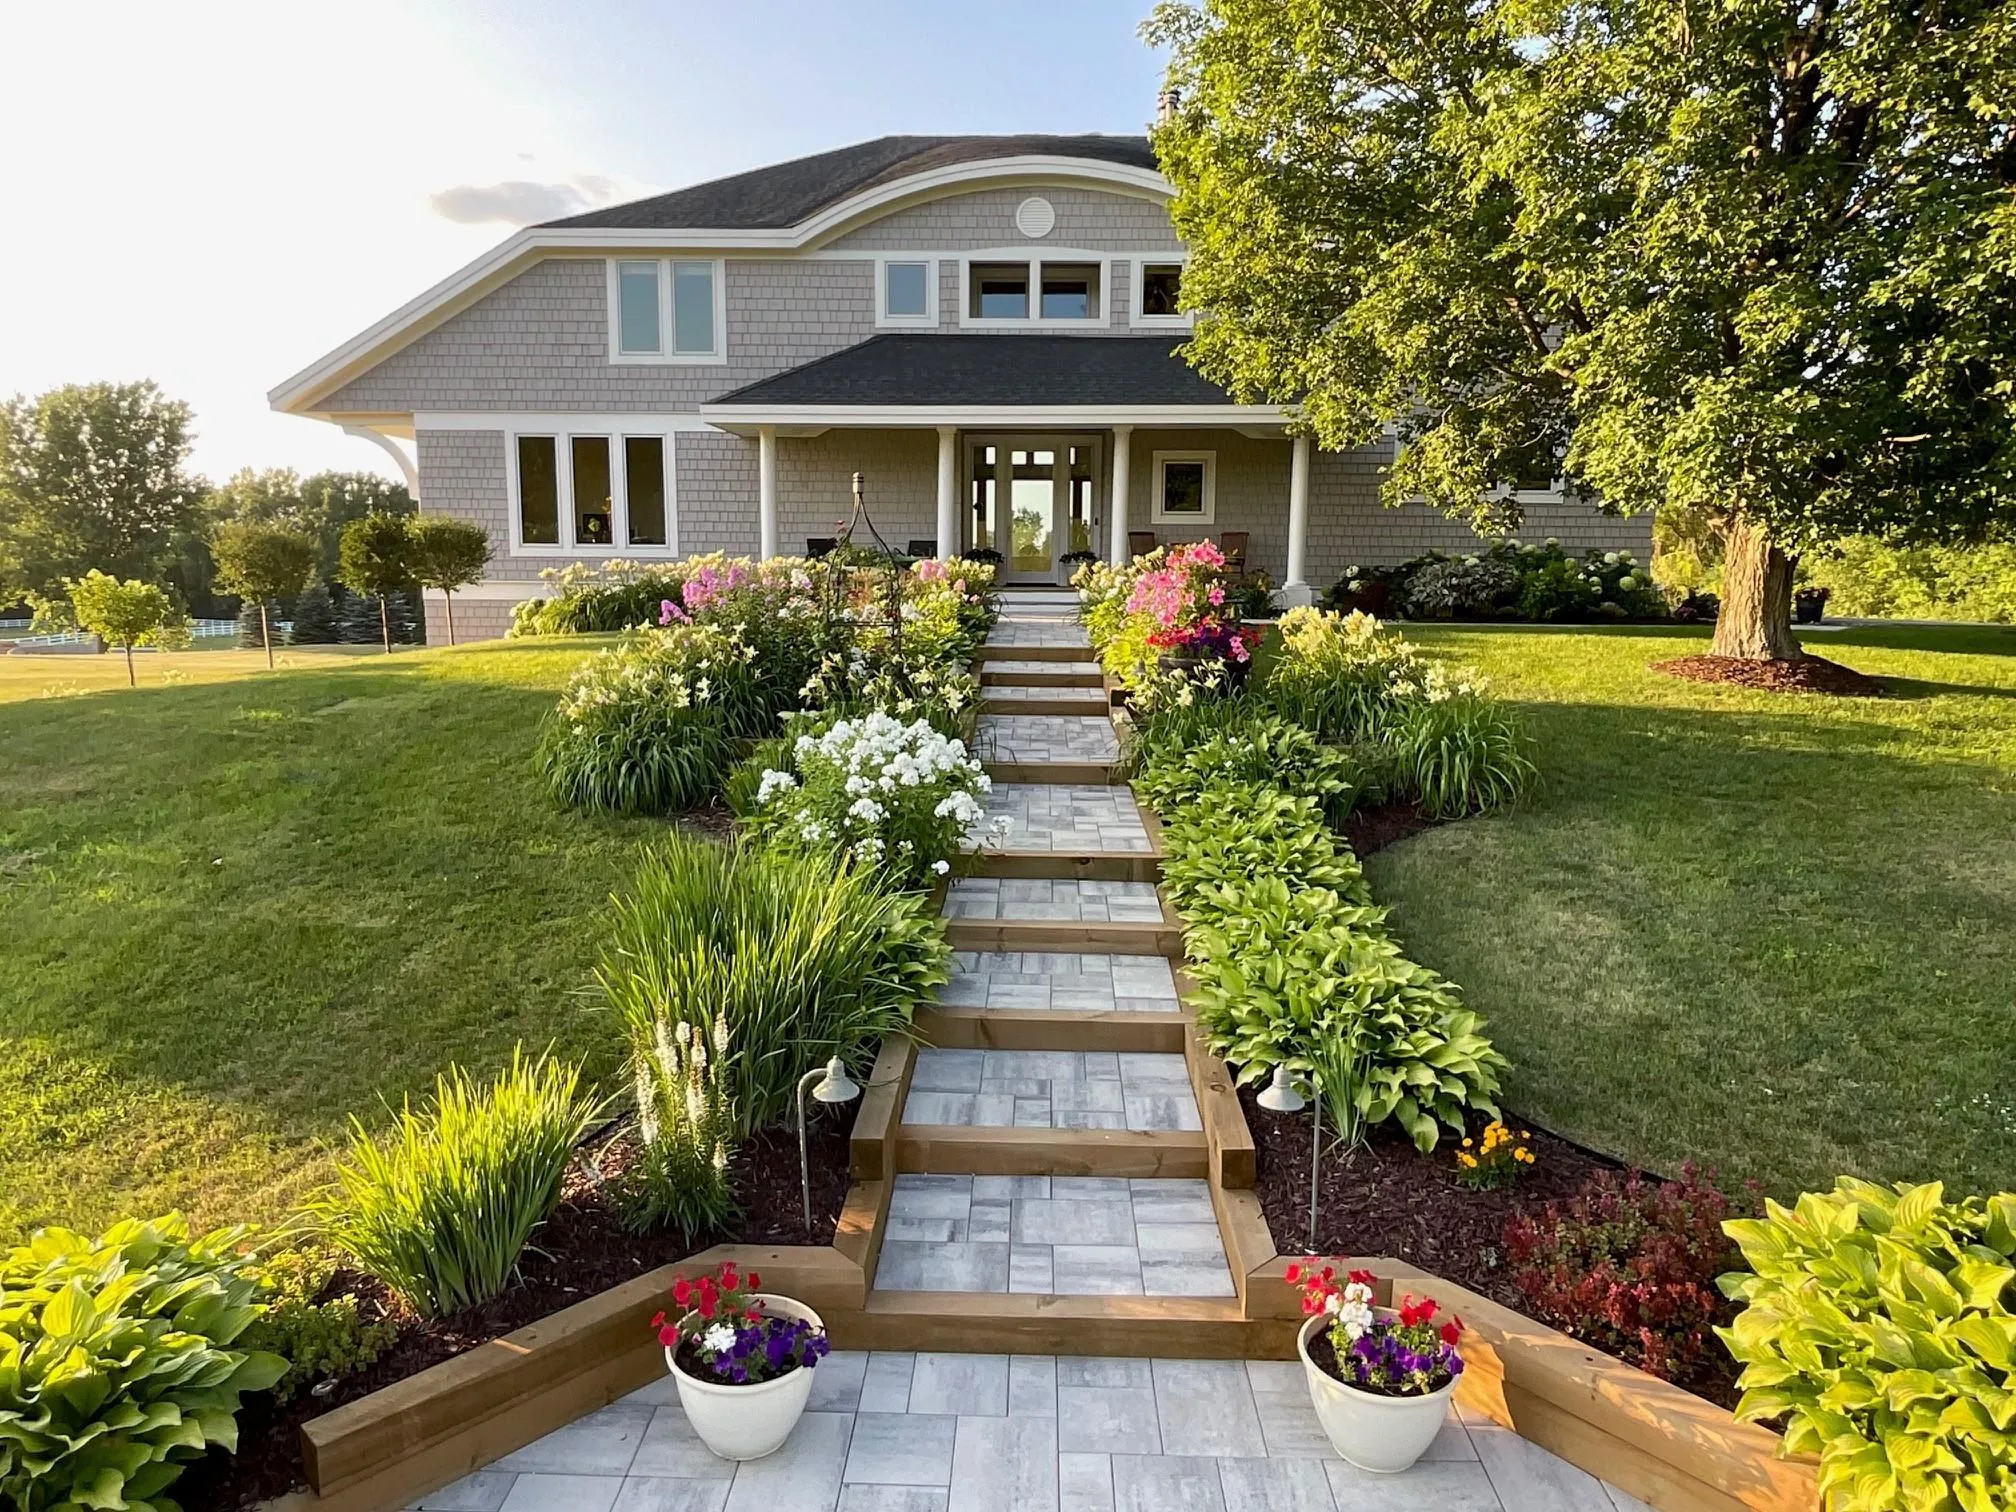 $1,149,000
4 bds | 4 ba | 3,733 sqft
7526 Turner Road, Independence, MN 55359
Listing courtesy of Coldwell Banker Realty
-
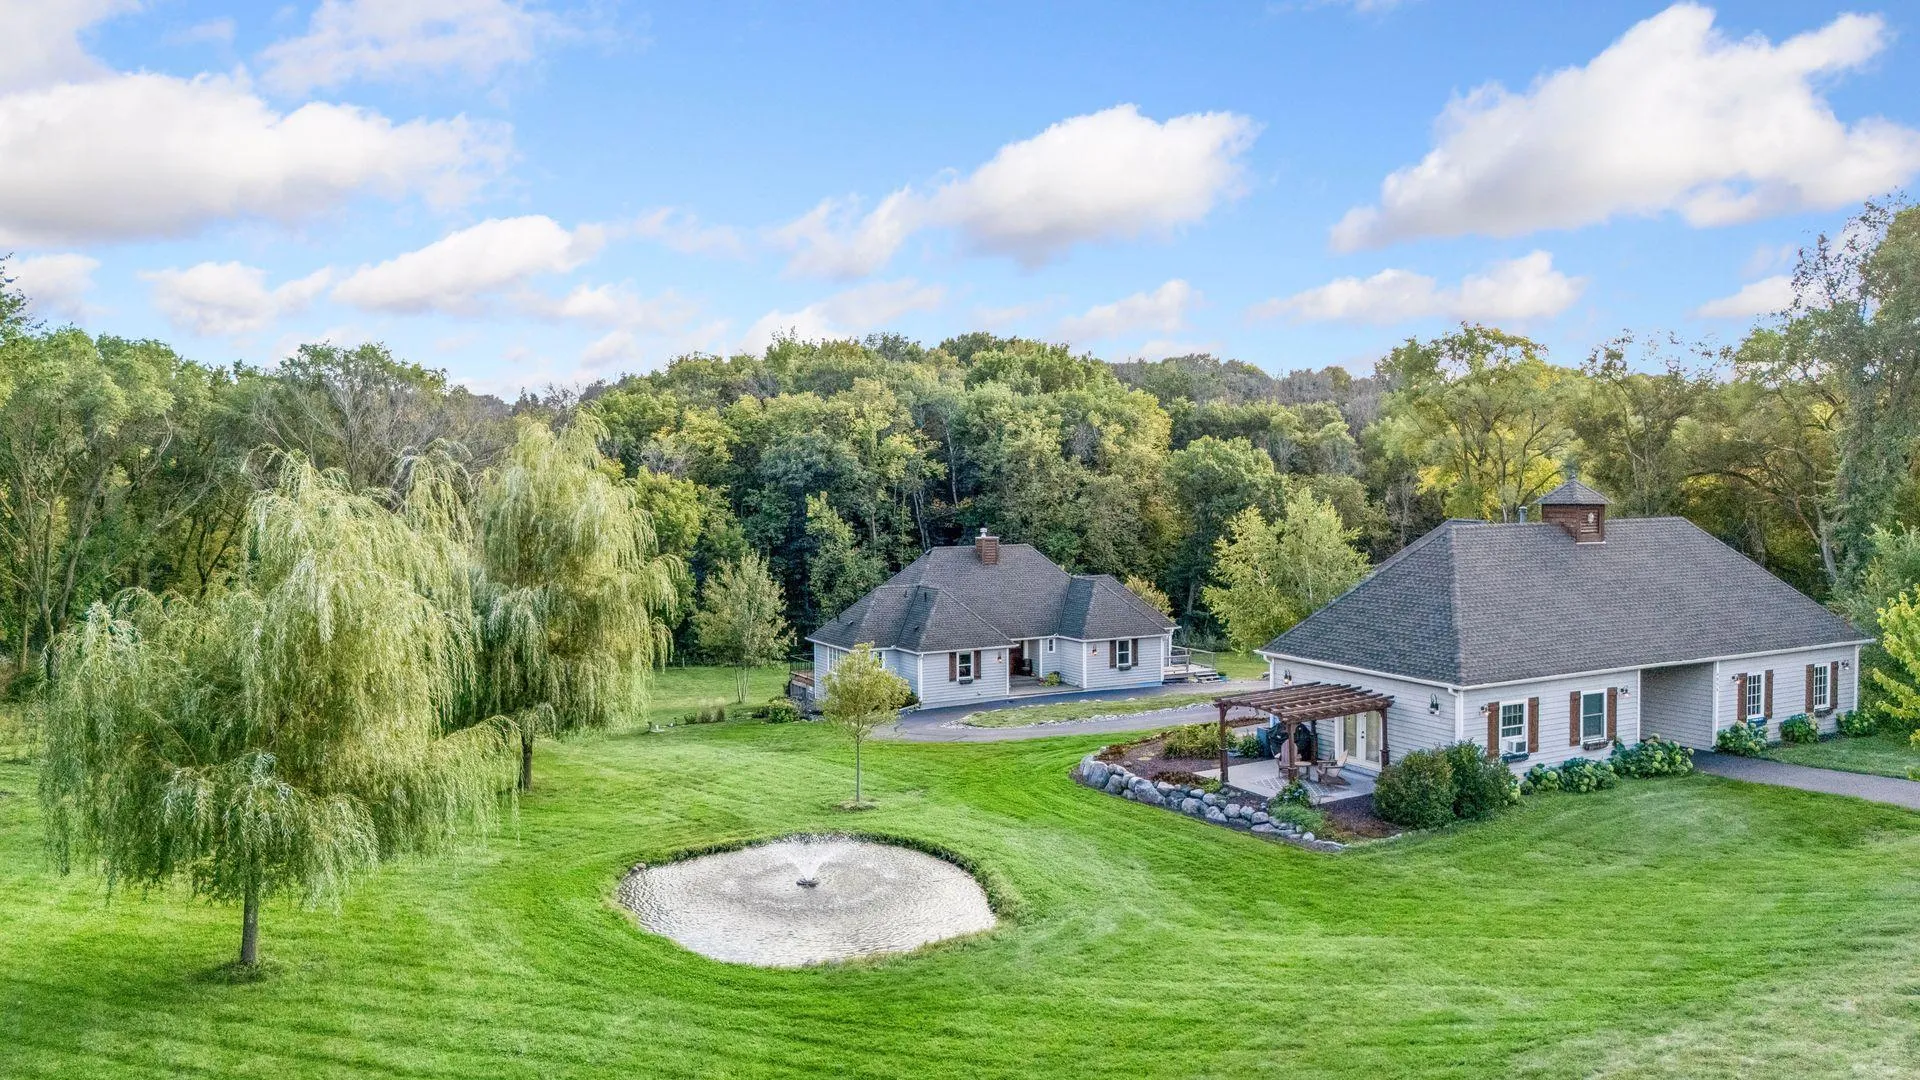 $1,499,900
3 bds | 6 ba | 4,224 sqft
6055 Painter Road, Minnetrista, MN 55364
Listing courtesy of Coldwell Banker Realty
-
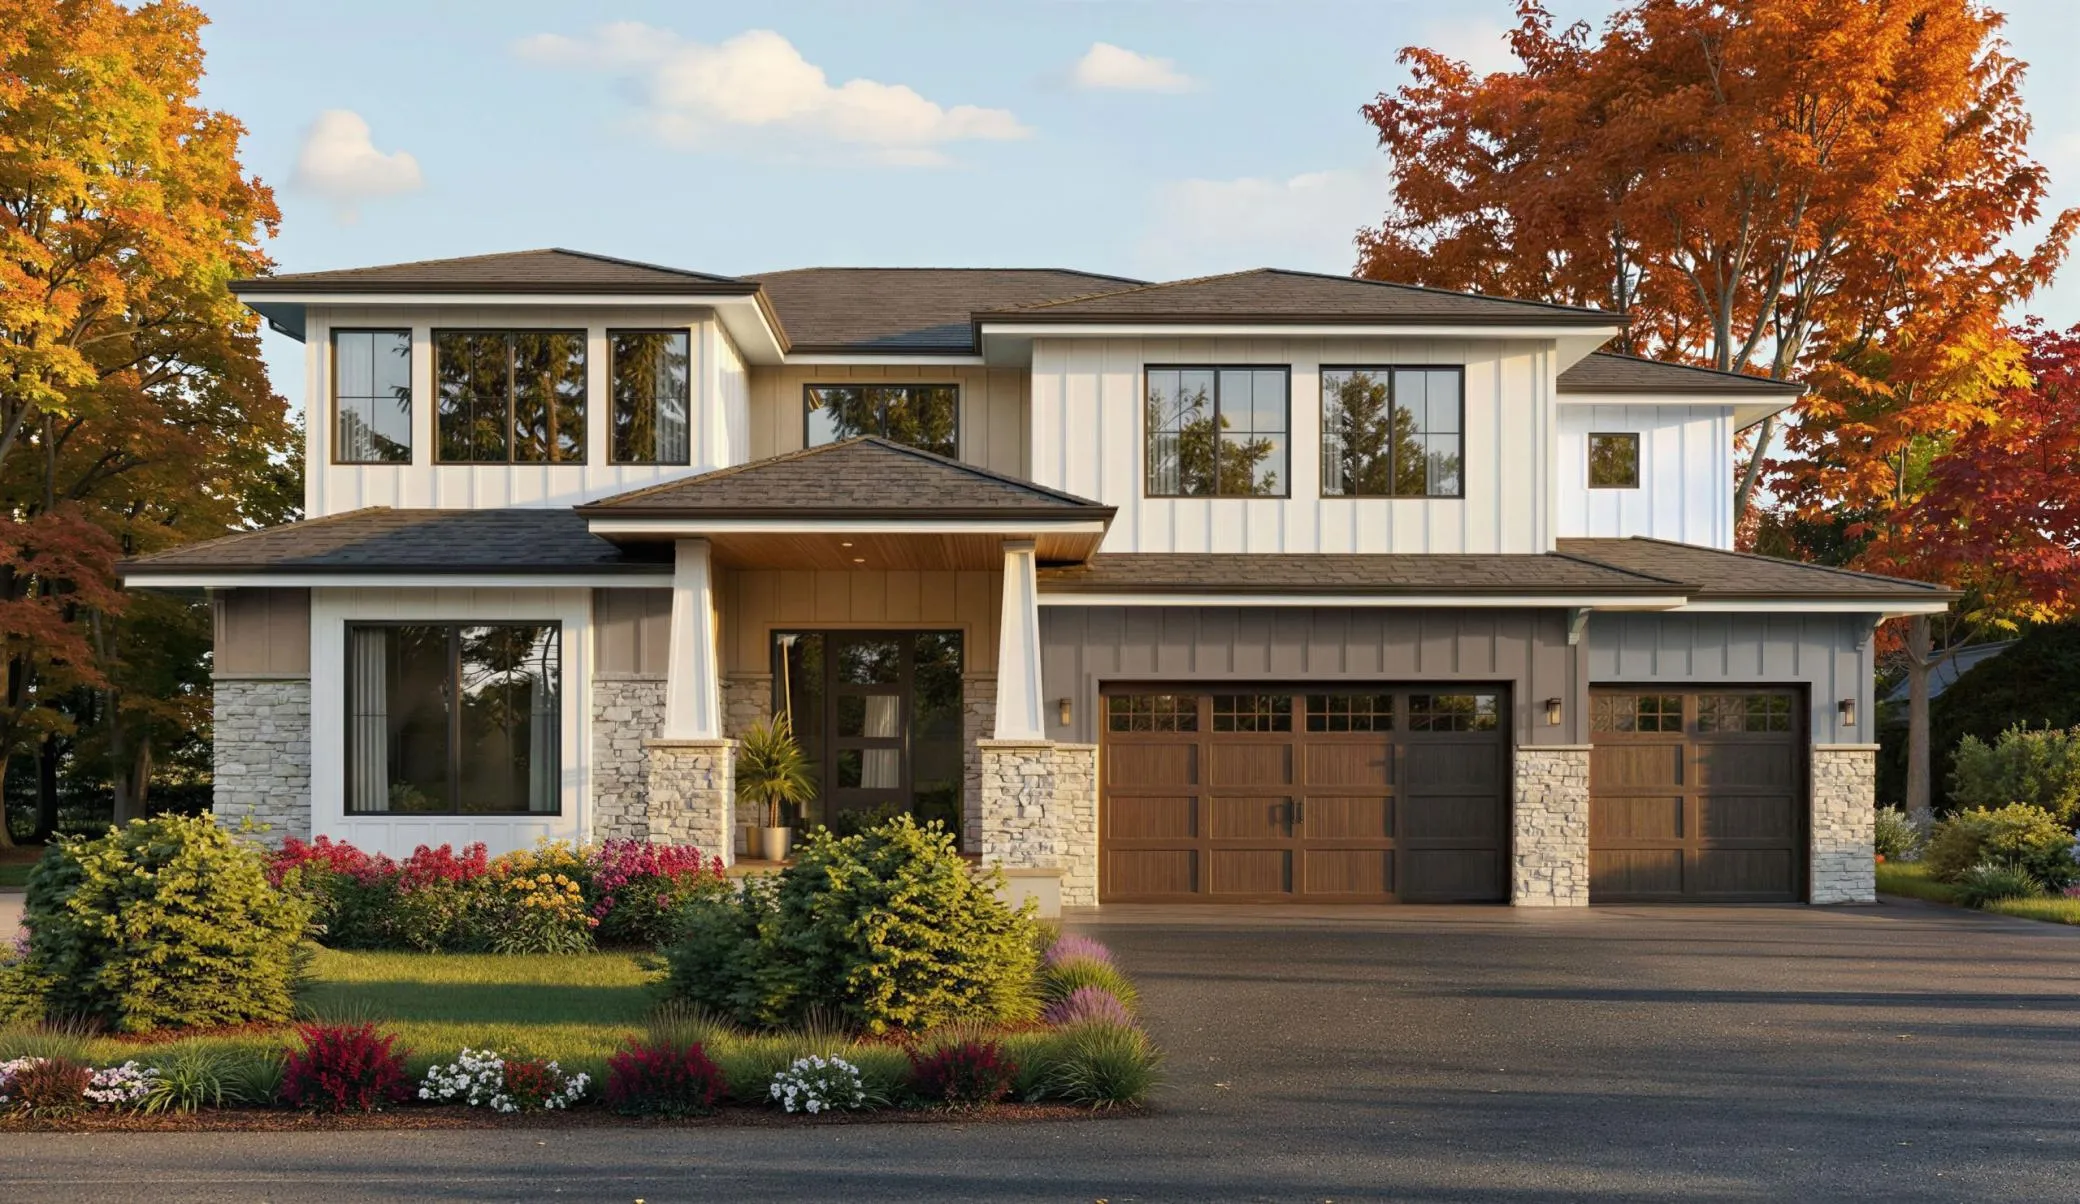 $2,000,000
5 bds | 5 ba | 4,882 sqft
5990 Painter Road, Minnetrista, MN 55364
Listing courtesy of RE/MAX Results
-
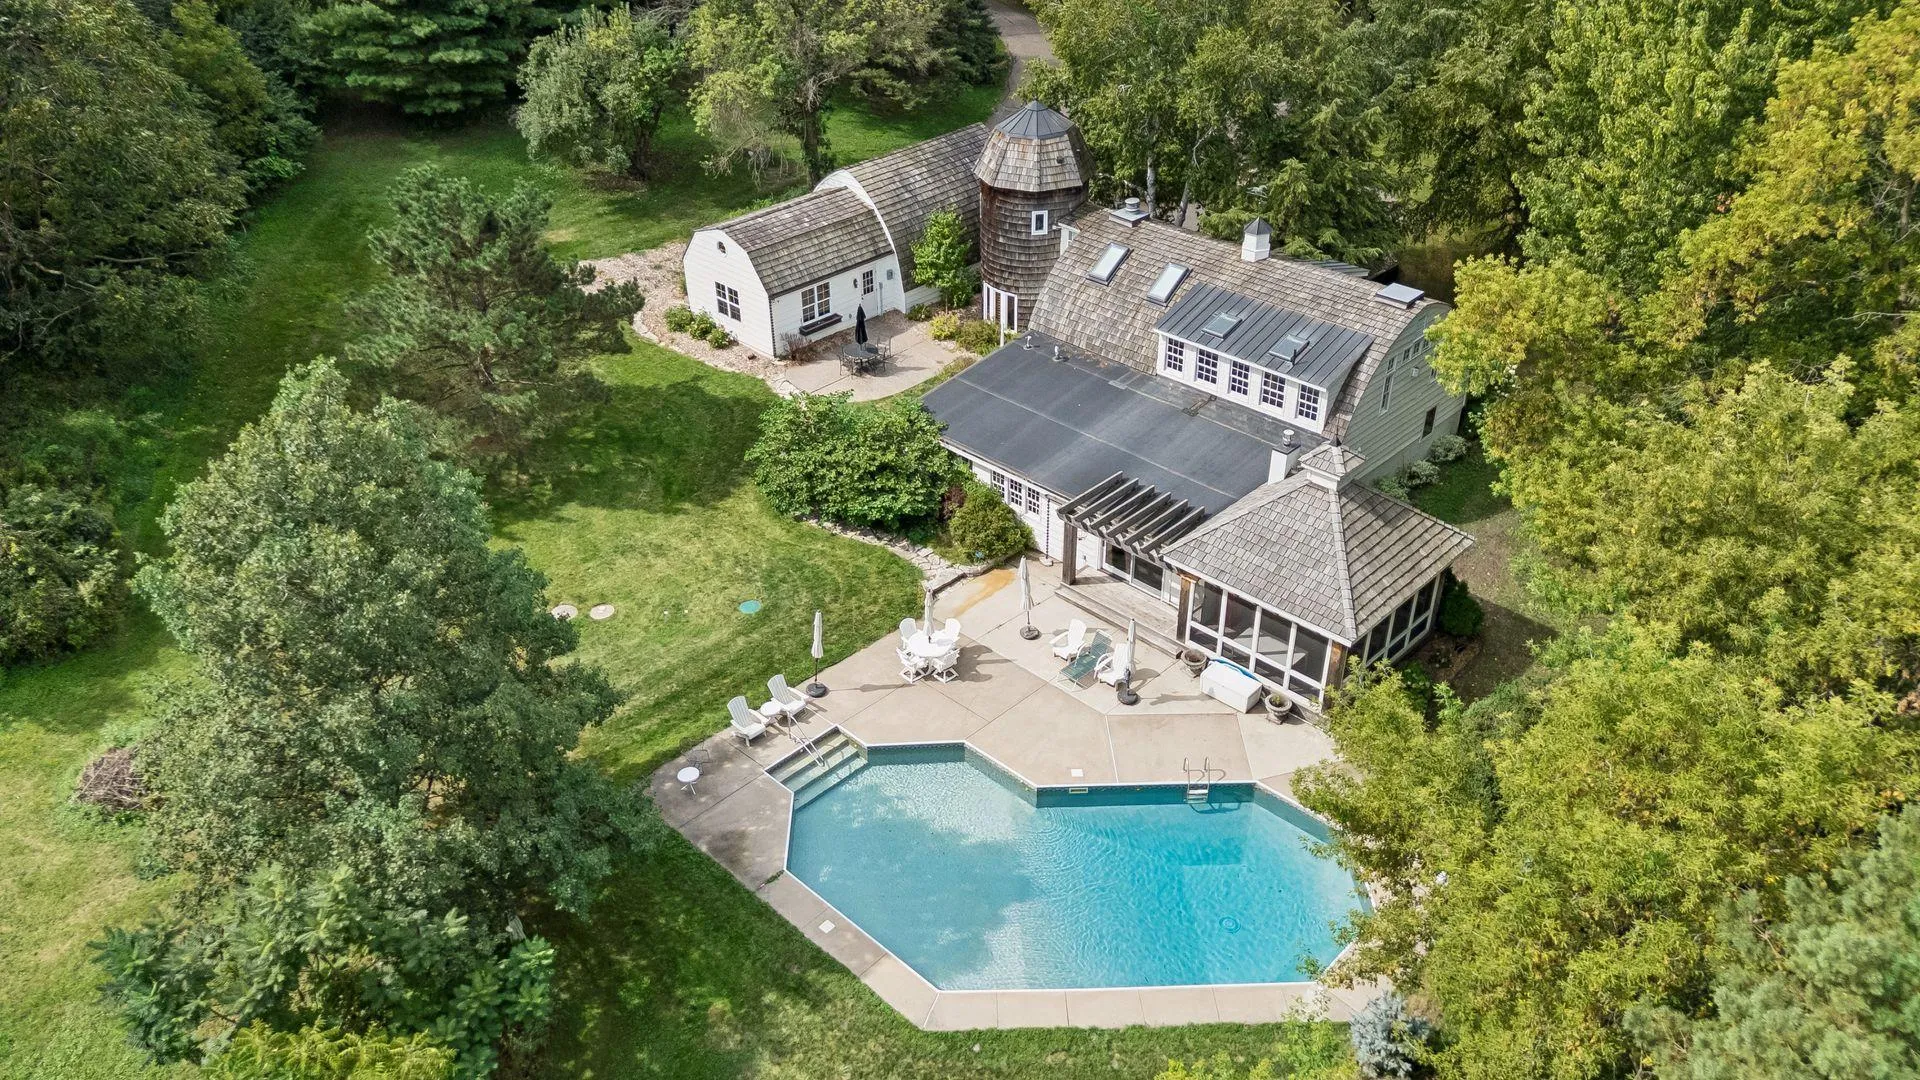 $1,750,000
3 bds | 3 ba | 3,716 sqft
440 N Arm Drive, Orono, MN 55364
Listing courtesy of Edina Realty, Inc.
-
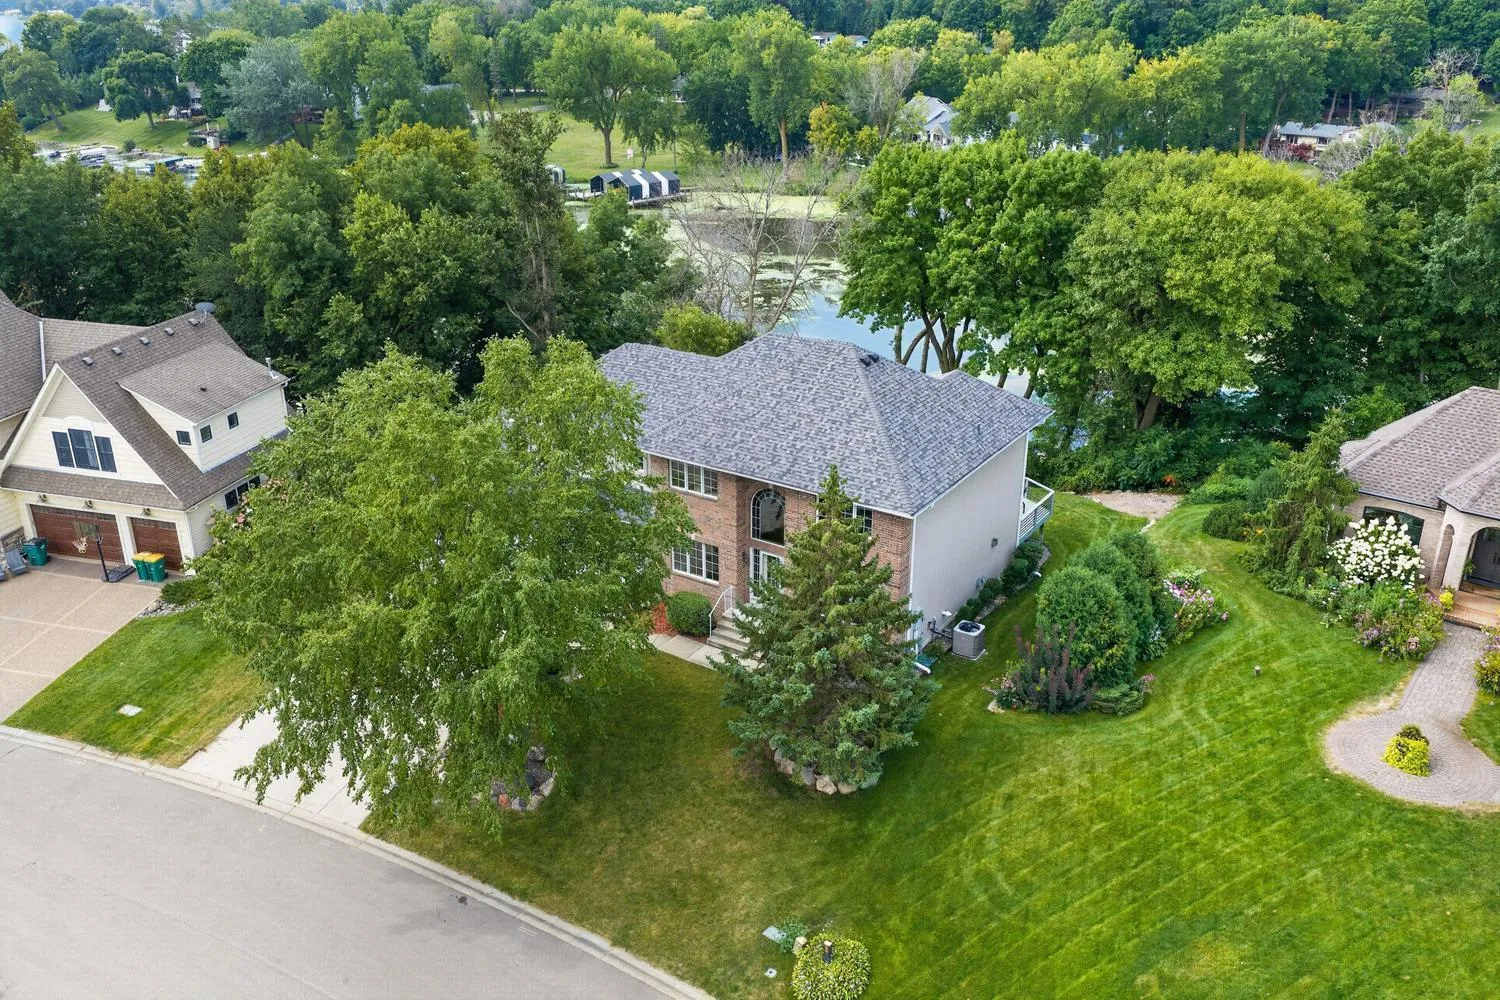 $1,349,900
5 bds | 4 ba | 3,687 sqft
1145 Cove Circle, Minnetrista, MN 55364
Listing courtesy of RE/MAX Advantage Plus
-
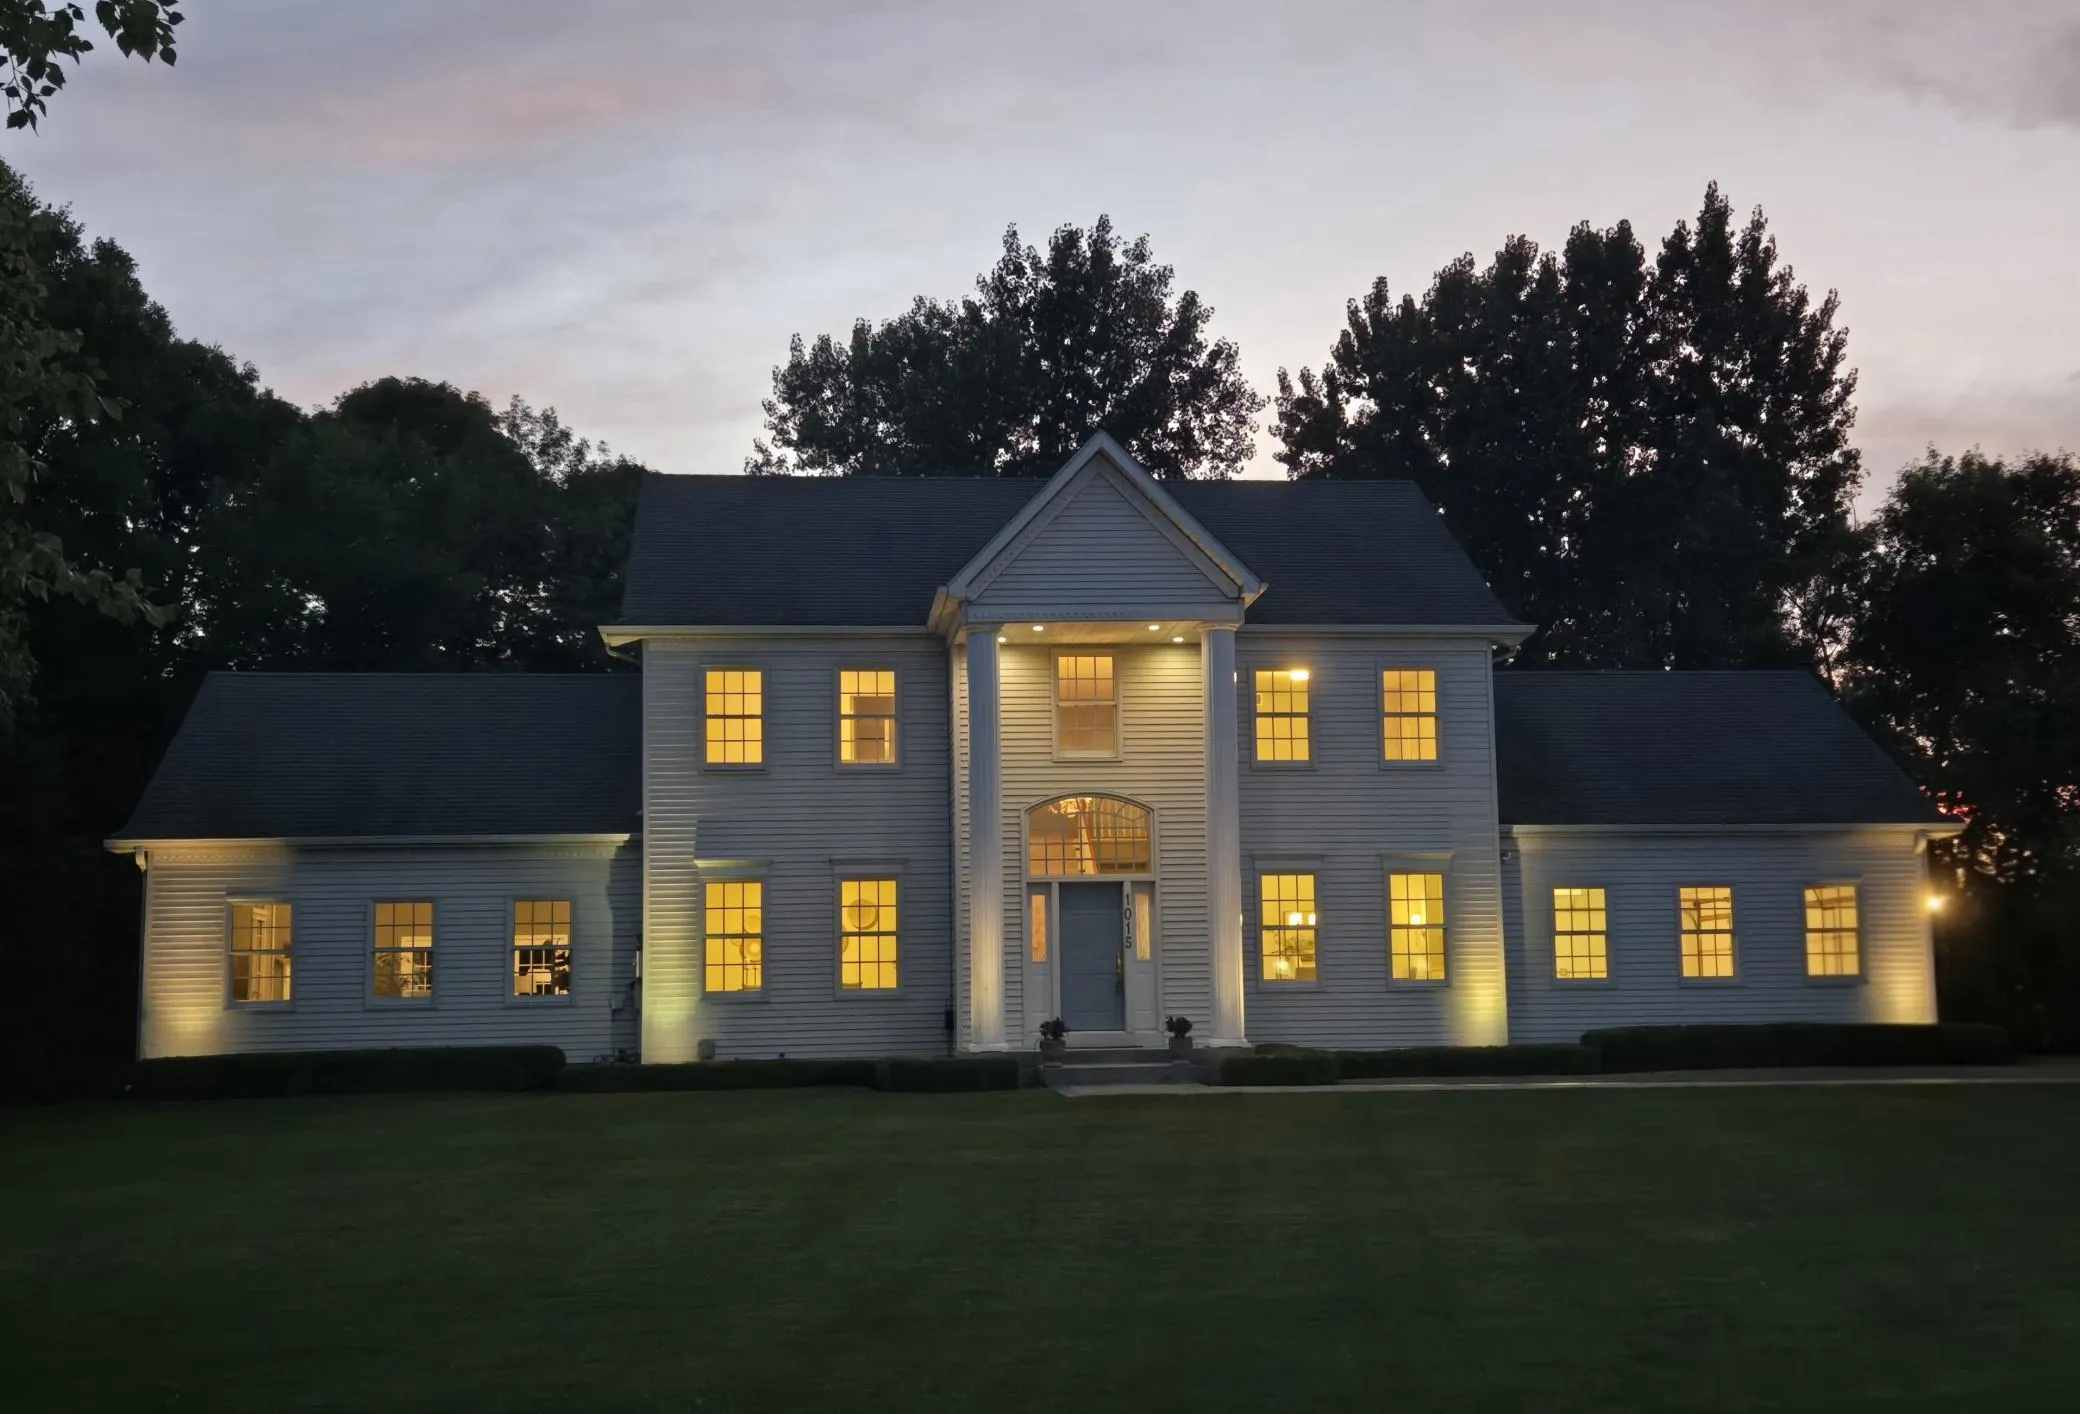 $1,199,000
4 bds | 4 ba | 4,253 sqft
1015 W Cove Lane, Minnetrista, MN 55364
Listing courtesy of Edina Realty, Inc.
-
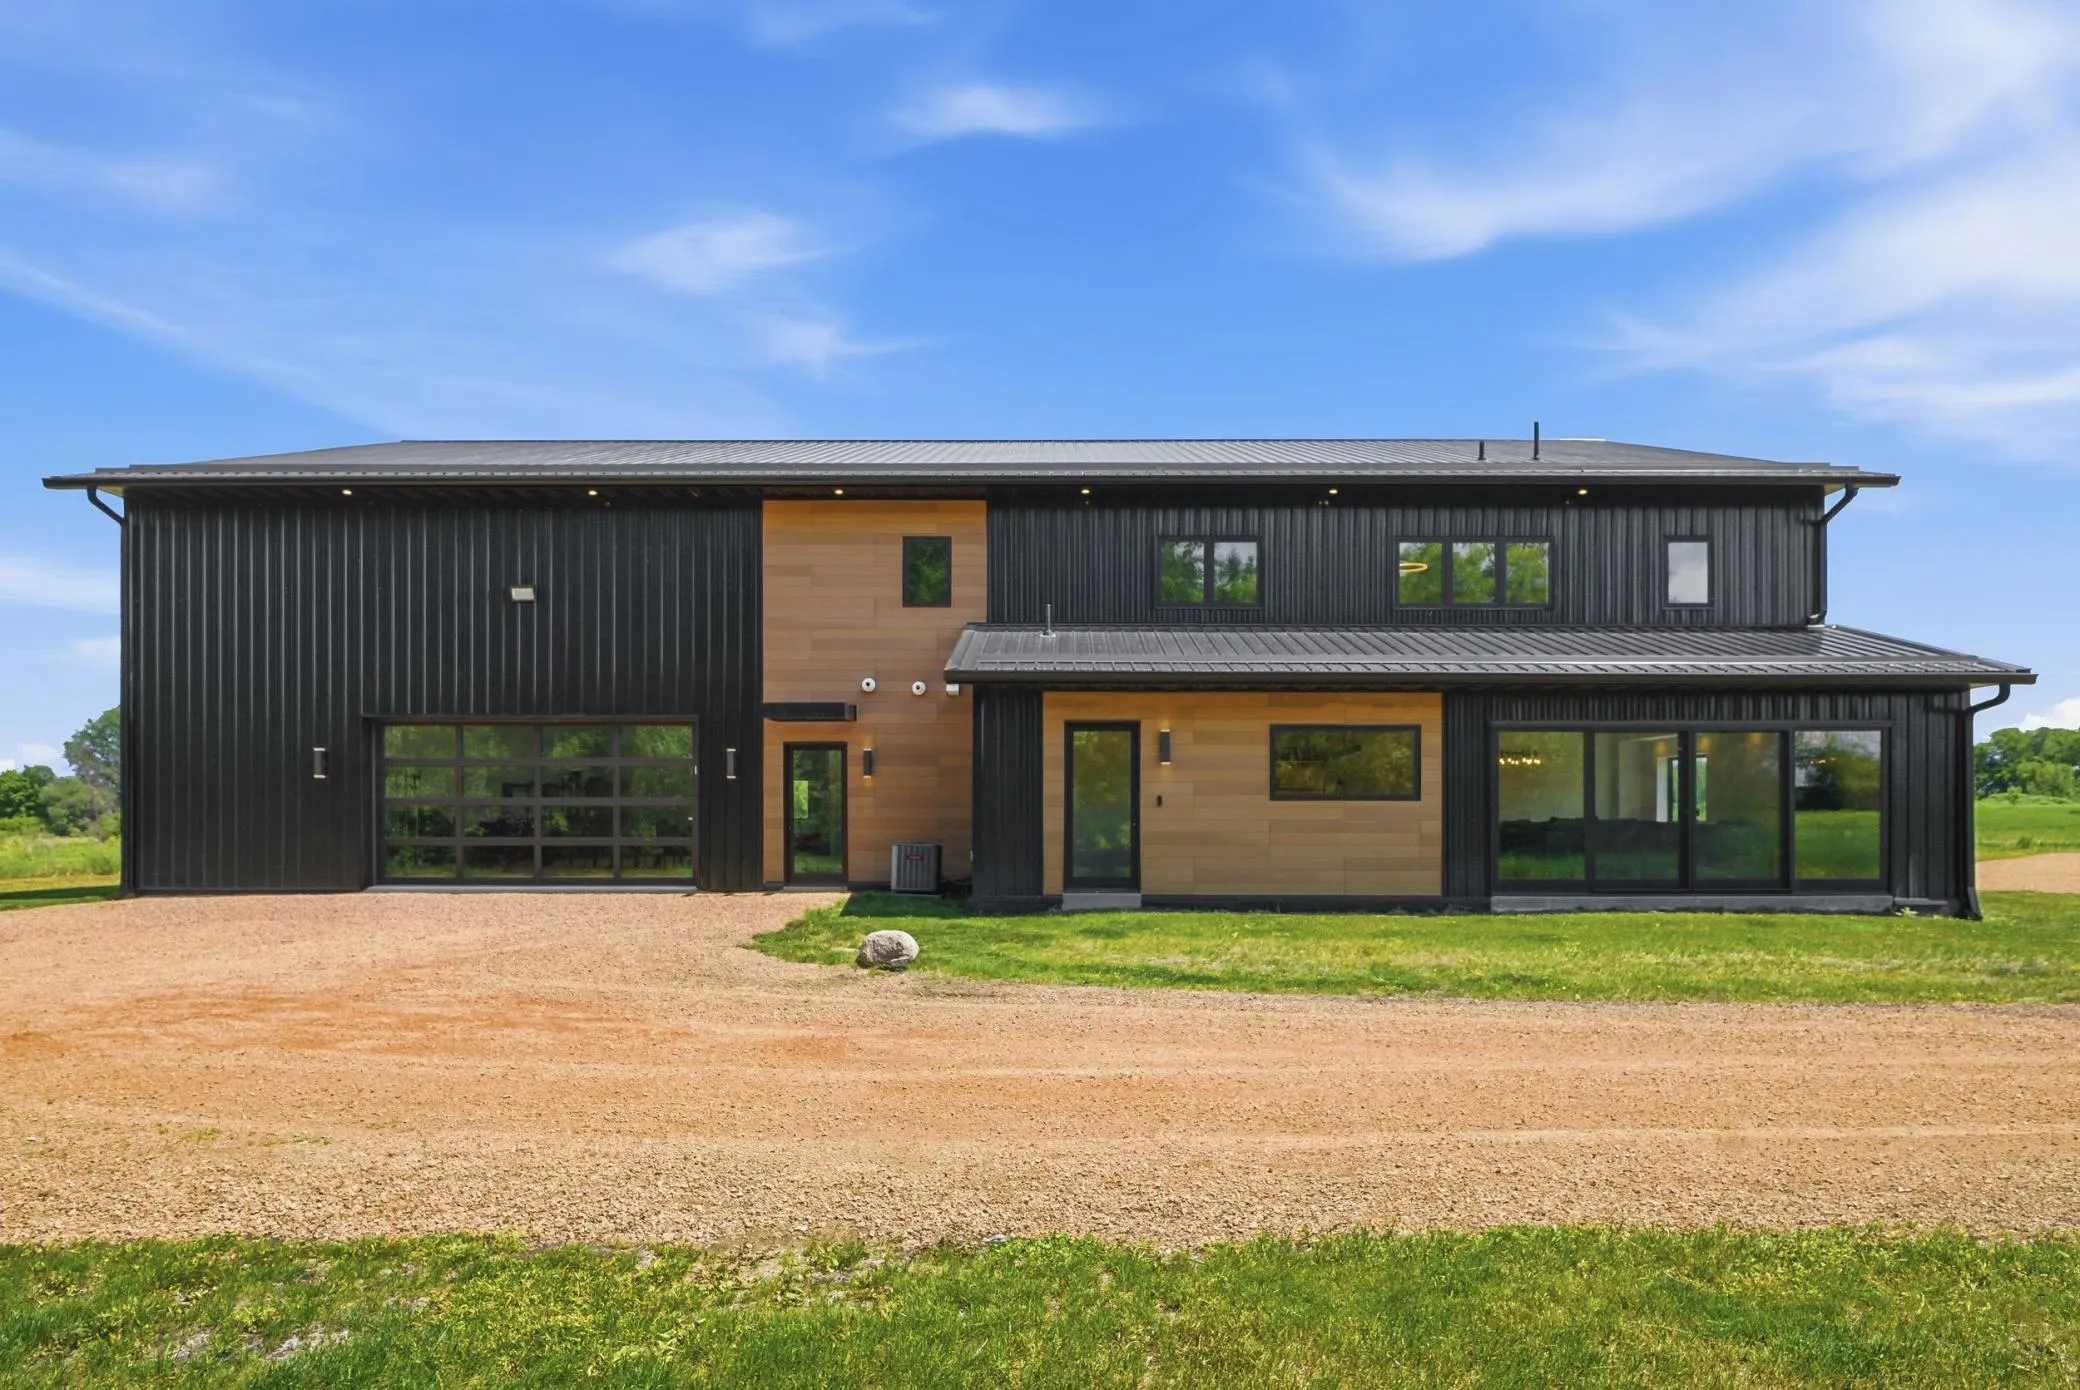 $1,799,900
2 bds | 3 ba | 2,028 sqft
880 Wild Oak Trail, Independence, MN 55359
Listing courtesy of RE/MAX Advantage Plus
Request a tour
6611 County Road 6, Independence, MN 55359