
1 / 23
$315,000
- 3 beds
- 2 baths
- 1,784 sqft
6710 Buckingham Bay, Woodbury, MN 55125
Coming soon Est. —/mo
- Townhouse · Side x Side
- Built in 1979
- 0.29 acres lot
- $177/sqft
- $500/mo HOA
- 2-car garage
Overview
Beautifully updated 3-bedroom, 2-bath Woodbury townhome situated on a quiet cul-de-sac just blocks from Carver Lake Park. The inviting main level features vaulted ceilings with exposed wood beams, updated LVP flooring, and a wood-burning fireplace with brick surround. Remodeled in 2019, the kitchen offers granite countertops, stainless steel appliances, tile backsplash, center island with built-in wine rack, and pendant lighting. Sliding glass doors lead to a spacious 24x12 deck overlooking the open backyard. The generous primary bedroom features recessed lighting and a walk-in closet with organizer, while the full bathroom offers a double vanity, tiled flooring and surround, and soaking tub. The finished lower level provides a spacious family room with a second wood-burning fireplace, third bedroom with French doors, updated 3/4 bath, and lookout windows. Additional improvements include Andersen windows, updated lighting and fixtures, a 2026 furnace, and newer water softener. A 22x22 two-car garage provides ample parking and storage. Enjoy low-maintenance living with association-maintained lawn care and snow removal, conveniently located near parks, trails, shopping, and major roadways.
Facts & features
Interior
- Bedrooms: 3
- Bathrooms: 2 (1 full, 1 three-quarter)
- Finished sqft: 1,784
- Above grade sqft: 1,210
- Below grade sqft: 574
- Basement: Block, Daylight/Lookout Windows, Finished
- Heating: Forced Air, Fireplace(s)
- Cooling: Central Air
- Appliances: Chandelier, Dishwasher, Dryer, Microwave, Range, Refrigerator, Stainless Steel Appliances, Washer, Water Softener Owned
- Laundry: Gas Dryer Hookup, Lower Level, Sink, Washer Hookup
- Fireplaces: 2 (Family Room, Living Room, Stone, Wood Burning)
Property
- Parking: Attached Garage, Asphalt, Garage Door Opener, Insulated Garage, Tuckunder Garage
- Garage spaces: 2
- Lot size: 0.29 acres
- Lot dimensions: 84 x 158
- Lot features: Tree Coverage - Light
- Exterior features: Brick Veneer, Wood
Construction
- Home type: Townhouse (Side x Side)
- Levels: Split Entry (Bi-Level)
- Year built: 1979
- Exterior: Block
- Roof: Asphalt
Utilities
- Sewer: City Sewer/Connected
- Water: City Water/Connected
Community & HOA
- Subdivision: Wind Wood
- HOA fee: $500/mo
- HOA includes: Building Exterior, Hazard Insurance, Lawn Care, Maintenance Grounds, Professional Mgmt, Sanitation, Snow Removal
Taxes & location
- Annual taxes: $3,315 (2026)
- County: Washington
- School district: South Washington County
Listing
- Status: Coming soon
- Listed: Oct 21, 2026
- MLS #: 7160542
Monthly payment
—/mo
An example, not a loan offer. Taxes and HOA dues come from the listing when known; home insurance is a rough estimate. Mortgage insurance is not included. Your rate depends on your lender and credit.
Location
Nearby homes
-
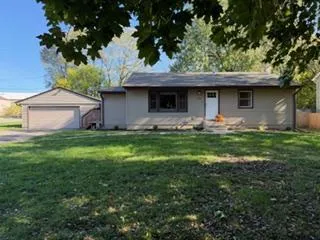 $320,000
3 bds | 1 ba | 1,166 sqft
1350 5th Avenue, Newport, MN 55055
Listing courtesy of Edina Realty, Inc.
-
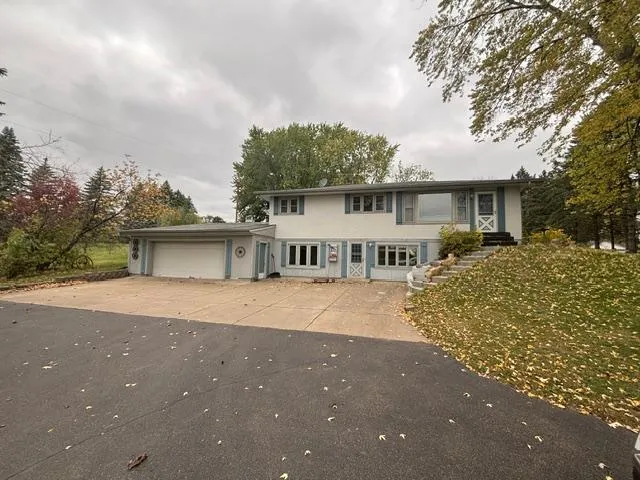 $355,000
4 bds | 2 ba | 2,051 sqft
7668 Military Road, Woodbury, MN 55129
Listing courtesy of J H Callahan & Associates
-
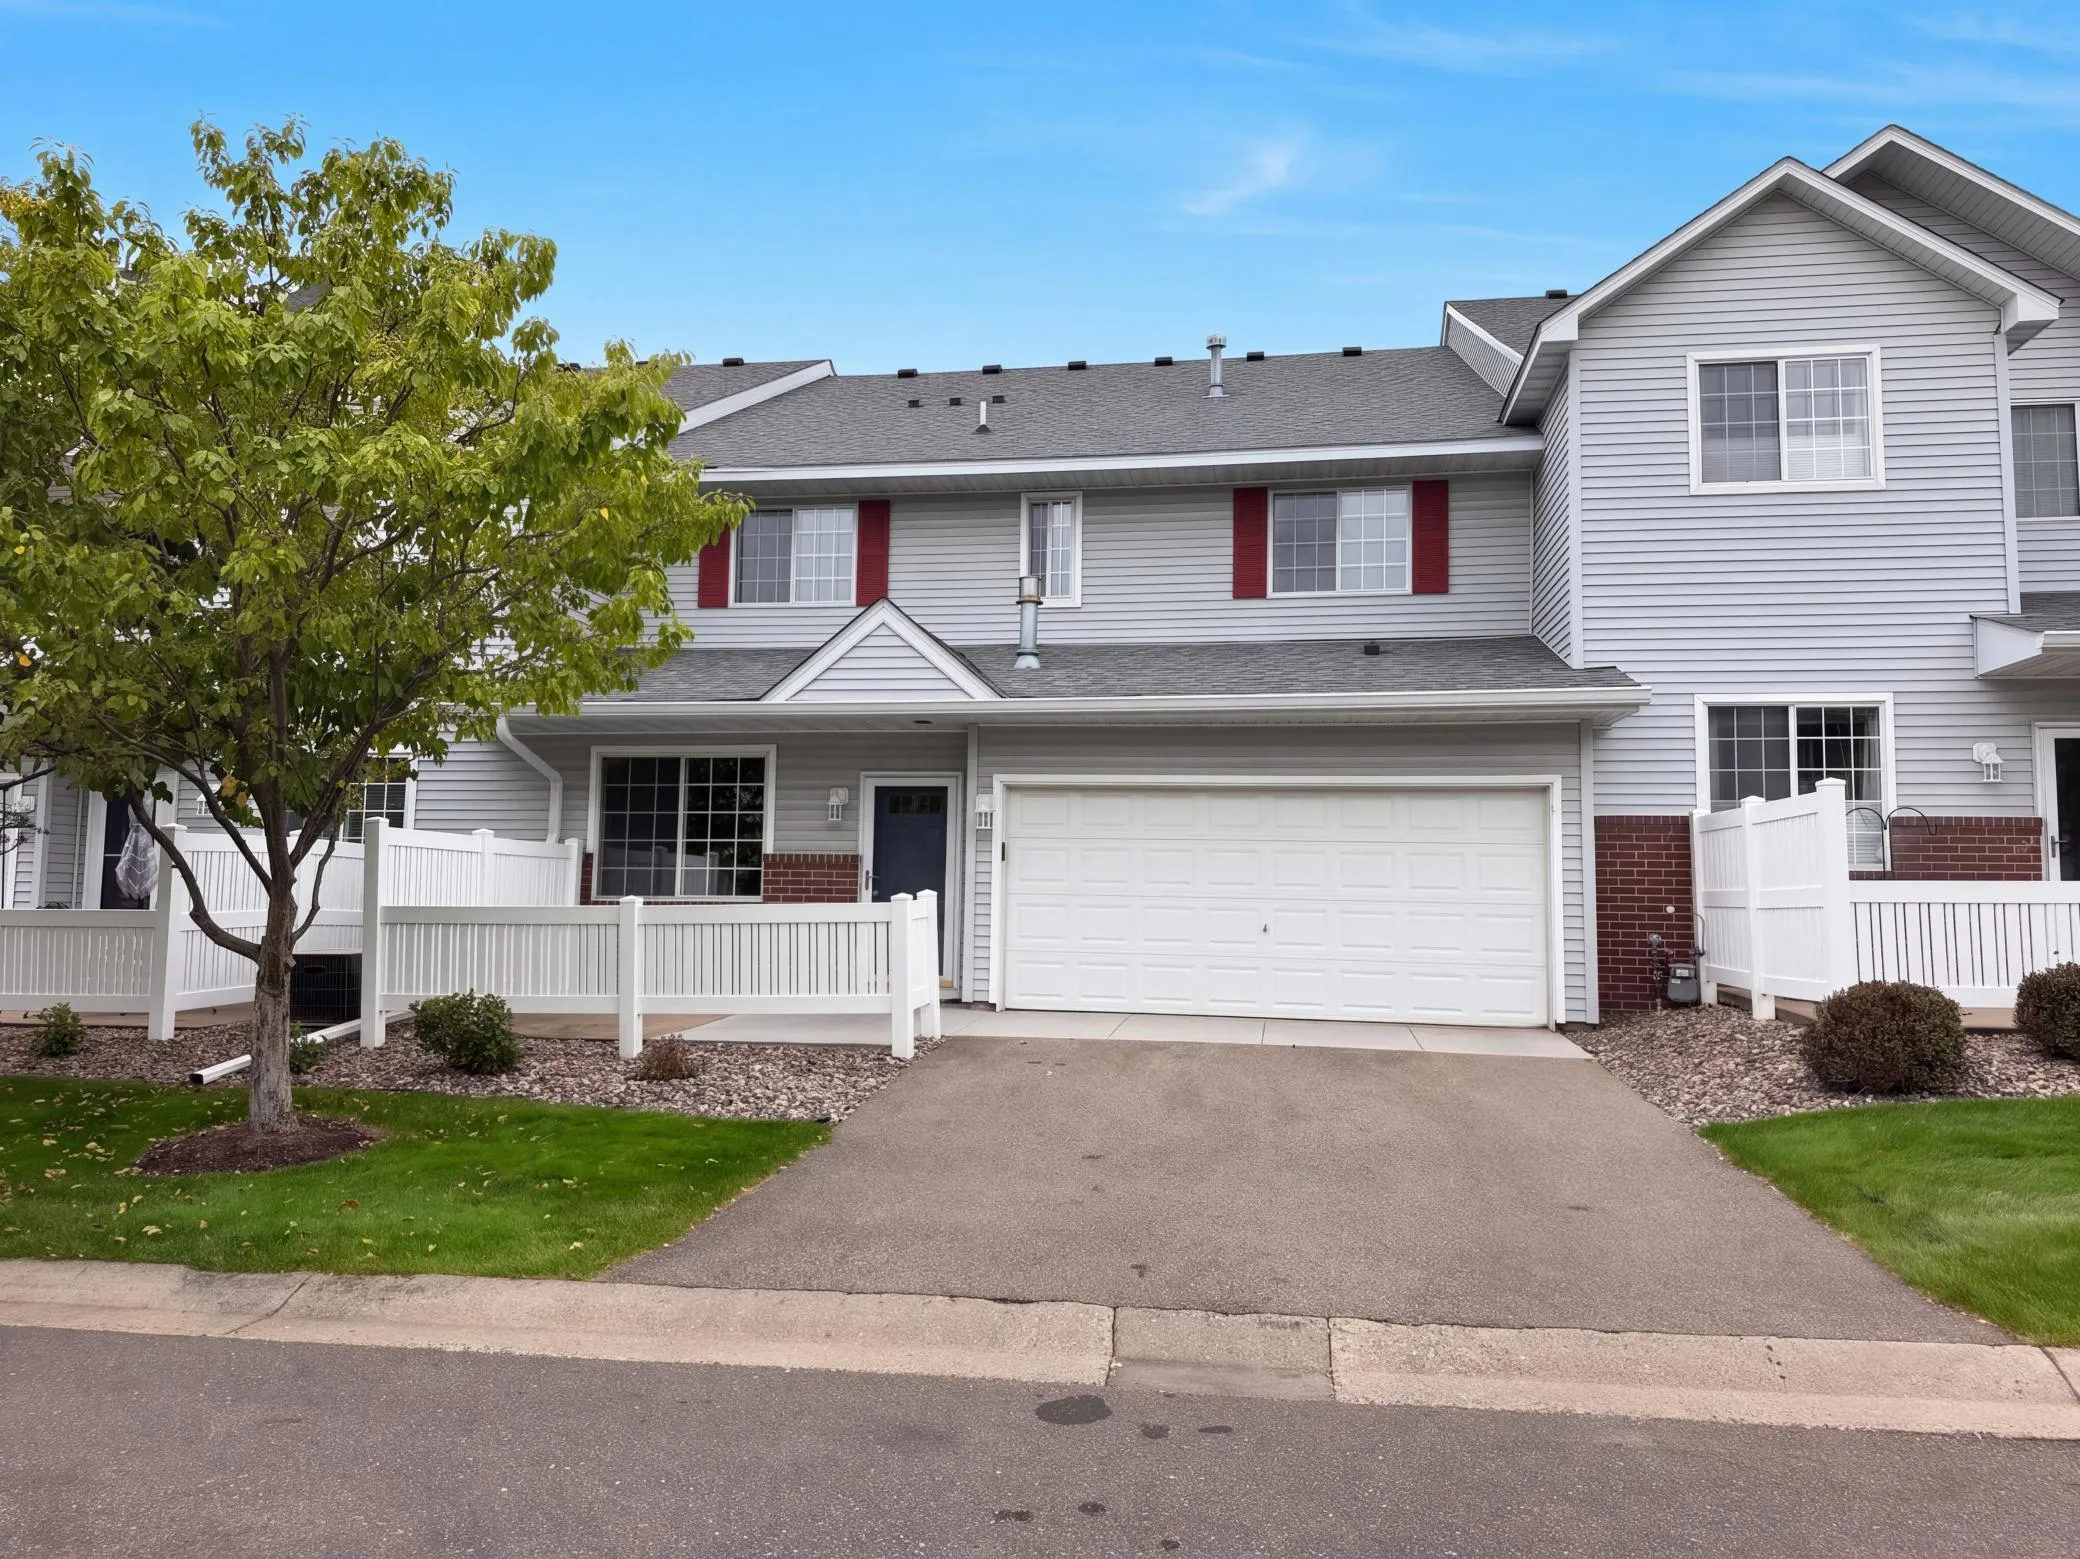 $265,000
2 bds | 2 ba | 1,472 sqft
3130 Juniper Lane Unit C, Woodbury, MN 55125
Listing courtesy of Opendoor Brokerage, LLC
-
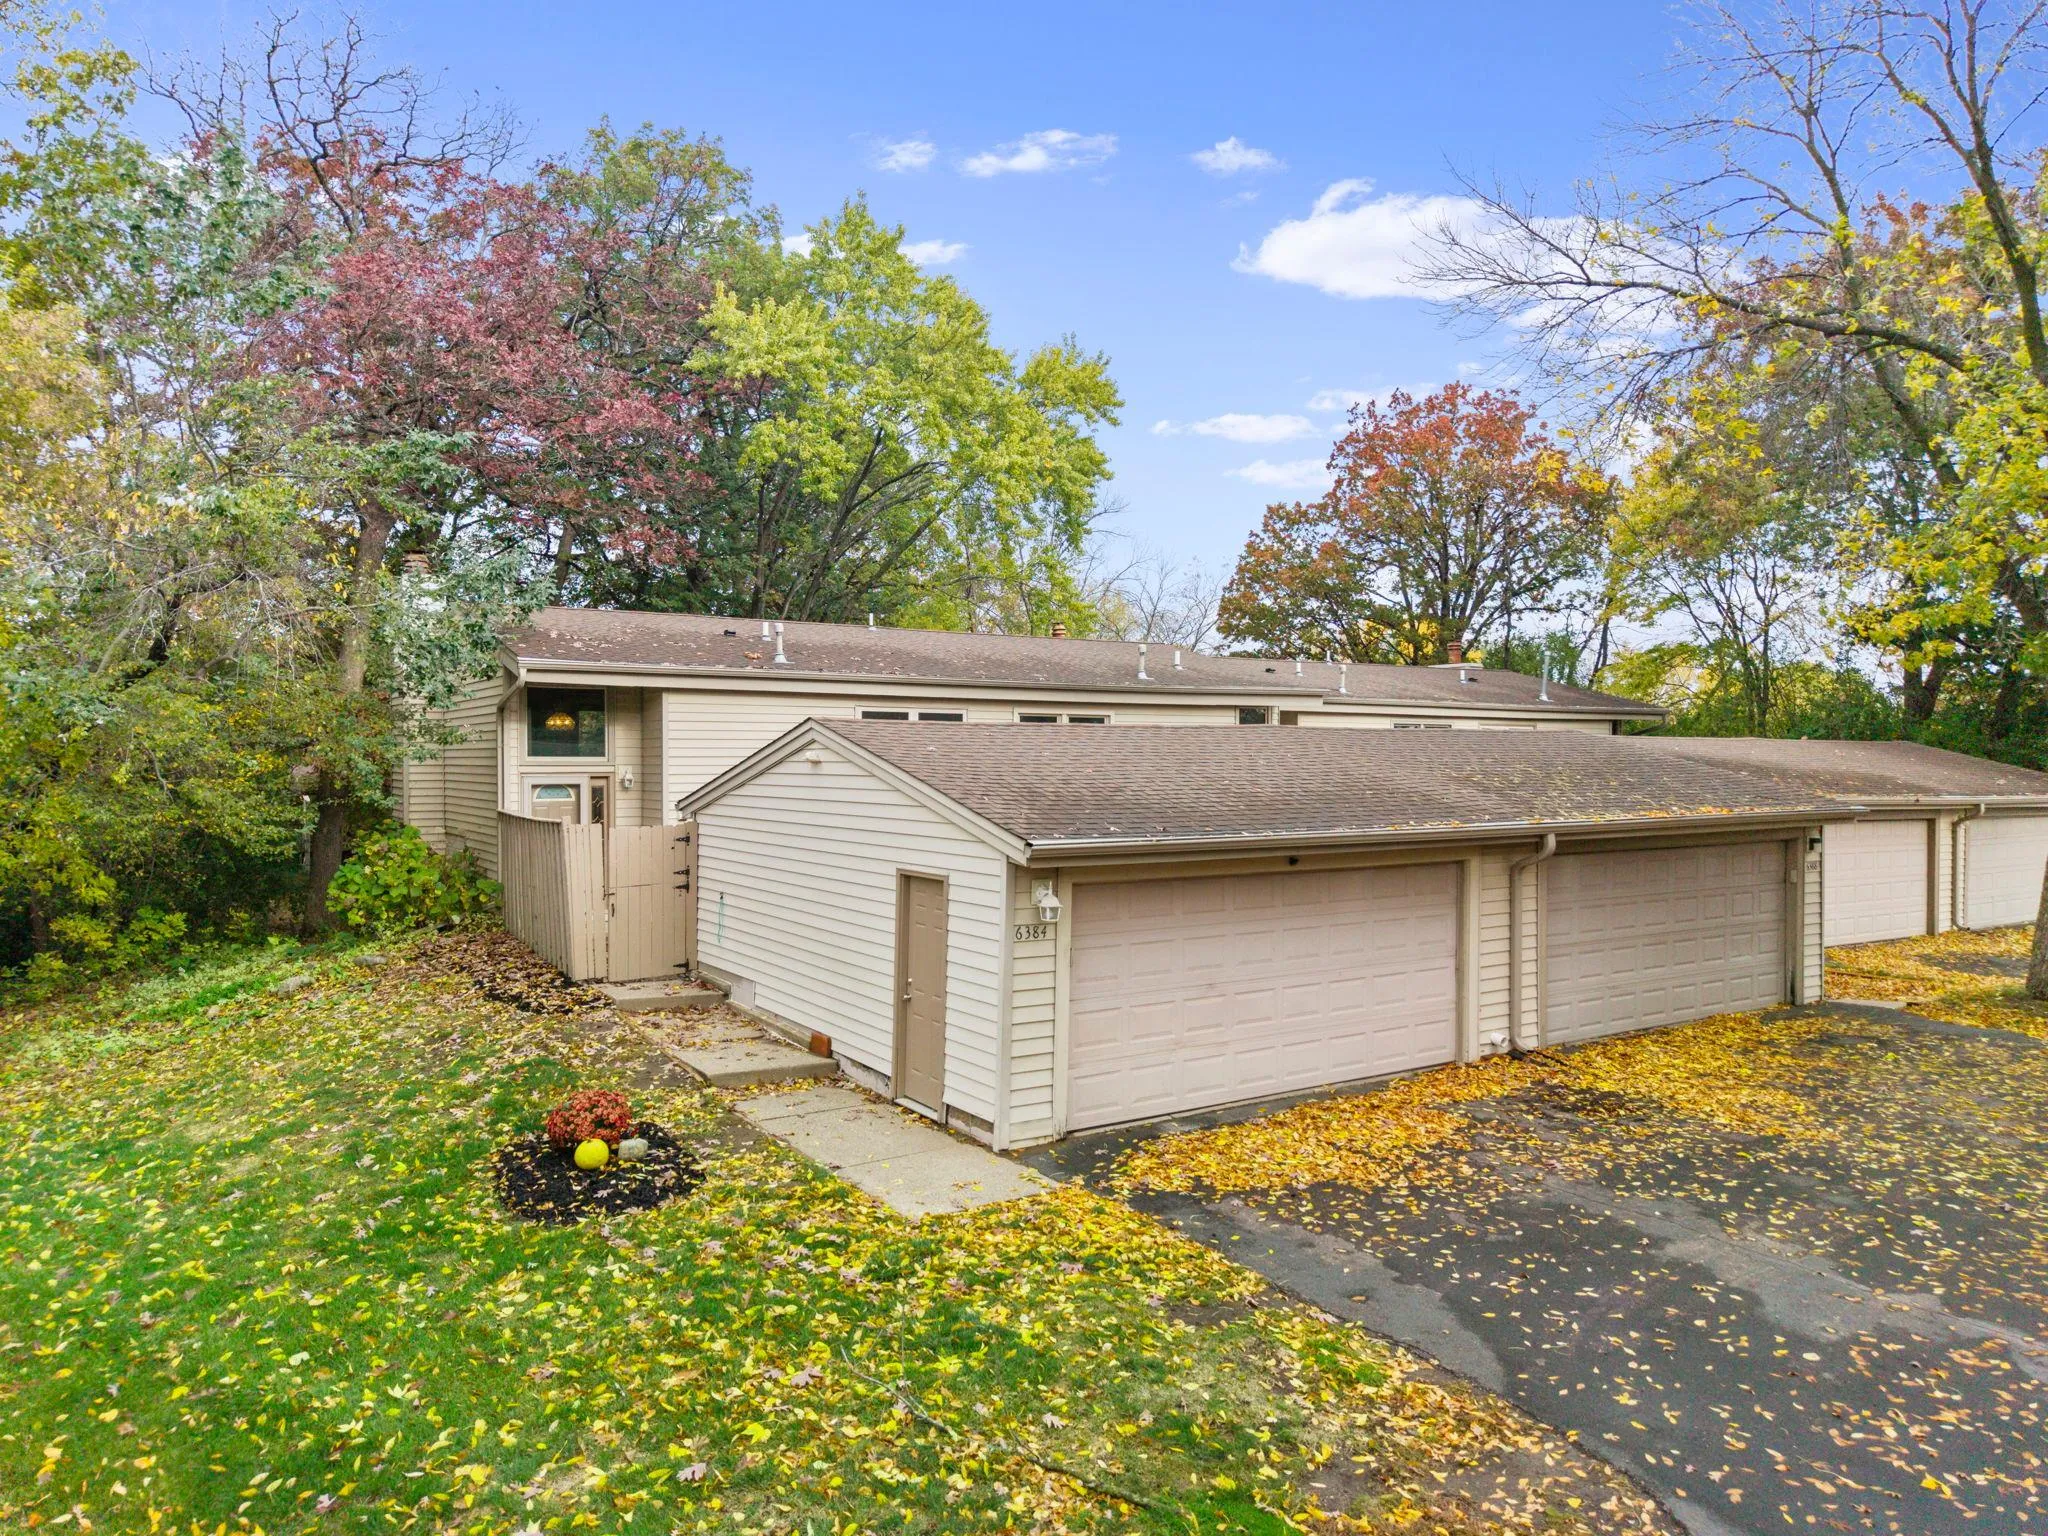 $228,000
3 bds | 2 ba | 1,282 sqft
6384 Aspenwood Plaza, Woodbury, MN 55125
Listing courtesy of Real Broker, LLC
-
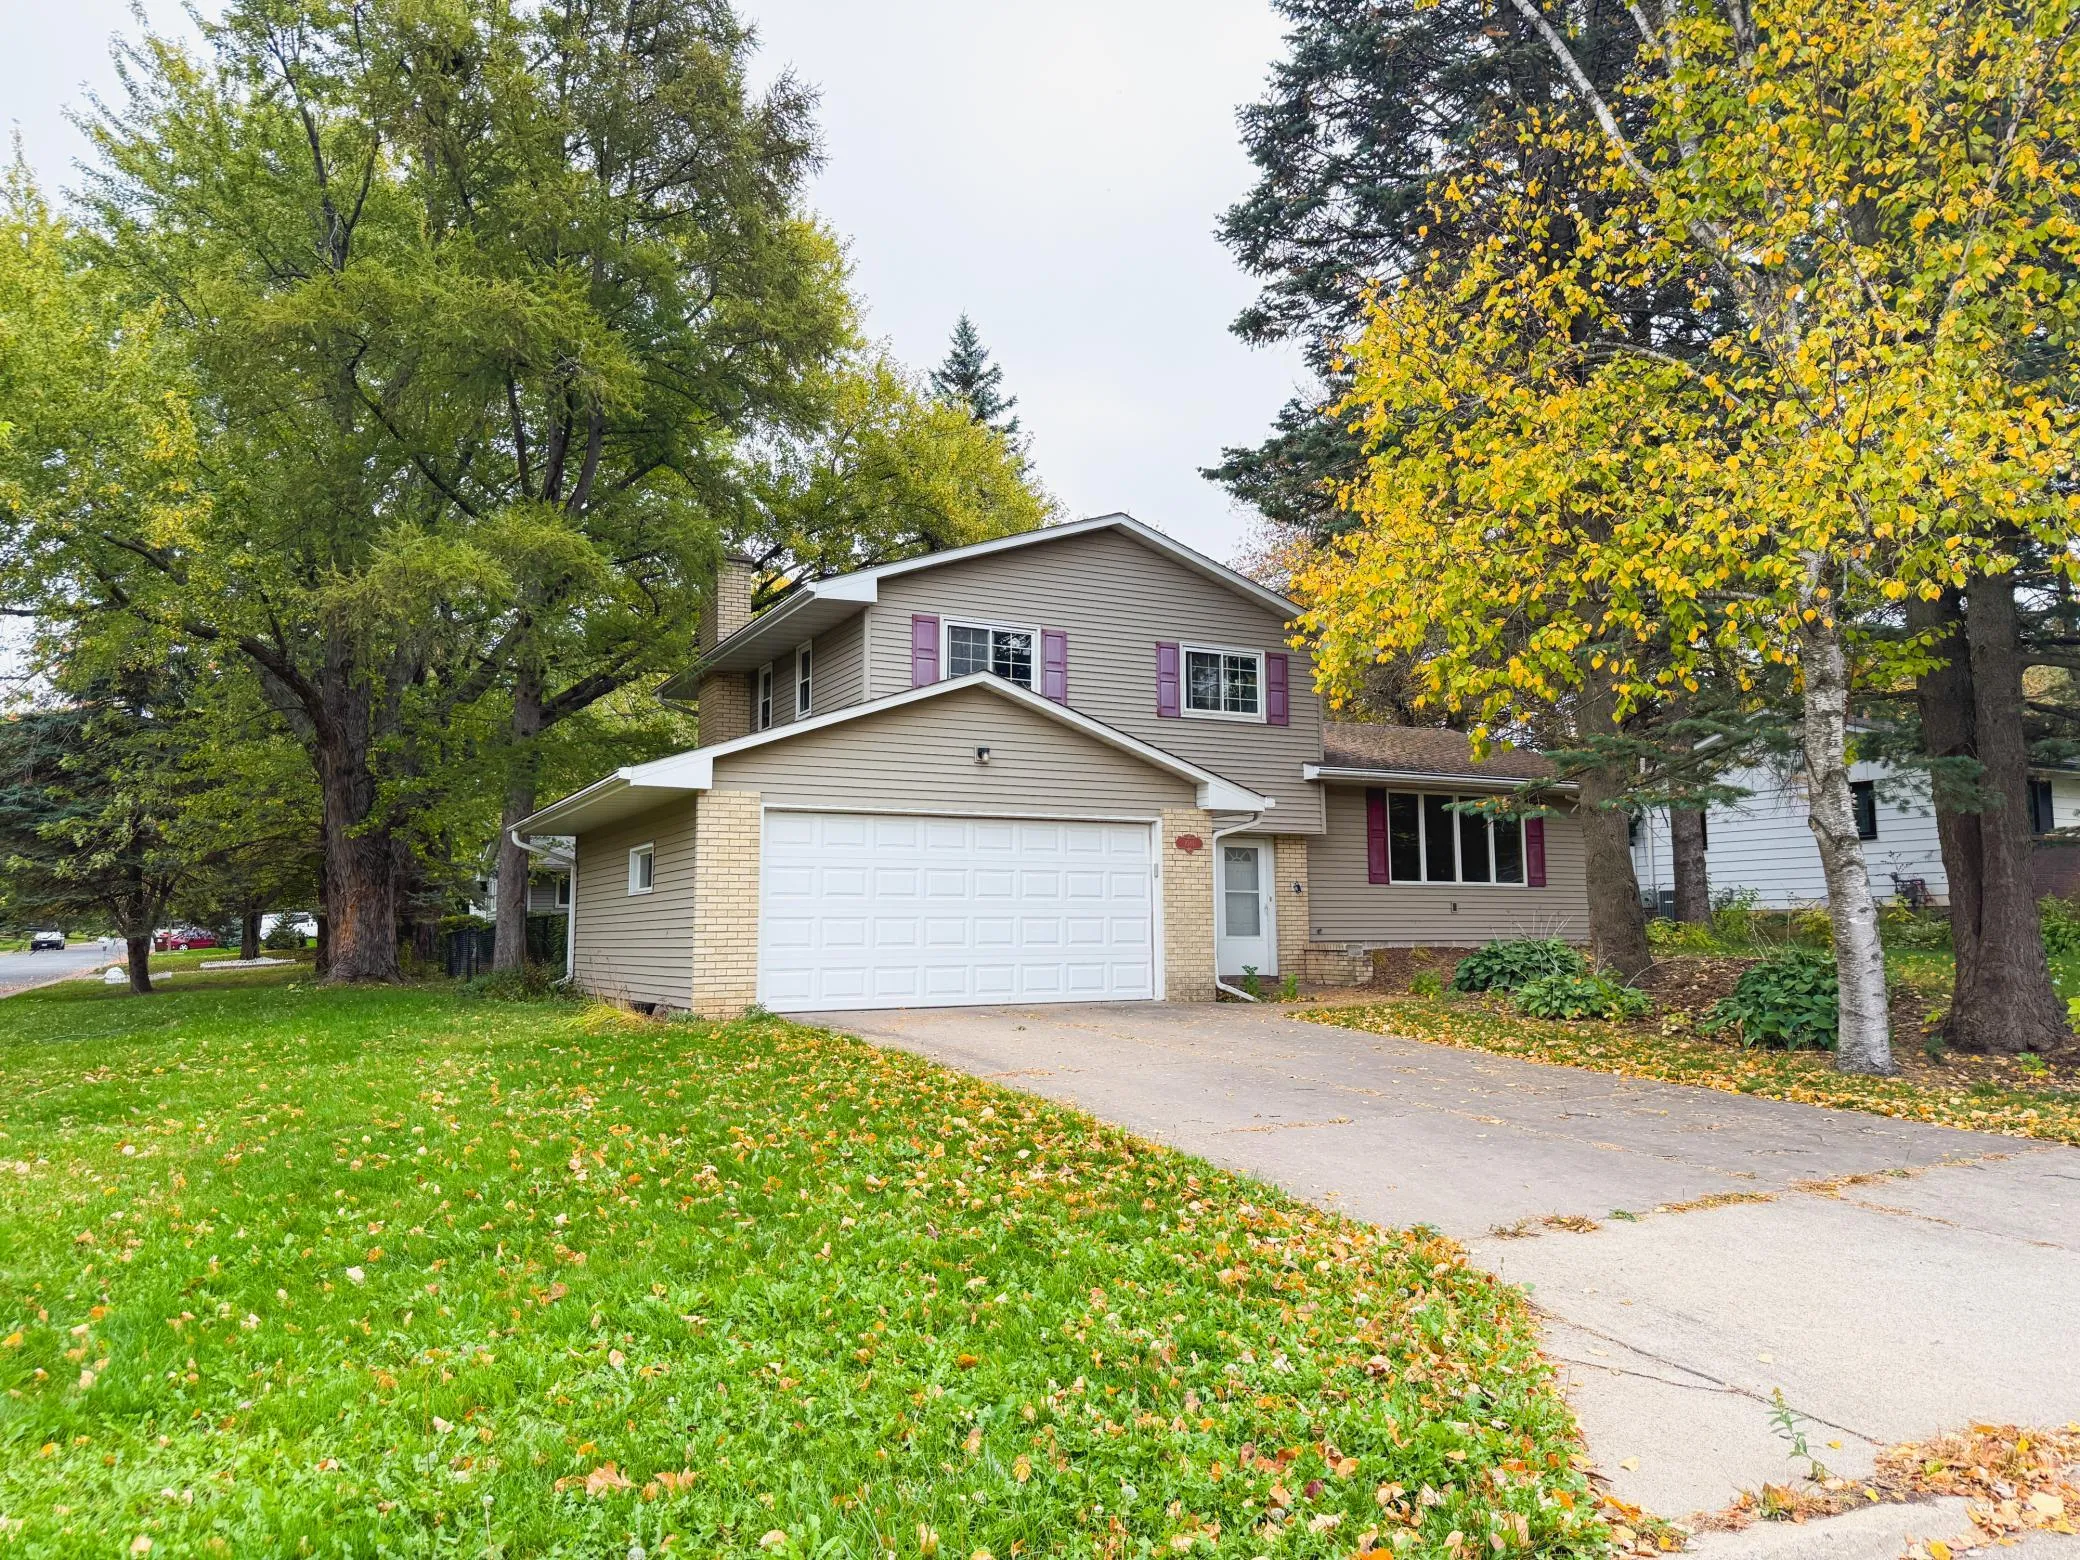 $375,000
4 bds | 2 ba | 1,554 sqft
1081 Cedarwood Drive, Woodbury, MN 55125
Listing courtesy of Partners Realty Inc.
-
 $335,000
2 bds | 2 ba | 1,464 sqft
7590 Newbury Road, Woodbury, MN 55125
Listing courtesy of Keller Williams Premier Realty
-
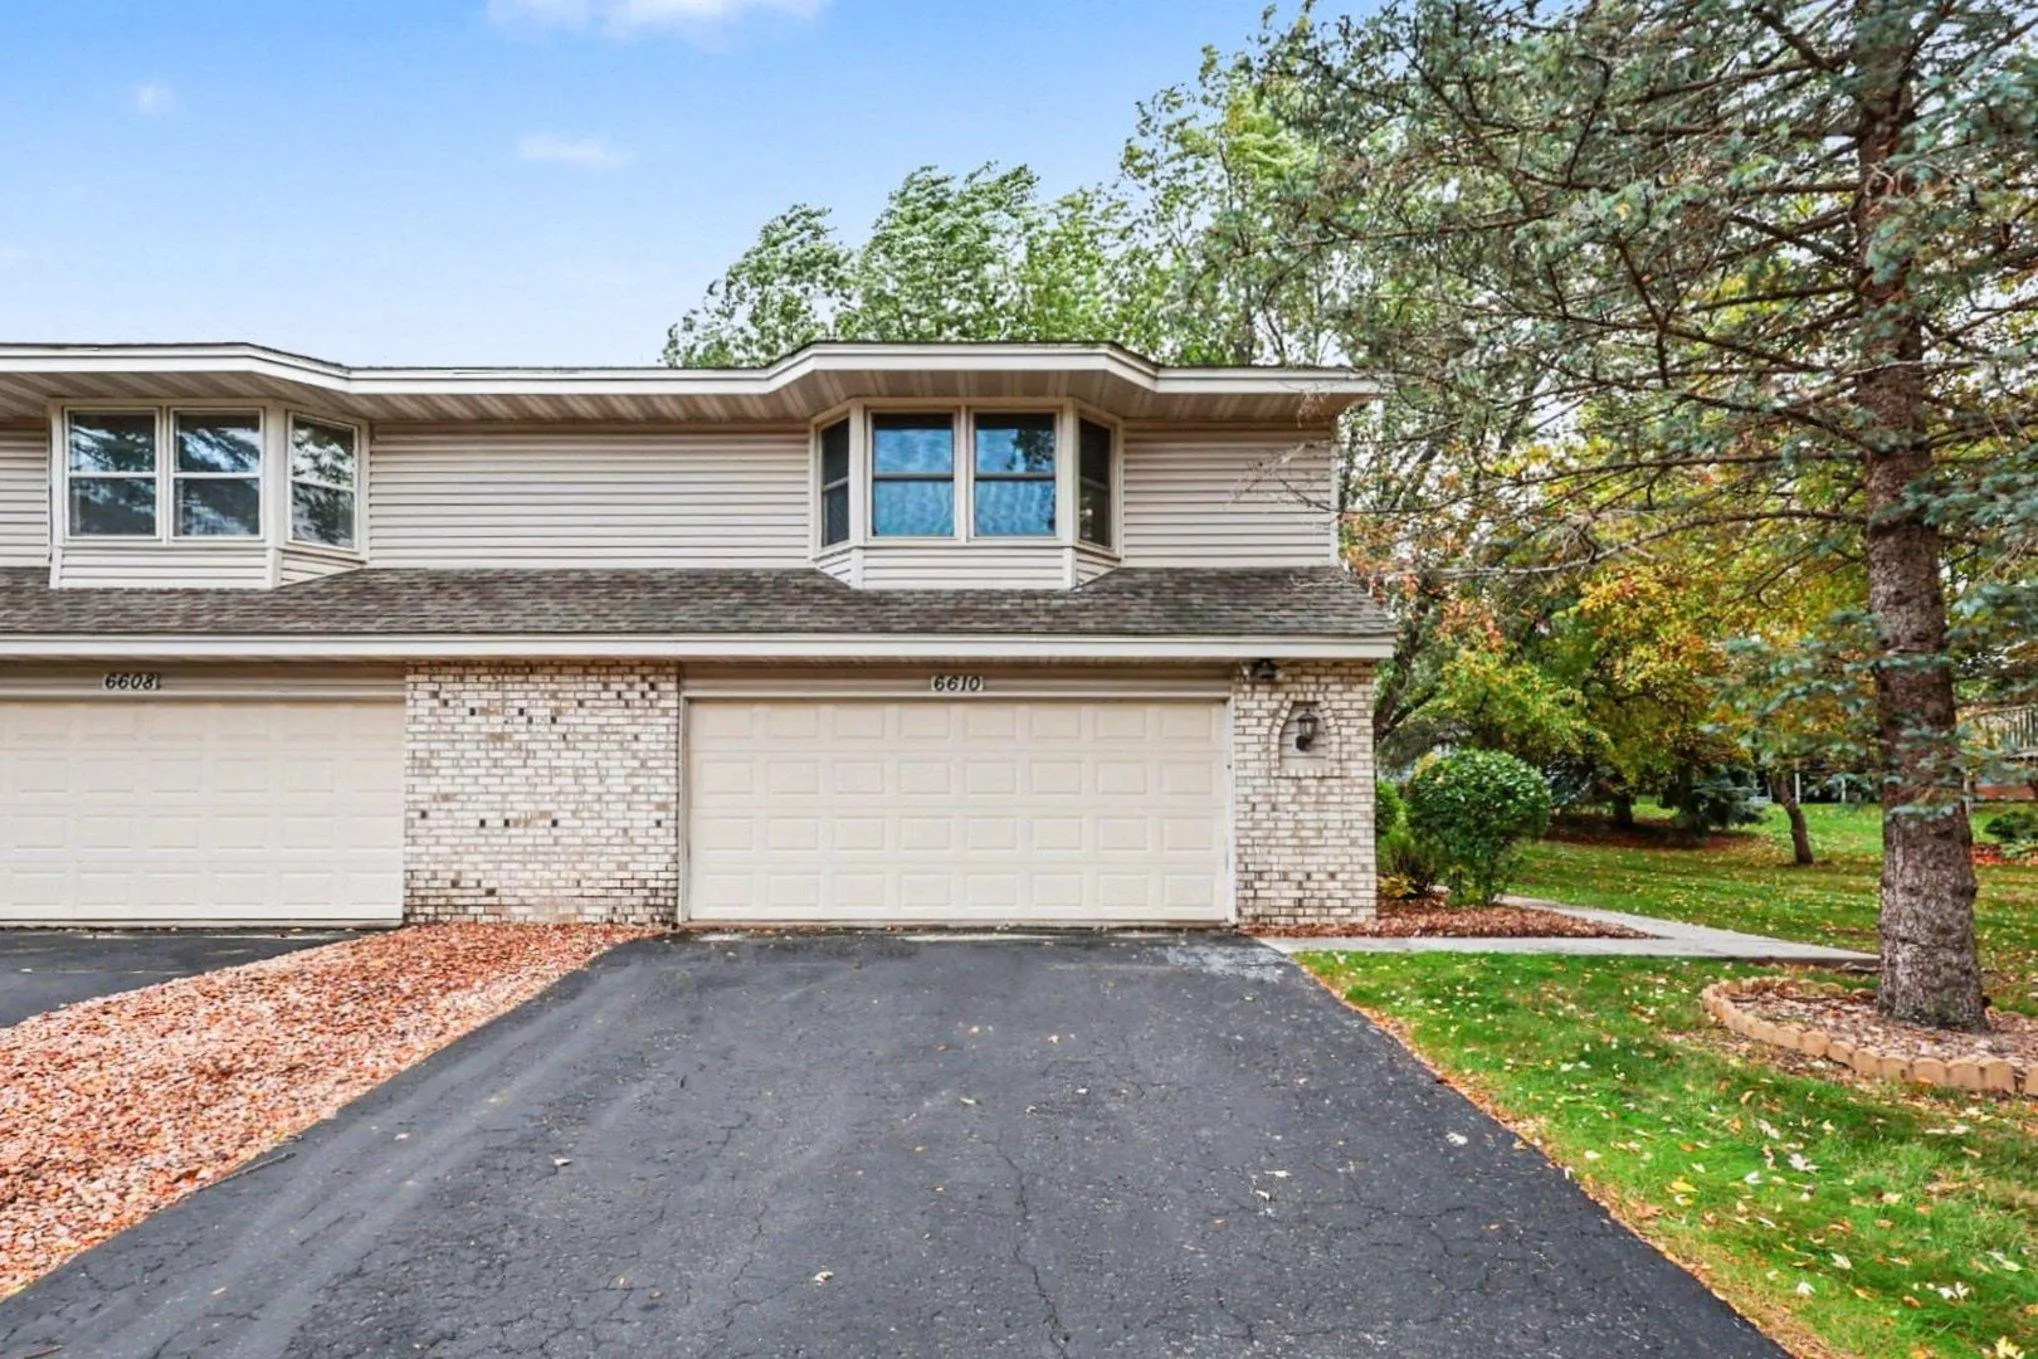 $260,000
2 bds | 2 ba | 1,653 sqft
6610 Falstaff Road, Woodbury, MN 55125
Listing courtesy of Keller Williams Premier Realty
-
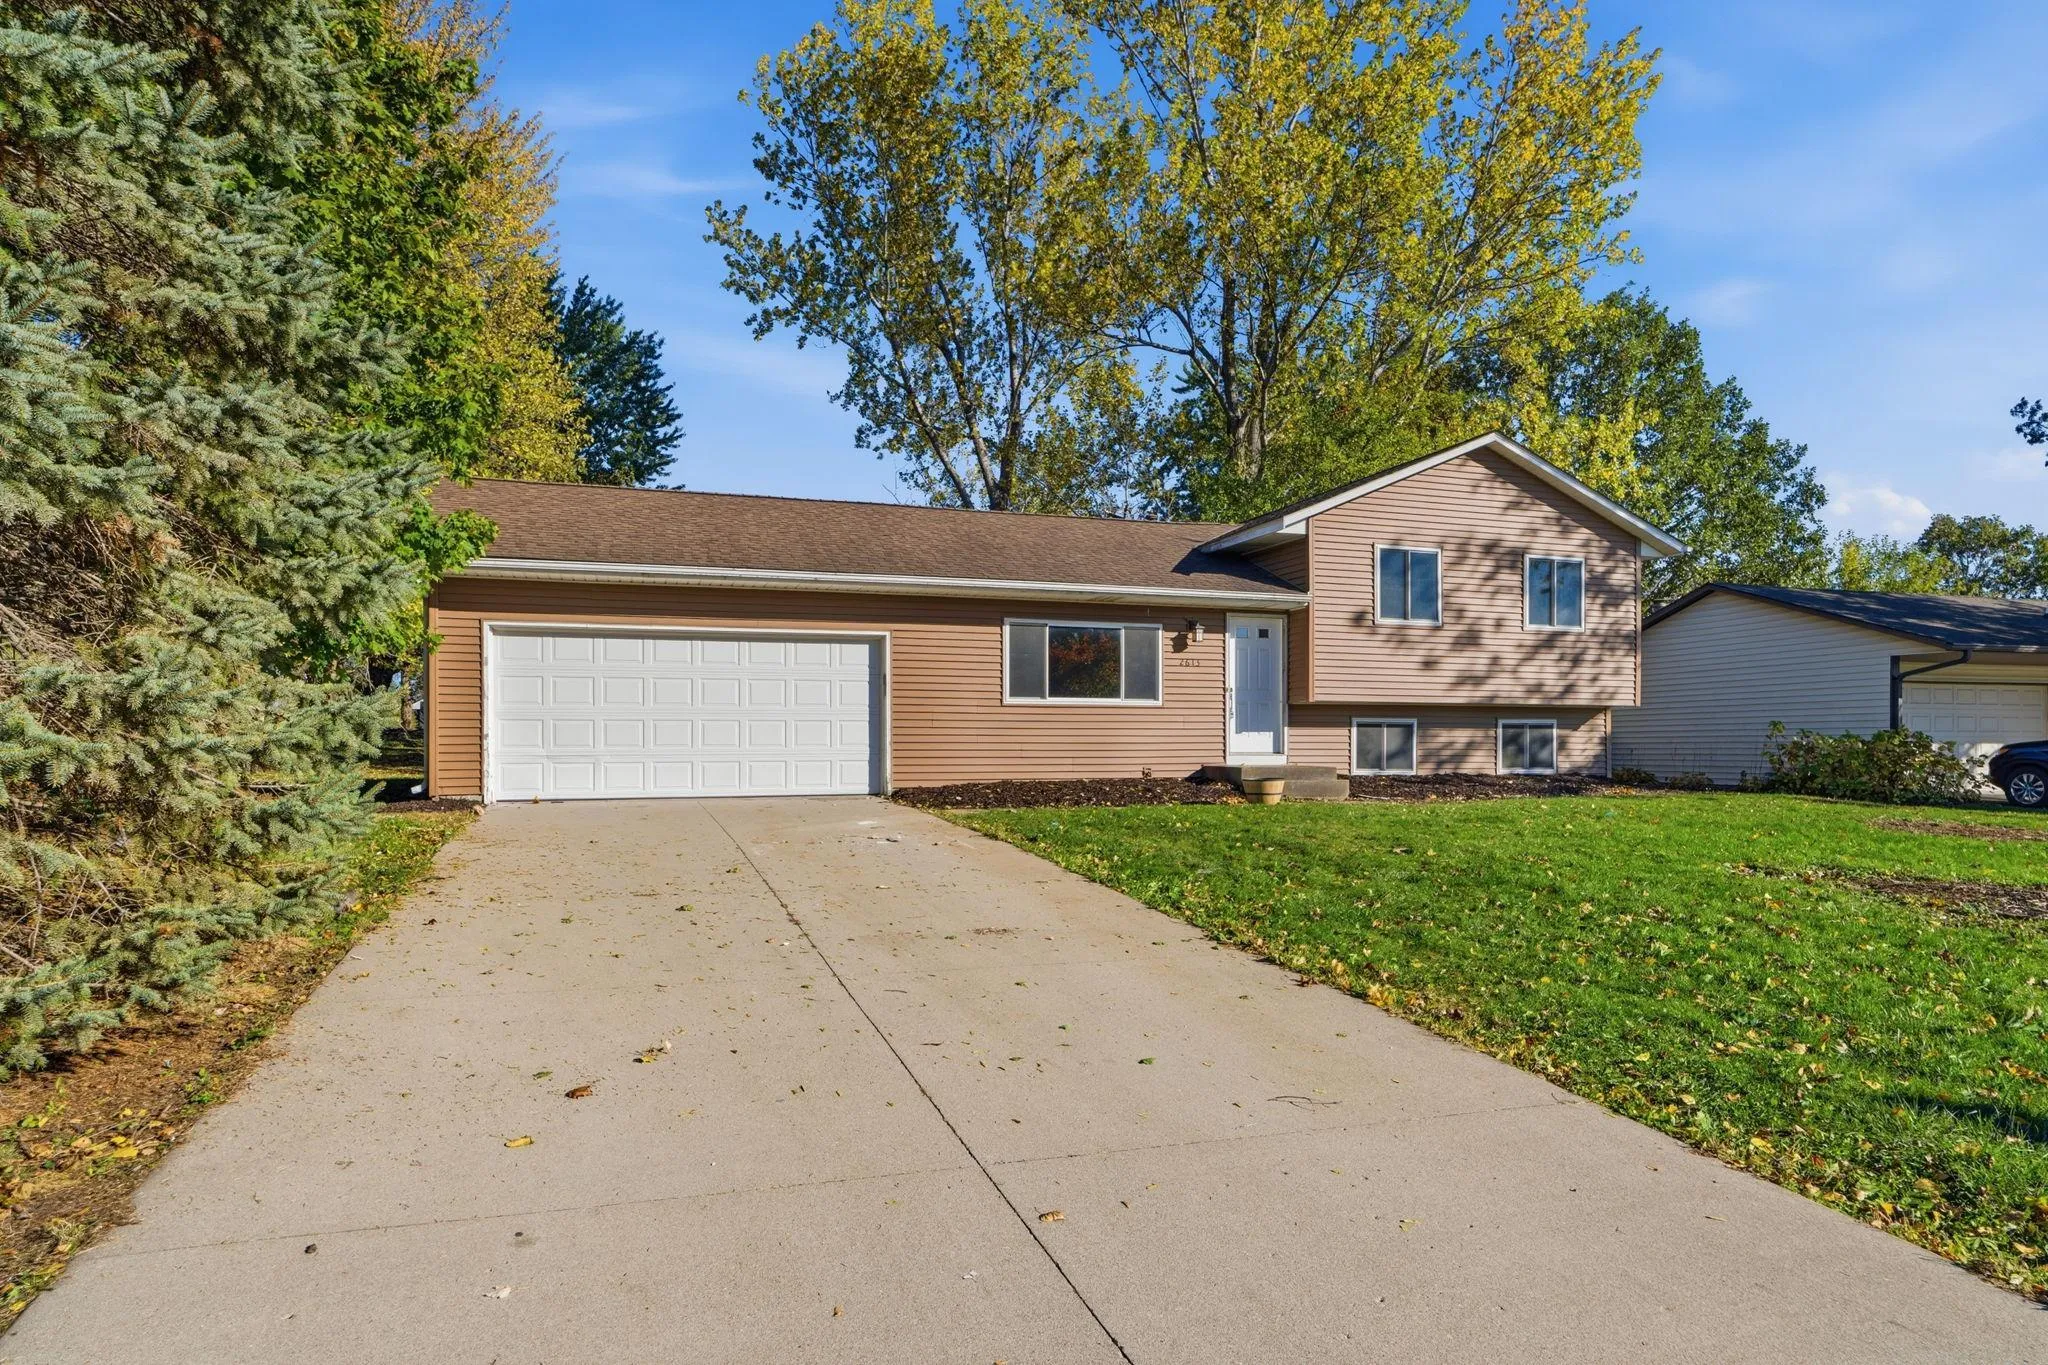 $365,000
4 bds | 1 ba | 1,310 sqft
2613 Wimbledon Drive, Woodbury, MN 55125
Listing courtesy of eXp Realty
Request a tour
6710 Buckingham Bay, Woodbury, MN 55125