
1 / 56
$599,900
- 2 beds
- 2 baths
- 1,860 sqft
7400 Edinborough Way Unit 5205, Edina, MN 55435
For sale Est. —/mo
- Condo · Low Rise (3- Levels)
- Built in 1992
- $323/sqft
- $945/mo HOA
- 2-car garage
Overview
This exceptional, updated, two ensuite bedroom condo with open concept living is available at The Village Homes at Centennial Lake. Newly painted, new lighting, pristine 2 bedroom, 2 bath condo is spacious and bright with large transom windows. Immense living and dining area with cabinets, fireplace and access to deck from two sliding glass doors. Kitchen with informal dining, large island and two walls of cabinets. Separate laundry room with newer washer and dryer, sink, counter and storage cabinets. Highly-crafted, floor to ceiling cabinetry for display or storage. Substantially-sized ensuite bedroom one with access to deck and massive walk-in closet connecting to full bath. Designed for comfort and privacy, the primary bedroom includes a full bath with shower, two sink vanity and tub. Bedroom two accesses inviting deck with pocket doors to living room walk-in closet and access to the 3/4 bath. Massive deck provides outdoor living space with views of Centennial Lakes grounds. Two, heated car stalls are conveniently located by elevator and car wash.
Enjoy the benefits of the Centennial Lakes park, walkways and events. Lawn bowling and concerts in the summer with ice skating and brisk walks in the winter. Extremely walkable area to shopping, grounds, paths, restaurants and Edinborough Park.
HOA fee includes : hazard insurance, heat, lawn care, snow removal, professional management, water, sewer, cable TV and internet, garbage and membership to Edinbough Park (pool and gym membership). Excluded from HOA fee : interior condo insurance and electricity.
Quick close possible.
Facts & features
Interior
- Bedrooms: 2
- Bathrooms: 2 (1 full, 1 three-quarter)
- Finished sqft: 1,860
- Above grade sqft: 1,860
- Basement: Other
- Heating: Baseboard, Fireplace(s)
- Cooling: Central Air
- Appliances: Dishwasher, Disposal, Dryer, Electric Water Heater, Exhaust Fan, Microwave, Range, Refrigerator, Stainless Steel Appliances, Washer
- Laundry: Electric Dryer Hookup, Gas Dryer Hookup, Laundry Room, Main Level, Sink, In Unit, Washer Hookup
- Fireplaces: 1 (Gas, Living Room)
Property
- Parking: Assigned, Covered, Asphalt, Floor Drain, Finished Garage, Garage Door Opener, Guest Parking, Heated Garage, Parking Garage, Parking Lot, Secured, Storage, Underground
- Garage spaces: 2
- Lot dimensions: COMMON
- Lot features: Public Transit (w/in 6 blks), Property Adjoins Public Land, Tree Coverage - Medium, Underground Utilities
- Exterior features: Aluminum Siding, Stone, Concrete
- Waterfront: Pond
Construction
- Home type: Condo (Low Rise (3- Levels))
- Levels: More Than 2 Stories
- Year built: 1992
- Roof: Age 8 Years or Less
Utilities
- Sewer: City Sewer/Connected, City Sewer - In Street
- Water: City Water/Connected, City Water - In Street
Community & HOA
- Subdivision: VILLAGE HOMES
- HOA fee: $945/mo
- HOA includes: Building Exterior, Cable TV, Controlled Access, Gas, Hazard Insurance, Heating, Internet, Lawn Care, Maintenance Grounds, Professional Mgmt, Recreation Facility, Sanitation, Sewer, Snow Removal, Water
- Amenities: Car Wash, Common Garden, Concrete Floors & Walls, Deck, Elevator(s), Fire Sprinkler System, In-Ground Sprinkler System, Lobby Entrance, Other, Security Lighting, Trail(s)
Taxes & location
- Annual taxes: $7,708 (2026)
- County: Hennepin
- School district: Richfield
Listing
- Status: For sale
- Listed: Oct 16, 2026
- Days on market: 4
- MLS #: 7160605
Monthly payment
—/mo
An example, not a loan offer. Taxes and HOA dues come from the listing when known; home insurance is a rough estimate. Mortgage insurance is not included. Your rate depends on your lender and credit.
Location
Nearby homes
-
 $650,000
4 bds | 3 ba | 2,098 sqft
4812 Valley View Road, Edina, MN 55424
Listing courtesy of Keller Williams Realty Integrity
-
 $450,000
3 bds | 2 ba | 1,929 sqft
5632 James S Avenue, Minneapolis, MN 55419
Listing courtesy of Keller Williams Realty Integrity
-
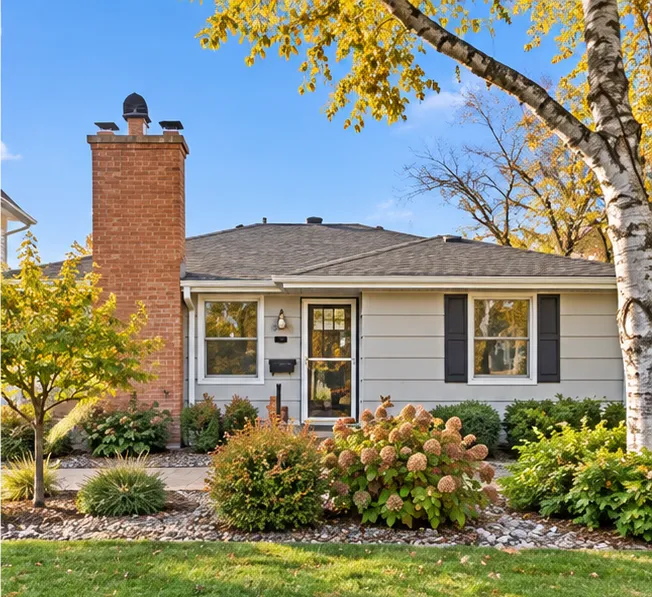 $699,900
4 bds | 2 ba | 1,968 sqft
5820 Fairfax Avenue, Edina, MN 55424
Listing courtesy of Coldwell Banker Realty - Lakes
-
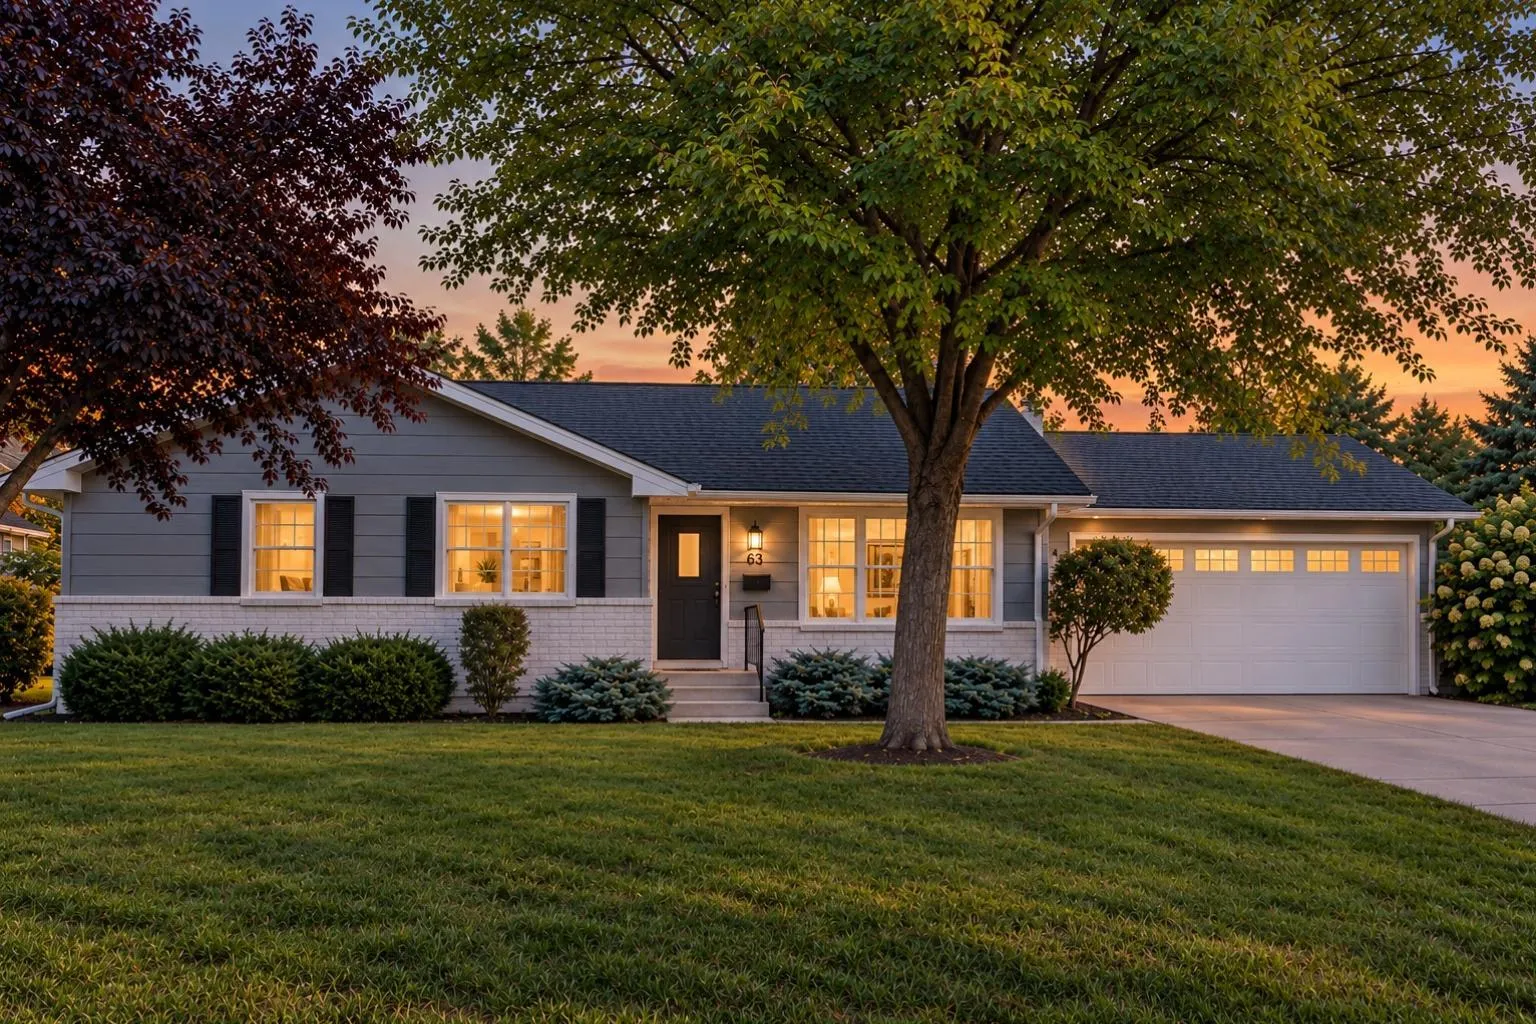 $699,000
3 bds | 3 ba | 2,730 sqft
6317 Halifax S Avenue, Edina, MN 55424
Listing courtesy of Lakes Sotheby's International Realty
-
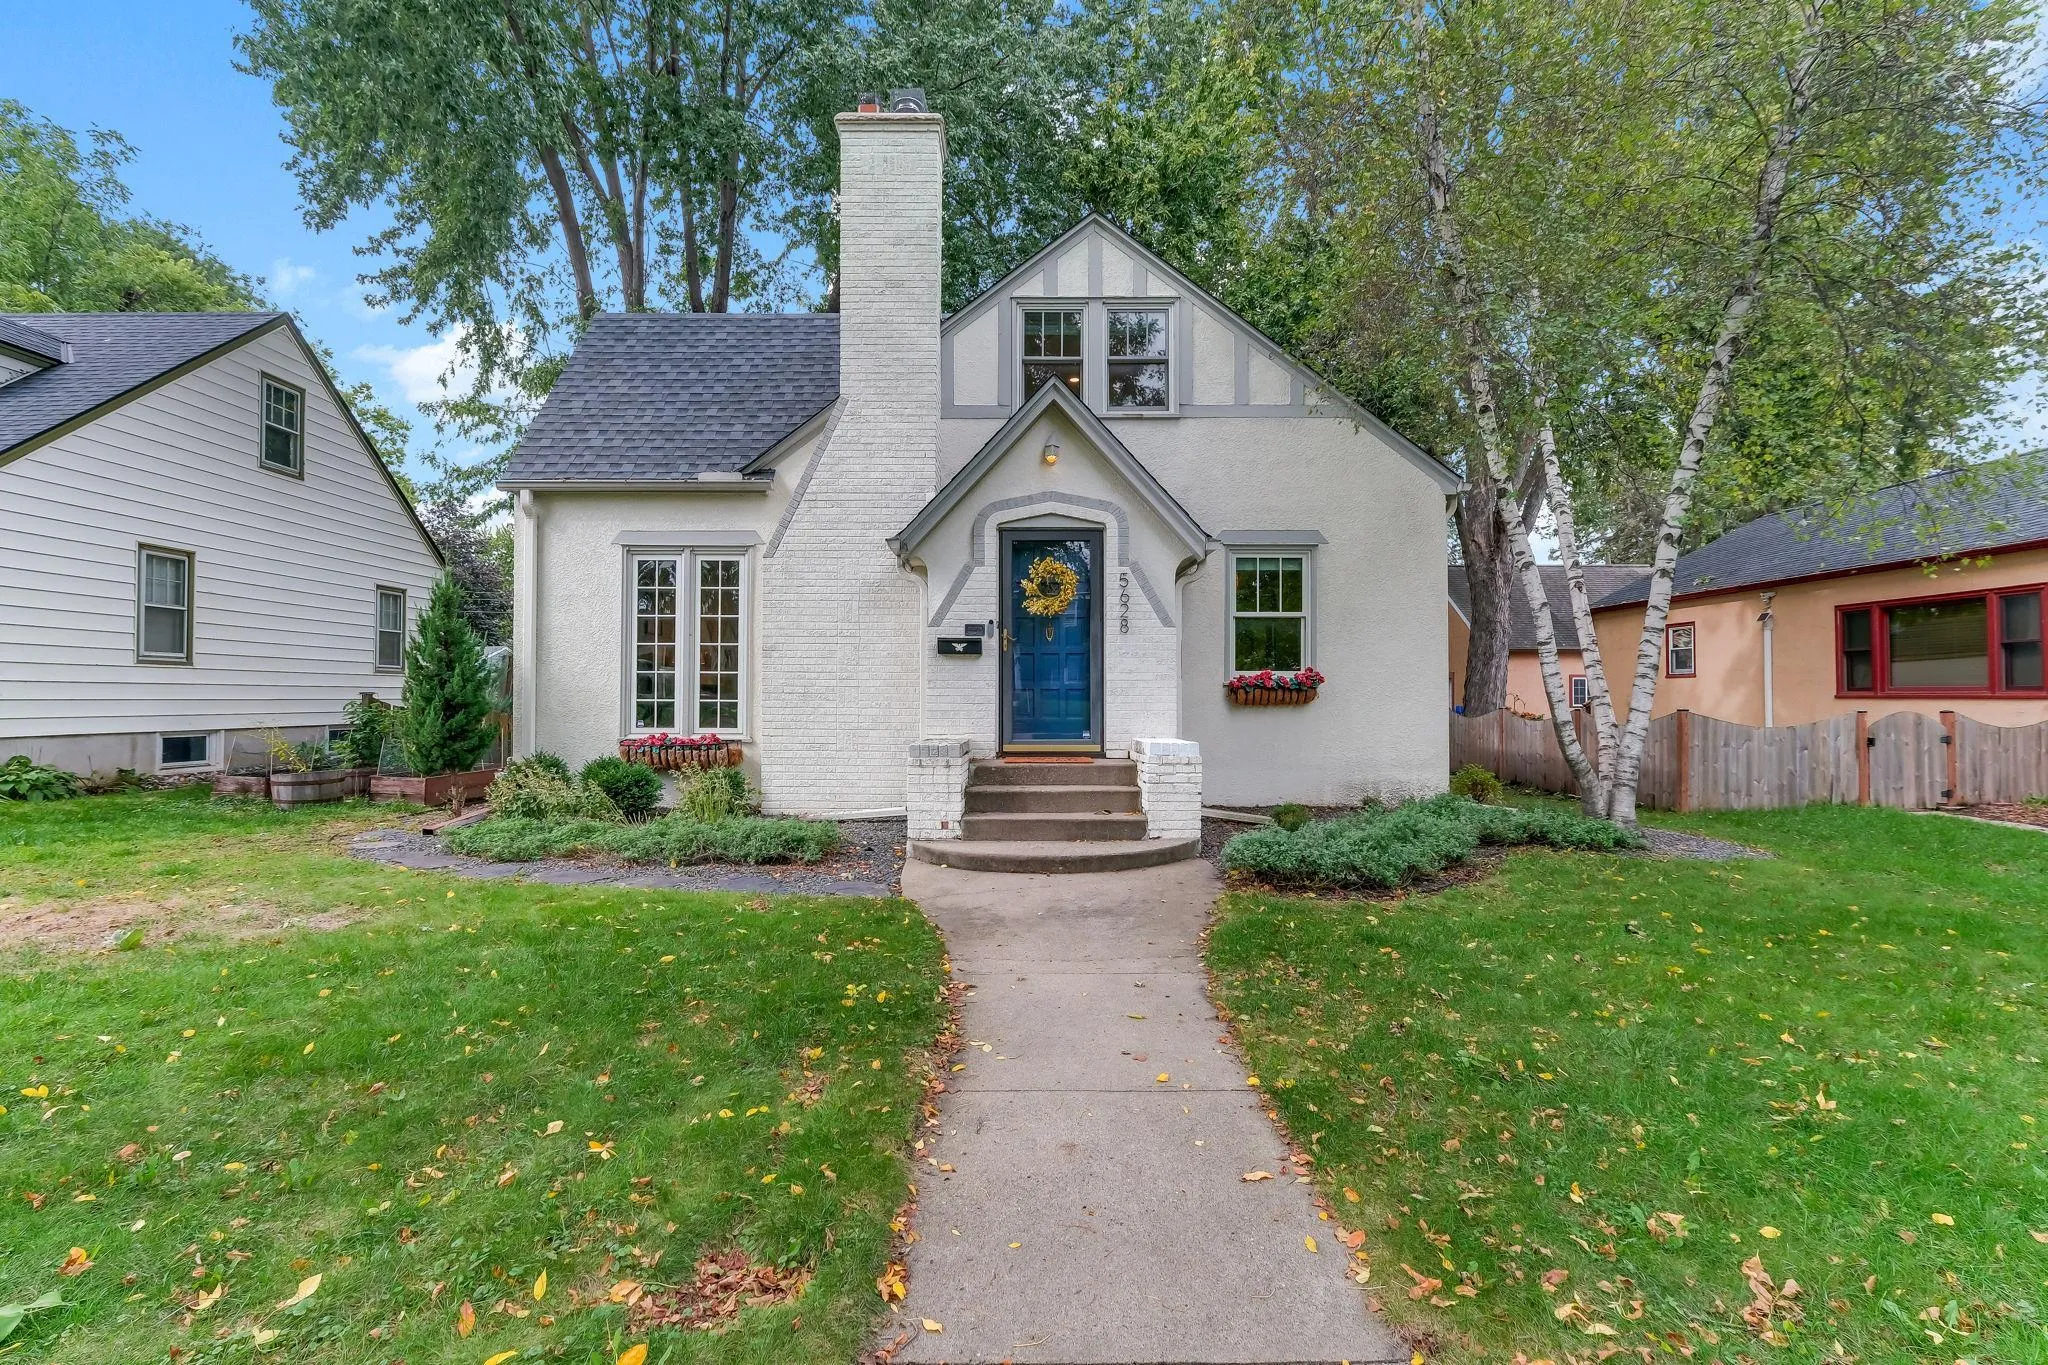 $515,000
3 bds | 2 ba | 1,963 sqft
5628 Wentworth Avenue, Minneapolis, MN 55419
Listing courtesy of Jason Mitchell Group
-
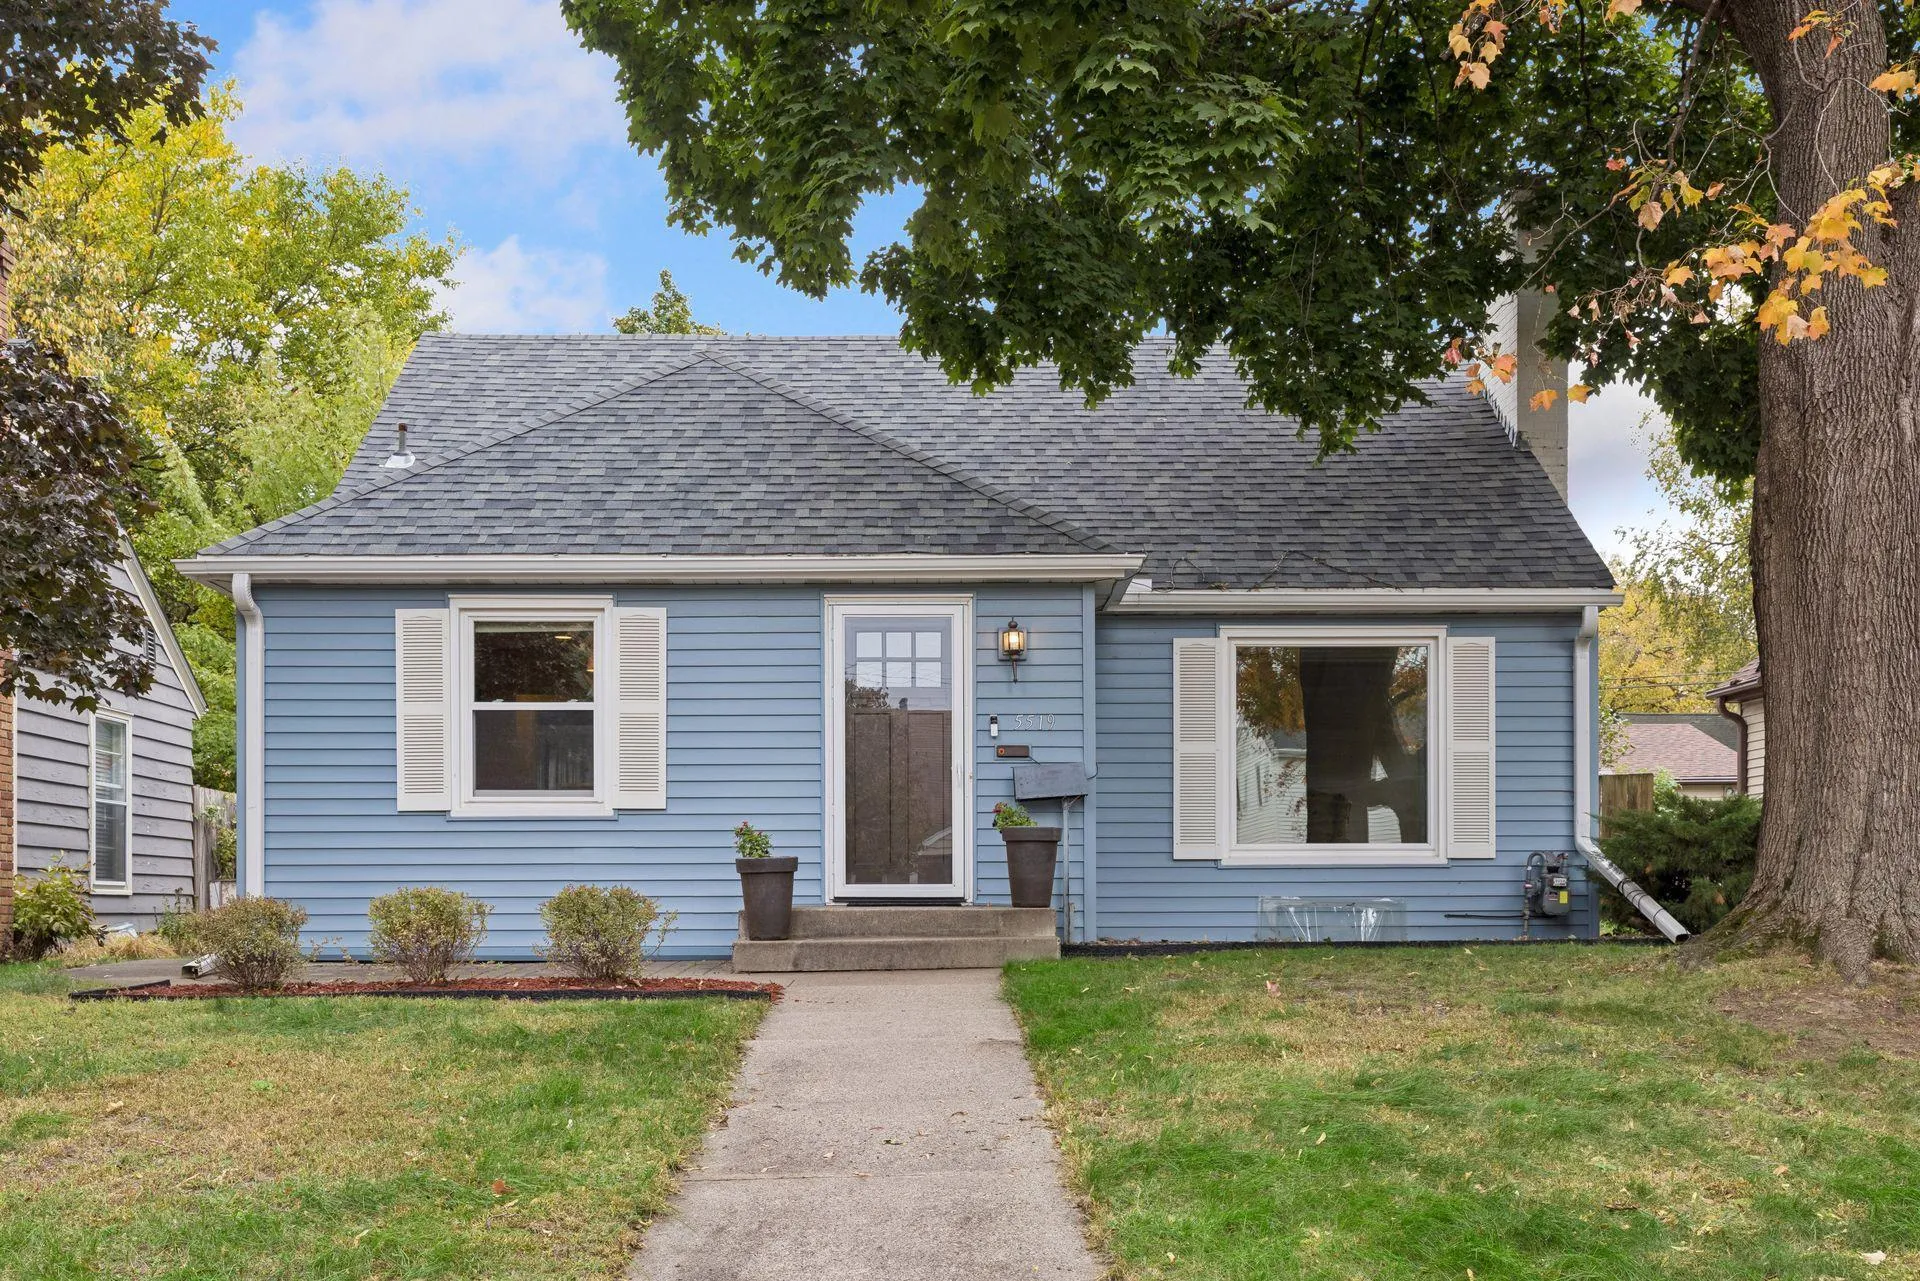 $475,000
3 bds | 2 ba | 2,346 sqft
5519 Garfield Avenue, Minneapolis, MN 55419
Listing courtesy of Coldwell Banker Realty - Lakes
-
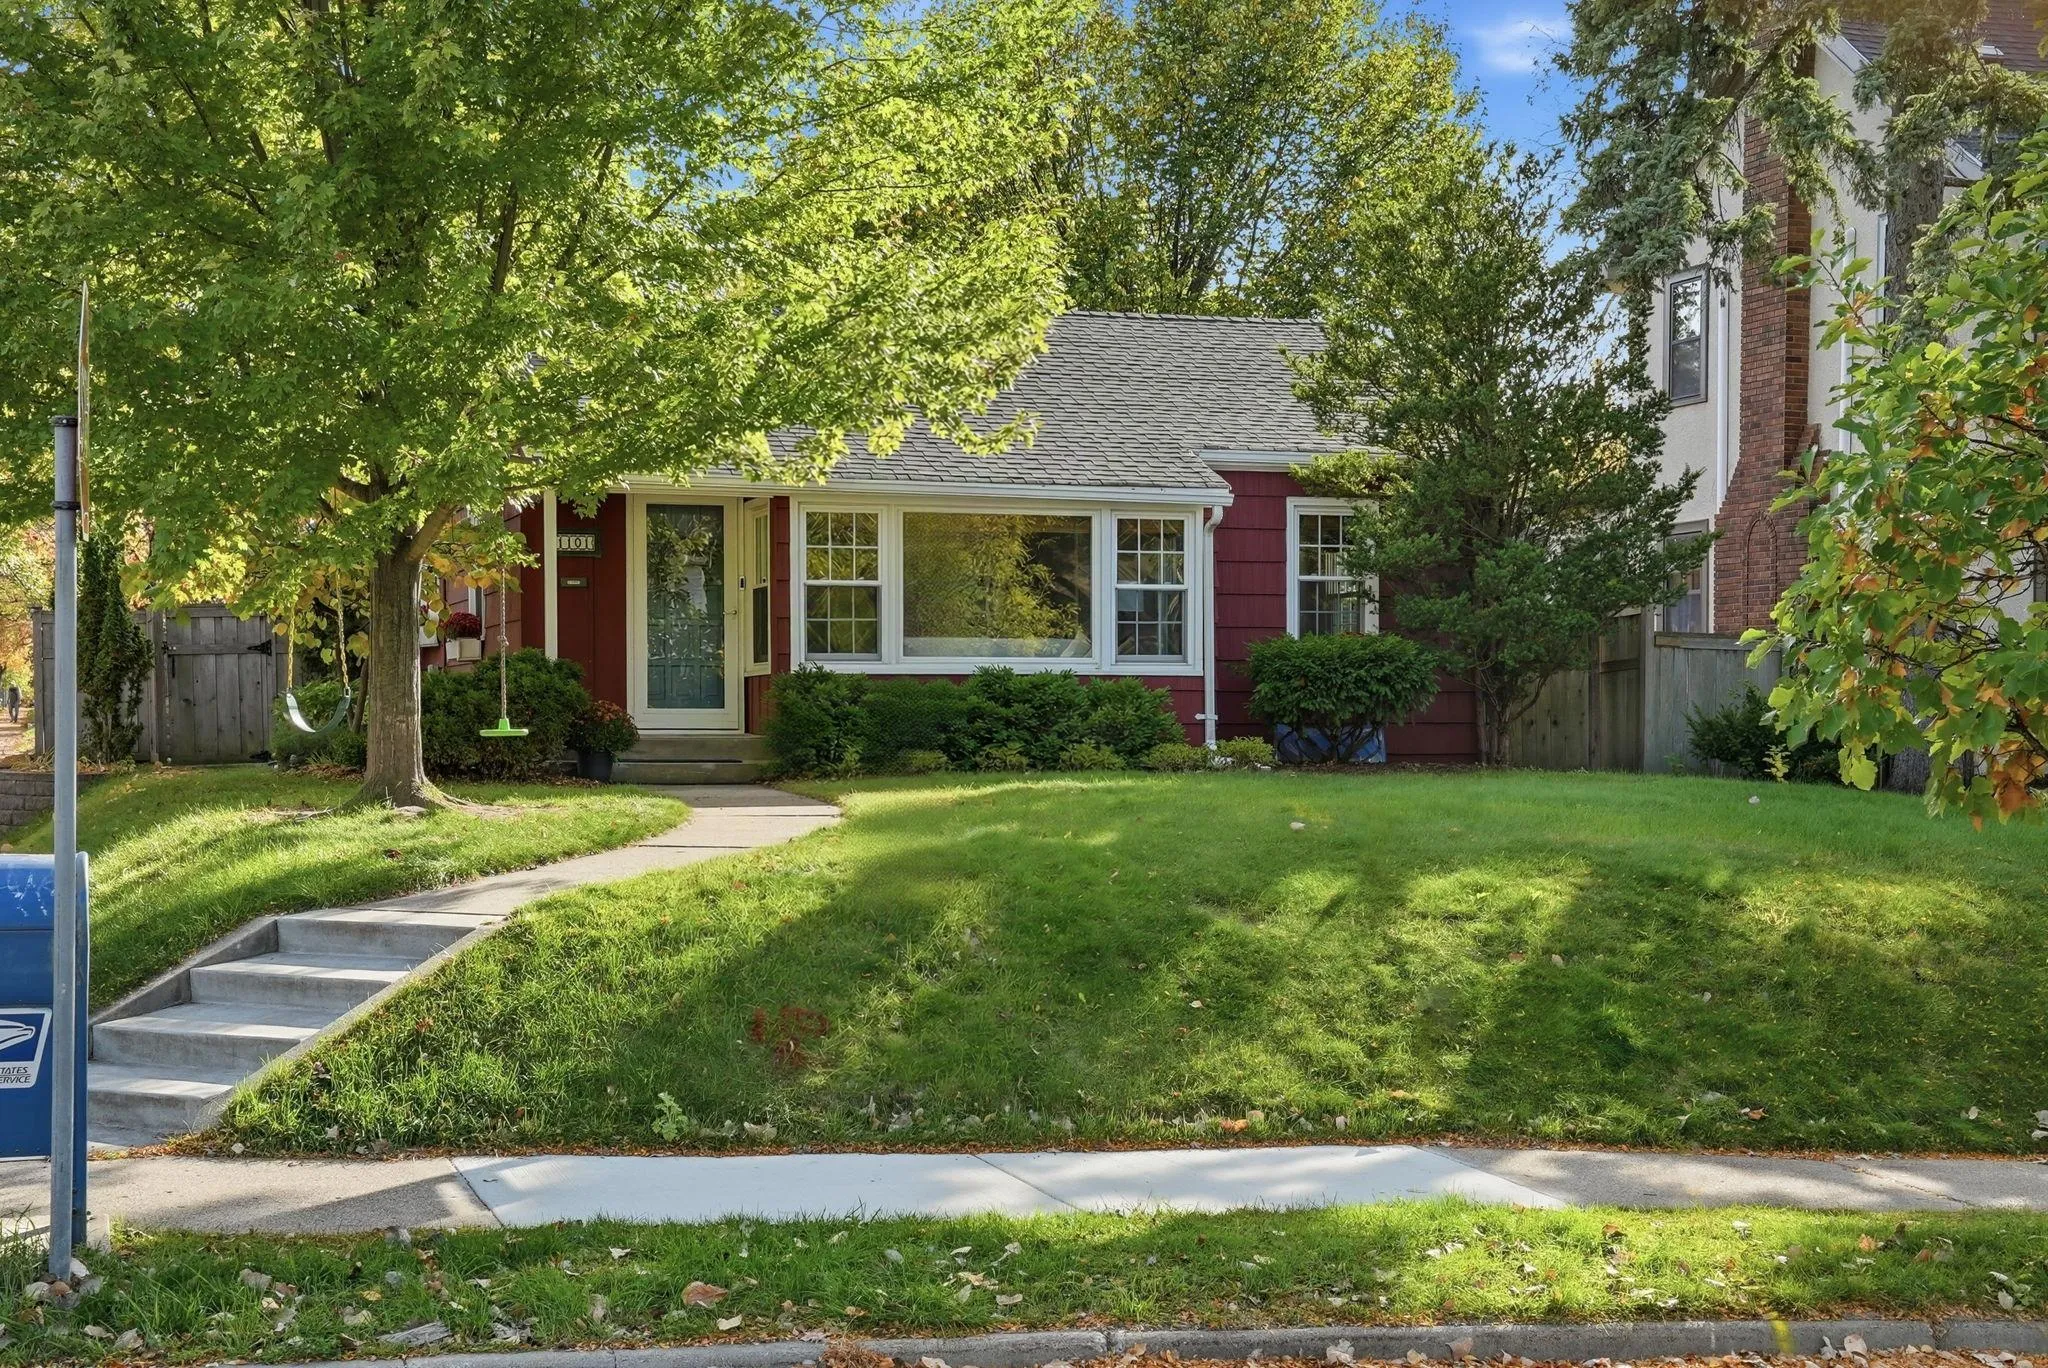 $575,000
3 bds | 3 ba | 1,974 sqft
1101 W 53rd Street, Minneapolis, MN 55419
Listing courtesy of Wits Realty
-
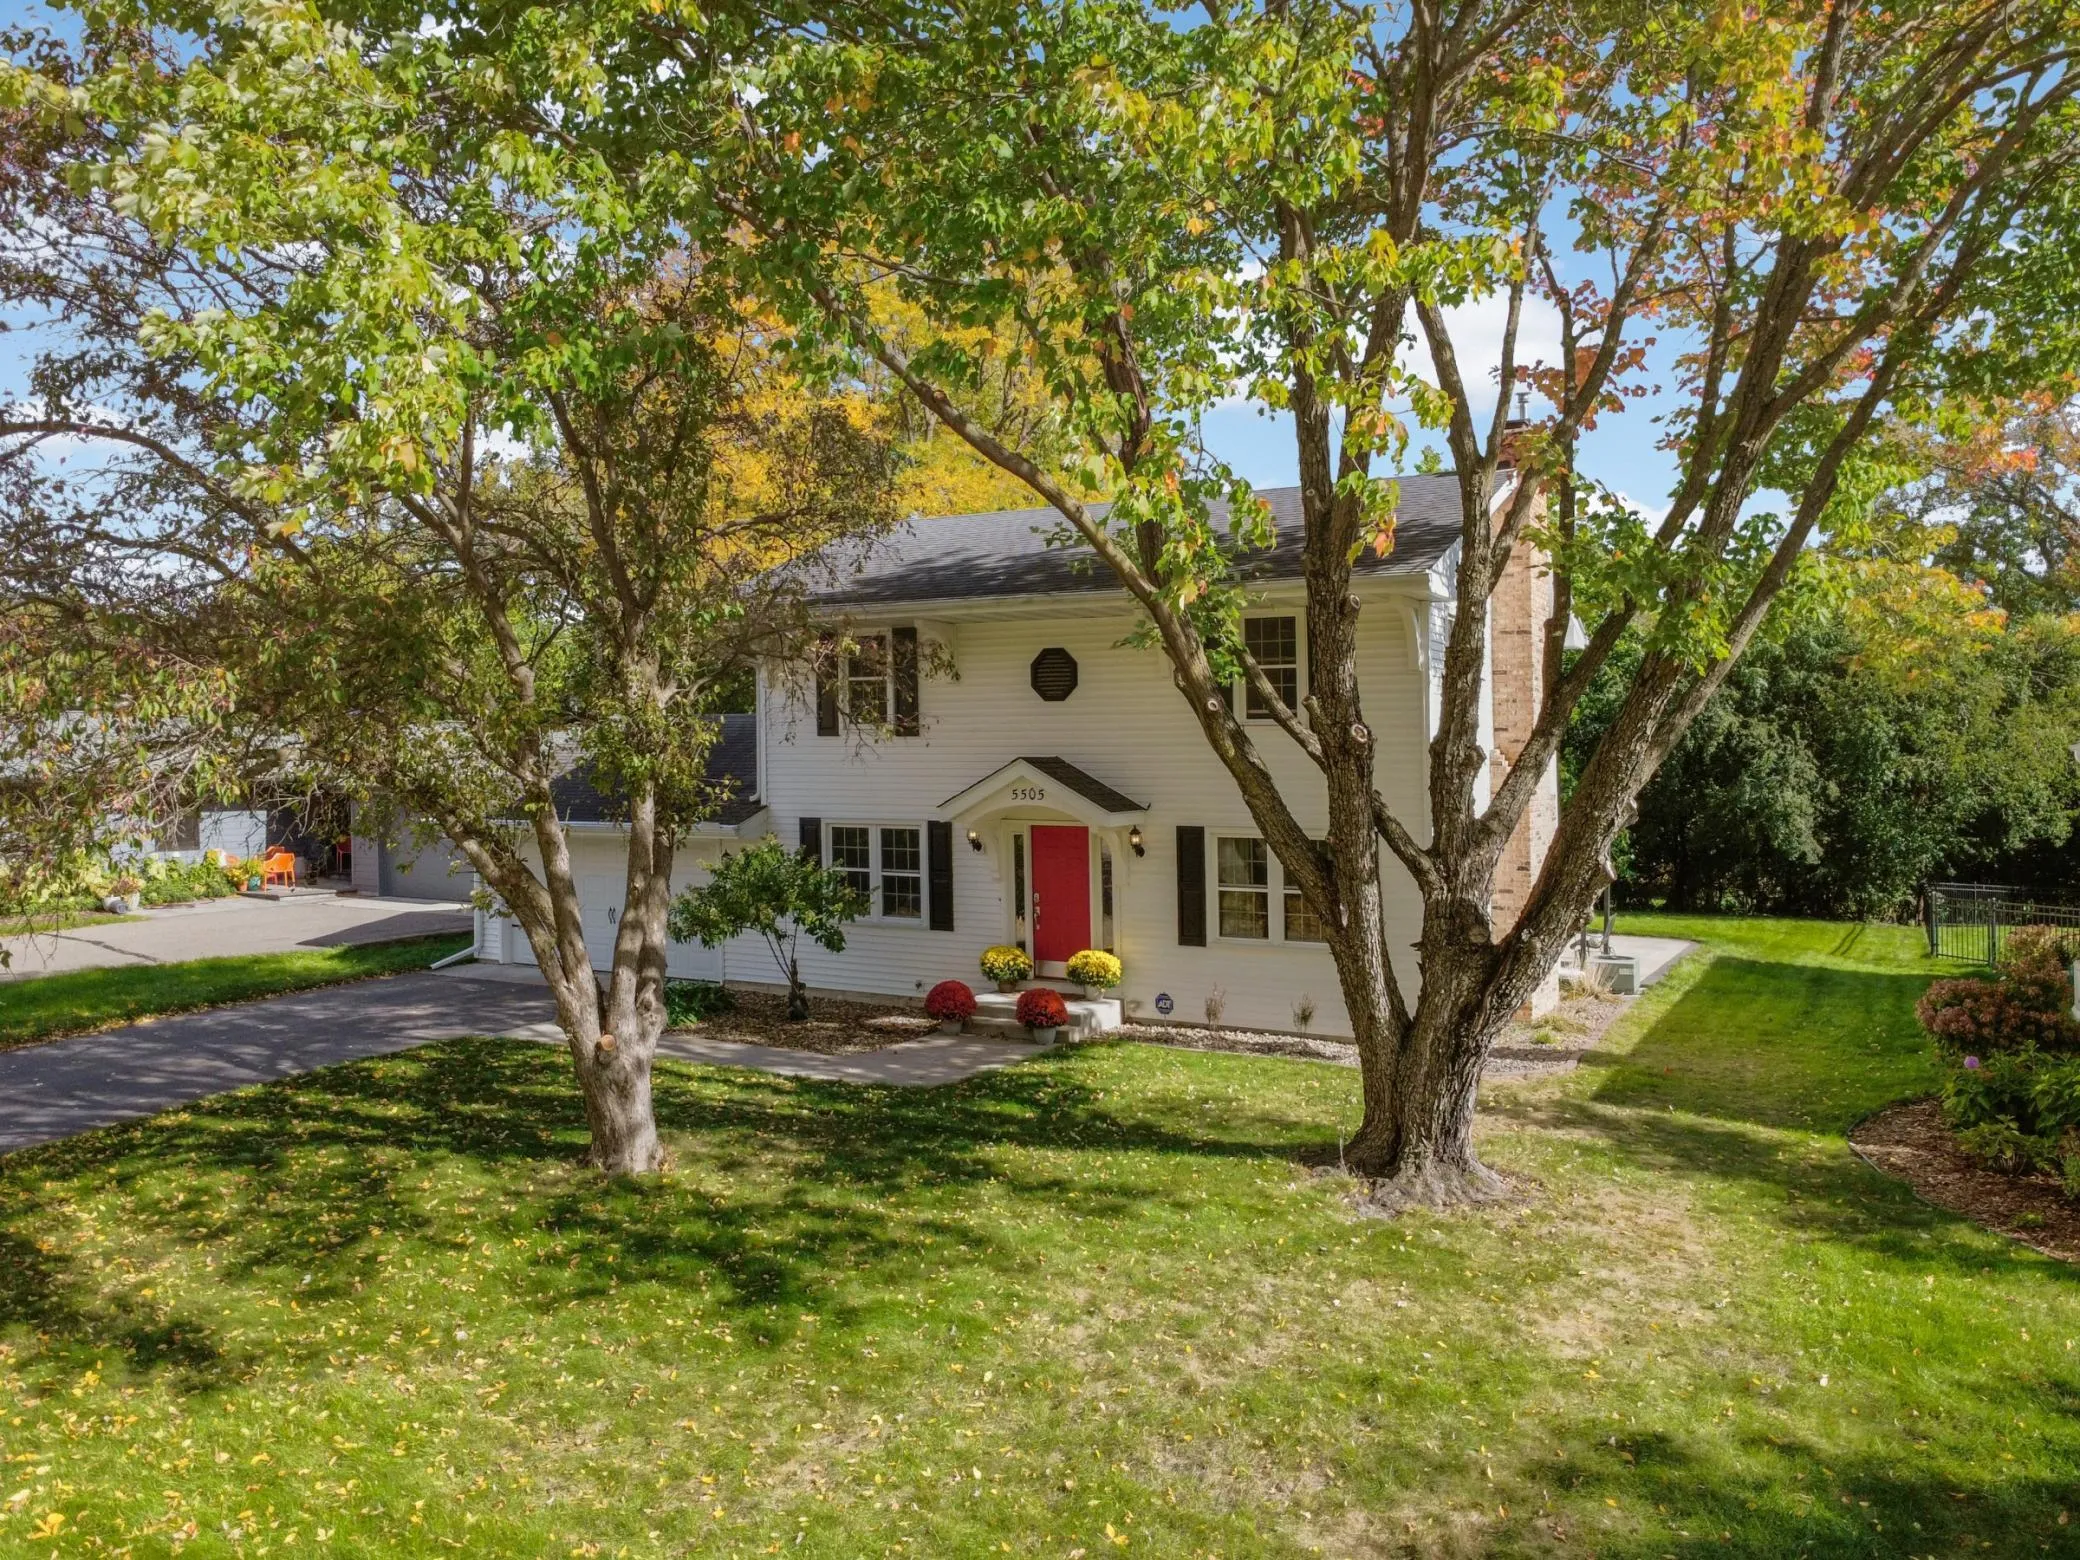 $725,000
4 bds | 3 ba | 2,322 sqft
5505 Warden Avenue, Edina, MN 55436
Listing courtesy of RE/MAX Results
Request a tour
7400 Edinborough Way Unit 5205, Edina, MN 55435