
1 / 39
$349,900
- 3 beds
- 3 baths
- 2,327 sqft
11628 Alpine Drive, Monticello, MN 55362
For sale Est. —/mo
- Townhouse · Side x Side
- Built in 2017
- 0.07 acres lot
- $150/sqft
- $378/mo HOA
- 2-car garage
Overview
Style, space, and comfort in this impressive former builder model townhome! Offering 2,200 finished square feet, this desirable end-unit home combines a spacious, thoughtfully designed floor plan with the added privacy of a backyard retreat. The inviting living room flows into a desirable kitchen, featuring beautiful granite countertops and stainless steel appliances—perfect for everyday living and entertaining. Enjoy the warmth and ambiance of the fireplace, creating a cozy gathering space for family and friends. The finished lower-level family room provides even more versatile living space, while three bedrooms offer flexibility for family, guests, or a home office. Oversized windows throughout fill the home with abundant natural light, enhancing the open, airy feel. Generous storage adds convenience and functionality, and the end-unit location provides added privacy. Ideally situated in a convenient location close to everyday amenities, this exceptional townhome offers the perfect blend of comfort, style, and low-maintenance living.
Facts & features
Interior
- Bedrooms: 3
- Bathrooms: 3 (2 full, 1 three-quarter)
- Finished sqft: 2,327
- Above grade sqft: 1,327
- Below grade sqft: 1,000
- Basement: Daylight/Lookout Windows, Egress Window(s), Finished, Full, Storage Space
- Heating: Forced Air
- Cooling: Central Air
- Appliances: Dishwasher, Dryer, Microwave, Range, Refrigerator, Stainless Steel Appliances, Washer, Water Softener Owned
- Laundry: Laundry Room, Main Level
- Fireplaces: 1 (Gas, Living Room)
Property
- Parking: Attached Garage, Asphalt, Garage Door Opener
- Garage spaces: 2
- Lot size: 0.07 acres
- Lot dimensions: .067 acres
- Lot features: Tree Coverage - Medium
- Exterior features: Stone, Shakes, Vinyl
- Fencing: None
- Pool: None
Construction
- Home type: Townhouse (Side x Side)
- Levels: One
- Year built: 2017
- Roof: Age 8 Years or Less, Architectural Shingle
Utilities
- Sewer: City Sewer/Connected
- Water: City Water/Connected
Community & HOA
- Subdivision: Timber Ridge
- HOA fee: $378/mo
- HOA includes: Building Exterior, Hazard Insurance, Lawn Care, Parking, Professional Mgmt, Snow Removal
Taxes & location
- Annual taxes: $3,194 (2026)
- County: Wright
- School district: Monticello
Listing
- Status: For sale
- Listed: Oct 15, 2026
- Days on market: 5
- MLS #: 7160635
Monthly payment
—/mo
An example, not a loan offer. Taxes and HOA dues come from the listing when known; home insurance is a rough estimate. Mortgage insurance is not included. Your rate depends on your lender and credit.
Location
Nearby homes
-
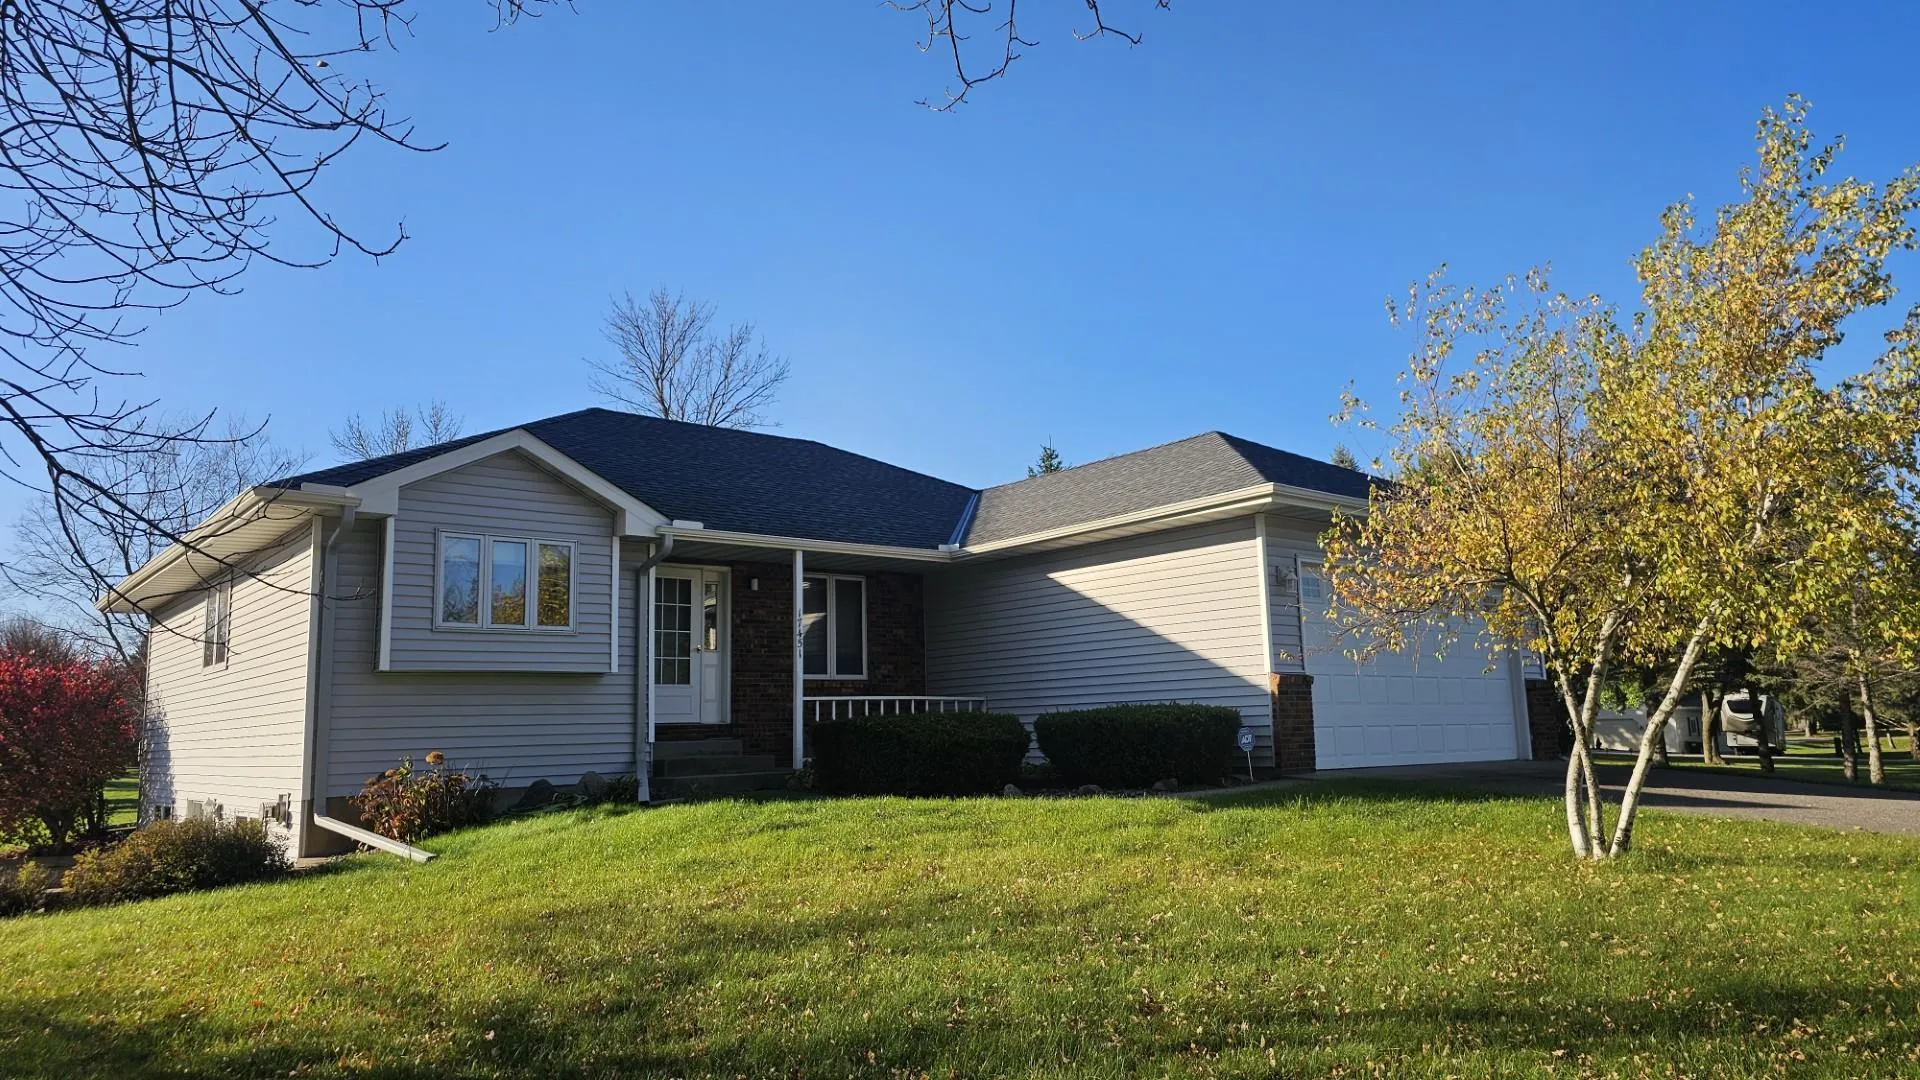 $420,000
3 bds | 3 ba | 2,681 sqft
17451 170th Se Street, Big Lake, MN 55309
Listing courtesy of Edina Realty, Inc.
-
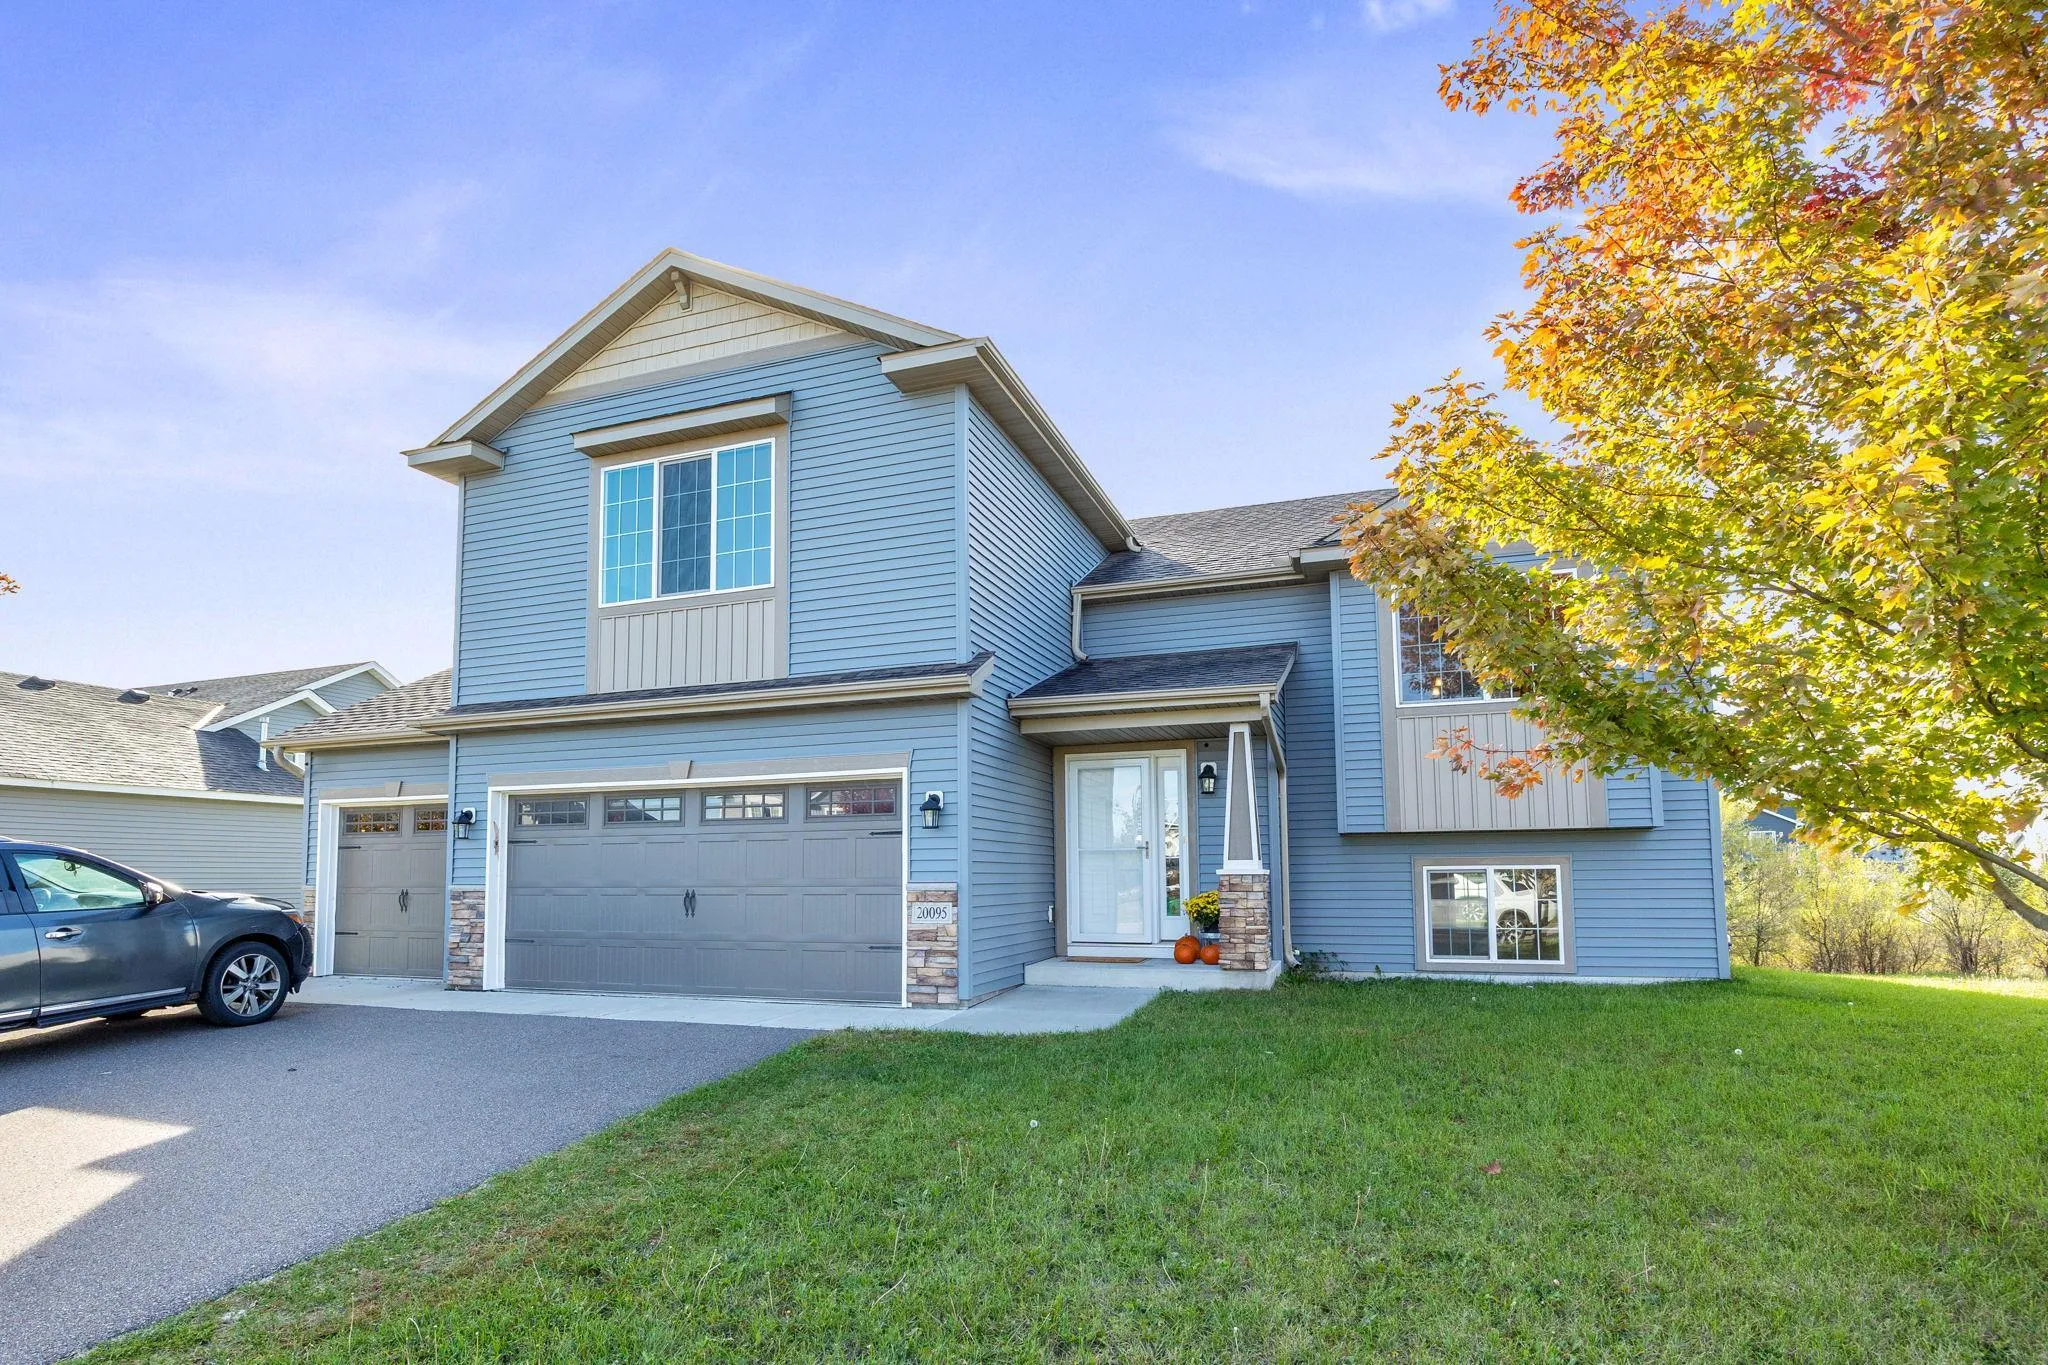 $380,000
5 bds | 3 ba | 2,428 sqft
20095 Truman Drive, Big Lake, MN 55309
Listing courtesy of Keller Williams Premier Realty Lake Minnetonka
-
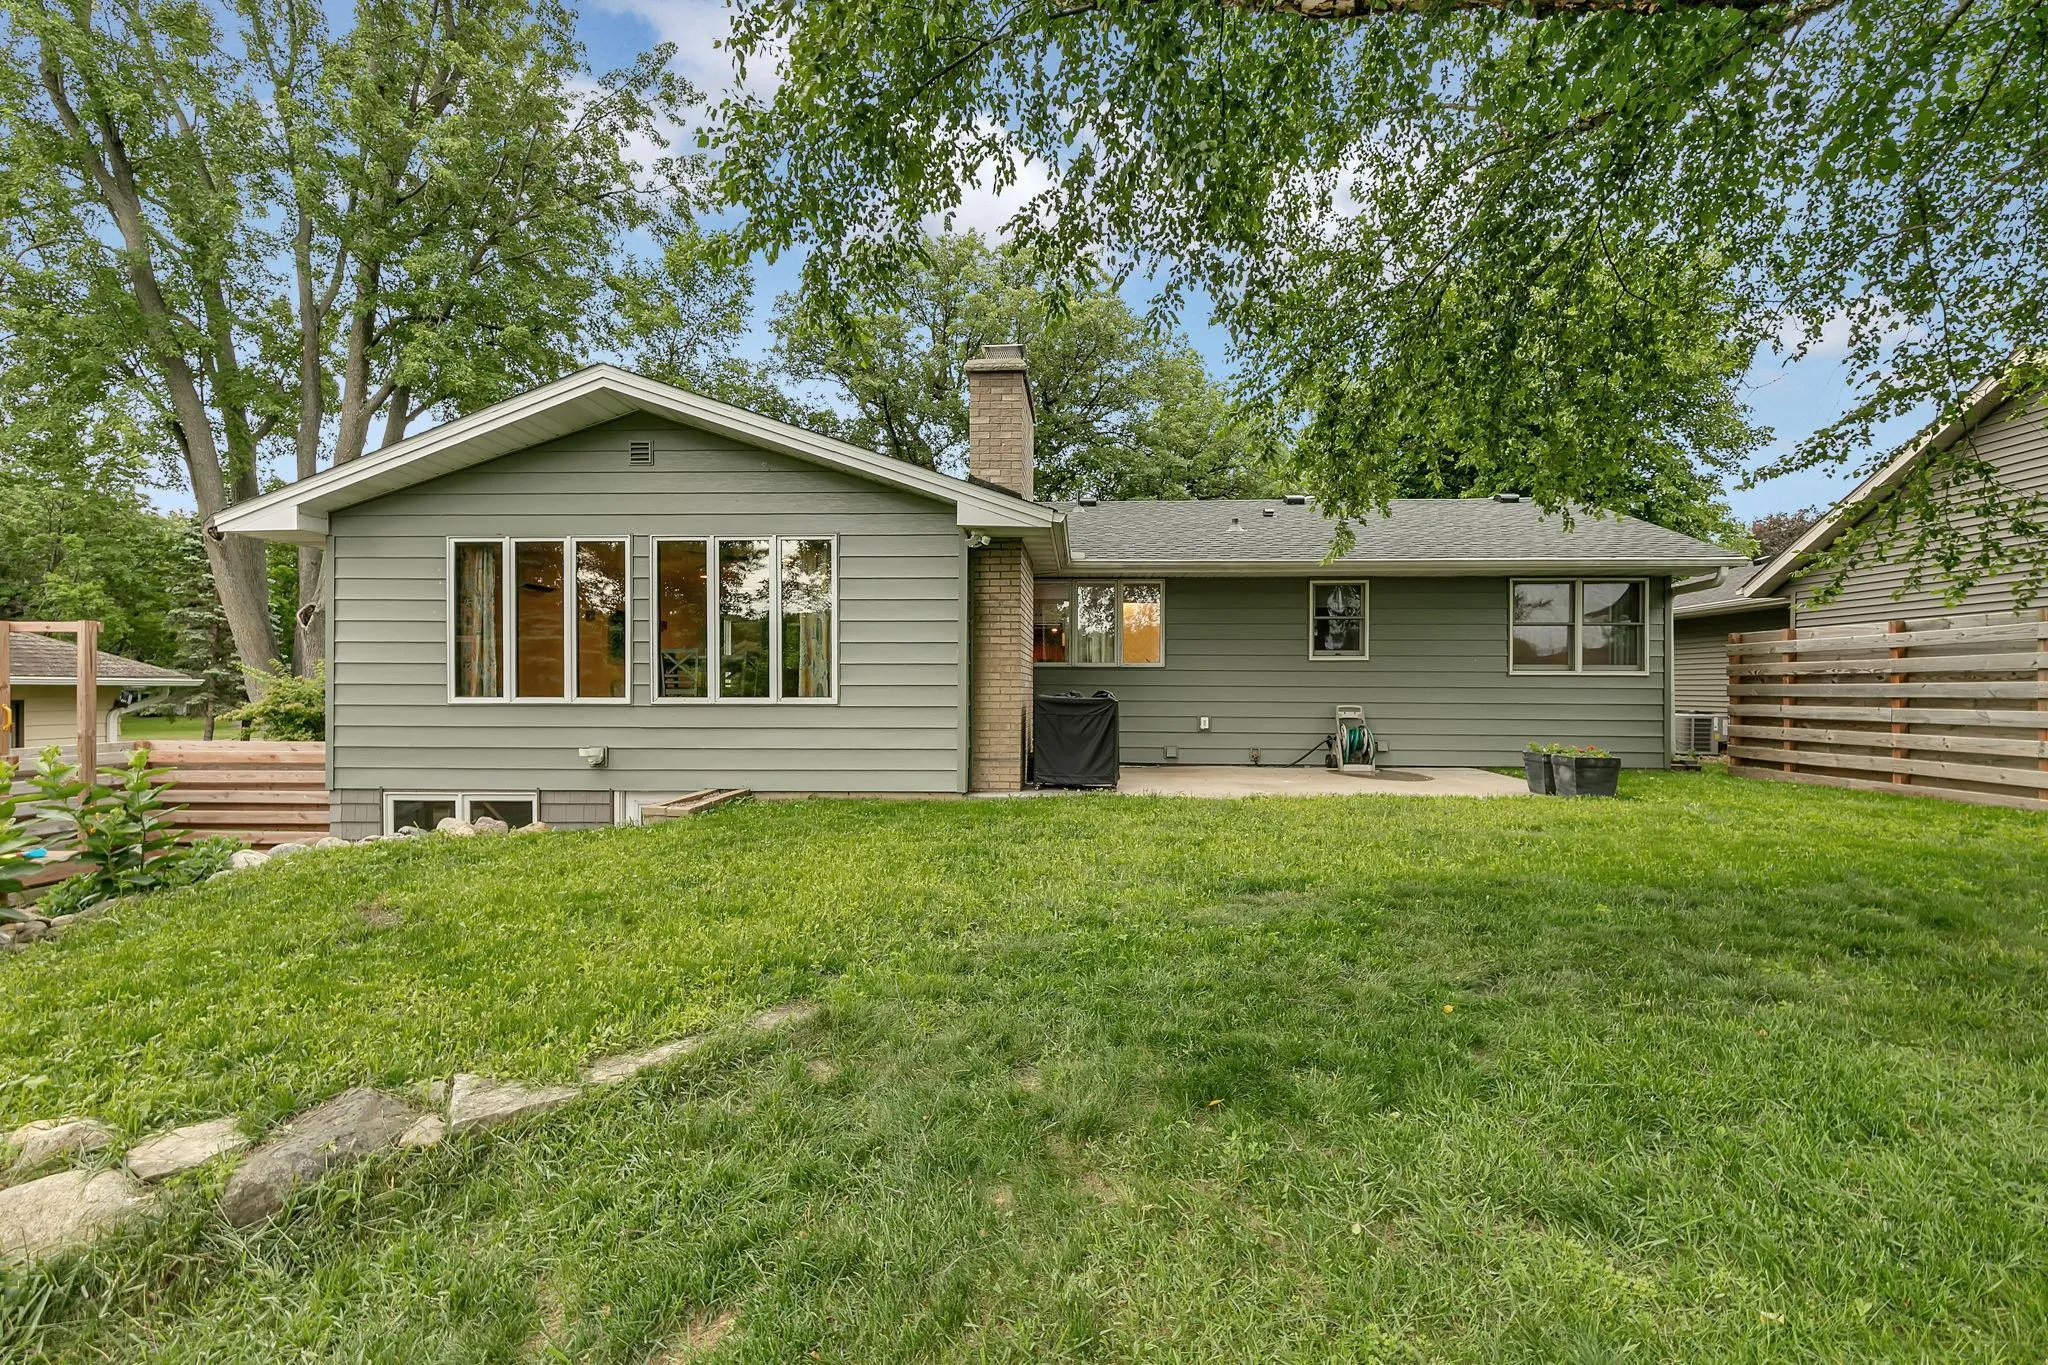 $398,500
4 bds | 3 ba | 2,664 sqft
705 W River Street, Monticello, MN 55362
Listing courtesy of Premier Real Estate Services
-
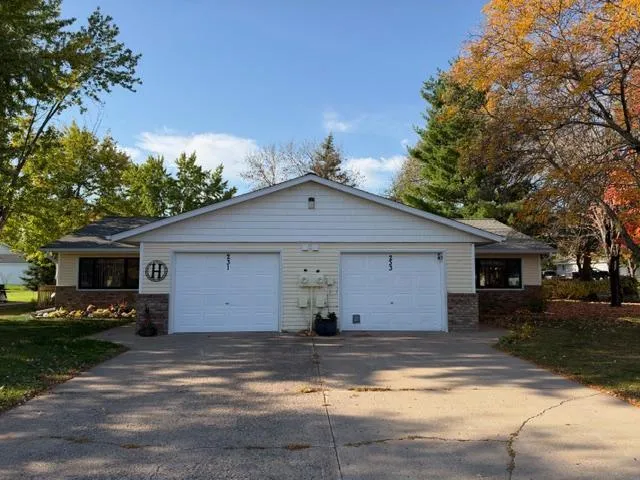 $330,000
4 bds | 2 ba | 1,752 sqft
231 Marvin Elwood Road, Monticello, MN 55362
Listing courtesy of Edina Realty, Inc.
-
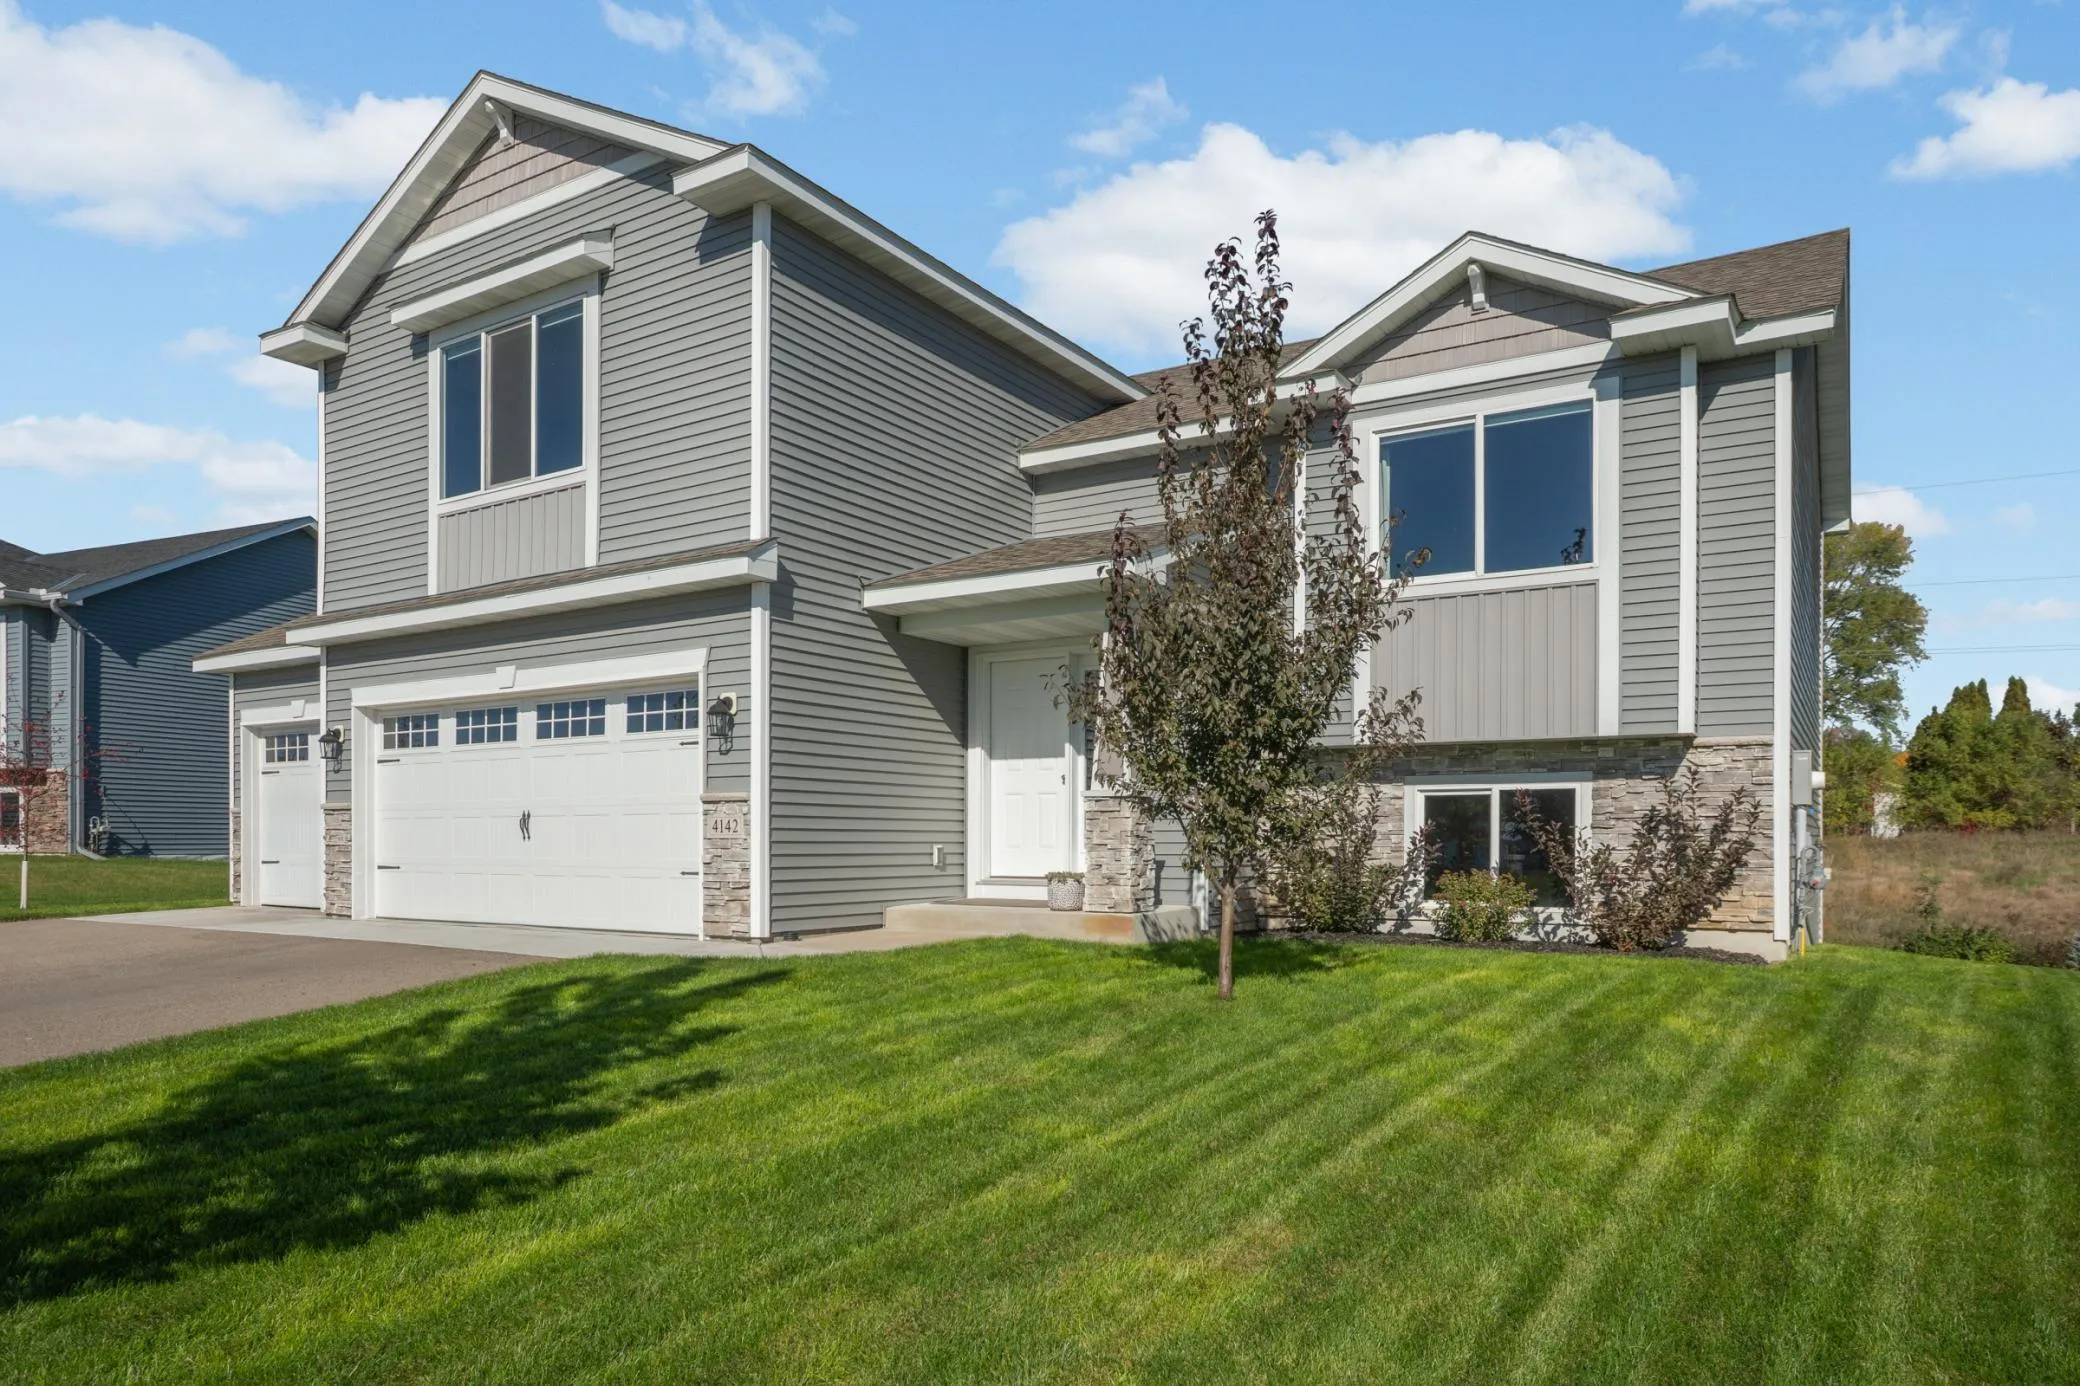 $379,900
3 bds | 2 ba | 1,534 sqft
4142 Eaton Ne Circle, Monticello, MN 55362
Listing courtesy of Legacy Home Group MN LLC
-
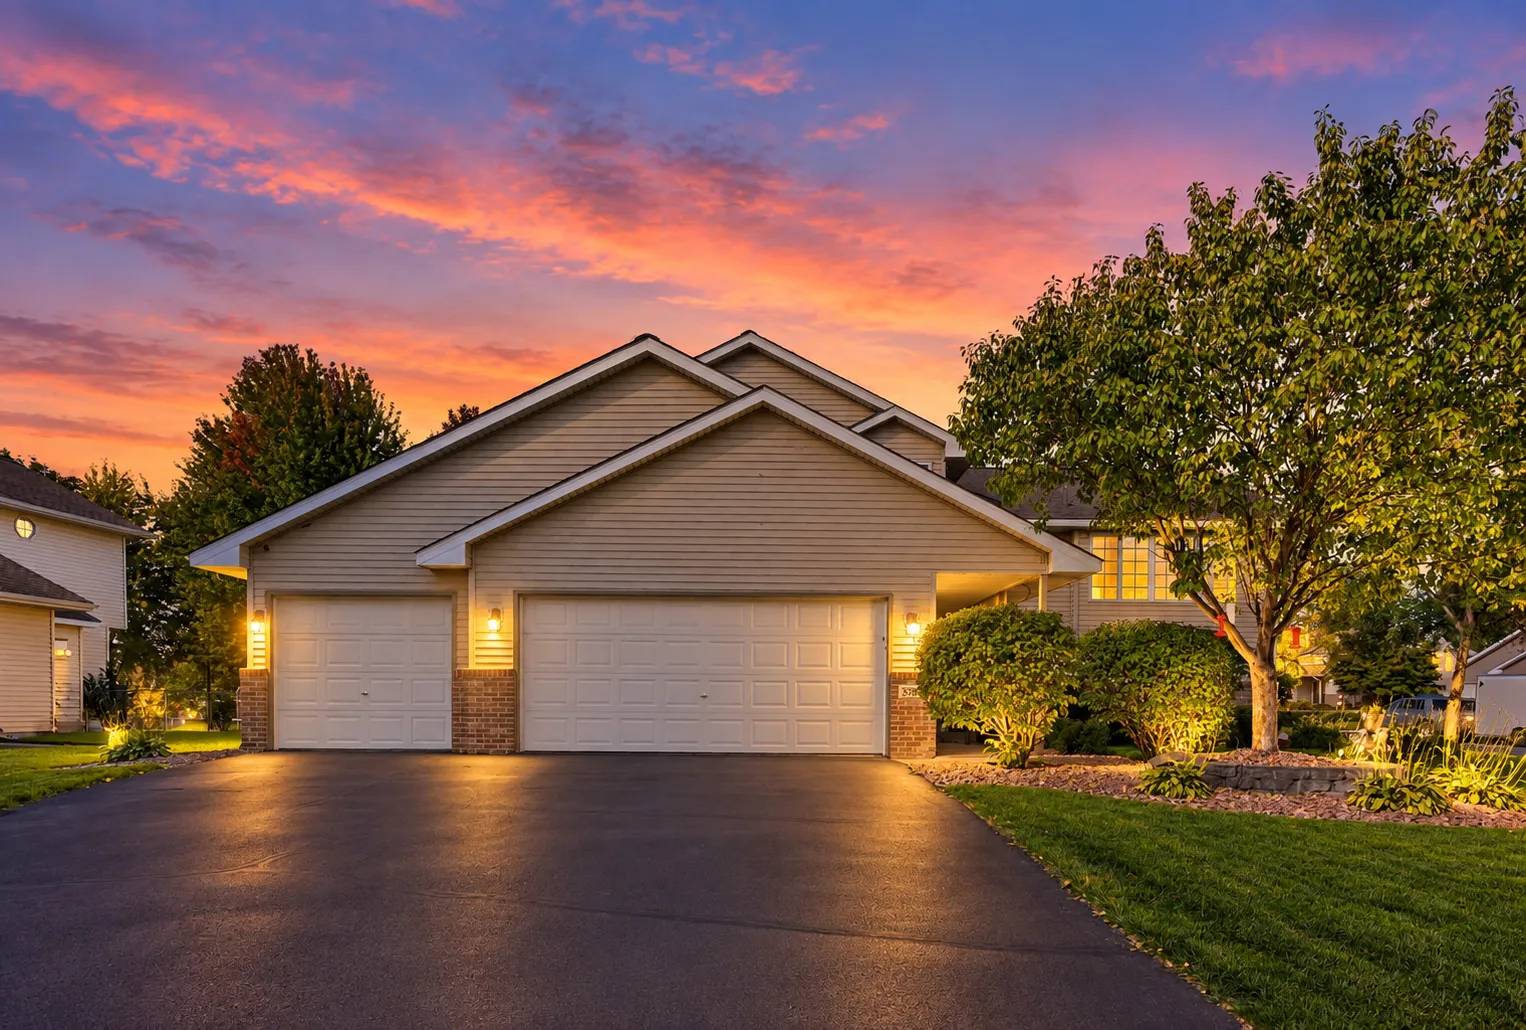 $360,000
4 bds | 3 ba | 2,072 sqft
3765 Woodside Drive, Monticello, MN 55362
Listing courtesy of Edina Realty, Inc.
-
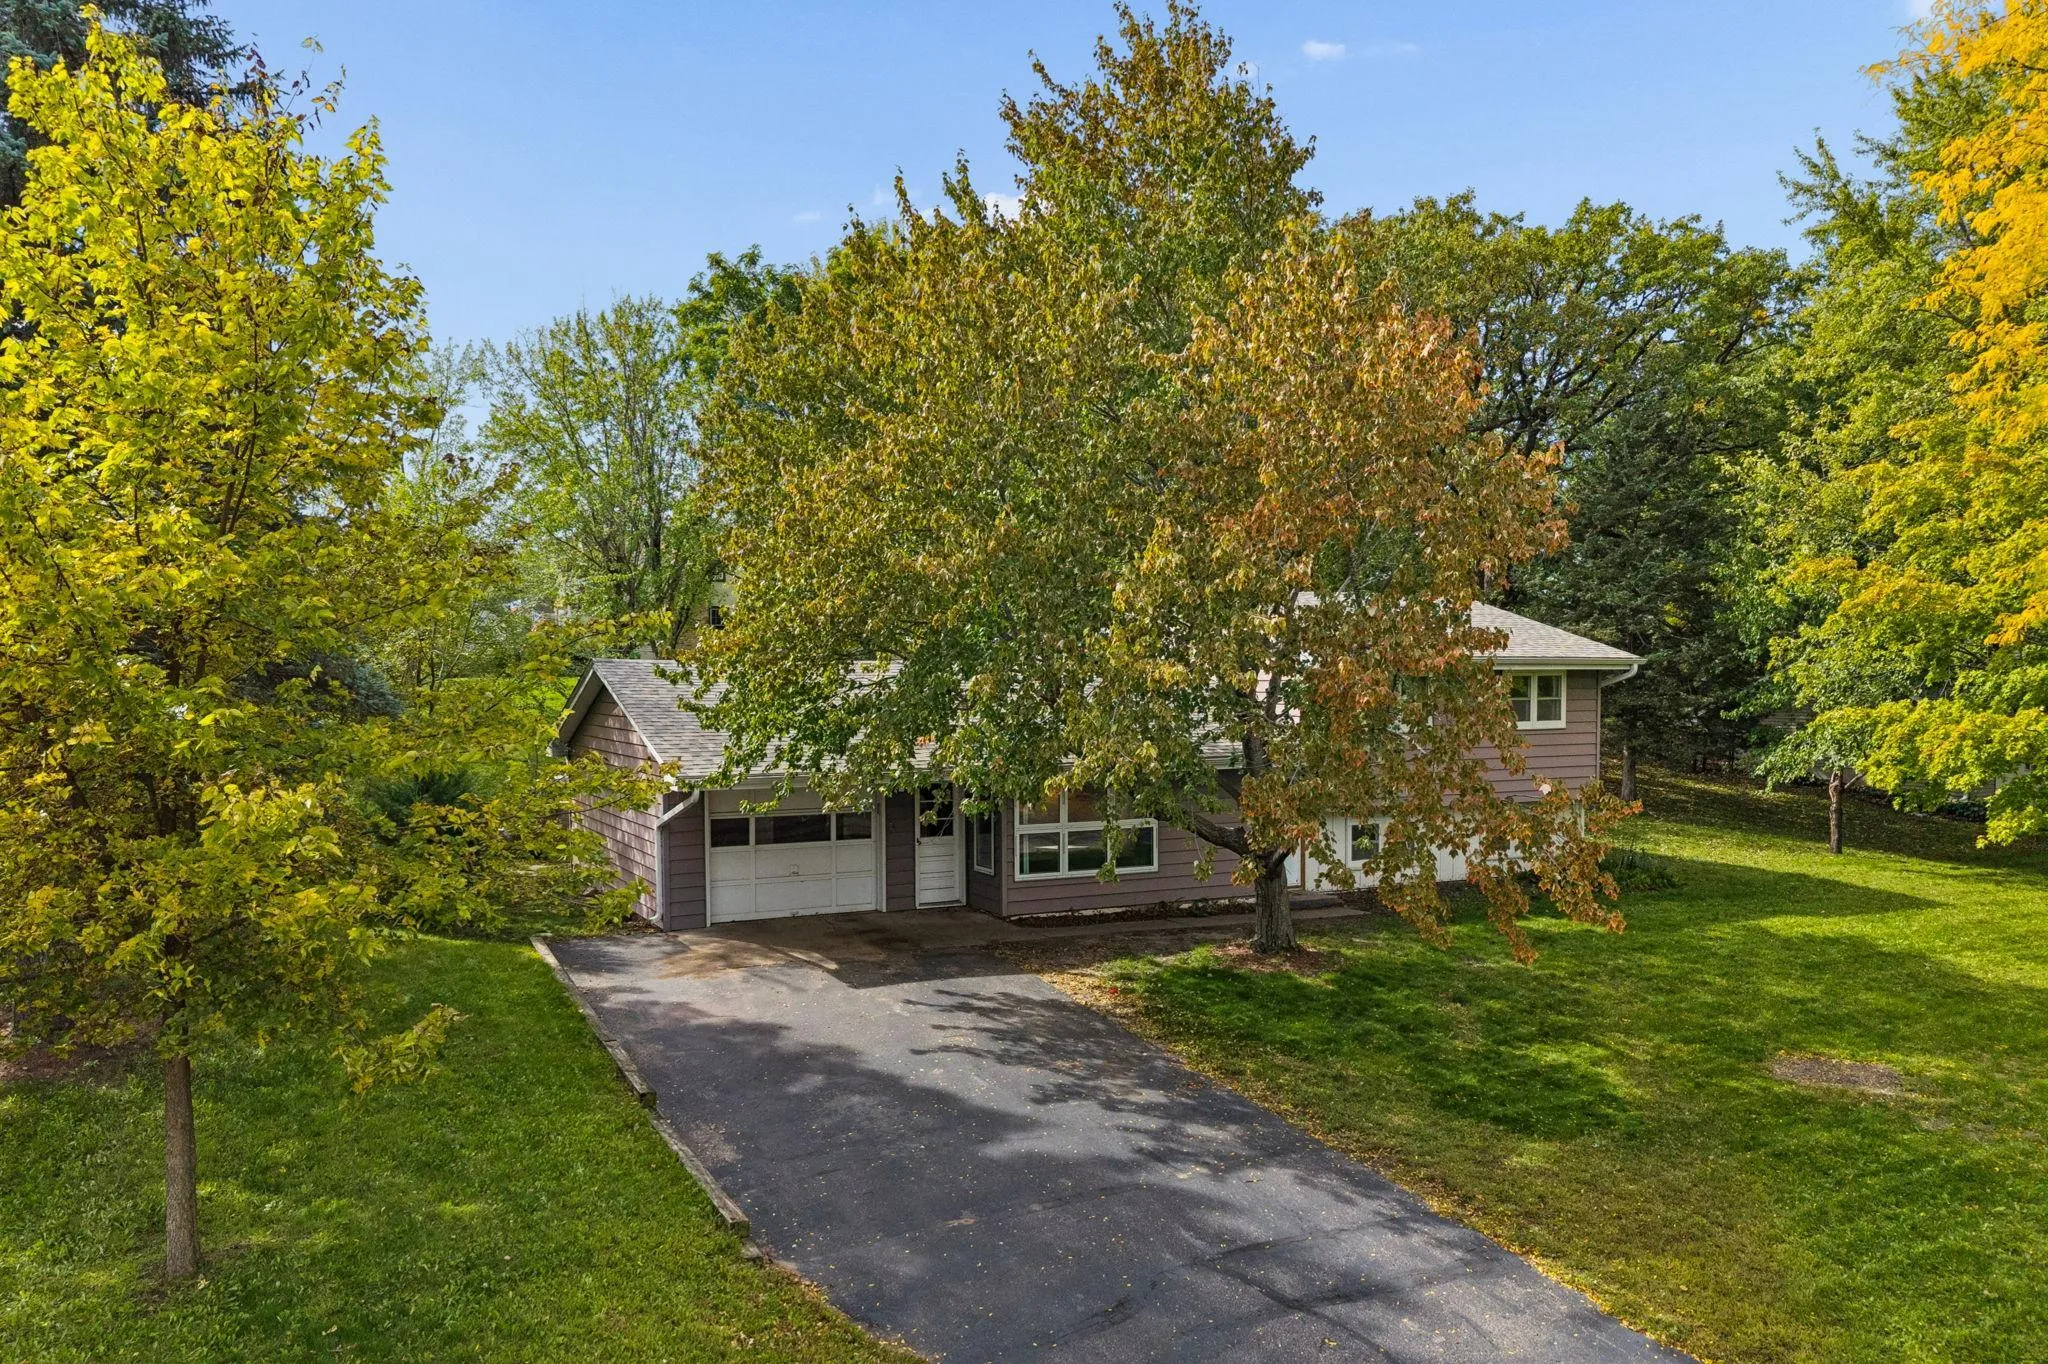 $295,000
3 bds | 2 ba | 1,423 sqft
718 E River Street, Monticello, MN 55362
Listing courtesy of Luke Real Estate
-
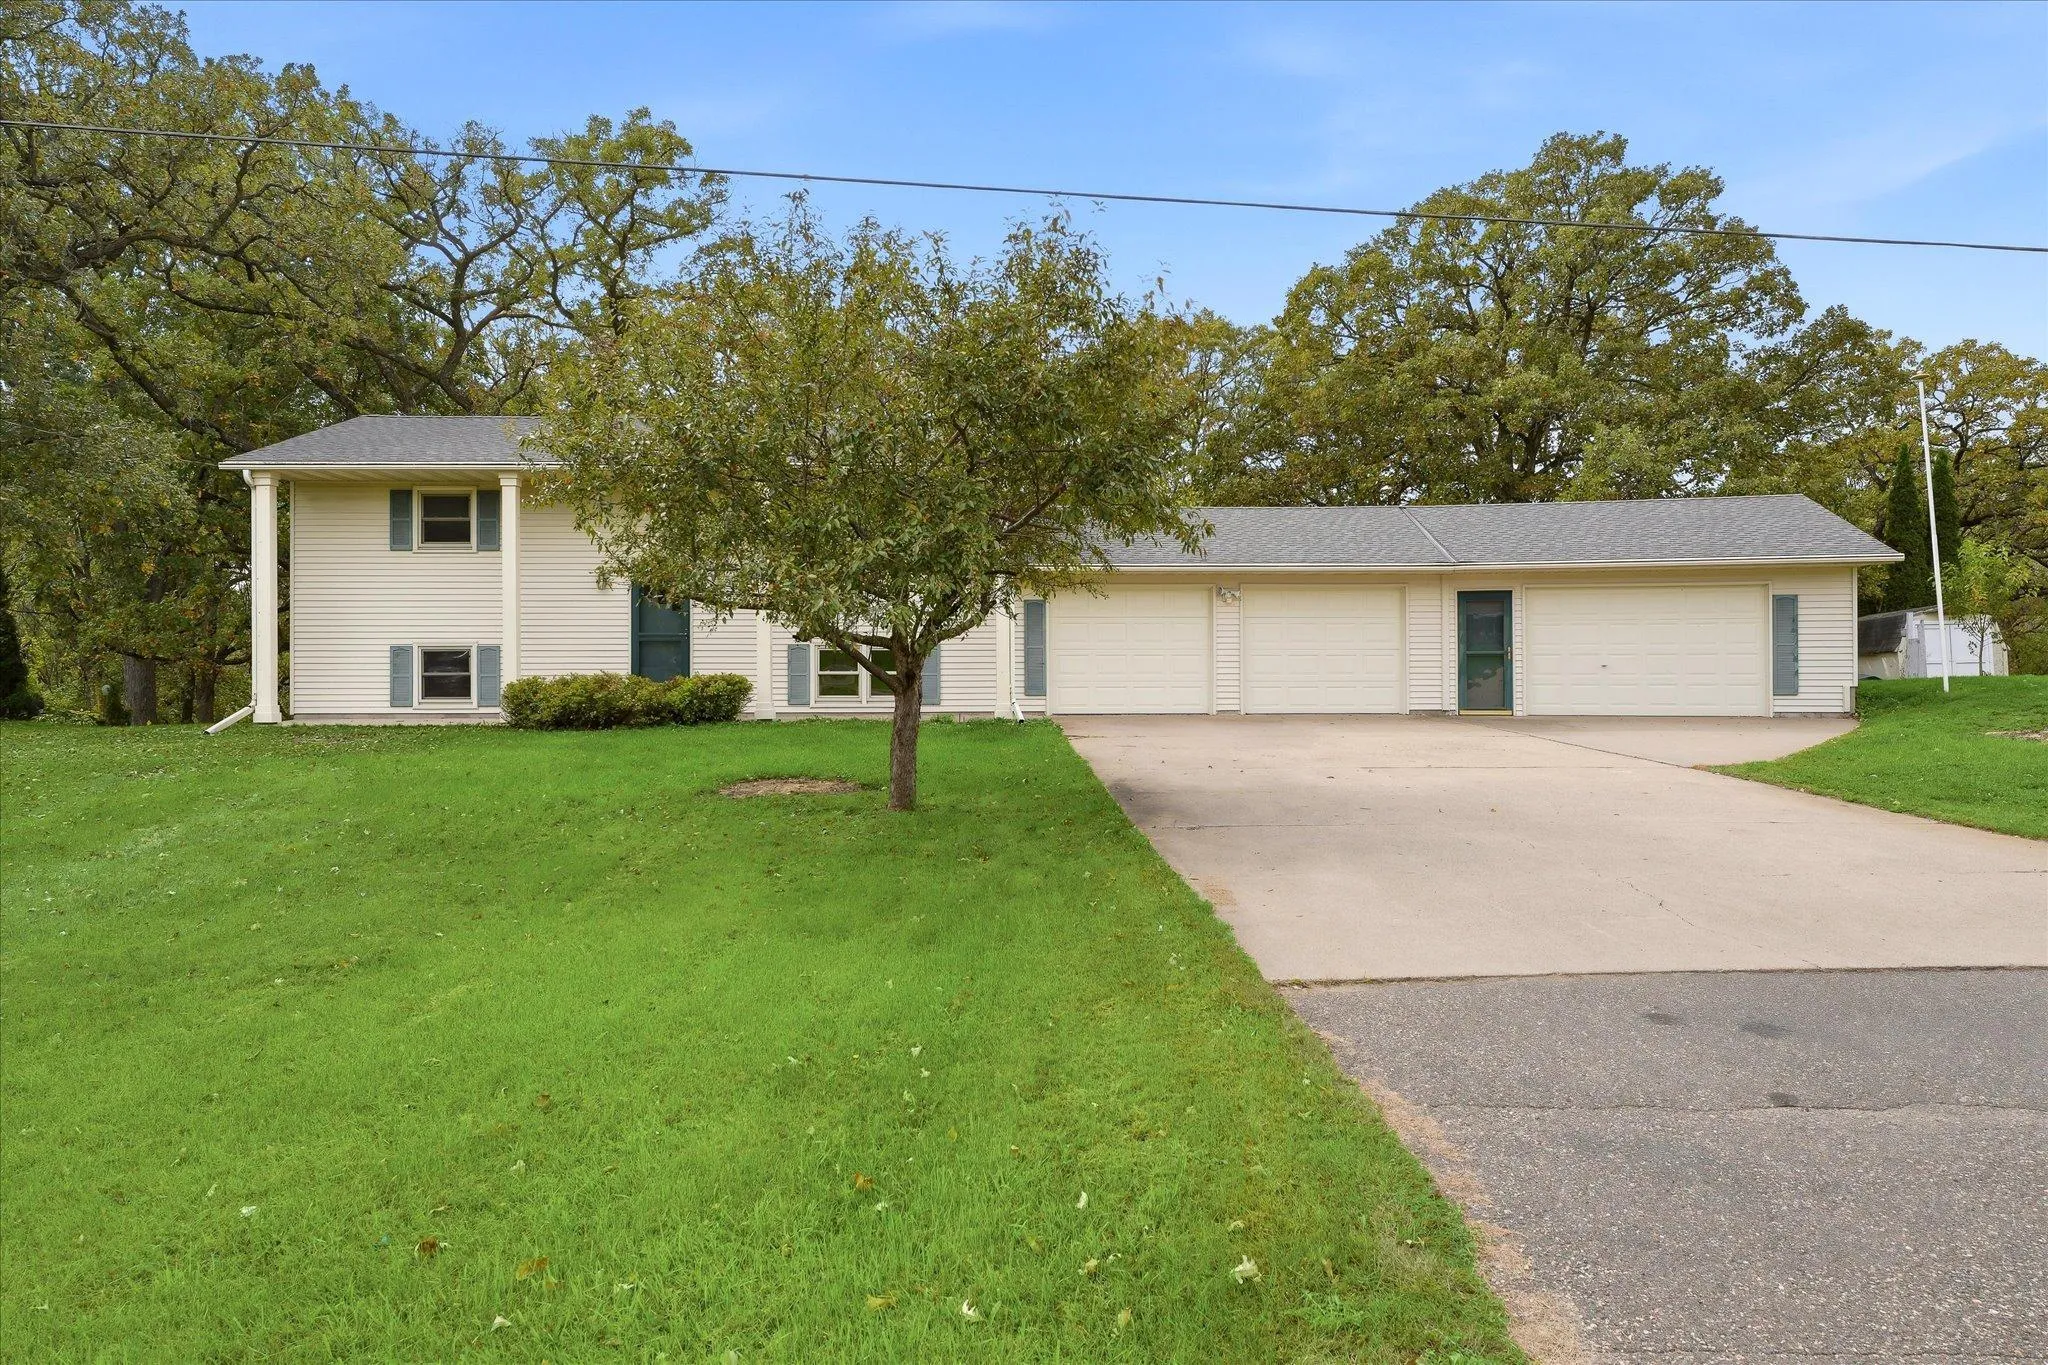 $399,900
4 bds | 2 ba | 1,824 sqft
20761 187th Nw Avenue, Big Lake, MN 55309
Listing courtesy of eXp Realty
Request a tour
11628 Alpine Drive, Monticello, MN 55362