
1 / 62
$599,900
- 4 beds
- 4 baths
- 4,370 sqft
7220 131st Circle, Apple Valley, MN 55124
Coming soon Est. —/mo
- House · Single Family
- Built in 1990
- 0.37 acres lot
- $137/sqft
- 3-car garage
Overview
A main-level owner's suite, a vaulted four-season porch, and 4,370 finished square feet, all set at the end of a cul-de-sac on a 0.37-acre lot in Apple Valley's Salem Woods neighborhood. The kitchen features white cabinets, granite countertops, a tiled backsplash, a center island, and Jenn-Air stainless steel appliances, including a new refrigerator with an ice maker, plus a new dishwasher and freezer. It opens to a wood-wrapped four-season porch with skylights, a peaceful spot for morning coffee that leads out to the upgraded deck. The two-story great room is anchored by a floor-to-ceiling brick fireplace and tall windows that fill the space with natural light, and the formal dining room includes a built-in buffet. The main-level owner's suite offers hardwood flooring, a private full bath with a jetted tub and separate shower, and a walk-in closet, while two additional bedrooms and a full bath are upstairs. The walkout lower level is ready for everyday living and entertaining, with a spacious family room that opens to the backyard, an office, a fourth bedroom, a tiled 3/4 bath, and a bonus room where an egress window could be added to create a fifth bedroom. Recent updates include new paint, new carpet, new custom blinds, a new backyard fence, upgraded landscape edging, a new water softener, and new washer and dryer. A heated 3-car attached garage with new storage racks and an in-ground sprinkler system round out the property. Mature trees frame the lot in a quiet neighborhood with easy access to Cedar Avenue, served by District 196 (Rosemount-Apple Valley-Eagan).
Facts & features
Interior
- Bedrooms: 4
- Bathrooms: 4 (2 full, 1 three-quarter, 1 half)
- Finished sqft: 4,370
- Above grade sqft: 2,685
- Below grade sqft: 1,685
- Basement: Daylight/Lookout Windows, Drain Tiled, Finished, Sump Pump, Walkout
- Heating: Forced Air
- Cooling: Central Air
- Appliances: Dishwasher, Disposal, Dryer, Freezer, Microwave, Range, Refrigerator, Washer, Water Softener Owned
- Laundry: Main Level
- Fireplaces: 1 (Family Room, Wood Burning)
Property
- Parking: Attached Garage, Concrete, Floor Drain, Garage Door Opener, Heated Garage
- Garage spaces: 3
- Lot size: 0.37 acres
- Lot dimensions: 57x133x67x154x105
- Lot features: Irregular Lot, Tree Coverage - Medium
- Exterior features: Stone, Wood
- Fencing: Partial
- Pool: None
Construction
- Home type: House (Single Family)
- Levels: Two
- Year built: 1990
- Exterior: Frame
- Roof: Age 8 Years or Less, Asphalt
Utilities
- Sewer: City Sewer/Connected
- Water: City Water/Connected
Community & HOA
- Subdivision: Salem Woods Add
Taxes & location
- Annual taxes: $8,238 (2026)
- County: Dakota
- School district: Rosemount-Apple Valley-Eagan
Listing
- Status: Coming soon
- Listed: Nov 10, 2026
- MLS #: 7160676
Monthly payment
—/mo
An example, not a loan offer. Taxes and HOA dues come from the listing when known; home insurance is a rough estimate. Mortgage insurance is not included. Your rate depends on your lender and credit.
Location
Nearby homes
-
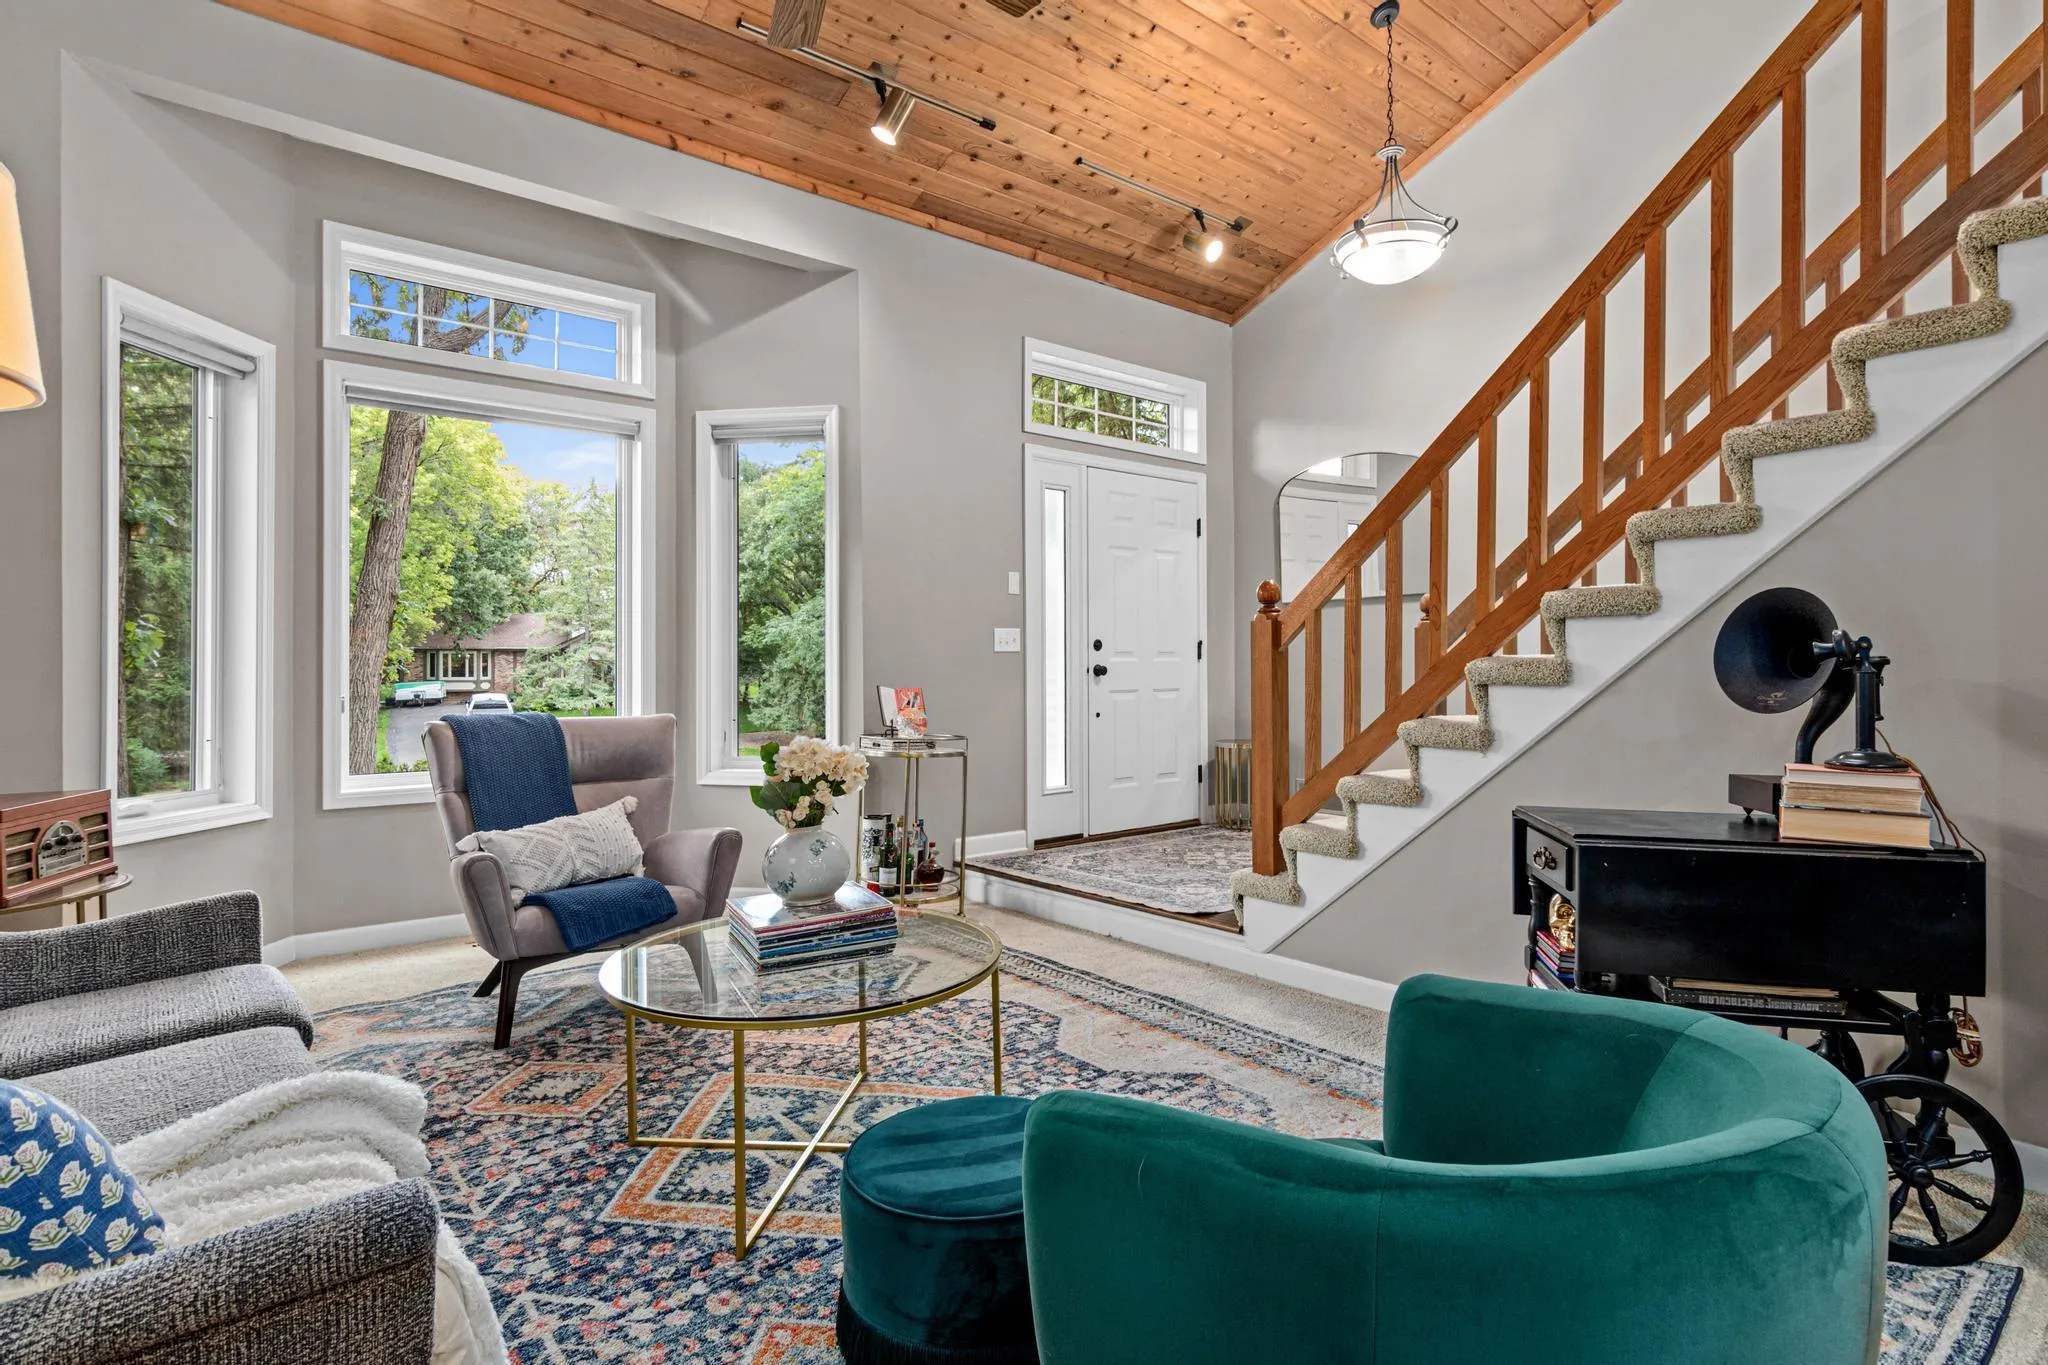 $559,000
4 bds | 4 ba | 3,200 sqft
13975 Granada Court, Apple Valley, MN 55124
 Listing courtesy of Pemberton RE
-
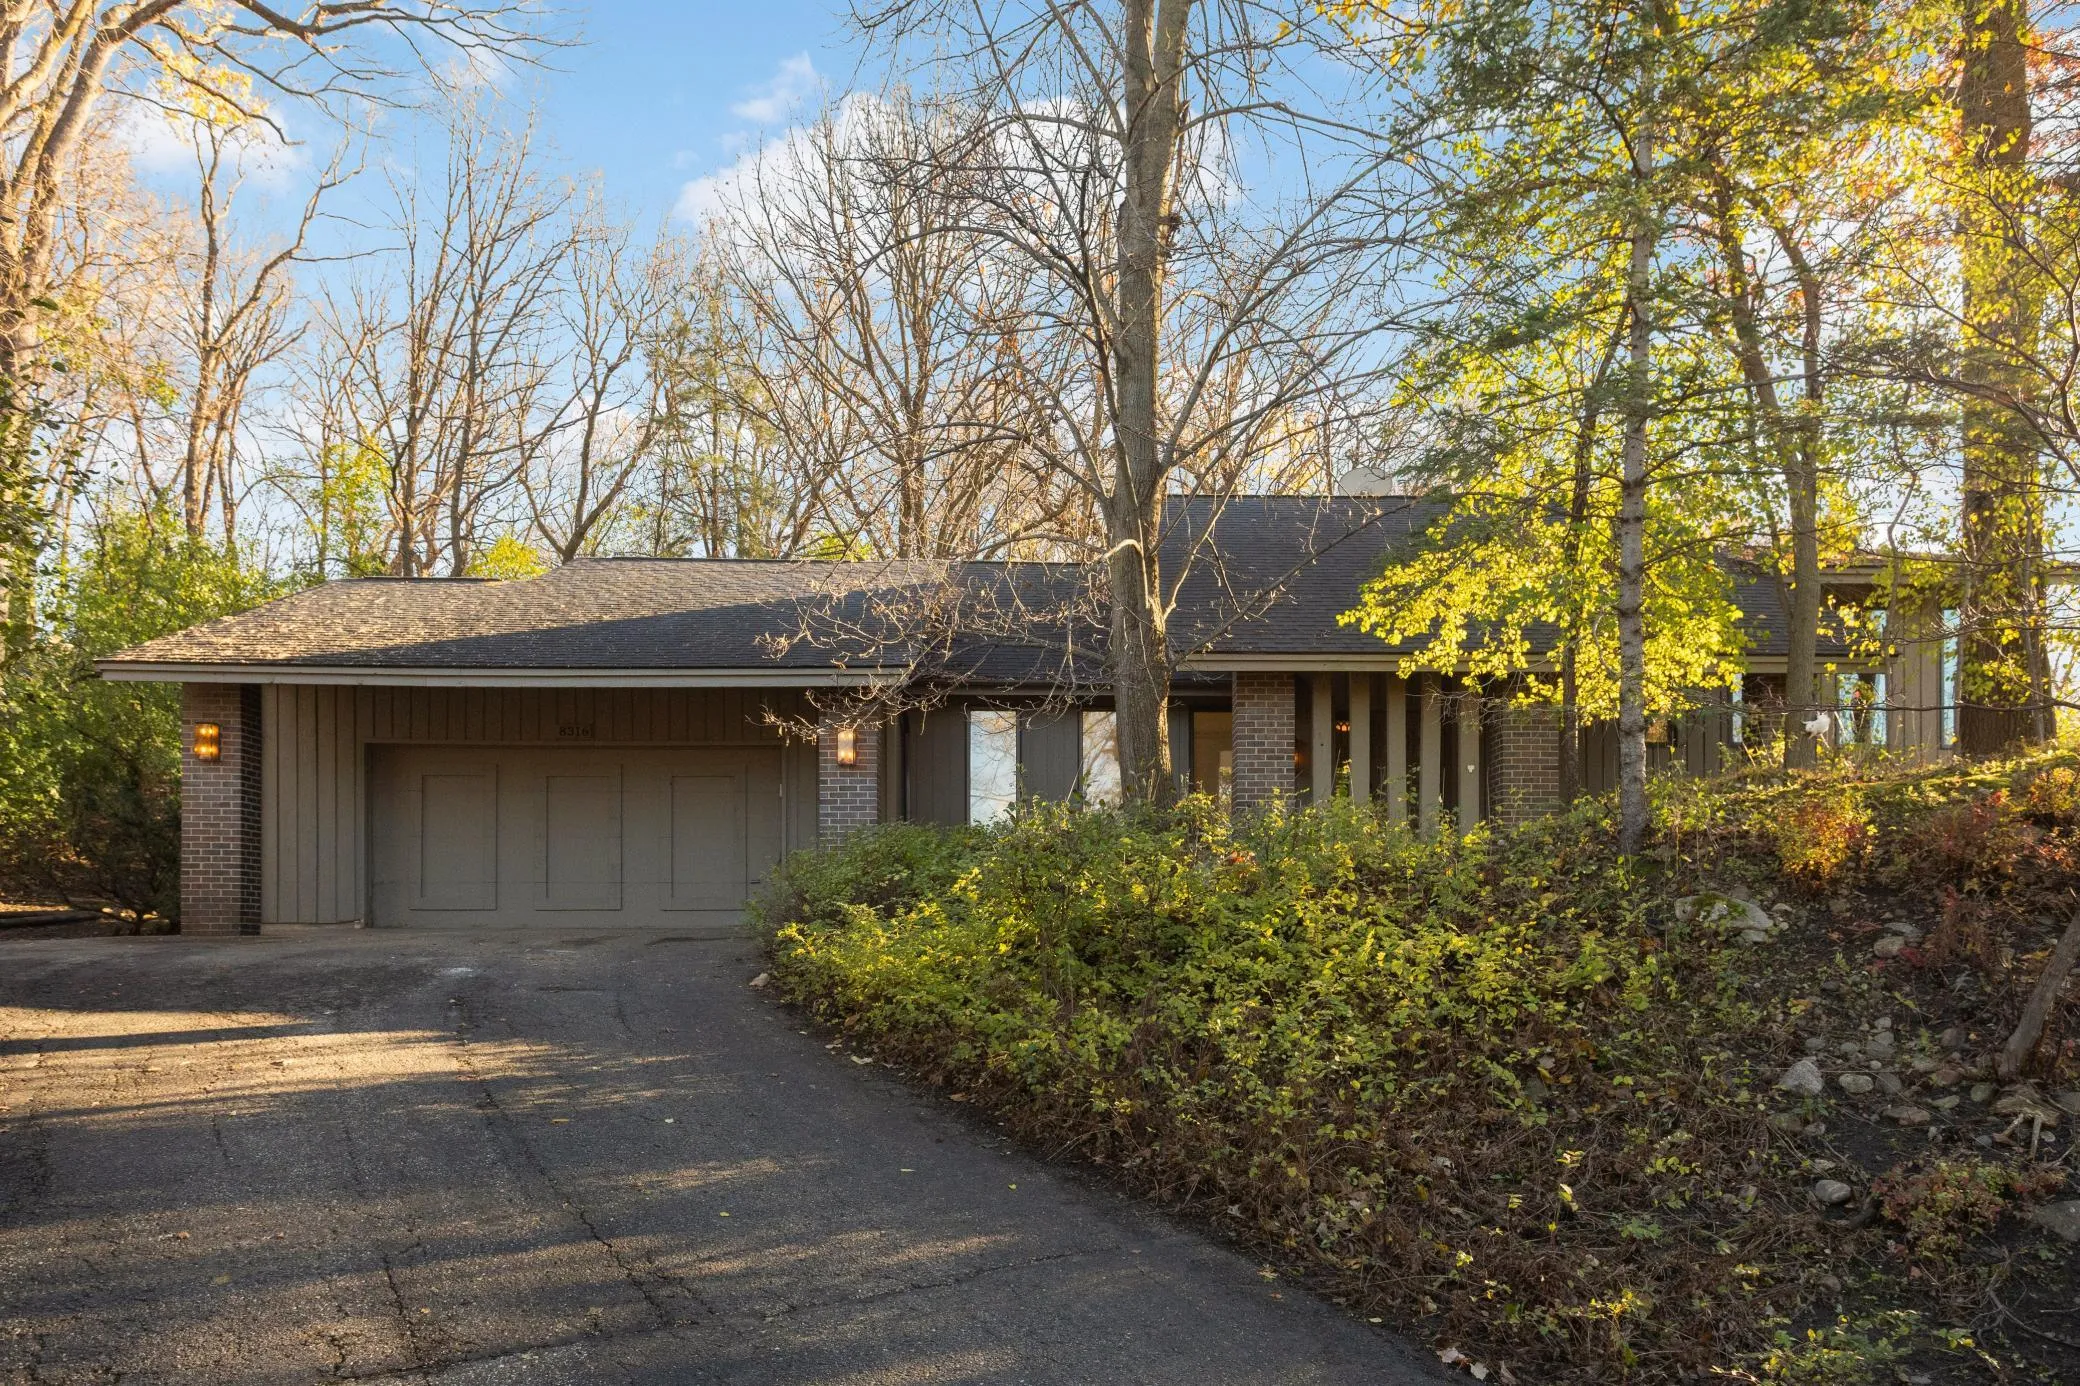 $500,000
4 bds | 2 ba | 2,056 sqft
8316 140th Street Court, Apple Valley, MN 55124
Listing courtesy of Coldwell Banker Realty - Southwest Regional
-
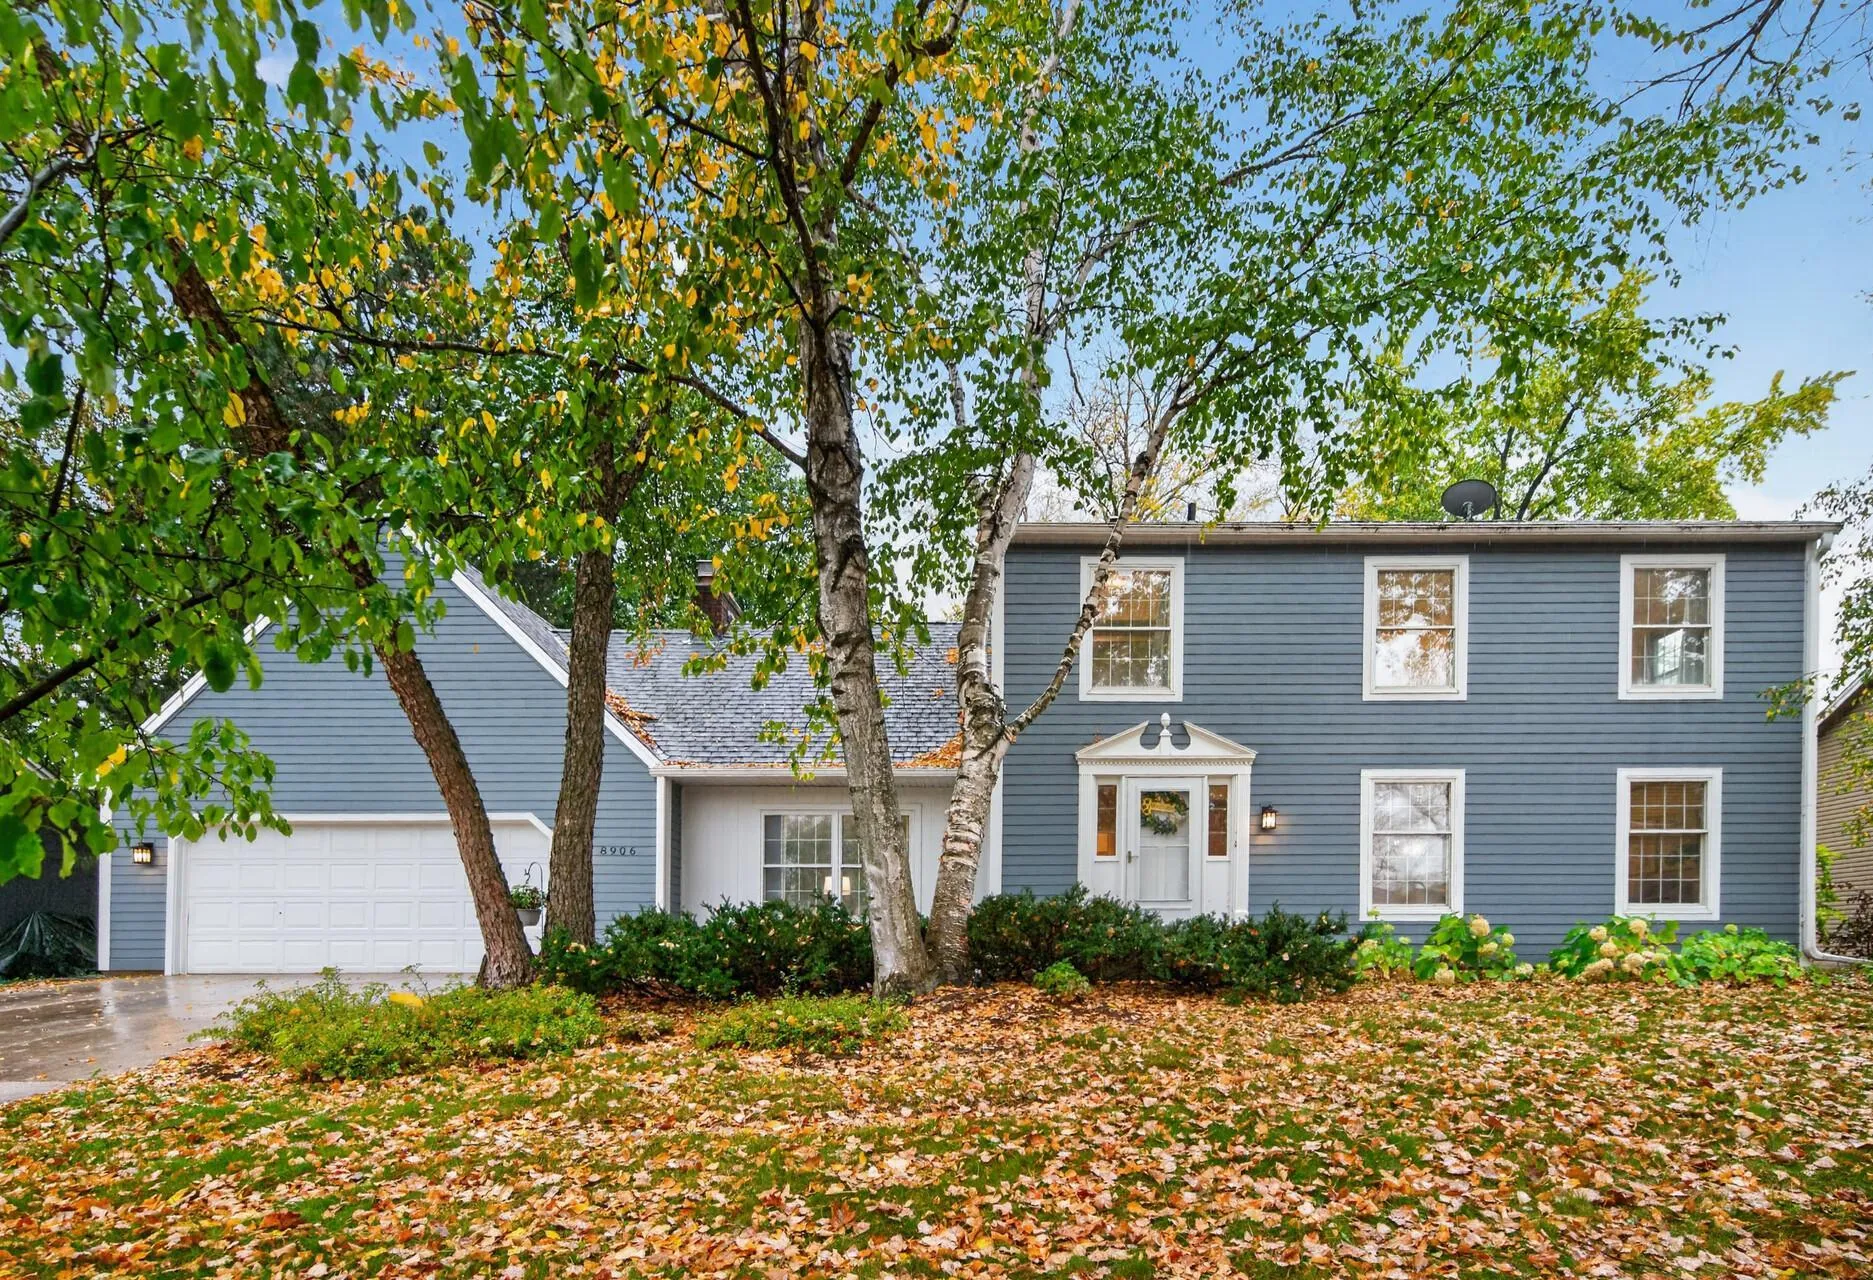 $469,900
4 bds | 4 ba | 3,366 sqft
8906 138th Street Court, Apple Valley, MN 55124
Listing courtesy of RE/MAX Results
-
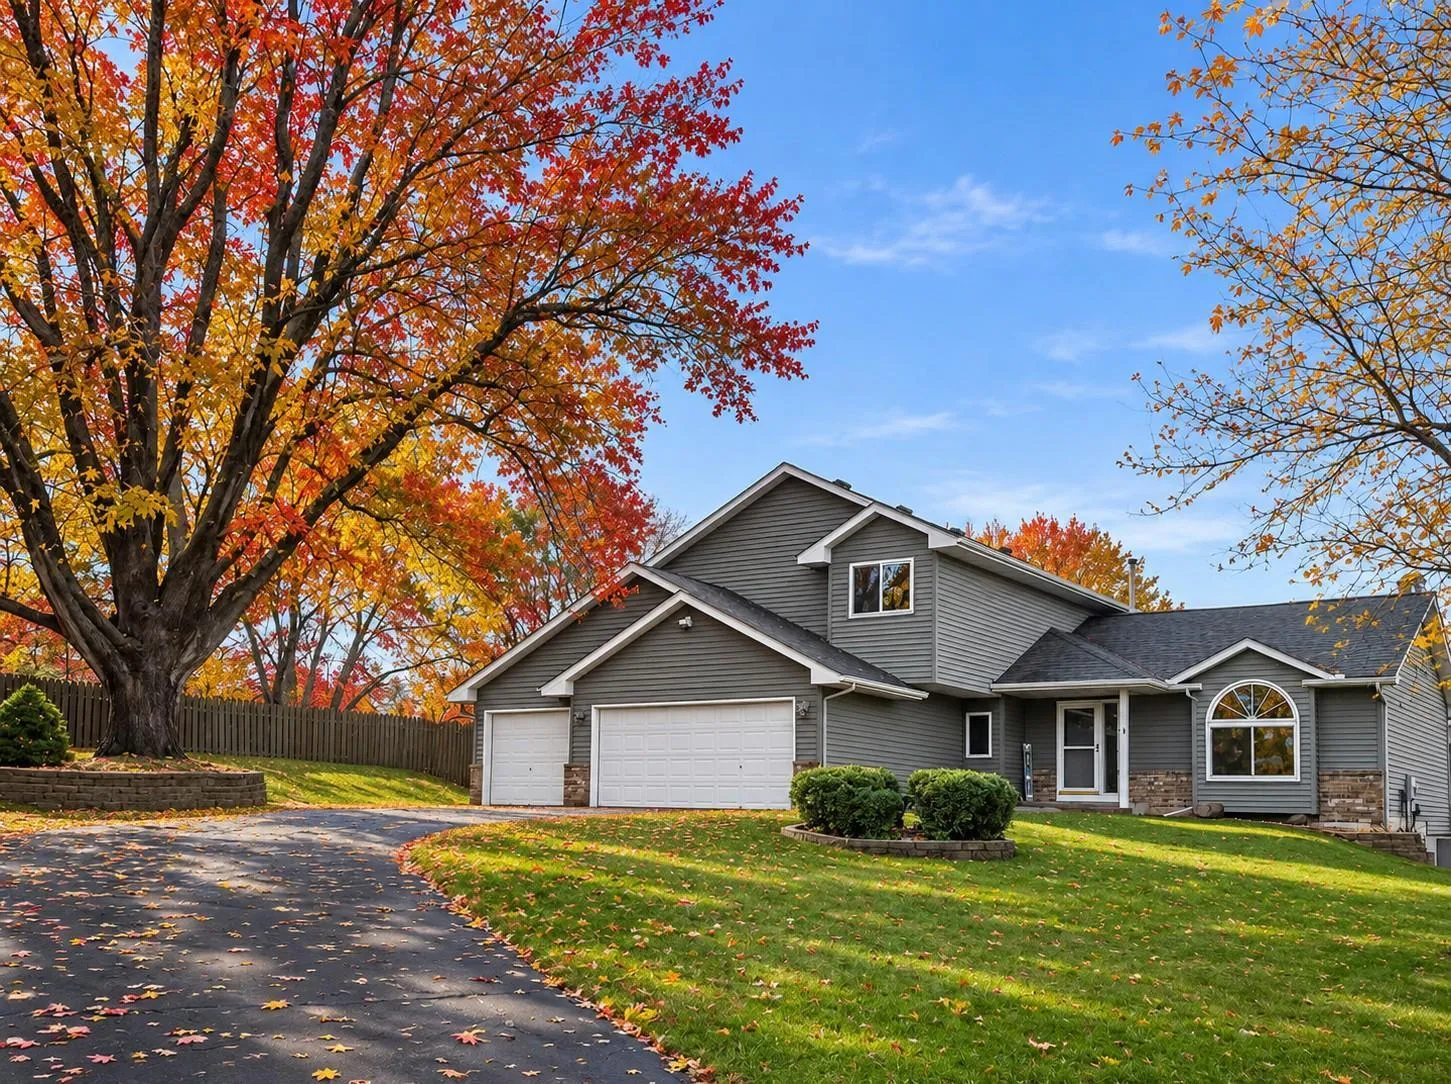 $509,900
5 bds | 3 ba | 2,848 sqft
12628 Dutch Court, Apple Valley, MN 55124
Listing courtesy of Edge Real Estate Services
-
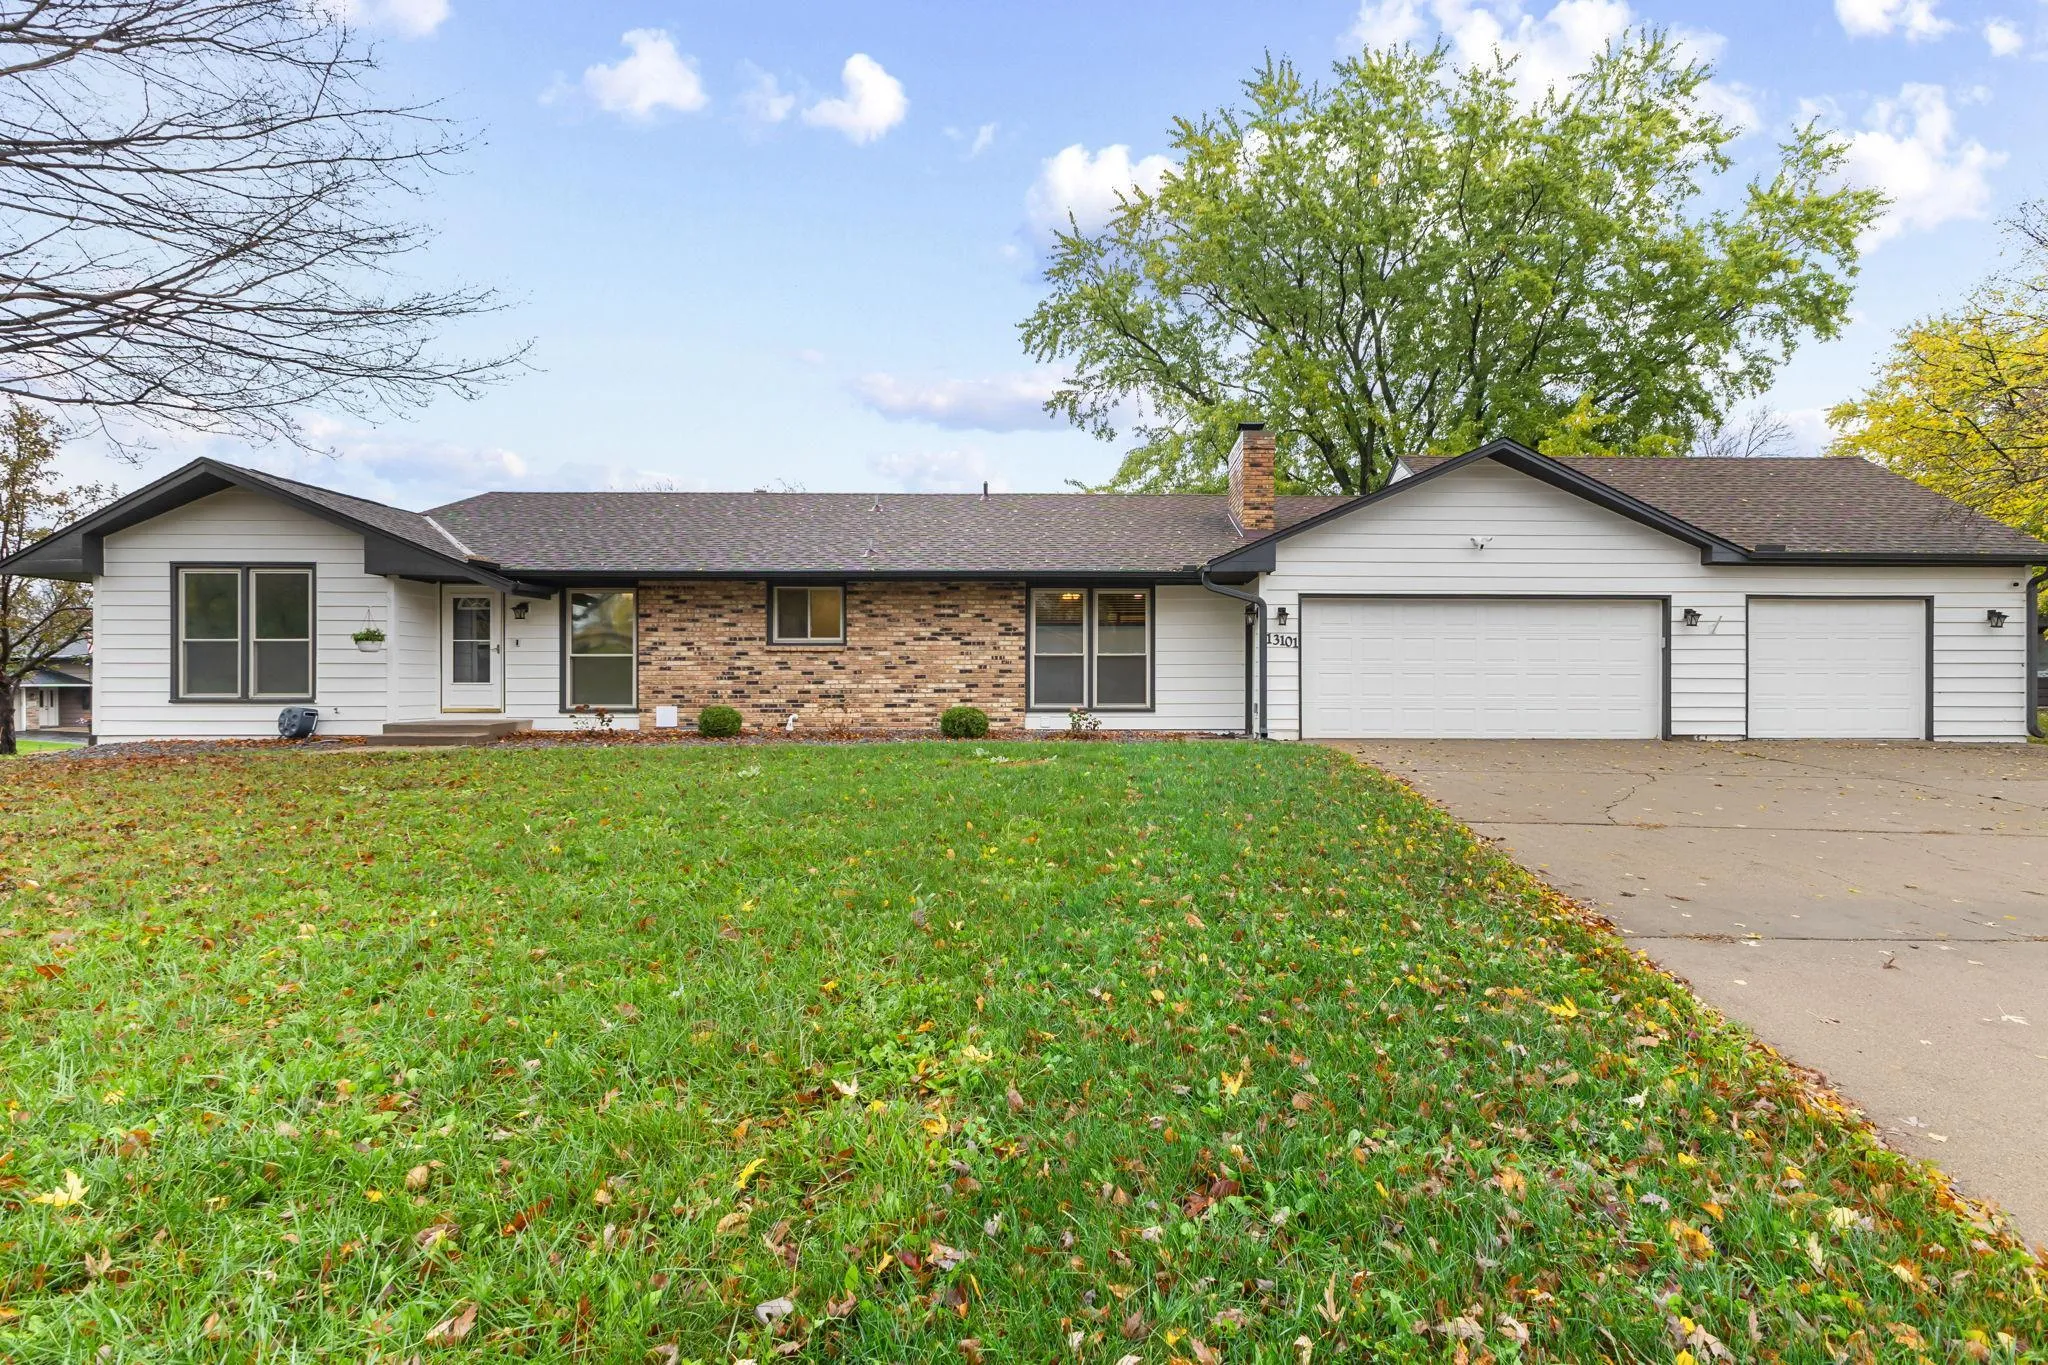 $430,000
3 bds | 3 ba | 2,664 sqft
13101 14th S Avenue, Burnsville, MN 55337
Listing courtesy of Pro Flat Fee Realty LLC
-
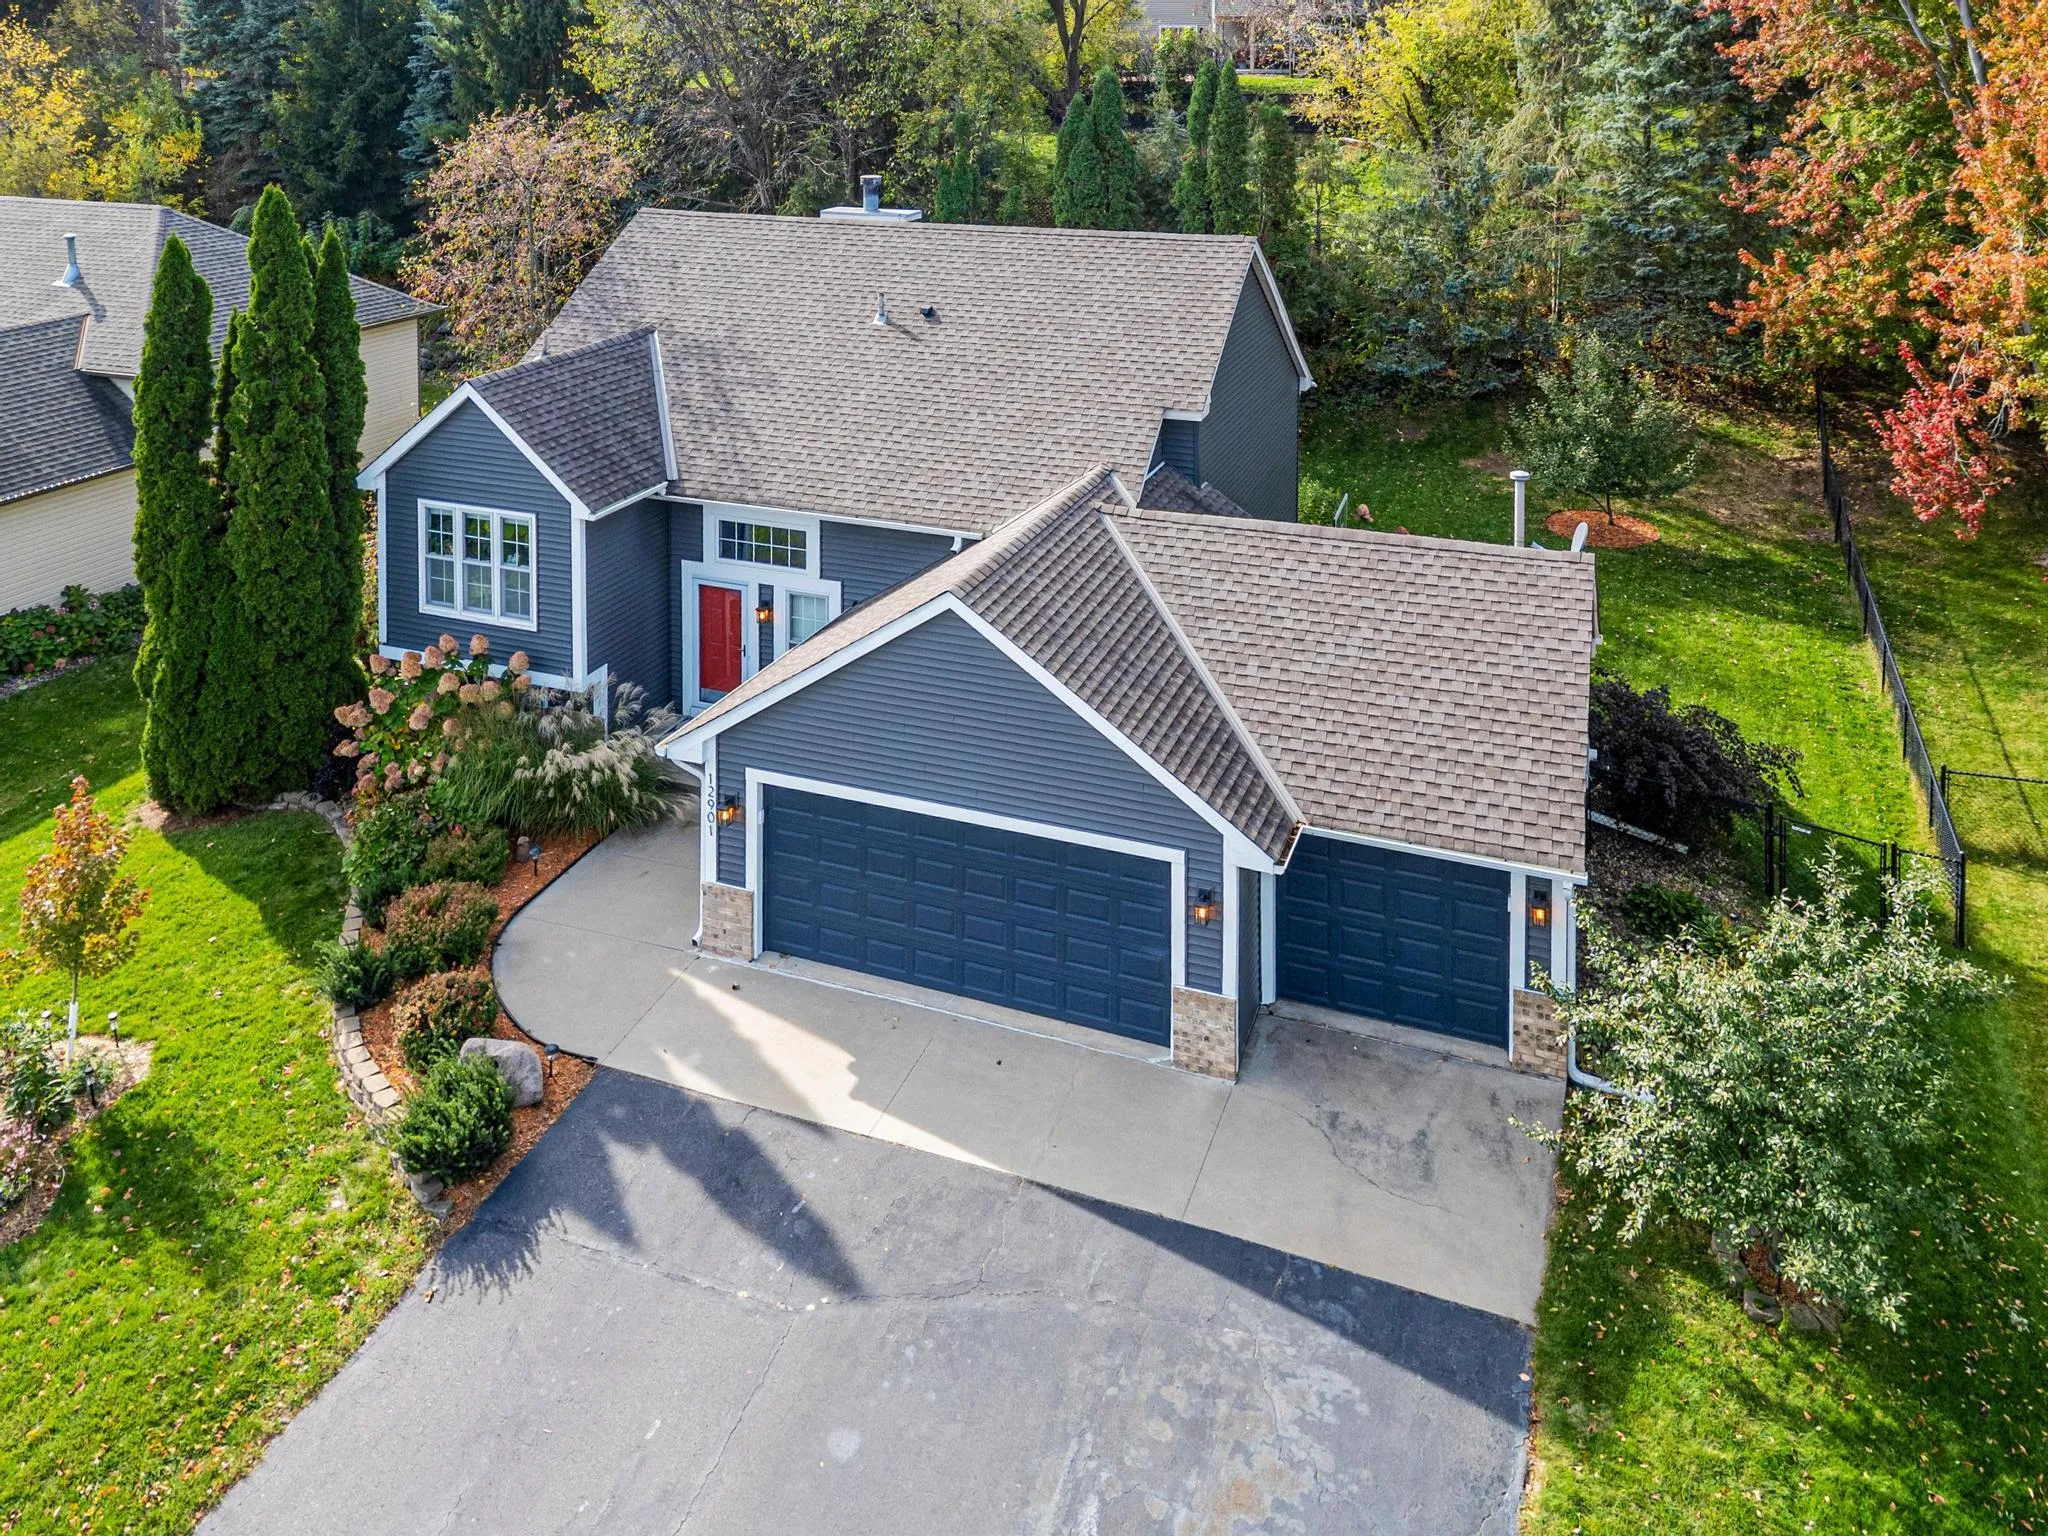 $425,000
4 bds | 2 ba | 2,050 sqft
12901 Emmer Place, Apple Valley, MN 55124
Listing courtesy of eXp Realty
-
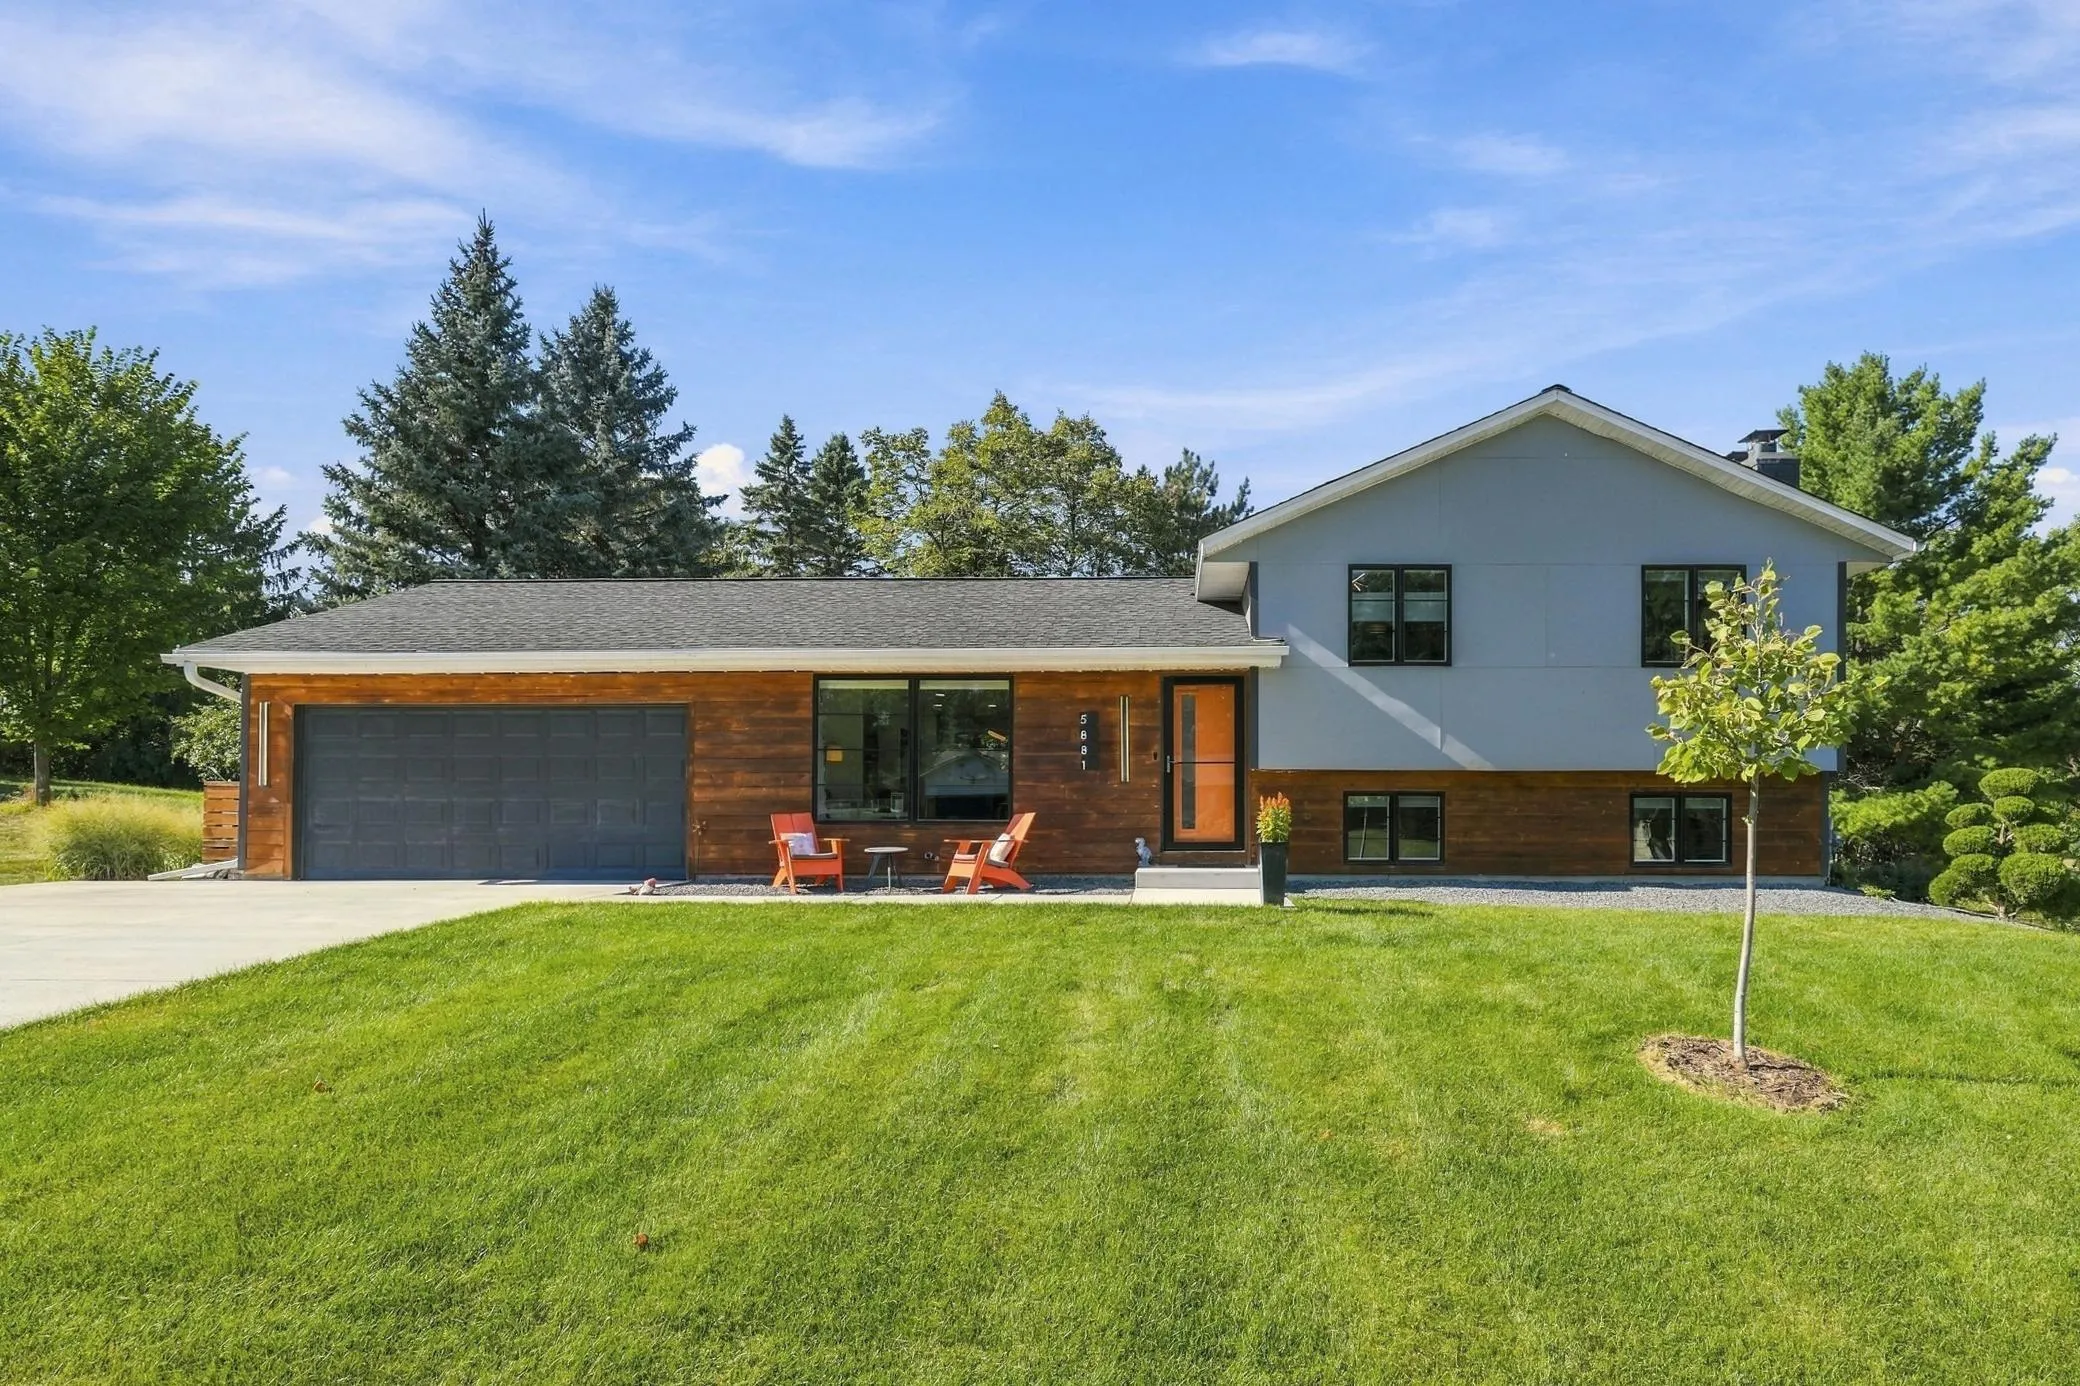 $449,900
4 bds | 3 ba | 1,880 sqft
5881 131st W Street, Apple Valley, MN 55124
Listing courtesy of RE/MAX Results
-
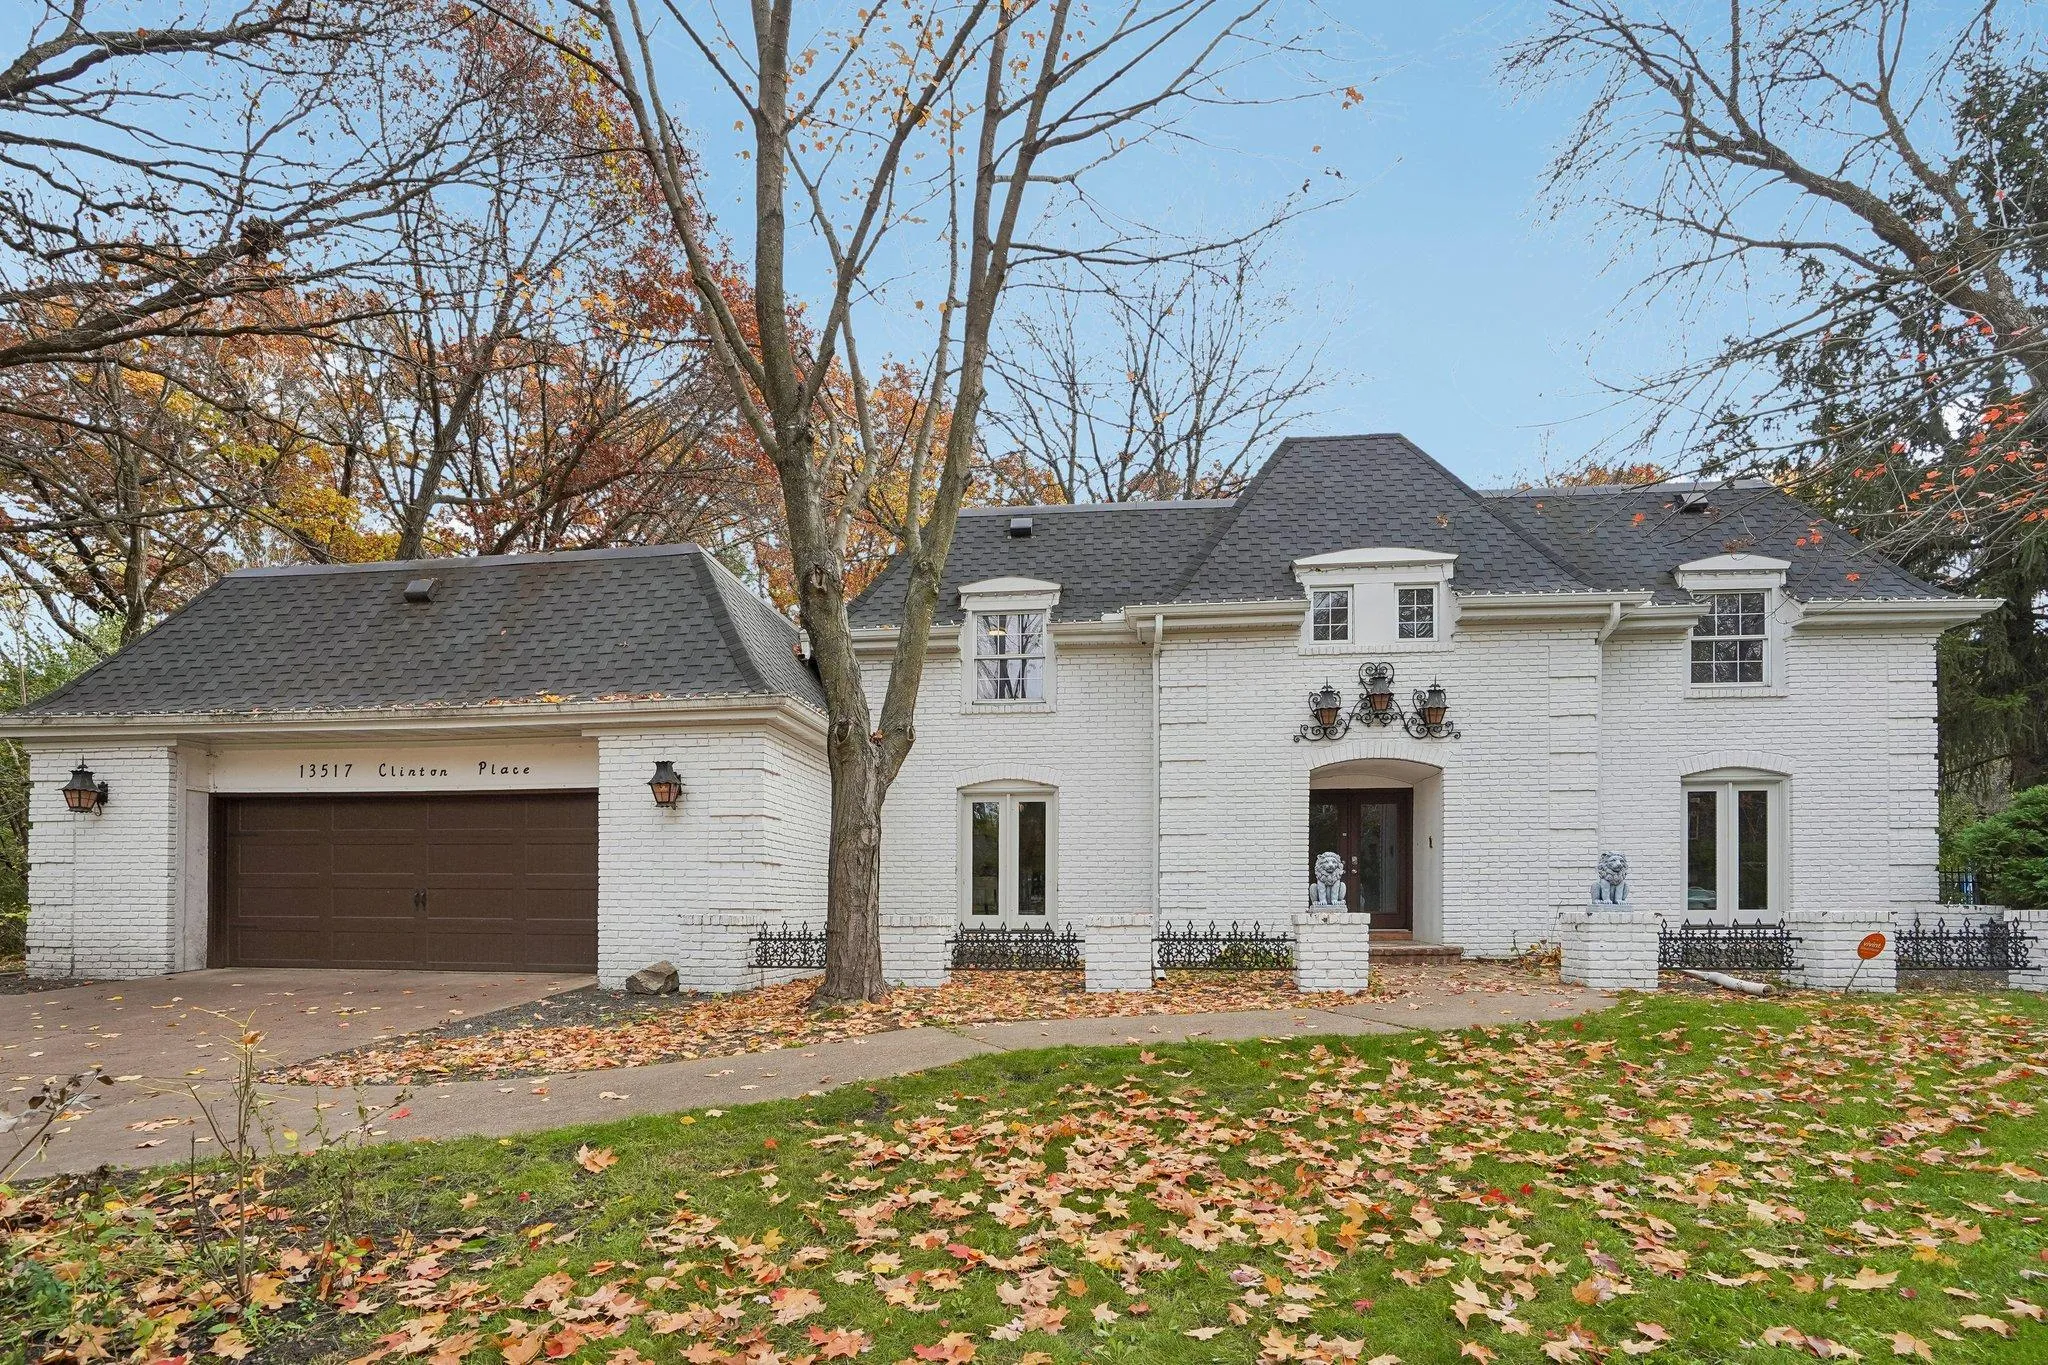 $580,000
5 bds | 4 ba | 3,798 sqft
13517 Clinton Place, Burnsville, MN 55337
Listing courtesy of RE/MAX Advantage Plus
Request a tour
7220 131st Circle, Apple Valley, MN 55124