
1 / 43
$759,000
- 4 beds
- 4 baths
- 3,456 sqft
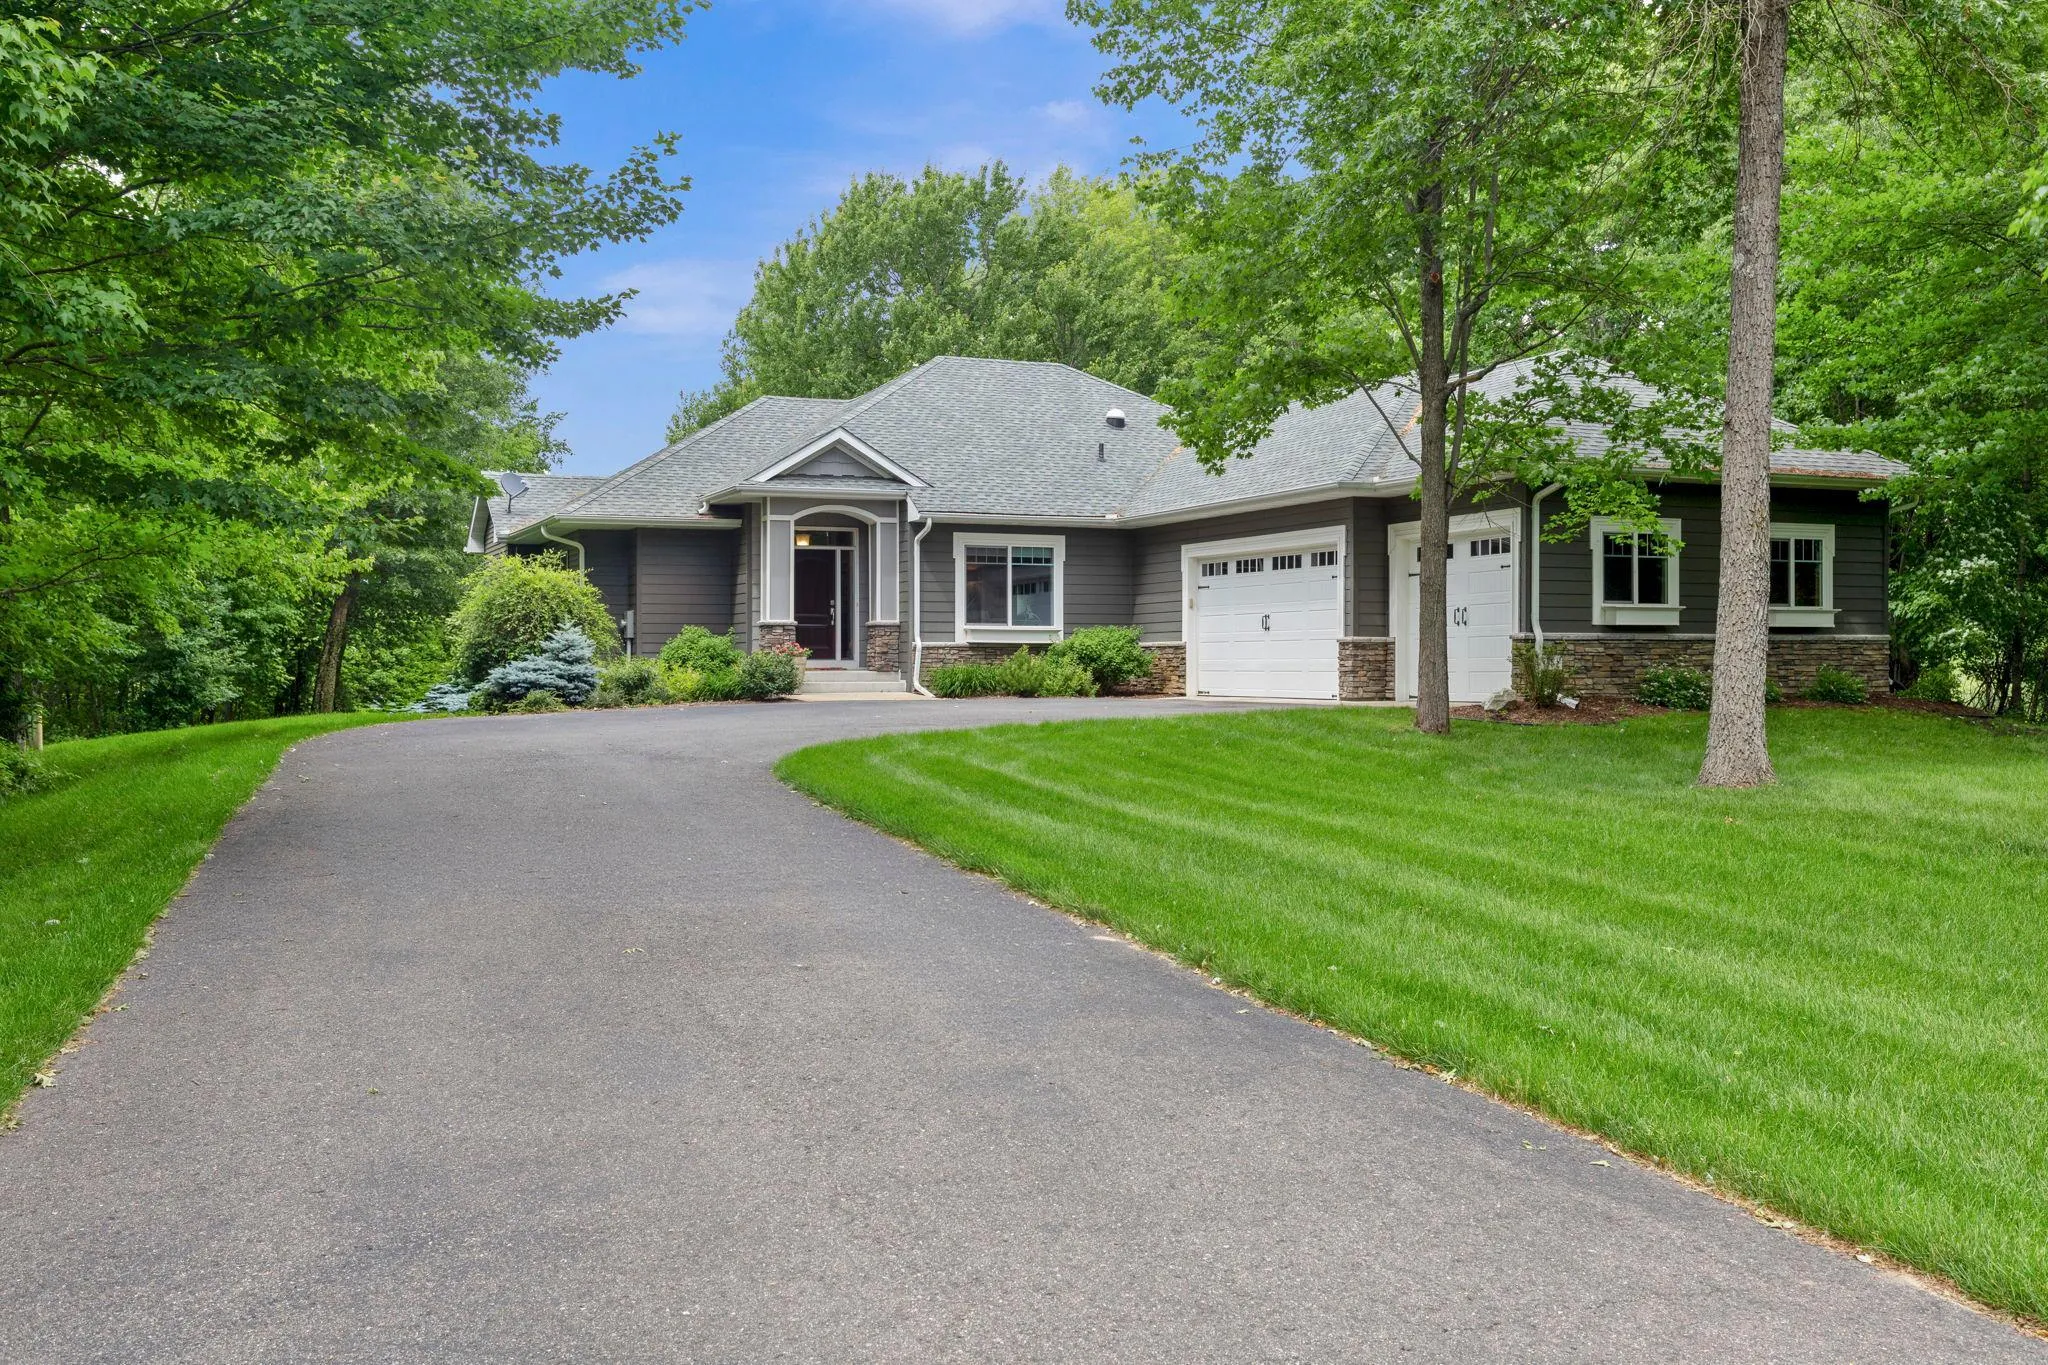
25053 Typo Creek Ne Drive, Stacy, MN 55079
For sale Est. —/mo
- House · Single Family
- Built in 2017
- 21.39 acres lot
- $220/sqft
- 9-car garage
Overview
Open houses
- Thursday, Oct 22 4 pm–6 pm Open house
Times are Central.
Additional Property Information: All windows and doors were replaced in 2017 when the addition was completed. Roof and mound system (2017), drilled well (2020), and water heater (2025). Owned water softener and reverse osmosis system, have not used since new well install. Home features 200-amp electrical service, large pole building with 200-amp service, and small shop with 100-amp service. Two heating systems include a forced-air furnace located in the utility room/crawl space and a boiler unit in the garage utility room providing in-floor heat. Sellers have opted not to use the outdoor wood boiler in approximately three years. Home is extremely energy efficient and can be comfortably heated with the in-floor heat or the wood stove alone. Insulated and heated pole sheds offer approximately 4,000 sq. ft. of additional storage/workspace and can be heated by either propane or the wood boiler. Toilet located in the workshop/garage area is winterized. Separate well for each pole building. Measurements are approximate; buyer and buyers agent to verify all measurements.
Facts & features
Interior
- Bedrooms: 4
- Bathrooms: 4 (3 full, 1 half)
- Finished sqft: 3,456
- Above grade sqft: 3,456
- Basement: None
- Heating: Boiler, Forced Air, In-Floor Heating, Outdoor Boiler, Wood Stove
- Cooling: Central Air
- Appliances: Dishwasher, Dryer, Gas Water Heater, Water Osmosis System, Range, Refrigerator, Washer, Water Softener Owned, Wine Cooler
- Laundry: Laundry Room, Main Level
- Fireplaces: 1 (Family Room, Free Standing, Wood Burning)
Property
- Parking: Attached Garage, Detached Garage, Gravel, Shared Driveway, Heated Garage, Insulated Garage
- Garage spaces: 9
- Lot size: 21.39 acres
- Lot dimensions: 1308x240x681x348x273x1212
- Lot features: Tree Coverage - Light, Tree Coverage - Medium
- Exterior features: Vinyl
- Fencing: Chain Link
- Other structures: Kennel/Dog Run, Lean-To, Pole Building, Workshop
Construction
- Home type: House (Single Family)
- Levels: Two
- Year built: 2017
- Exterior: Frame
Utilities
- Sewer: Mound Septic
- Water: Drilled, Well
Taxes & location
- Annual taxes: $6,036 (2026)
- County: Isanti
- School district: North Branch
Listing
- Status: For sale
- Listed: Oct 15, 2026
- Days on market: 5
- MLS #: 7160698
Monthly payment
—/mo
An example, not a loan offer. Taxes and HOA dues come from the listing when known; home insurance is a rough estimate. Mortgage insurance is not included. Your rate depends on your lender and credit.
Location
Nearby homes
-
 $569,900
2 bds | 2 ba | 1,406 sqft
23948 Taurus Ne Street, Stacy, MN 55079
Listing courtesy of RE/MAX Synergy
-
 $715,000
4 bds | 3 ba | 3,246 sqft
7781 233rd Ne Lane, Stacy, MN 55079
Listing courtesy of Real Broker, LLC
-
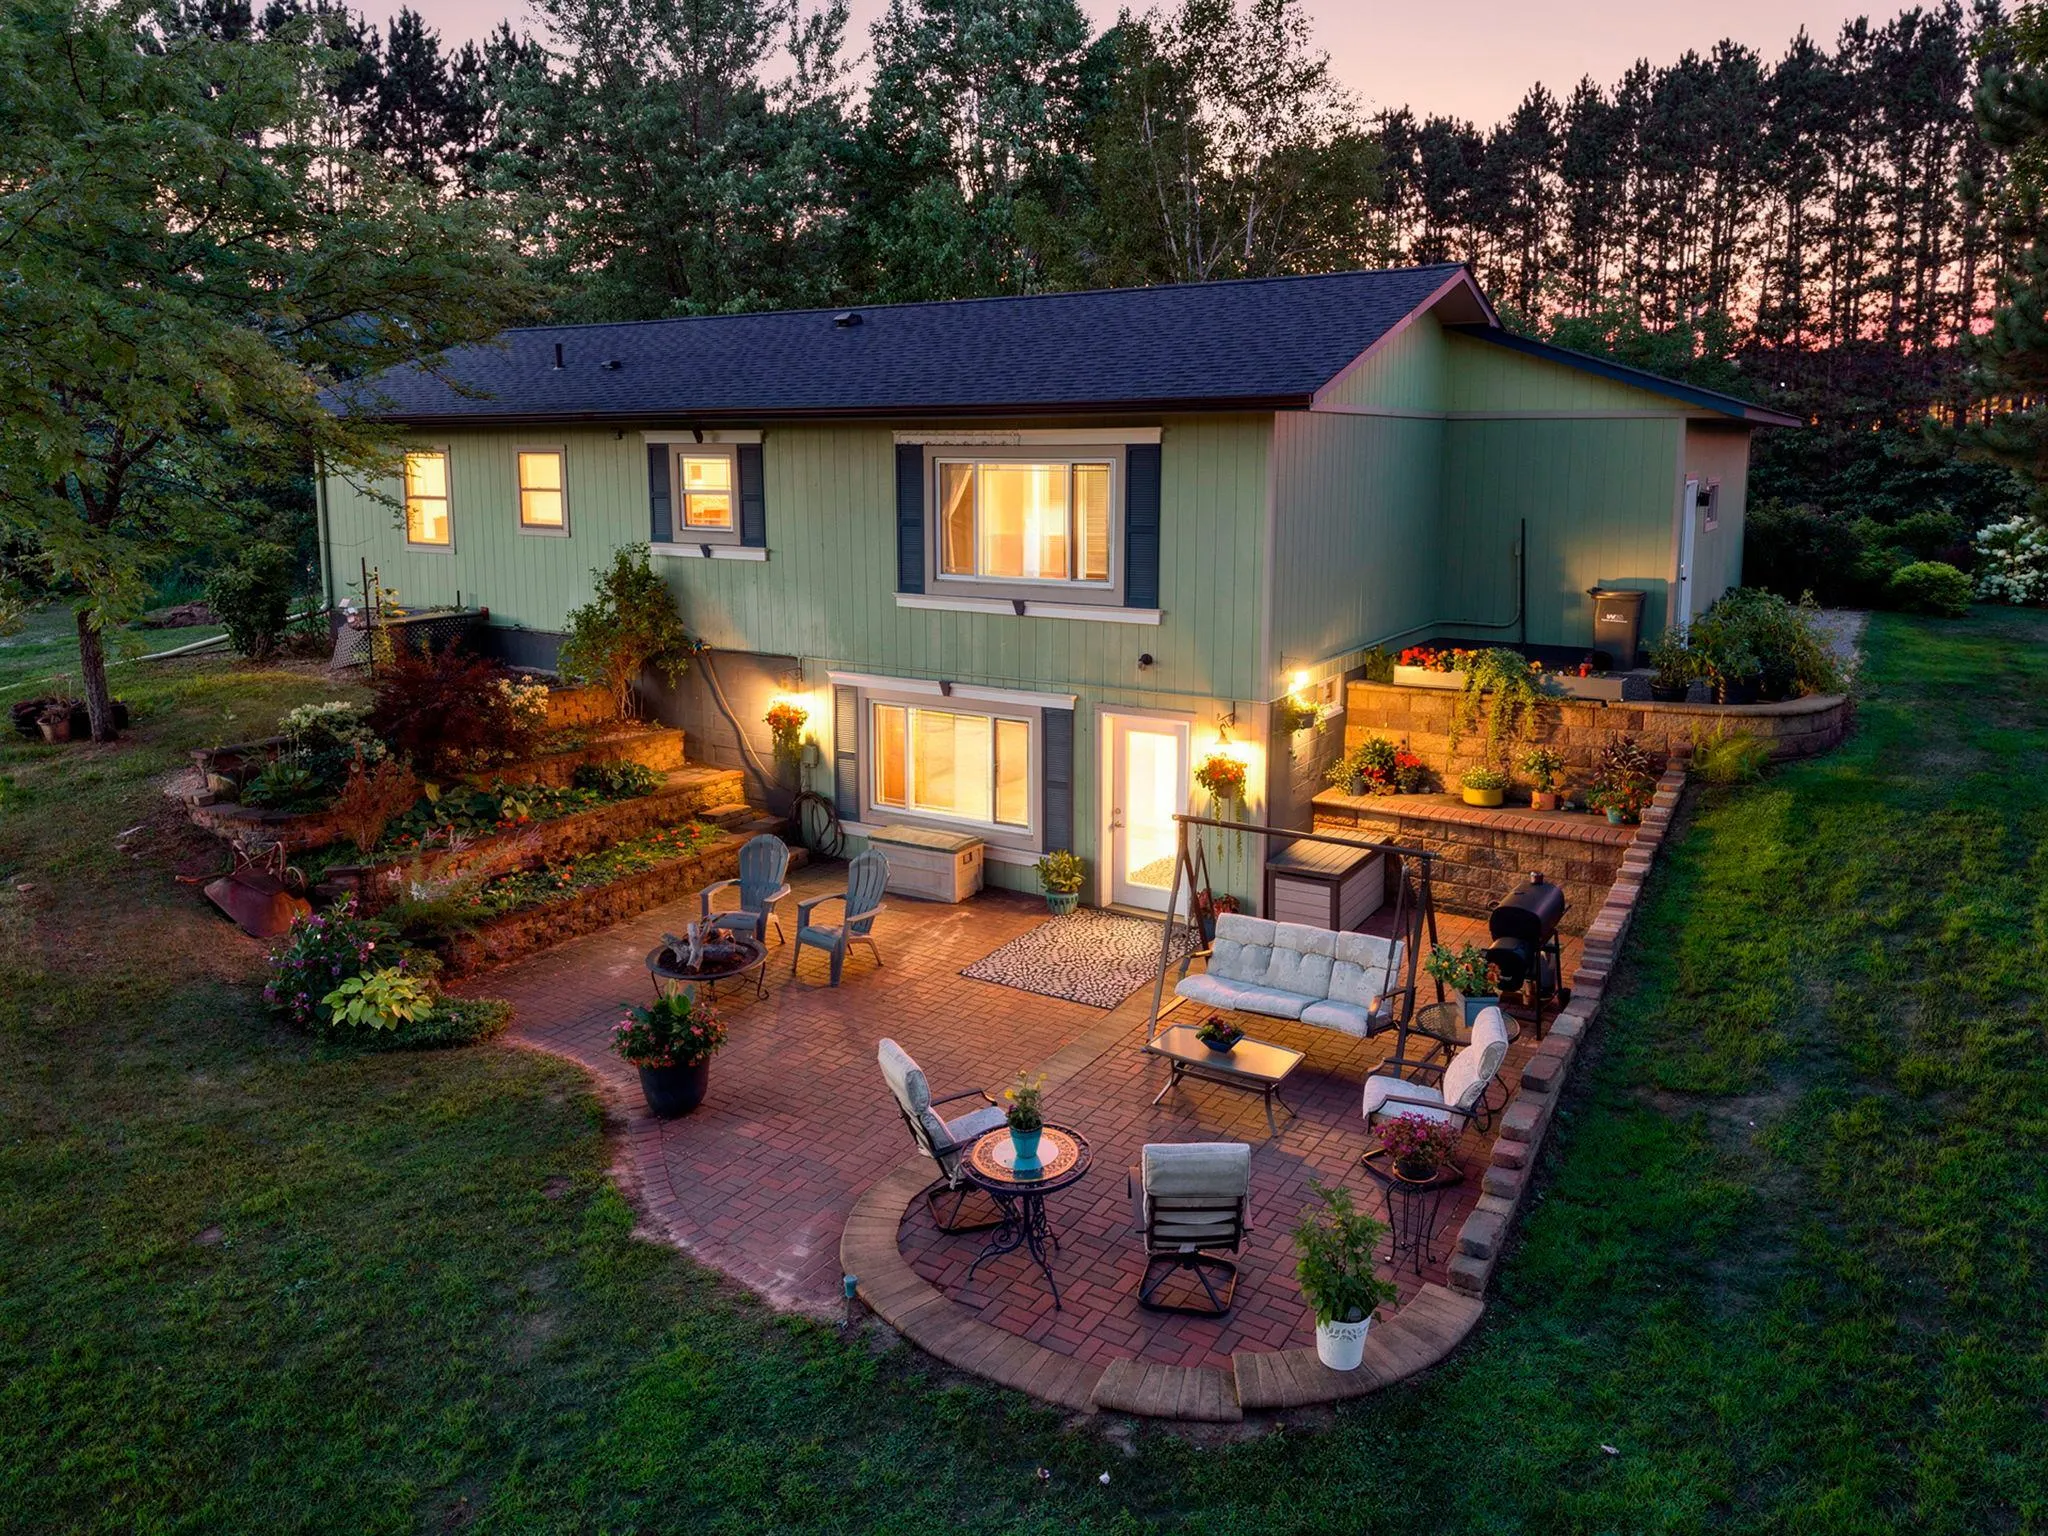 $650,000
4 bds | 2 ba | 2,756 sqft
27299 Potomac Ne Street, Stacy, MN 55079
Listing courtesy of Real Broker, LLC
Request a tour
25053 Typo Creek Ne Drive, Stacy, MN 55079