
1 / 64
$625,000
- 4 beds
- 4 baths
- 3,807 sqft
16279 Harvard Drive, Lakeville, MN 55044
For sale Est. —/mo
- House · Single Family
- Built in 1999
- 0.36 acres lot
- $164/sqft
- 3-car garage
Overview
Welcome to 16279 Harvard Drive, a fully updated 4-bedroom, 4-bath home with just over 3,800 finished square feet on a 1/3-acre lot overlooking Highview Heights Park, in sought-after School District 196. A vaulted living room with abundant windows sets a bright, open tone just off the large foyer. The kitchen features quartz tops and stainless appliances. Upstairs, the vaulted primary suite includes a vaulted private bath. The finished lower level is built for entertaining, with a gas fireplace and a wet bar with refrigerator and microwave, and a second gas fireplace warms the main level family room. The stunning large screen porch overlooks the park-like backyard and the park beyond, the perfect spot for morning coffee or summer evenings. A beautiful stamped patio and a lighted basketball half court make the yard great for gatherings and summertime fun. The big-ticket items are already done, including a new furnace and A/C (2026) and a new roof, windows, and driveway (2023). Enjoy quick access to parks, trails, shopping, and dining in Lakeville and Apple Valley.
Facts & features
Interior
- Bedrooms: 4
- Bathrooms: 4 (2 full, 1 three-quarter, 1 half)
- Finished sqft: 3,807
- Above grade sqft: 2,467
- Below grade sqft: 1,340
- Basement: Block, Drain Tiled, Egress Window(s), Full, Sump Pump
- Heating: Forced Air
- Cooling: Central Air
- Appliances: Dishwasher, Disposal, Dryer, Exhaust Fan, Microwave, Range, Refrigerator, Stainless Steel Appliances, Washer, Water Softener Owned
- Laundry: Laundry Room, Main Level, Sink
- Fireplaces: 2 (Amusement Room, Brick, Family Room, Gas)
Property
- Parking: Attached Garage, Garage Door Opener
- Garage spaces: 3
- Lot size: 0.36 acres
- Lot dimensions: 92x152x96x151
- Exterior features: Stone, Vinyl
- Pool: None
Construction
- Home type: House (Single Family)
- Levels: Modified Two Story
- Year built: 1999
- Roof: Age 8 Years or Less, Asphalt
Utilities
- Sewer: City Sewer/Connected
- Water: City Water/Connected
Community & HOA
- Subdivision: Highcroft
Taxes & location
- Annual taxes: $7,214 (2026)
- County: Dakota
- School district: Rosemount-Apple Valley-Eagan
Listing
- Status: For sale
- Listed: Oct 16, 2026
- Days on market: 4
- MLS #: 7160774
Monthly payment
—/mo
An example, not a loan offer. Taxes and HOA dues come from the listing when known; home insurance is a rough estimate. Mortgage insurance is not included. Your rate depends on your lender and credit.
Location
Nearby homes
-
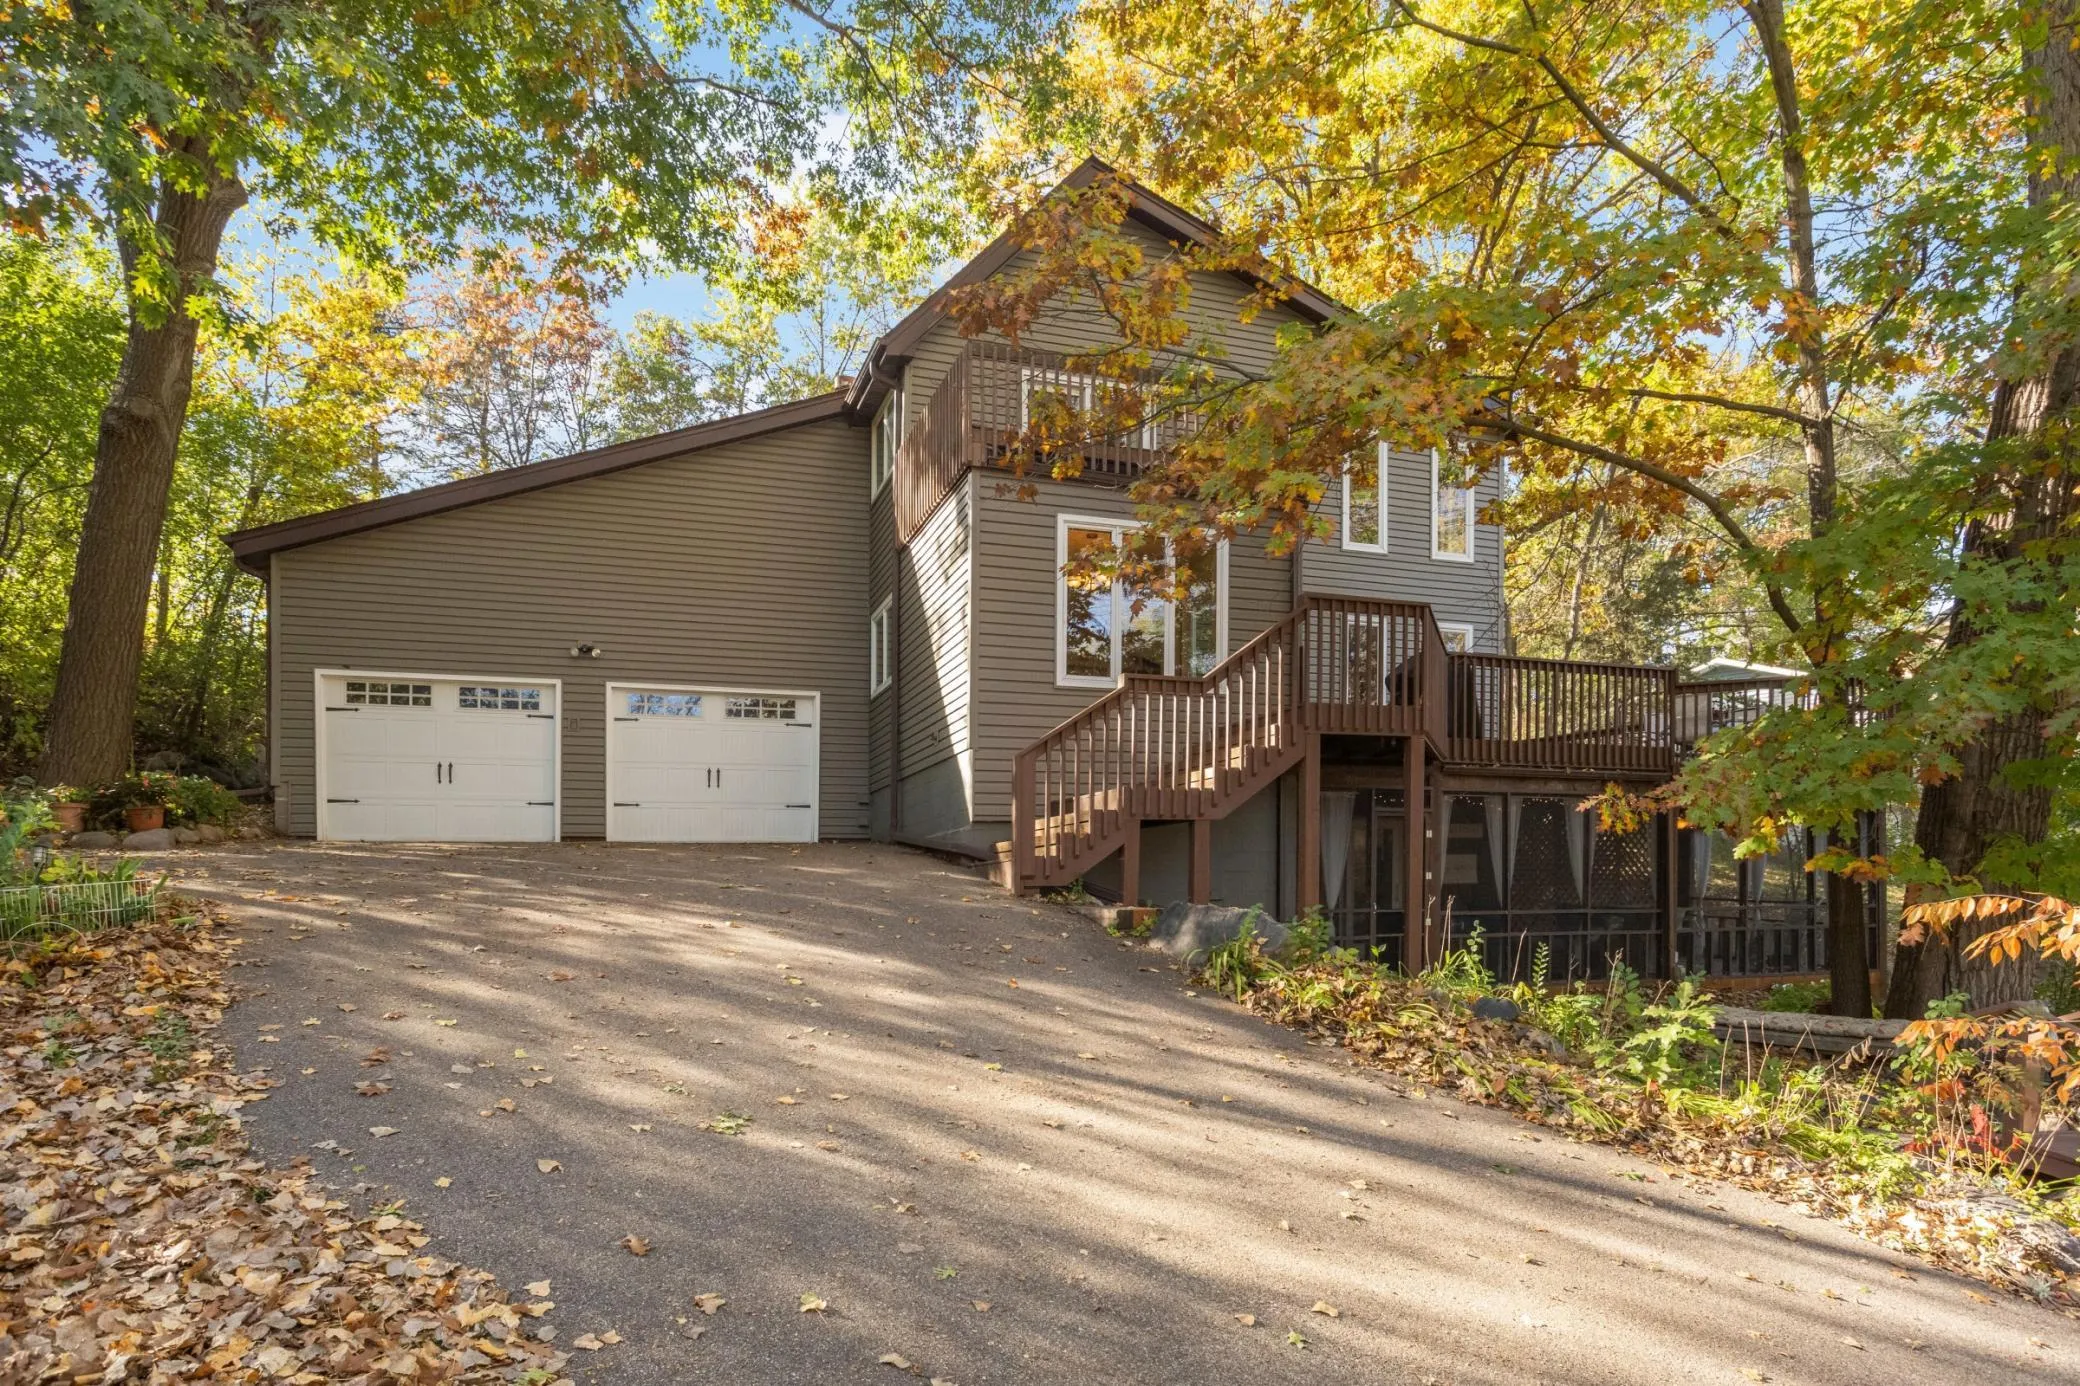 $495,000
4 bds | 3 ba | 2,532 sqft
10294 Oak Shore Drive, Lakeville, MN 55044
Listing courtesy of Keller Williams Select Realty
-
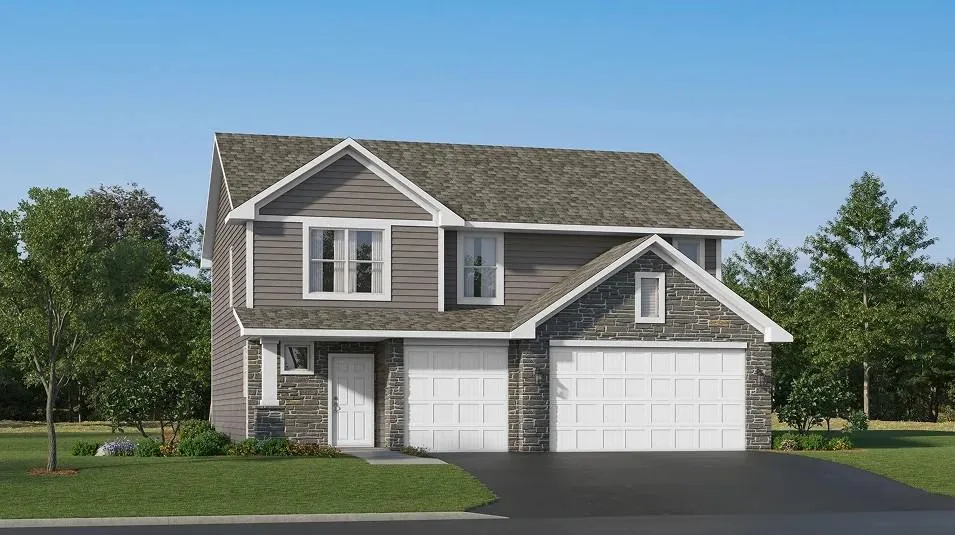 $489,790
4 bds | 3 ba | 2,342 sqft
18372 Gladhurst Lane, Lakeville, MN 55044
Listing courtesy of Lennar Sales Corp
-
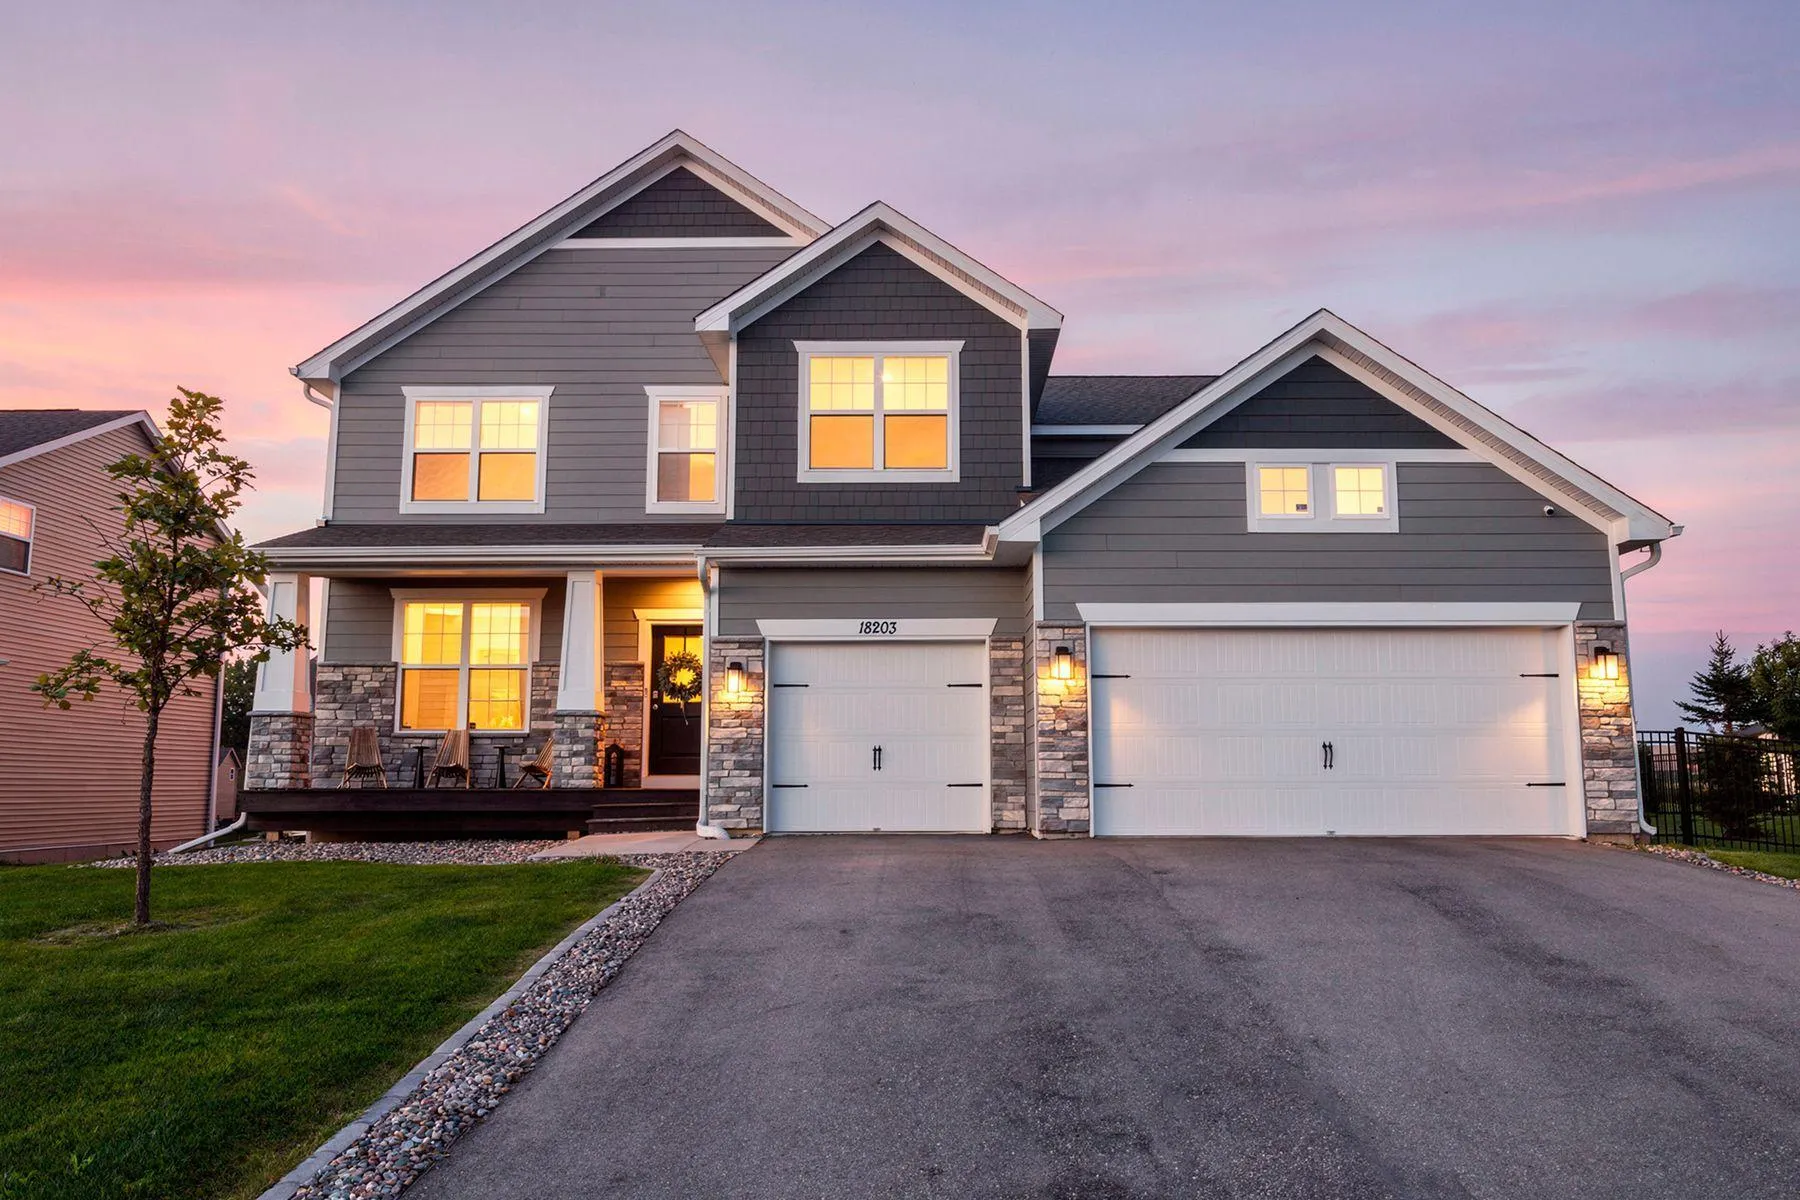 $725,000
5 bds | 3 ba | 3,836 sqft
18203 Hideaway Trail, Lakeville, MN 55044
Listing courtesy of Lakes Sotheby's International
-
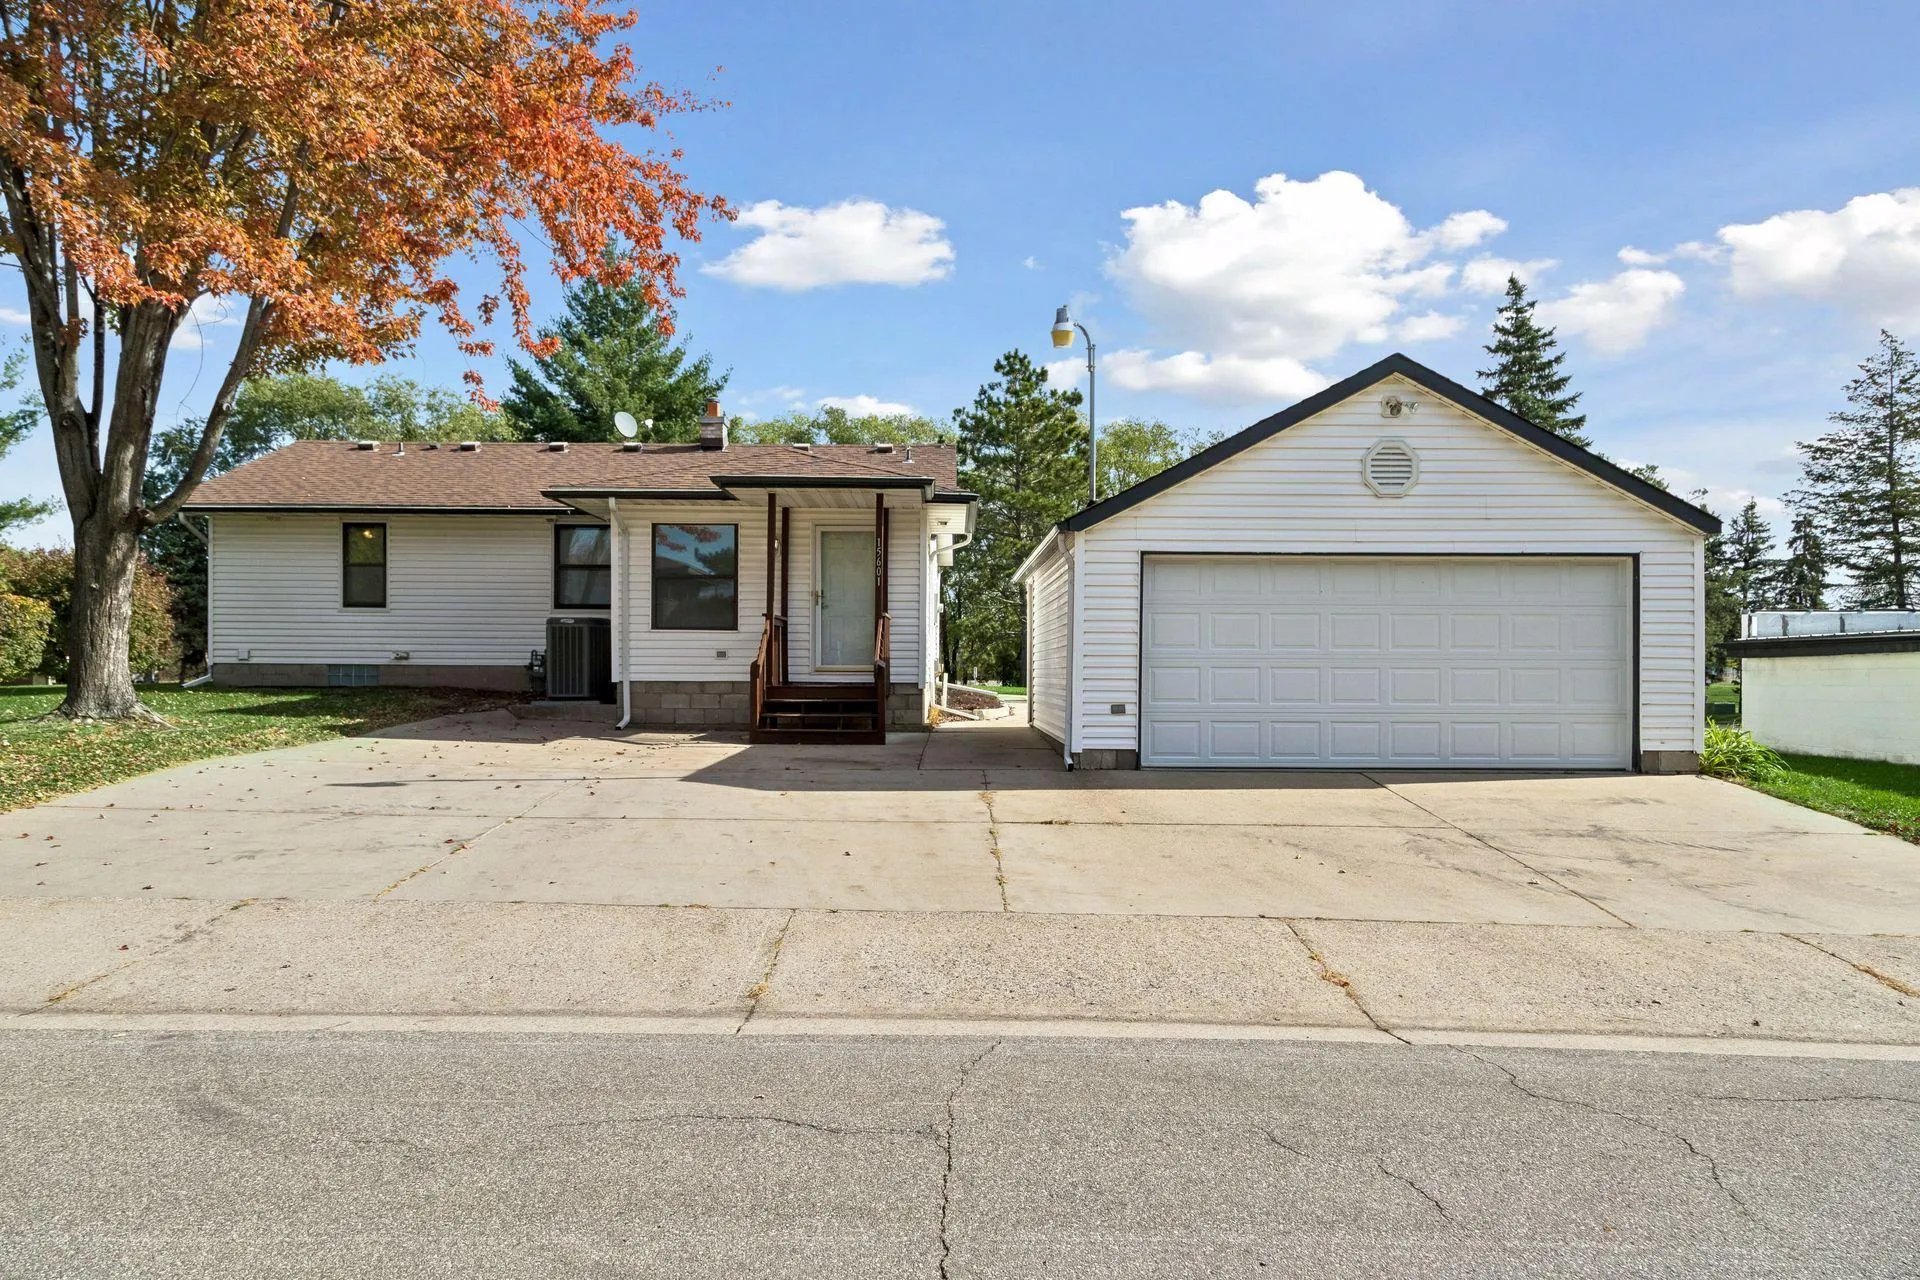 $439,900
3 bds | 1 ba | 1,472 sqft
15601 Martin Drive, Burnsville, MN 55306
Listing courtesy of Coldwell Banker Realty
-
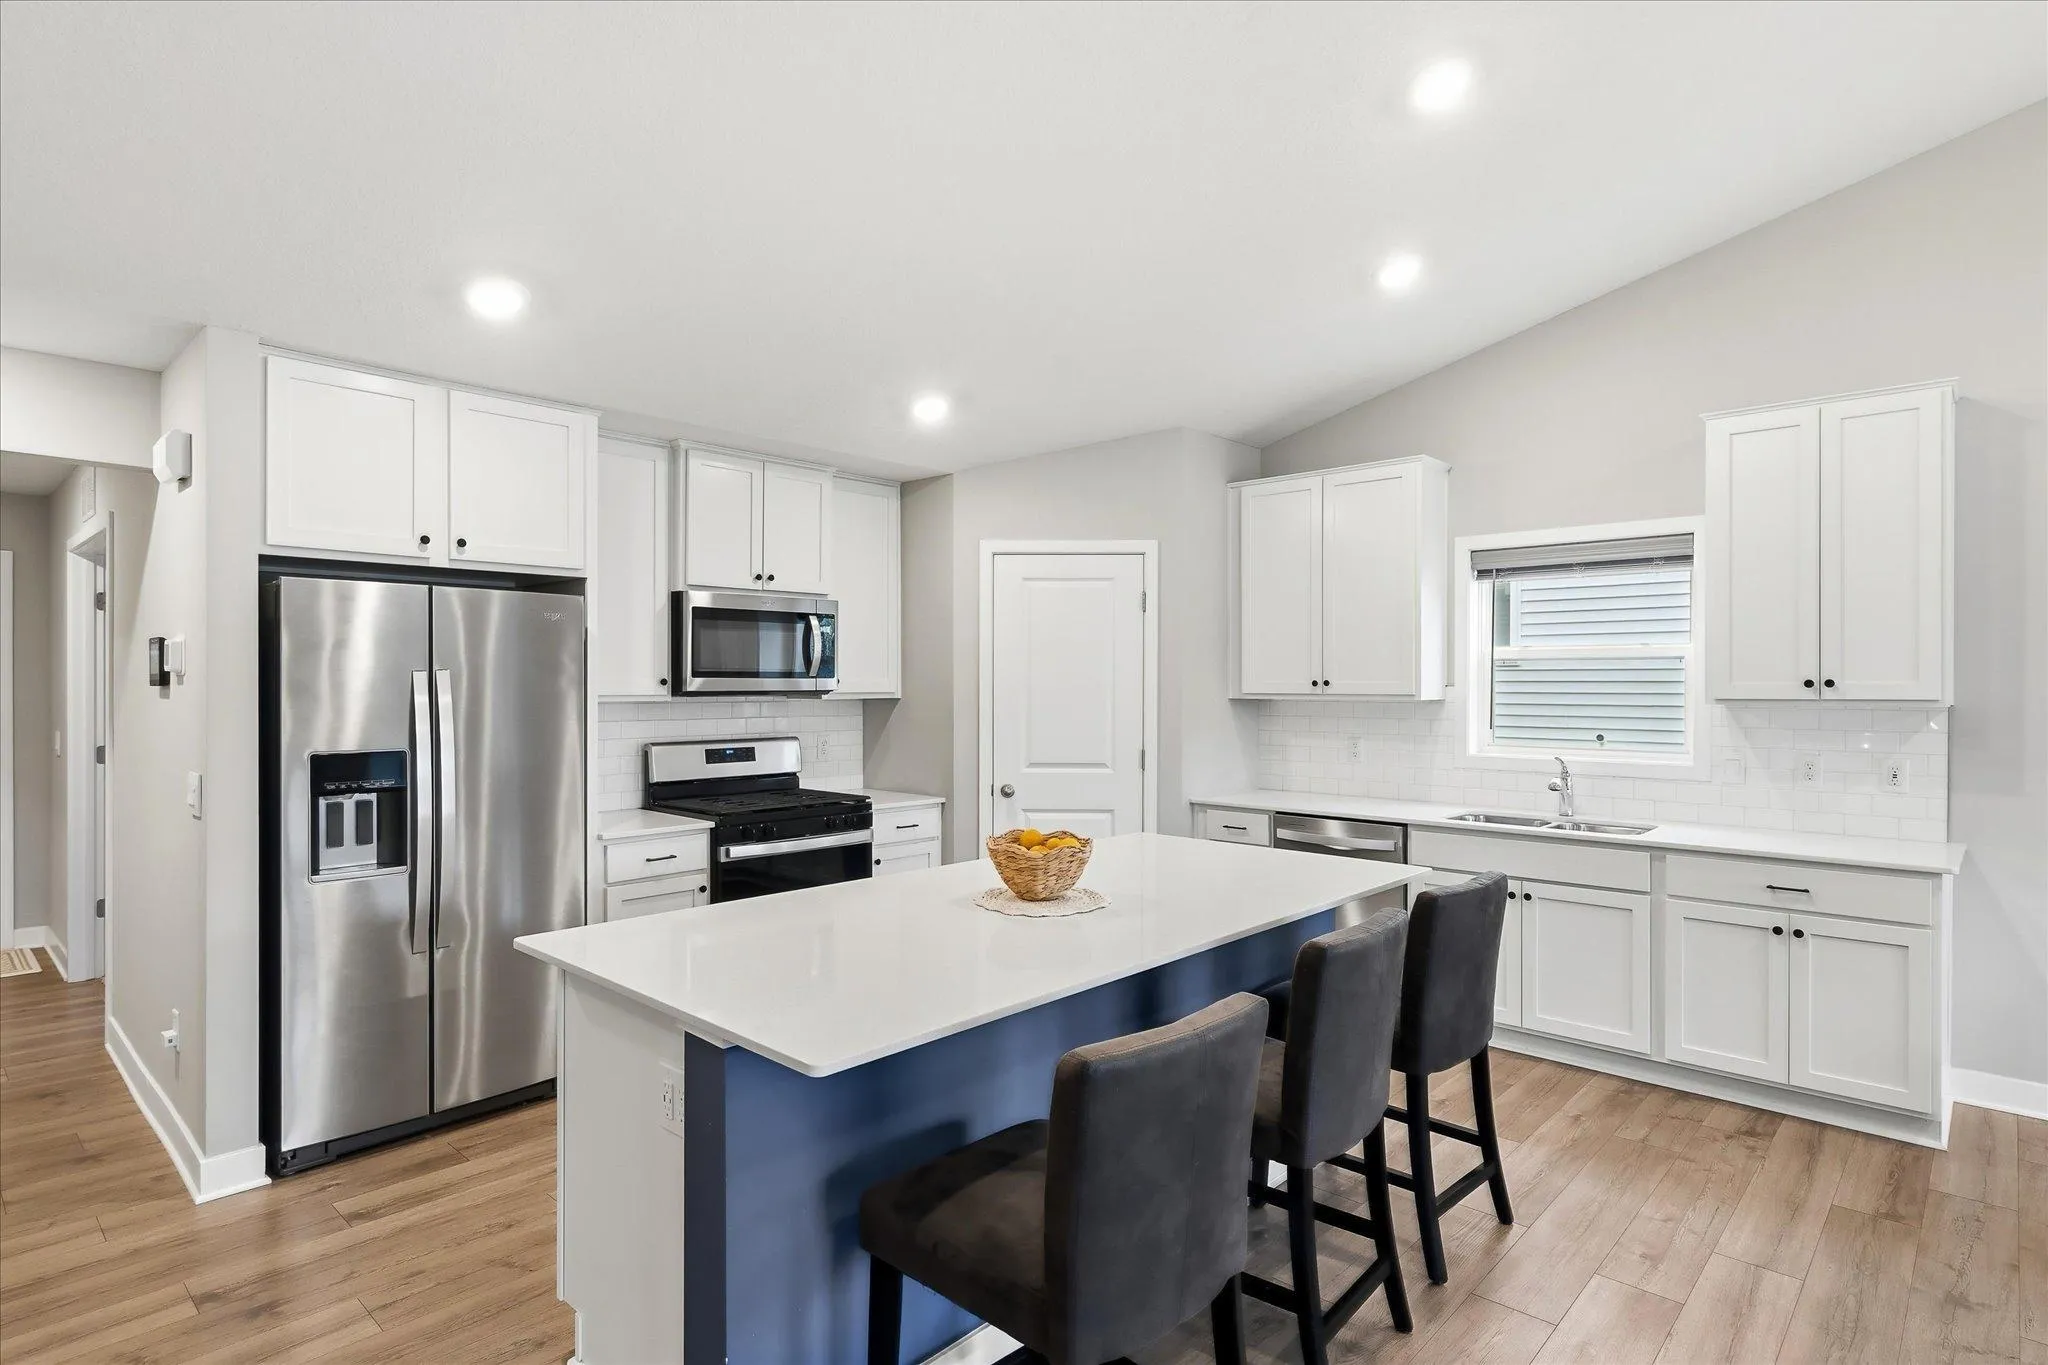 $525,000
5 bds | 4 ba | 2,583 sqft
18001 Hidden Creek Trail, Lakeville, MN 55044
Listing courtesy of Keller Williams Classic Rlty NW
-
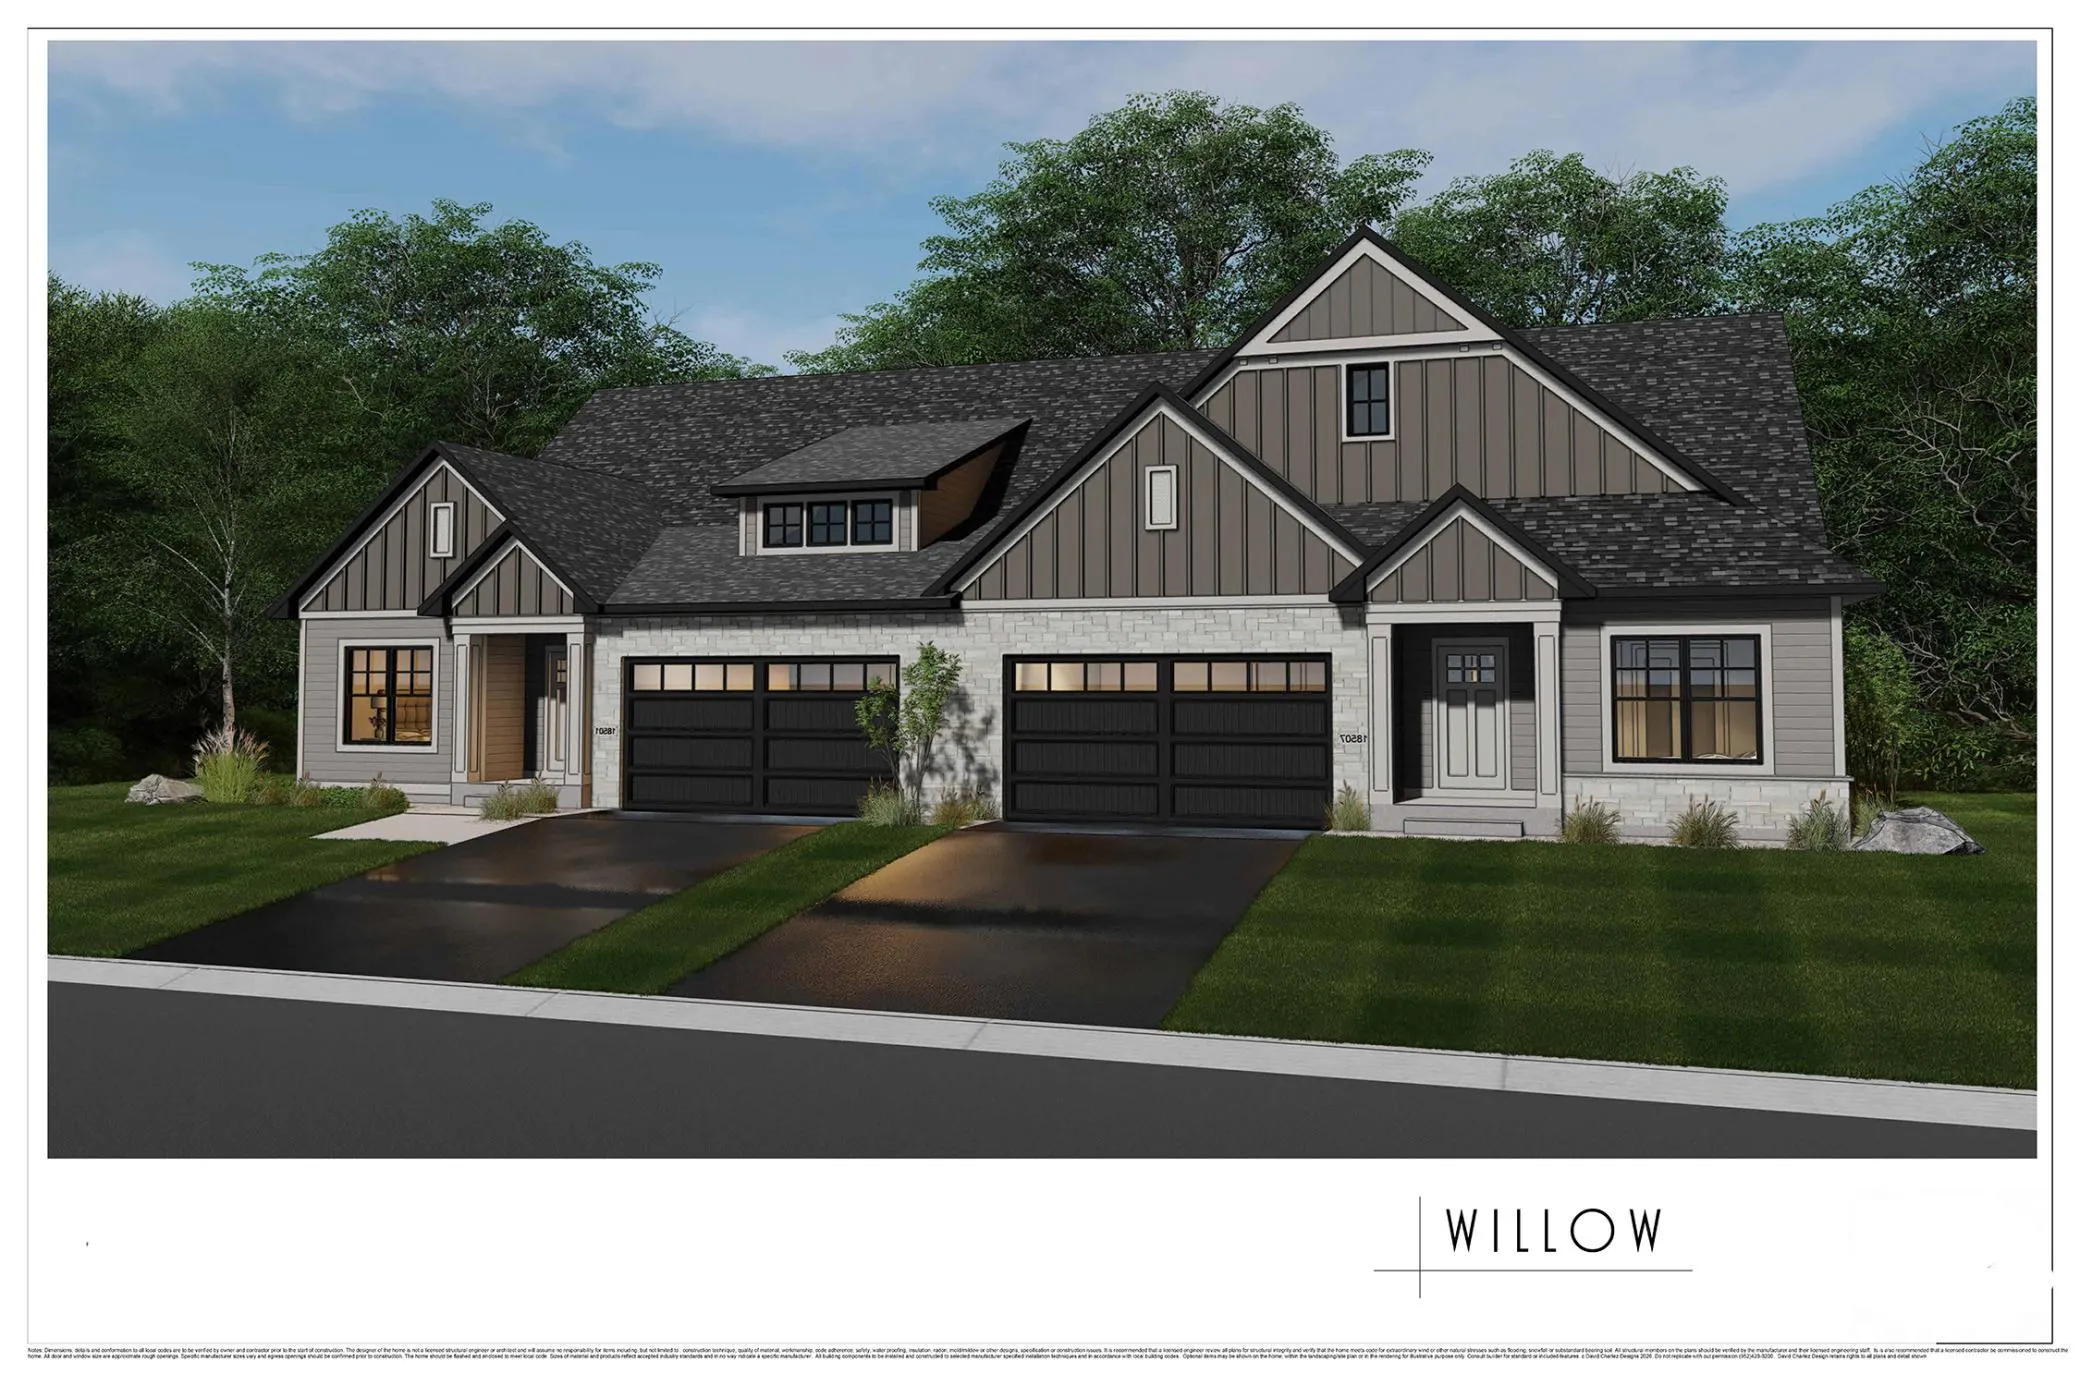 $689,995
4 bds | 3 ba | 3,520 sqft
18654 Icebox Lane, Lakeville, MN 55044
Listing courtesy of Youngfield Homes, Inc
-
 $610,000
6 bds | 3 ba | 3,045 sqft
19317 Hilldale Avenue, Lakeville, MN 55044
Listing courtesy of RE/MAX Professionals
-
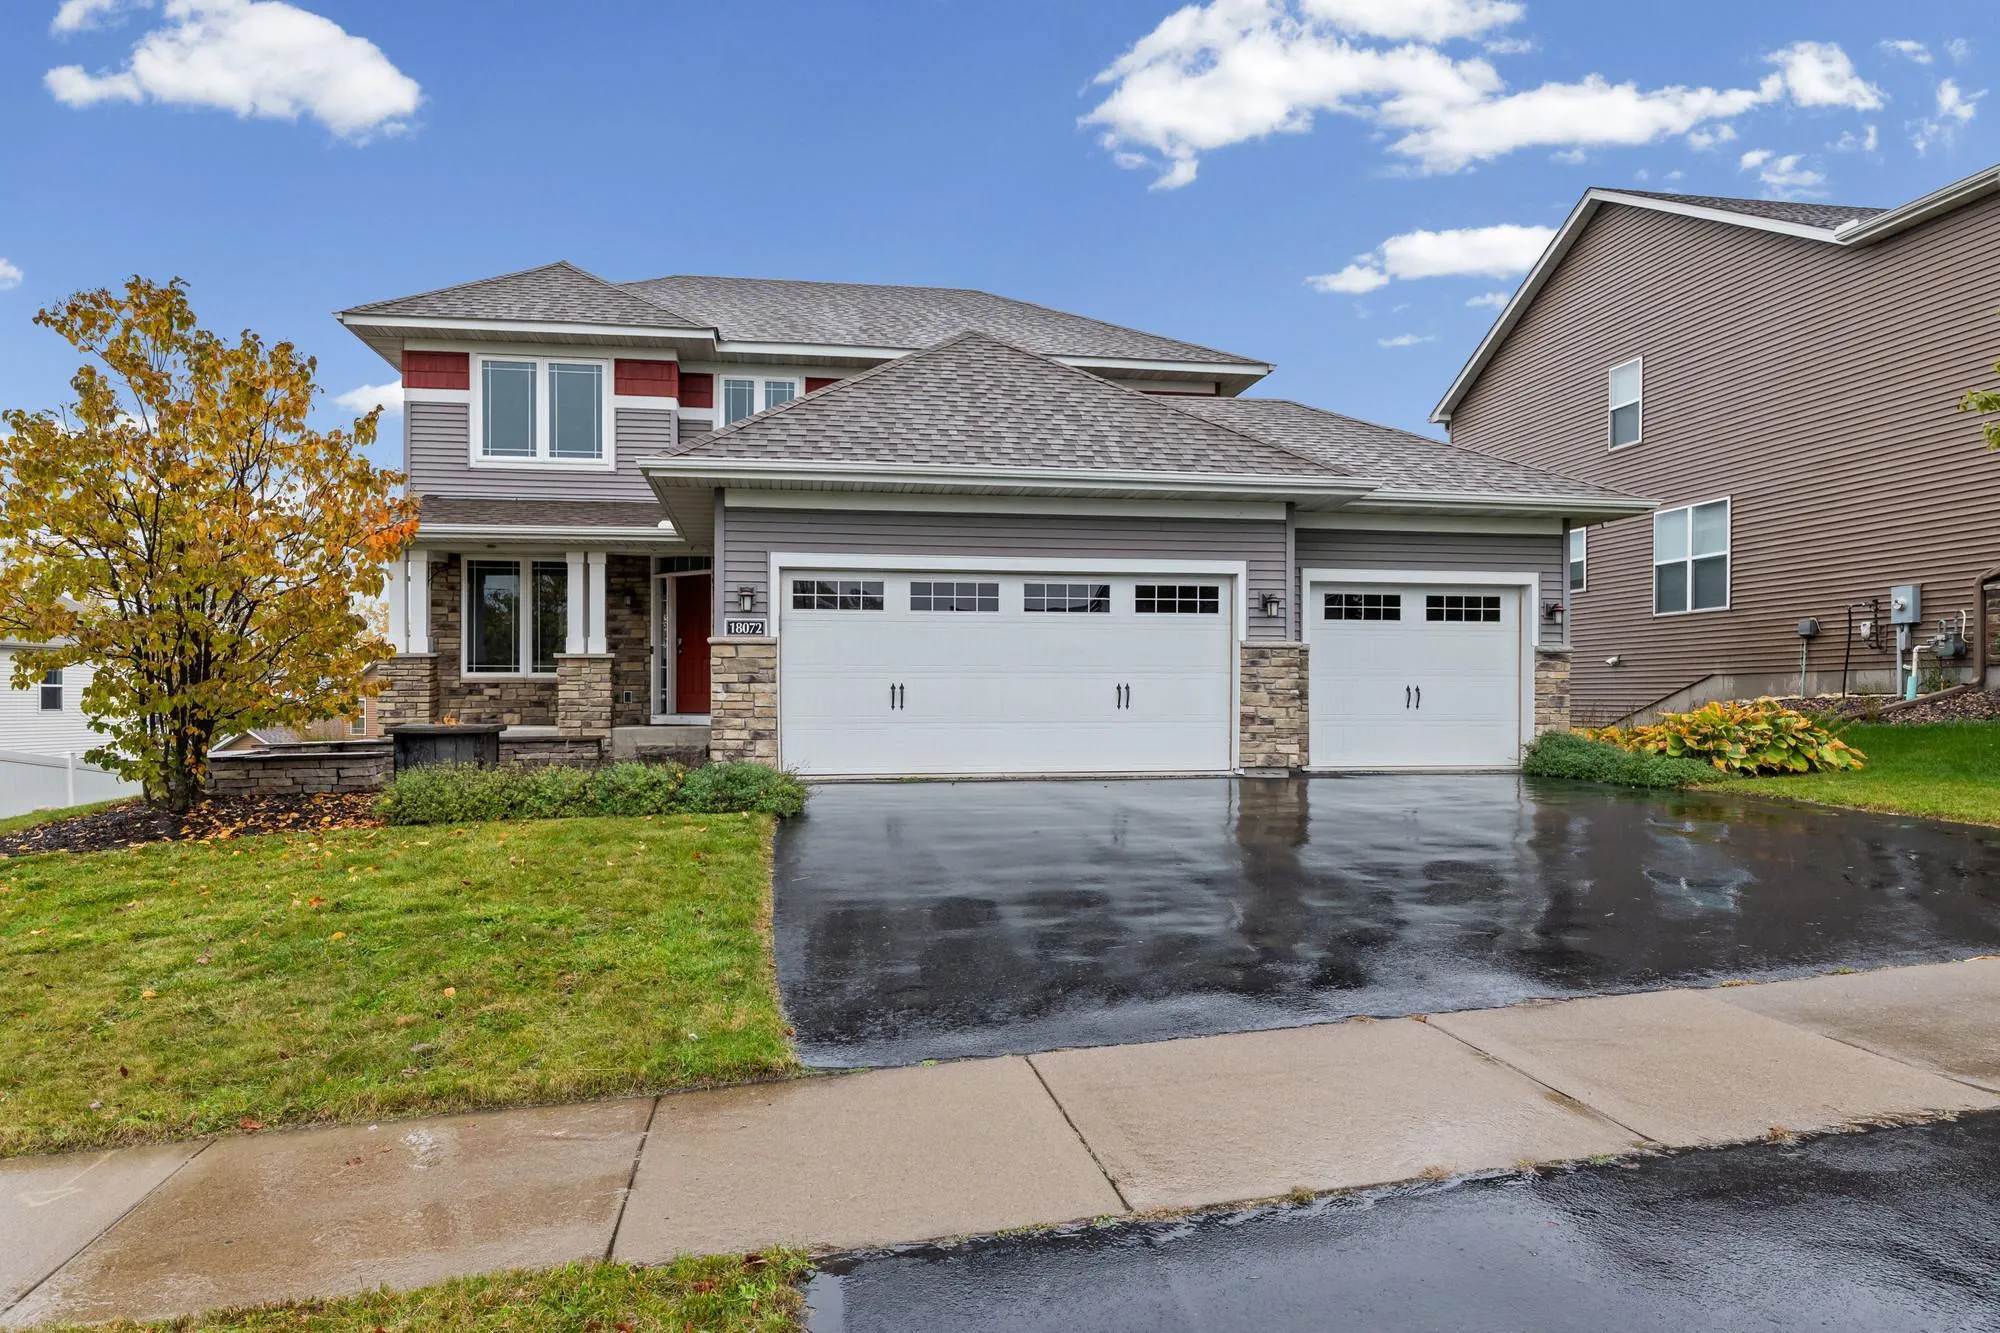 $585,000
5 bds | 4 ba | 3,747 sqft
18072 Hyde Park Avenue, Lakeville, MN 55044
Listing courtesy of Pemberton RE
Request a tour
16279 Harvard Drive, Lakeville, MN 55044