
1 / 31
$319,900
- 2 beds
- 2 baths
- 1,403 sqft
214 N 8th Street, River Falls, WI 54022
For sale Est. —/mo
- House · Single Family
- Built in 1900
- 0.19 acres lot
- $228/sqft
- 2-car garage
Overview
Charming and beautifully remodeled home on tree-lined street in desirable River Falls neighborhood. Brought down to the studs and fully remodeled in 2021, the home has benefited from additional quality improvements made by the current owner. The open-concept main level boasts stunning LVP flooring throughout and features an updated kitchen fit with stainless steel appliances, ample cabinet space, and a functional center island. A spacious living room, separate dining area, and convenient half bath complete the main level, offering an ideal layout for everyday living and entertaining. The upstairs features two bedrooms both connected directly to a fresh Jack and Jill full bathroom. Primary bedroom includes a ceiling fan for additional comfort. The spacious unfinished basement is a blank canvas and has endless potential. You'll love the impressive and newly constructed (2024) 28 x 30 detached two and a half car garage featuring 10 foot ceilings, a 9 foot tall garage door, 100 amp electrical subpanel, and gas rough-in for a heater. The improved backyard is truly a dream with its new privacy fence, paver patio, and landscaping completed in 2025. Rear concrete driveway with additional parking pad added in 2024 and front asphalt driveway installed in 2023. Move in with peace of mind as the roof, windows, siding, electrical, plumbing, furnace, and AC were all replaced in 2021 and the washer and dryer were installed in 2022 in this well-maintained home. Conveniently located within walking distance of Meyer Middle School, Greenwood Elementary School, and Hoffman Park and just a short drive from freeway access.
Facts & features
Interior
- Bedrooms: 2
- Bathrooms: 2 (1 full, 1 half)
- Finished sqft: 1,403
- Above grade sqft: 1,403
- Basement: Block, Full, Storage Space, Unfinished, Walkout
- Heating: Forced Air
- Cooling: Central Air
- Appliances: Dishwasher, Dryer, Exhaust Fan, Gas Water Heater, Microwave, Range, Refrigerator, Stainless Steel Appliances, Washer
- Laundry: Gas Dryer Hookup, Main Level, Washer Hookup
- Fireplaces: 1 (Electric)
Property
- Parking: Detached Garage, Asphalt, Concrete, Garage Door Opener
- Garage spaces: 2
- Lot size: 0.19 acres
- Lot dimensions: 61 x 134
- Lot features: Tree Coverage - Medium
- Exterior features: Vinyl
- Fencing: Full, Privacy, Wood
- Pool: None
- Other structures: Garage(s)
Construction
- Home type: House (Single Family)
- Levels: Two
- Year built: 1900
- Roof: Age 8 Years or Less, Asphalt
Utilities
- Sewer: City Sewer/Connected
- Water: City Water/Connected
Community & HOA
- Subdivision: Kinnickinnic Park 1st Add
Taxes & location
- Annual taxes: $4,365 (2025)
- County: Pierce
- School district: River Falls
Listing
- Status: For sale
- Listed: Oct 15, 2026
- Days on market: 5
- MLS #: 7160917
Monthly payment
—/mo
An example, not a loan offer. Taxes and HOA dues come from the listing when known; home insurance is a rough estimate. Mortgage insurance is not included. Your rate depends on your lender and credit.
Location
Nearby homes
-
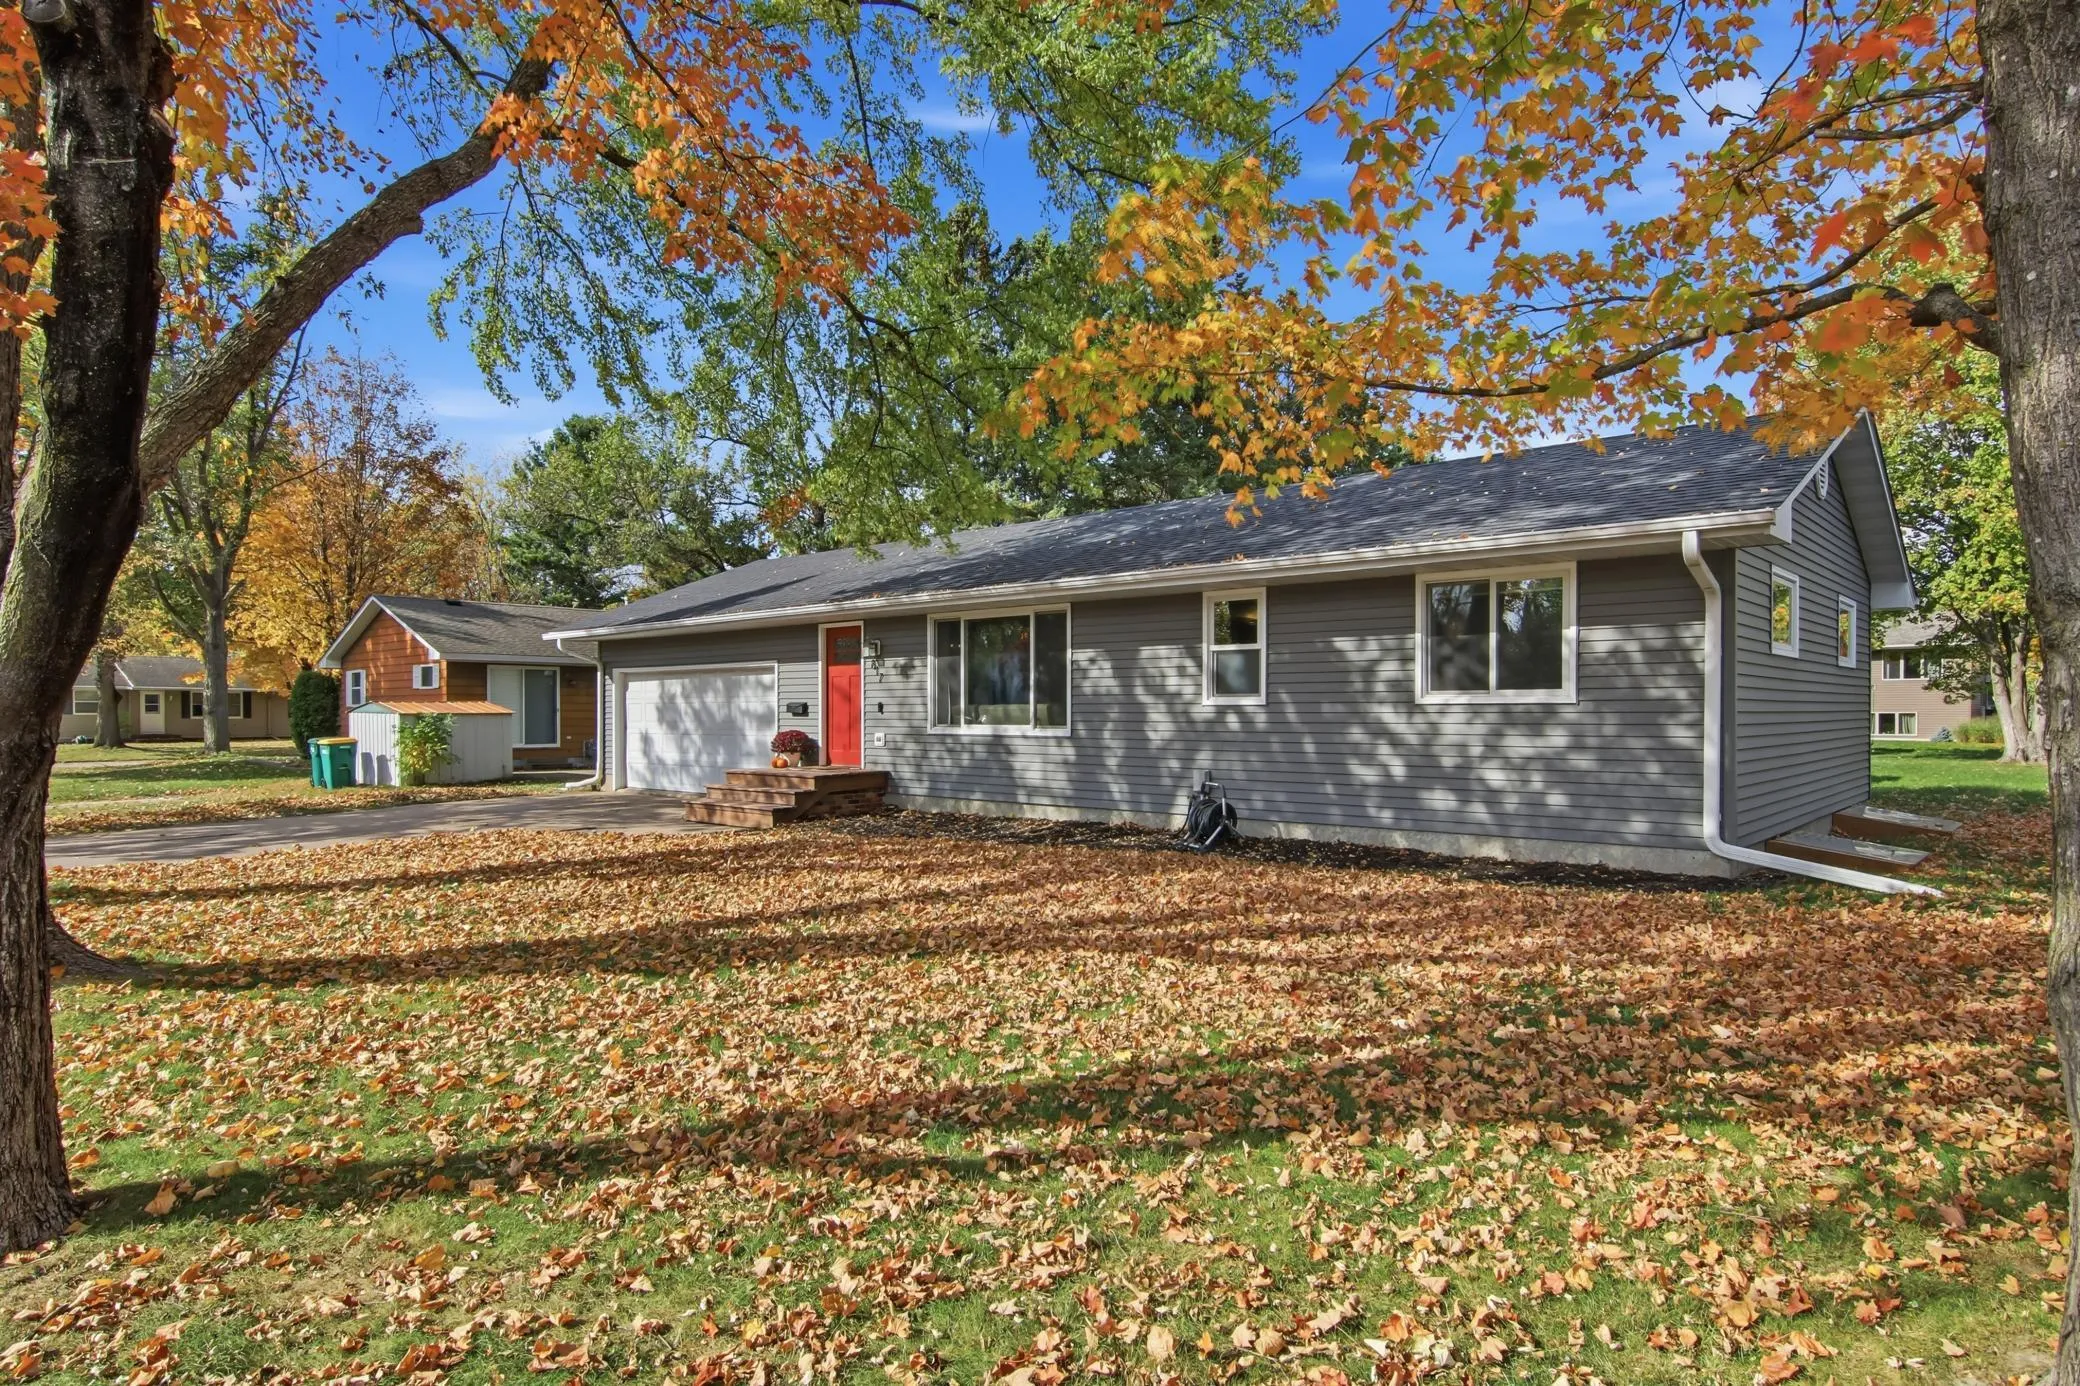 $390,000
3 bds | 2 ba | 2,328 sqft
817 Sunset Lane, River Falls, MN 54022
Listing courtesy of Keller Williams Premier Realty
-
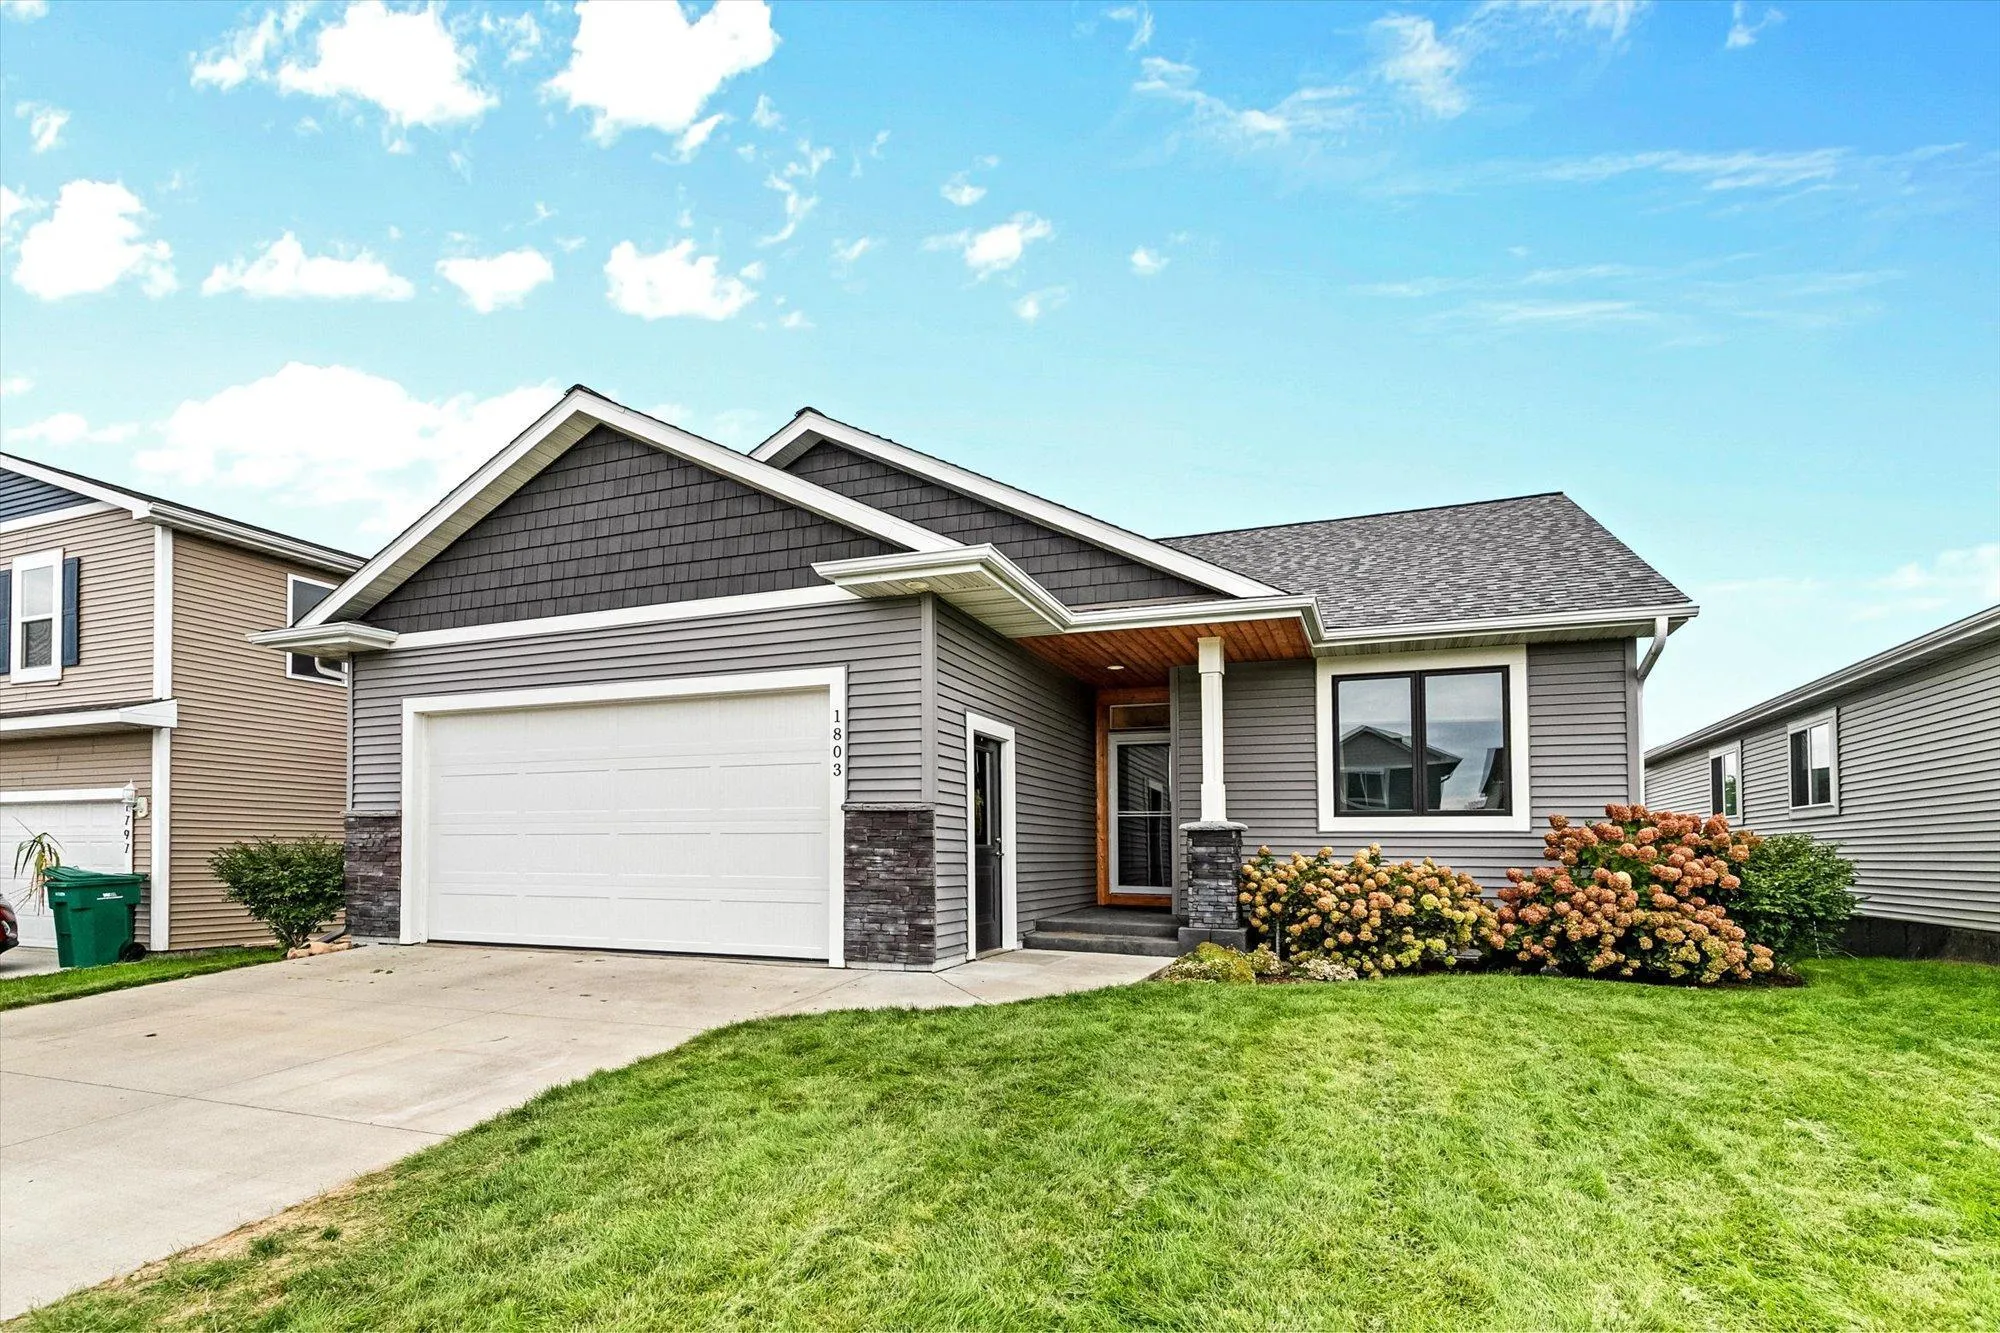 $399,900
3 bds | 3 ba | 2,310 sqft
1803 Morning Glory Drive, River Falls, MN 54022
Listing courtesy of Redfin Corporation
-
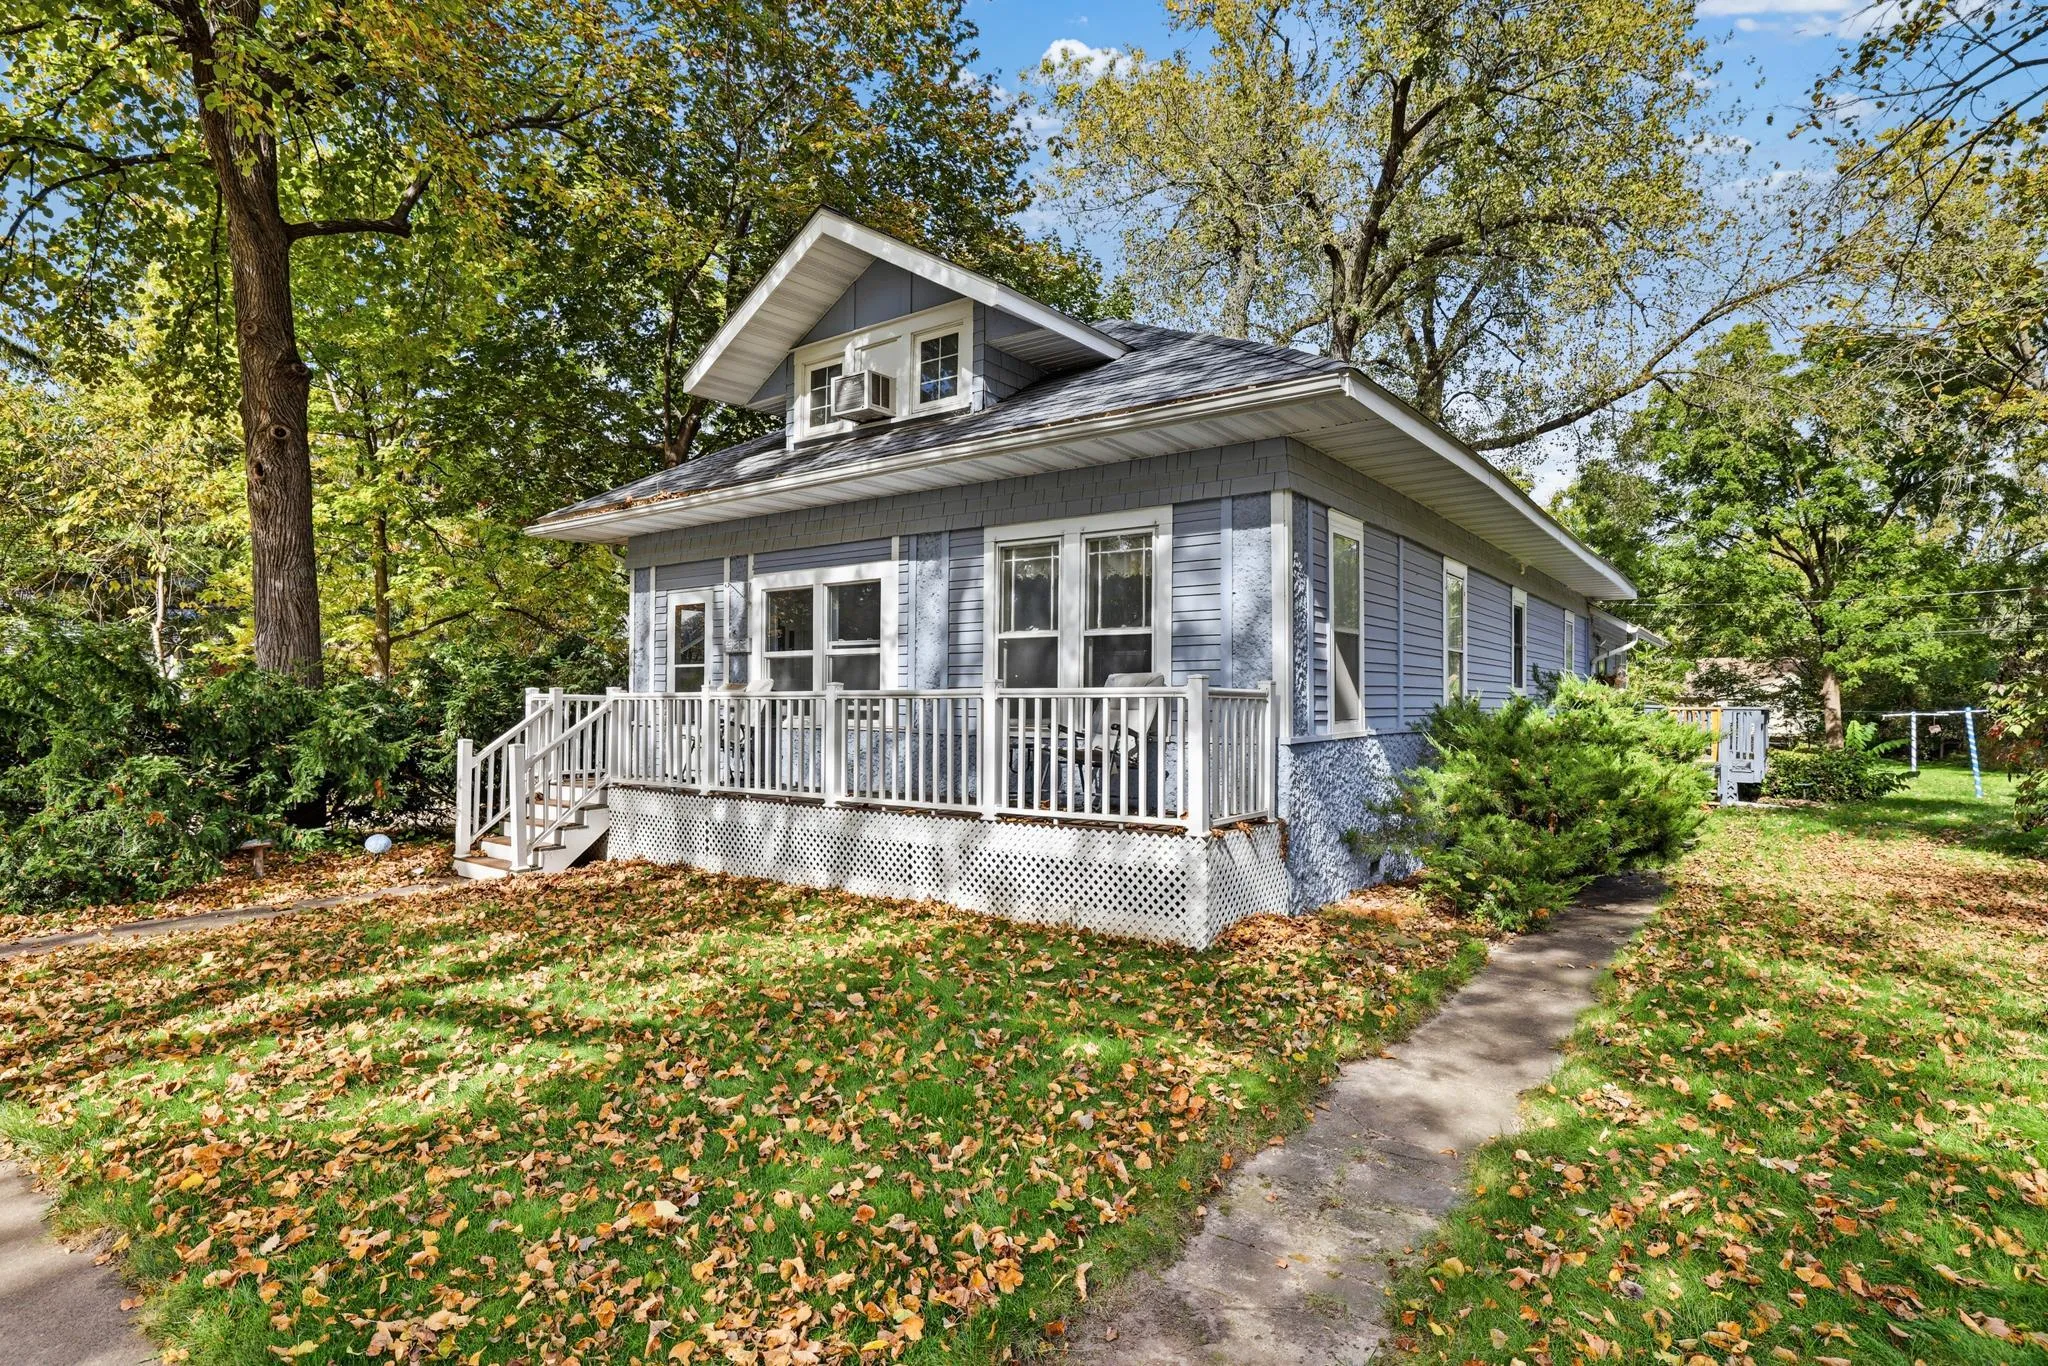 $335,000
3 bds | 2 ba | 2,934 sqft
533 E Maple Street, River Falls, MN 54022
Listing courtesy of EXP Realty, LLC
-
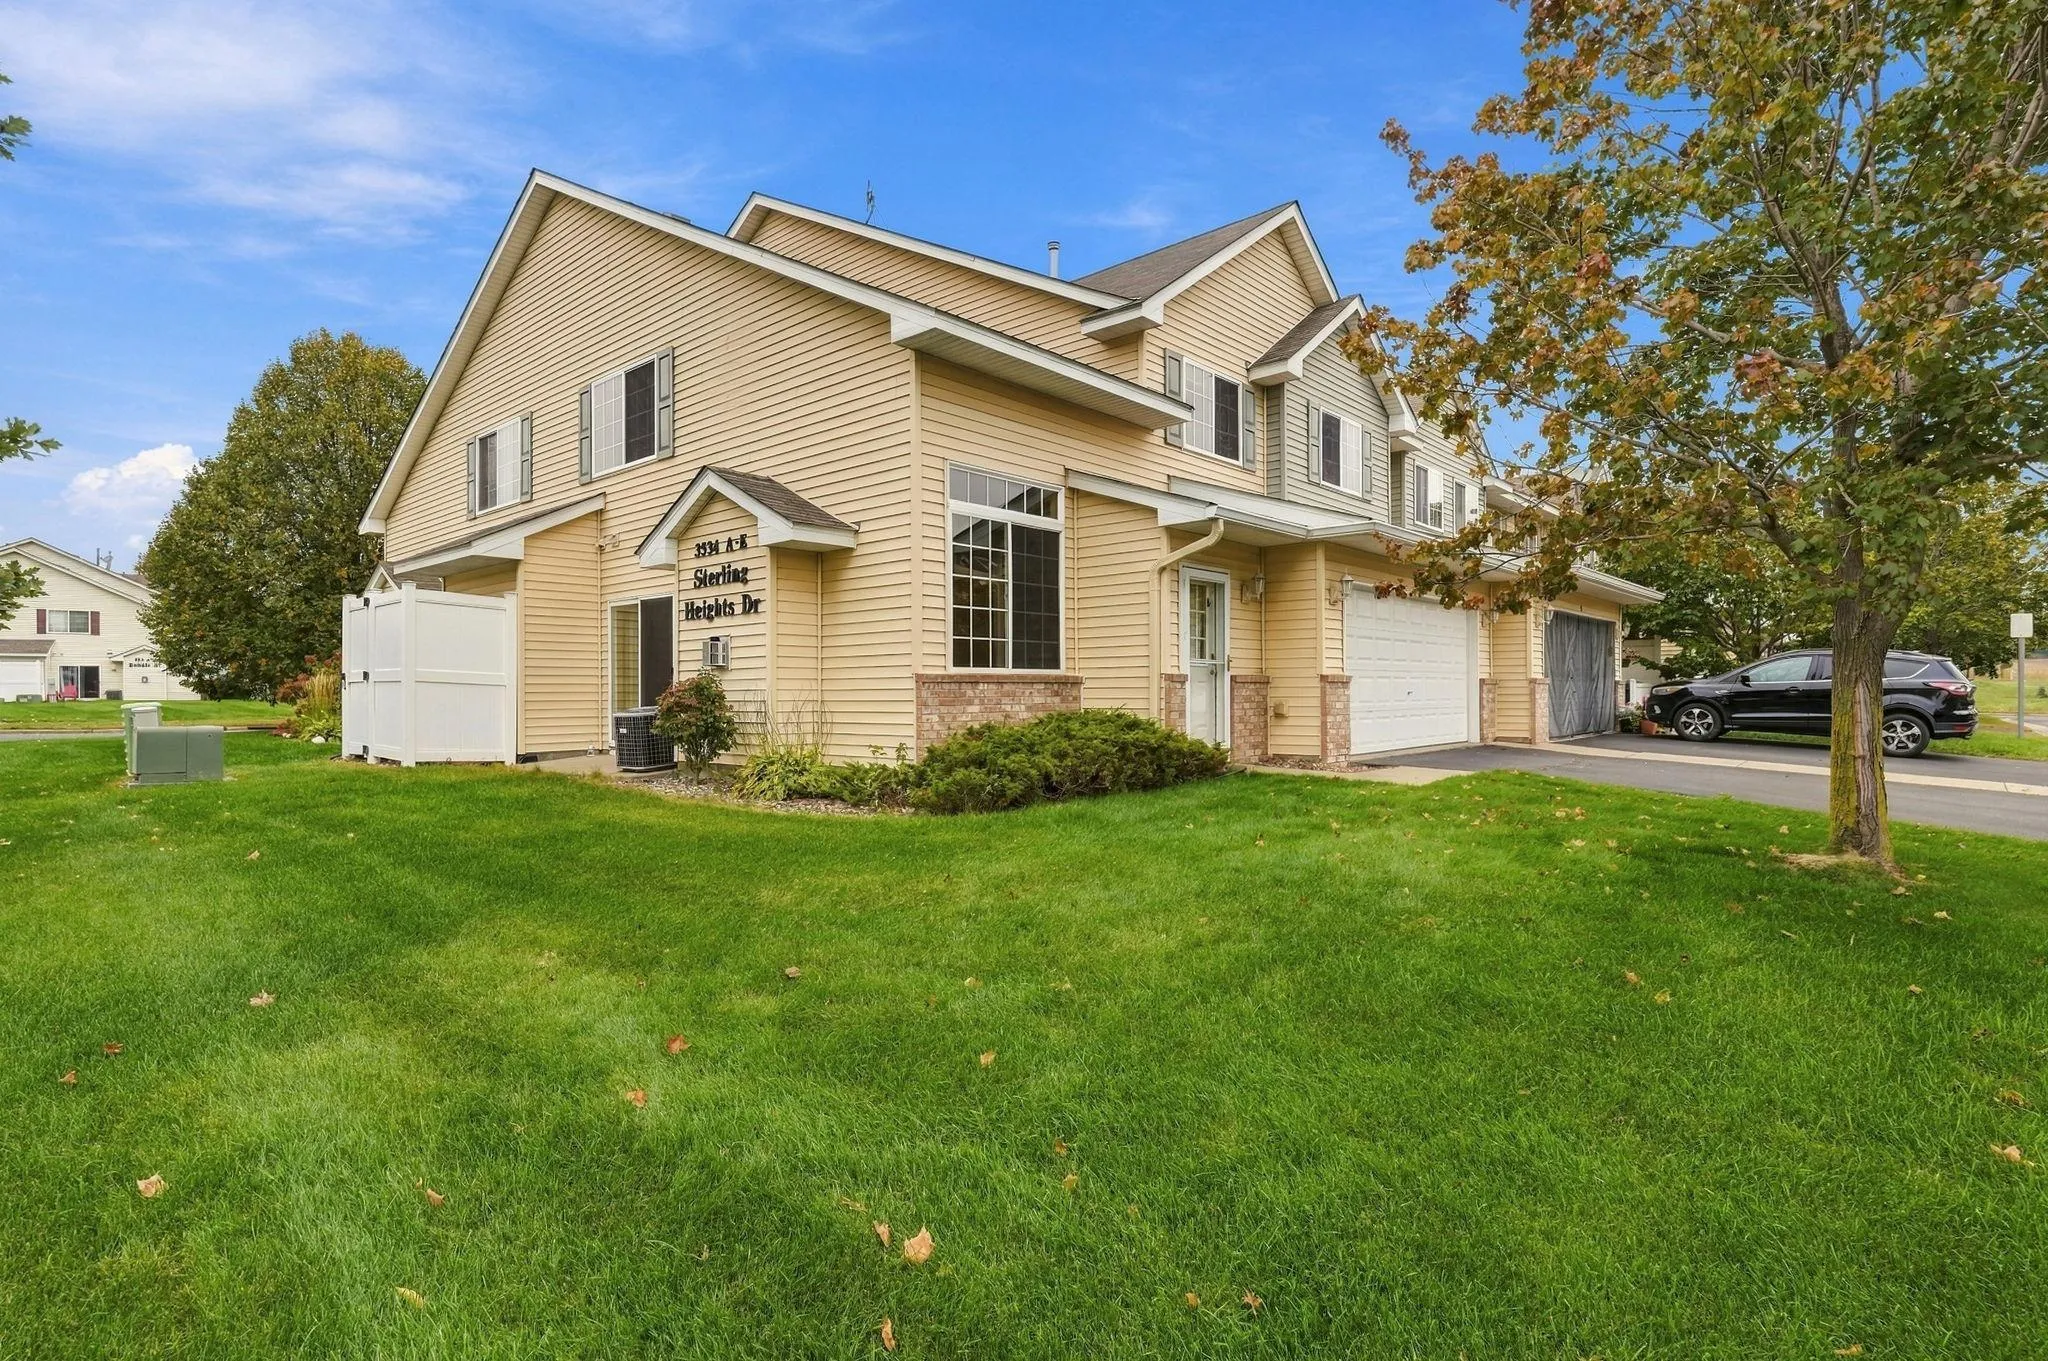 $239,000
2 bds | 2 ba | 1,438 sqft
3534 Sterling Heights Drive Unit A, River Falls, MN 54022
Listing courtesy of Keller Williams Premier Realty
-
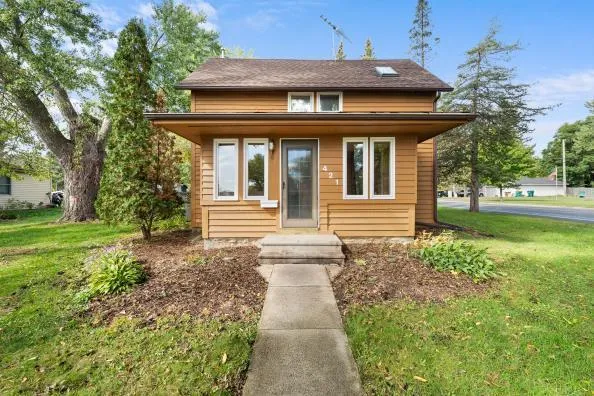 $269,000
2 bds | 2 ba | 1,274 sqft
421 Lewis Street, River Falls, MN 54022
Listing courtesy of Property Executives Realty
-
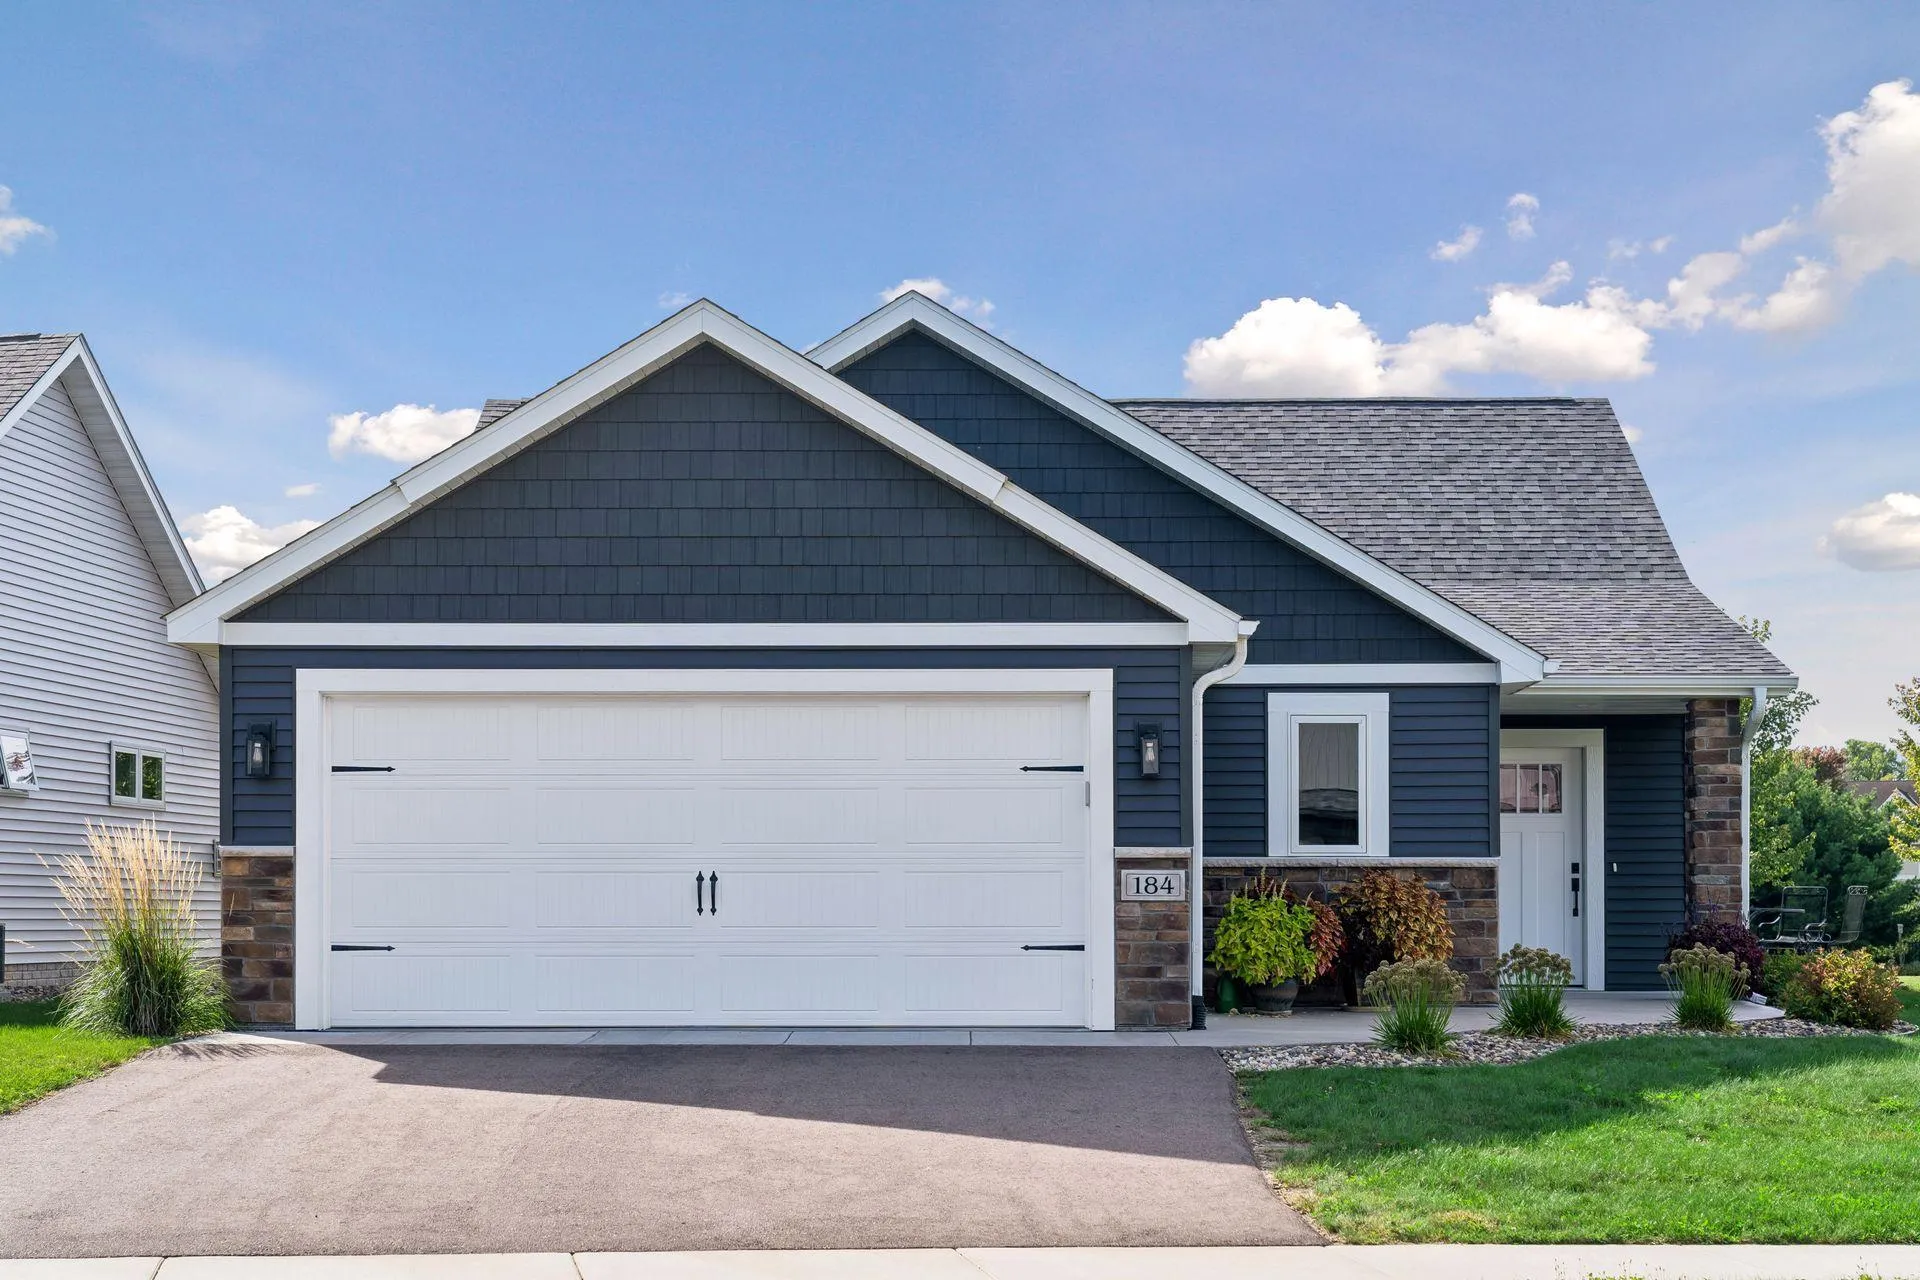 $369,900
2 bds | 2 ba | 1,260 sqft
184 Steelhead Drive, River Falls, MN 54022
Listing courtesy of Coldwell Banker Realty
-
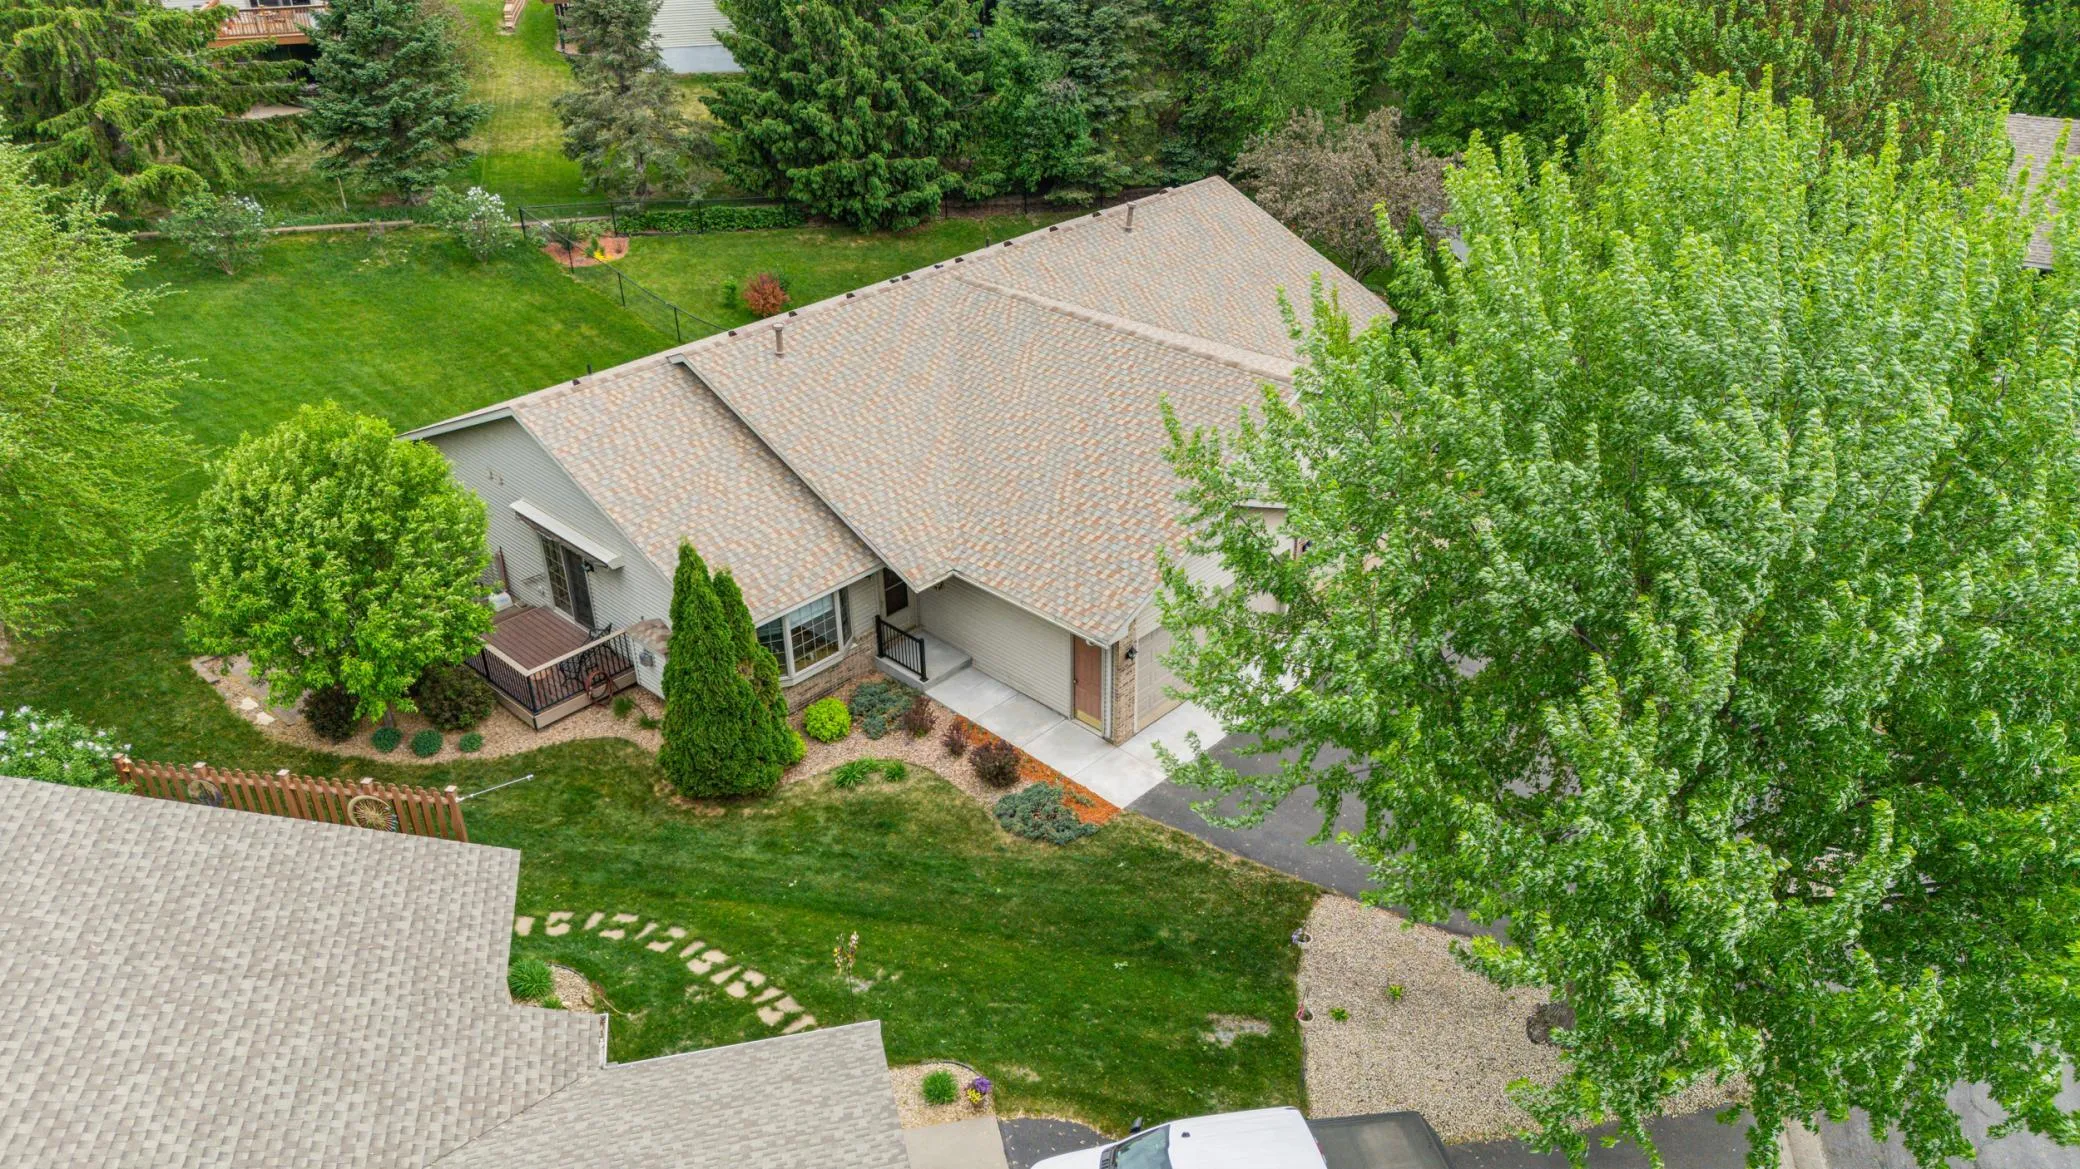 $335,000
3 bds | 3 ba | 2,272 sqft
347 Wesley Court, River Falls, MN 54022
Listing courtesy of Edina Realty, Inc.
-
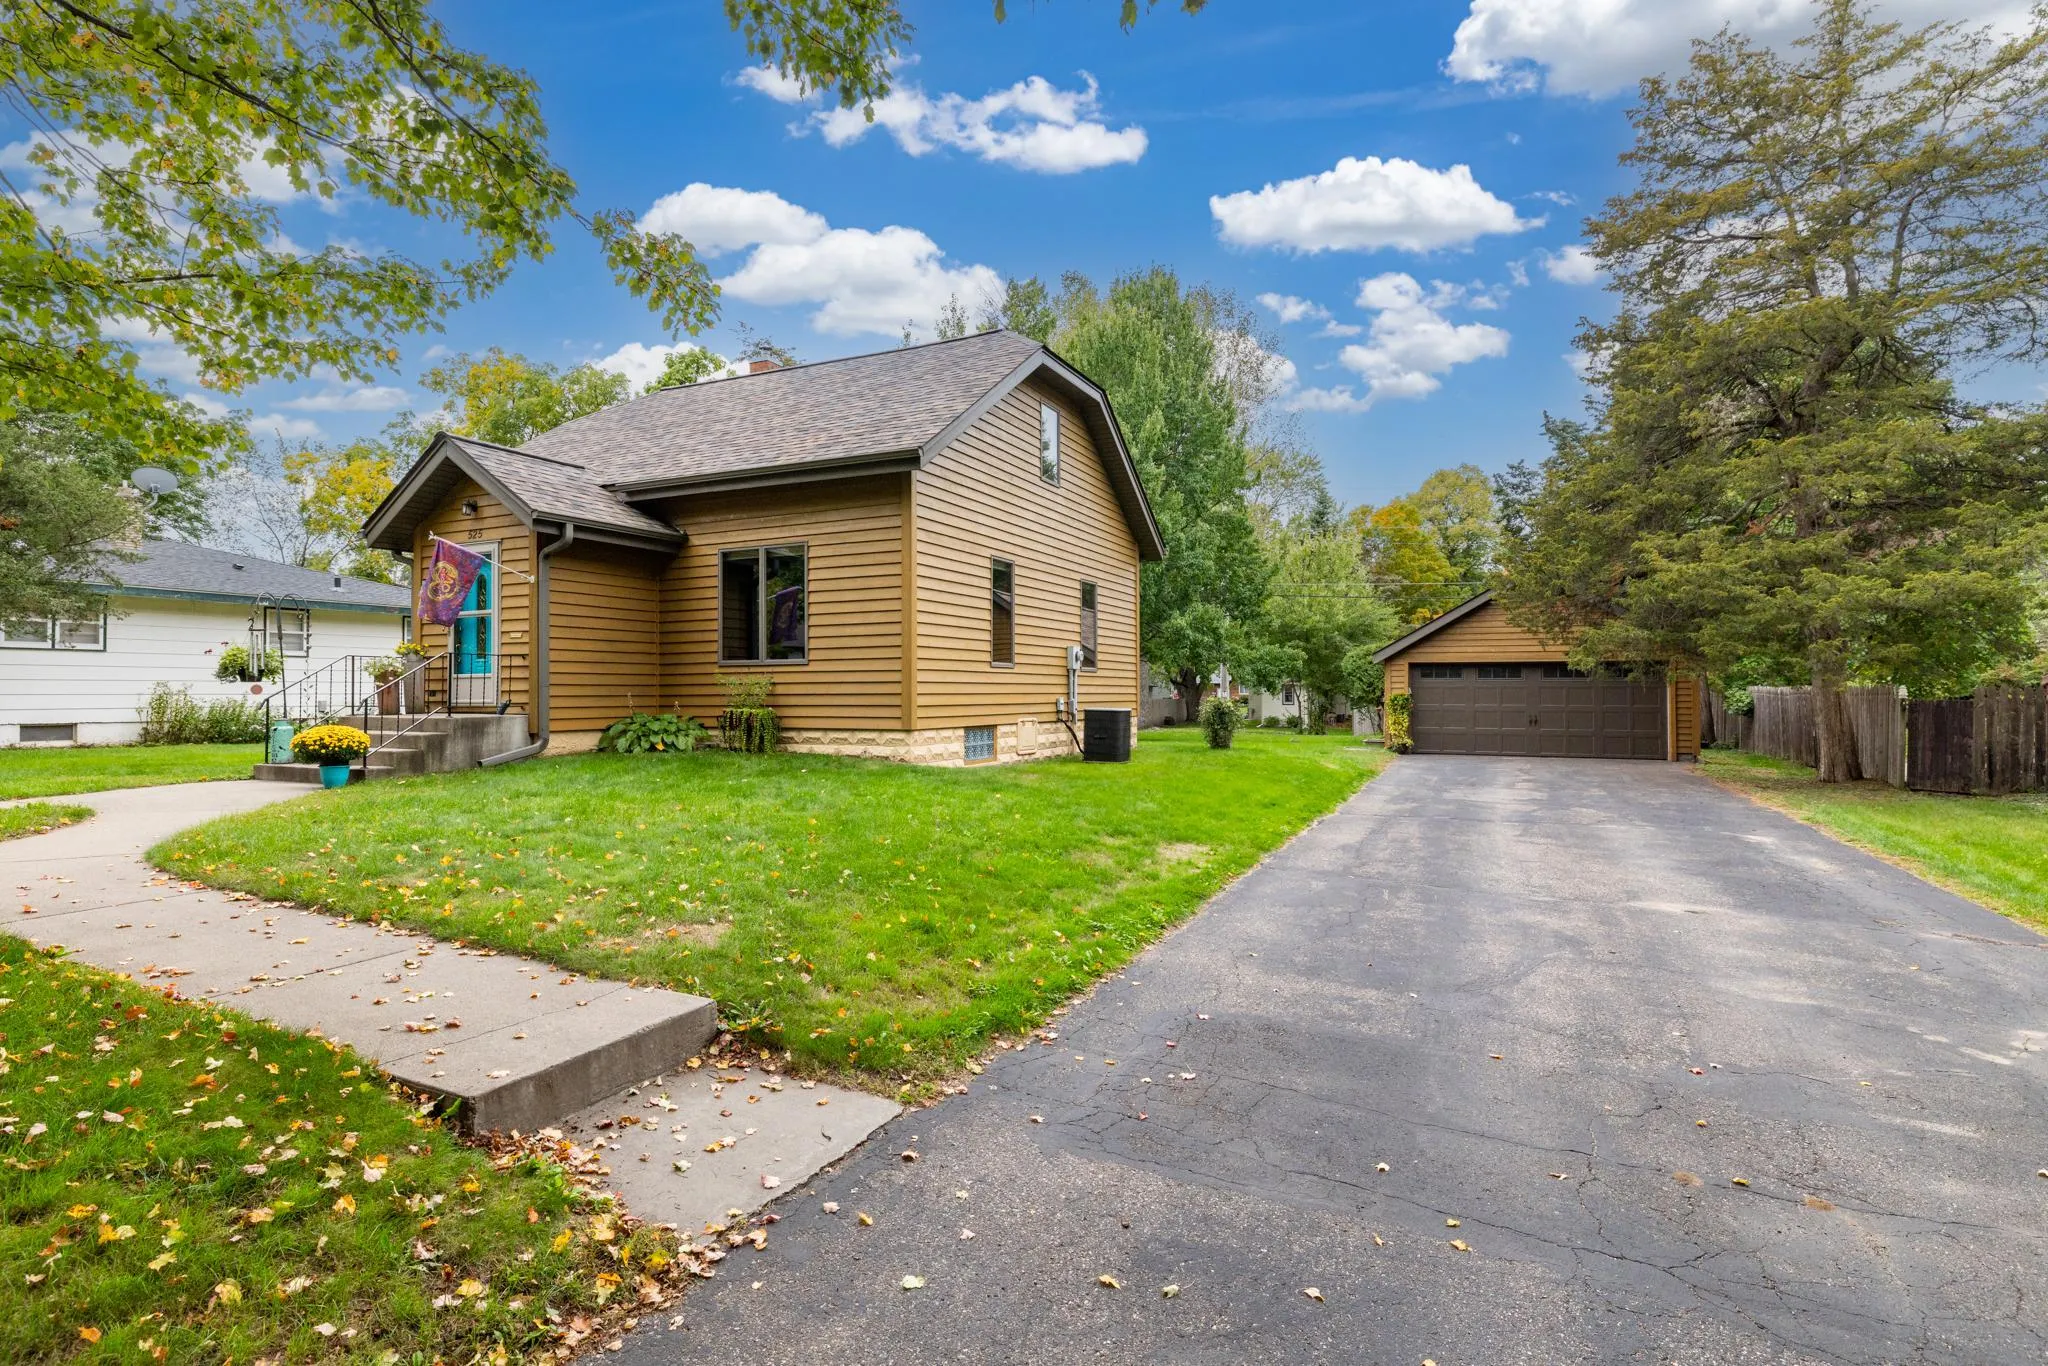 $319,000
3 bds | 2 ba | 1,404 sqft
525 N Fremont Street, River Falls, MN 54022
Listing courtesy of EXP Realty, LLC
Request a tour
214 N 8th Street, River Falls, WI 54022