
1 / 29
$424,900
- 5 beds
- 3 baths
- 2,579 sqft
814 Fox River Road, Somerset, WI 54025
Coming soon Est. —/mo
- House · Single Family
- Built in 2026
- 0.33 acres lot
- $165/sqft
- 3-car garage
Overview
Open houses
- Saturday, Oct 24 11 am–12:30 pm Open house
Times are Central.
Don’t miss your chance to enjoy the benefits of a virtually new 5BR/3BA Primrose model without all the new construction headaches and expenses! This beautiful home already includes window treatments, landscaping, gutters, water softener, and washer/dryer – saving you time and money! You’ll love the striking vaults in the great room and primary BR suite. Spacious kitchen features LG S/S appliances, quartz countertops, center island w/ seating, and large corner pantry. The primary BR suite resides a few steps above the main level’s other 2 BRs, creating a private retreat with a full BA and large walk-in closet. Finished lower level offers a cozy family room anchored by a gas fireplace w/ stacked stone surround, plus 2 additional BRs ideal for guests, home offices, or flex spaces. Enjoy the large, flat .328-acre yard with irrigation system. 3-car garage. Transferable 5-yr and 10-yr builder warranties offer added peace of mind. Easy access to I-35 and just minutes from parks, shopping, dining, and entertainment. Move right in and enjoy all the benefits of newer construction without the wait!
Facts & features
Interior
- Bedrooms: 5
- Bathrooms: 3 (2 full, 1 three-quarter)
- Finished sqft: 2,579
- Above grade sqft: 1,609
- Below grade sqft: 970
- Basement: Daylight/Lookout Windows, Drain Tiled, Finished, Full, Sump Pump
- Heating: Forced Air
- Cooling: Central Air
- Appliances: Air-To-Air Exchanger, Dishwasher, Dryer, Microwave, Range, Refrigerator, Stainless Steel Appliances, Washer, Water Softener Owned
- Laundry: Lower Level
- Fireplaces: 1 (Family Room, Gas)
Property
- Parking: Attached Garage, Asphalt
- Garage spaces: 3
- Lot size: 0.33 acres
- Lot dimensions: 80x174x80x182
- Exterior features: Vinyl
Construction
- Home type: House (Single Family)
- Levels: Split Entry (Bi-Level)
- Year built: 2026
- Roof: Age 8 Years or Less, Asphalt
Utilities
- Sewer: City Sewer/Connected
- Water: City Water/Connected
Community & HOA
- Subdivision: Pine Vale Phase 1 Block 1 Lot 82
Taxes & location
- County: St. Croix
- School district: Somerset
Listing
- Status: Coming soon
- Listed: Oct 19, 2026
- MLS #: 7160963
Monthly payment
—/mo
An example, not a loan offer. Taxes and HOA dues come from the listing when known; home insurance is a rough estimate. Mortgage insurance is not included. Your rate depends on your lender and credit.
Location
Nearby homes
-
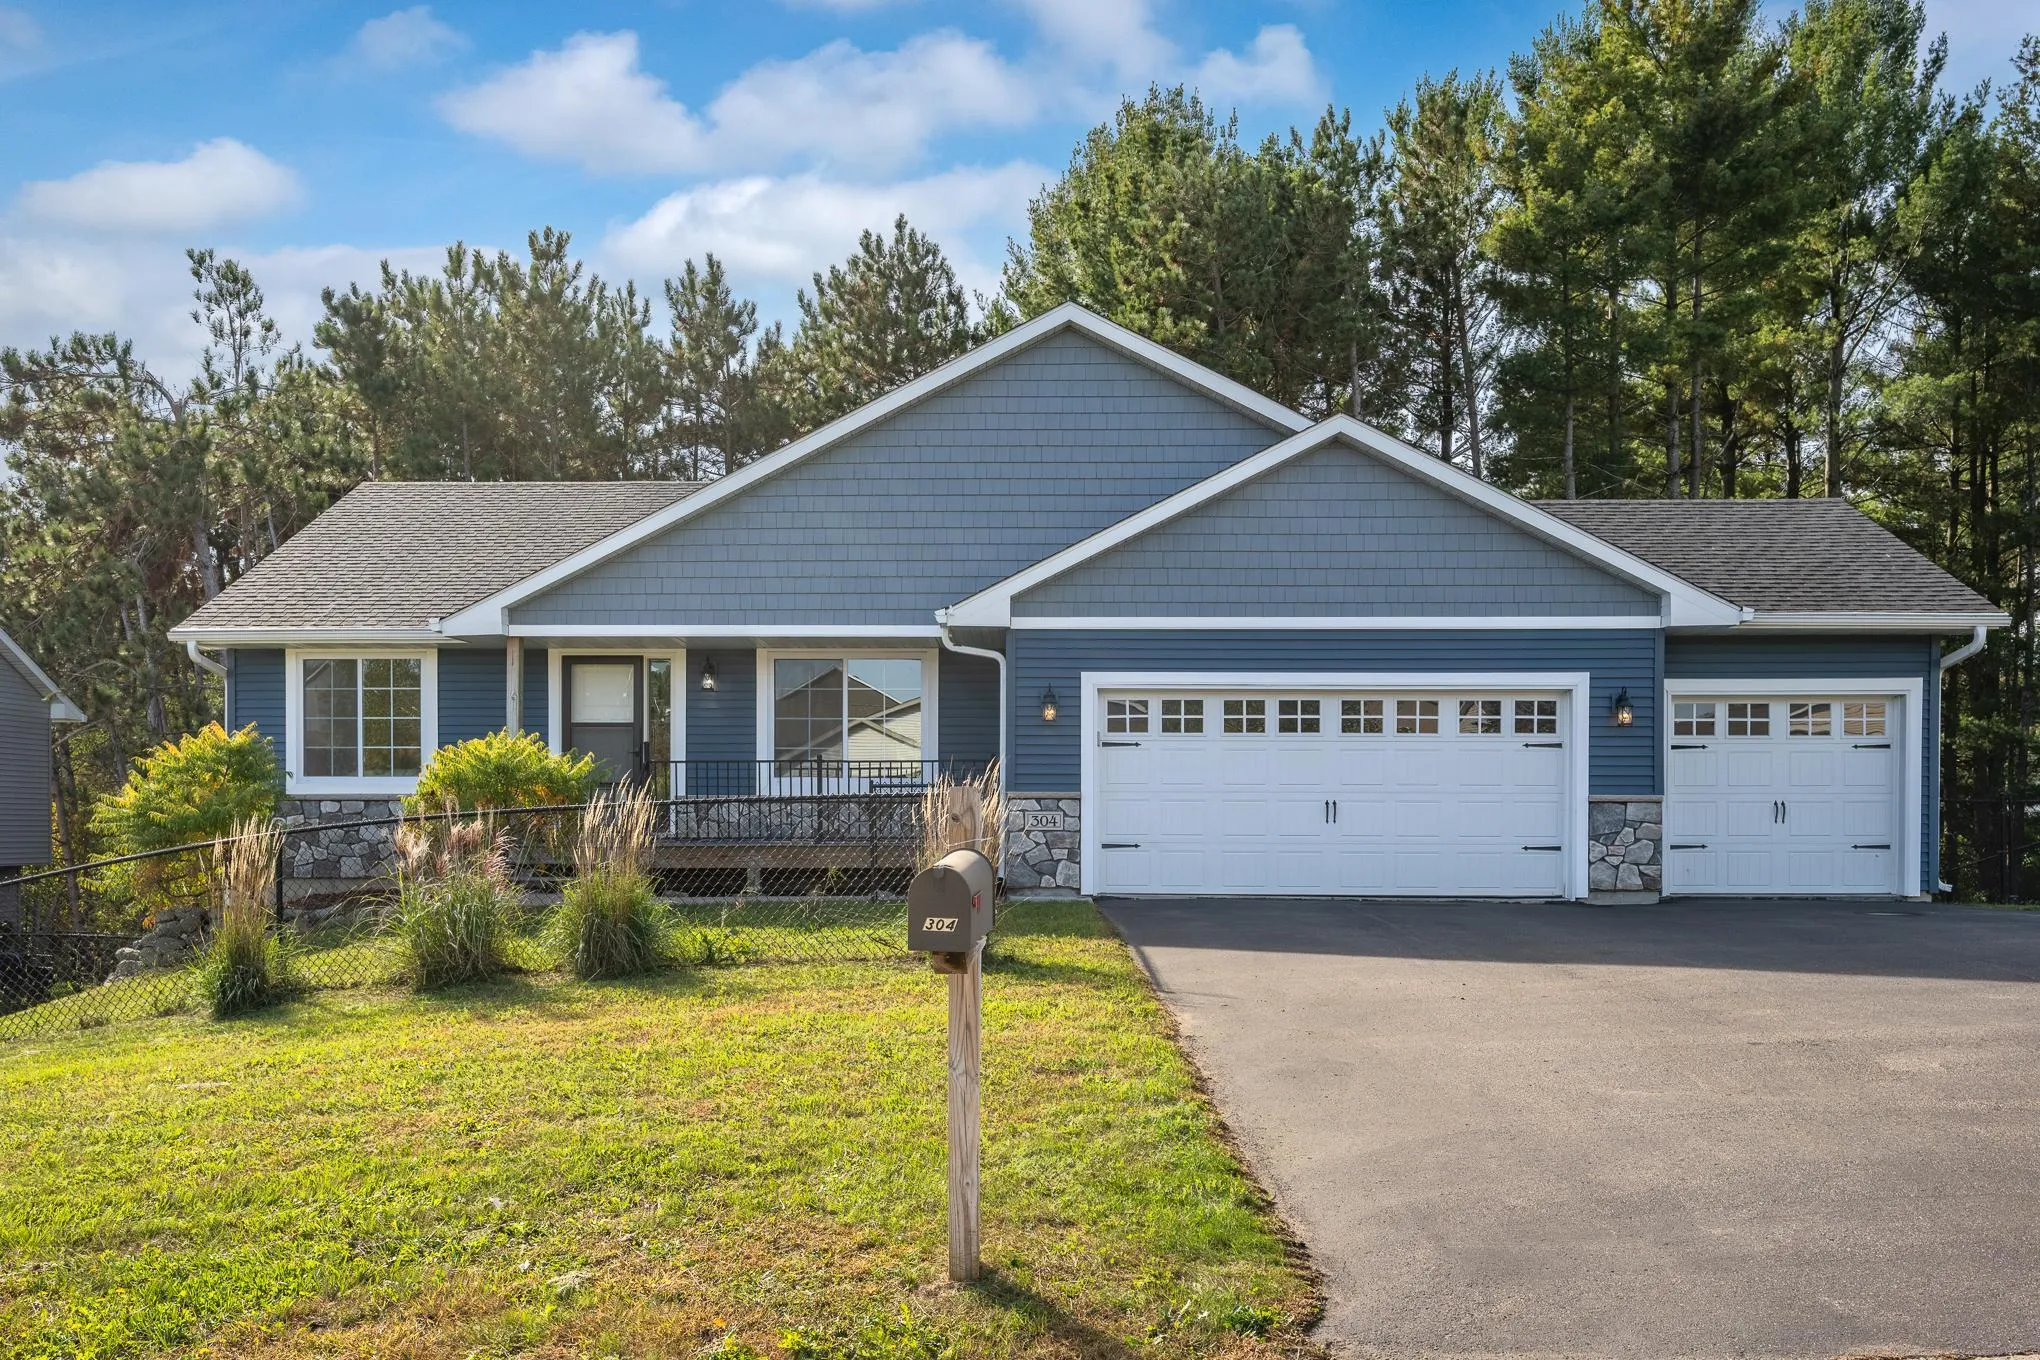 $400,000
4 bds | 3 ba | 1,932 sqft
304 Evergreen Drive, Somerset, MN 54025
Listing courtesy of Saphire Realty
-
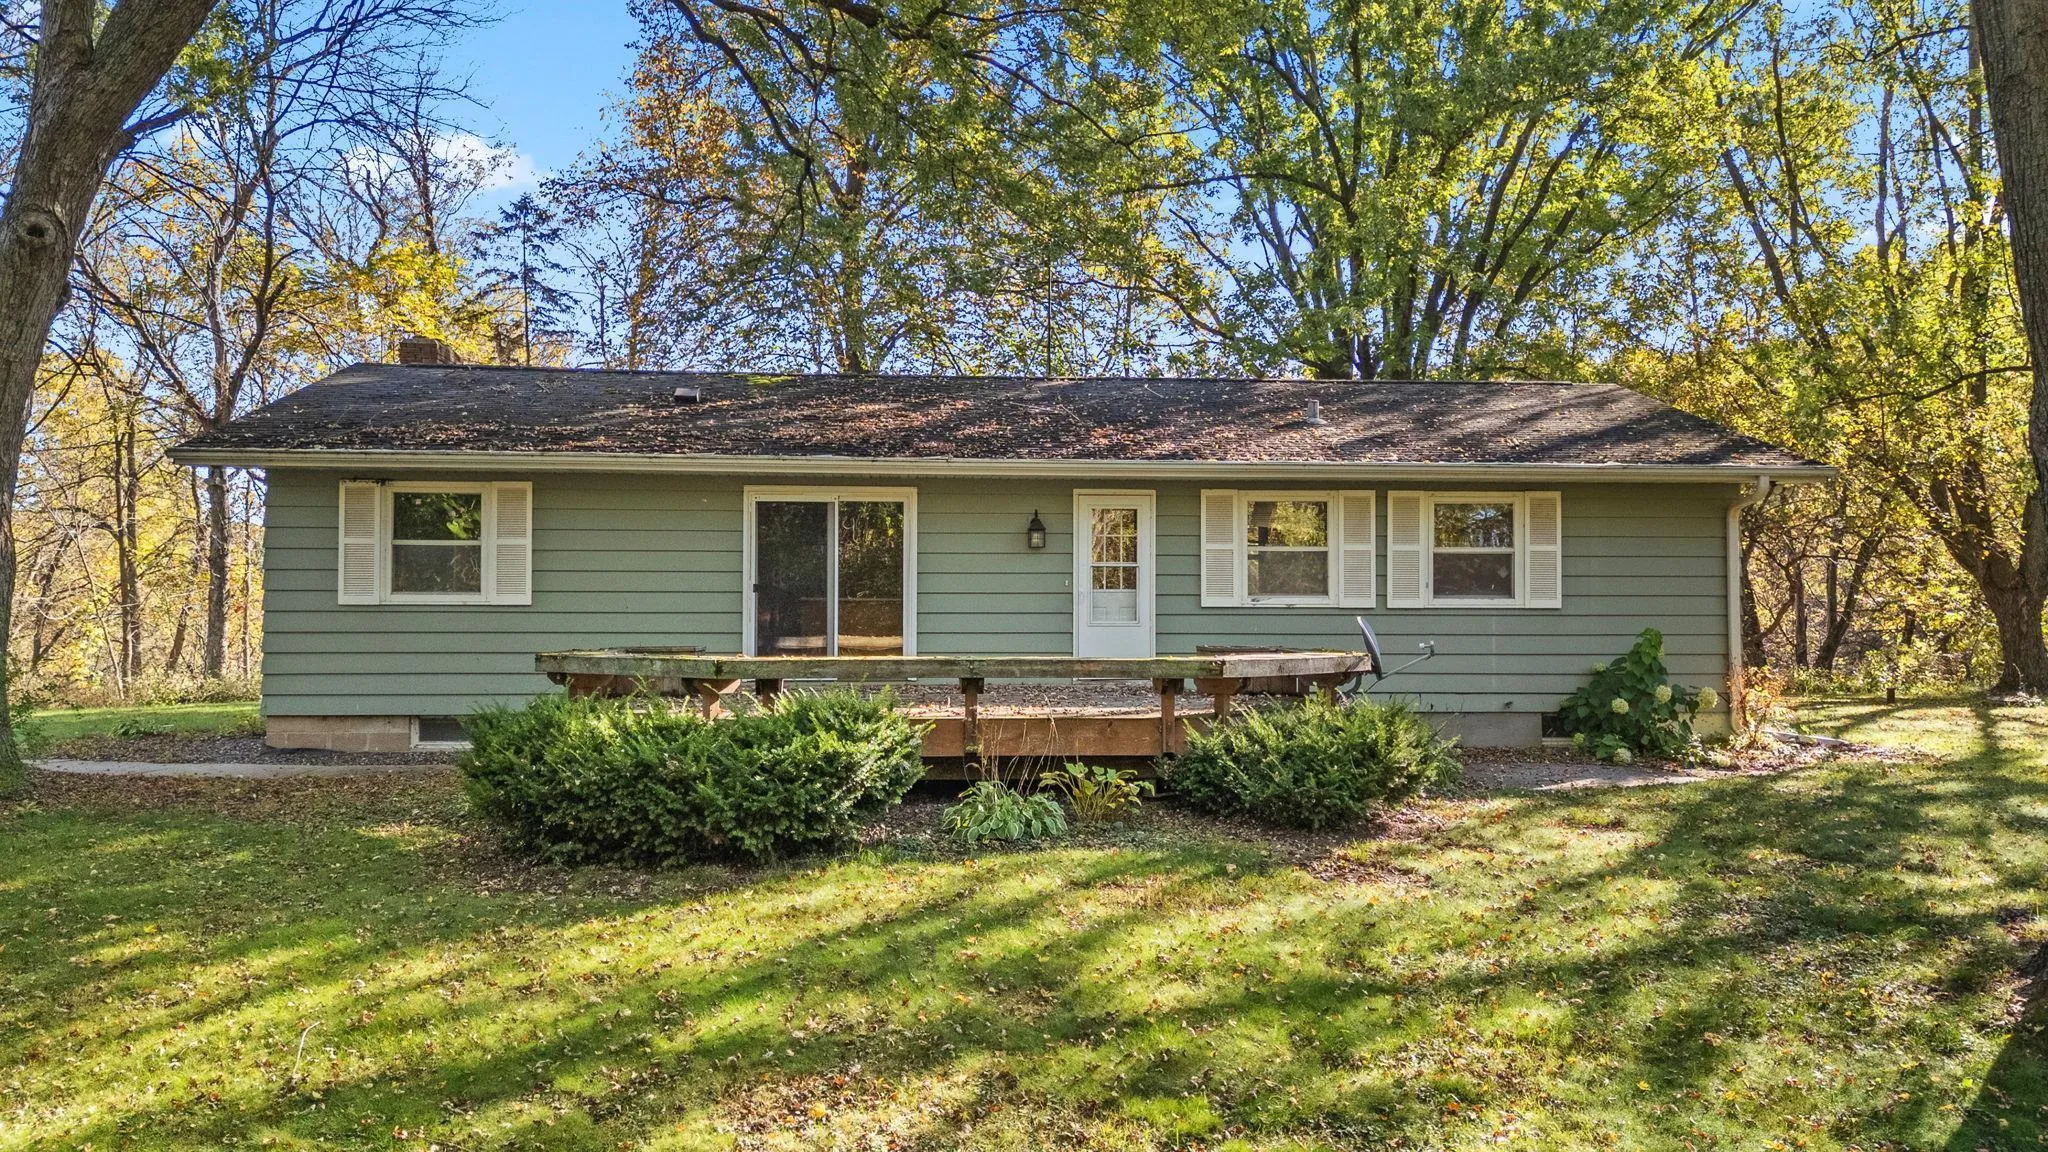 $449,000
3 bds | 2 ba | 1,930 sqft
1742 Hillcrest Drive, New Richmond, MN 54017
Listing courtesy of Realty ONE Group SIMPLIFIED
-
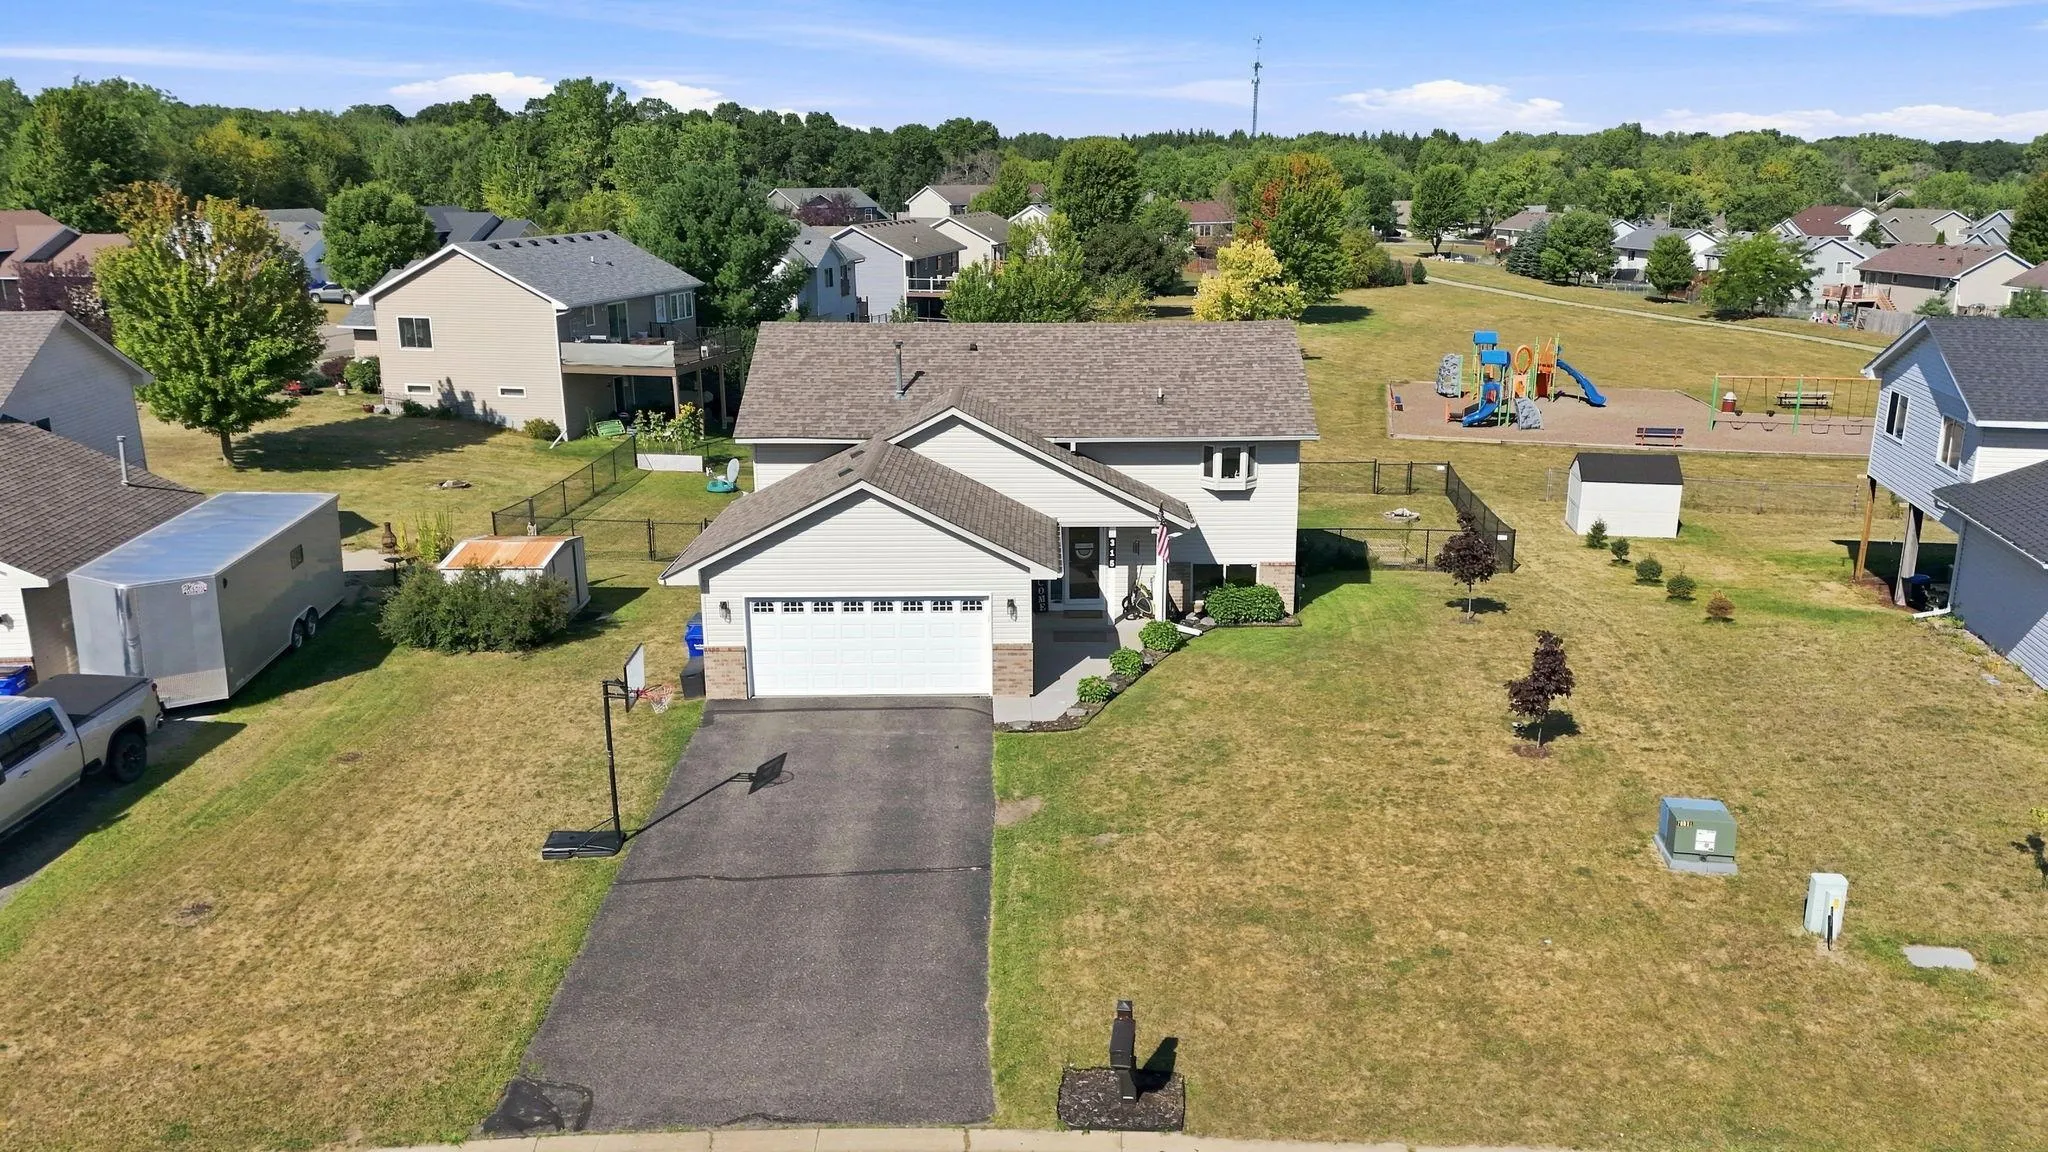 $335,000
4 bds | 2 ba | 1,809 sqft
315 Martell Street, Somerset, MN 54025
Listing courtesy of Outdoors Realty
-
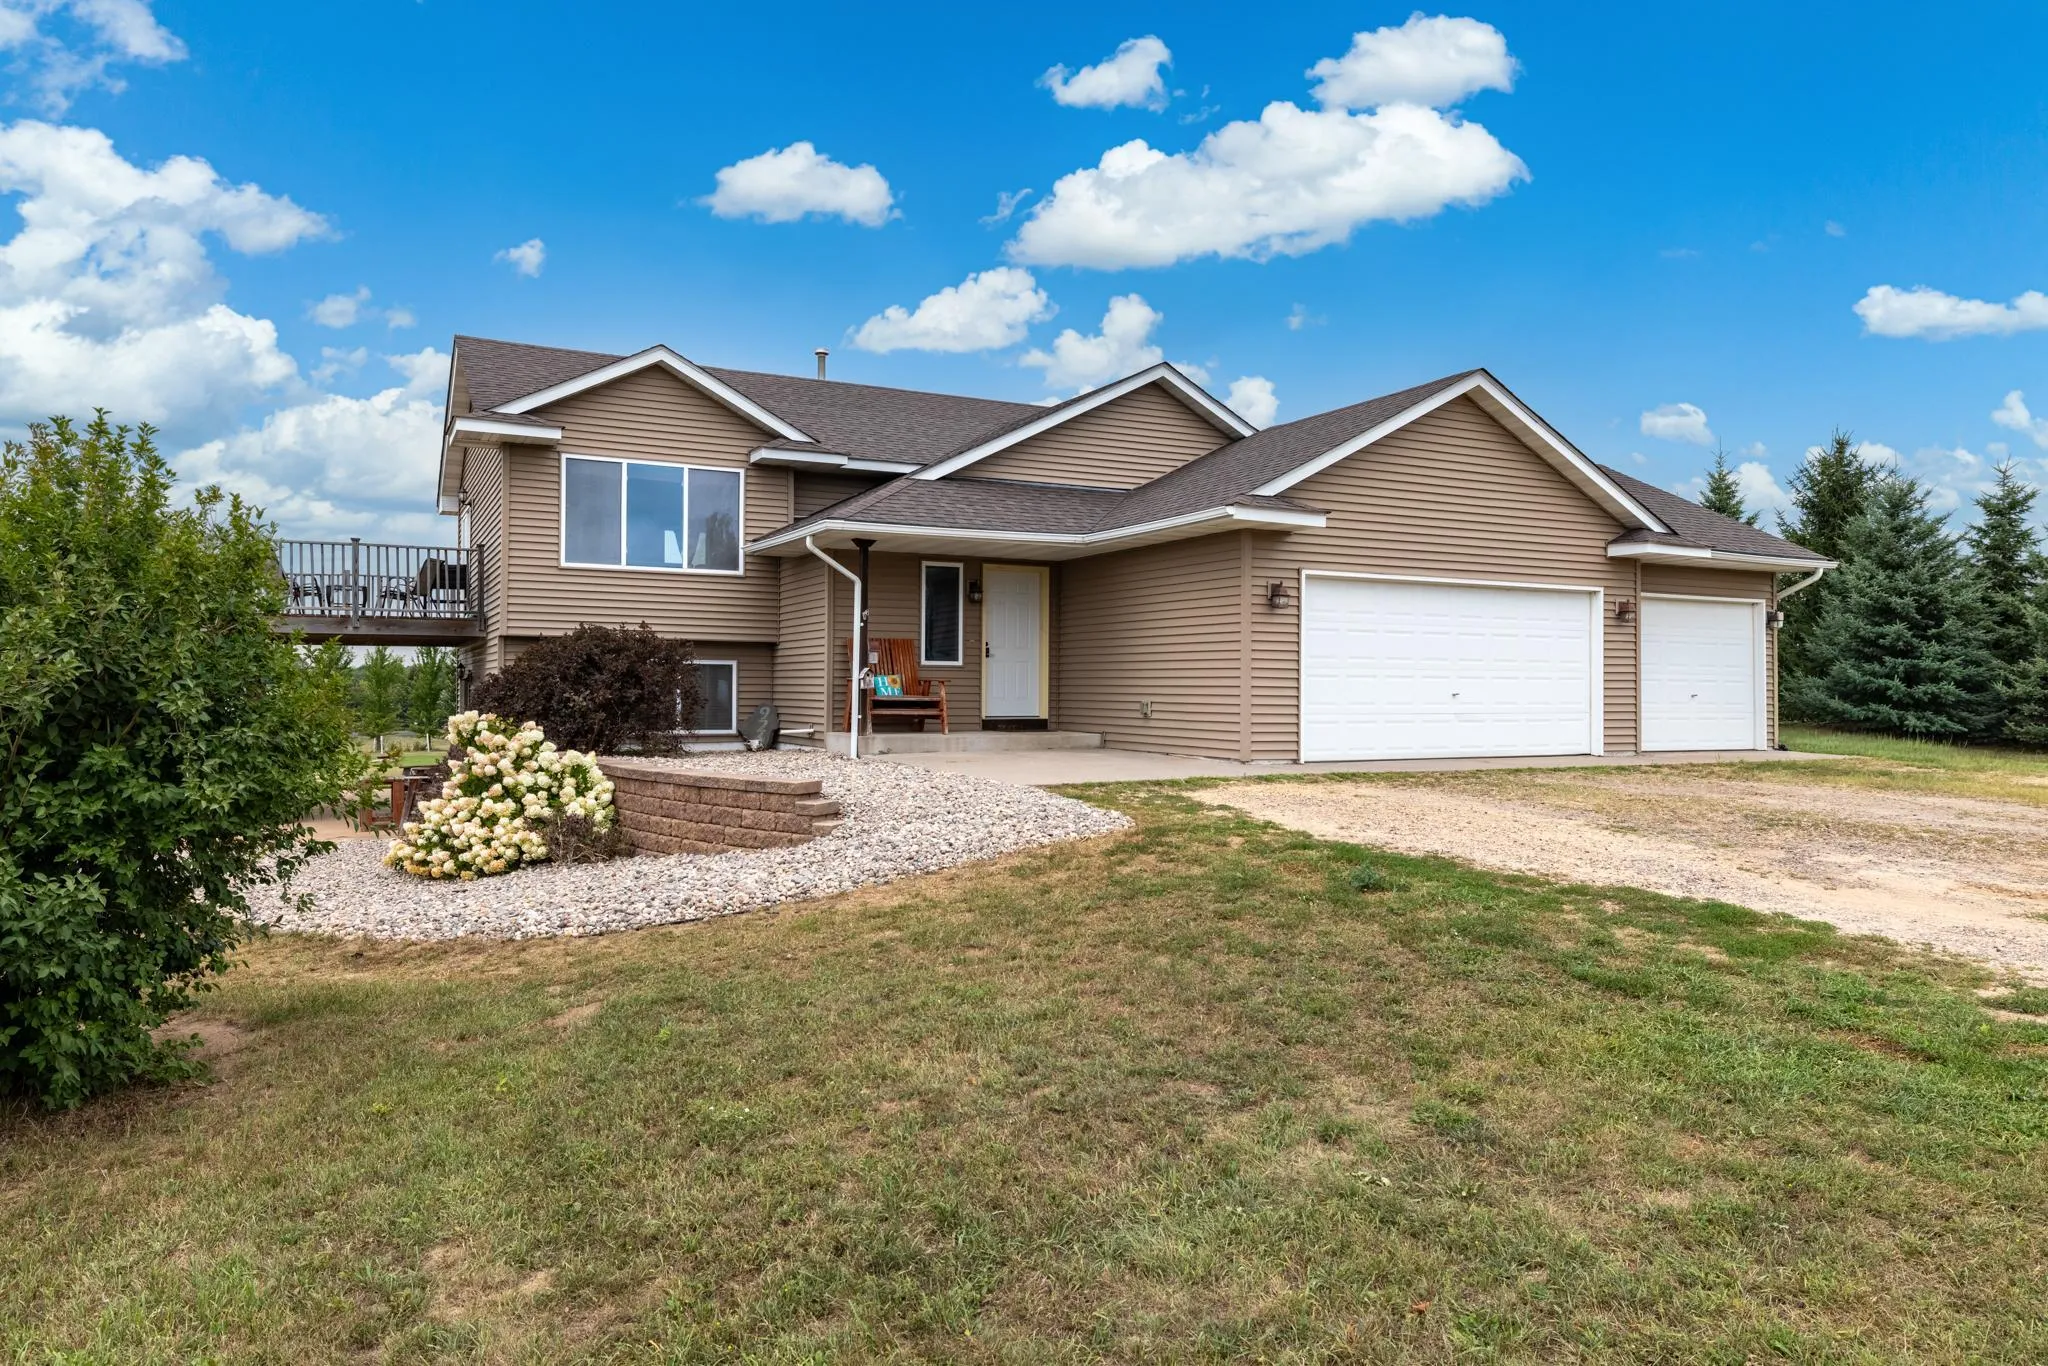 $429,900
4 bds | 2 ba | 1,870 sqft
926 189th Avenue, New Richmond, MN 54017
Listing courtesy of EXP Realty, LLC
-
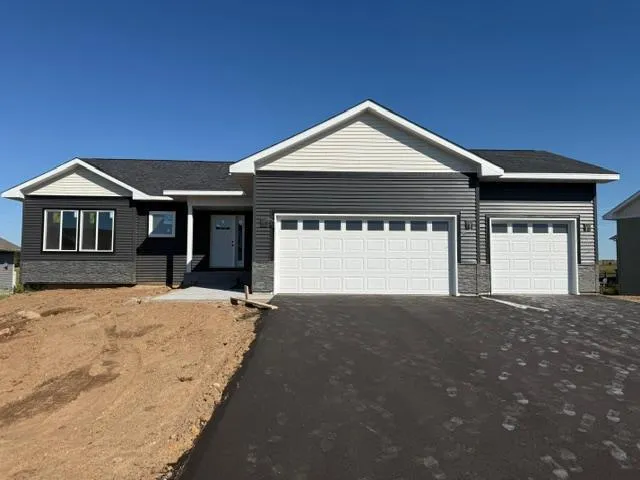 $419,900
2 bds | 2 ba | 1,304 sqft
869 Sutherland Street, Somerset, MN 54025
Listing courtesy of Realty ONE Group SIMPLIFIED
-
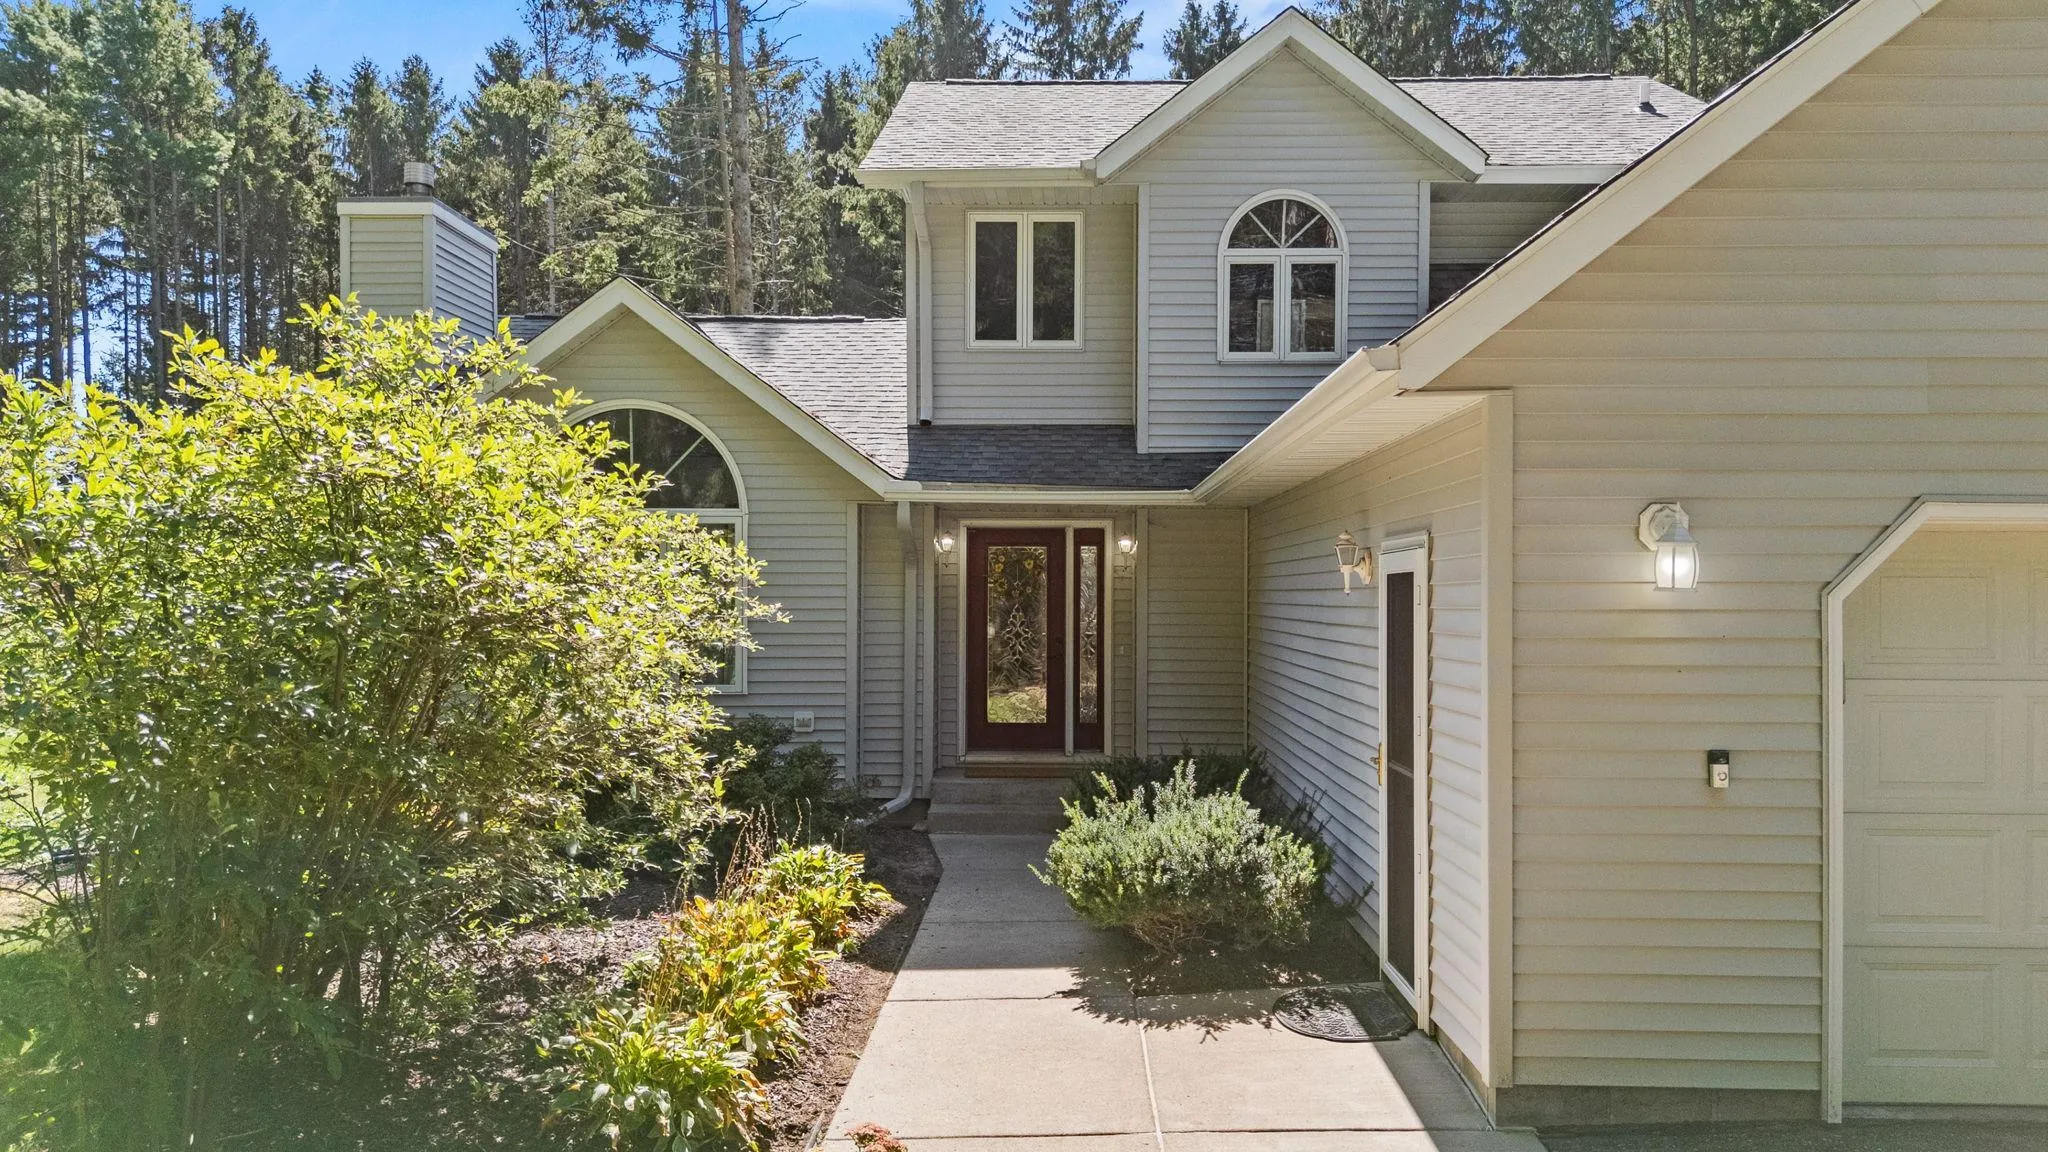 $545,000
3 bds | 3 ba | 2,469 sqft
641 205th Avenue, Somerset, MN 54025
Listing courtesy of Realty ONE Group SIMPLIFIED
-
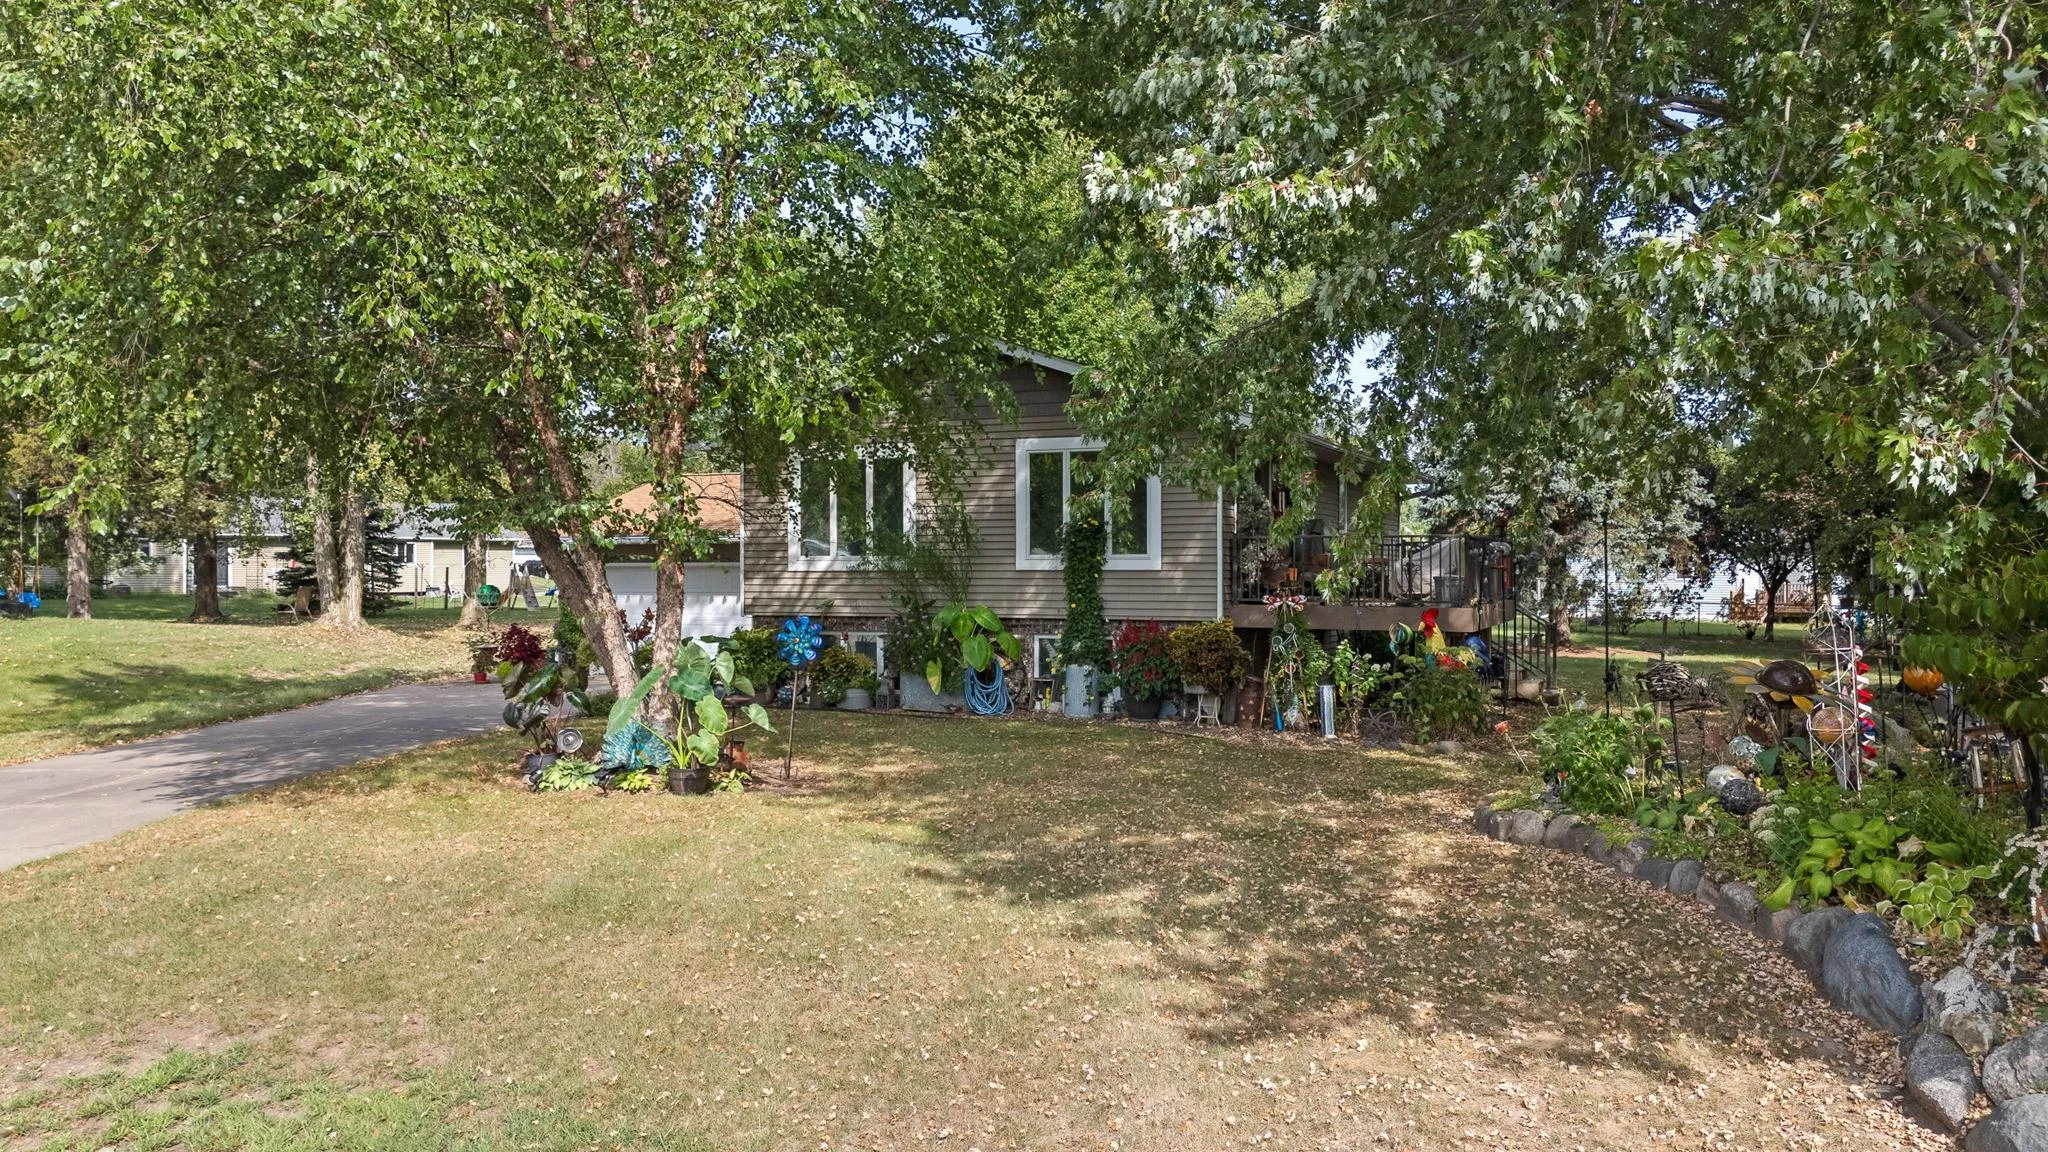 $339,900
3 bds | 2 ba | 1,889 sqft
110 Pine Circle, Somerset, MN 54025
Listing courtesy of Realty ONE Group SIMPLIFIED
-
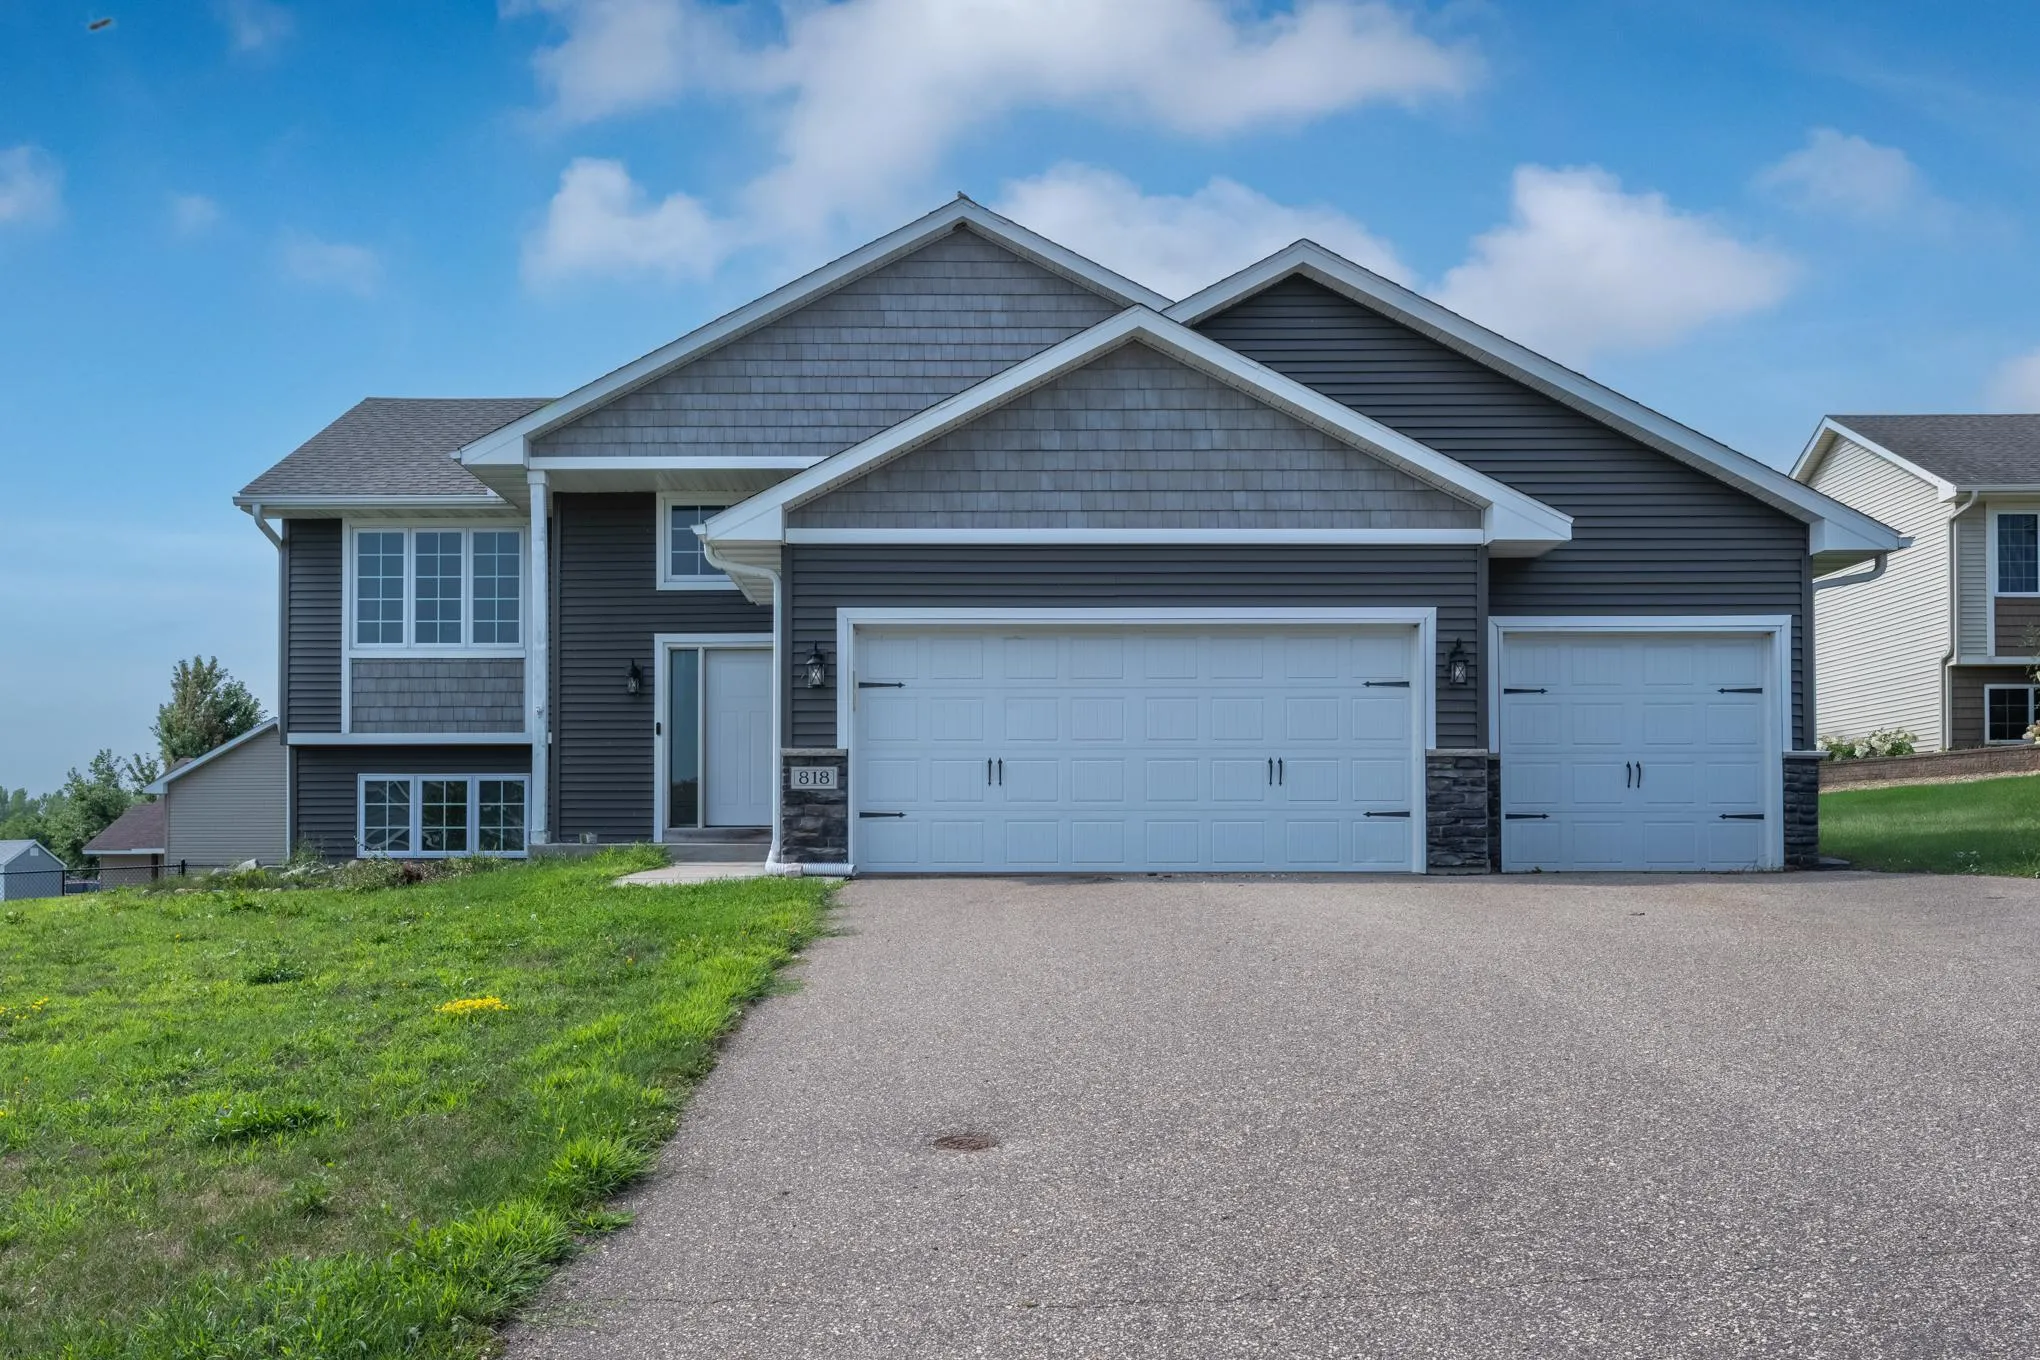 $385,000
4 bds | 3 ba | 2,399 sqft
818 Rose Court, Somerset, MN 54025
Listing courtesy of Outdoors Realty
Request a tour
814 Fox River Road, Somerset, WI 54025