
1 / 80
$1,099,000
- 5 beds
- 4 baths
- 4,813 sqft
2388 Laurie Court, Roseville, MN 55113
For sale Est. —/mo
- House · Single Family
- Built in 2024
- 0.55 acres lot
- $228/sqft
- $50/mo HOA
- 3-car garage
Overview
Step into luxury in this breathtaking three-level masterpiece, located in a quiet cul-de-sac, where a grand two-story foyer, framed by soaring ceilings, dramatic windows, and a statement chandelier, sets the tone for the elegance that unfolds throughout. Sunlight cascades through expansive windows, illuminating every corner of the home, from the living room, anchored by a beautiful fireplace, to the stunning chef’s kitchen with its 8-burner gas range, under-cabinet lighting, butler’s pantry, and charming architectural arch. Up the wide staircase, the primary suite awaits a massive, light-drenched retreat with a serene spa-inspired ensuite and a custom walk-in closet. The upper level also features a beautiful Jack and Jill bathroom, thoughtfully designed to connect bedrooms with both style and convenience. Additional spaces include a dedicated exercise room and a luxurious hot tub, offering wellness and relaxation at home. Designer light fixtures, dimmable lighting, and Apple smart home integration add sophistication and modern ease. With quick access to 35W and proximity to premier shopping, this home blends luxury, comfort, and convenience effortlessly. A sanctuary of light, space, and refined living crafted for the life you’ve always imagined.
Facts & features
Interior
- Bedrooms: 5
- Bathrooms: 4 (3 full, 1 half)
- Finished sqft: 4,813
- Above grade sqft: 3,469
- Below grade sqft: 1,344
- Basement: Block, Finished, Full, Storage Space, Walkout
- Heating: Forced Air, Humidity Control
- Cooling: Central Air
- Appliances: Chandelier, Cooktop, Dishwasher, Disposal, Double Oven, Dryer, Electric Water Heater, ENERGY STAR Qualified Appliances, Exhaust Fan, Humidifier, Water Filtration System, Range, Refrigerator, Stainless Steel Appliances, Washer
- Laundry: Electric Dryer Hookup, Laundry Room, Washer Hookup
- Fireplaces: 1 (Gas, Living Room)
Property
- Parking: Attached Garage, Asphalt, Electric, Finished Garage, Garage Door Opener, Insulated Garage
- Garage spaces: 3
- Lot size: 0.55 acres
- Lot dimensions: 30x250
- Lot features: Tree Coverage - Light
- Exterior features: Stone, Vinyl
- Fencing: None
- Pool: None
Construction
- Home type: House (Single Family)
- Levels: More Than 2 Stories
- Year built: 2024
- Exterior: Block, Brick, Concrete
- Roof: Age 8 Years or Less, Asphalt, Pitched
Utilities
- Sewer: City Sewer/Connected
- Water: City Water/Connected
Community & HOA
- Subdivision: Midland Legacy Estate 3rd Add
- HOA fee: $50/mo ($600 annually)
- HOA includes: Snow Removal
Taxes & location
- Annual taxes: $14,162 (2026)
- County: Ramsey
- School district: Roseville
Listing
- Status: For sale
- Listed: Nov 6, 2026
- Days on market: 0
- MLS #: 7160995
Monthly payment
—/mo
An example, not a loan offer. Taxes and HOA dues come from the listing when known; home insurance is a rough estimate. Mortgage insurance is not included. Your rate depends on your lender and credit.
Location
Nearby homes
-
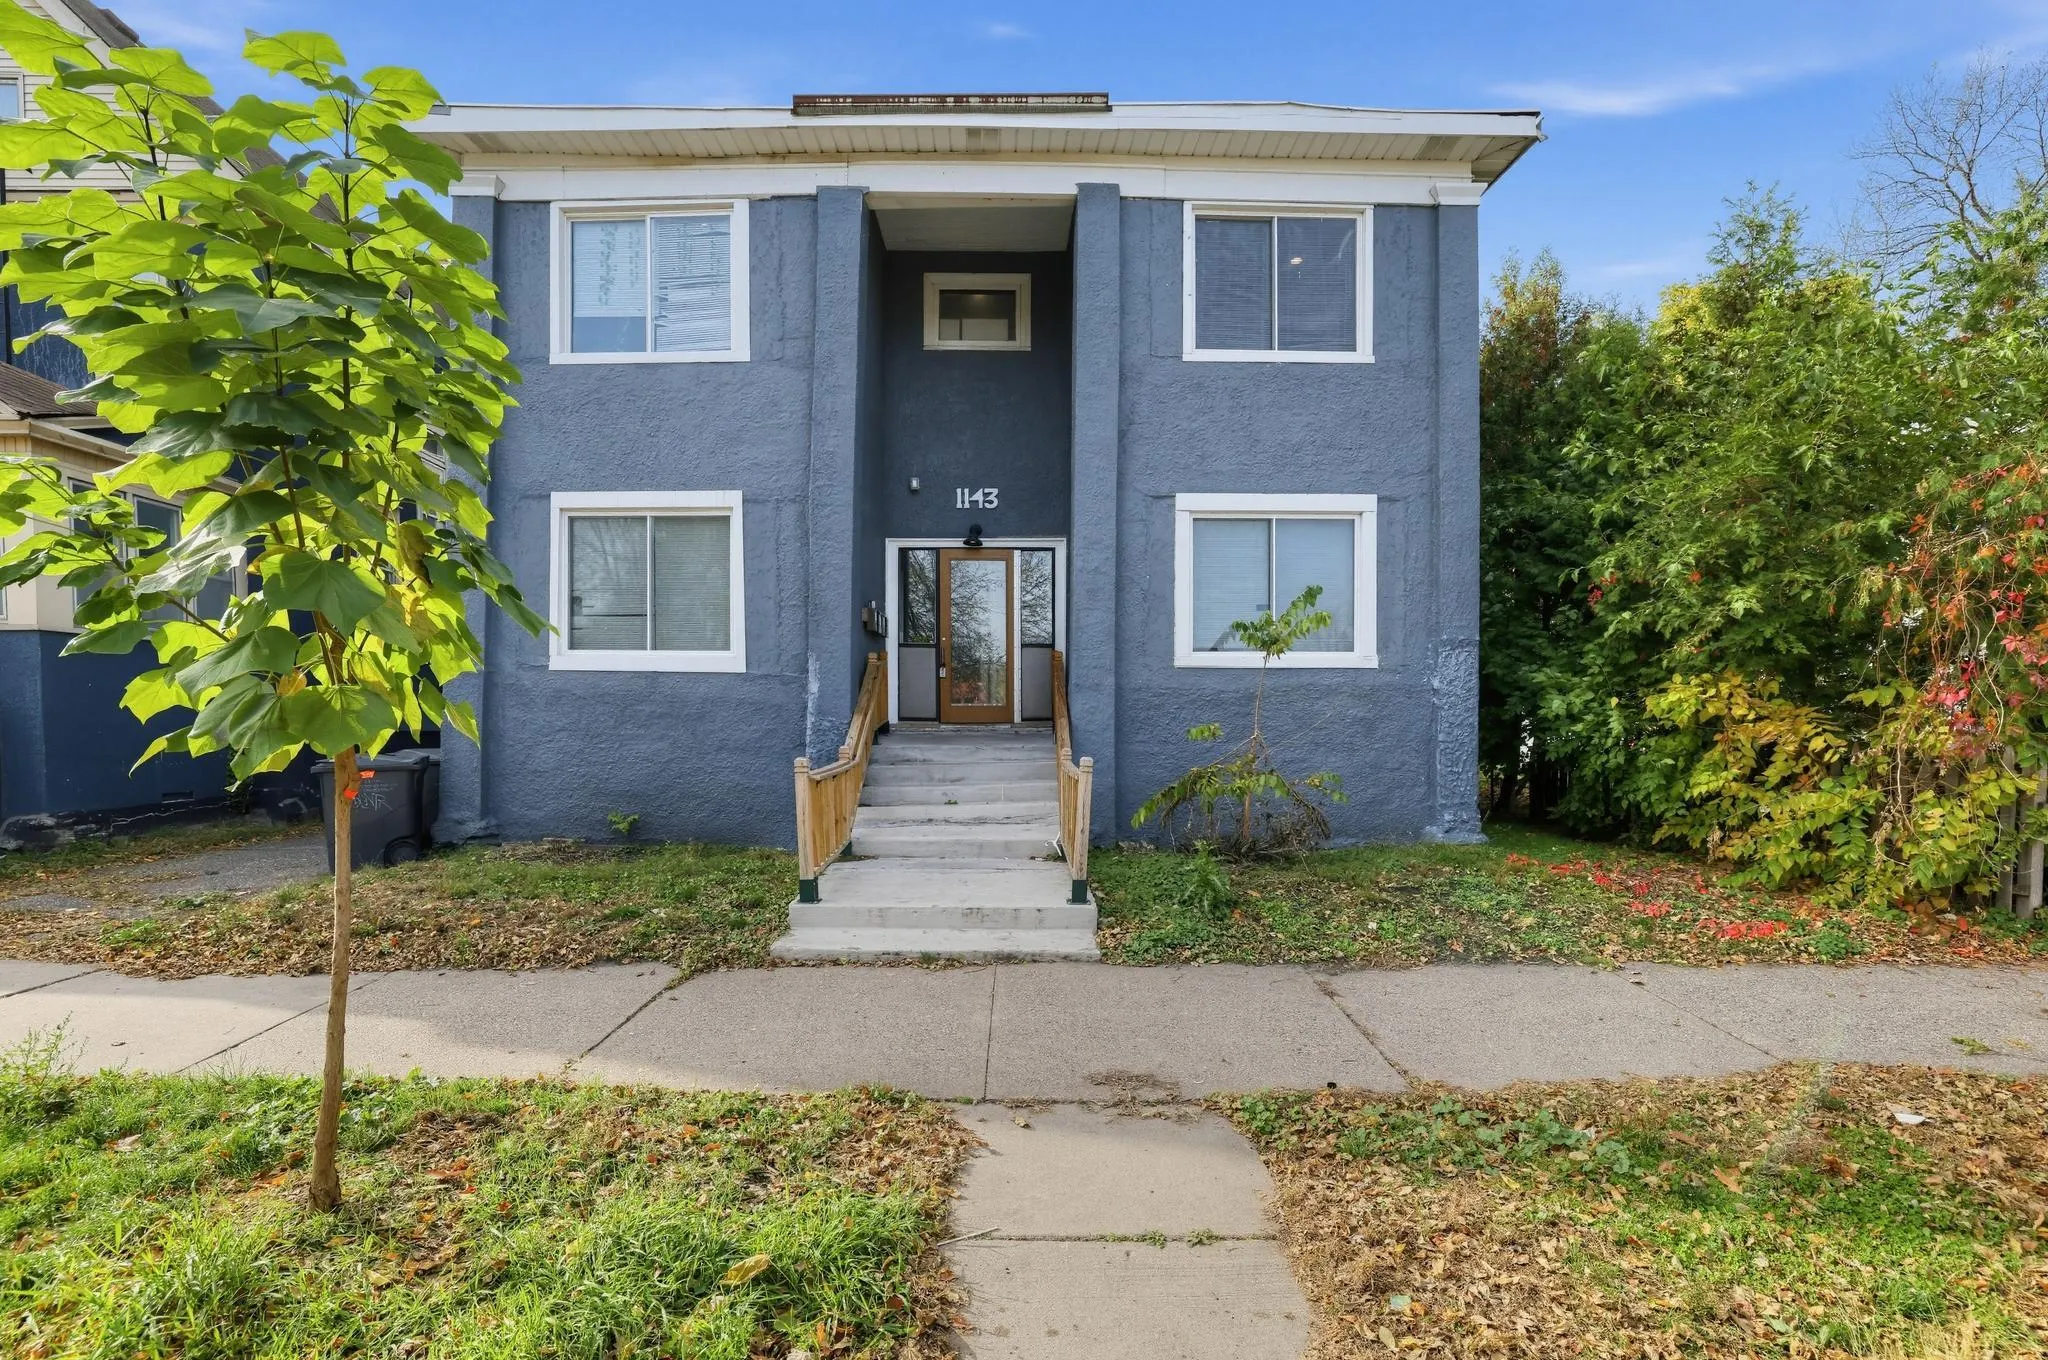 $899,999
12 bds | 4 ba | 3,960 sqft
1143 15th Se Avenue, Minneapolis, MN 55414
 Listing courtesy of Trustar Procurement LLC
-
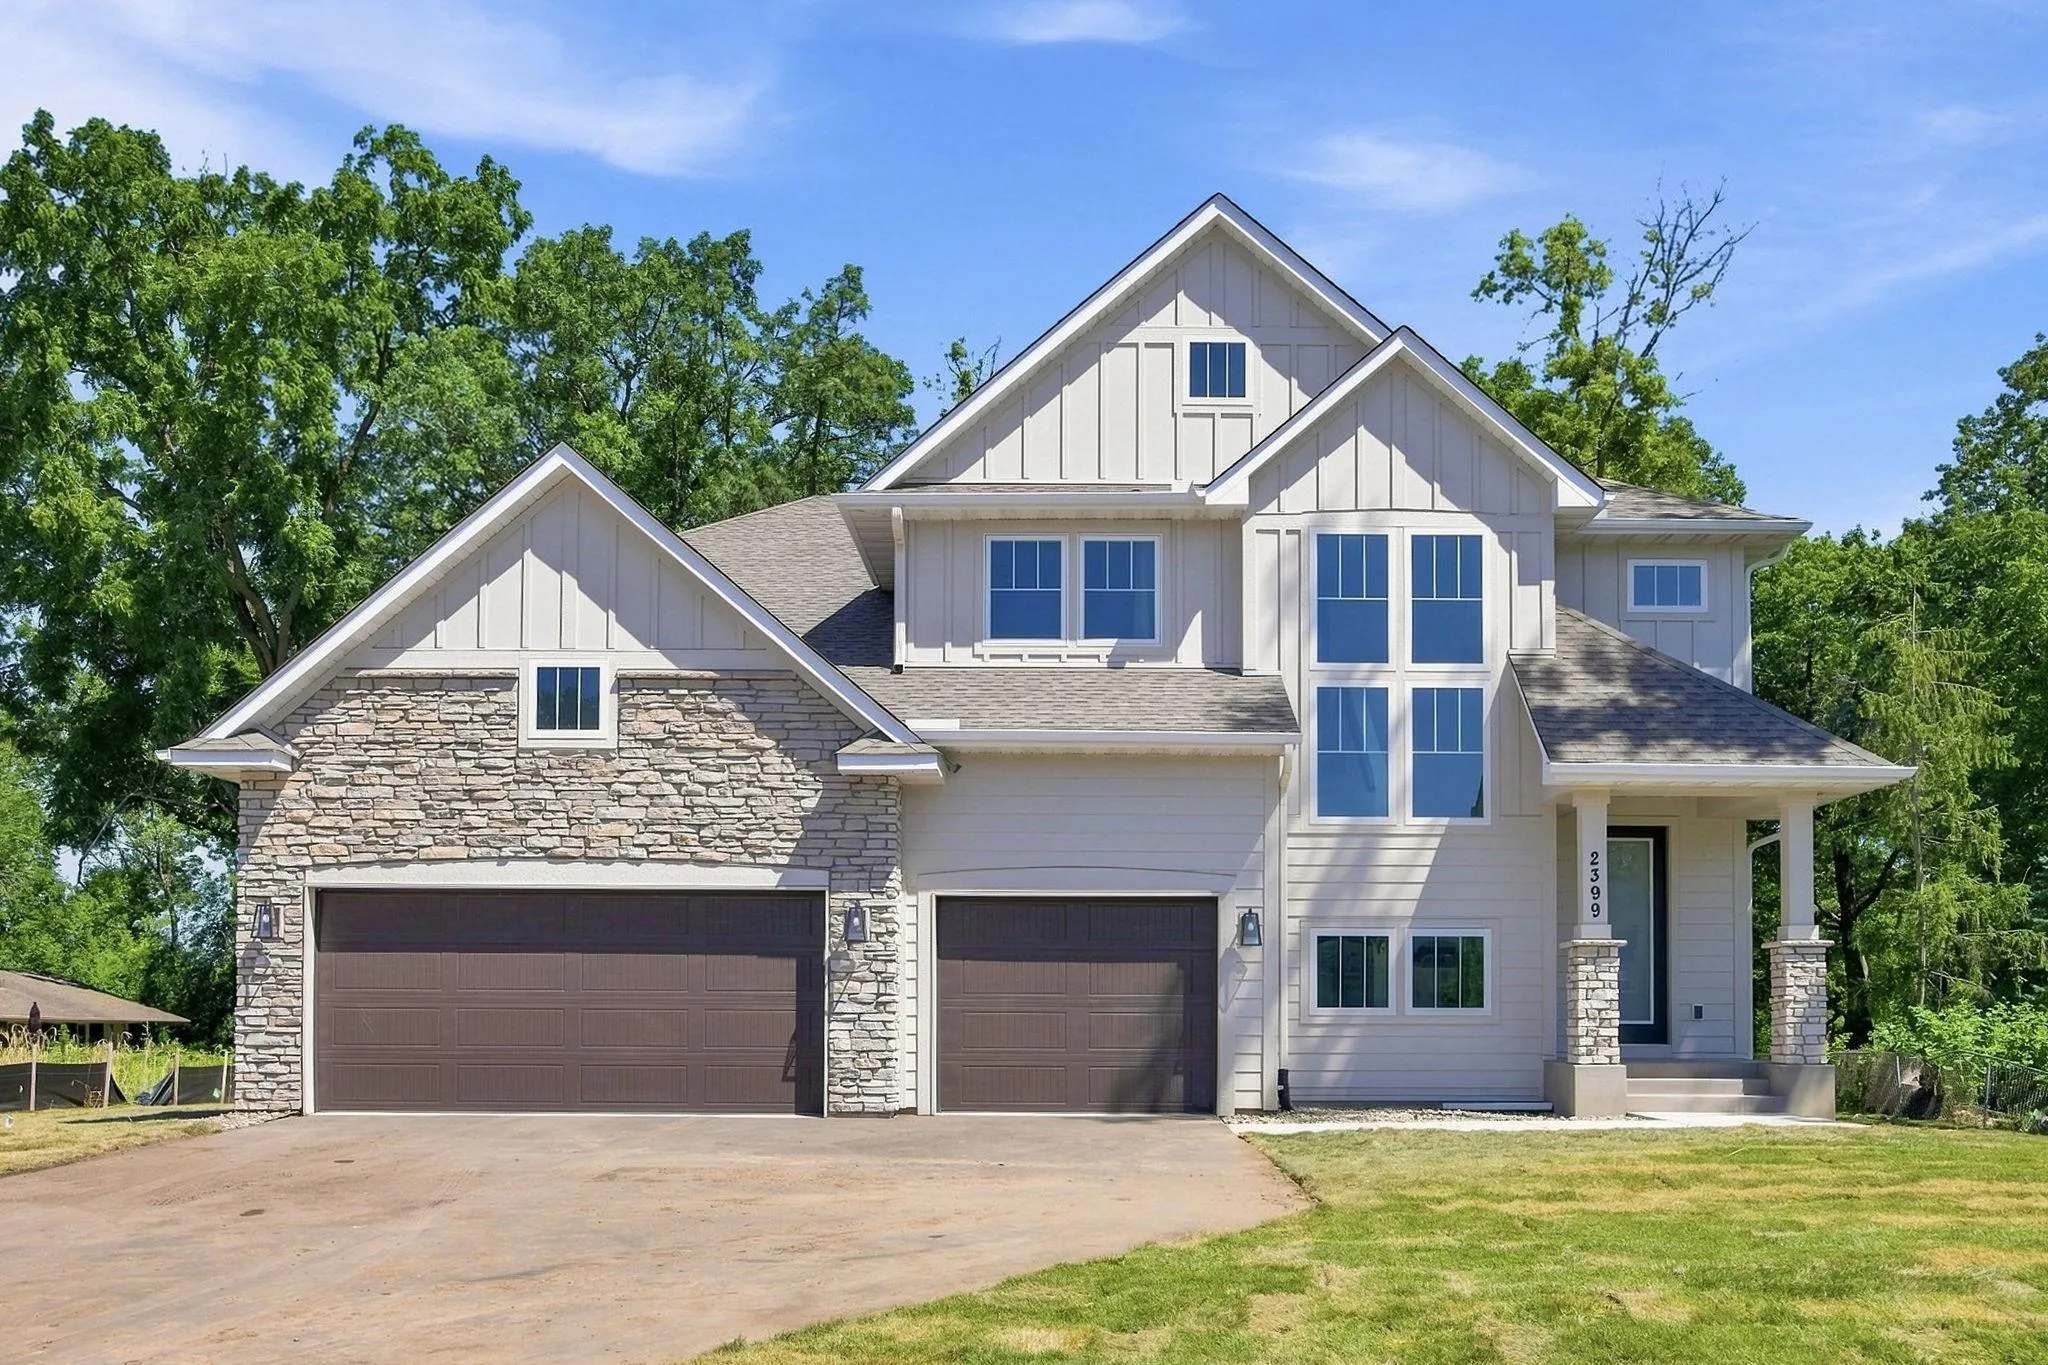 $1,149,000
7 bds | 5 ba | 4,702 sqft
2399 Laurie W Court, Roseville, MN 55113
Listing courtesy of Coldwell Banker Realty
-
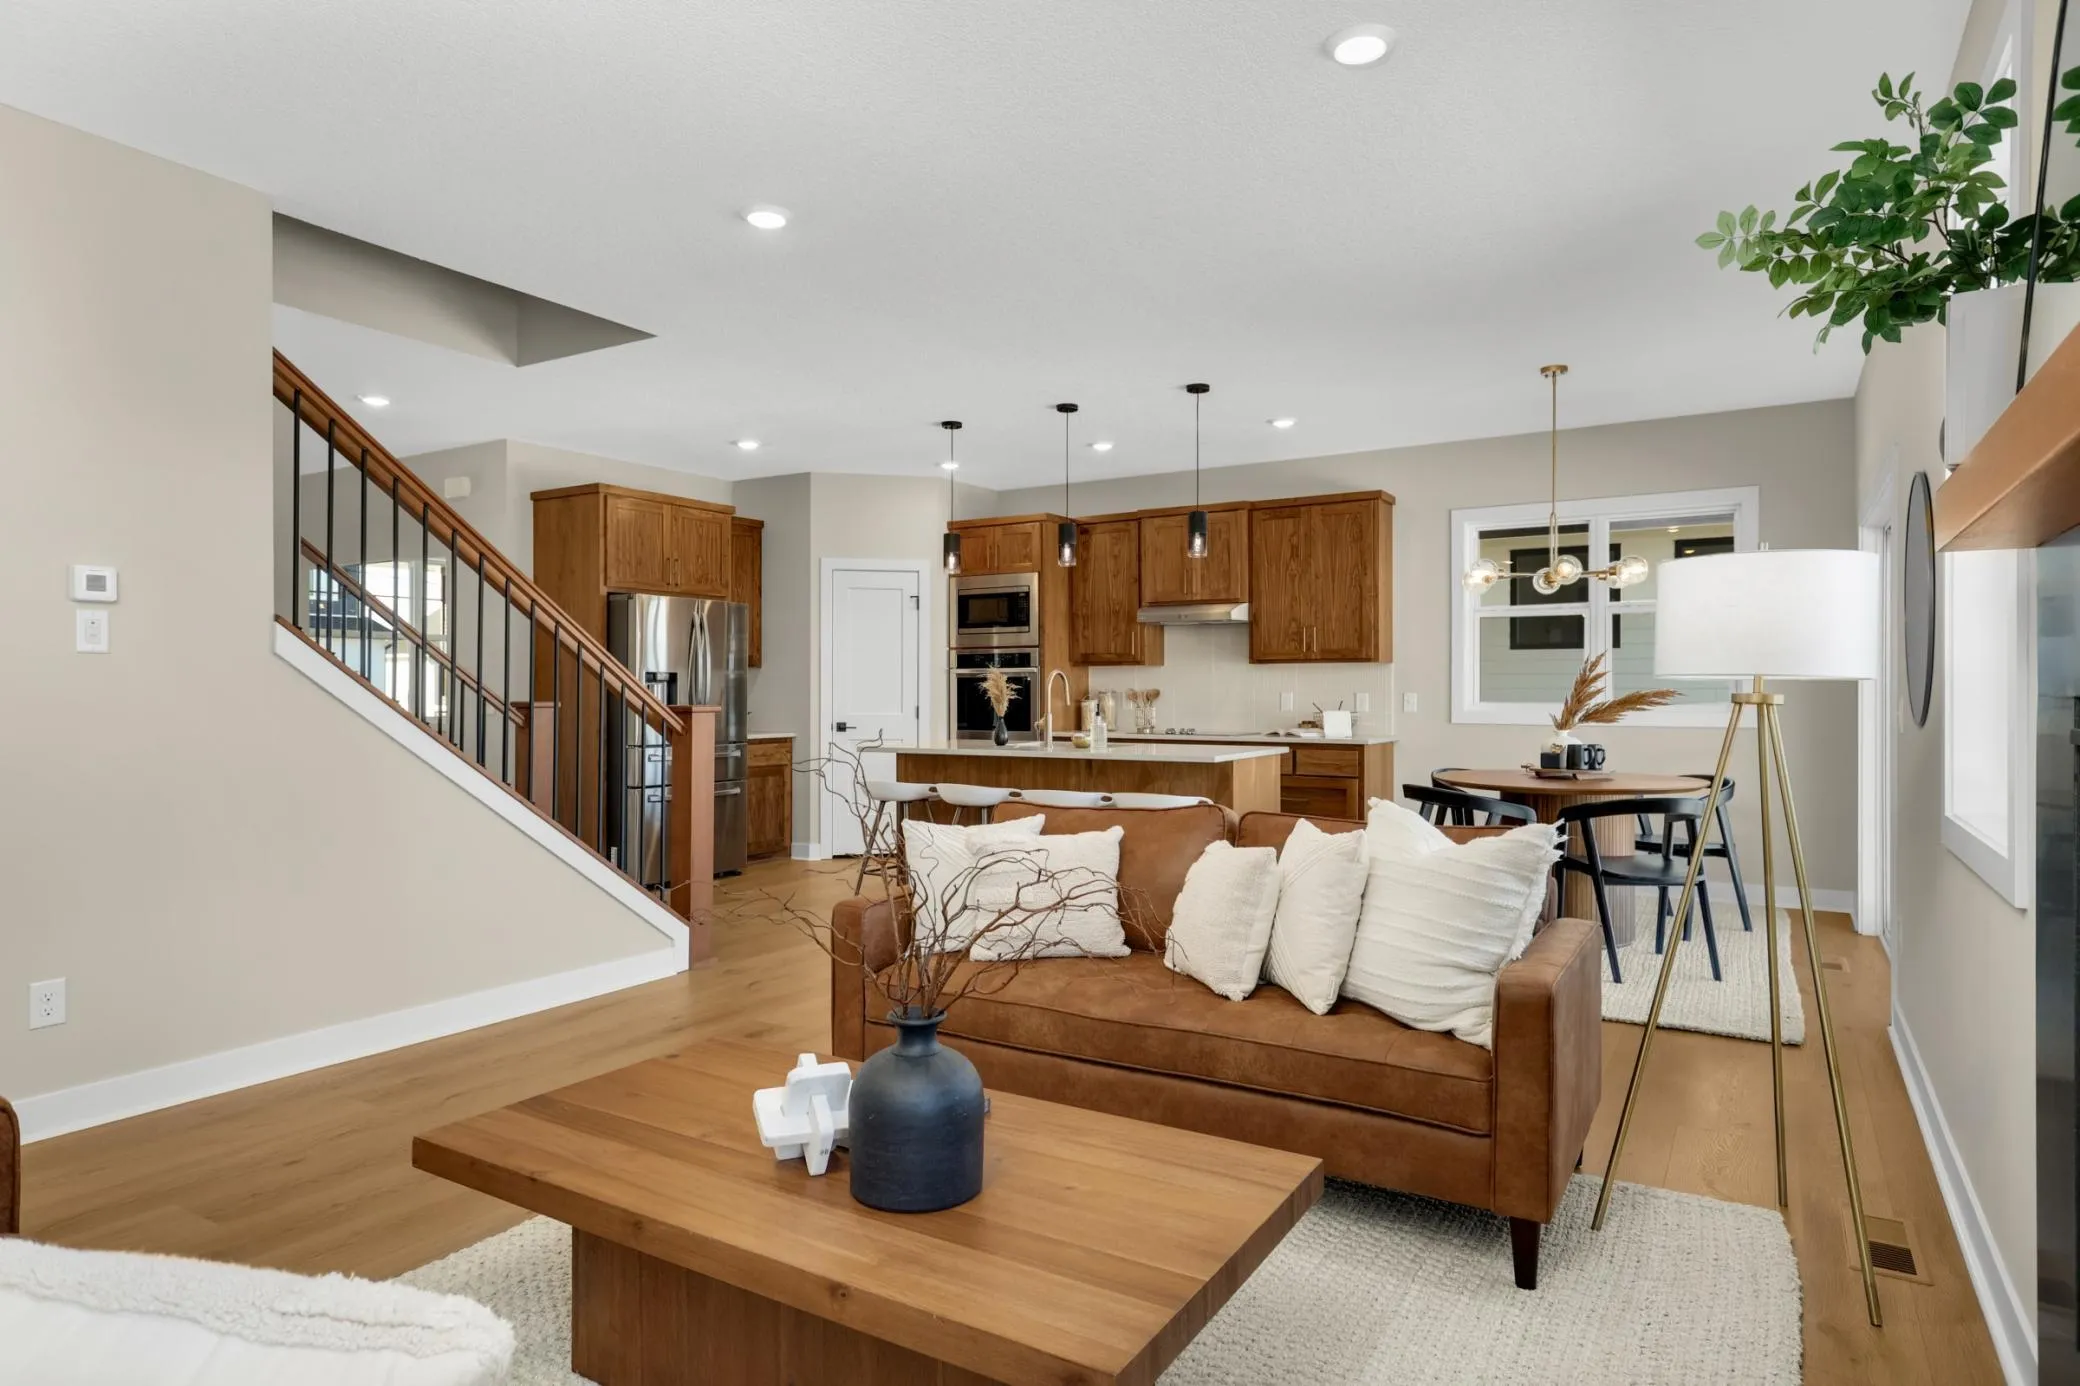 $899,000
5 bds | 4 ba | 3,250 sqft
2164 Eustis, Roseville, MN 55113
Listing courtesy of Coldwell Banker Realty
-
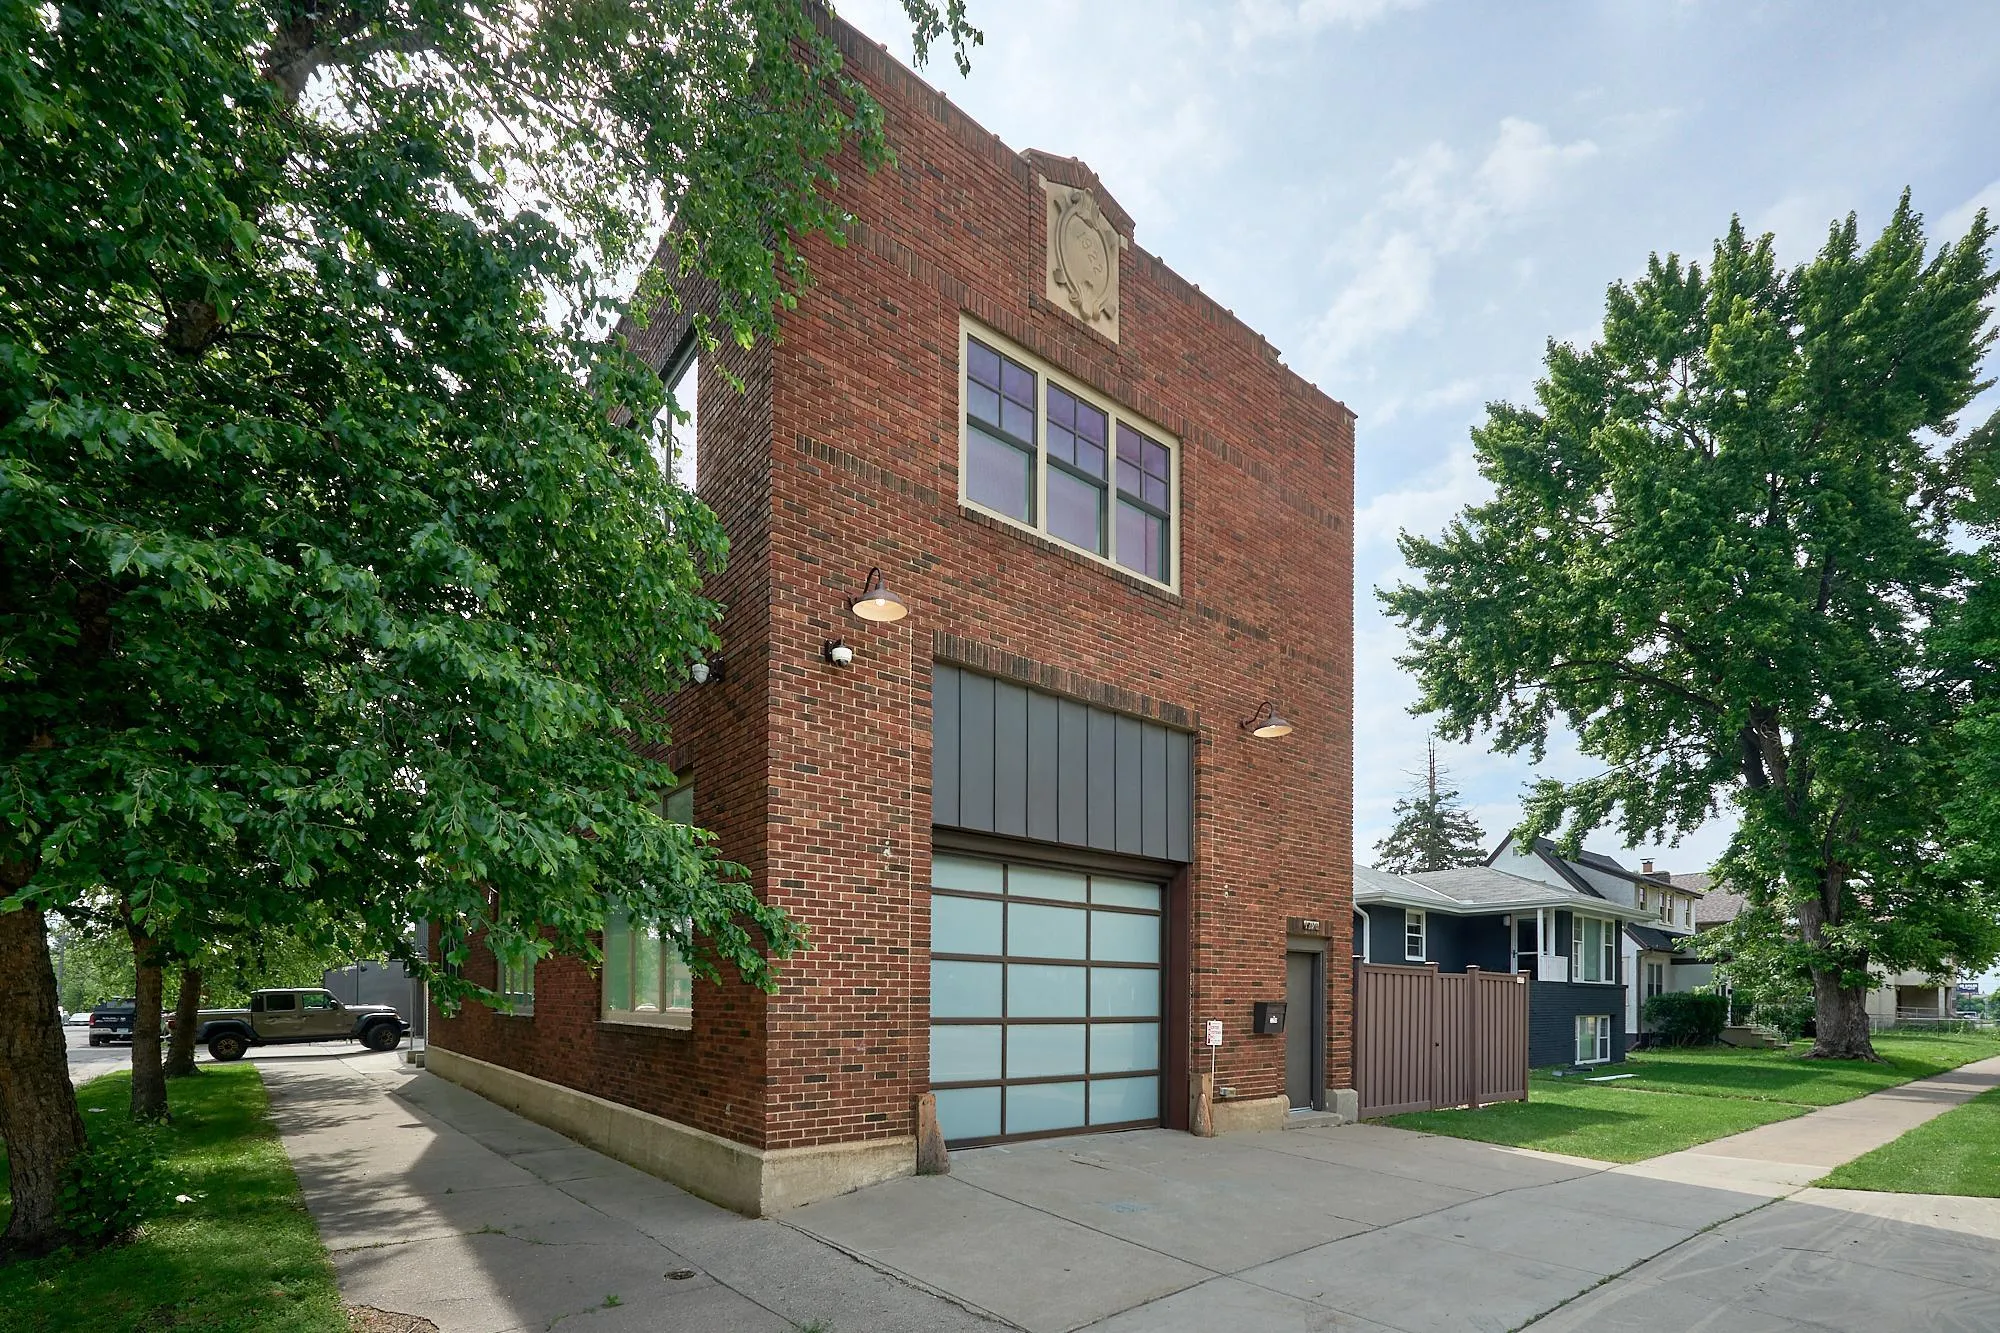 $899,900
3 bds | 4 ba | 3,828 sqft
1290 Snelling Avenue N, Saint Paul, MN 55108
Listing courtesy of Keller Williams Premier Realty Lake Minnetonka
-
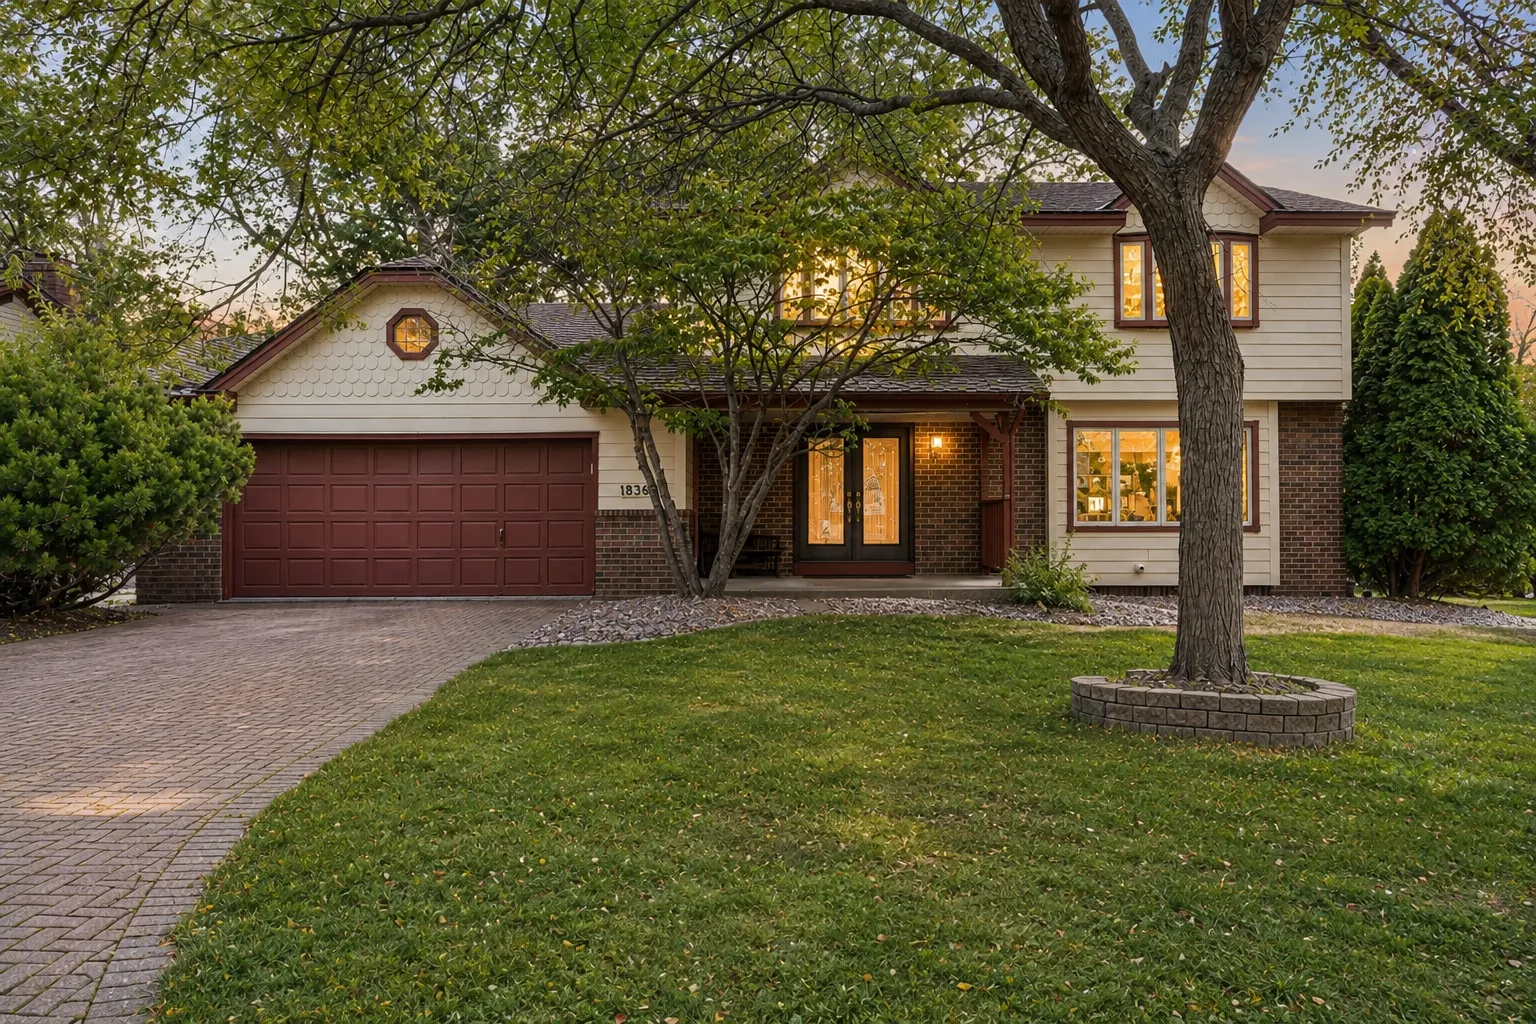 $824,900
5 bds | 4 ba | 4,554 sqft
1836 Prior N Avenue, Falcon Heights, MN 55113
Listing courtesy of eXp Realty
-
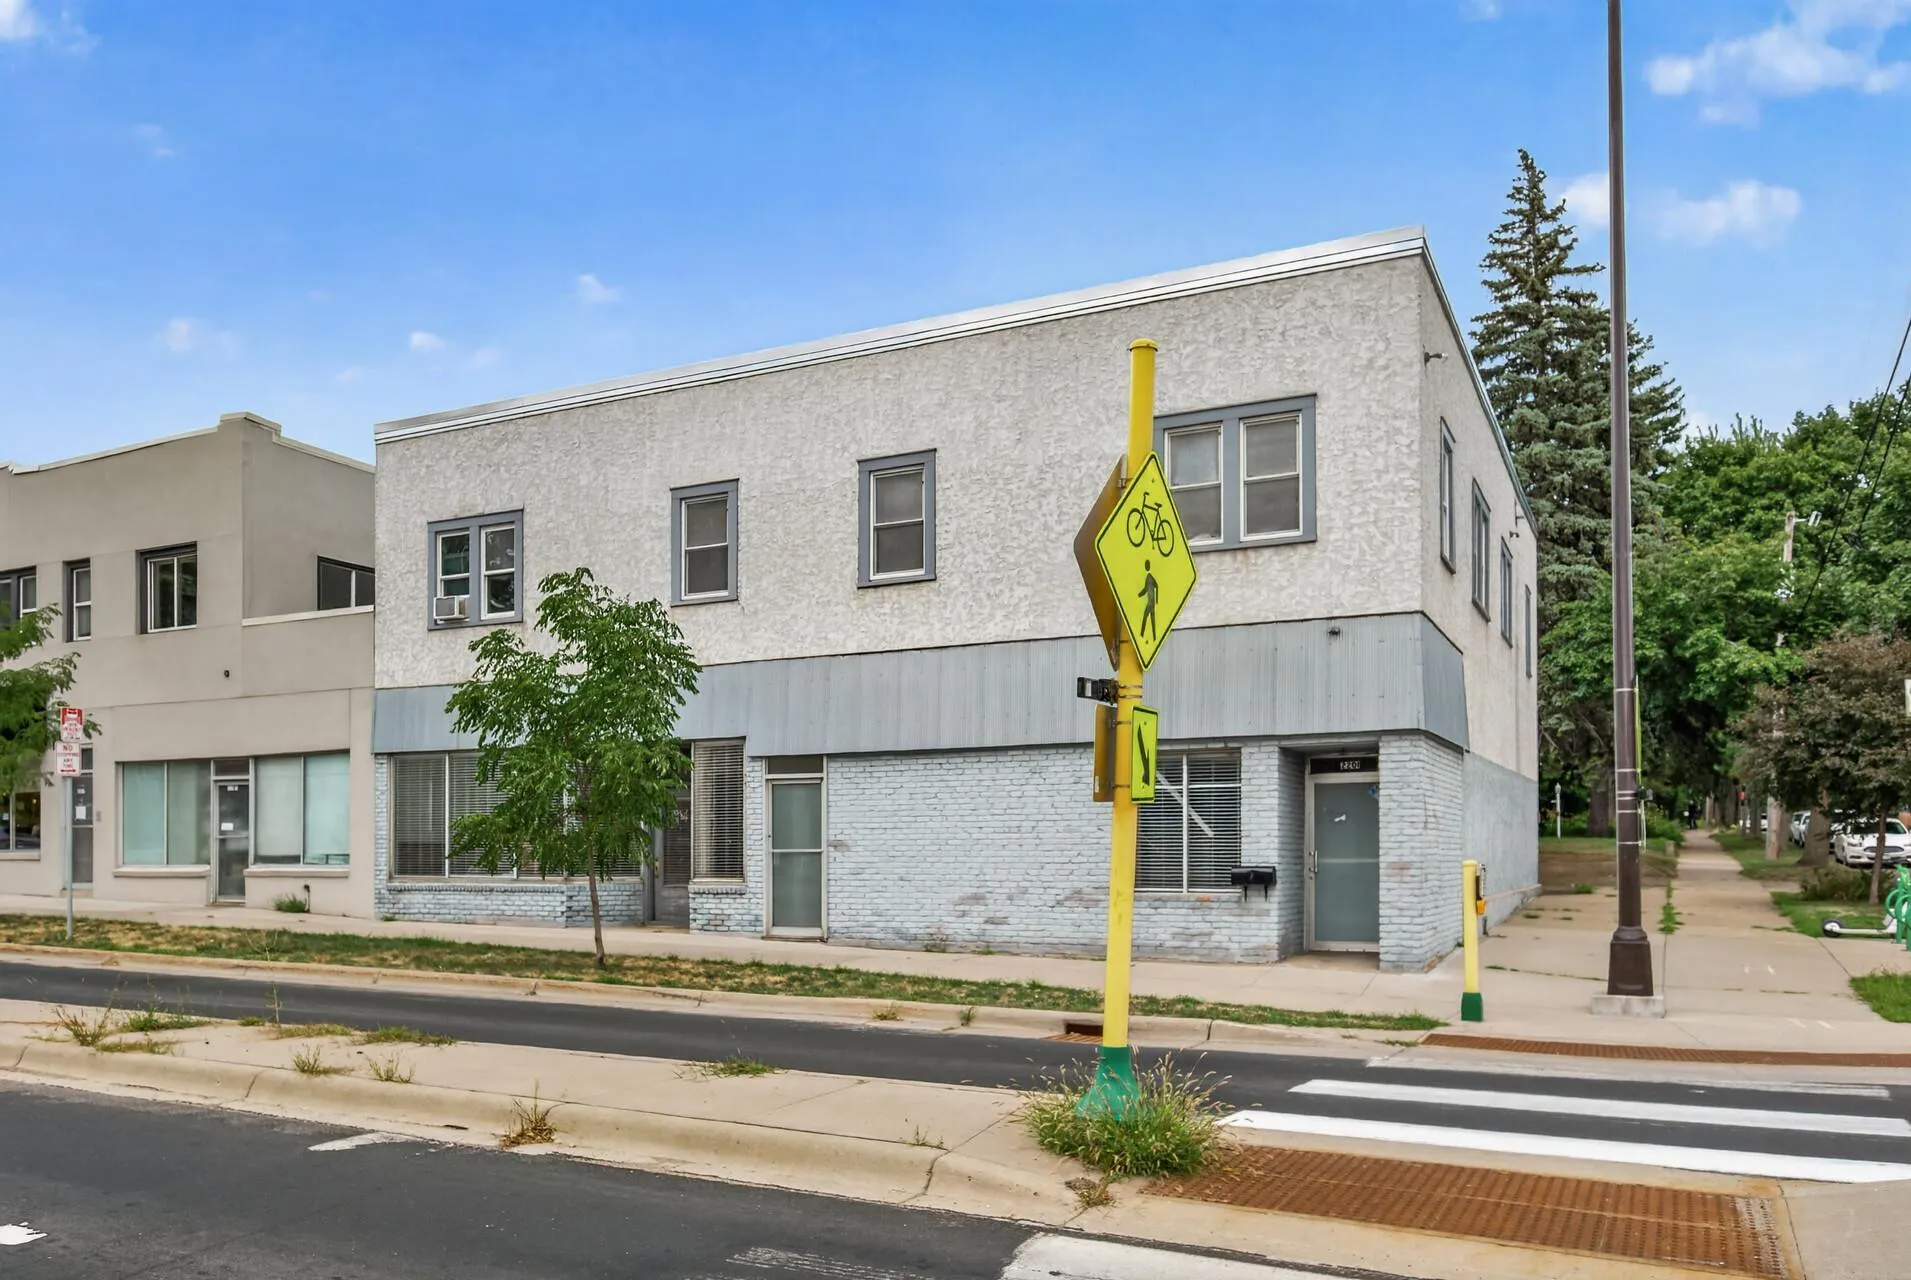 $850,000
3 bds | 3 ba | 5,061 sqft
2201 Johnson Ne Street, Minneapolis, MN 55418
Listing courtesy of True Neighbor Realty
-
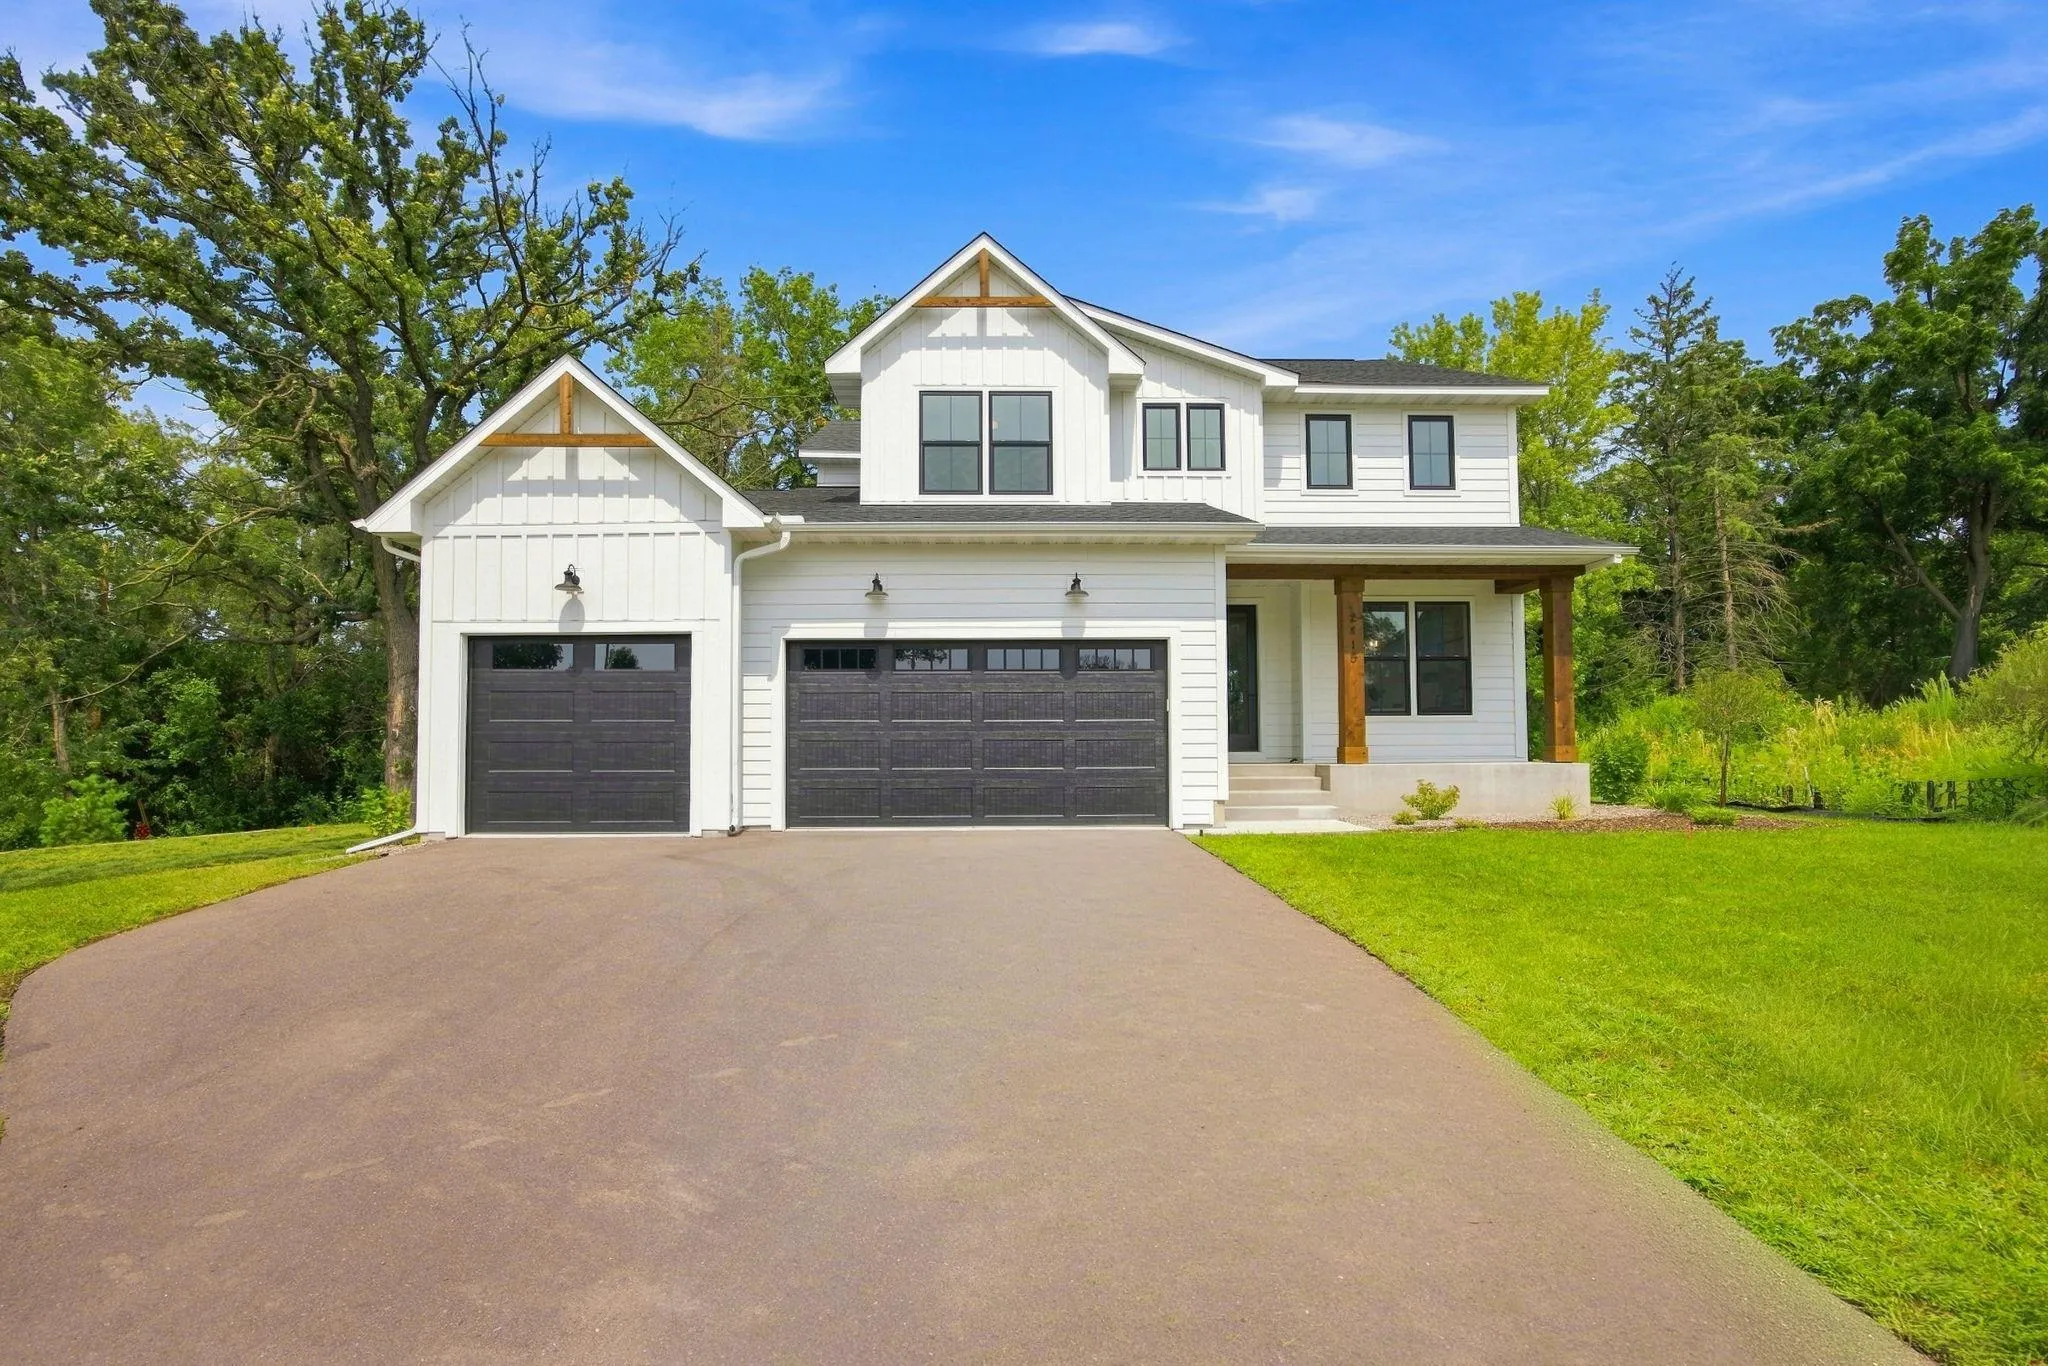 $969,900
4 bds | 4 ba | 3,534 sqft
2415 Laurie Court, Roseville, MN 55113
Listing courtesy of Buy & Sell Realty
-
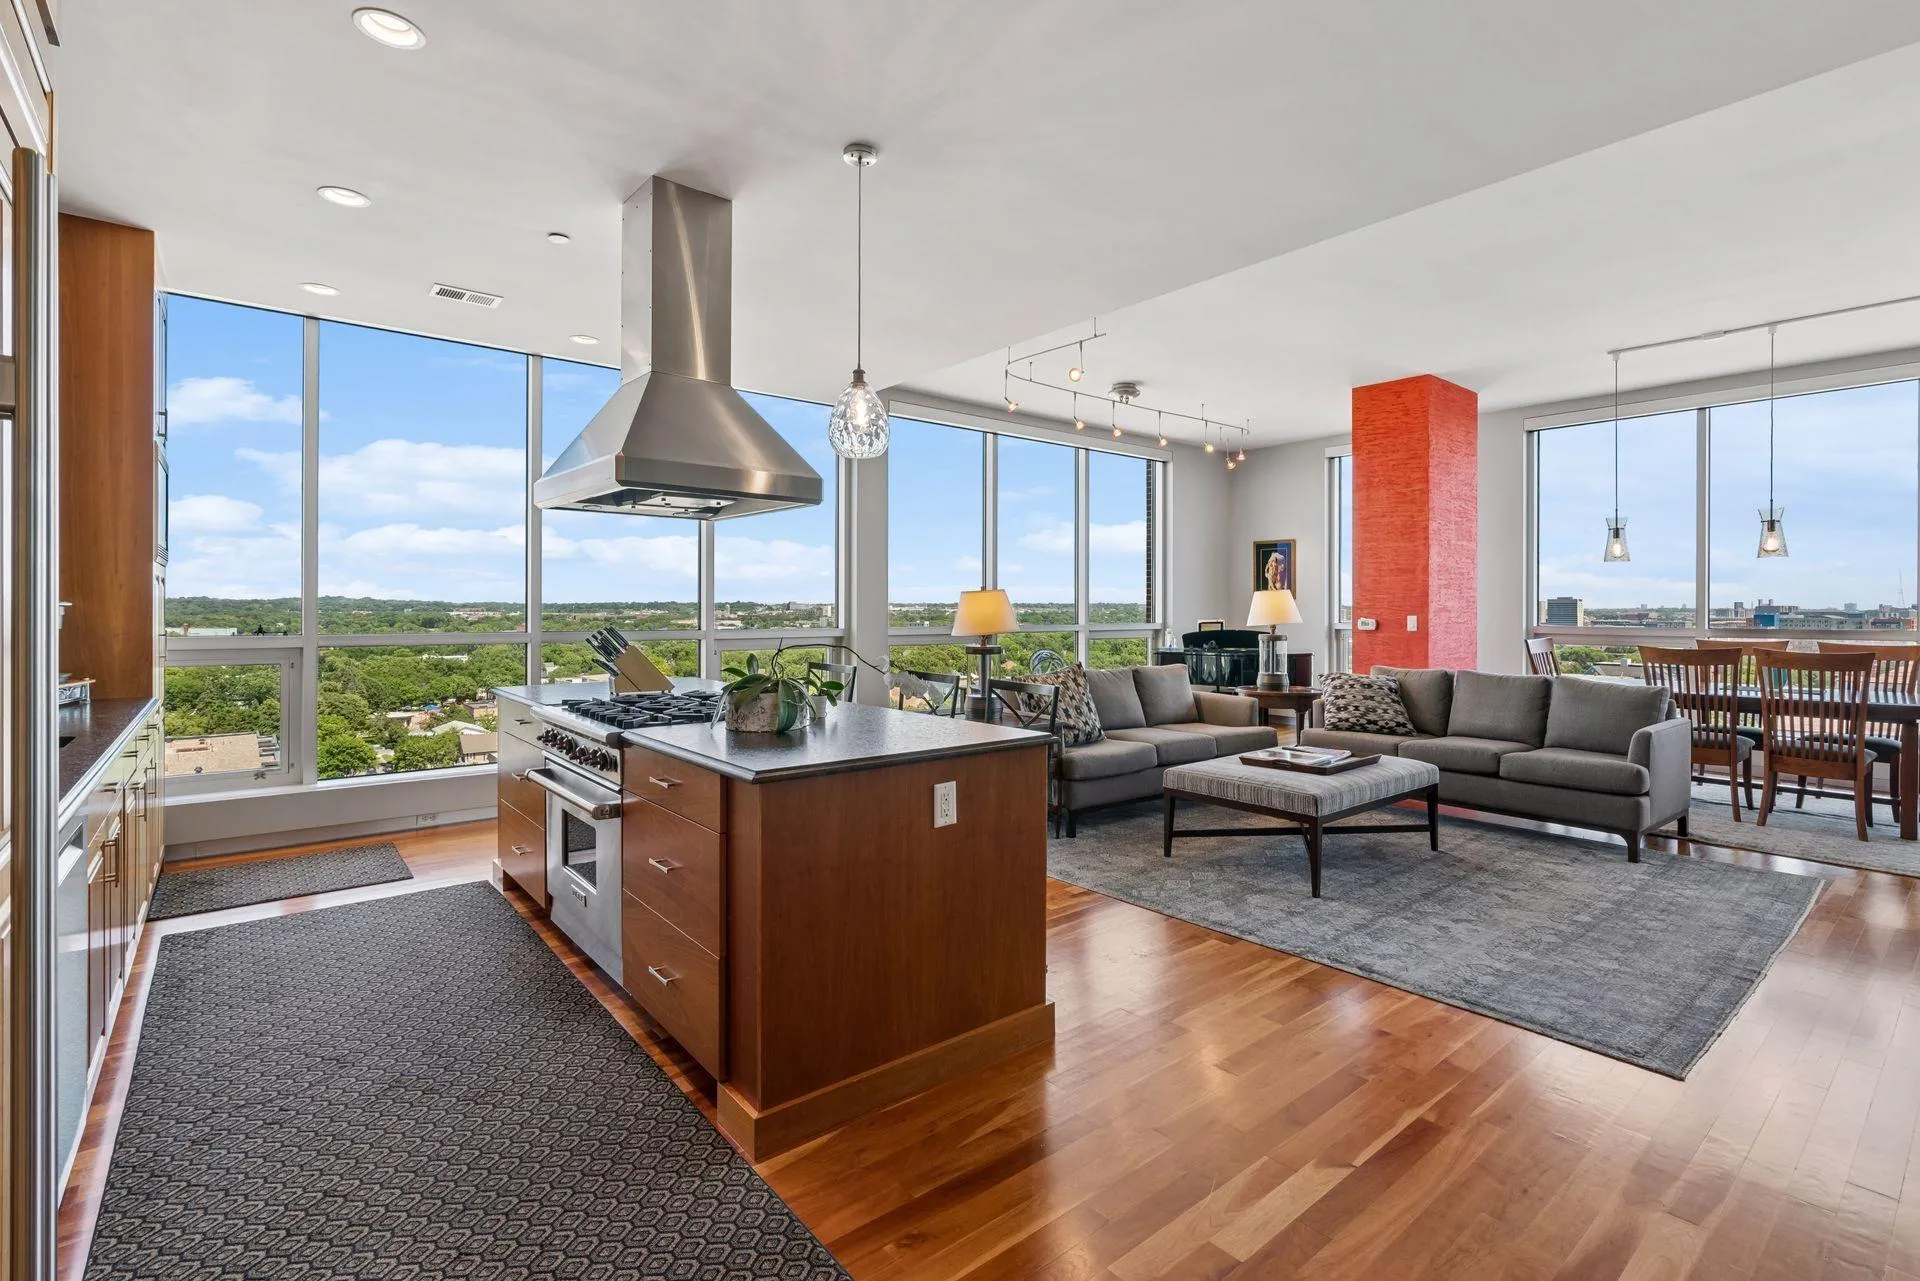 $1,125,000
2 bds | 2 ba | 2,100 sqft
222 2nd Se Street Unit 1603, Minneapolis, MN 55414
Listing courtesy of Edina Realty, Inc.
Request a tour
2388 Laurie Court, Roseville, MN 55113