
1 / 36
$824,900
- 5 beds
- 4 baths
- 4,554 sqft
1836 Prior N Avenue, Falcon Heights, MN 55113
For sale Est. —/mo
- House · Single Family
- Built in 1983
- 0.3 acres lot
- $181/sqft
- 2-car garage
Overview
Welcome to 1836 Prior Avenue North, a custom home designed with every detail in mind. A home meant for high quality everyday living.
The main level opens into a large entry that leads to the kitchen, the true heart of the home. It's outfitted with custom cabinetry, including pull-out pantry storage, and a tray ceiling with accent lighting built into the coffer. New windows throughout keep the whole main level bright, with the breakfast nook, living room, and family room all filled with natural light. A separate dining room adds extra function, and the living room and family room give you two distinct spaces to spread out.
Upstairs, the primary suite is massive, with soaring ceilings in a rotunda, room for a sitting area alongside the bed, a private bath, and a walk-in closet. Two additional bedrooms share a second full bath.
The finished lower level adds a large recreation room, two more bedrooms, a bathroom, and dedicated storage, giving the home real flexibility for guests or a growing family.
Outside, an oversized 2-car garage offers extra room for storage or projects, and a paver patio off the back of the home extends the living space outdoors.
Located in Falcon Woods within the Roseville Area School District, this home is close to nearby parks and walking paths, and just minutes from the University of Minnesota St. Paul campus, the Minnesota State Fairgrounds, and Highway 36.
This is a home built for real living, with the details to match.
Facts & features
Interior
- Bedrooms: 5
- Bathrooms: 4 (3 full, 1 half)
- Finished sqft: 4,554
- Above grade sqft: 3,080
- Below grade sqft: 1,474
- Basement: Egress Window(s), Finished, Full
- Heating: Forced Air
- Cooling: Central Air
- Appliances: Cooktop, Dishwasher, Disposal, Double Oven, Dryer, Exhaust Fan, Freezer, Microwave, Range, Refrigerator, Stainless Steel Appliances, Wall Oven, Washer
- Laundry: Lower Level
- Fireplaces: 1 (Family Room, Wood Burning)
Property
- Parking: Attached Garage, Garage Door Opener
- Garage spaces: 2
- Lot size: 0.3 acres
- Lot dimensions: 125X104
- Exterior features: Stone
Construction
- Home type: House (Single Family)
- Levels: Two
- Year built: 1983
Utilities
- Sewer: City Sewer/Connected
- Water: City Water/Connected
Community & HOA
- Subdivision: Falcon Woods 3
Taxes & location
- Annual taxes: $10,444 (2025)
- County: Ramsey
- School district: Roseville
Listing
- Status: For sale
- Listed: Aug 25, 2026
- Days on market: 56
- MLS #: 7129636
Monthly payment
—/mo
An example, not a loan offer. Taxes and HOA dues come from the listing when known; home insurance is a rough estimate. Mortgage insurance is not included. Your rate depends on your lender and credit.
Location
Nearby homes
-
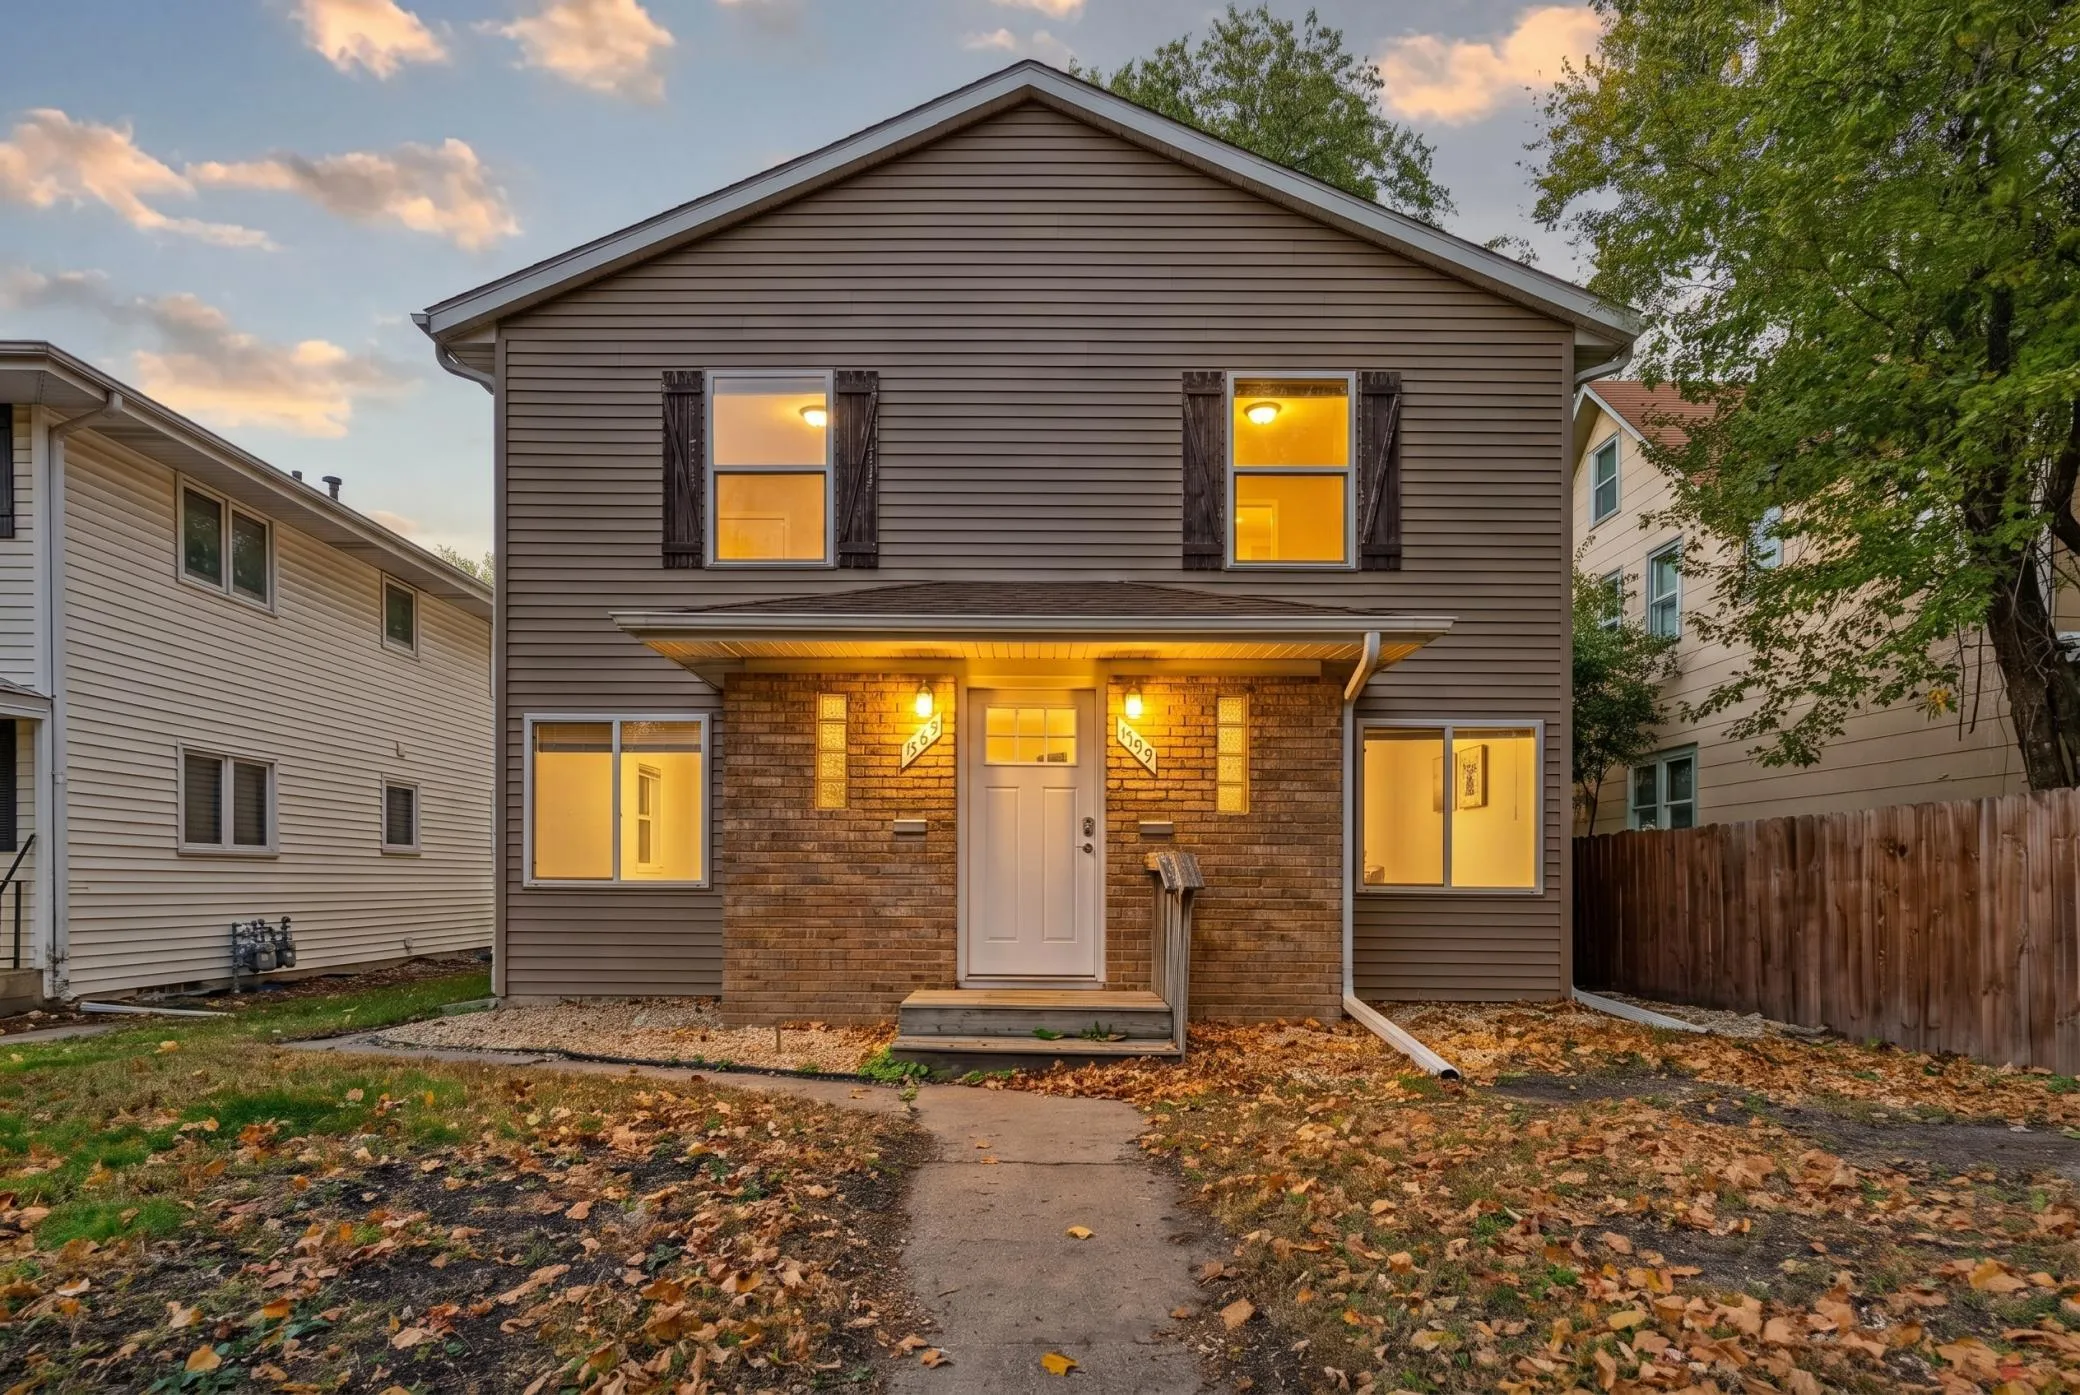 $725,000
10 bds | 4 ba | 3,920 sqft
857 23rd Se Avenue, Minneapolis, MN 55414
Listing courtesy of eXp Realty
-
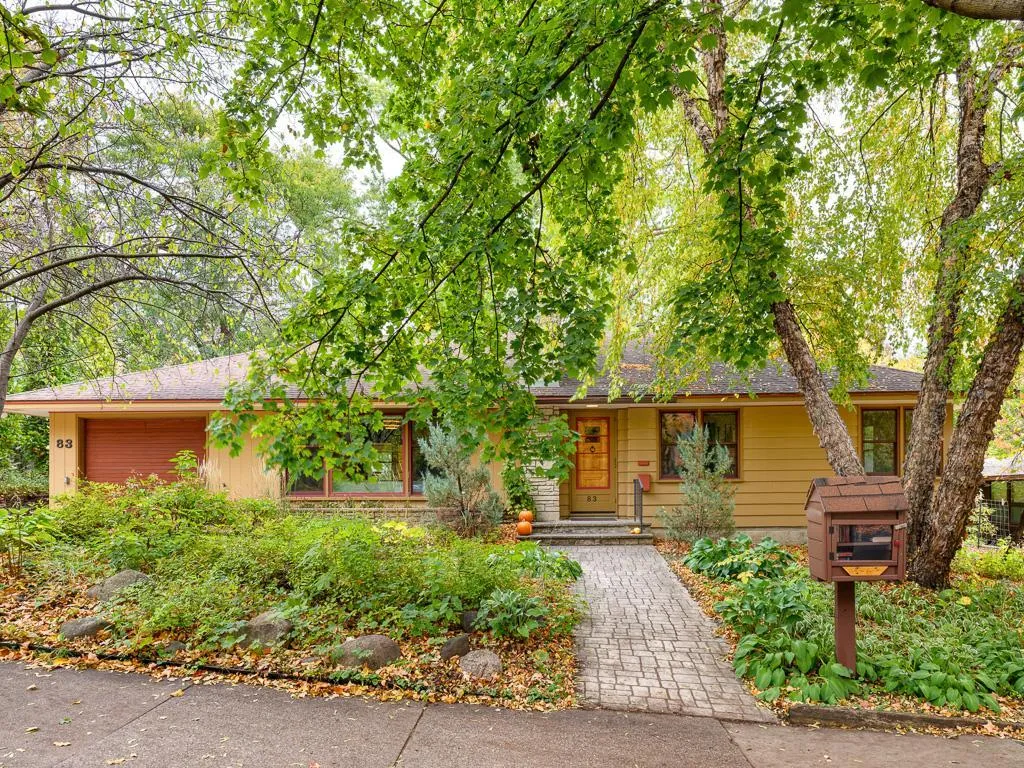 $600,000
3 bds | 2 ba | 2,784 sqft
83 Seymour Se Avenue, Minneapolis, MN 55414
Listing courtesy of Edina Realty, Inc.
-
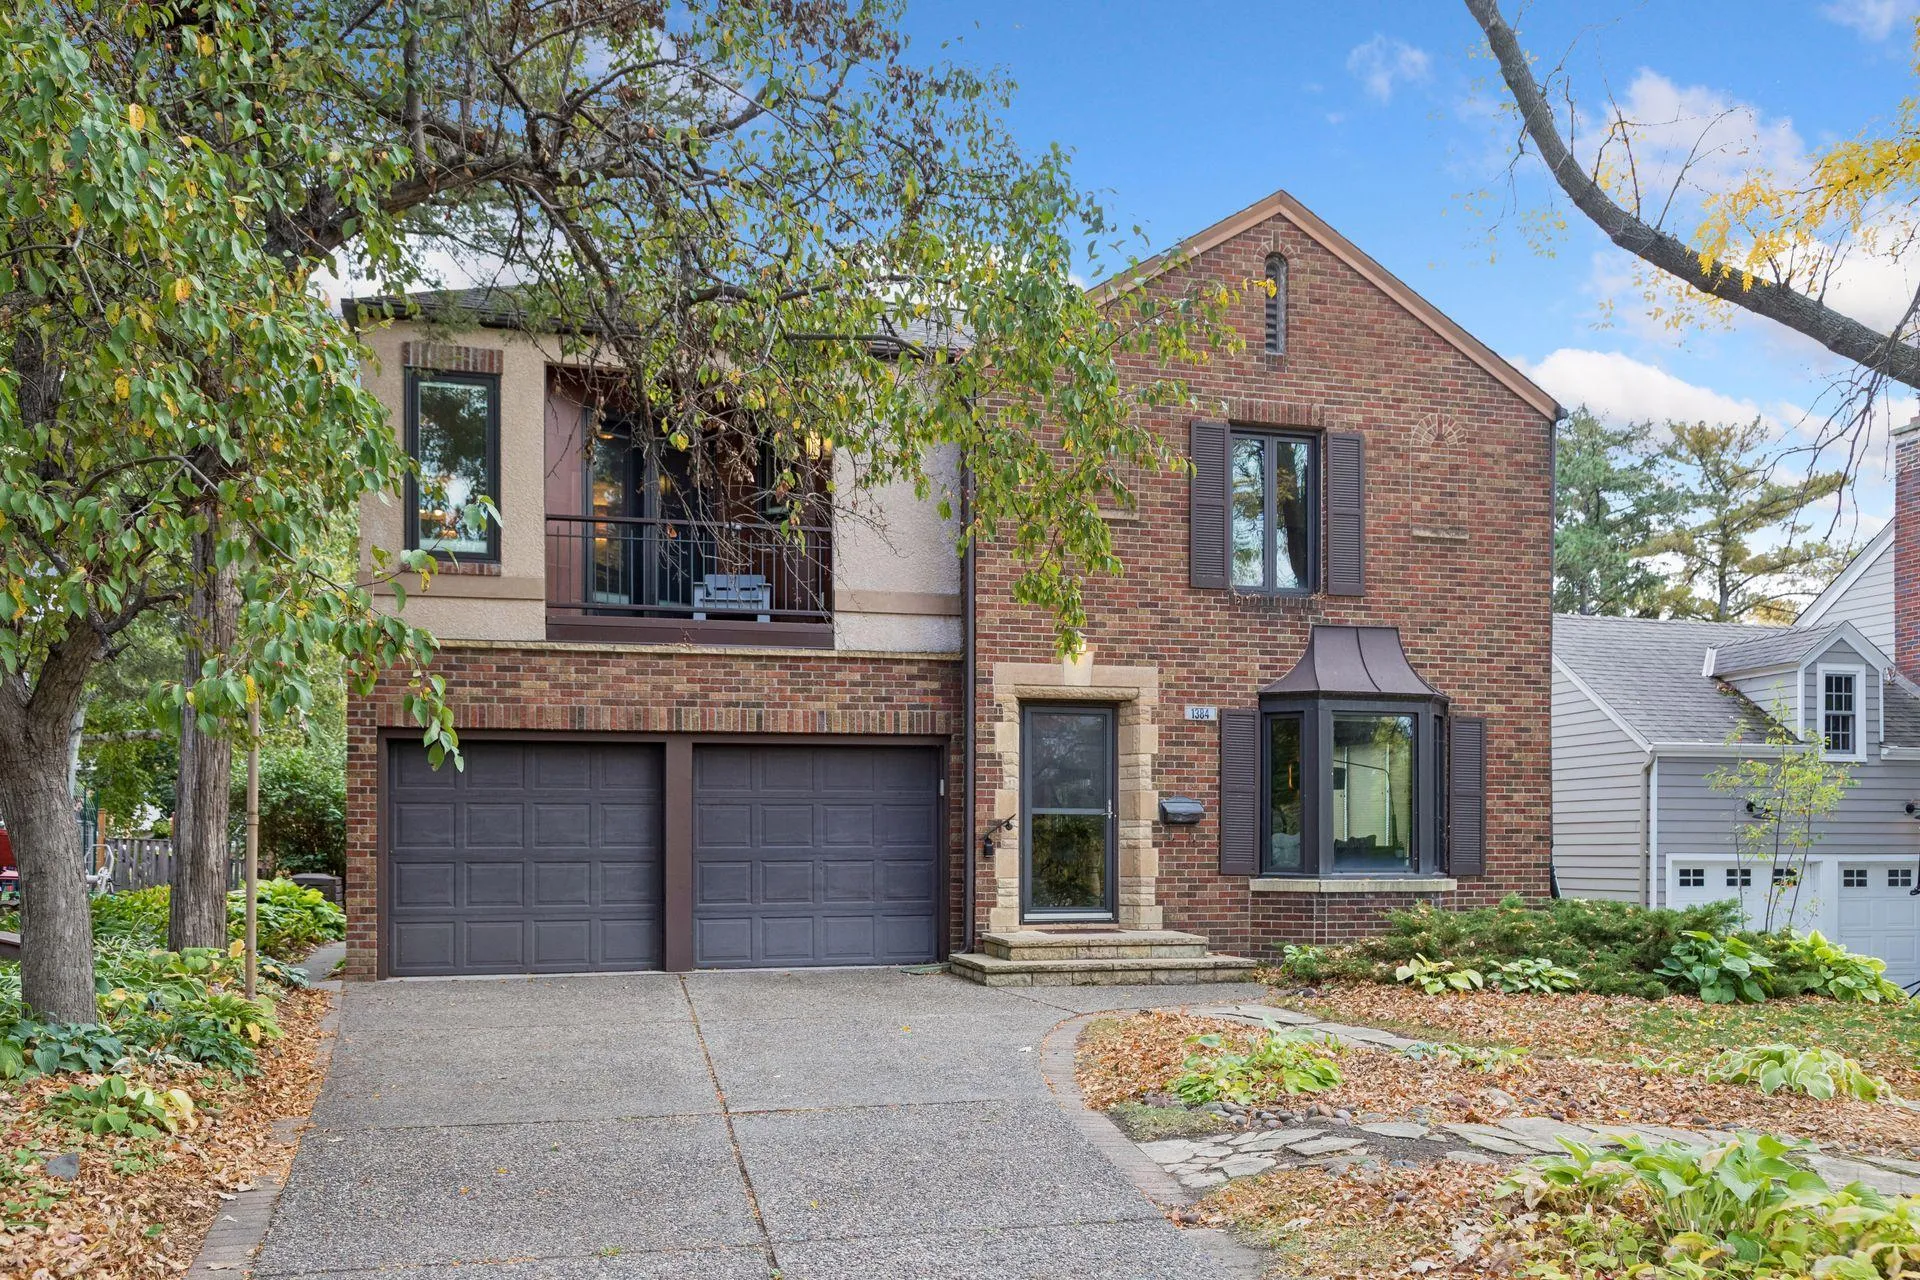 $895,000
4 bds | 4 ba | 2,769 sqft
1384 Como E Boulevard, Saint Paul, MN 55117
Listing courtesy of Lakes Sotheby's International Realty
-
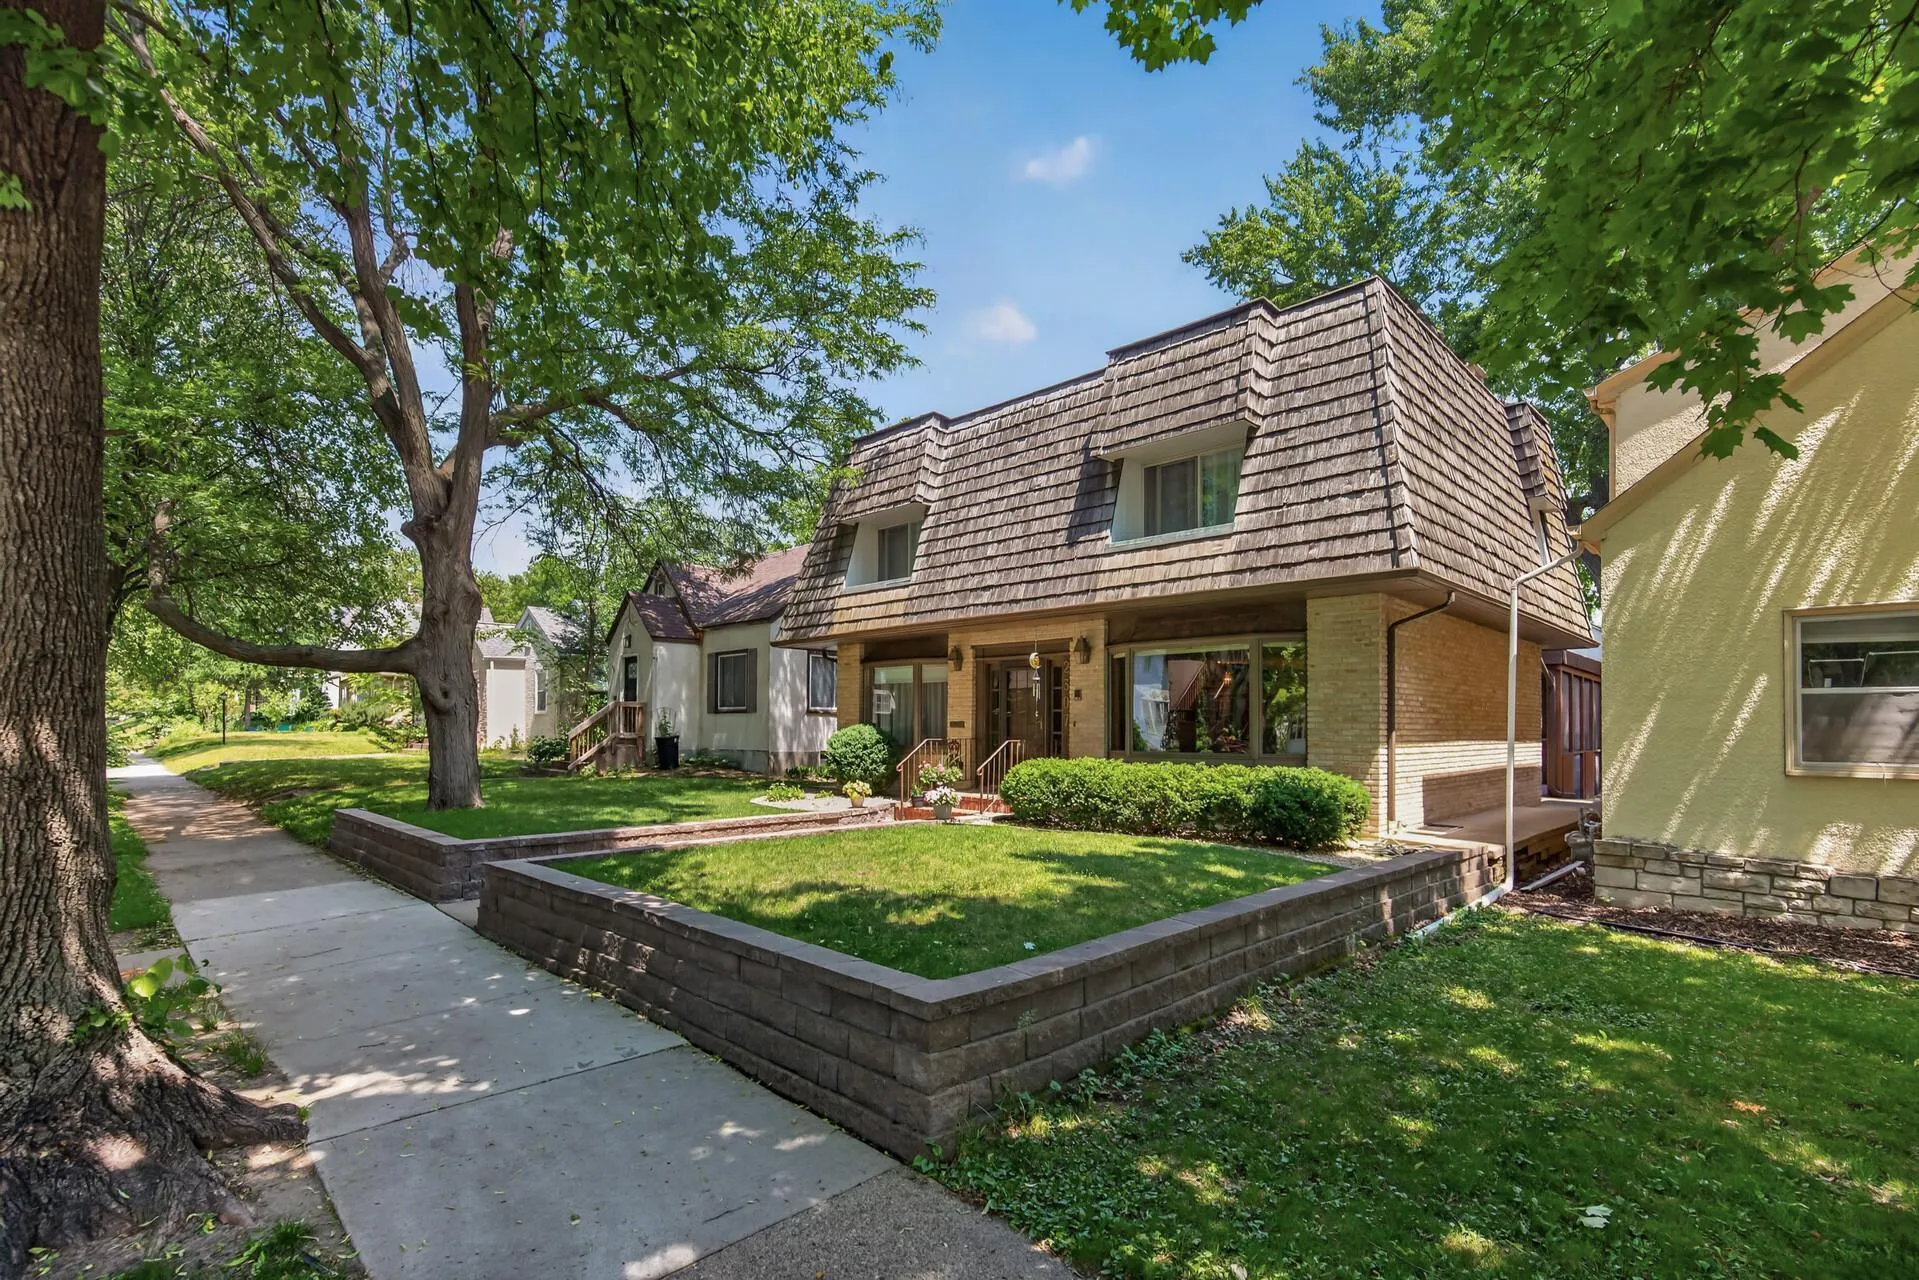 $589,900
4 bds | 3 ba | 2,744 sqft
2307 Mckinley Ne Street, Minneapolis, MN 55418
Listing courtesy of Exit Realty Nexus
-
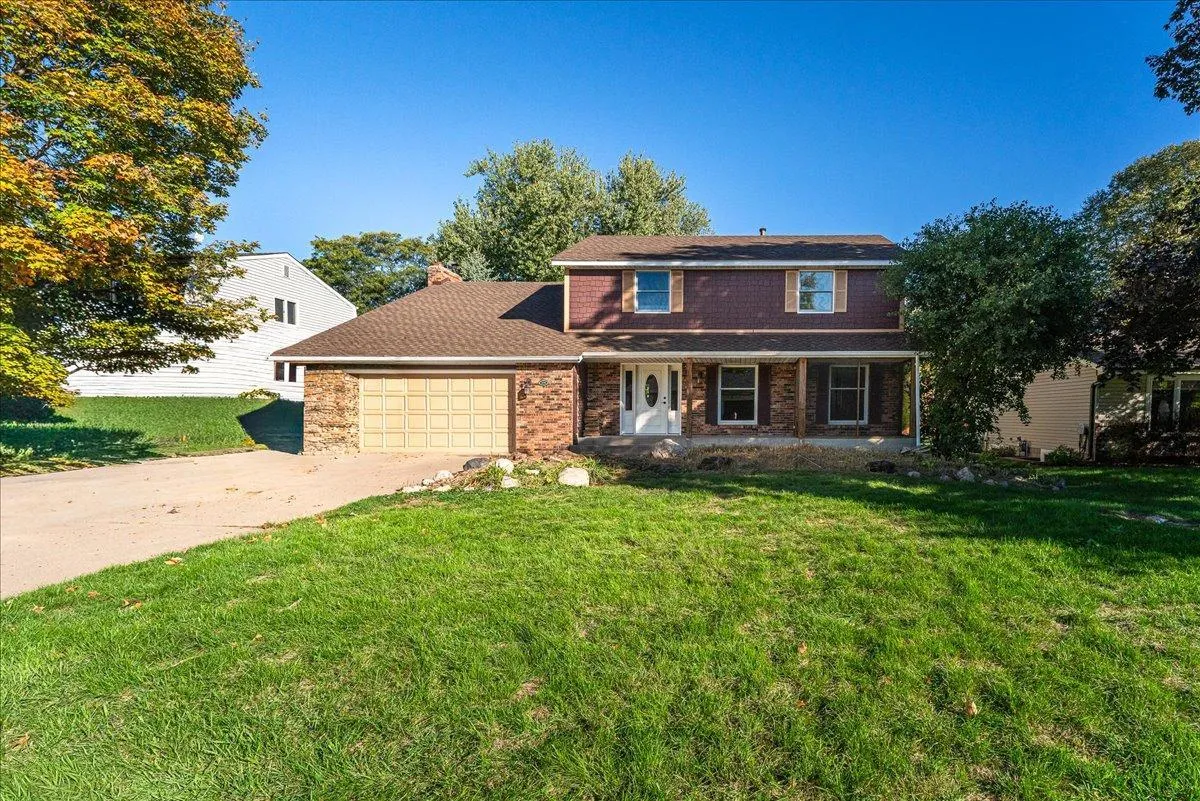 $599,900
4 bds | 4 ba | 2,693 sqft
1331 Willow Circle, Roseville, MN 55113
Listing courtesy of RE/MAX Results
-
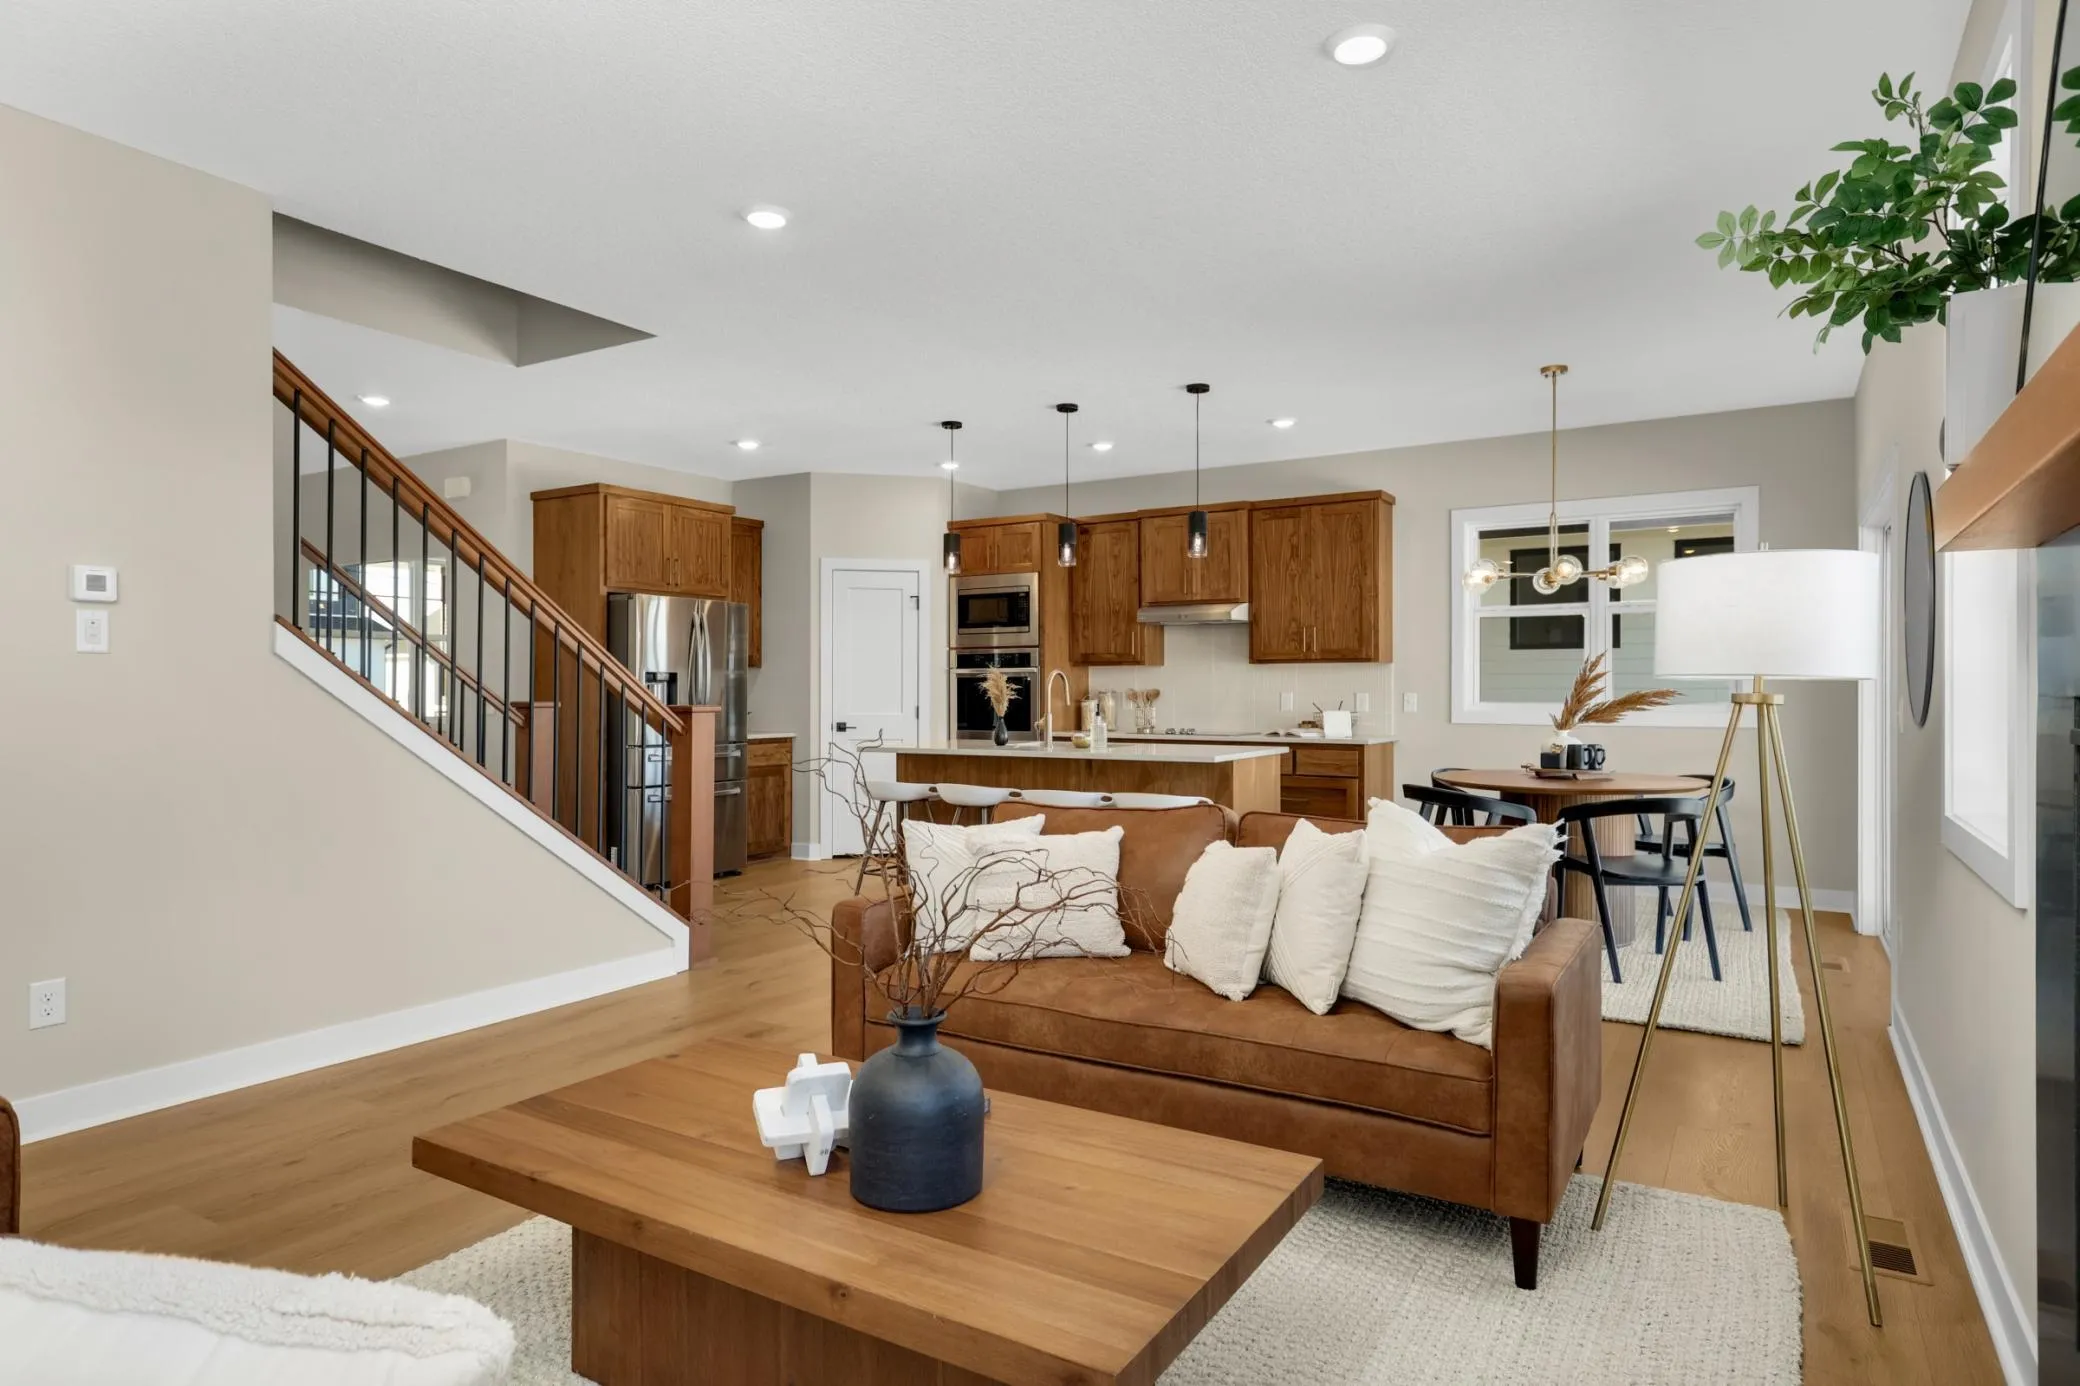 $899,000
5 bds | 4 ba | 3,250 sqft
2164 Eustis, Roseville, MN 55113
Listing courtesy of Coldwell Banker Realty
-
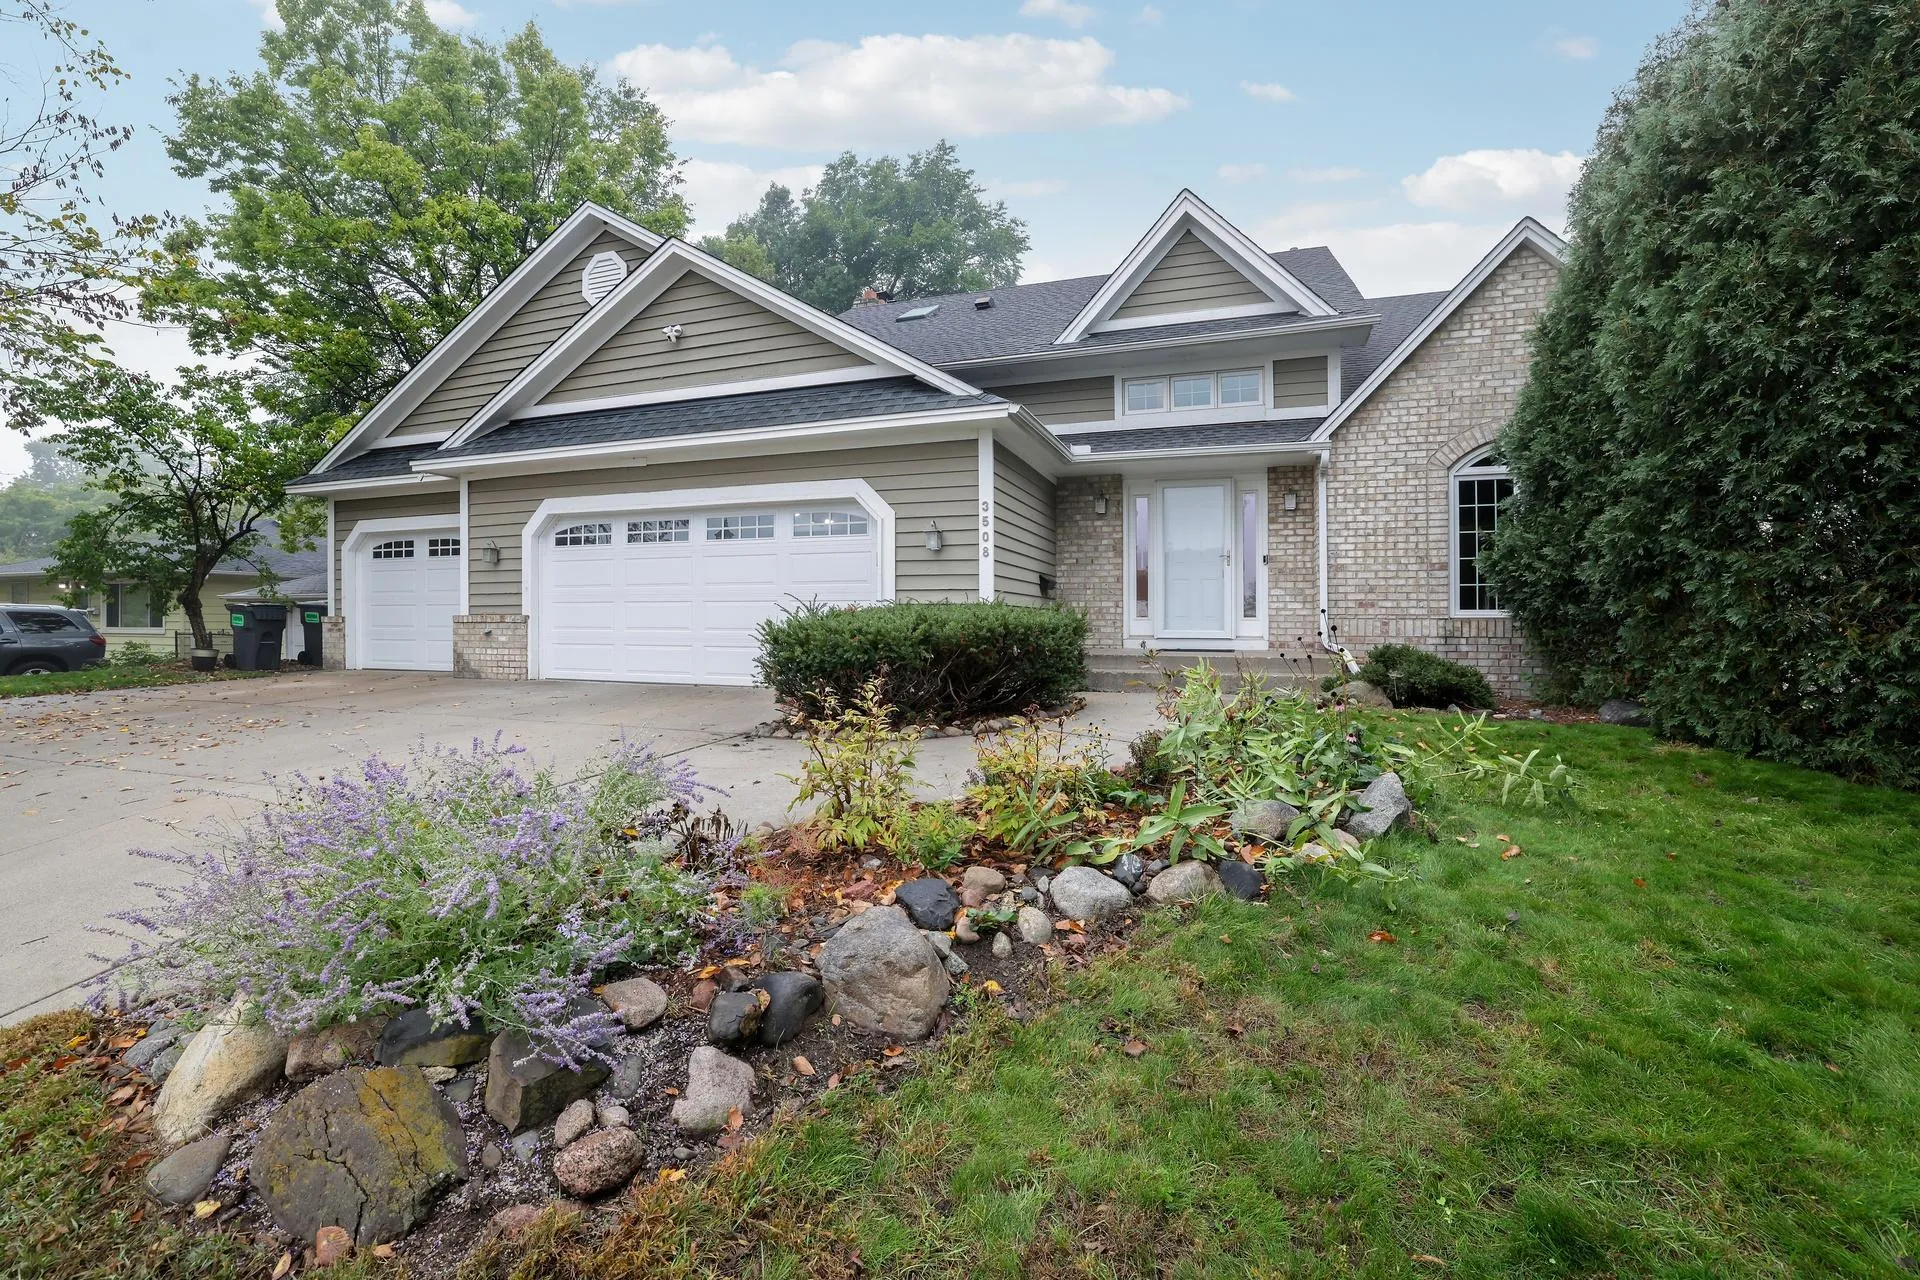 $700,000
4 bds | 4 ba | 3,630 sqft
3508 Silver Lake Ne Road, Saint Anthony, MN 55418
Listing courtesy of RE/MAX Advantage Plus
-
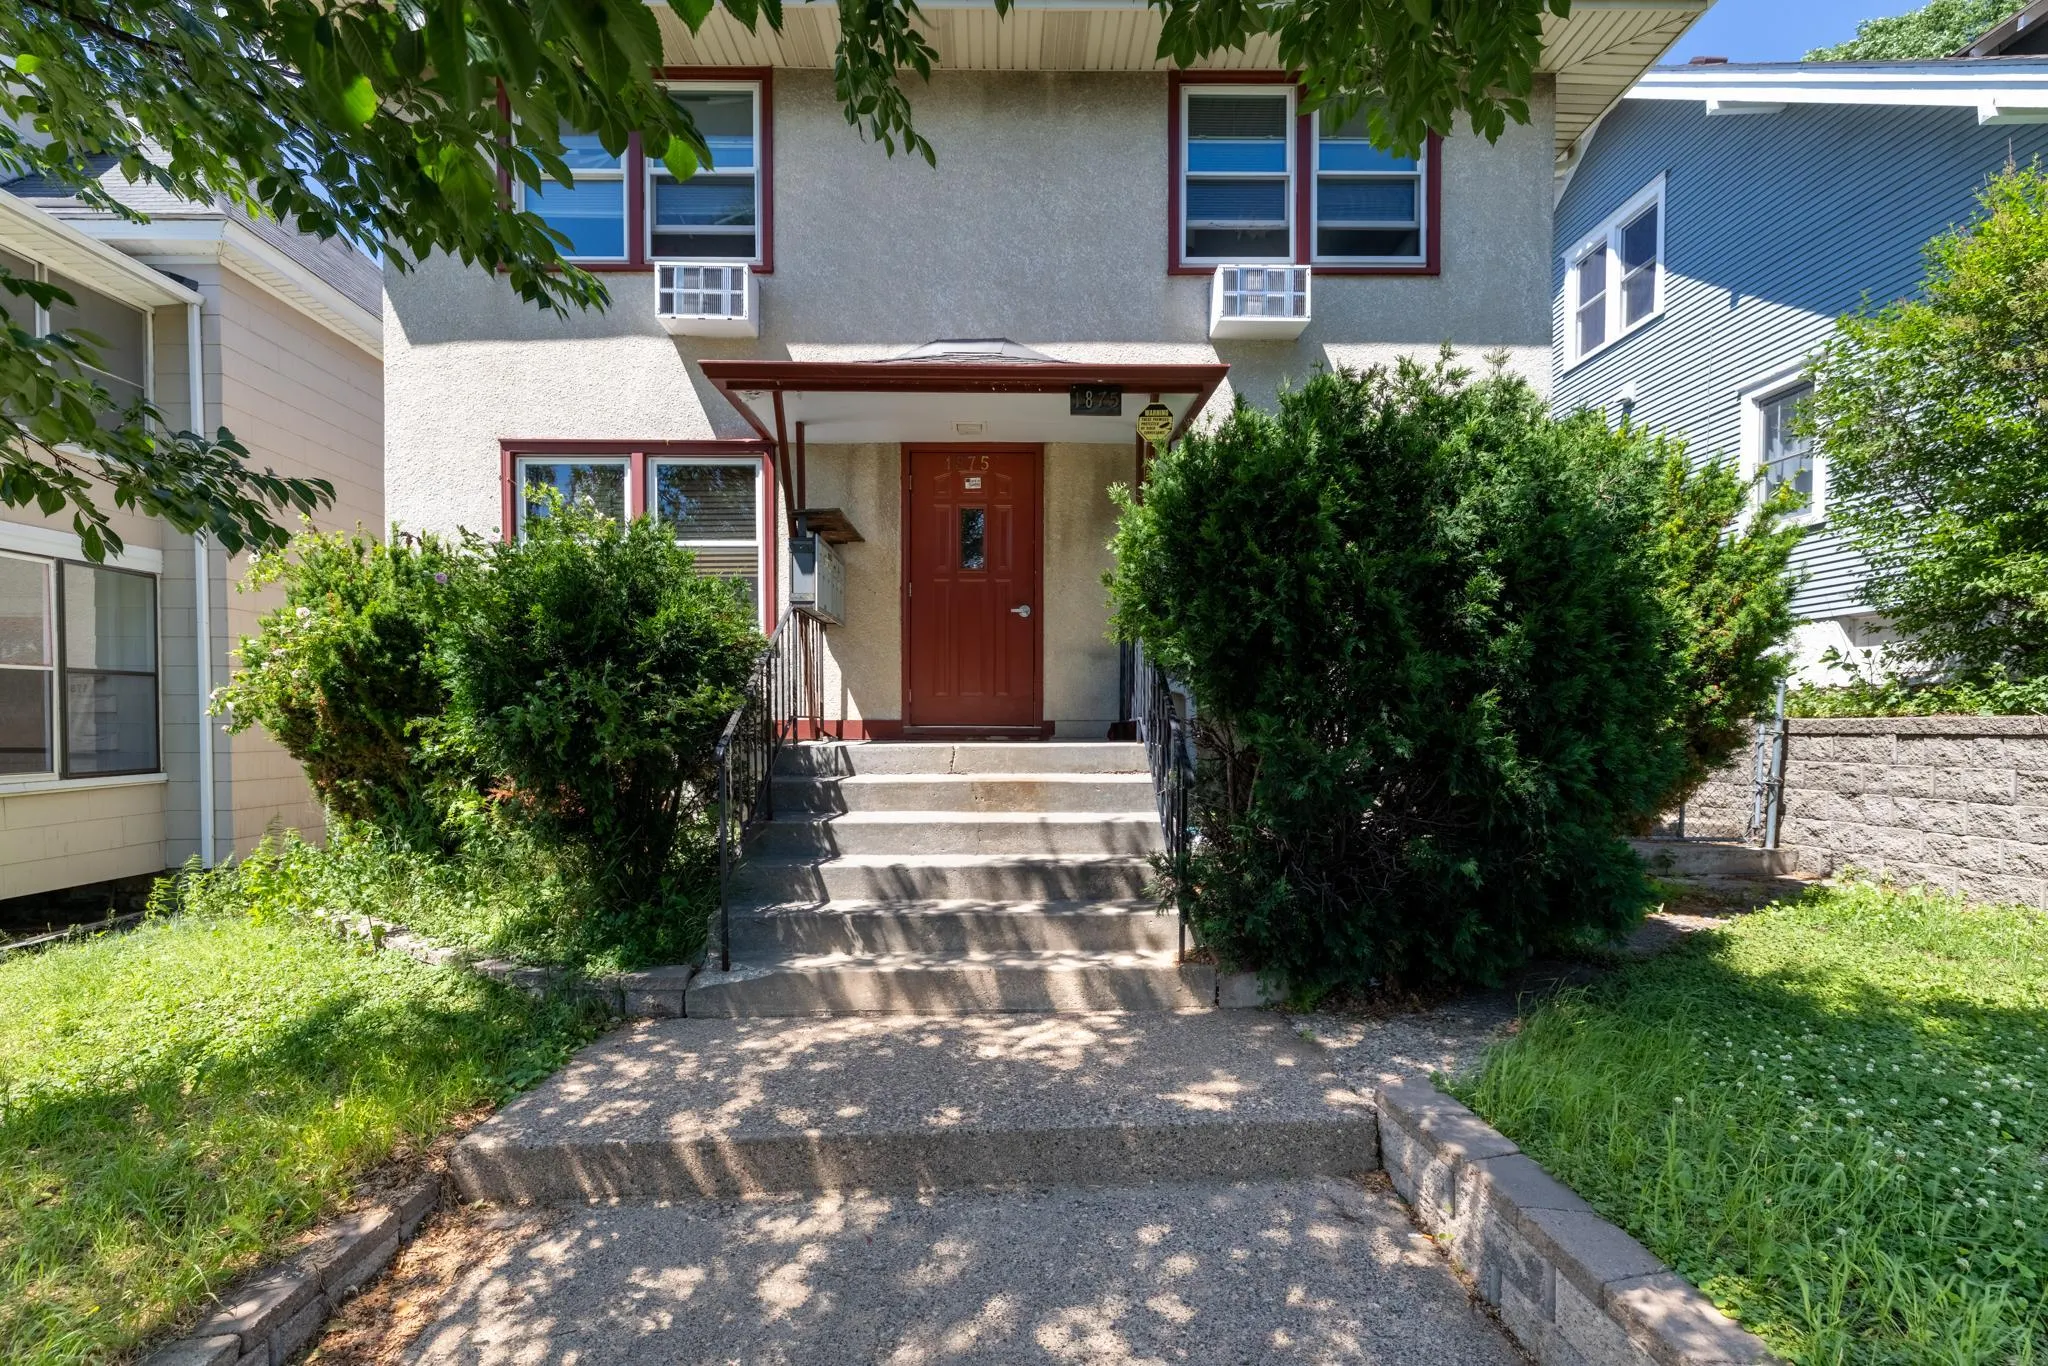 $649,900
8 bds | 4 ba | 3,224 sqft
1875 Minnehaha W Avenue, Saint Paul, MN 55104
Listing courtesy of RE/MAX Results
Request a tour
1836 Prior N Avenue, Falcon Heights, MN 55113