
1 / 39
$279,900
- 3 beds
- 2 baths
- 1,812 sqft
577 Kendall Drive, Hastings, MN 55033
For sale Est. —/mo
- Townhouse · Side x Side
- Built in 1997
- 0.13 acres lot
- $154/sqft
- 2-car garage
Overview
**NO HOA • LARGE PRIVATE YARD • COUNTRYSIDE VIEWS • 4TH BEDROOM POTENTIAL**
Enjoy more space, privacy, and savings with this spacious **3-bedroom, 2-bath split-level twin home featuring a fully finished lower level** and NO HOA or association fees! Located on the edge of town, this home offers beautiful countryside views and incredible sunsets while still being conveniently located near shopping, restaurants, fitness, and everyday essentials.
The split-level layout offers comfortable, functional living spaces on both levels. **Upstairs, you'll find a bright, open living area with a vaulted entry and living room**, flowing comfortably into the kitchen, complete with a large farmhouse sink. The upper level also features two bedrooms, including a spacious primary bedroom with a cozy, modern feel and built-in closet storage.
**The fully finished lower level offers an oversized family room, an additional bedroom, a bathroom, laundry area, and extra storage space.** With brand-new carpet and plenty of room for relaxing or entertaining, this level provides flexibility for a variety of needs. A portion of the large family room could also potentially be converted into a 4th bedroom while still leaving generous family room space. Additional under-stair storage provides even more room to keep belongings organized.
The home has been thoughtfully updated throughout, including a professionally painted upper level, modernized entryway, refreshed lower-level bathroom, and brand-new basement carpet. The laundry area includes a dryer less than one year old and a washer approximately three years old. The 2-car garage features a workbench and storage shelving, providing additional space for tools, hobbies, and storage.
The outdoor space is one of this home's standout features! Enjoy a large, fully fenced backyard with a privacy fence, firepit, spacious patio, and beautiful open countryside views. It's an ideal setting for entertaining, pets, outdoor activities, or relaxing while watching the sunset. The front of the home has also been refreshed with landscaping, plants, and a small patio area with a pathway leading to the backyard.
Facts & features
Interior
- Bedrooms: 3
- Bathrooms: 2 (1 full, 1 three-quarter)
- Finished sqft: 1,812
- Above grade sqft: 938
- Below grade sqft: 874
- Basement: Finished
- Heating: Forced Air
- Cooling: Central Air
- Appliances: Dishwasher, Dryer, Exhaust Fan, Gas Water Heater, Microwave, Range, Refrigerator, Washer
- Laundry: Lower Level, Laundry Room, Sink, Washer Hookup
- Fireplaces: 1 (Family Room, Gas)
Property
- Parking: Attached Garage
- Garage spaces: 2
- Lot size: 0.13 acres
- Lot dimensions: 35x158
- Exterior features: Vinyl
- Fencing: Wood
Construction
- Home type: Townhouse (Side x Side)
- Levels: Split Entry (Bi-Level)
- Year built: 1997
- Exterior: Frame
Utilities
- Sewer: City Sewer/Connected
- Water: City Water/Connected
Community & HOA
- Subdivision: Cari Park 5th Add
Taxes & location
- Annual taxes: $2,876 (2026)
- County: Dakota
- School district: Hastings
Listing
- Status: For sale
- Listed: Oct 16, 2026
- Days on market: 4
- MLS #: 7161008
Monthly payment
—/mo
An example, not a loan offer. Taxes and HOA dues come from the listing when known; home insurance is a rough estimate. Mortgage insurance is not included. Your rate depends on your lender and credit.
Location
Nearby homes
-
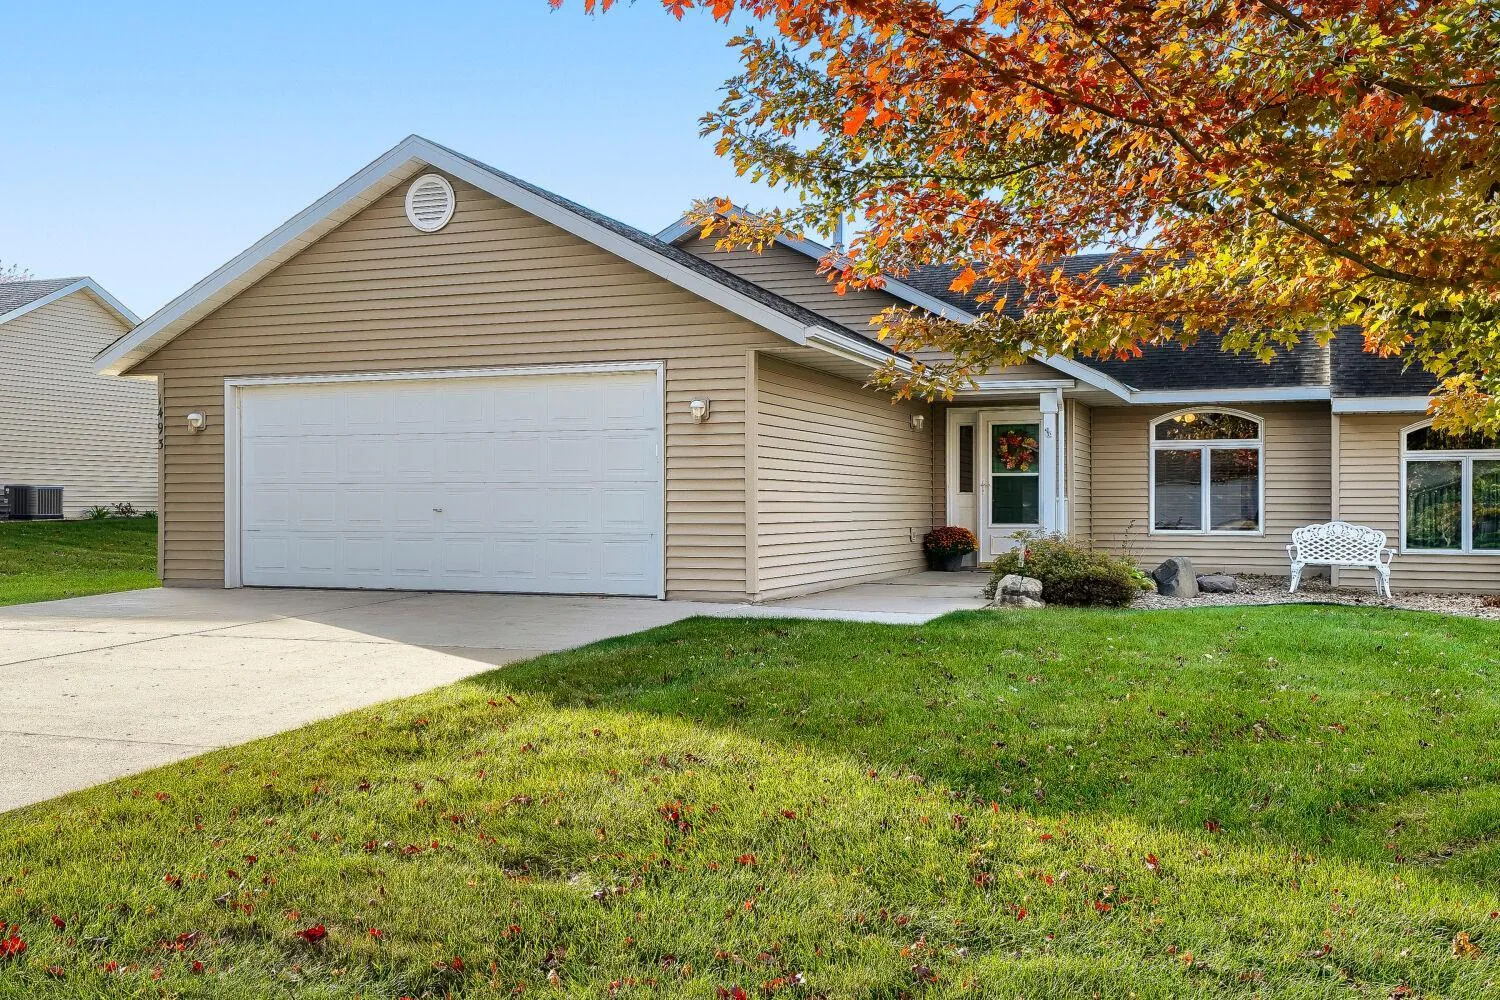 $319,900
2 bds | 2 ba | 1,474 sqft
1493 General Sieben Drive, Hastings, MN 55033
Listing courtesy of Edina Realty, Inc.
-
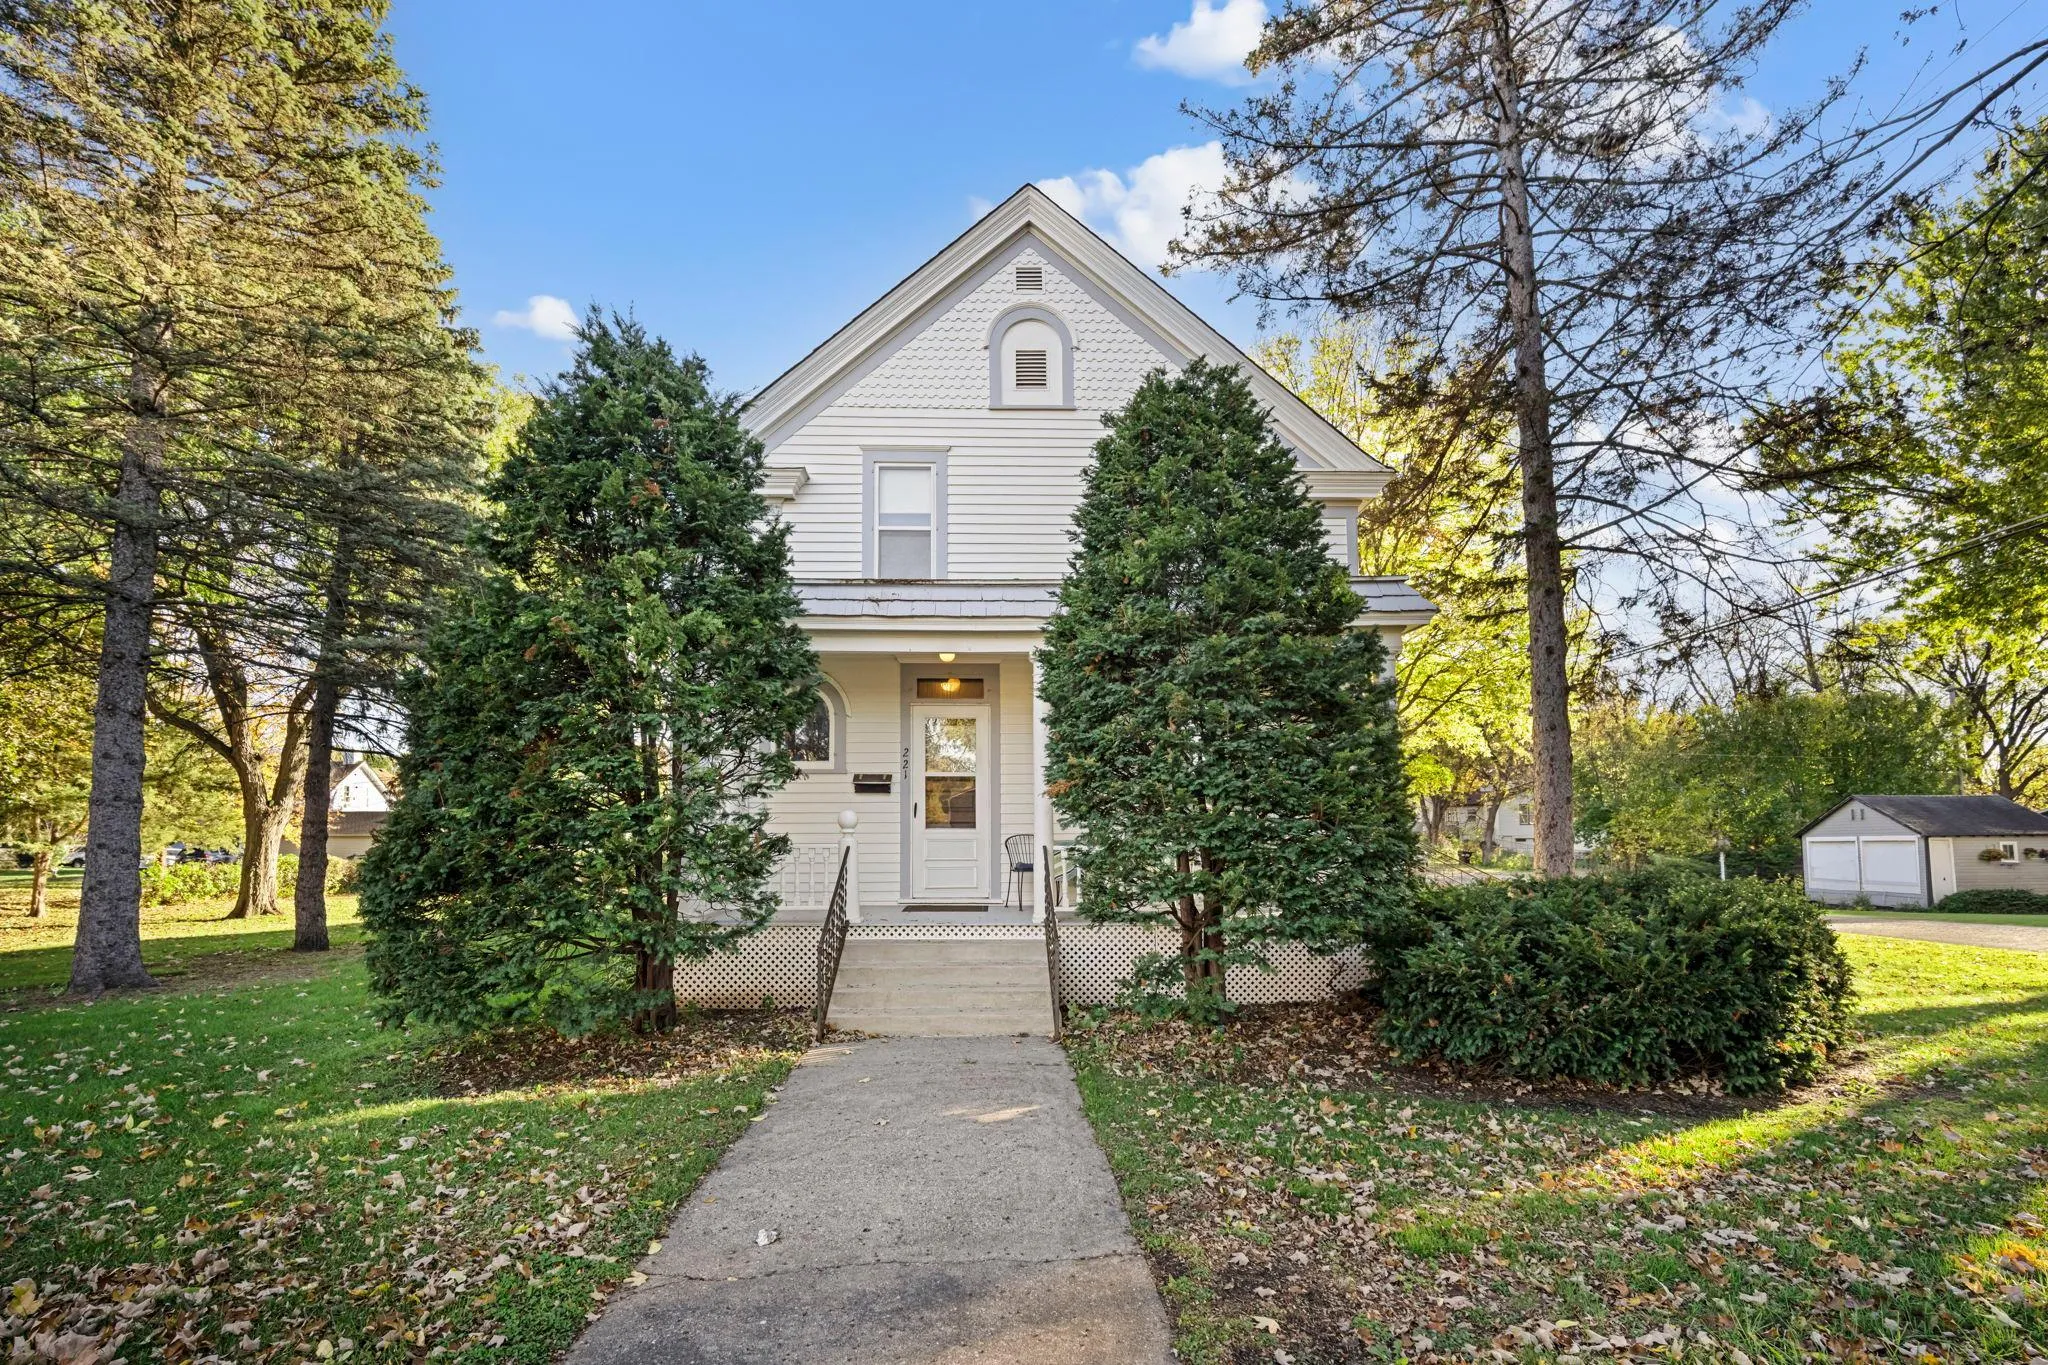 $350,000
4 bds | 3 ba | 2,484 sqft
221 8th W Street, Hastings, MN 55033
Listing courtesy of RE/MAX Results
-
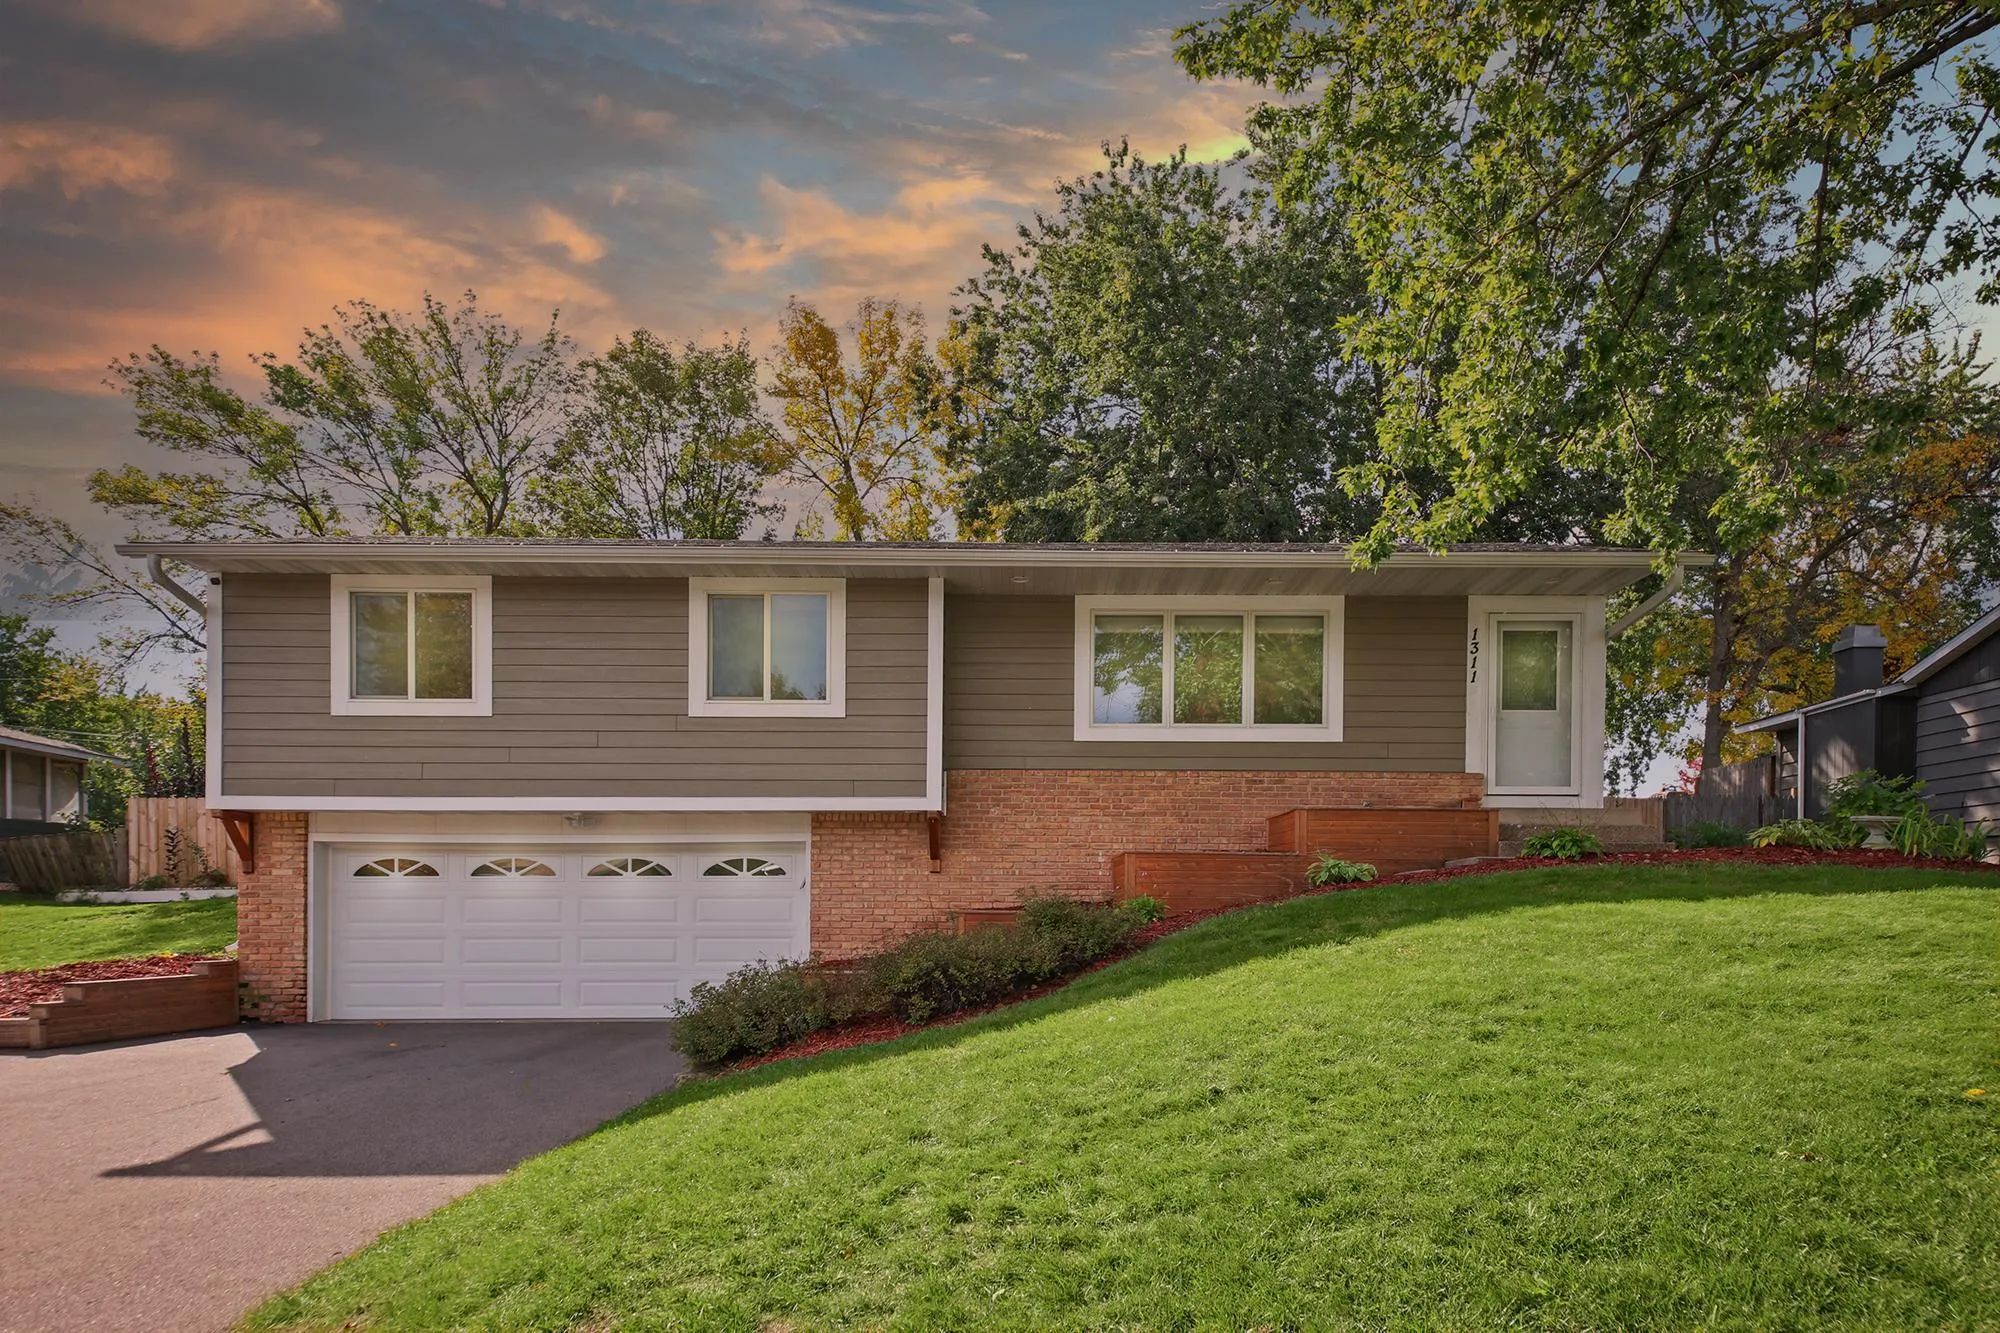 $335,000
3 bds | 2 ba | 1,522 sqft
1311 20th W Street, Hastings, MN 55033
Listing courtesy of Epique Realty
-
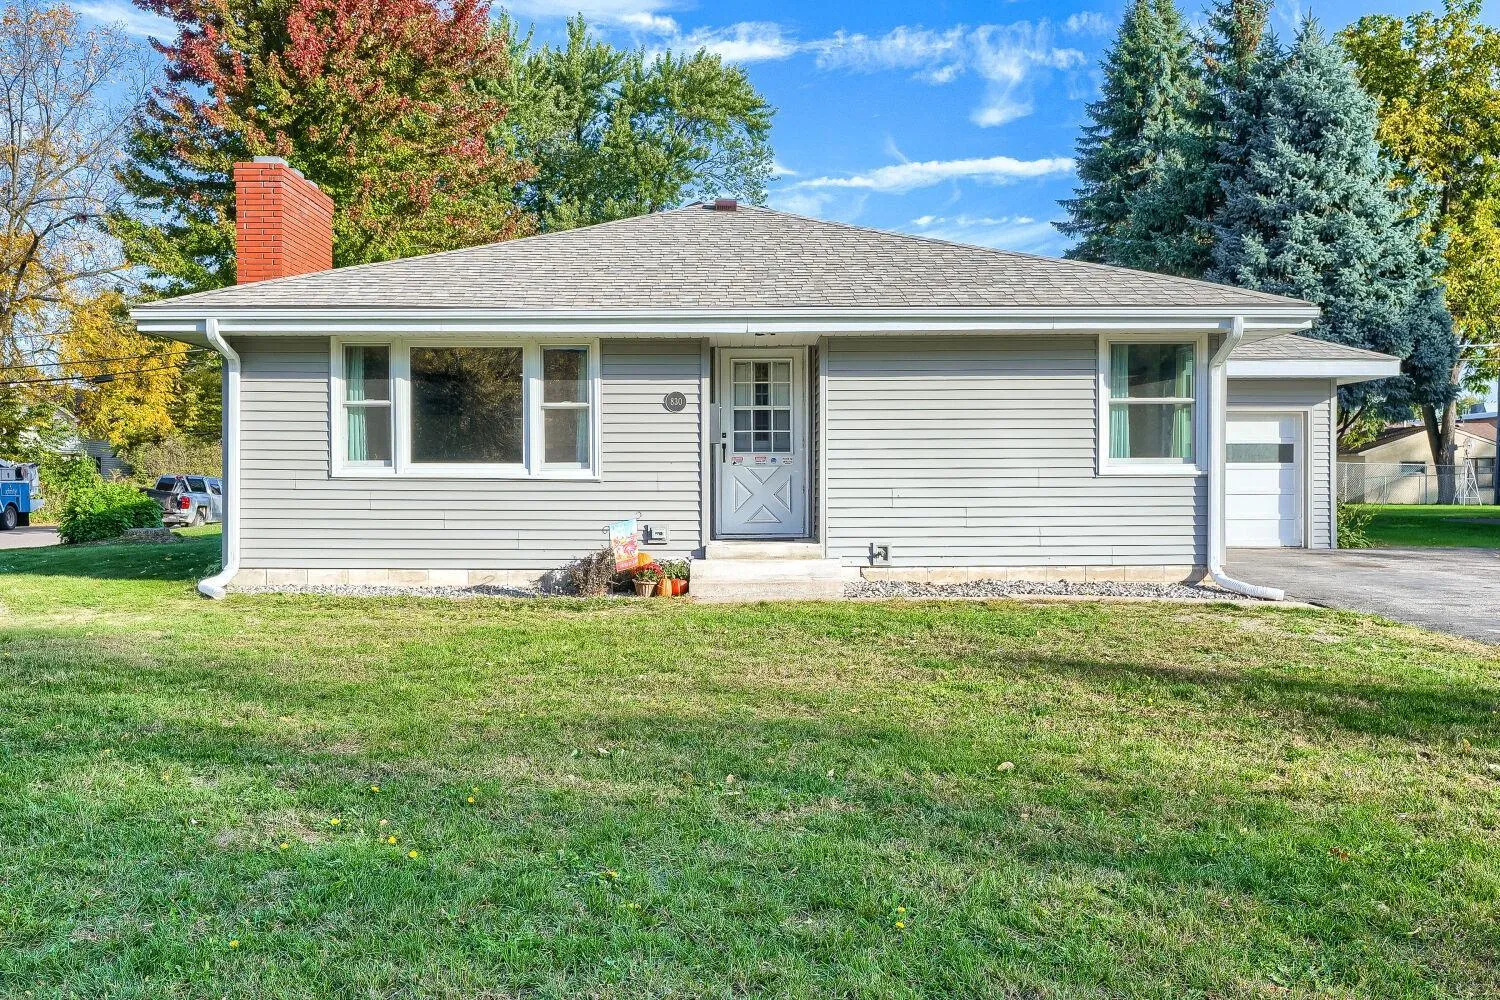 $300,000
1 bds | 1 ba | 1,076 sqft
830 5th W Street, Hastings, MN 55033
Listing courtesy of Edina Realty, Inc.
-
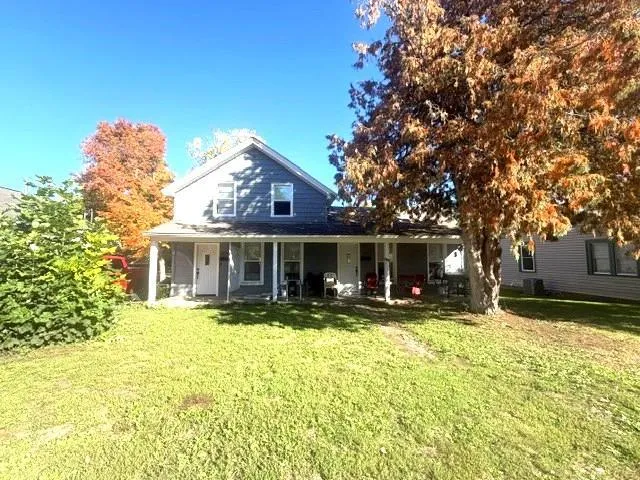 $349,000
4 bds | 2 ba | 1,616 sqft
517 7th E Street, Hastings, MN 55033
Listing courtesy of RE/MAX Results
-
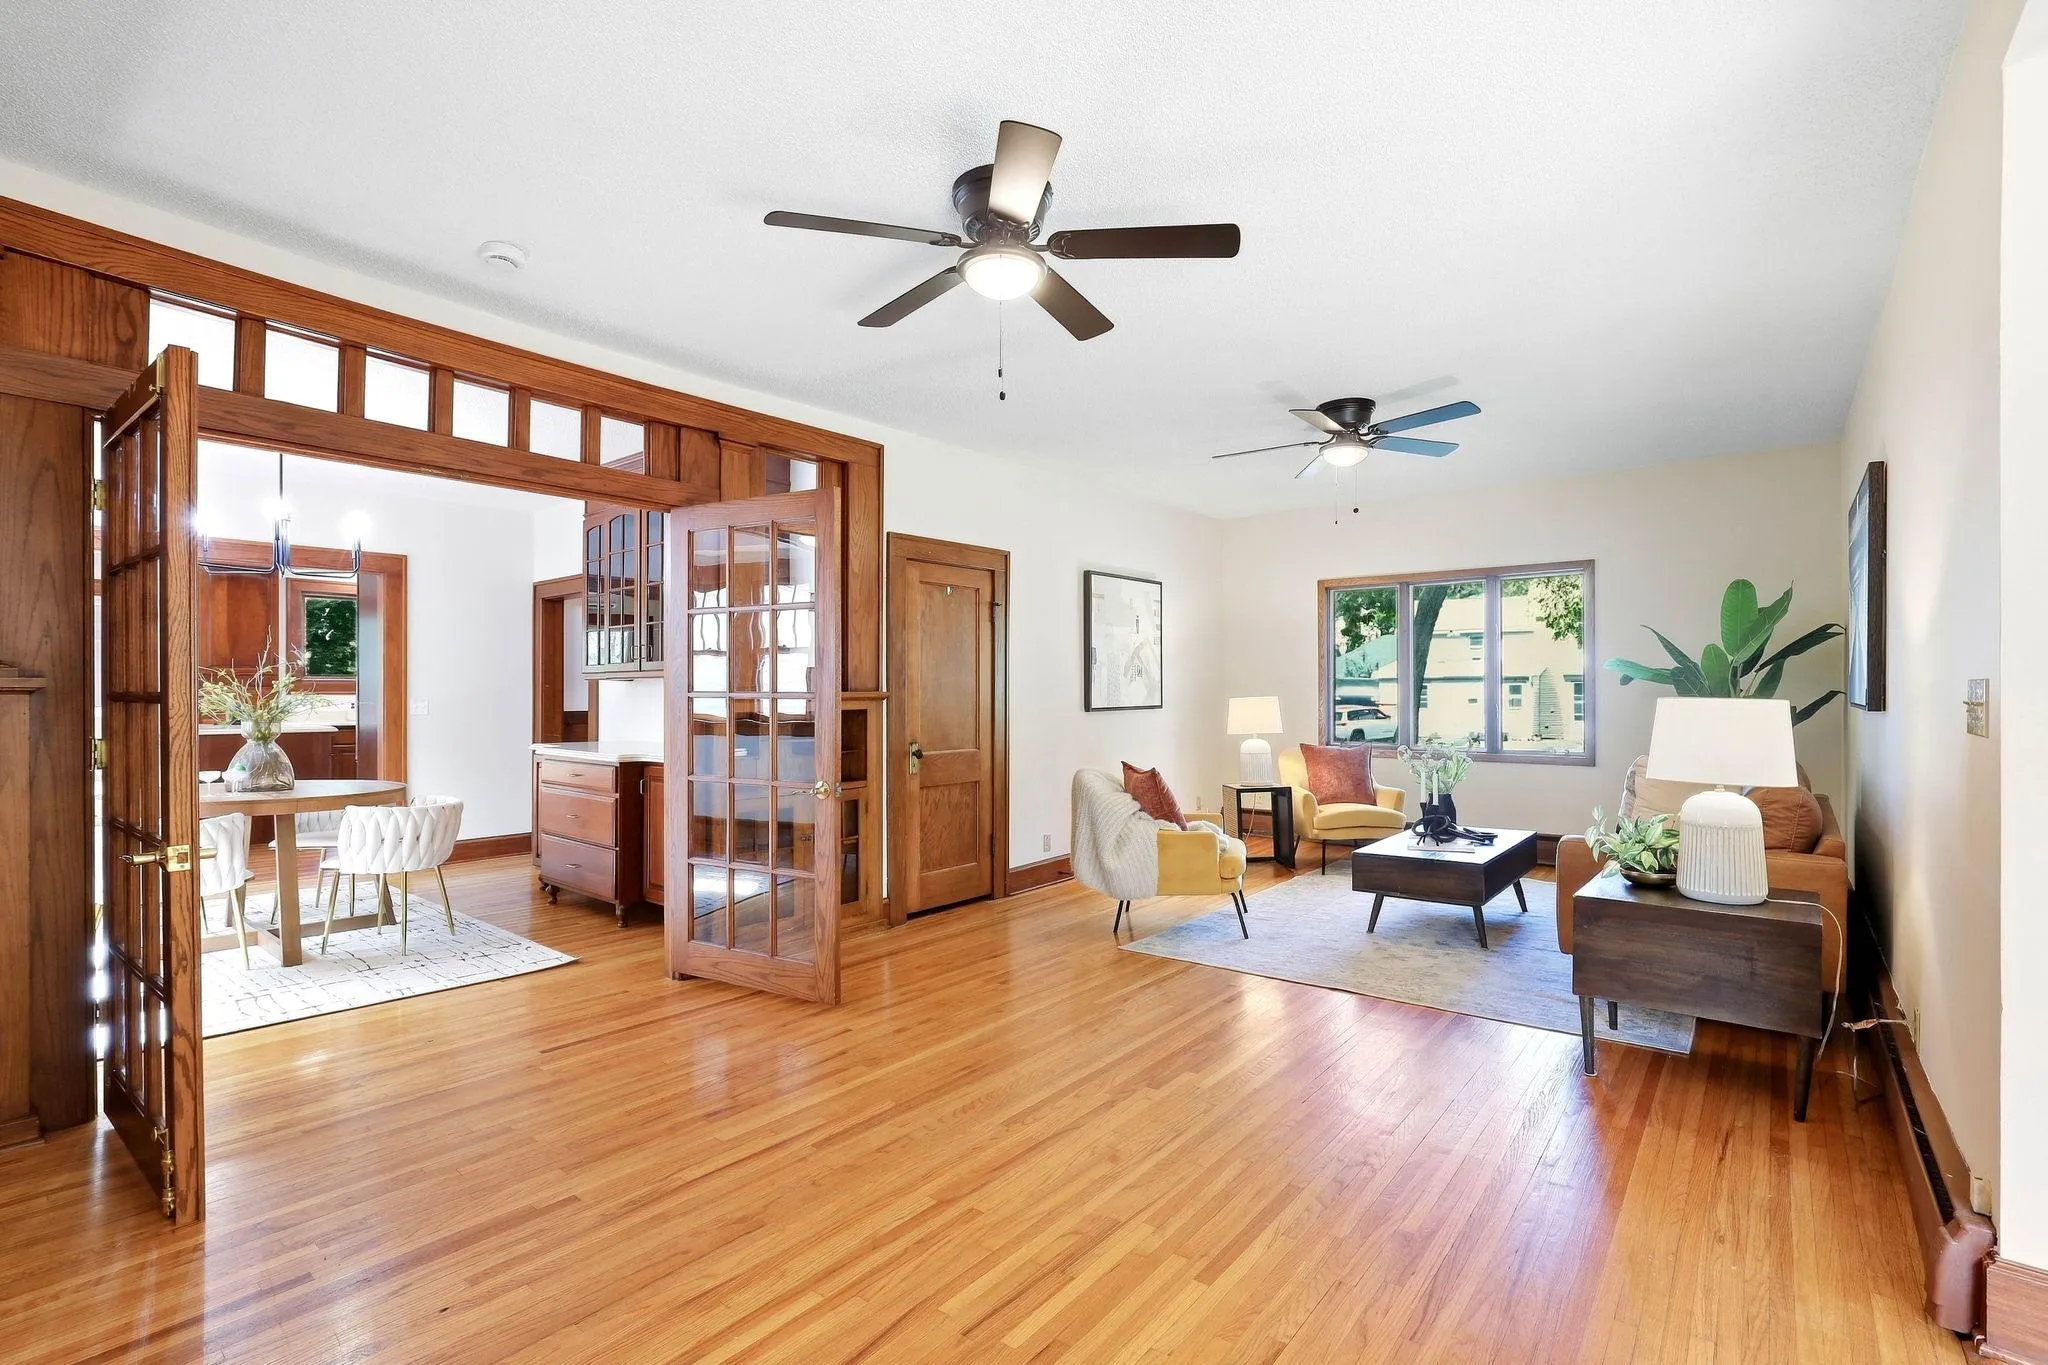 $350,000
4 bds | 3 ba | 2,990 sqft
1102 Ramsey Street, Hastings, MN 55033
Listing courtesy of Kris Lindahl Real Estate
-
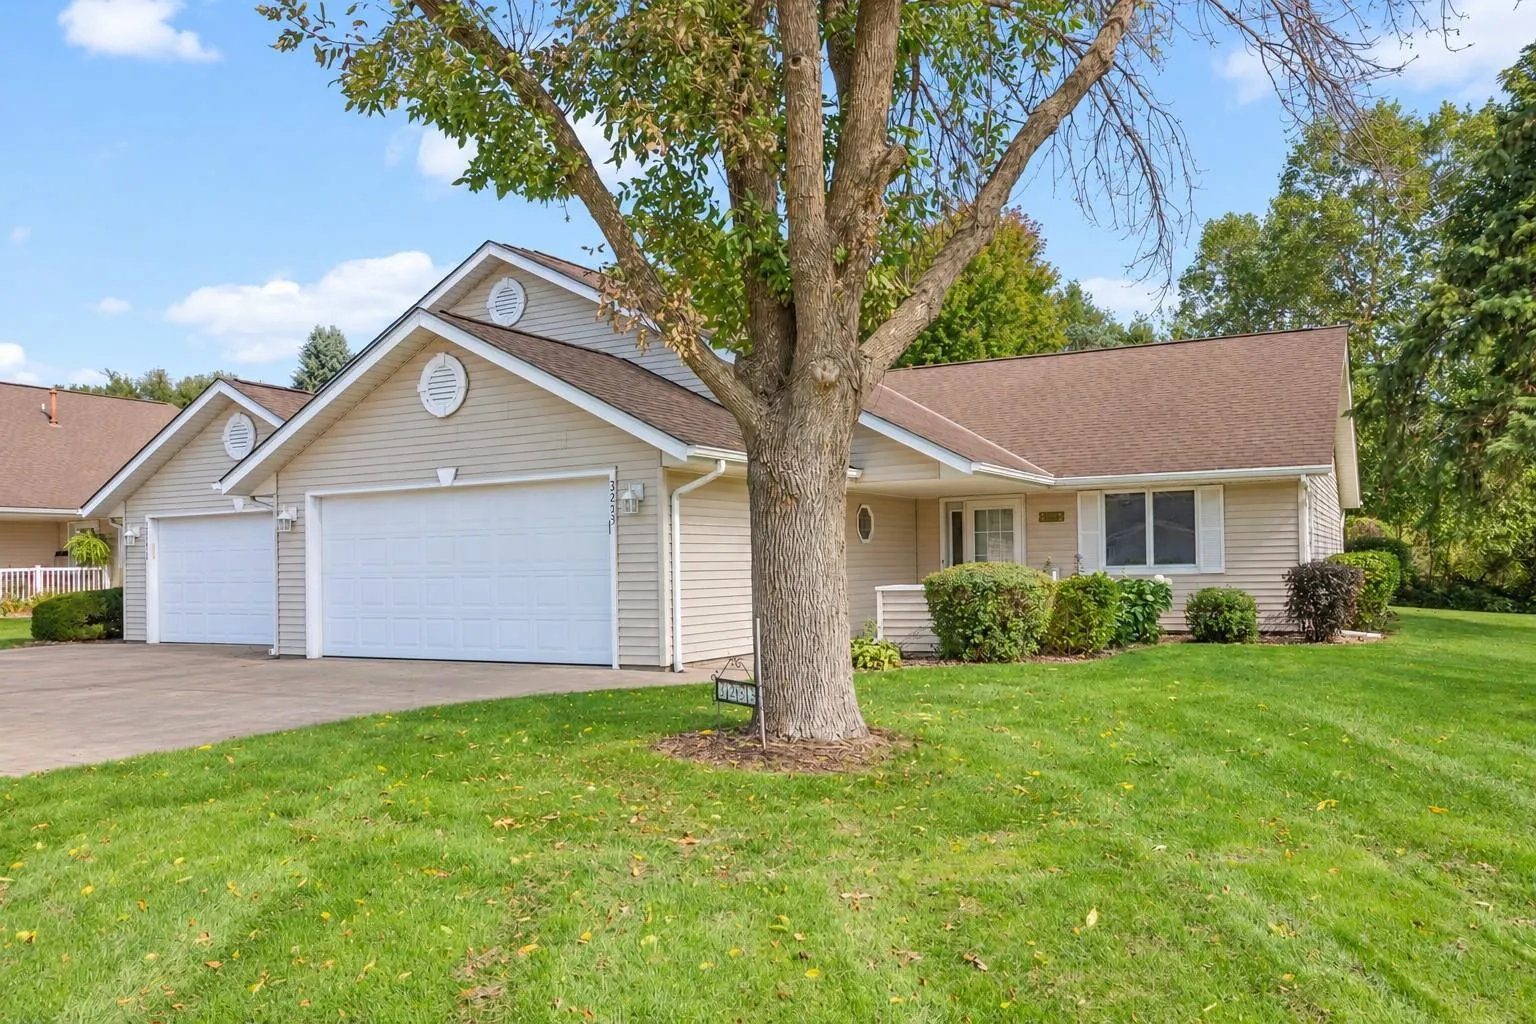 $319,900
2 bds | 2 ba | 1,556 sqft
3253 Riverwood Drive, Hastings, MN 55033
Listing courtesy of Edina Realty, Inc.
-
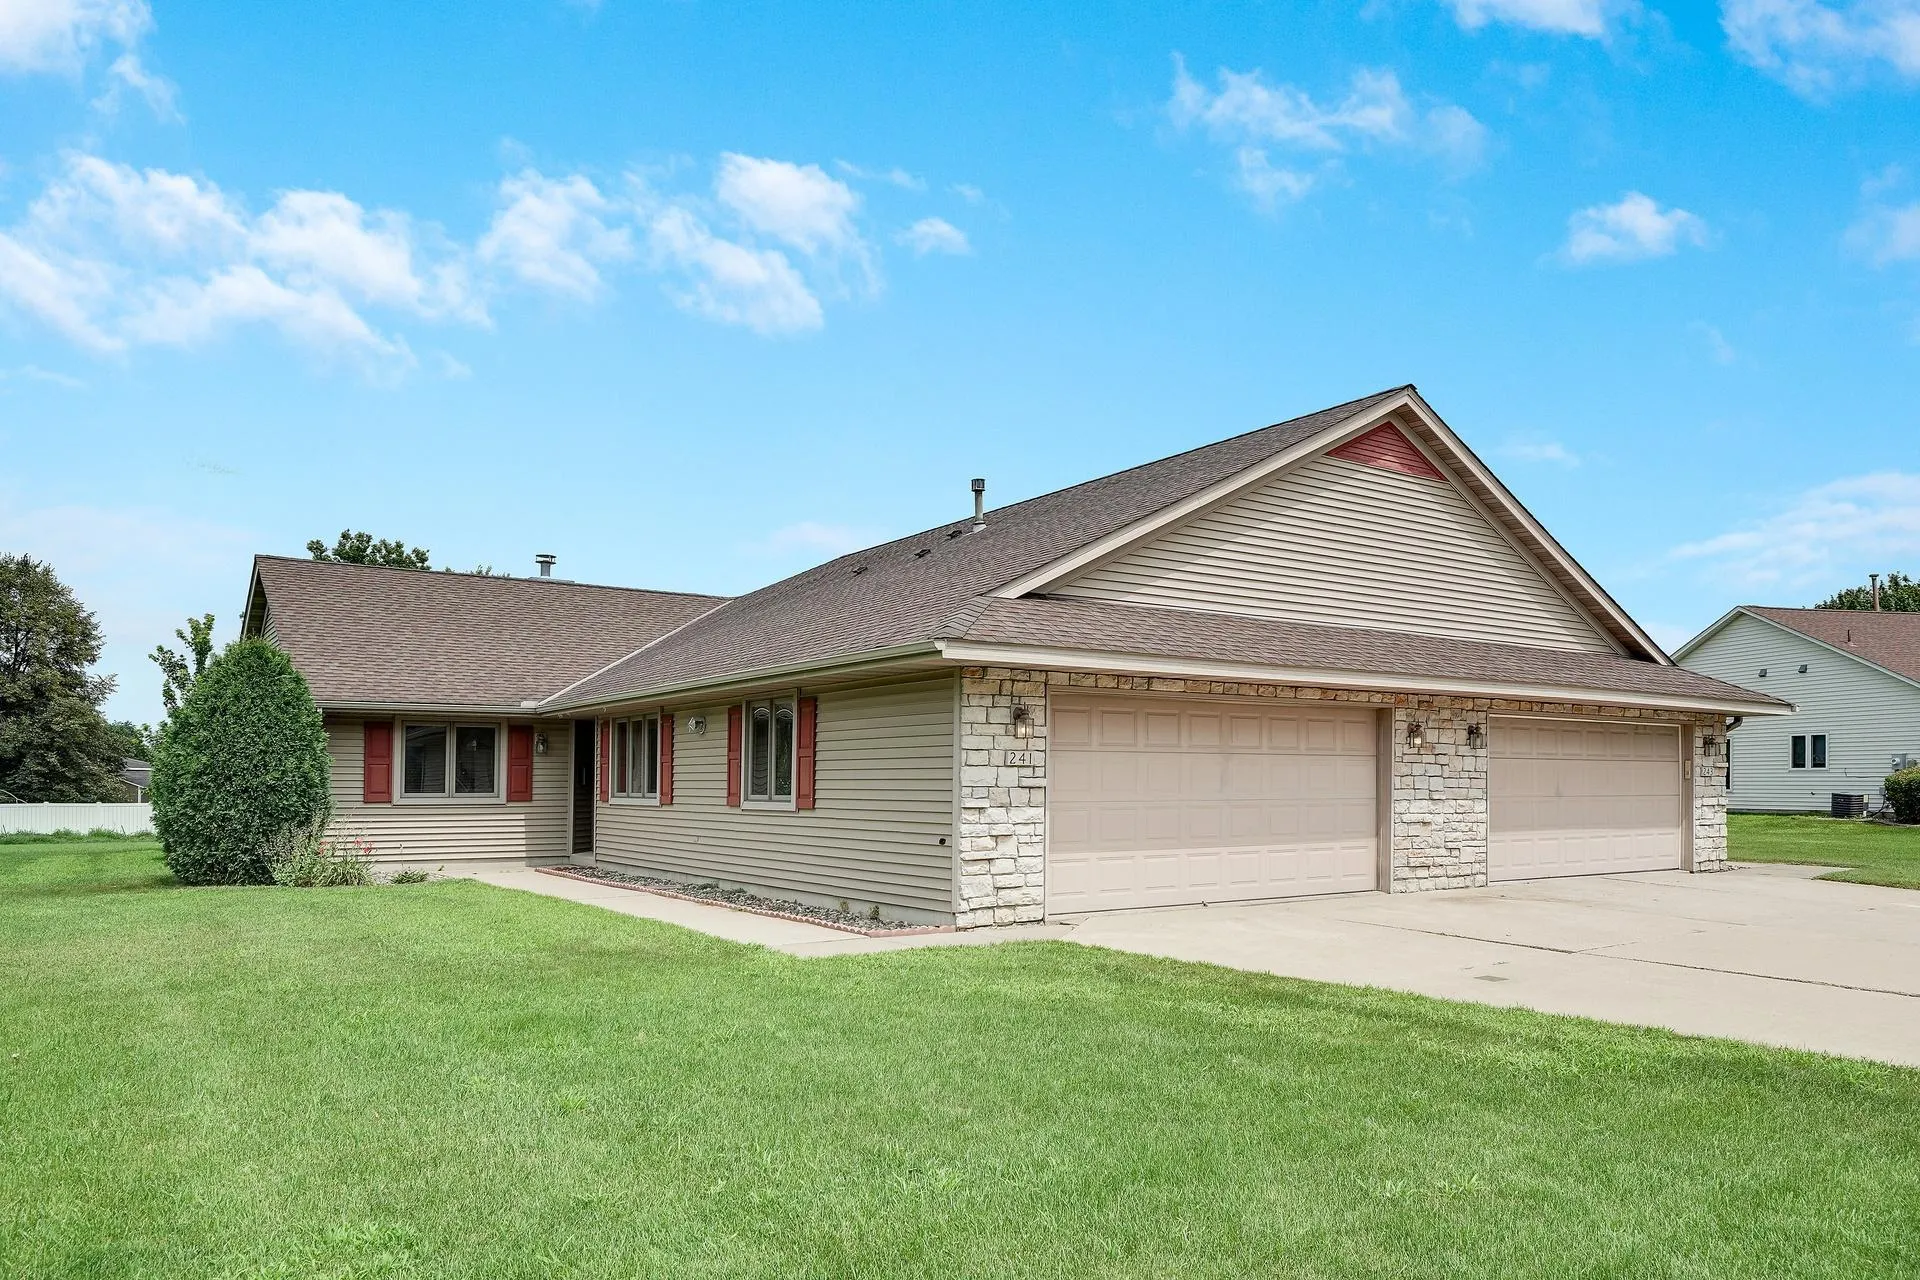 $314,000
2 bds | 2 ba | 1,454 sqft
241 Tuttle Drive, Hastings, MN 55033
Listing courtesy of Hastings Realty Inc.
Request a tour
577 Kendall Drive, Hastings, MN 55033