
1 / 51
$409,900
- 4 beds
- 3 baths
- 2,292 sqft
4693 382nd Drive, North Branch, MN 55056
Coming soon Est. —/mo
- House · Single Family
- Built in 2013
- 0.36 acres lot
- $179/sqft
- $3/mo HOA
- 3-car garage
Overview
Welcome to this beautifully finished 4-bed, 3-bath rambler in the highly desirable Wildridge development of North Branch. This meticulously maintained, One-Owner home offers a warm and inviting layout with thoughtful finishes throughout. The main floor offers a spacious living room with a stone-faced gas fireplace, engineered hardwood flooring flows into an open and functional kitchen with stainless appliances. Two bedrooms and two bathrooms on the main floor include a bright and spacious primary ensuite with a two-sink vanity and a walk-in closet. The finished lower level is an entertainer’s dream, featuring an expansive family room with a wet bar and beverage fridge, plenty of room for game nights or movie marathons, plus two additional bedrooms and a full bathroom. Step outside to enjoy the back deck overlooking the wooded yard, perfect for relaxing evenings or hosting friends and family. The fully finished and sheetrocked 3-car garage offers a clean, polished space with plenty of room for vehicles and storage. Additional storage is available in the 10x12 garden shed complete with a concrete floor. Wildridge residents enjoy fantastic neighborhood amenities, including scenic walking paths, a park with a playground, basketball court and pavilion, plus a winter ice skating rink with a warming house. Conveniently located near town with quick freeway access and an easy 40-minute commute to the Twin Cities. Experience the perfect balance of small-town charm, neighborhood amenities, and modern convenience in this exceptionally cared-for home!
Facts & features
Interior
- Bedrooms: 4
- Bathrooms: 3 (2 full, 1 three-quarter)
- Finished sqft: 2,292
- Above grade sqft: 1,244
- Below grade sqft: 1,048
- Basement: Block, Daylight/Lookout Windows, Drain Tiled, Finished, Full
- Heating: Forced Air
- Cooling: Central Air
- Appliances: Air-To-Air Exchanger, Dishwasher, Dryer, Freezer, Humidifier, Gas Water Heater, Microwave, Range, Refrigerator, Stainless Steel Appliances, Washer, Water Softener Owned
- Laundry: Lower Level
- Fireplaces: 2 (Electric, Family Room, Gas, Living Room)
Property
- Parking: Attached Garage, Asphalt
- Garage spaces: 3
- Lot size: 0.36 acres
- Lot dimensions: 94x145x148x125
- Lot features: Tree Coverage - Medium, Underground Utilities
- Exterior features: Vinyl
- Fencing: None
- Pool: None
- Other structures: Storage Shed
Construction
- Home type: House (Single Family)
- Levels: One
- Year built: 2013
- Exterior: Block, Concrete
- Roof: Age Over 8 Years
Utilities
- Sewer: City Sewer/Connected
- Water: City Water/Connected
Community & HOA
- Subdivision: Wildridge 4
- HOA fee: $3/mo ($35 annually)
- HOA includes: Other
Taxes & location
- Annual taxes: $4,715 (2025)
- County: Chisago
- School district: North Branch
Listing
- Status: Coming soon
- Listed: Oct 15, 2026
- MLS #: 7161065
Monthly payment
—/mo
An example, not a loan offer. Taxes and HOA dues come from the listing when known; home insurance is a rough estimate. Mortgage insurance is not included. Your rate depends on your lender and credit.
Location
Nearby homes
-
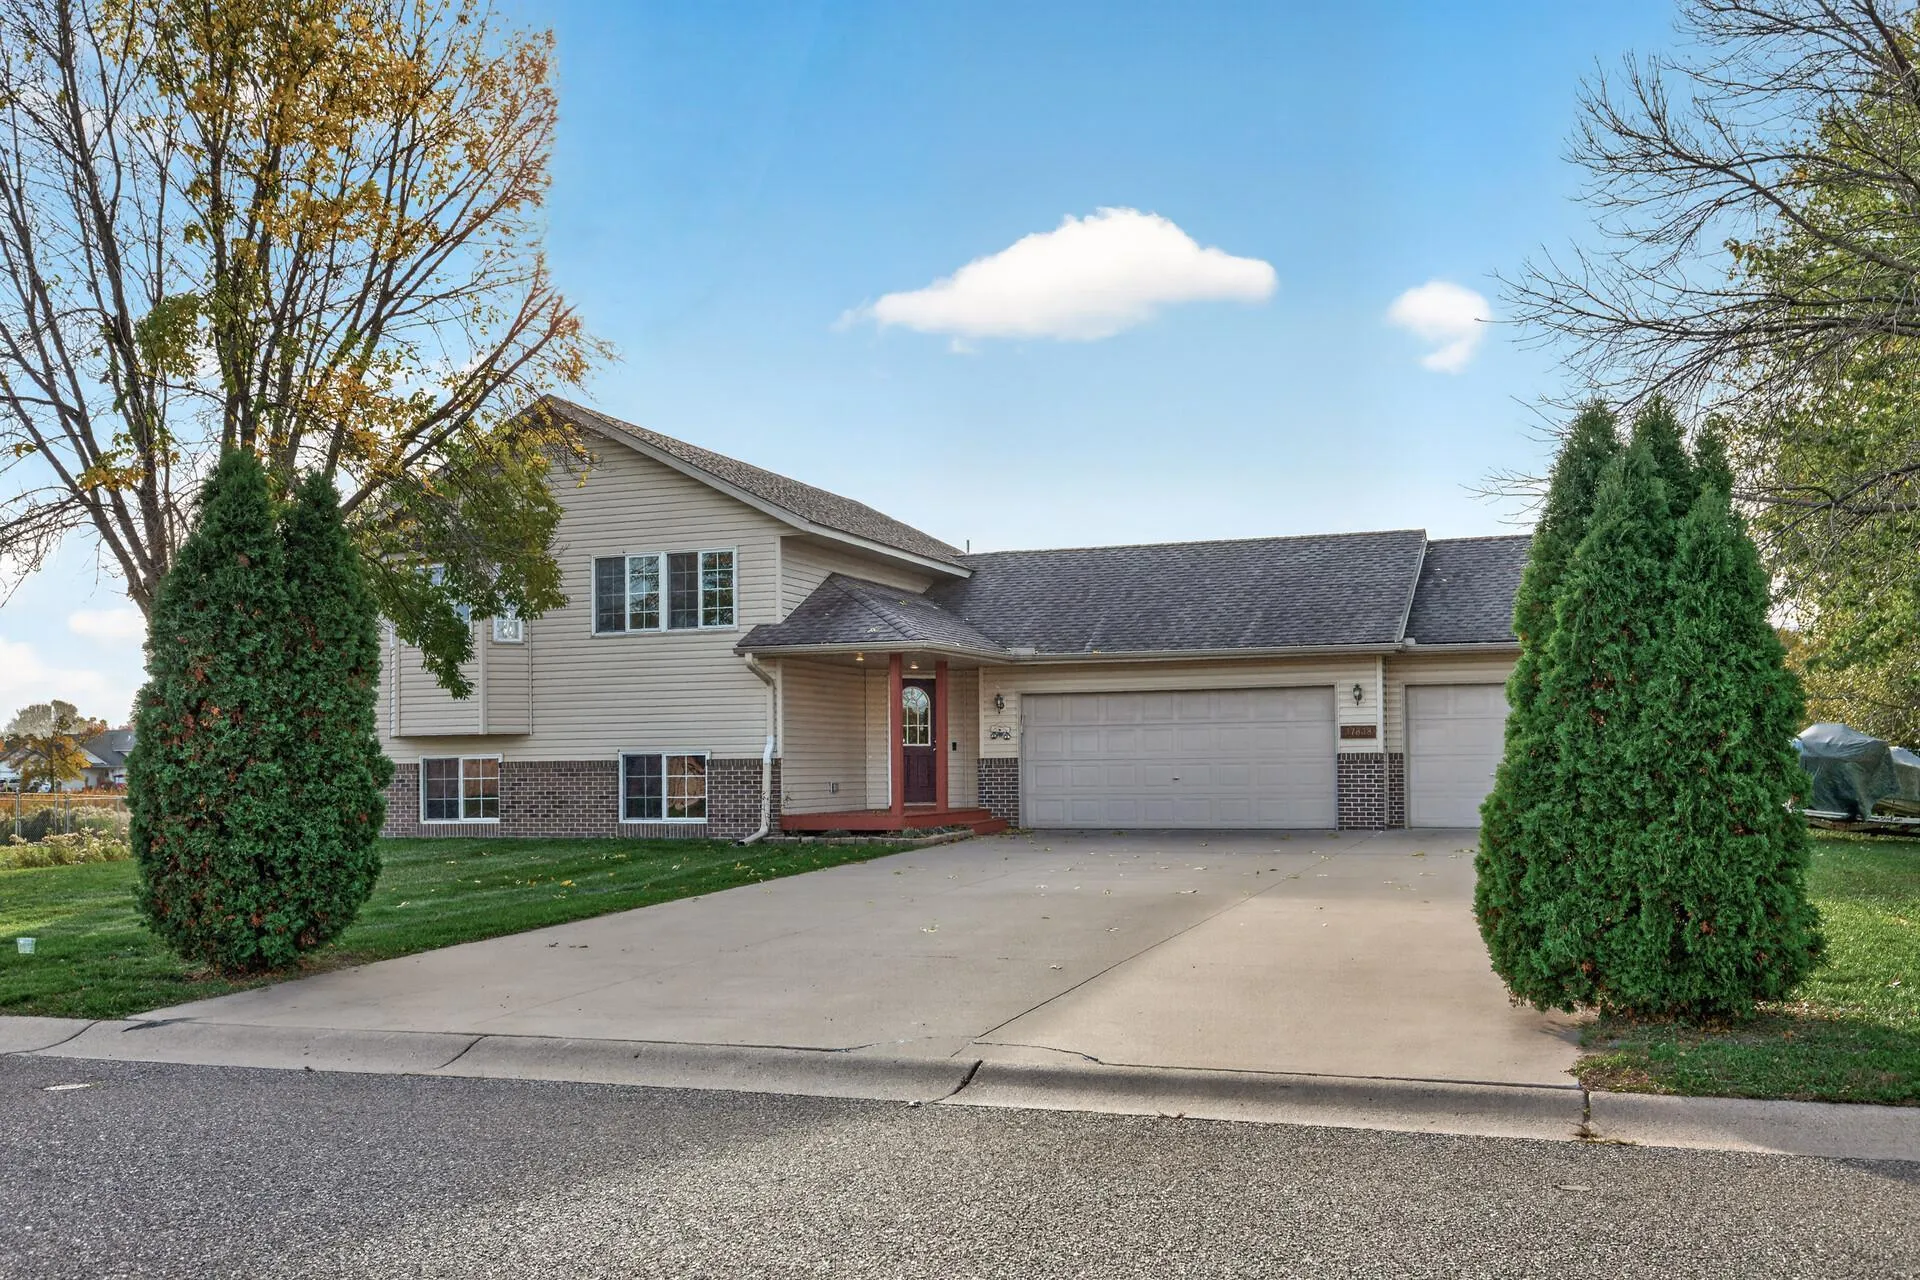 $350,000
3 bds | 2 ba | 2,080 sqft
37838 Hawthorne Avenue, North Branch, MN 55056
Listing courtesy of RE/MAX Results
-
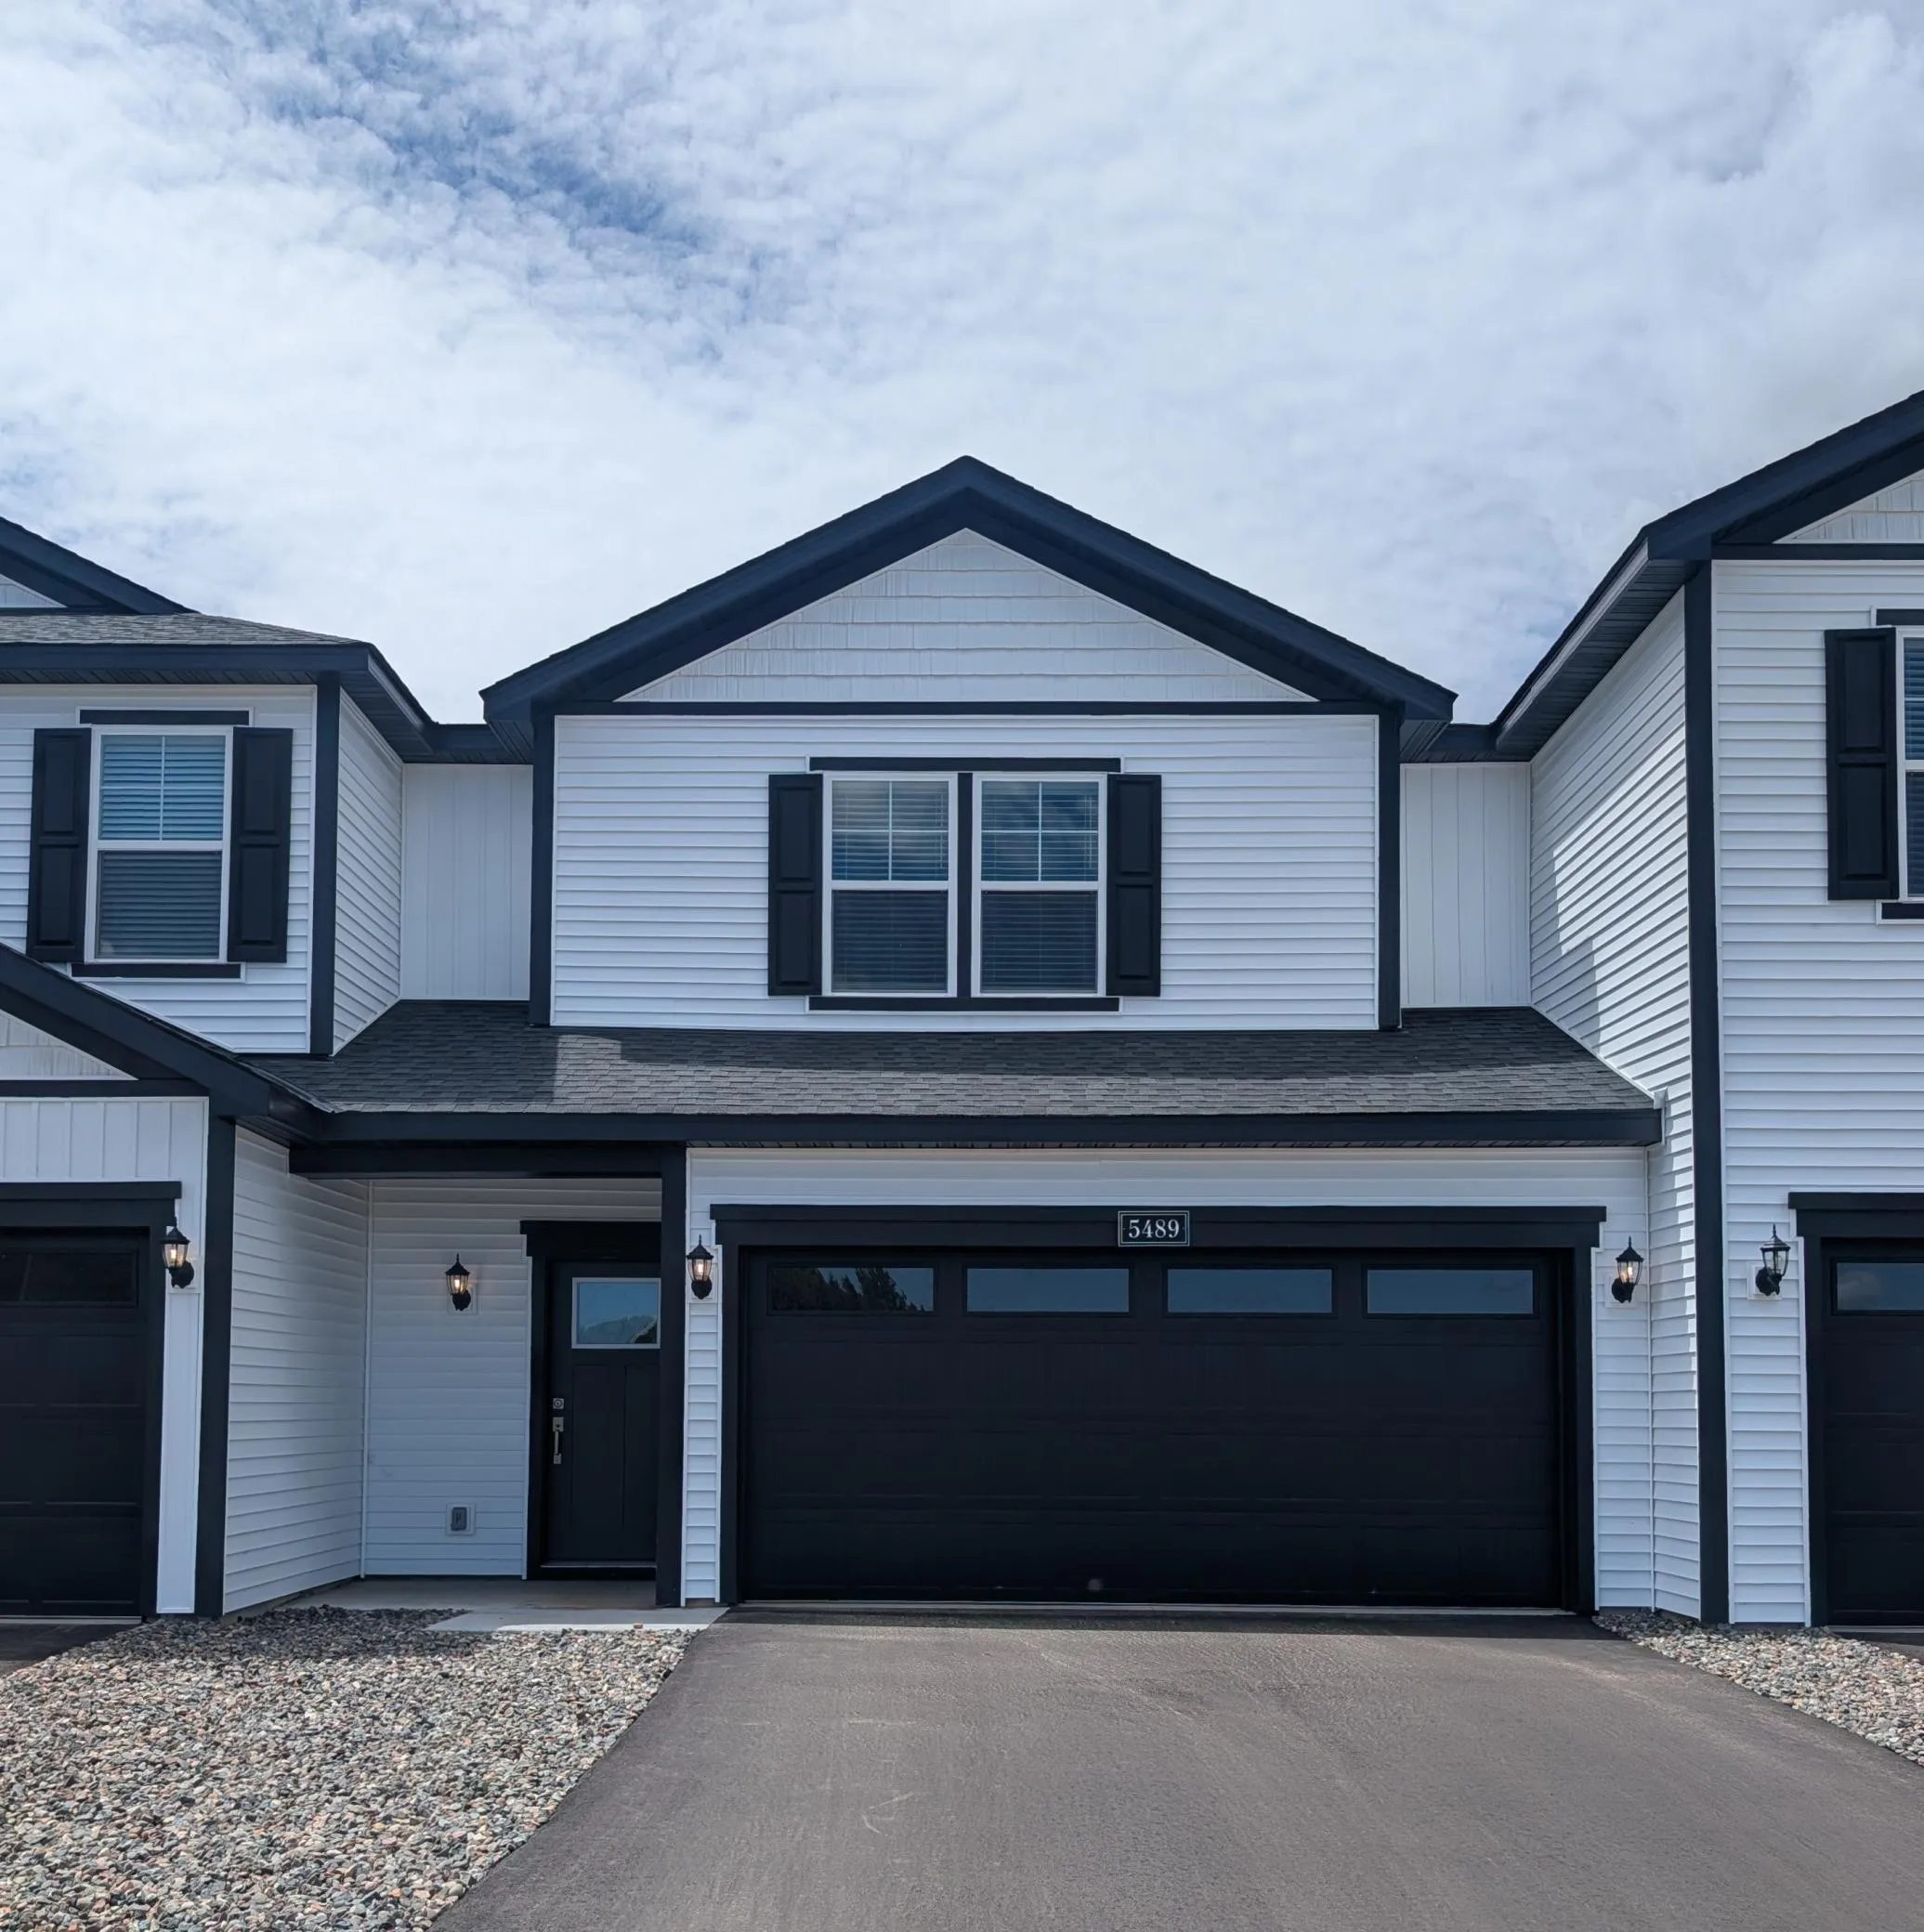 $312,900
3 bds | 3 ba | 1,496 sqft
5489 Fall Meadow Trail, North Branch, MN 55056
Listing courtesy of LGI Realty-Minnesota, LLC
-
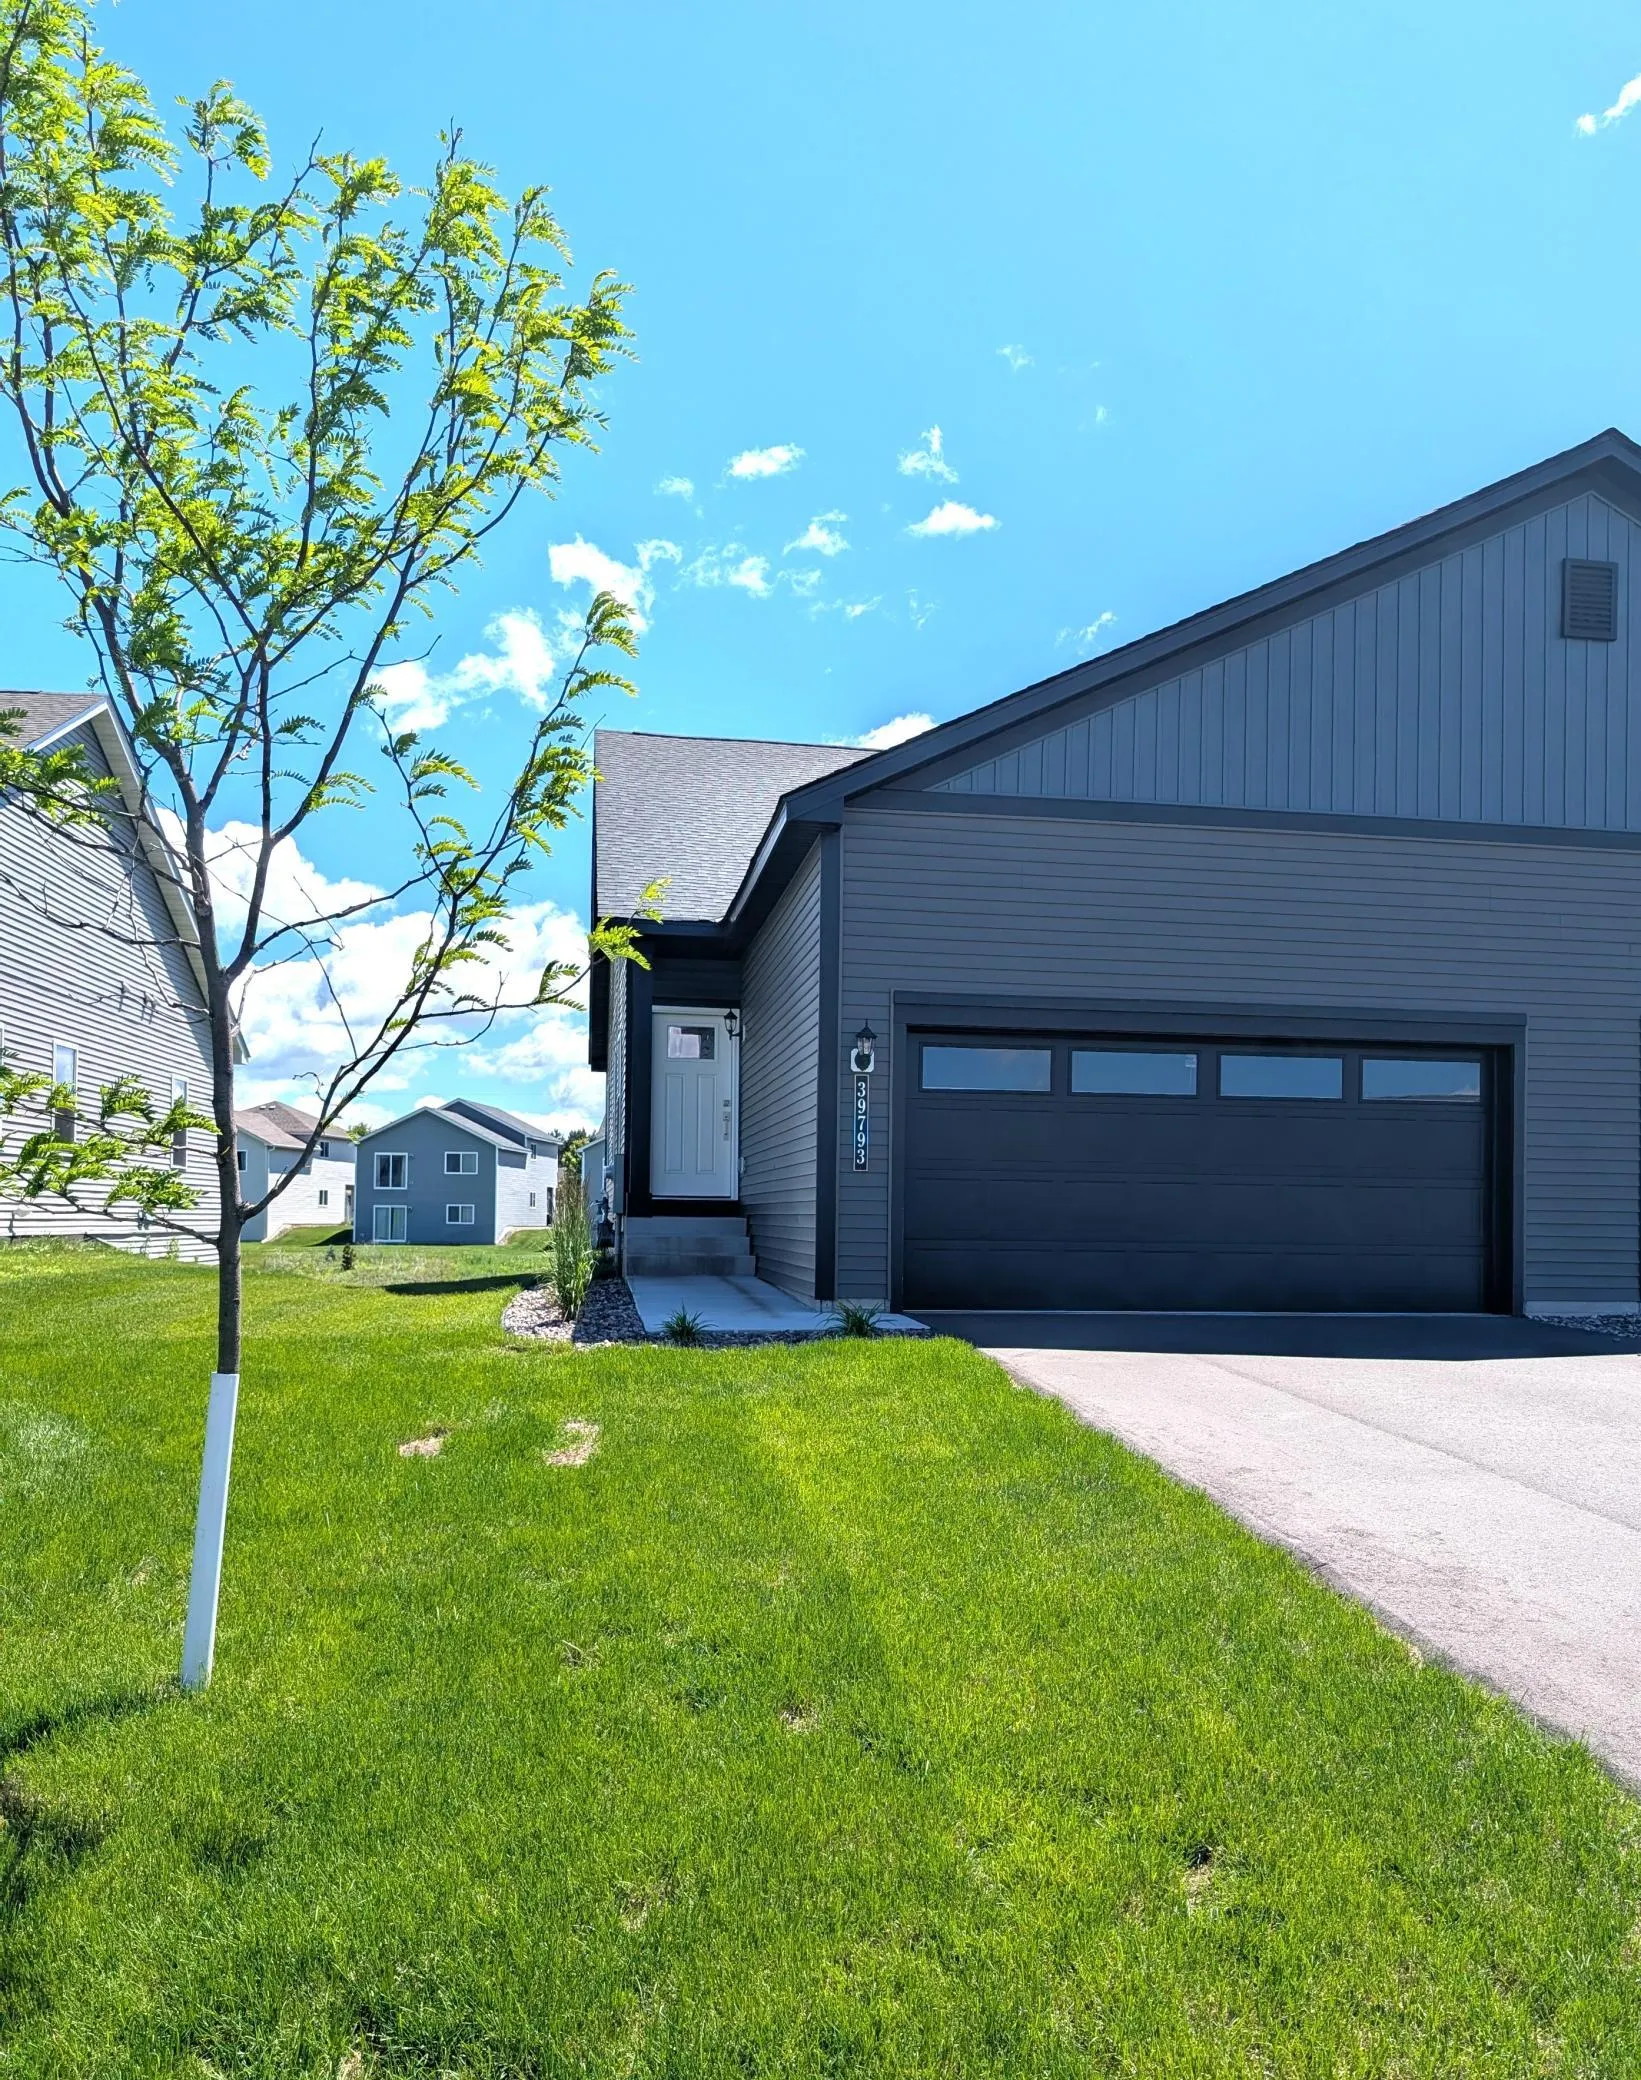 $318,900
3 bds | 2 ba | 1,176 sqft
39793 Fallbrook Avenue, North Branch, MN 55056
Listing courtesy of LGI Realty-Minnesota, LLC
-
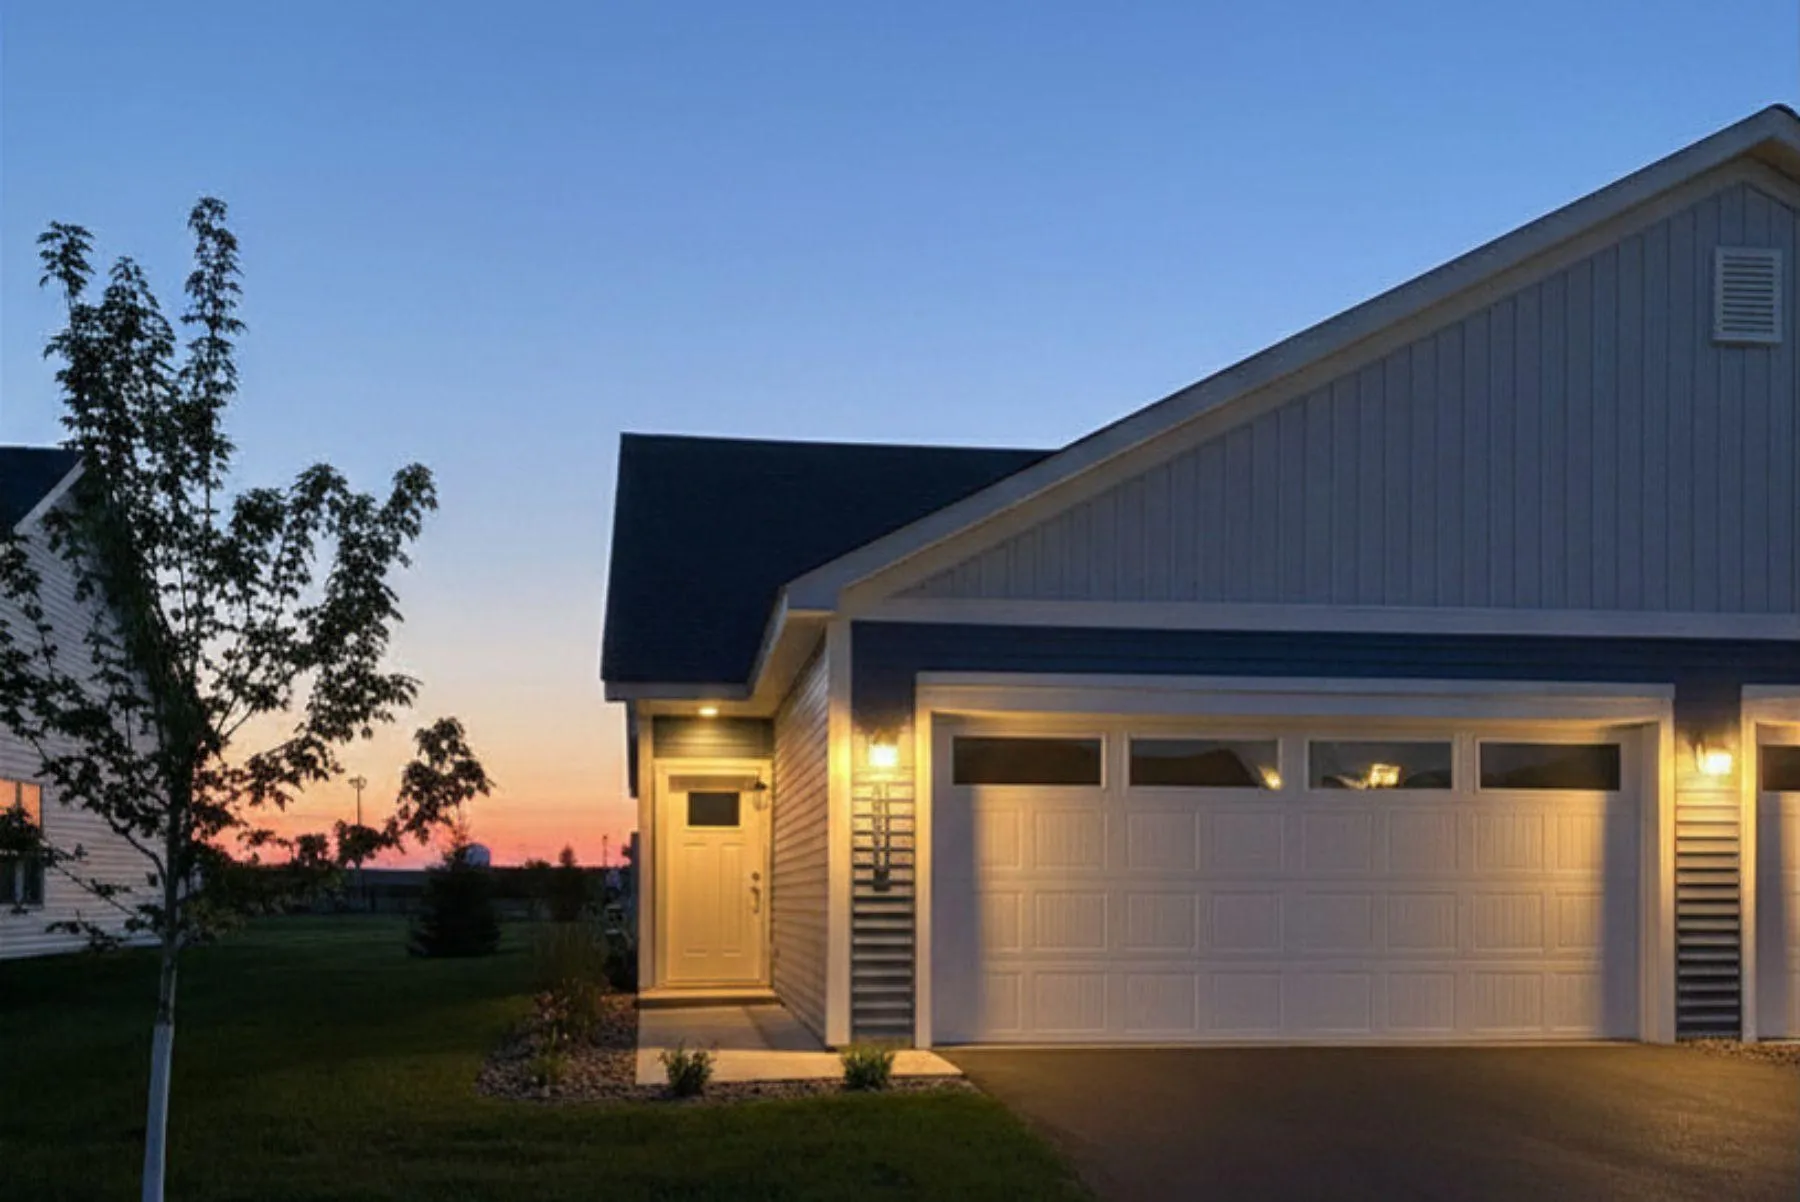 $300,900
3 bds | 2 ba | 1,176 sqft
5368 397th Street, North Branch, MN 55056
Listing courtesy of LGI Realty-Minnesota, LLC
-
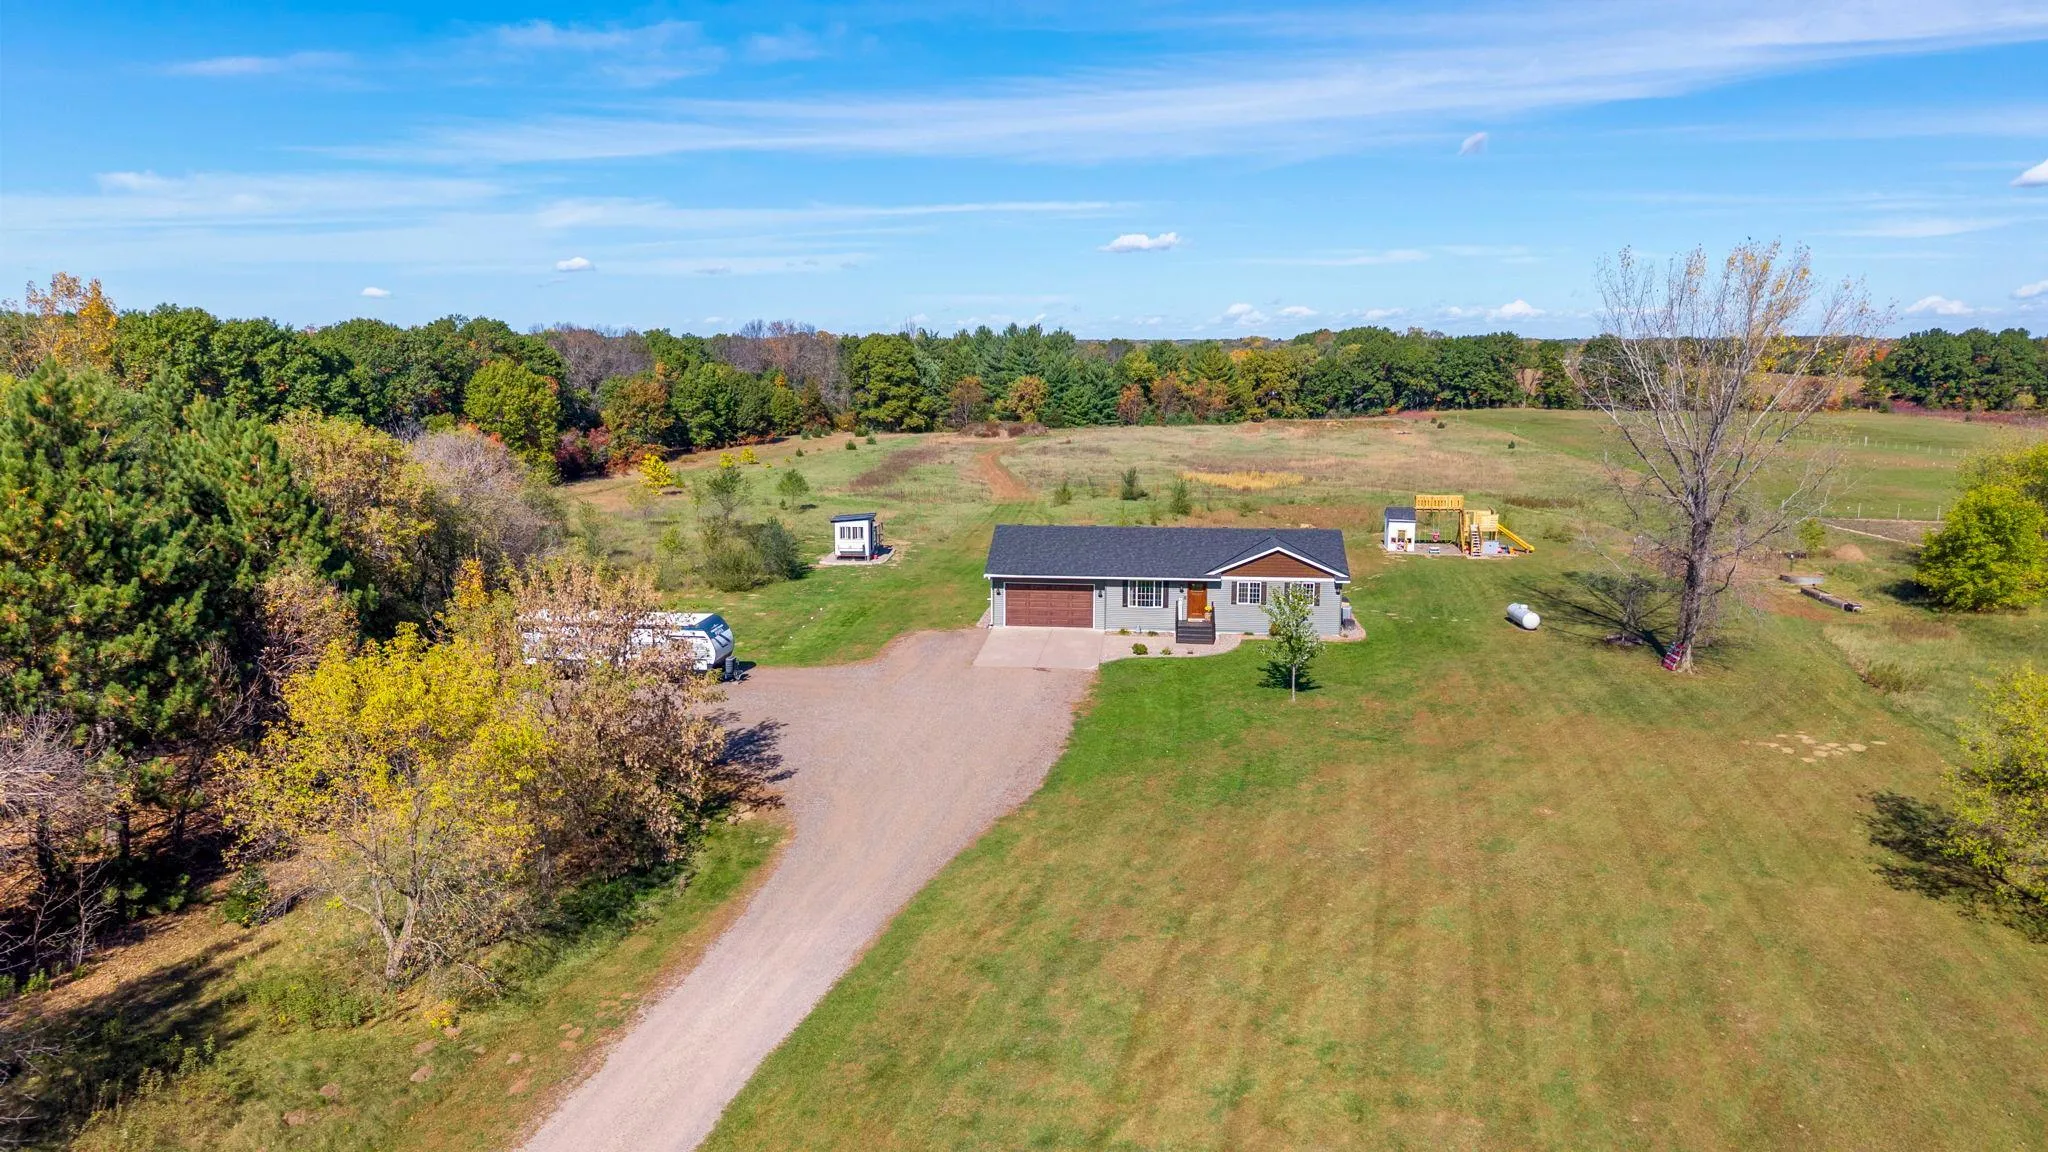 $495,000
3 bds | 2 ba | 1,961 sqft
9569 291st Ne Avenue, North Branch, MN 55056
Listing courtesy of RE/MAX Results
-
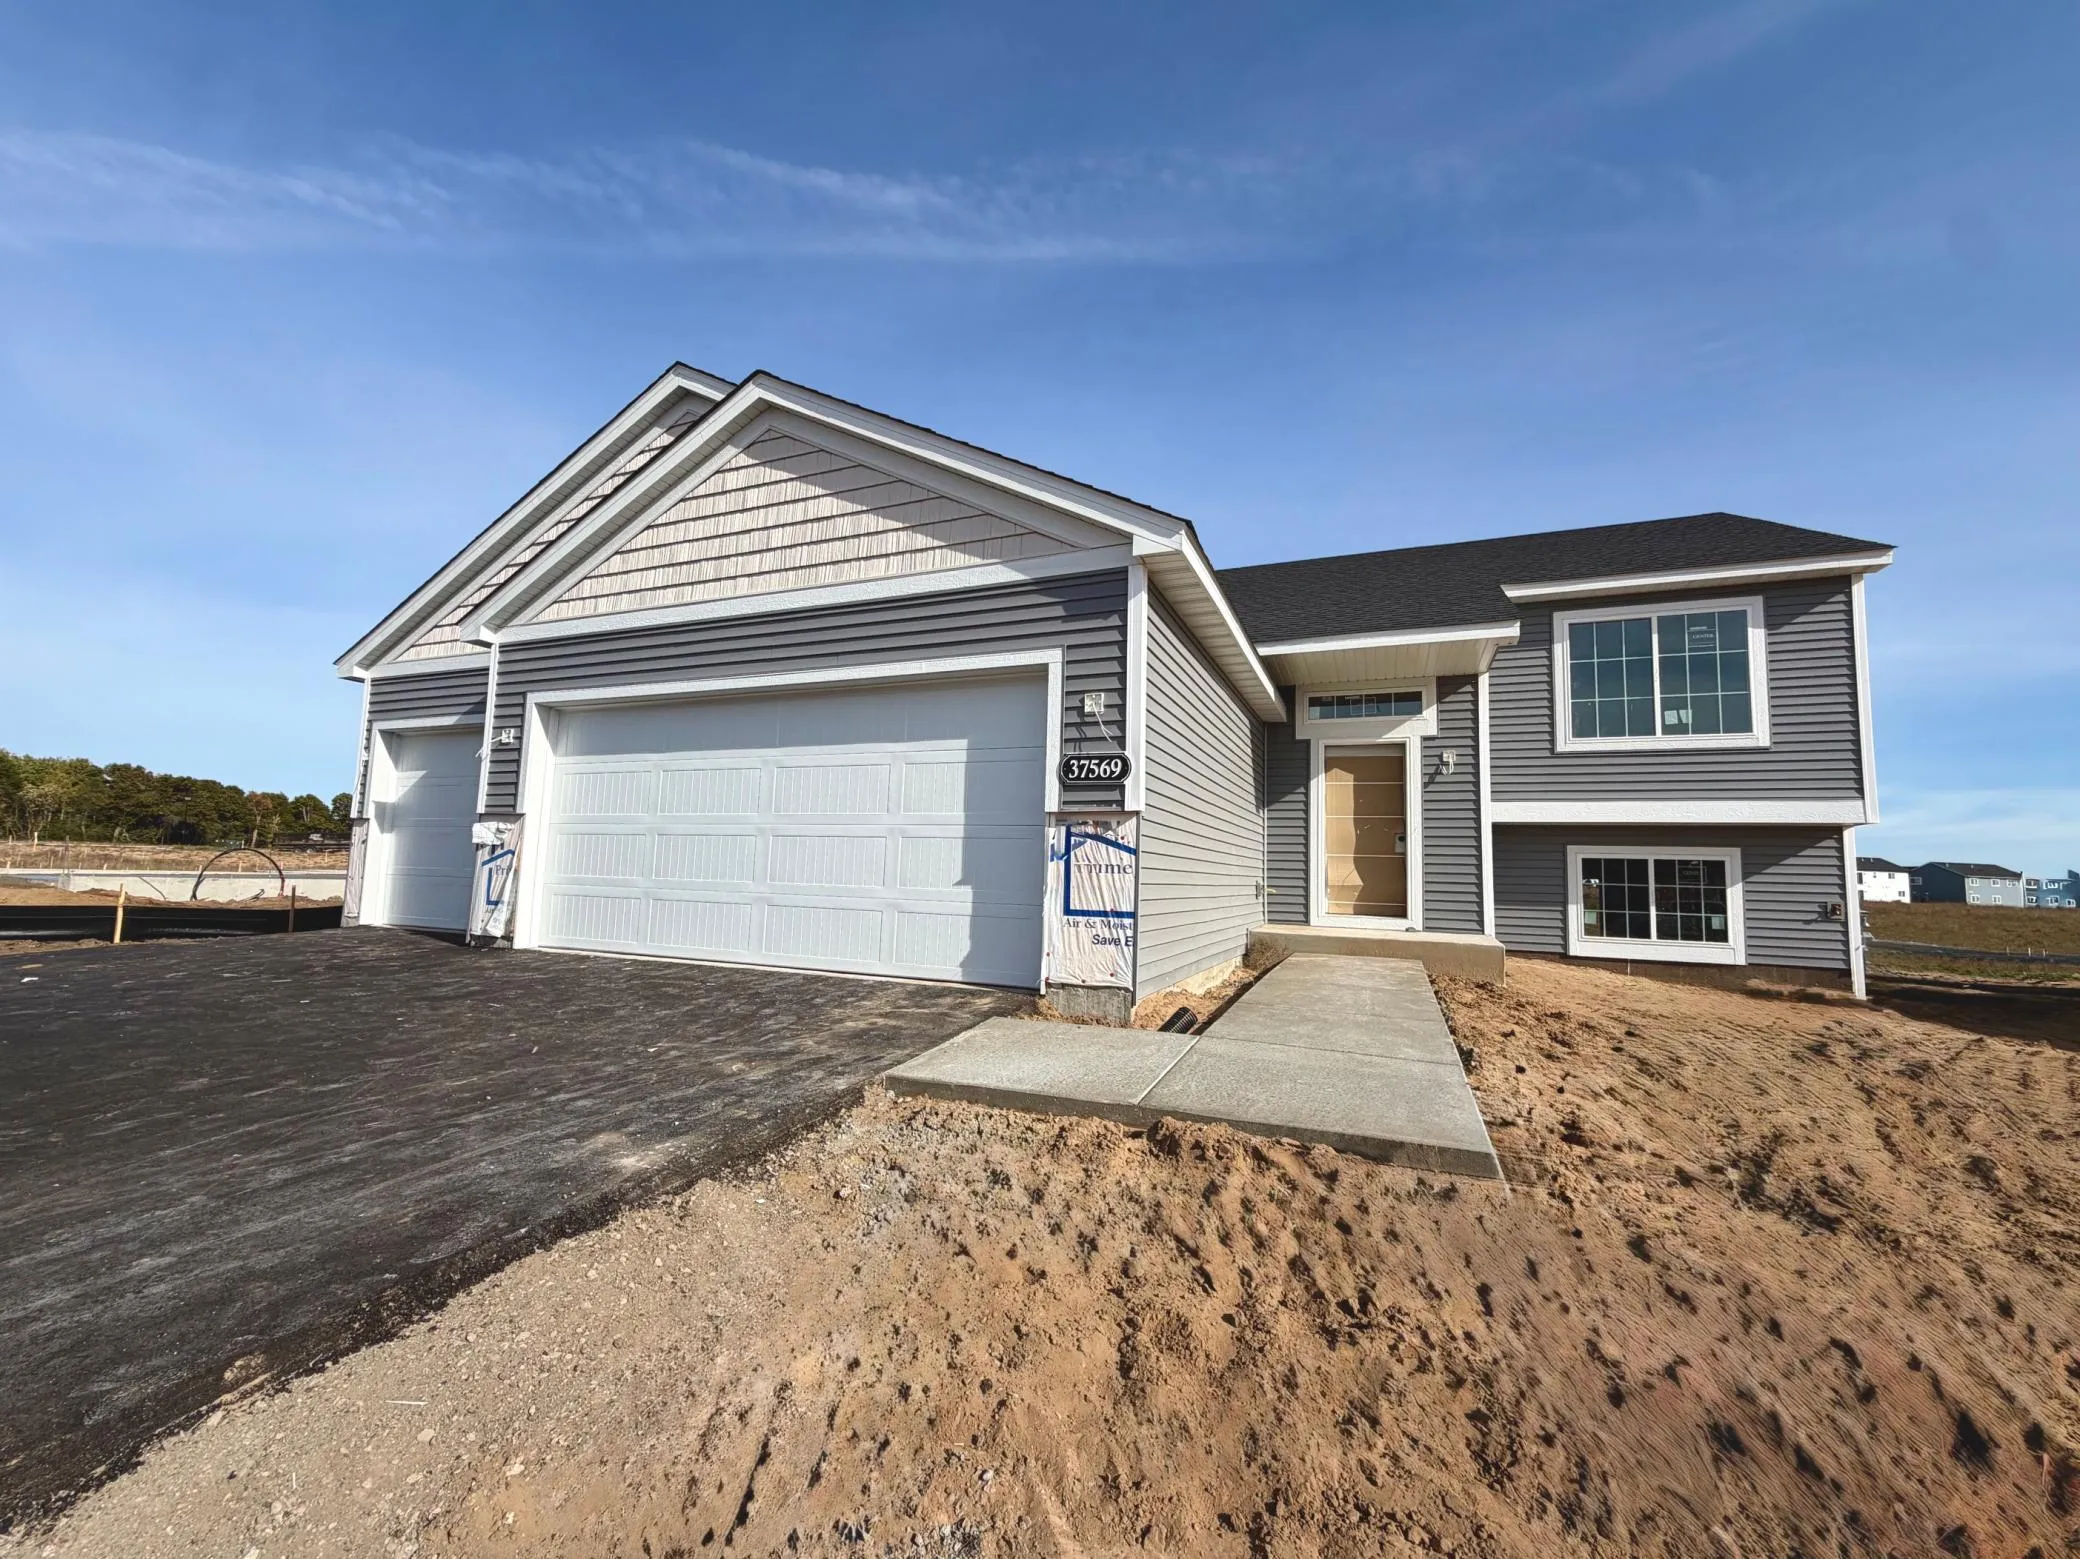 $359,900
3 bds | 2 ba | 1,350 sqft
37569 Greenway Avenue, North Branch, MN 55056
Listing courtesy of NextHome West Metro
-
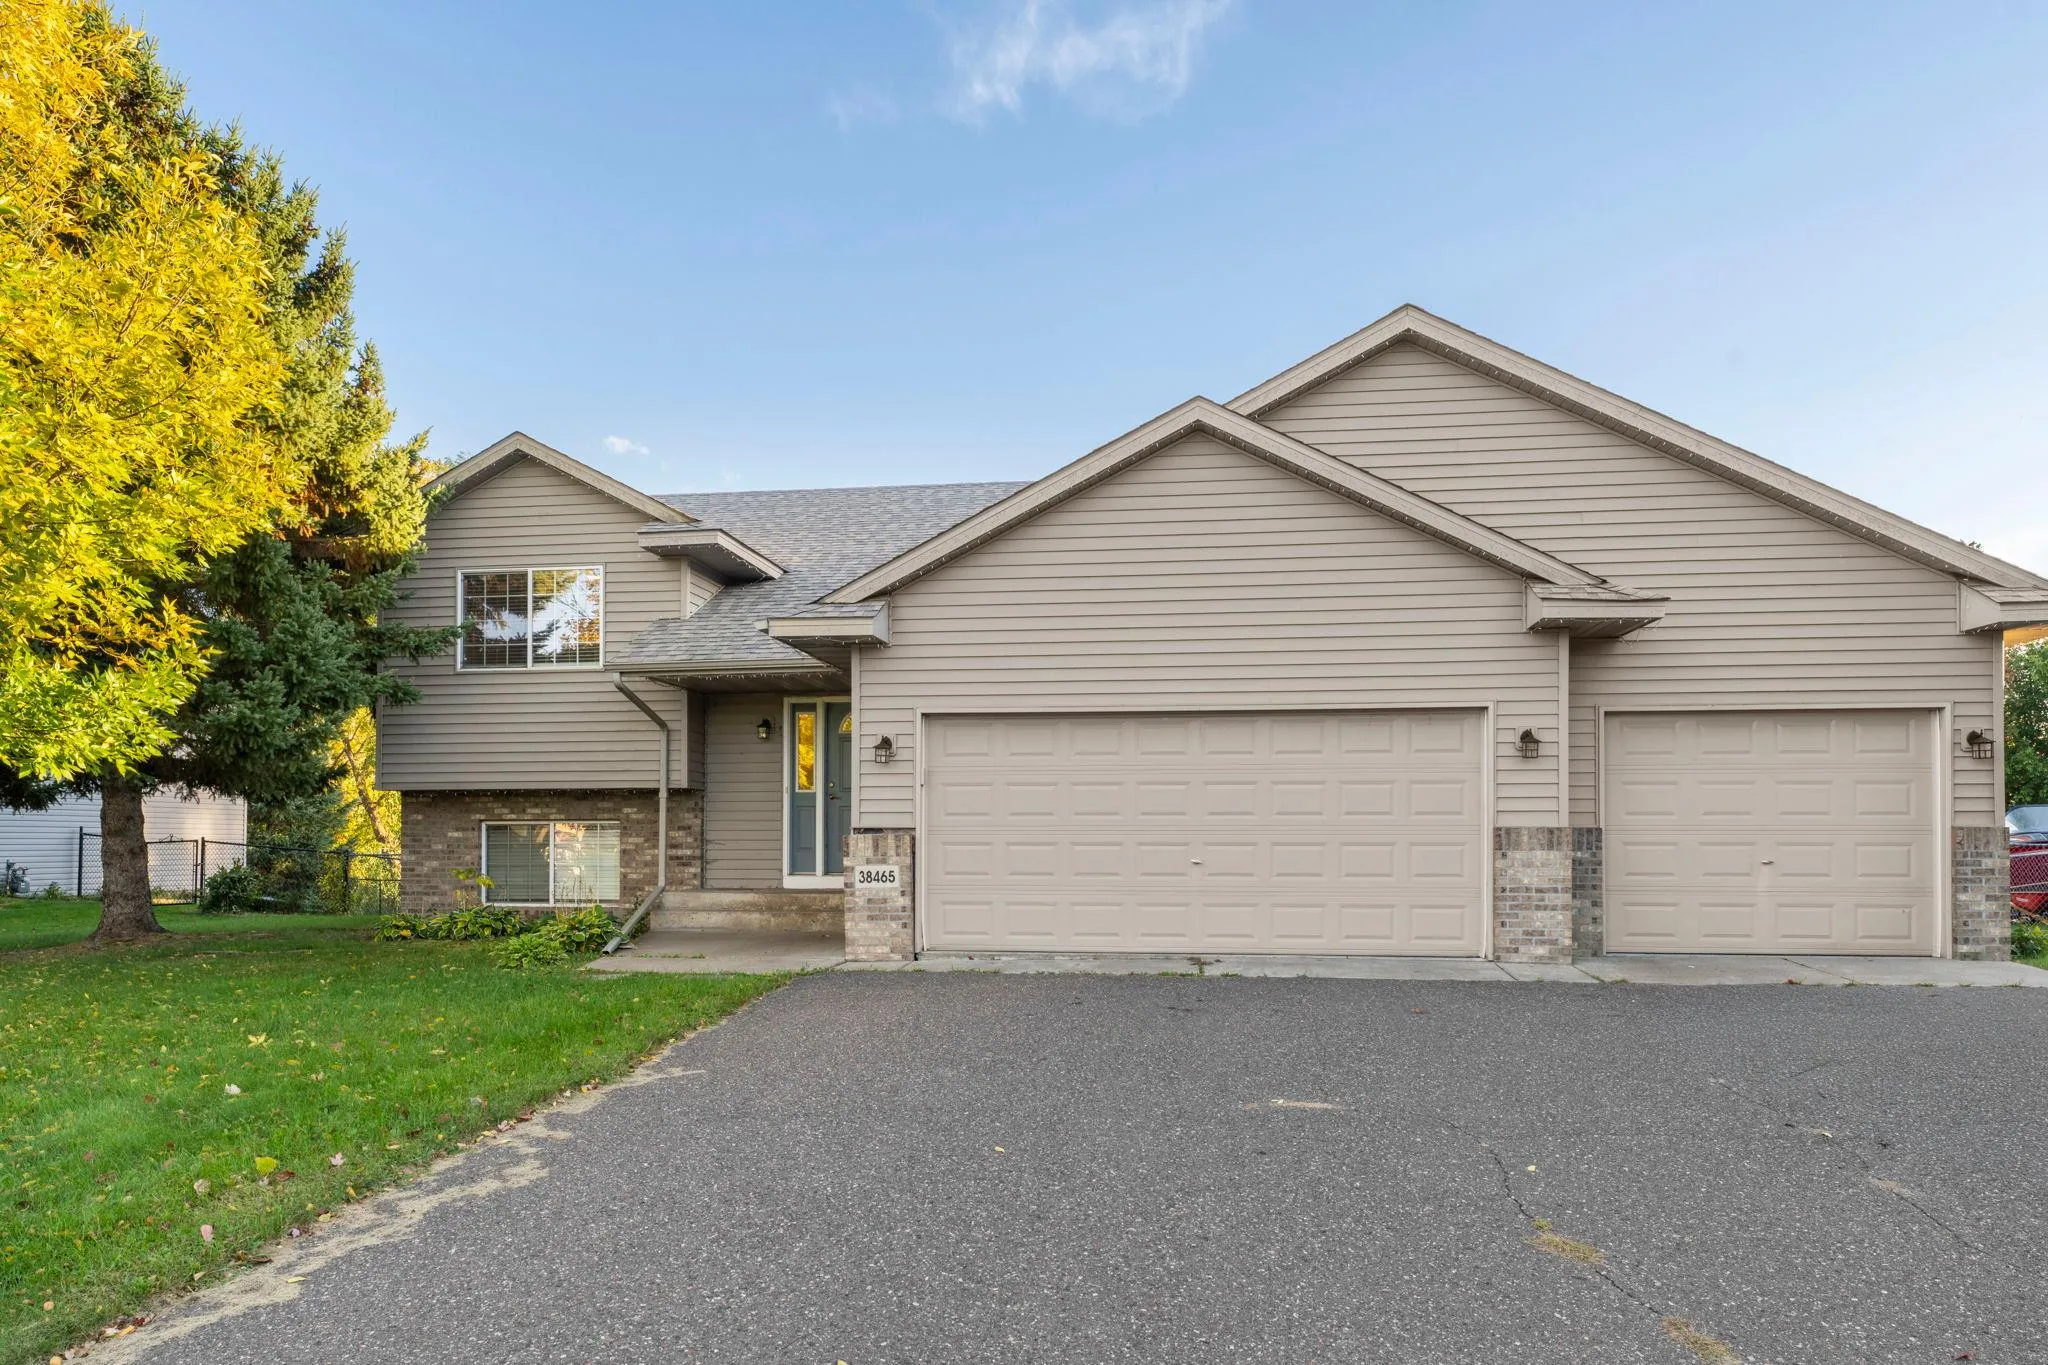 $329,900
4 bds | 2 ba | 2,074 sqft
38465 Coventry Drive, North Branch, MN 55056
Listing courtesy of Edina Realty, Inc.
-
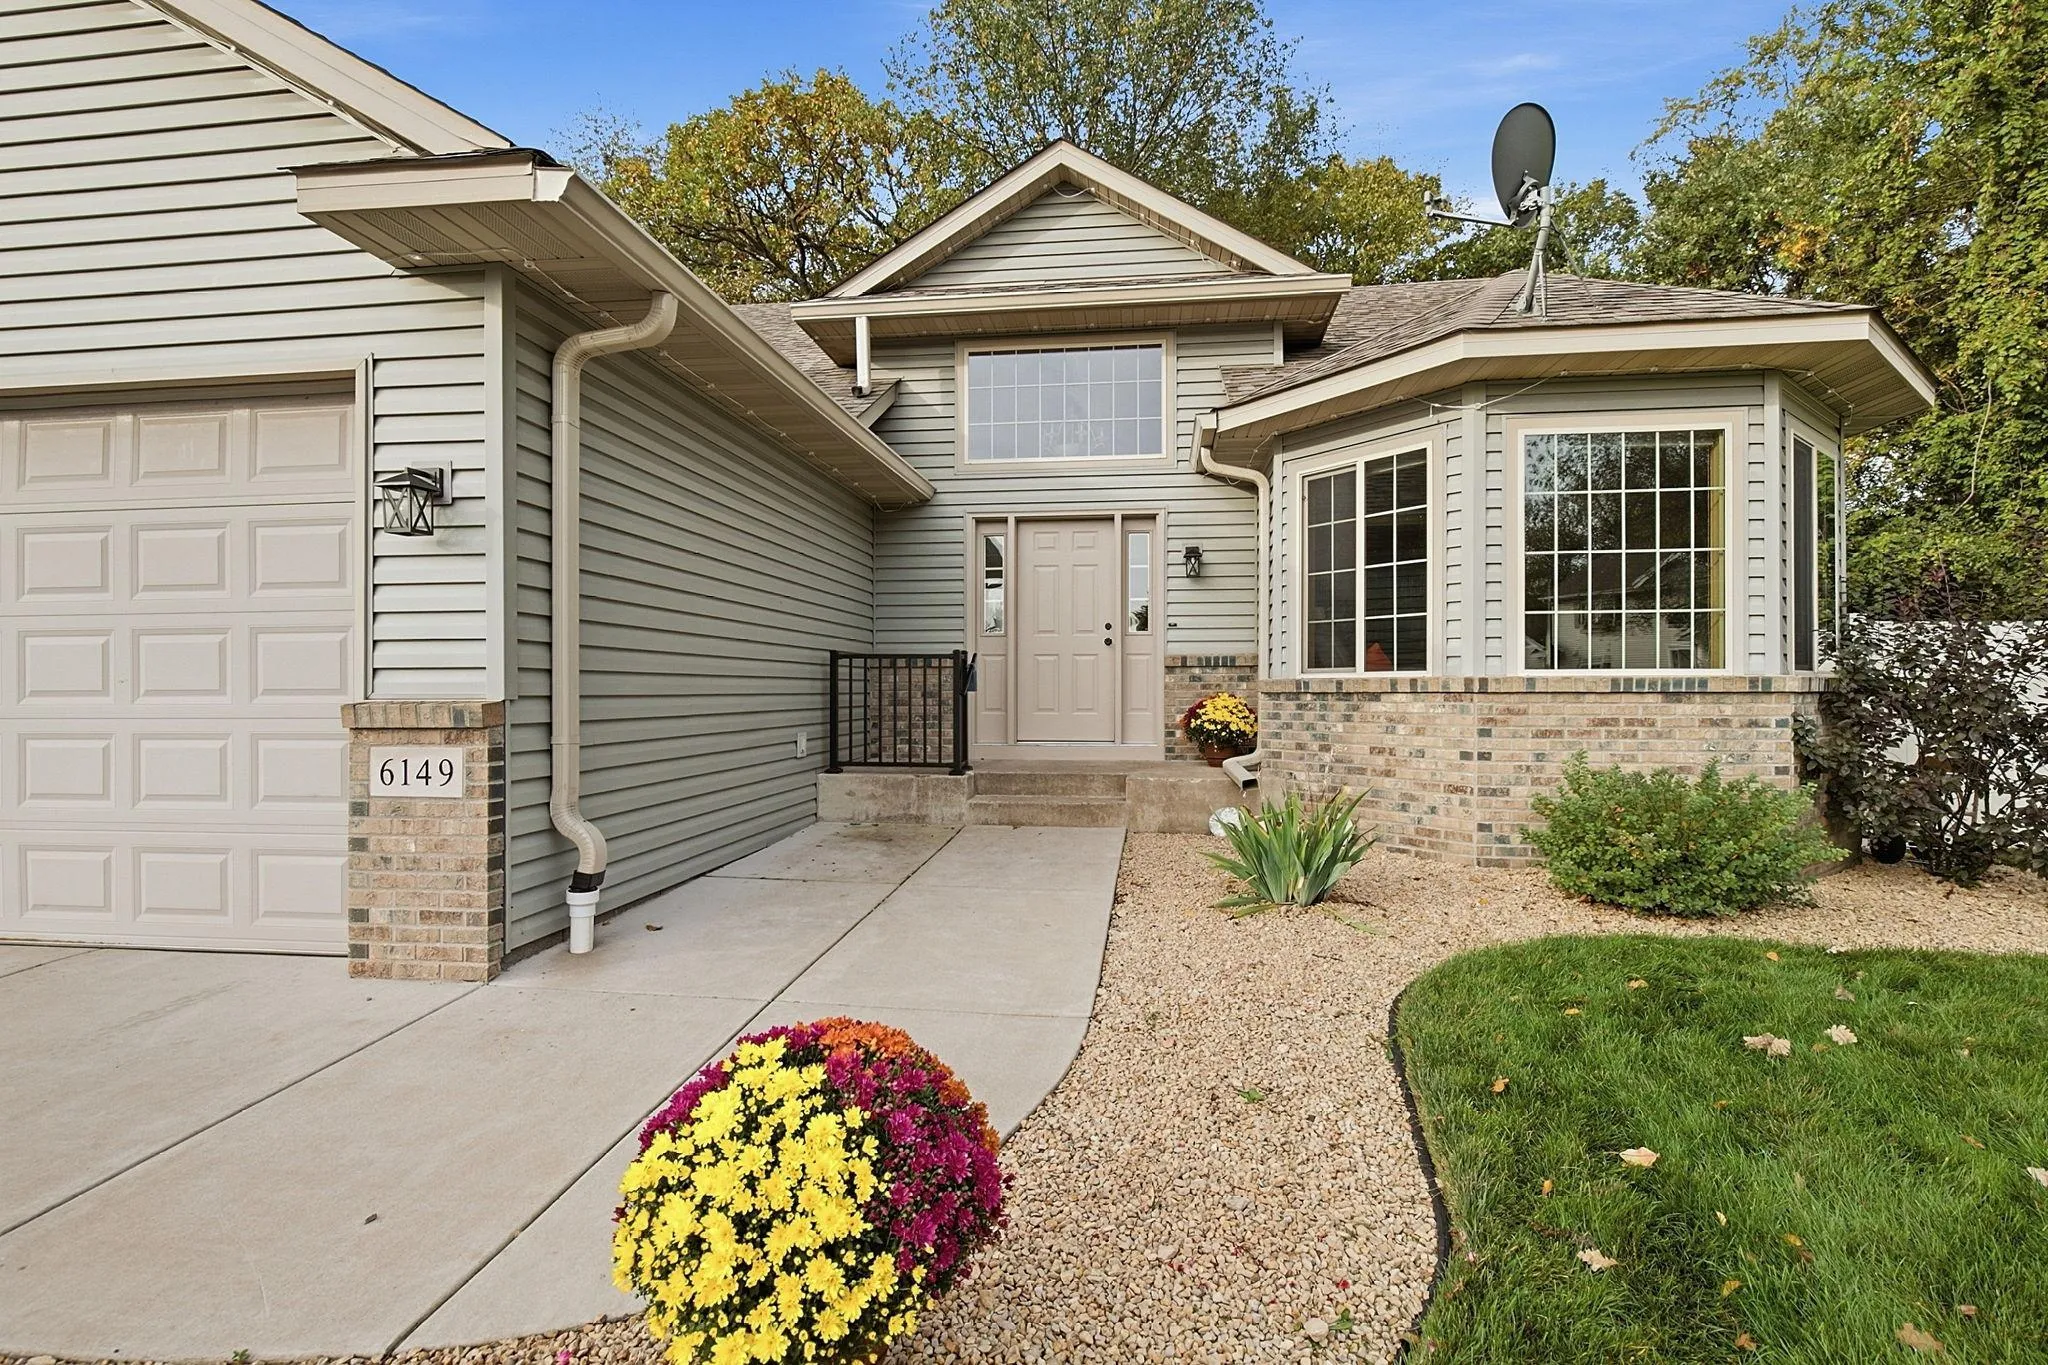 $375,000
3 bds | 2 ba | 1,891 sqft
6149 384th Lane, North Branch, MN 55056
Listing courtesy of eXp Realty
Request a tour
4693 382nd Drive, North Branch, MN 55056