
1 / 38
$645,000
- 4 beds
- 4 baths
- 3,549 sqft
14717 Minnehaha Place, Minnetonka, MN 55391
For sale Est. —/mo
- House · Single Family
- Built in 1976
- 0.44 acres lot
- $182/sqft
- $42/mo HOA
- 2-car garage
Overview
An architectural home that beautifully balances creative geometric vision, signature sculptural
qualities, thoughtful updates, welcoming comfort and purposeful functionality. This one-of-one design-led residence is expressively dramatic and extraordinarily impactful. Light-infused artful interiors; captivating angular design details; walls of windows stunningly inspired by nature; sensational vaulted ceiling definitions; voluminous bedroom retreats (4 bedrooms on one level), including primary suite with ethereal spa-like bathroom and Japanese style soaking tub; amazingly impressive art walls; richly warm flooring; stylish finishes and fixtures; tranquil screened porch surrounded by nature with attached angular deck that gently extends into the tree-wrapped environment; walkout lower-level family room/flex-space and elevated exterior living areas beyond compare - memorable entry courtyard with refined modern expression: curated greenspace, wonderful foliage, mesmerizing fire-pit, distinctive retaining wall that seamlessly flows into built-in seating and design-focused pergola and fencing - extending an impressively gracious invitation to the front door; timeless bluestone walkways and spectacular nature immersed bluestone patio with extraordinary stone/wood detailed saltwater swimming pool as the focal point. An innovative artistic residence with a strikingly one-of-a-kind angular facade, that effortlessly opens itself to beautiful mother nature, embracing tranquility and privacy - creating a serenely picturesque woodland retreat. Perfectly nestled within a lovely tree-lined neighborhood with convenience at your fingertips - shared tennis/pickleball court, scenic trails, lush parks, breathtaking Minnehaha Creek, Ridgedale, restaurants, grocery, shopping and much more. See extensive property improvement list. FSF and dimensions provided by third party, and dimensions in angled rooms are to longest point. Assoc dues are approx.
Facts & features
Interior
- Bedrooms: 4
- Bathrooms: 4 (1 full, 1 three-quarter, 2 half)
- Finished sqft: 3,549
- Above grade sqft: 2,494
- Below grade sqft: 1,055
- Basement: Finished, Walkout
- Heating: Baseboard, Forced Air
- Cooling: Central Air
- Appliances: Cooktop, Dishwasher, Dryer, Microwave, Wall Oven, Washer
- Laundry: Laundry Room, Upper Level
- Fireplaces: 1 (Family Room)
Property
- Parking: Attached Garage, Concrete
- Garage spaces: 2
- Lot size: 0.44 acres
- Lot dimensions: 50x40x104x160x104x142
- Exterior features: Wood
- Fencing: Chain Link, Wood
Construction
- Home type: House (Single Family)
- Levels: Two
- Year built: 1976
Utilities
- Sewer: City Sewer/Connected
- Water: City Water/Connected
Community & HOA
- Subdivision: Minnehaha Place
- HOA fee: $42/mo ($500 annually)
- HOA includes: Shared Amenities
Taxes & location
- Annual taxes: $7,071 (2026)
- County: Hennepin
- School district: Hopkins
Listing
- Status: For sale
- Listed: Oct 22, 2026
- Days on market: 0
- MLS #: 7161095
Monthly payment
—/mo
An example, not a loan offer. Taxes and HOA dues come from the listing when known; home insurance is a rough estimate. Mortgage insurance is not included. Your rate depends on your lender and credit.
Location
Nearby homes
-
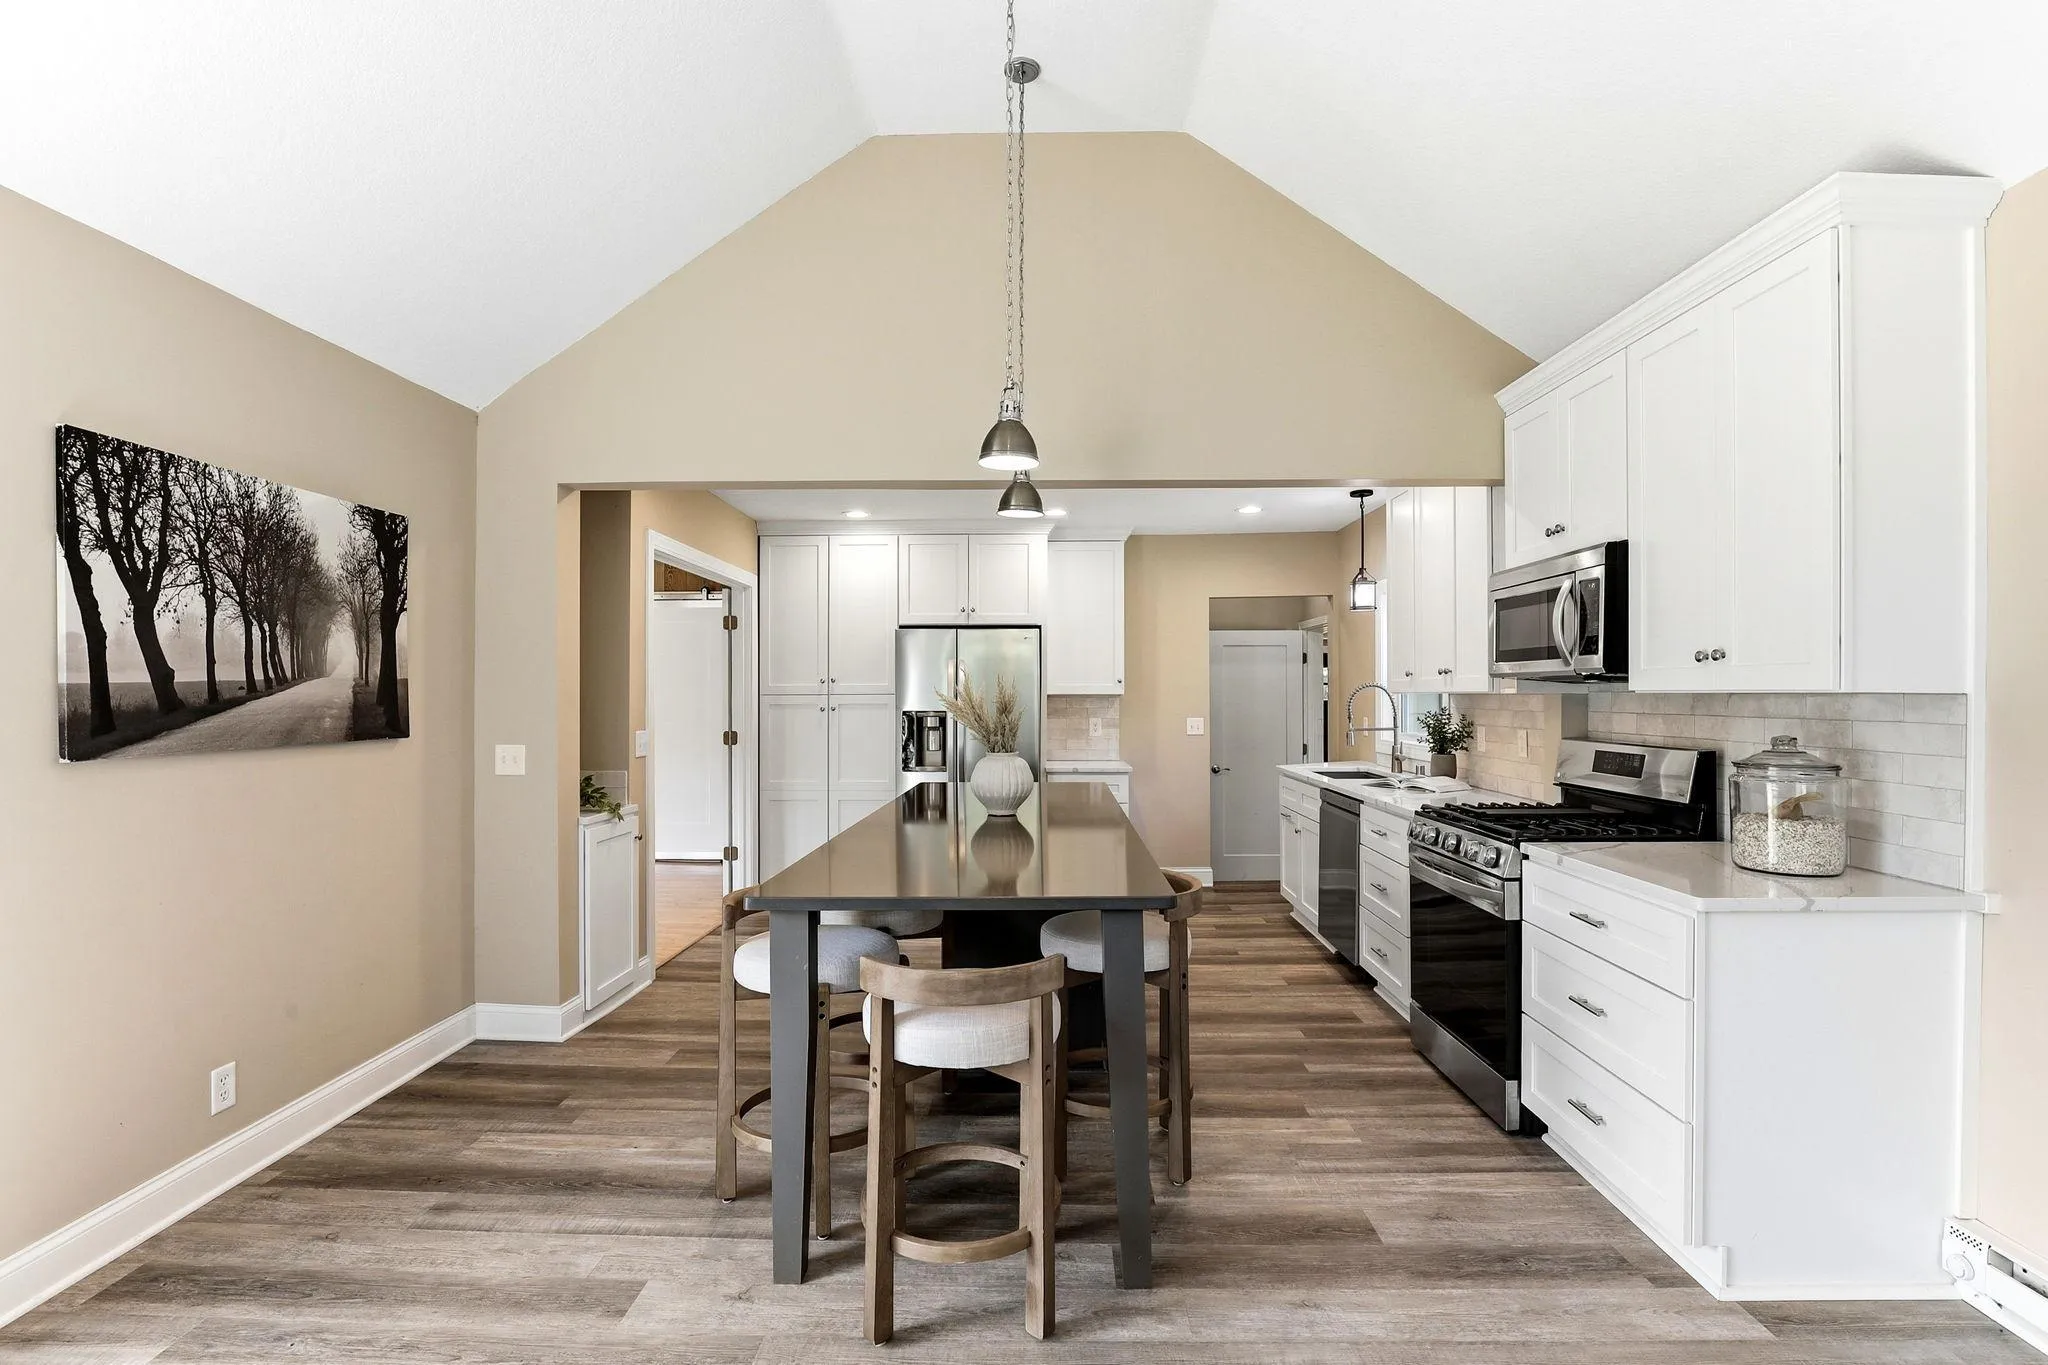 $500,000
3 bds | 2 ba | 2,242 sqft
1922 Oakland Road, Minnetonka, MN 55305
Listing courtesy of Kris Lindahl Real Estate
-
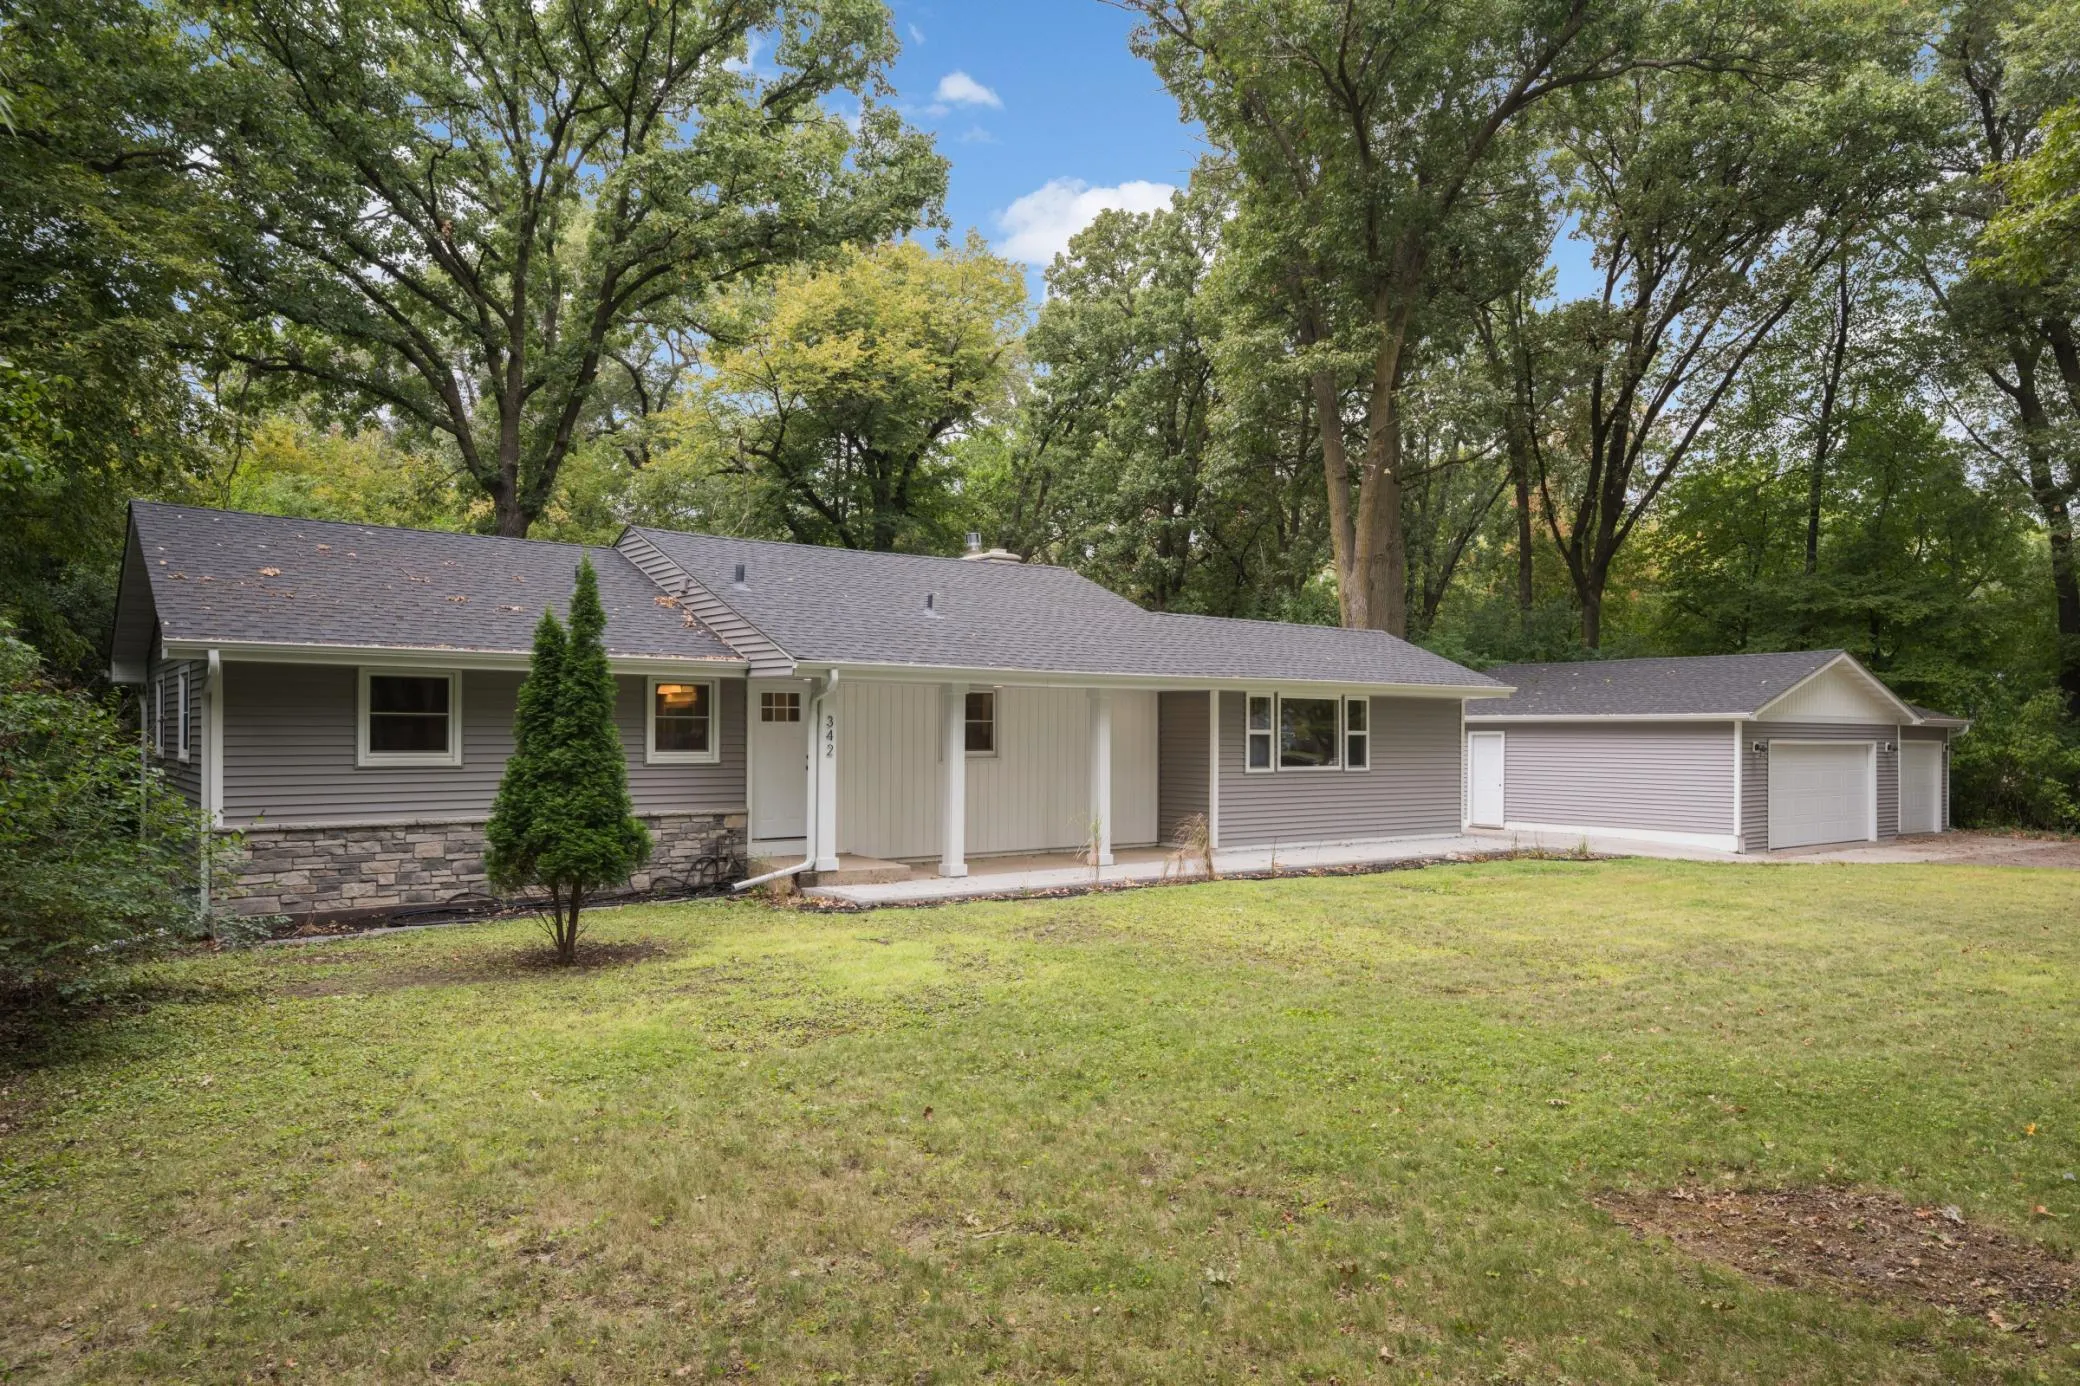 $499,900
4 bds | 2 ba | 2,130 sqft
342 Kenmar Circle, Minnetonka, MN 55305
Listing courtesy of RE/MAX Results
-
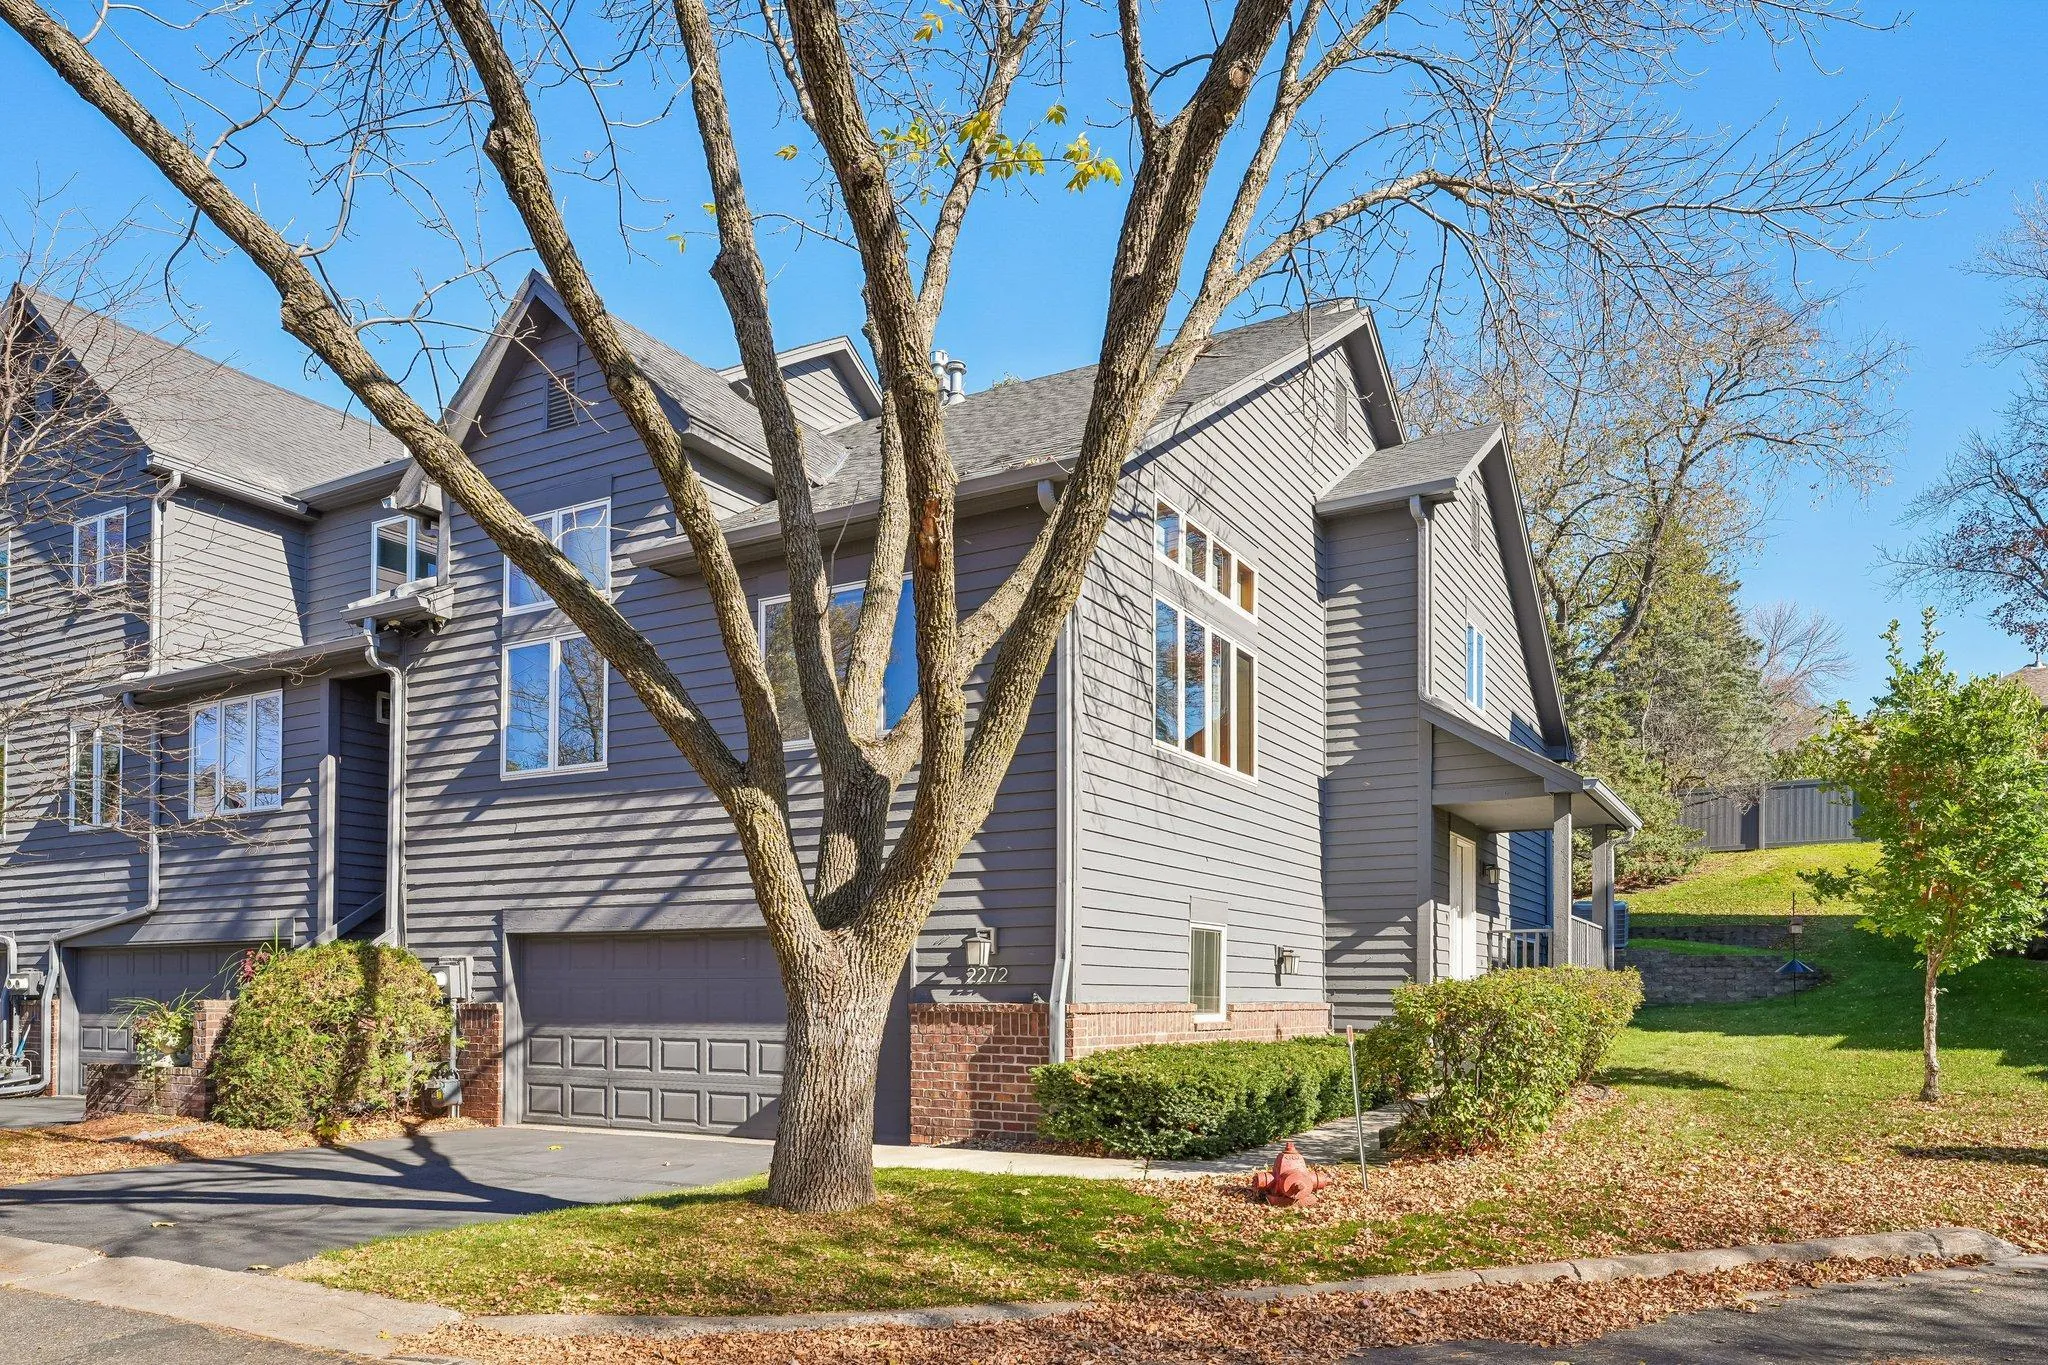 $479,000
2 bds | 3 ba | 2,592 sqft
2272 Sherwood Court, Minnetonka, MN 55305
Listing courtesy of BRIX Real Estate
-
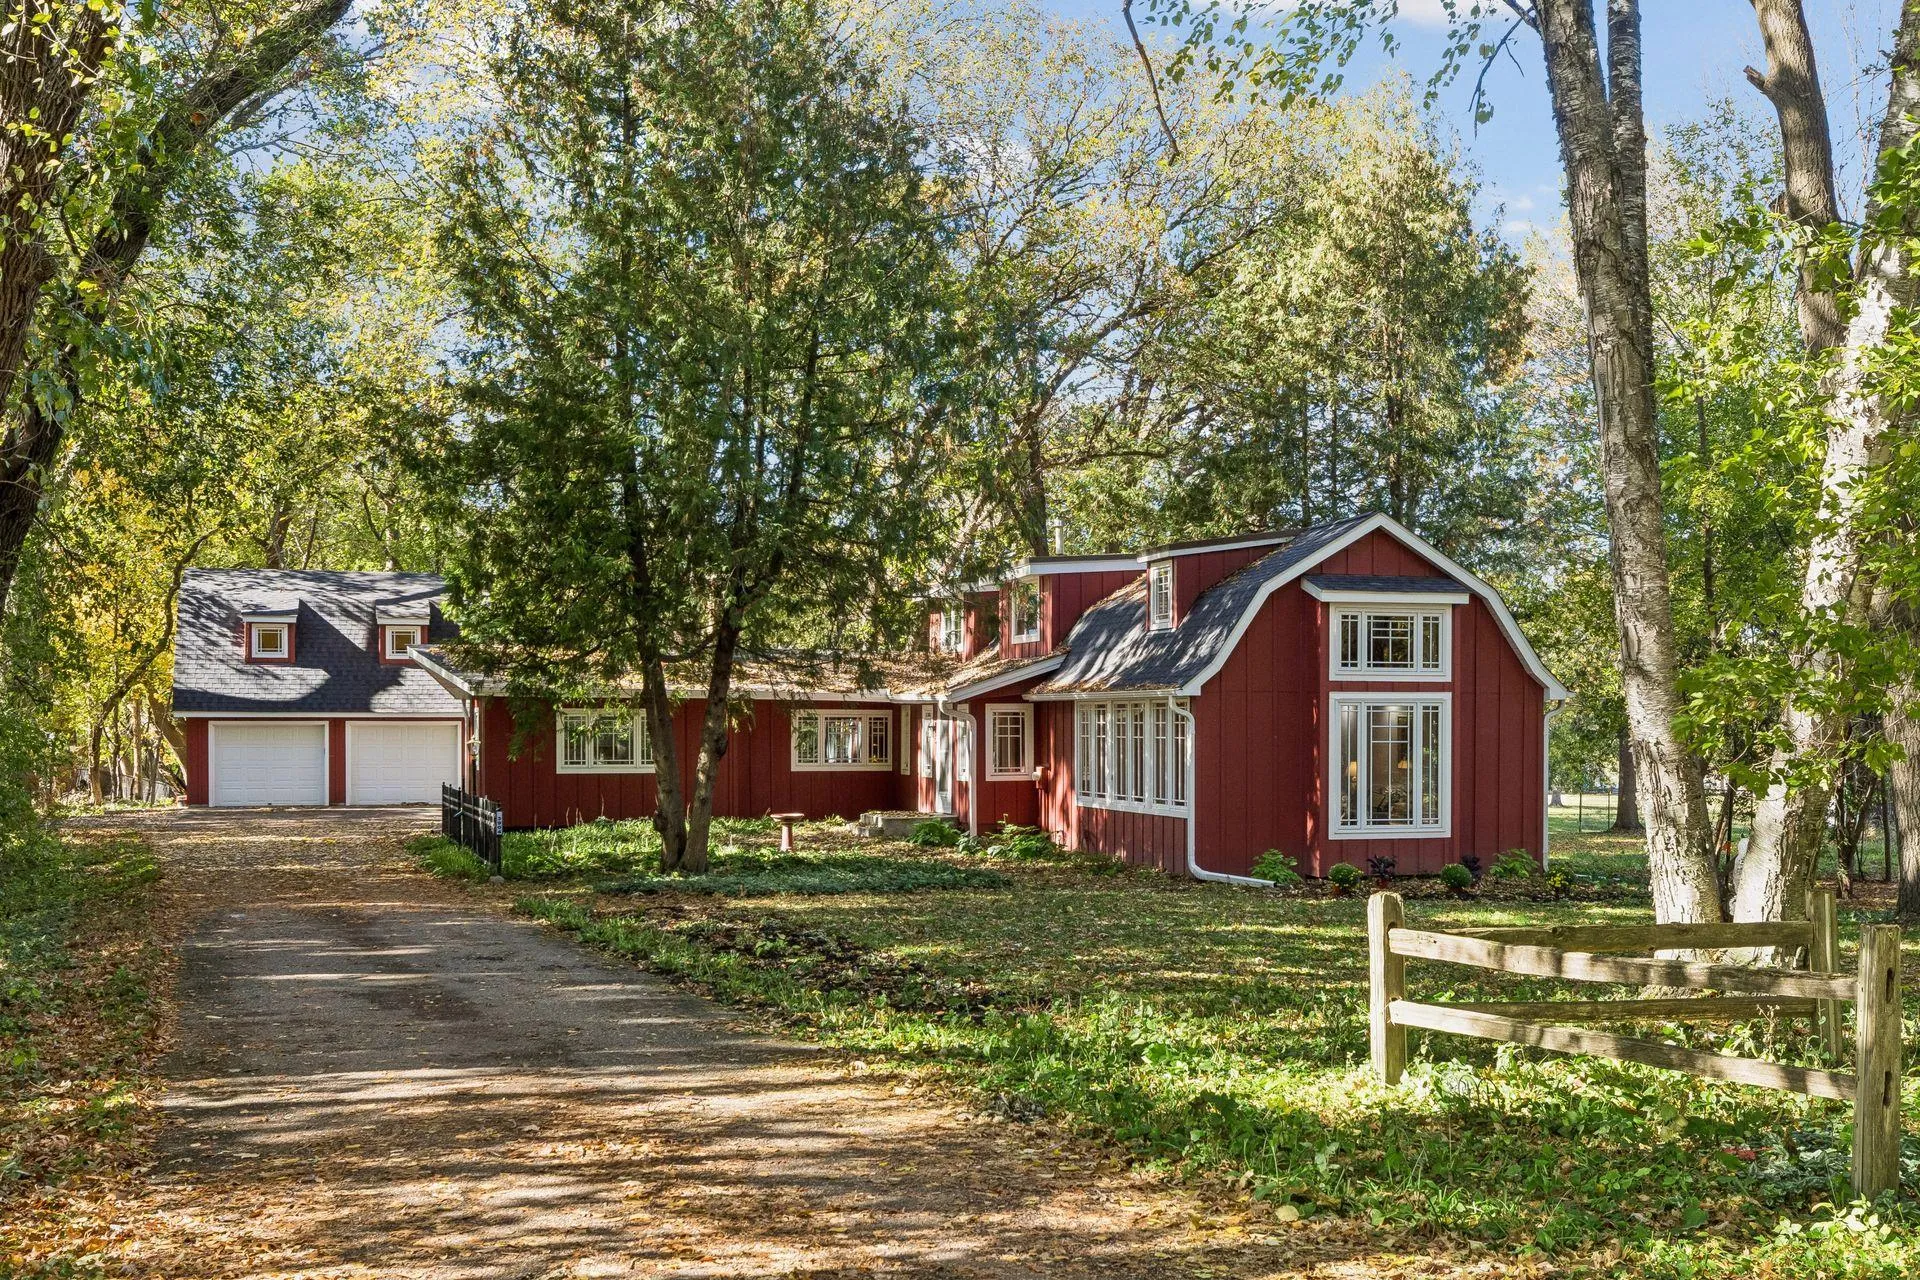 $757,000
4 bds | 2 ba | 2,719 sqft
3904 Williston Road, Minnetonka, MN 55345
Listing courtesy of Coldwell Banker Realty - Lakes
-
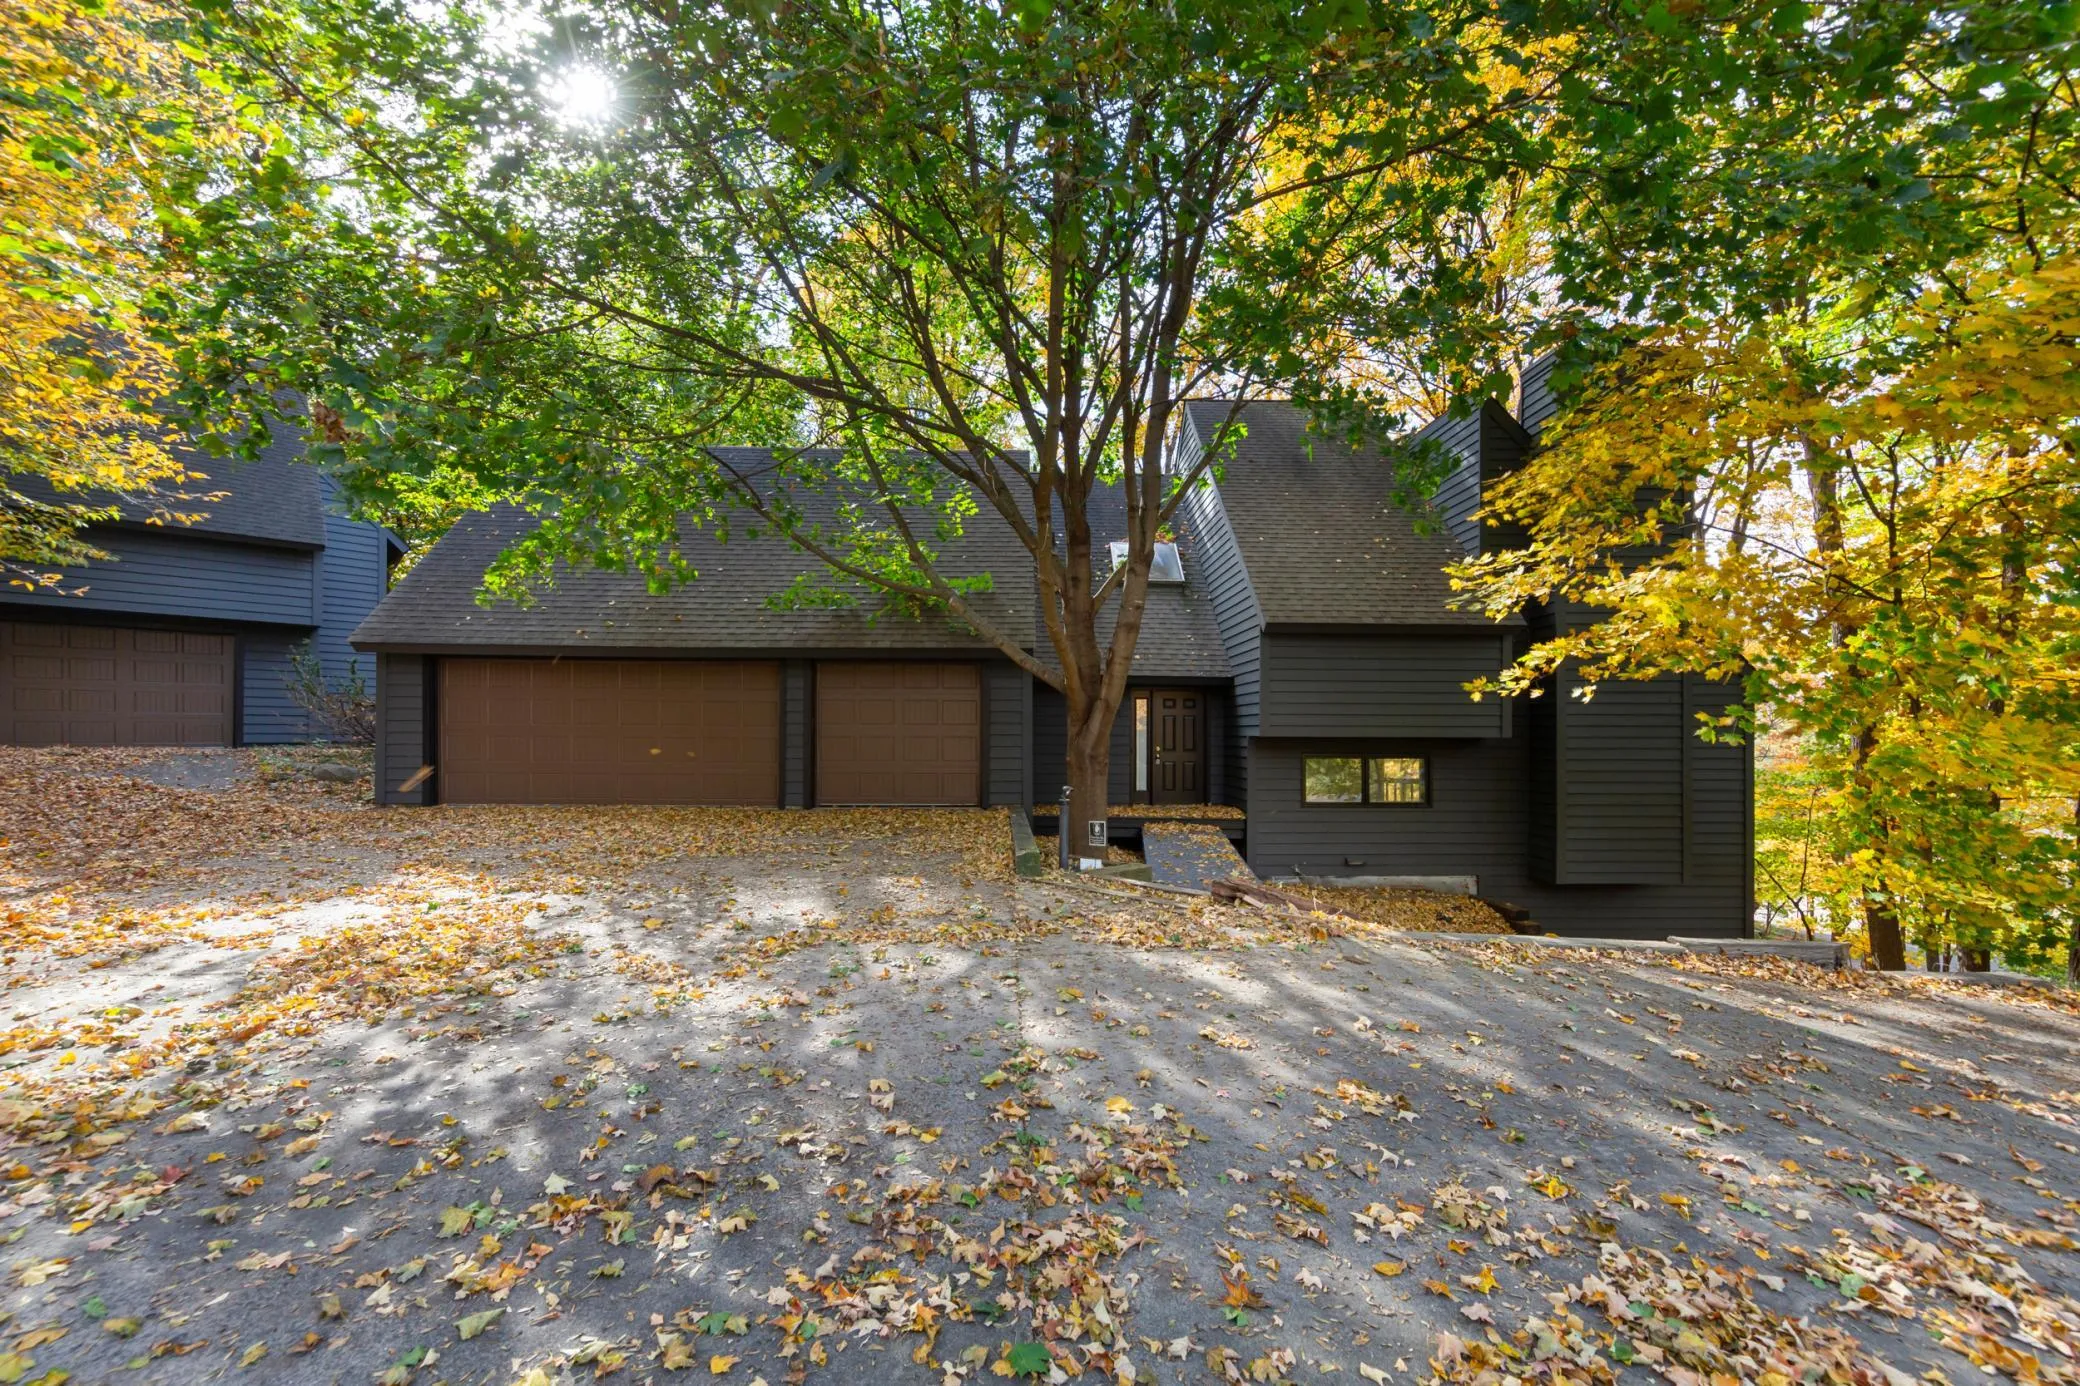 $499,900
3 bds | 4 ba | 3,535 sqft
16509 Lake Street Extension, Minnetonka, MN 55345
Listing courtesy of National Realty Guild
-
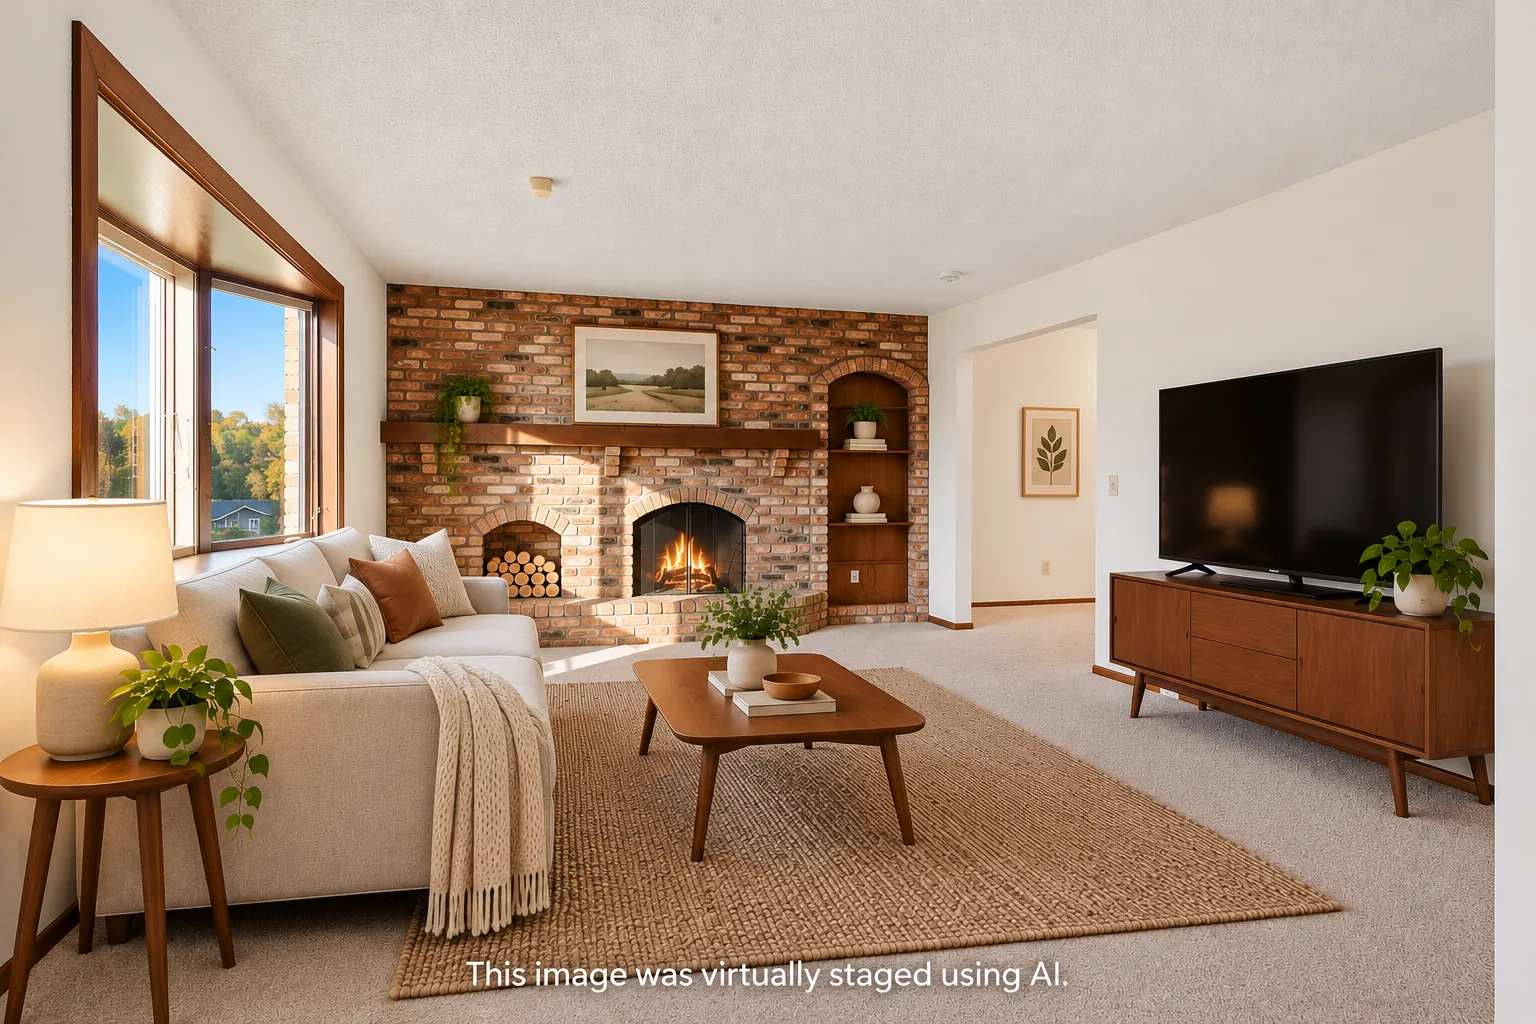 $475,000
3 bds | 4 ba | 2,286 sqft
710 Windemere Drive, Plymouth, MN 55441
Listing courtesy of Edina Realty, Inc.
-
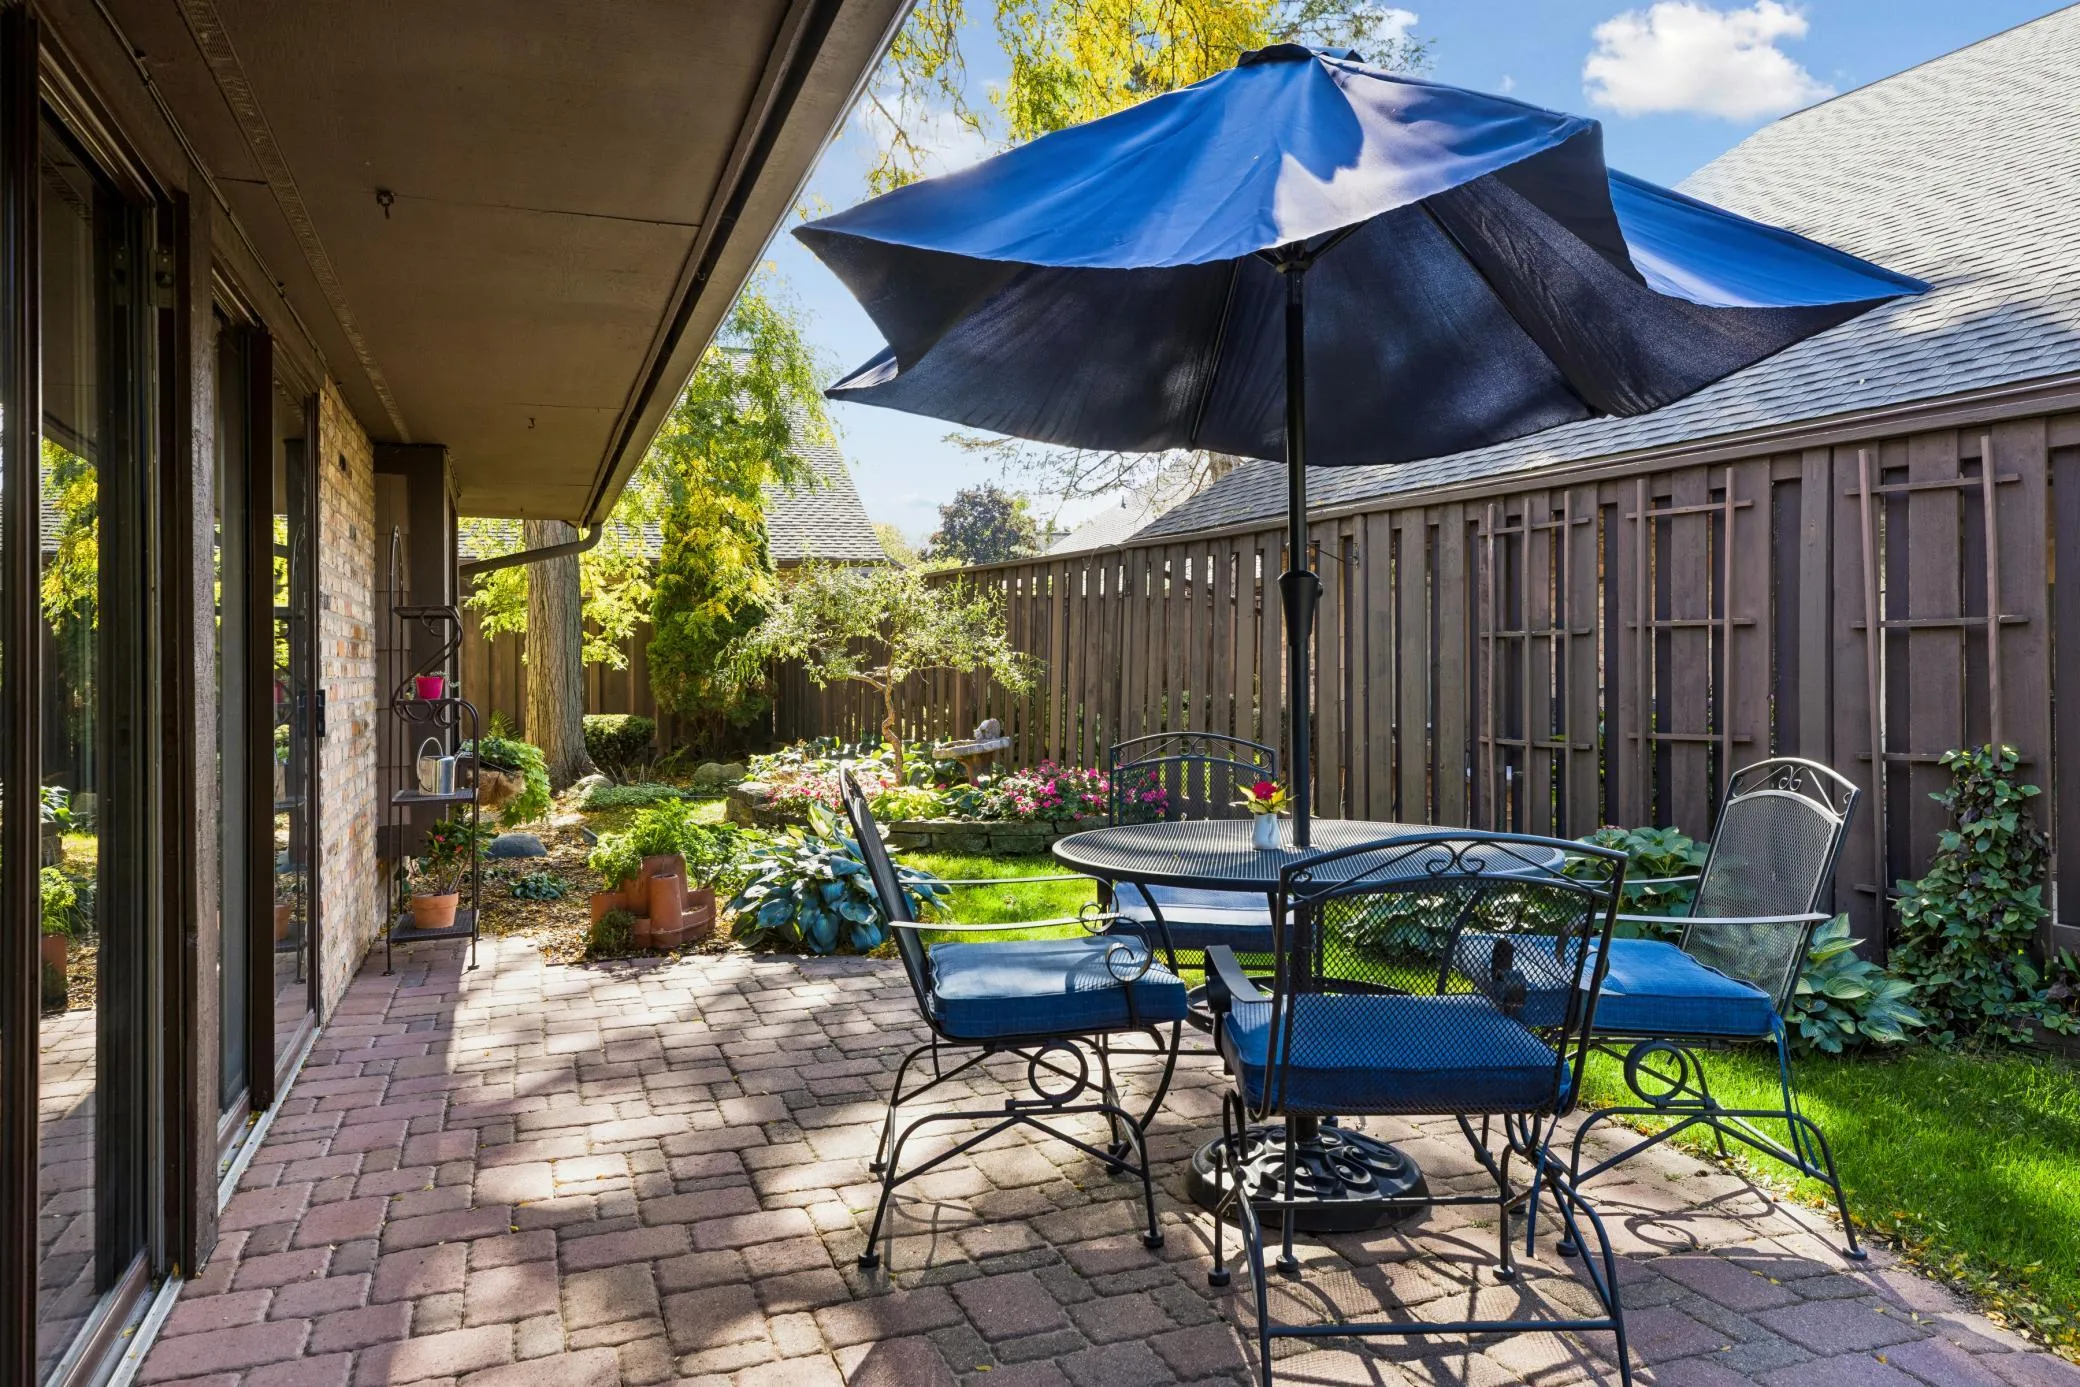 $475,000
3 bds | 3 ba | 1,947 sqft
17835 Tioga Trail, Minnetonka, MN 55391
Listing courtesy of Edina Realty, Inc.
-
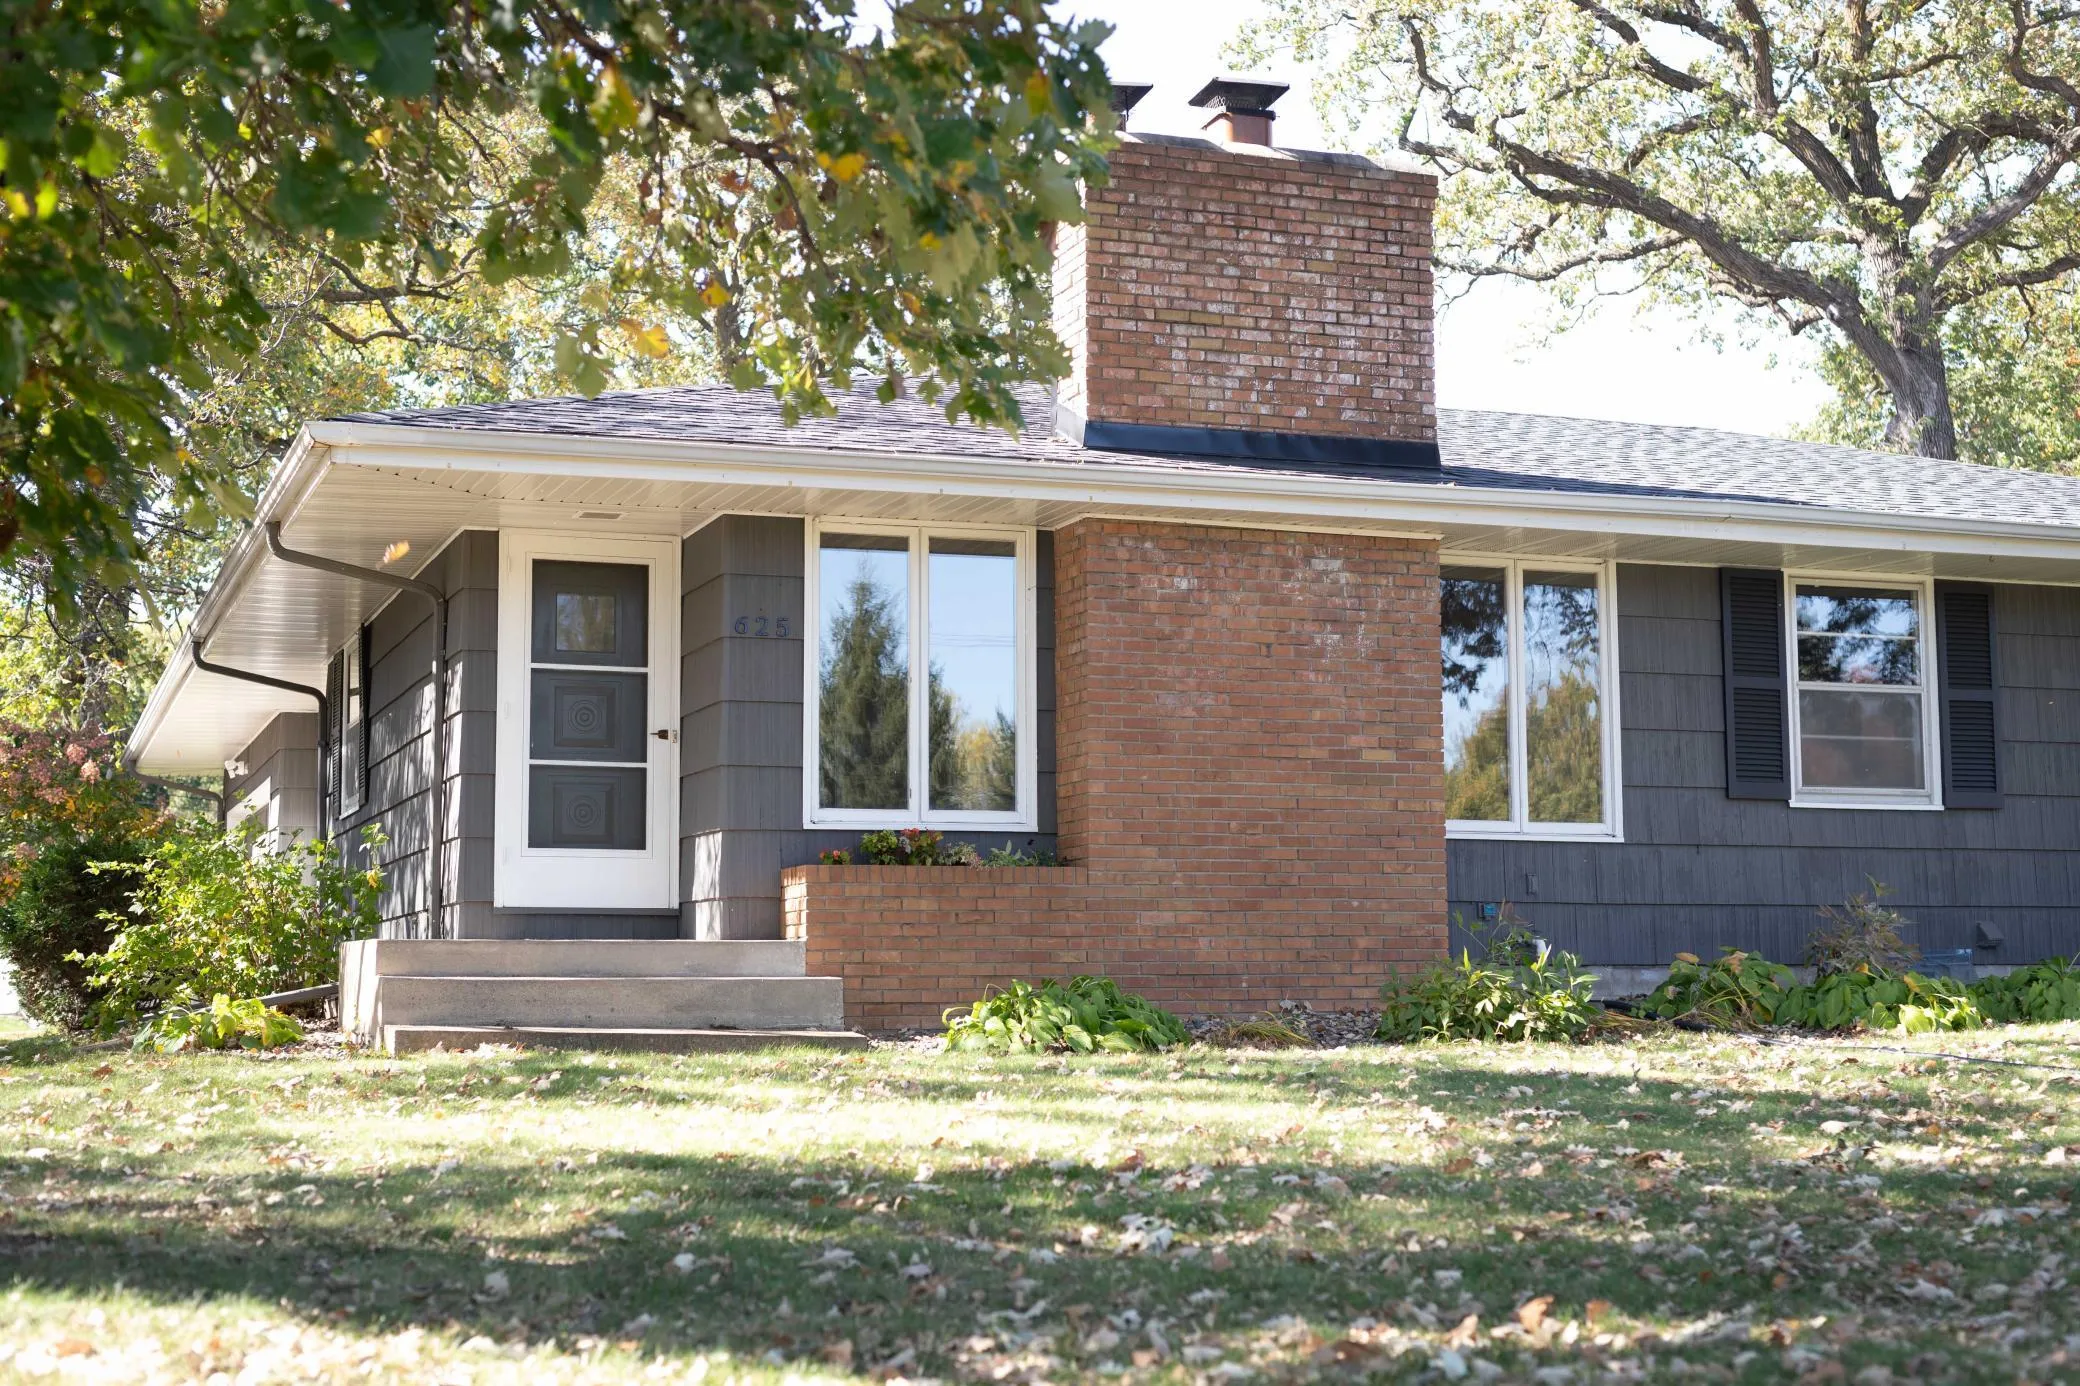 $530,000
4 bds | 2 ba | 1,783 sqft
625 Rosswood Lane, Wayzata, MN 55391
Listing courtesy of Rize Realty
Request a tour
14717 Minnehaha Place, Minnetonka, MN 55391