
1 / 34
$245,000
- 3 beds
- 2 baths
- 1,352 sqft
8409 Yukon N Circle, Champlin, MN 55316
For sale Est. —/mo
- Townhouse · Side x Side
- Built in 2003
- 0.03 acres lot
- $181/sqft
- $282/mo HOA
- 2-car garage
Overview
Updated 3 Bedroom with rare South sunlight in front on quiet street just steps away to walking trail. Quiet area of development just steps out your front door to the quiet wooded walking trail leading to nearby Target and city park to the South. Lots of updates include: new carpet throughout upper level 3 bdrms, new neutral paint throughout, new quartz vanity top w/undermount sink + mirror/light in walk-thru bathroom, new granite top vanity and faucet in main level half bath, new LVT flooring in upper level bathroom + laundry room along with main level half bath, new lighting and cabinet/door hardware in most rooms along with new kitchen range. Other upgrades include: newer LVT type flooring in Living Room, Dining Room and Kitchen, tile backsplash kitchen, tile surround in upper level bathroom. Other convenient hard to find features include: huge walk-in pantry in kitchen, large walk-in closet in primary bedroom and spacious upper level laundry near bedrooms. You’ll enjoy the newer concrete south facing patio which is great for pets, relaxing in the sunshine or enjoying summer BBQs with friends/family. Nice size two car garage with plenty of storage space. Come make this South exposure updated 3bdrm place near walking trail your own!
Facts & features
Interior
- Bedrooms: 3
- Bathrooms: 2 (1 full, 1 half)
- Finished sqft: 1,352
- Above grade sqft: 1,352
- Basement: None
- Heating: Forced Air
- Cooling: Central Air
- Appliances: Dishwasher, Disposal, Dryer, Microwave, Range, Refrigerator, Washer
- Laundry: Upper Level
Property
- Parking: Attached Garage, Asphalt, Garage Door Opener, Insulated Garage, Tuckunder Garage
- Garage spaces: 2
- Lot size: 0.03 acres
- Lot dimensions: 32x42
- Lot features: Public Transit (w/in 6 blks), Tree Coverage - Medium
- Exterior features: Vinyl
Construction
- Home type: Townhouse (Side x Side)
- Levels: Two
- Year built: 2003
- Exterior: Frame
- Roof: Asphalt
Utilities
- Sewer: City Sewer/Connected
- Water: City Water/Connected
Community & HOA
- Subdivision: Coler Farms
- HOA fee: $282/mo
- HOA includes: Building Exterior, Hazard Insurance, Lawn Care, Maintenance Grounds, Professional Mgmt, Sanitation, Snow Removal
- Amenities: In-Ground Sprinkler System
Taxes & location
- Annual taxes: $2,998 (2026)
- County: Hennepin
- School district: Anoka-Hennepin
Listing
- Status: For sale
- Listed: Oct 16, 2026
- Days on market: 4
- MLS #: 7161163
Monthly payment
—/mo
An example, not a loan offer. Taxes and HOA dues come from the listing when known; home insurance is a rough estimate. Mortgage insurance is not included. Your rate depends on your lender and credit.
Location
Nearby homes
-
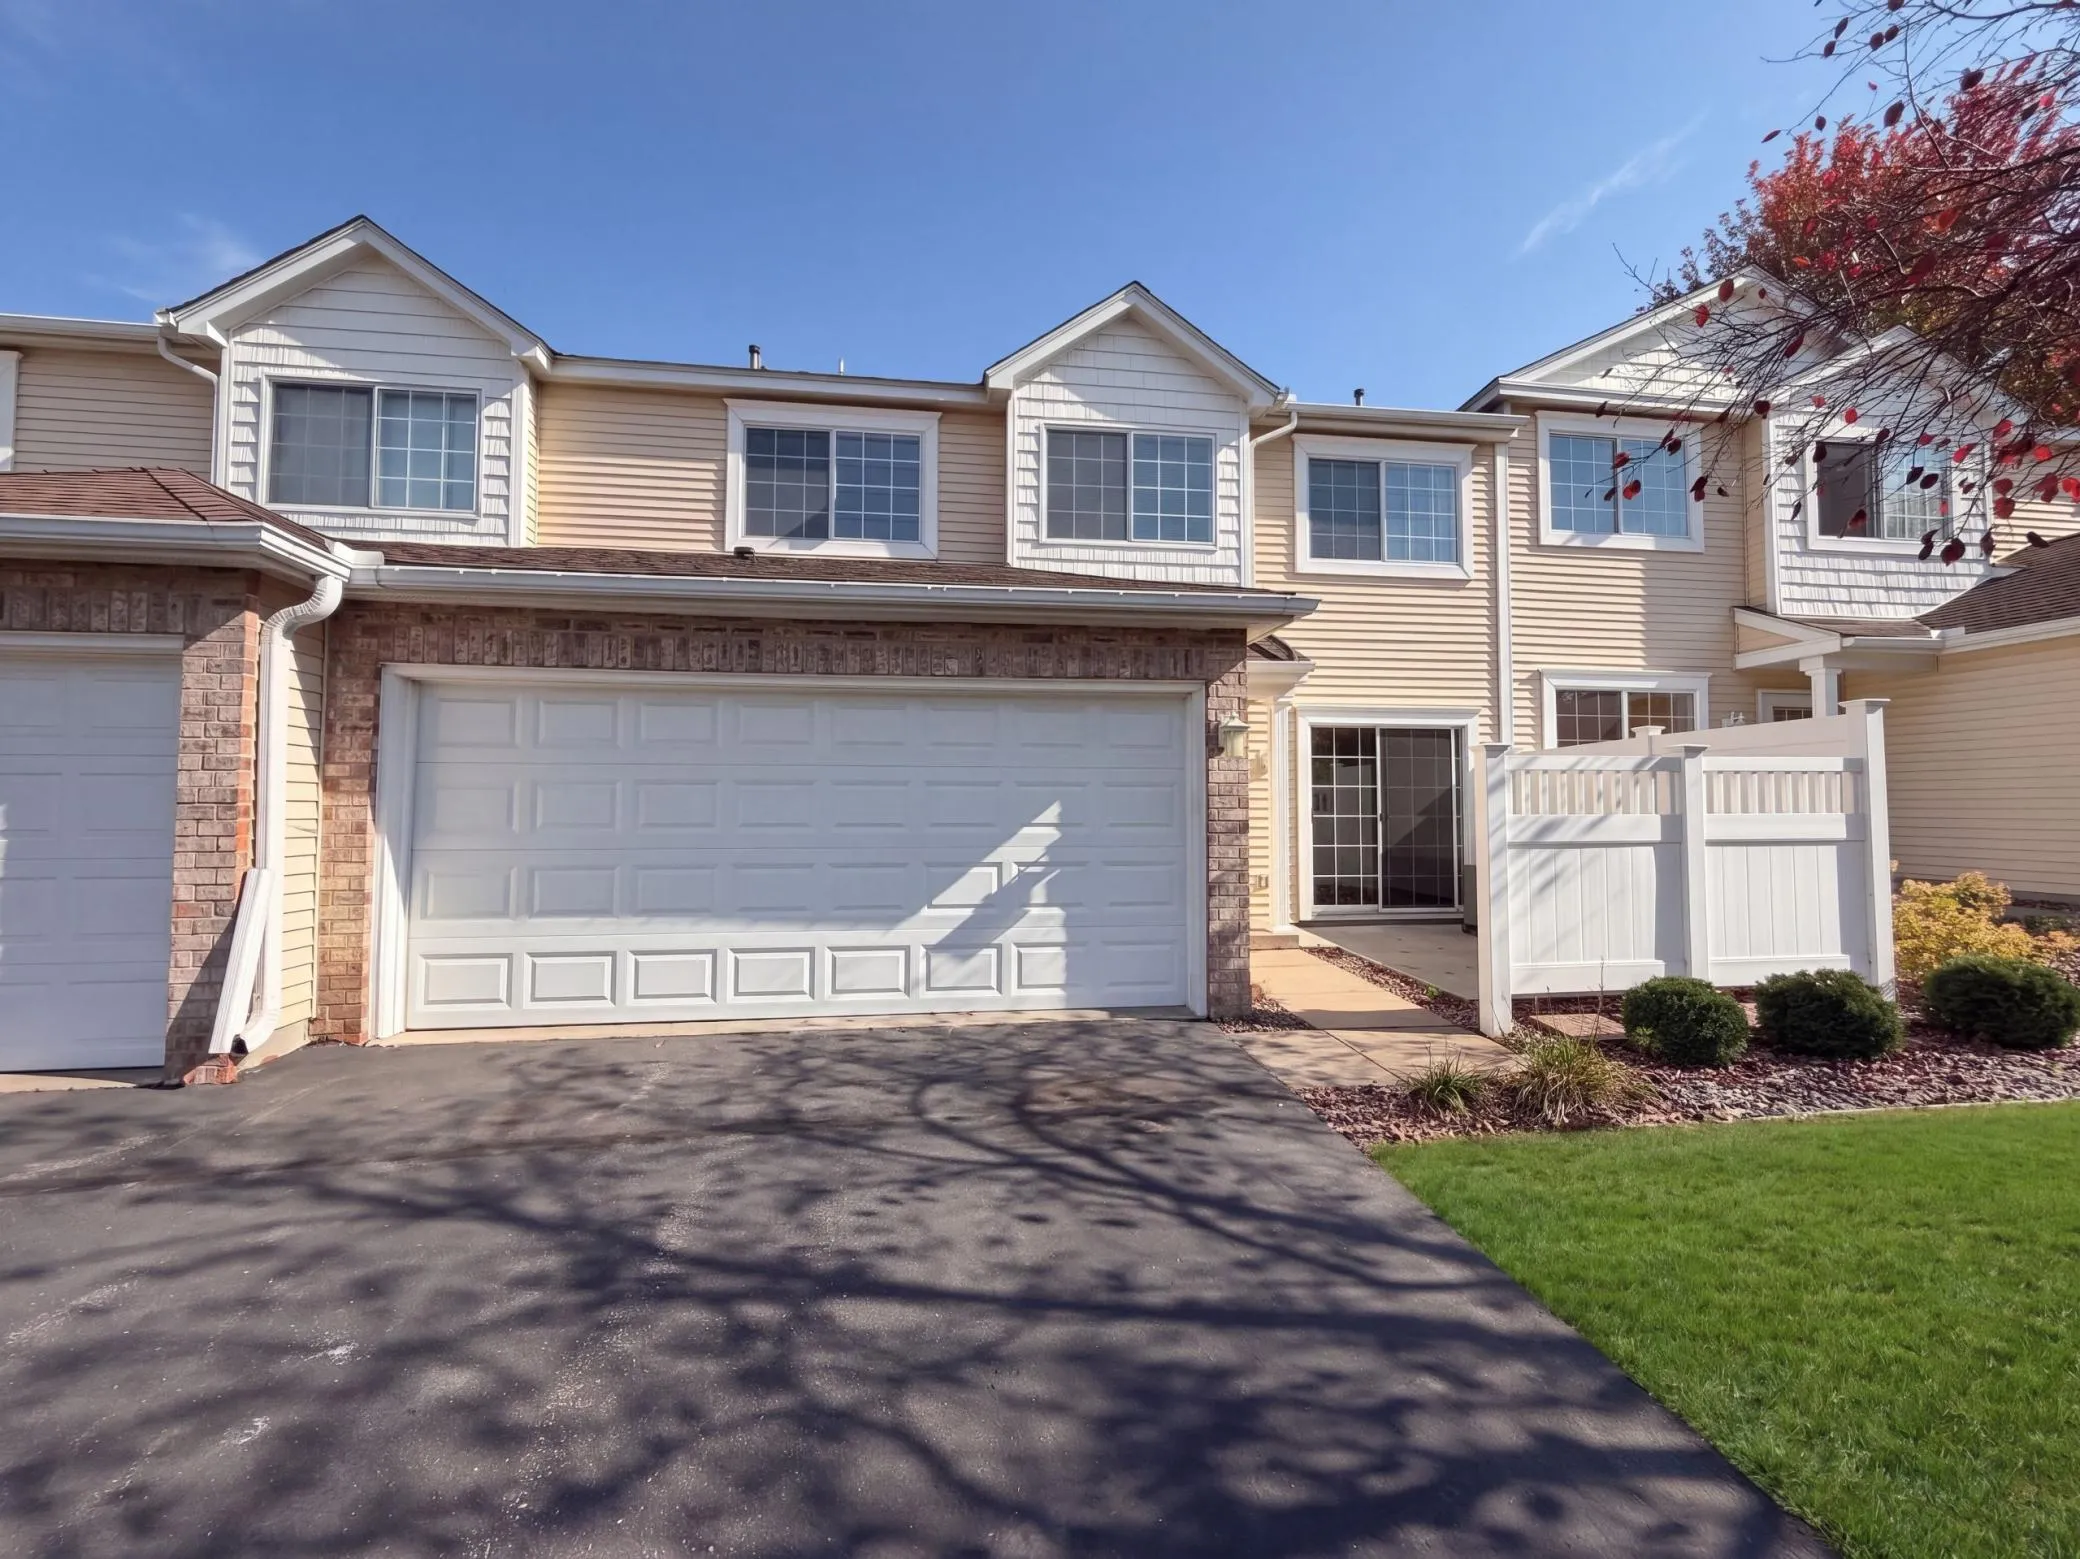 $260,000
2 bds | 2 ba | 1,328 sqft
11544 Elmwood N Avenue, Champlin, MN 55316
Listing courtesy of Opendoor Brokerage, LLC
-
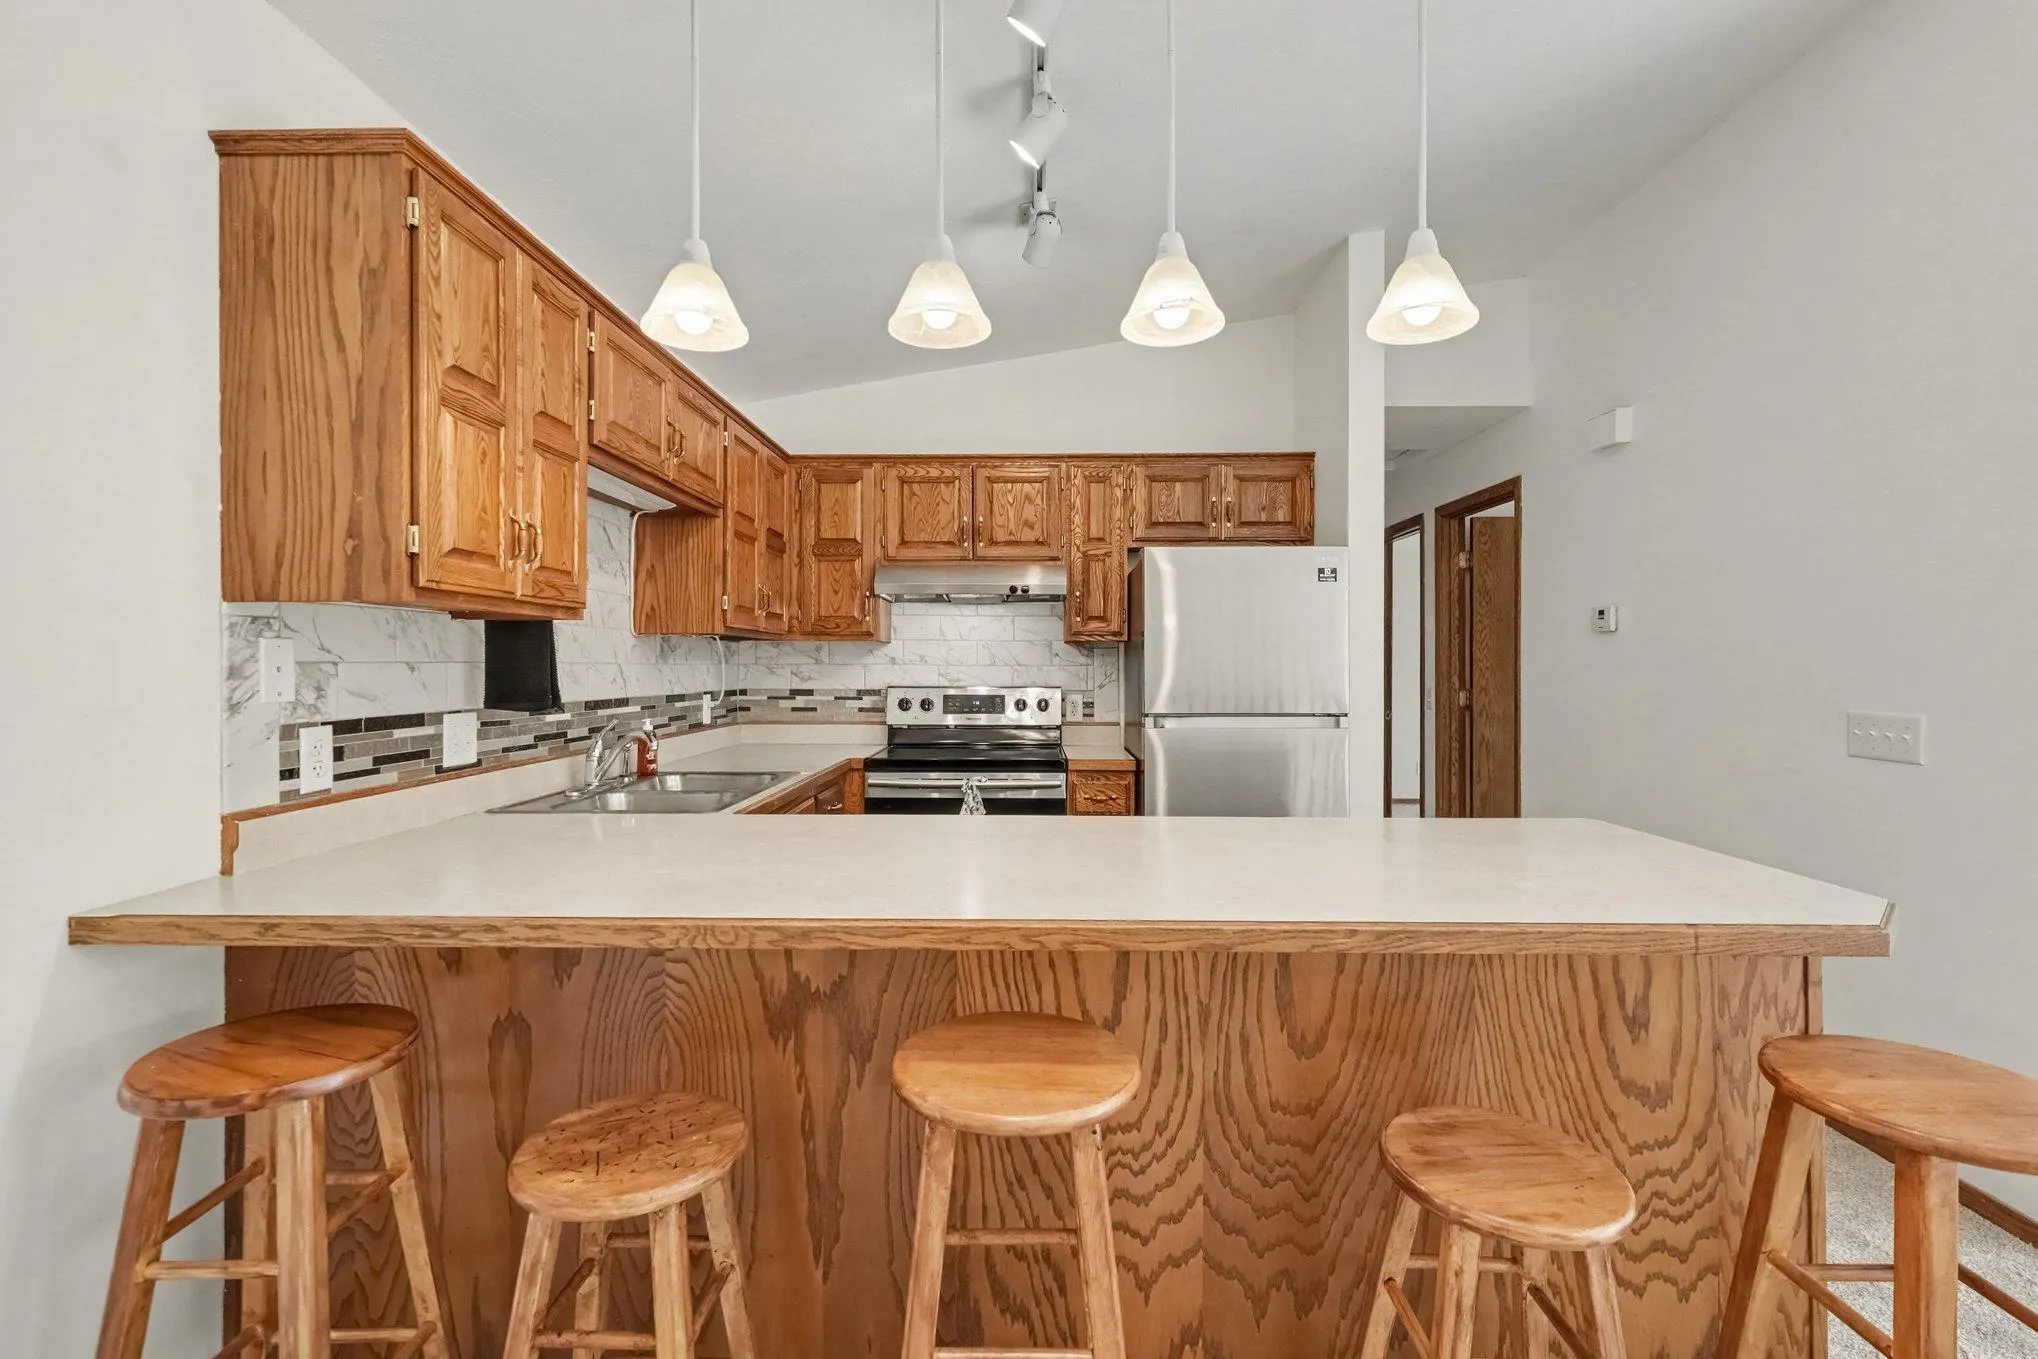 $190,000
2 bds | 1 ba | 940 sqft
11121 Edgewood N Circle, Champlin, MN 55316
Listing courtesy of RE/MAX Results
-
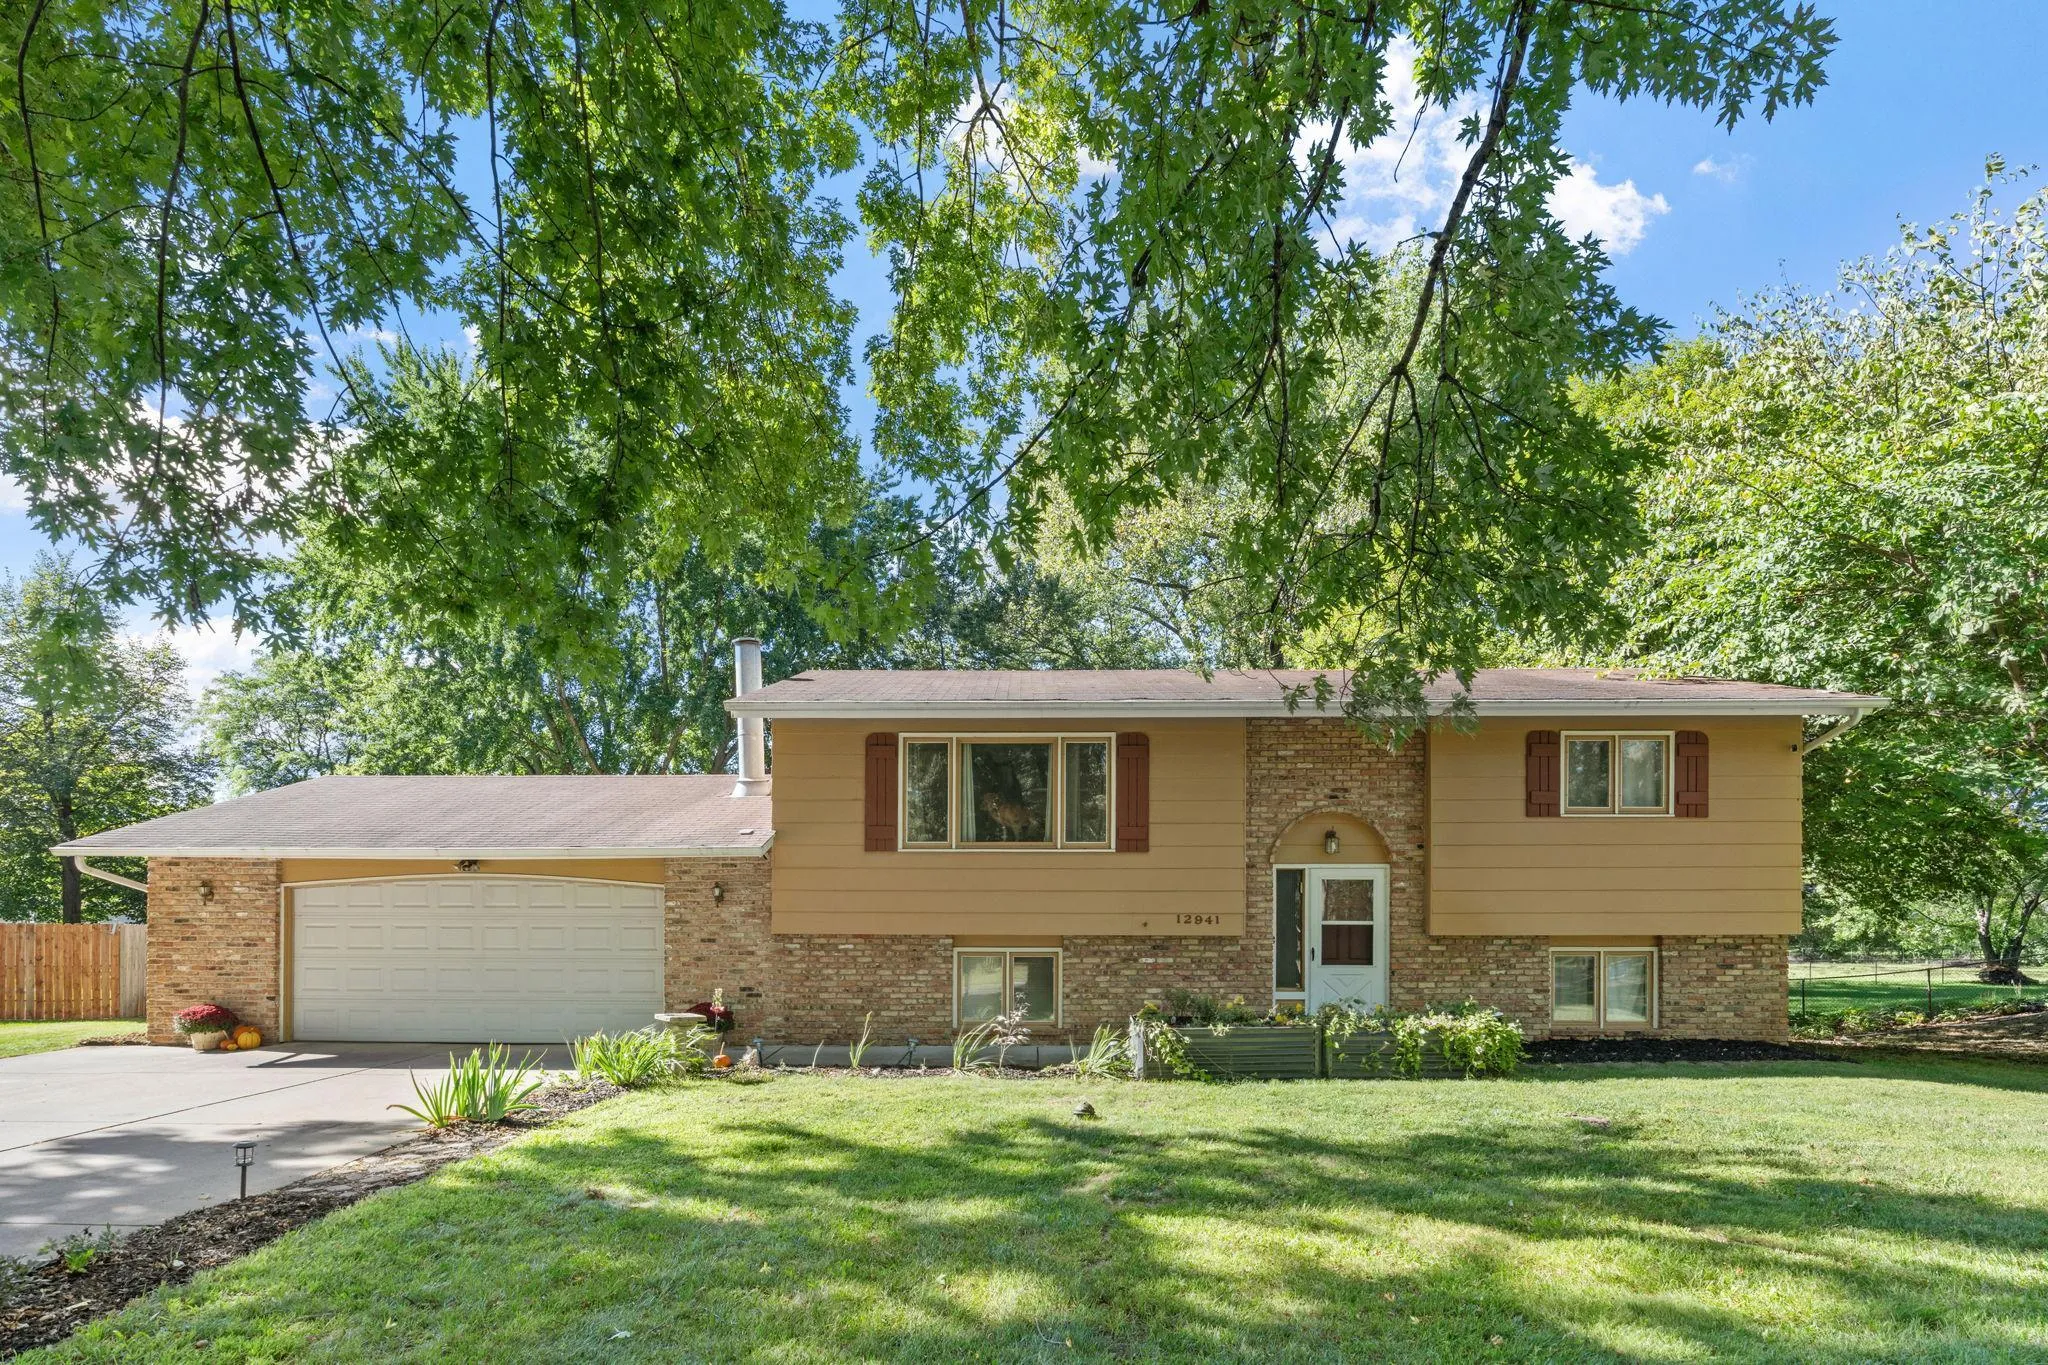 $310,000
4 bds | 2 ba | 1,773 sqft
12941 Balsam N Lane, Dayton, MN 55327
Listing courtesy of Real Broker, LLC
-
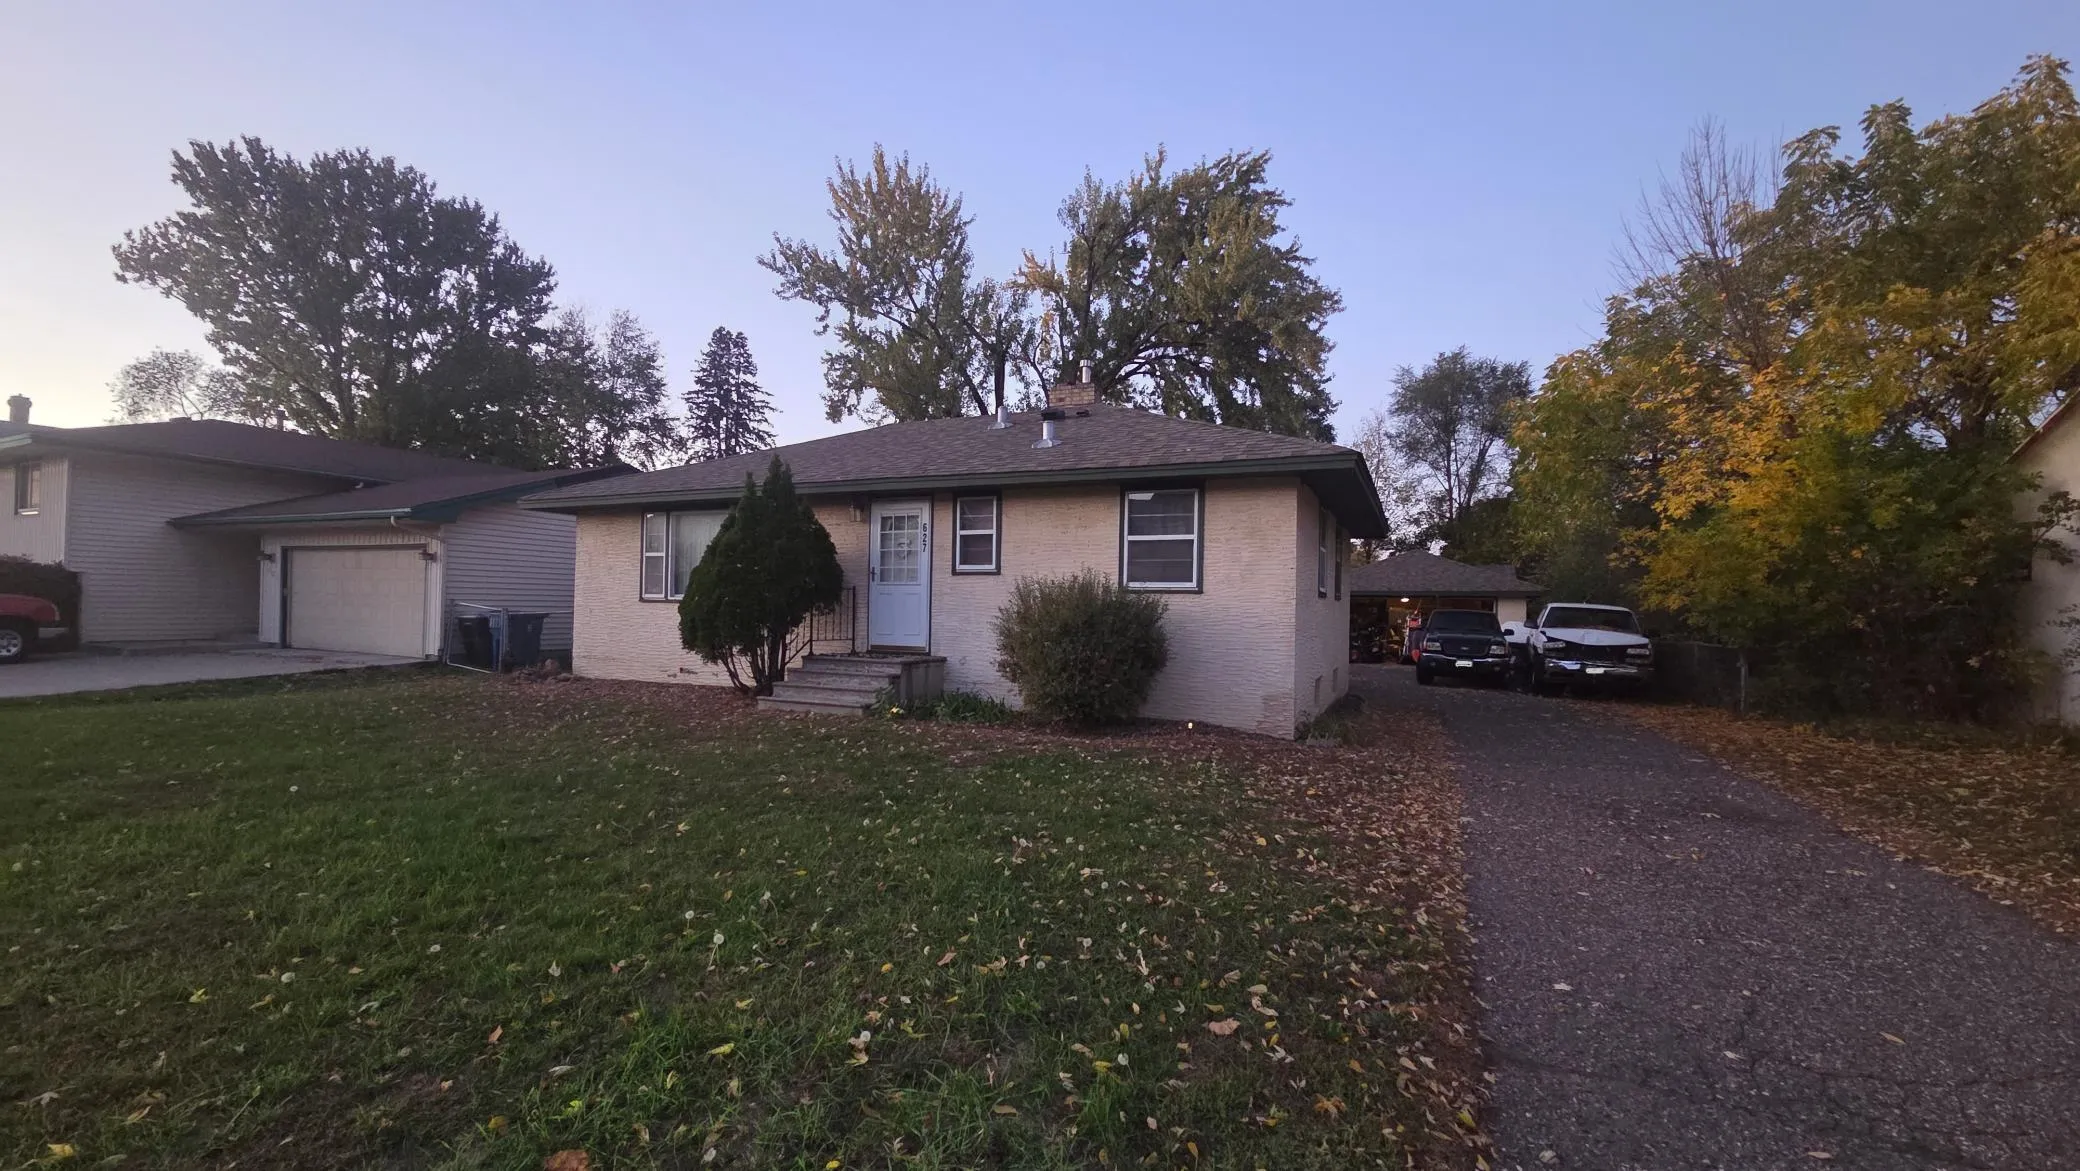 $250,000
2 bds | 2 ba | 1,604 sqft
627 Grant Street, Anoka, MN 55303
Listing courtesy of RE/MAX Results
-
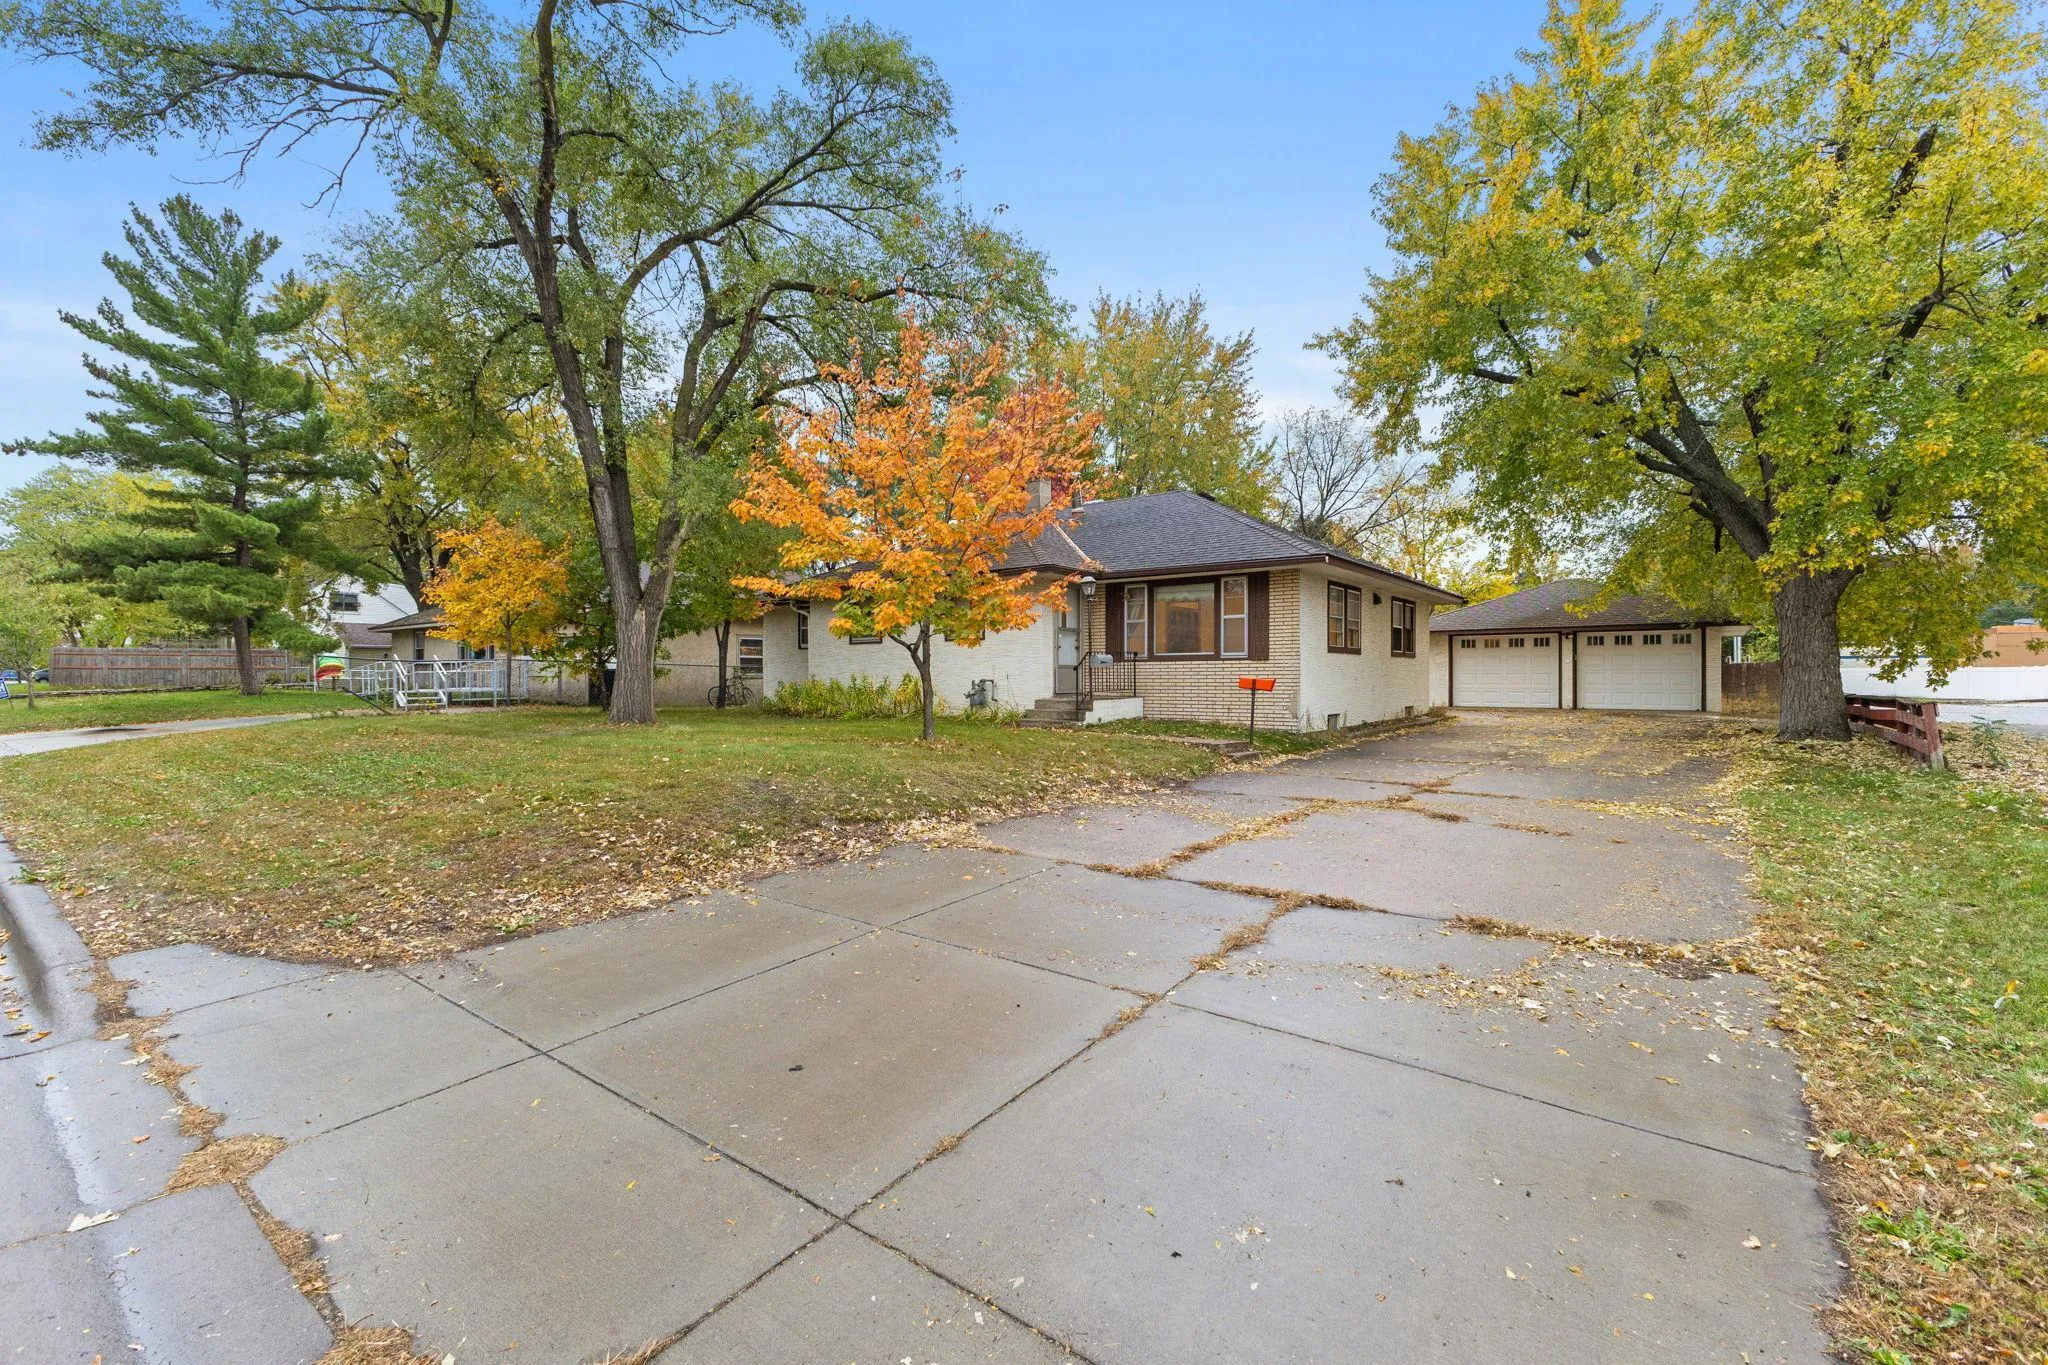 $317,000
3 bds | 4 ba | 2,297 sqft
718 Polk Street, Anoka, MN 55303
Listing courtesy of LPT Realty, LLC
-
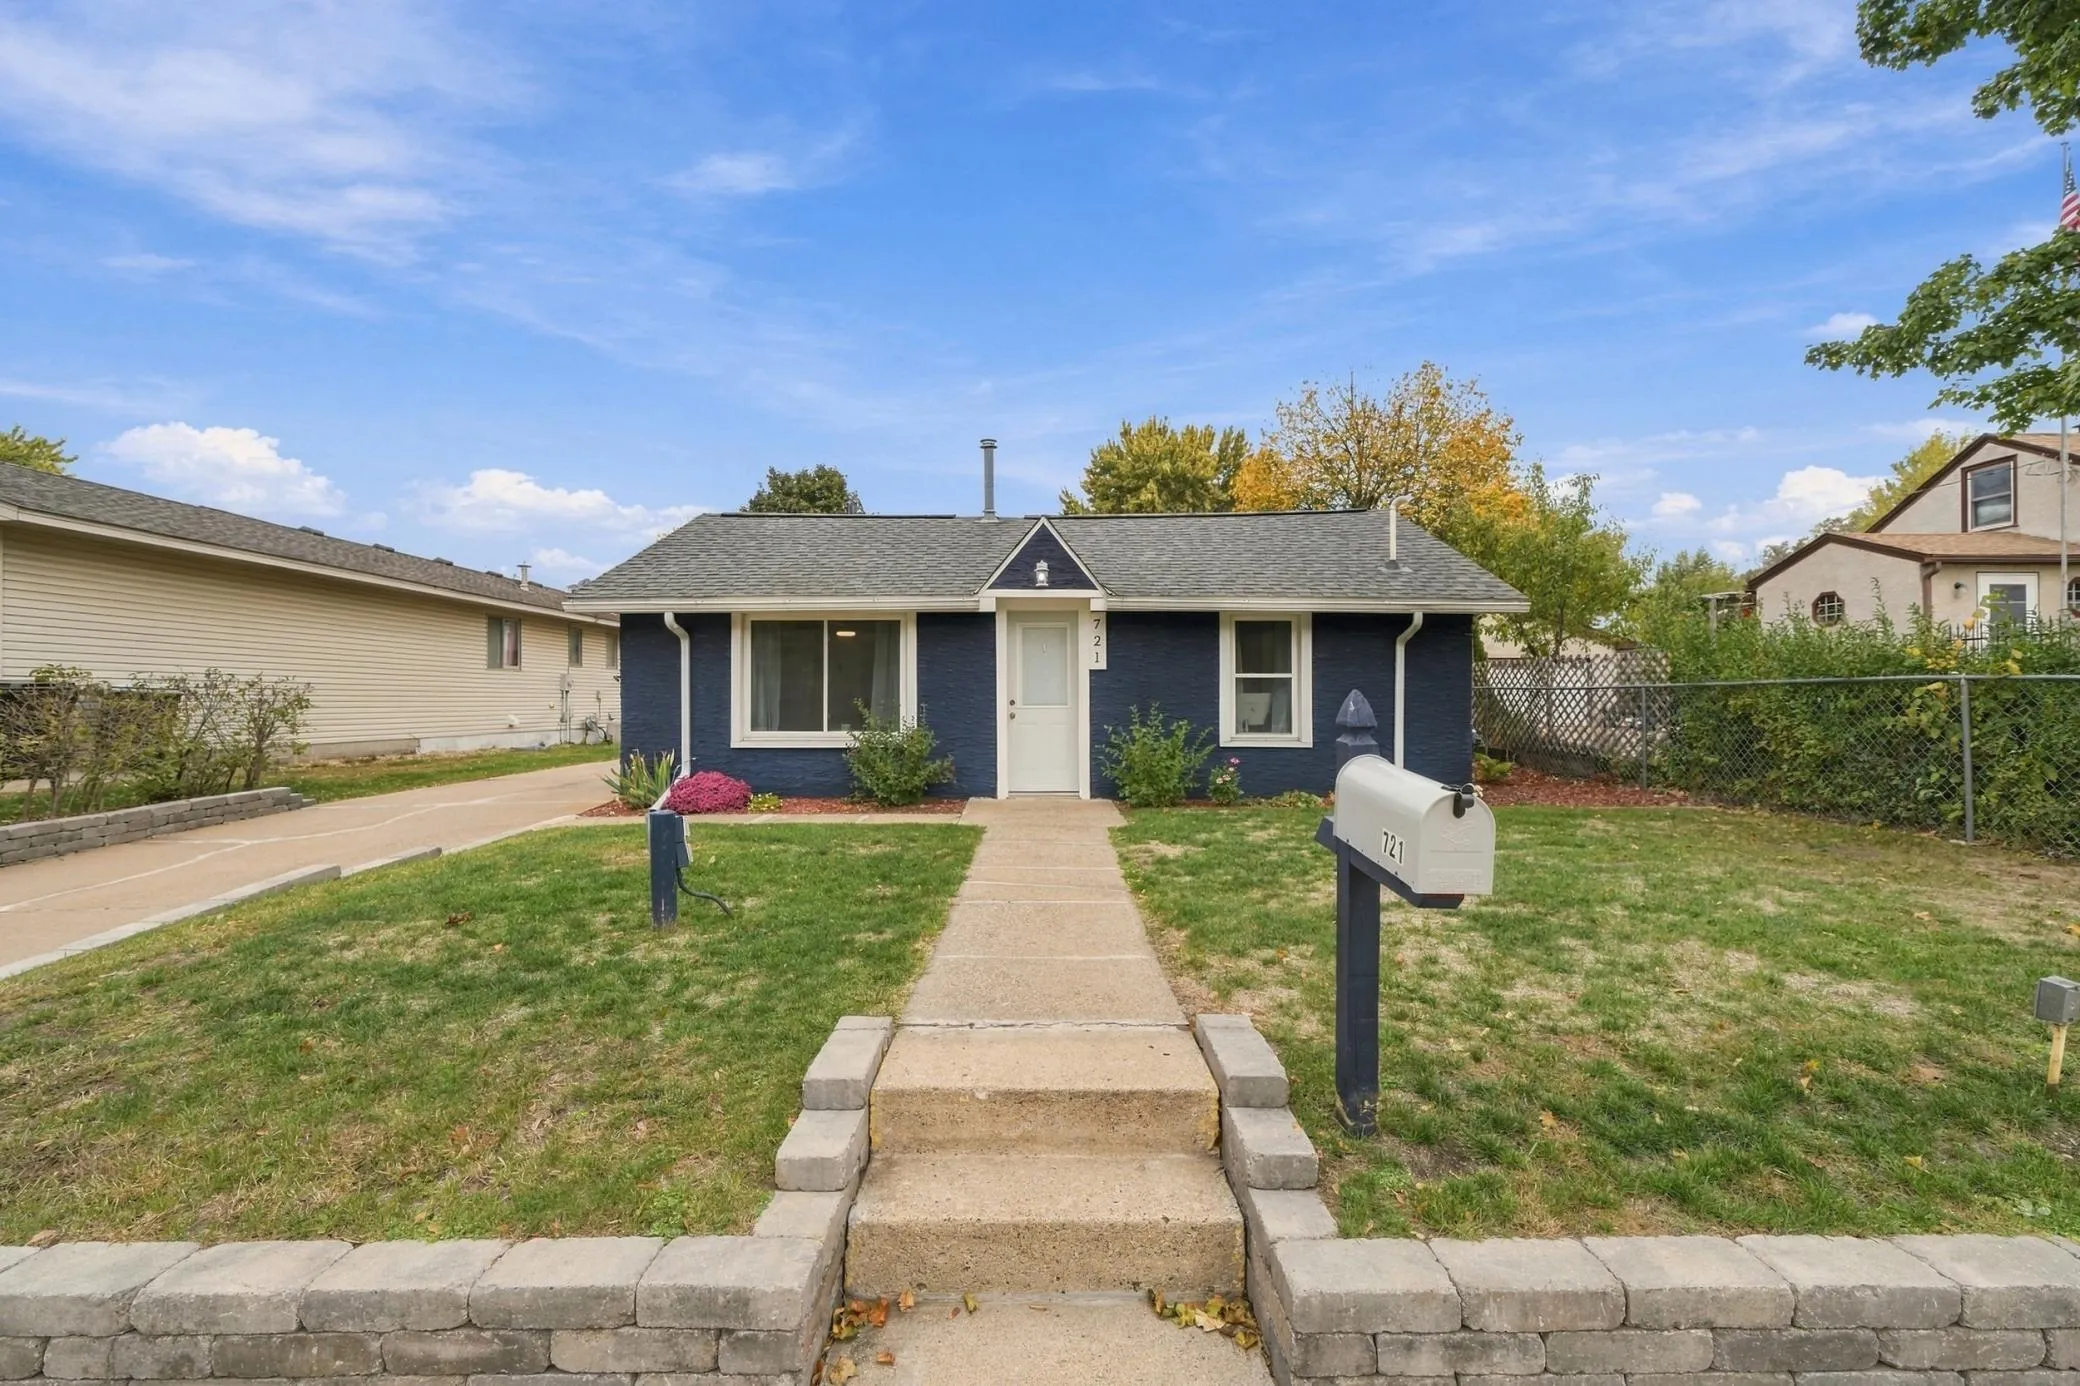 $239,900
1 bds | 1 ba | 600 sqft
721 Bob Ehlen Drive, Anoka, MN 55303
Listing courtesy of RE/MAX Advantage Plus
-
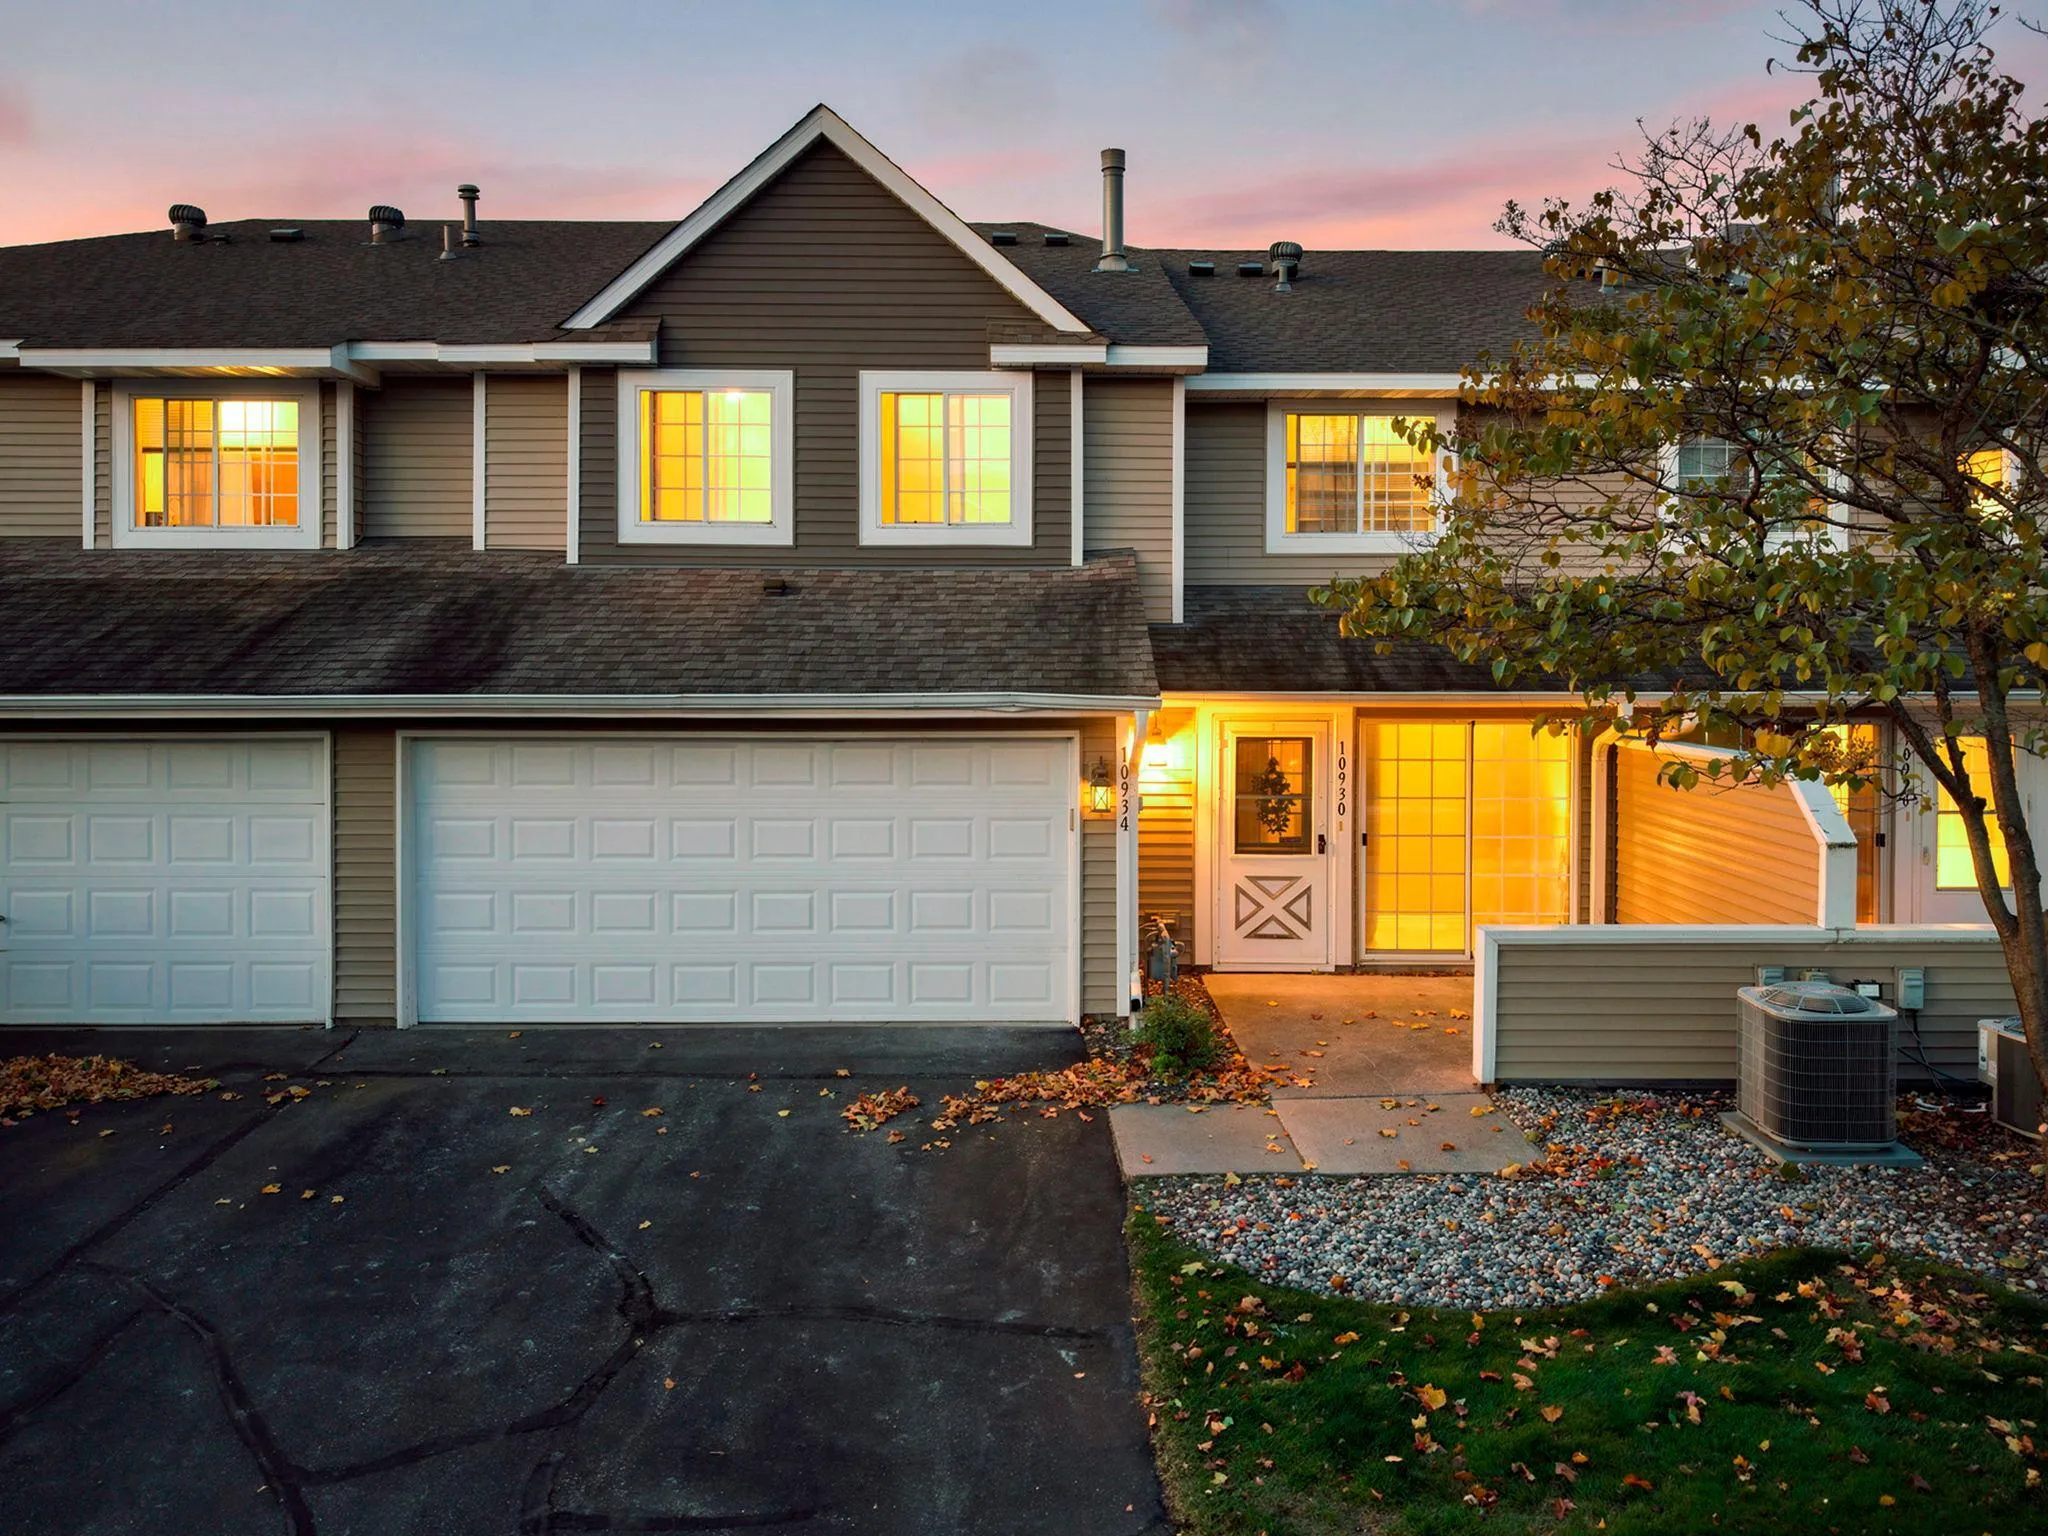 $269,900
3 bds | 2 ba | 1,402 sqft
10930 Colorado N Avenue, Champlin, MN 55316
Listing courtesy of Keller Williams Integrity NW
-
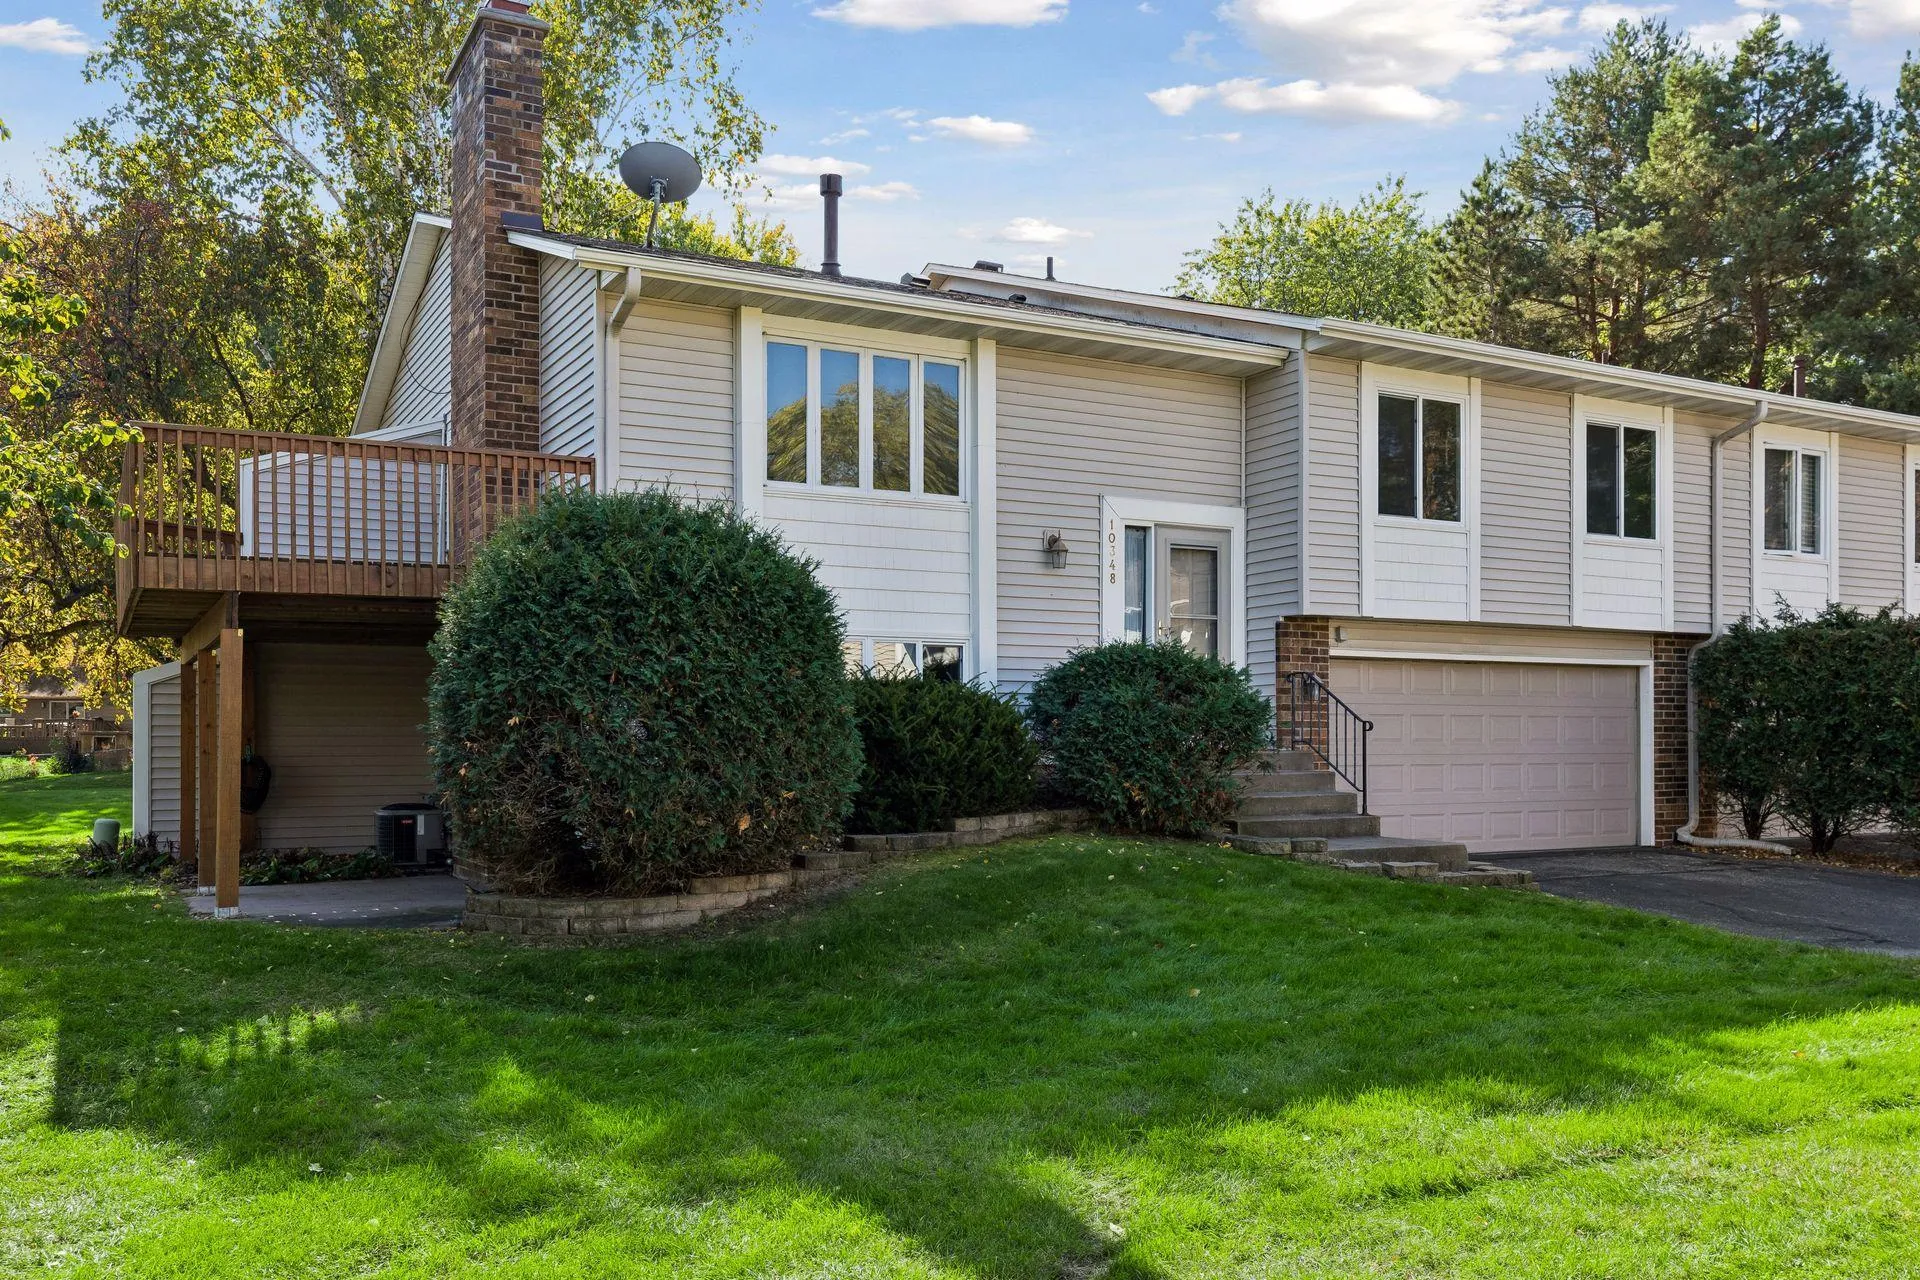 $290,000
3 bds | 2 ba | 1,388 sqft
10348 Yorktown N Lane, Maple Grove, MN 55369
Listing courtesy of Compass
Request a tour
8409 Yukon N Circle, Champlin, MN 55316