
1 / 33
$414,990
- 3 beds
- 3 baths
- 1,983 sqft
19206 Goldenrod Trail, Corcoran, MN 55374
For sale Est. —/mo
- Townhouse · Side x Side
- Built in 2026
- 2,196 acres lot
- $209/sqft
- $292/mo HOA
- 2-car garage
Overview
Open houses
- Saturday, Oct 24 2 pm–3 pm Open house
- Sunday, Oct 25 2 pm–3 pm Open house
Times are Central.
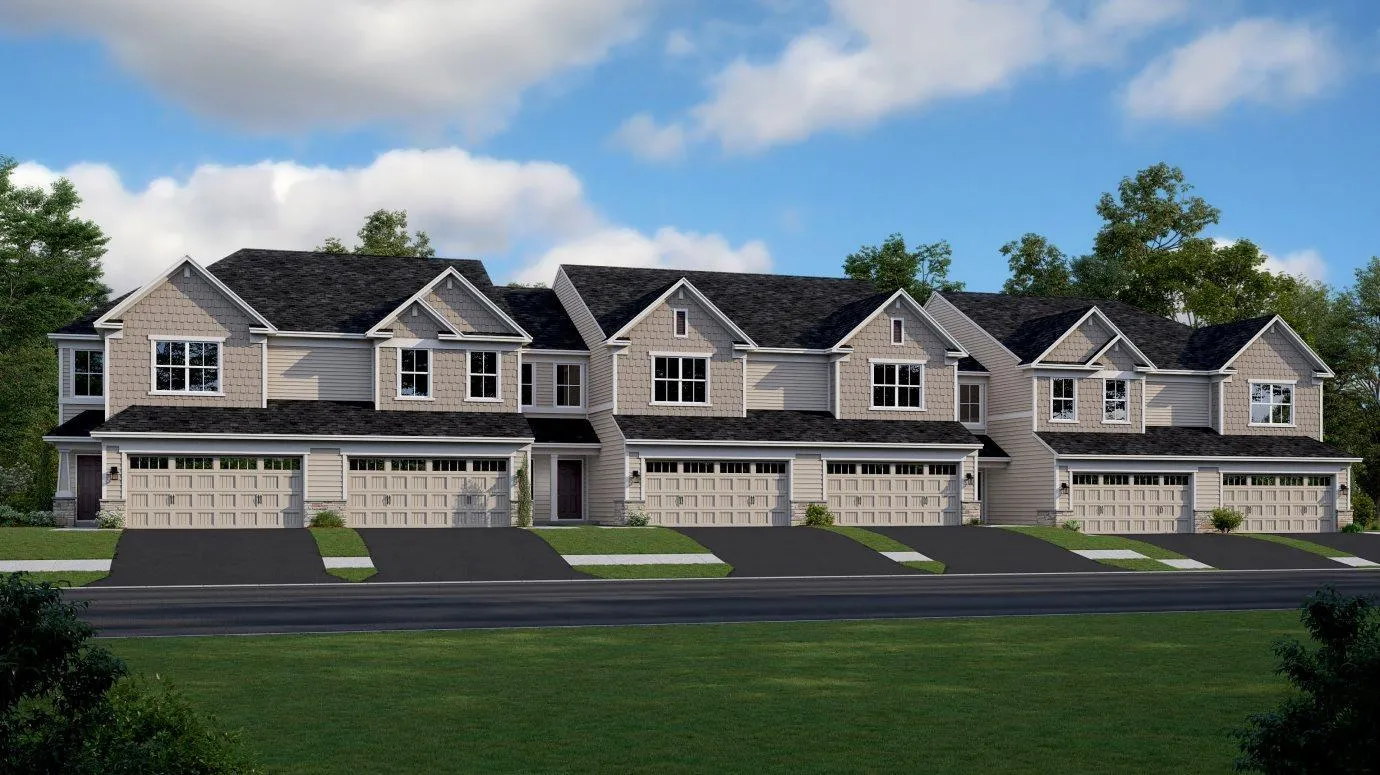
Welcome to the Pulte Homes Bowman floor plan at Walcott Glen, where modern sophistication meets effortless living. This stunning townhome features the highly coveted Premier Package, elevating your lifestyle with premium finishes throughout.
The heart of the home is the open-concept chef’s kitchen, boasting sleek 42-inch quill-colored cabinets, a stylish backsplash, and a full suite of included appliances. The kitchen flows seamlessly into the gathering room, which is anchored by a sleek modern fireplace, perfect for cozy Minnesota evenings. The main floor is further extended by a bright, airy sunroom—the ideal spot for your morning coffee or a quiet home office.
Designed for those who value both style and function, the Bowman offers a luxurious Owner’s Suite with a private bath and a massive walk-in closet. Nestled in a peaceful Corcoran community within the top-rated Wayzata School District, this home combines suburban convenience with rural charm.
Facts & features
Interior
- Bedrooms: 3
- Bathrooms: 3 (1 full, 1 three-quarter, 1 half)
- Finished sqft: 1,983
- Above grade sqft: 1,983
- Basement: None
- Heating: Forced Air
- Cooling: Central Air
- Appliances: Air-To-Air Exchanger, Dishwasher, Disposal, Dryer, Electric Water Heater, Exhaust Fan, Humidifier, Microwave, Range, Refrigerator, Washer, Water Softener Owned
- Laundry: Laundry Room, Upper Level
- Fireplaces: 1 (Electric, Living Room)
Property
- Parking: Attached Garage, Asphalt
- Garage spaces: 2
- Lot size: 2,196 acres
- Lot dimensions: NA
- Lot features: Sod Included in Price, Tree Coverage - Medium
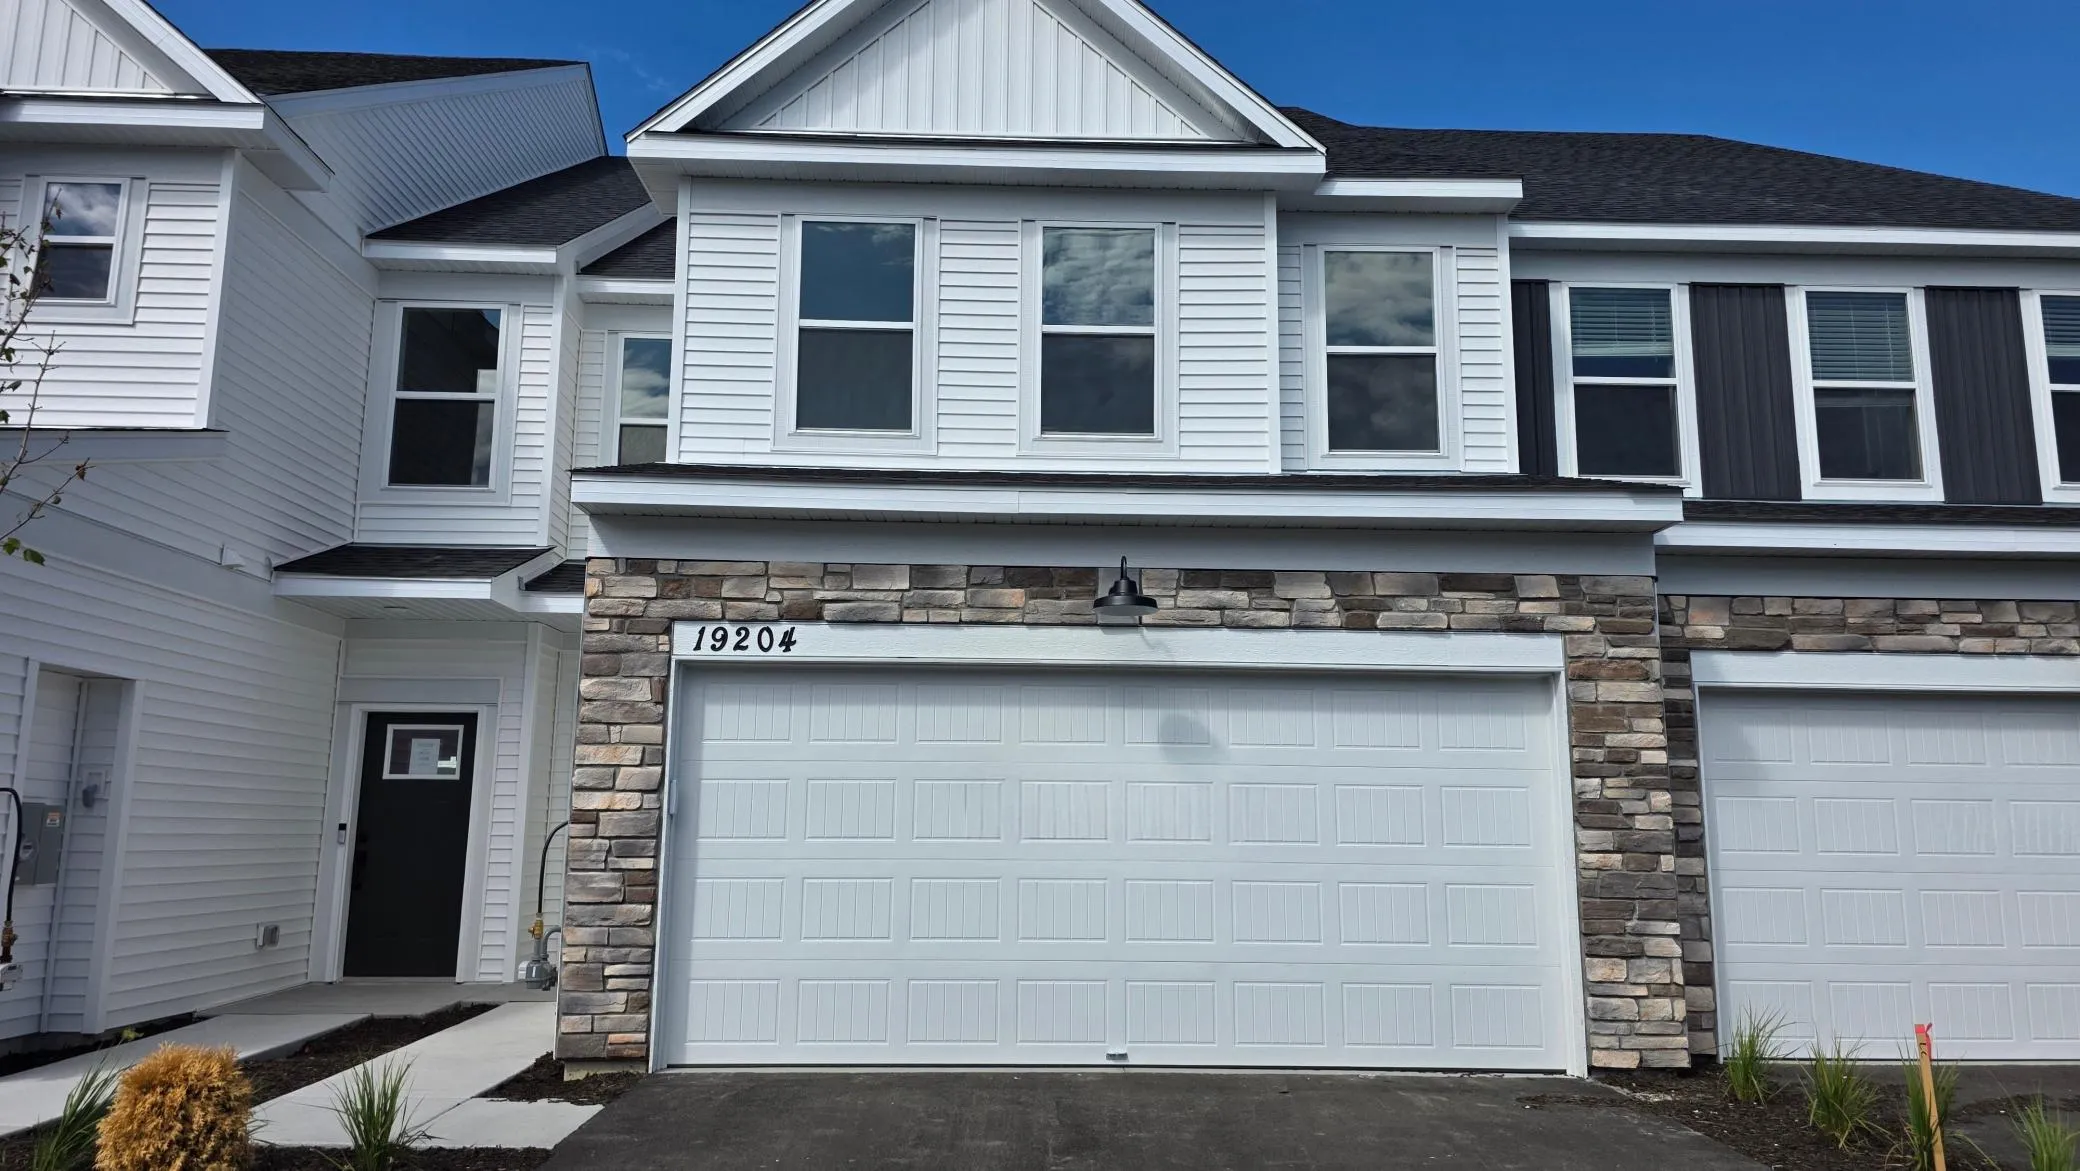
- Exterior features: Stone, Vinyl
- Fencing: None
Construction
- Home type: Townhouse (Side x Side)
- Levels: Two
- Year built: 2026
- New construction: Yes
- Roof: Age 8 Years or Less, Asphalt
Utilities
- Sewer: City Sewer/Connected
- Water: City Water/Connected
Community & HOA
- Subdivision: Walcott Glen
- HOA fee: $292/mo
- HOA includes: Building Exterior, Hazard Insurance, Lawn Care, Other, Maintenance Grounds, Professional Mgmt, Sanitation, Shared Amenities, Snow Removal
Taxes & location
- Annual taxes: $410 (2026)
- County: Hennepin
- School district: Wayzata
Listing
- Status: For sale
- Listed: Oct 16, 2026
- Days on market: 4
- MLS #: 7161183
Monthly payment
—/mo
An example, not a loan offer. Taxes and HOA dues come from the listing when known; home insurance is a rough estimate. Mortgage insurance is not included. Your rate depends on your lender and credit.
Location
Nearby homes
-
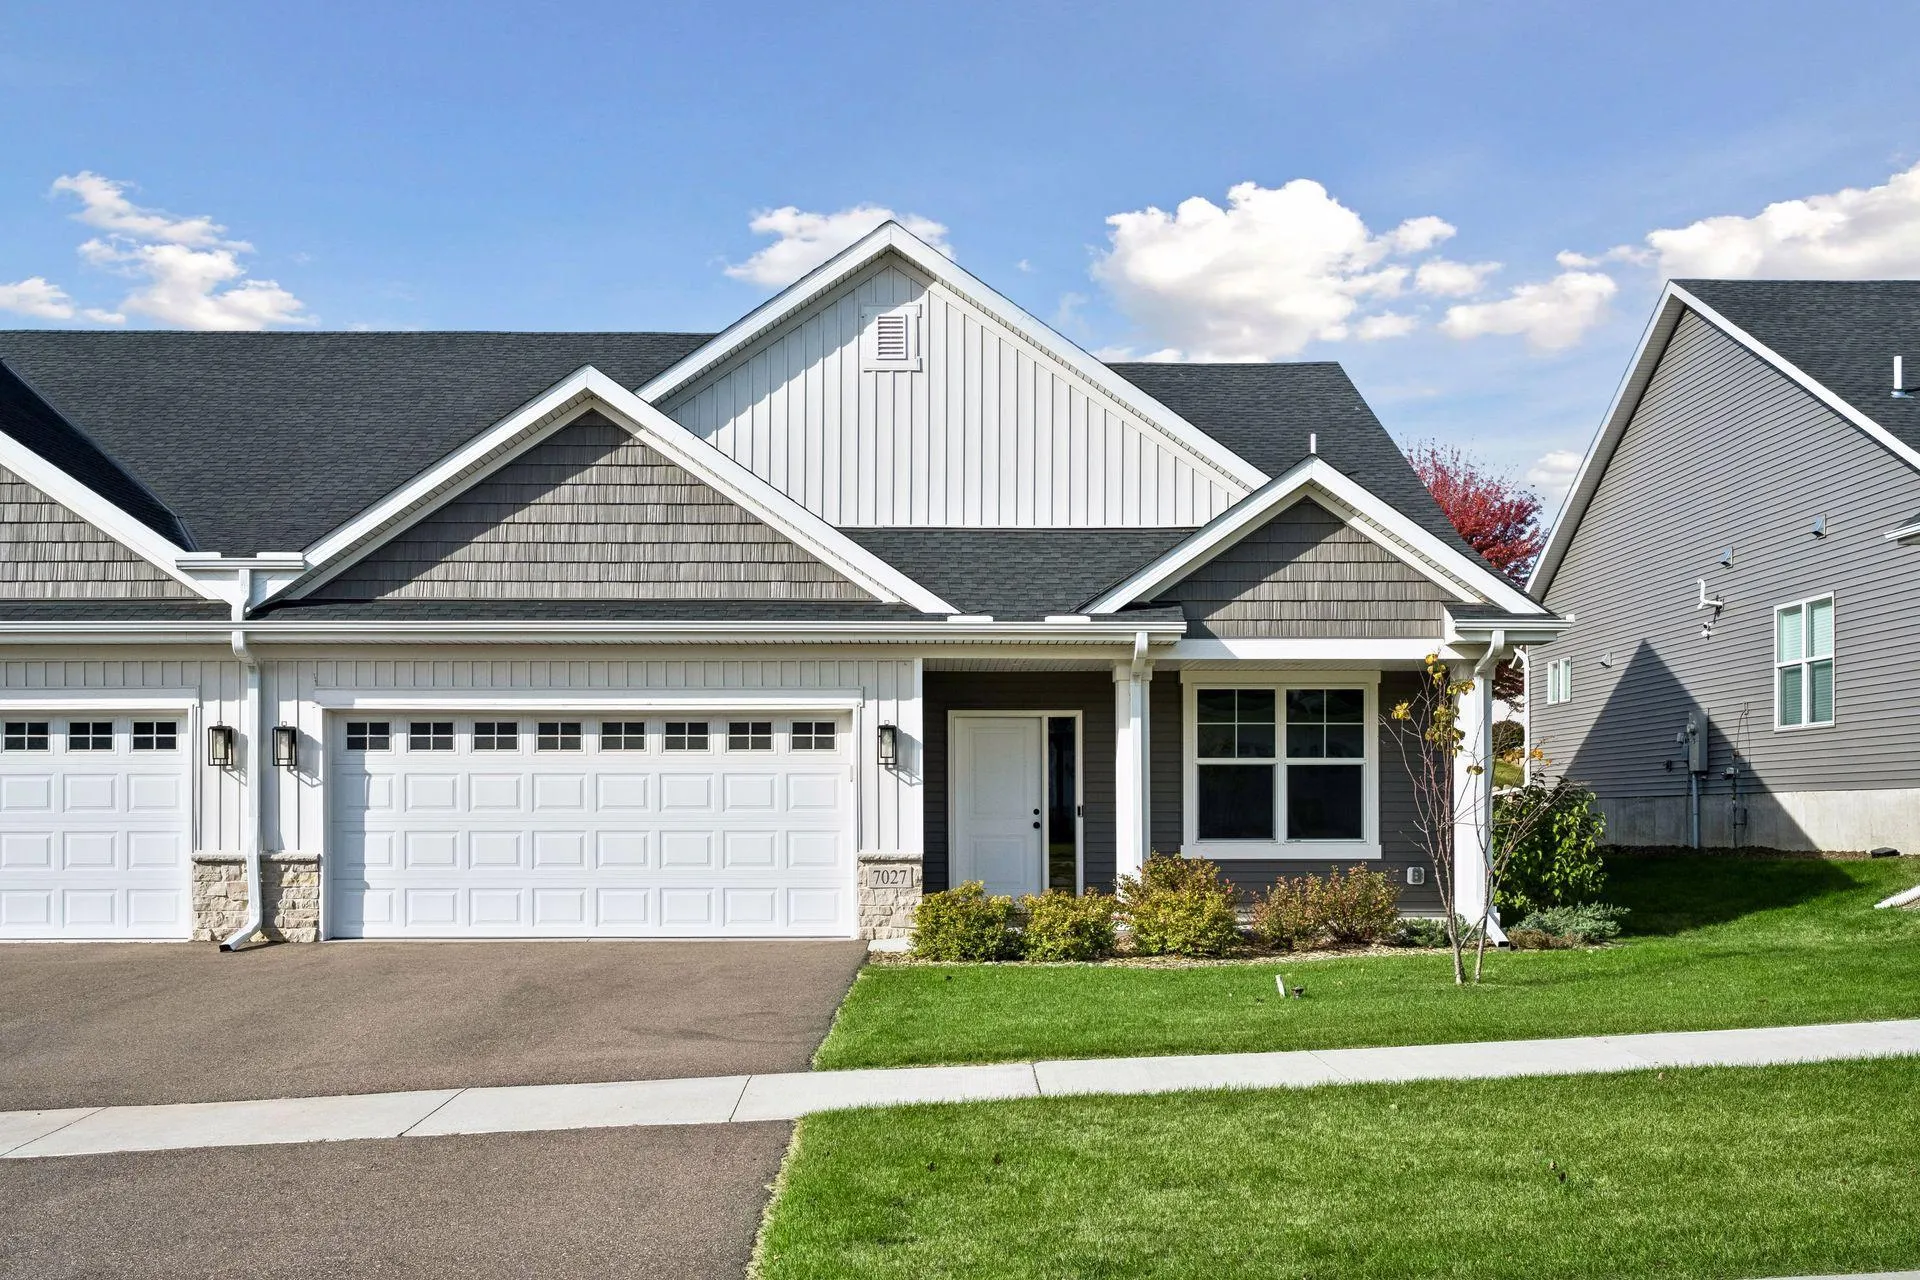 $499,900
2 bds | 2 ba | 1,788 sqft
7027 Weston N Lane, Maple Grove, MN 55311
Listing courtesy of Donnay Homes Realty Co
-
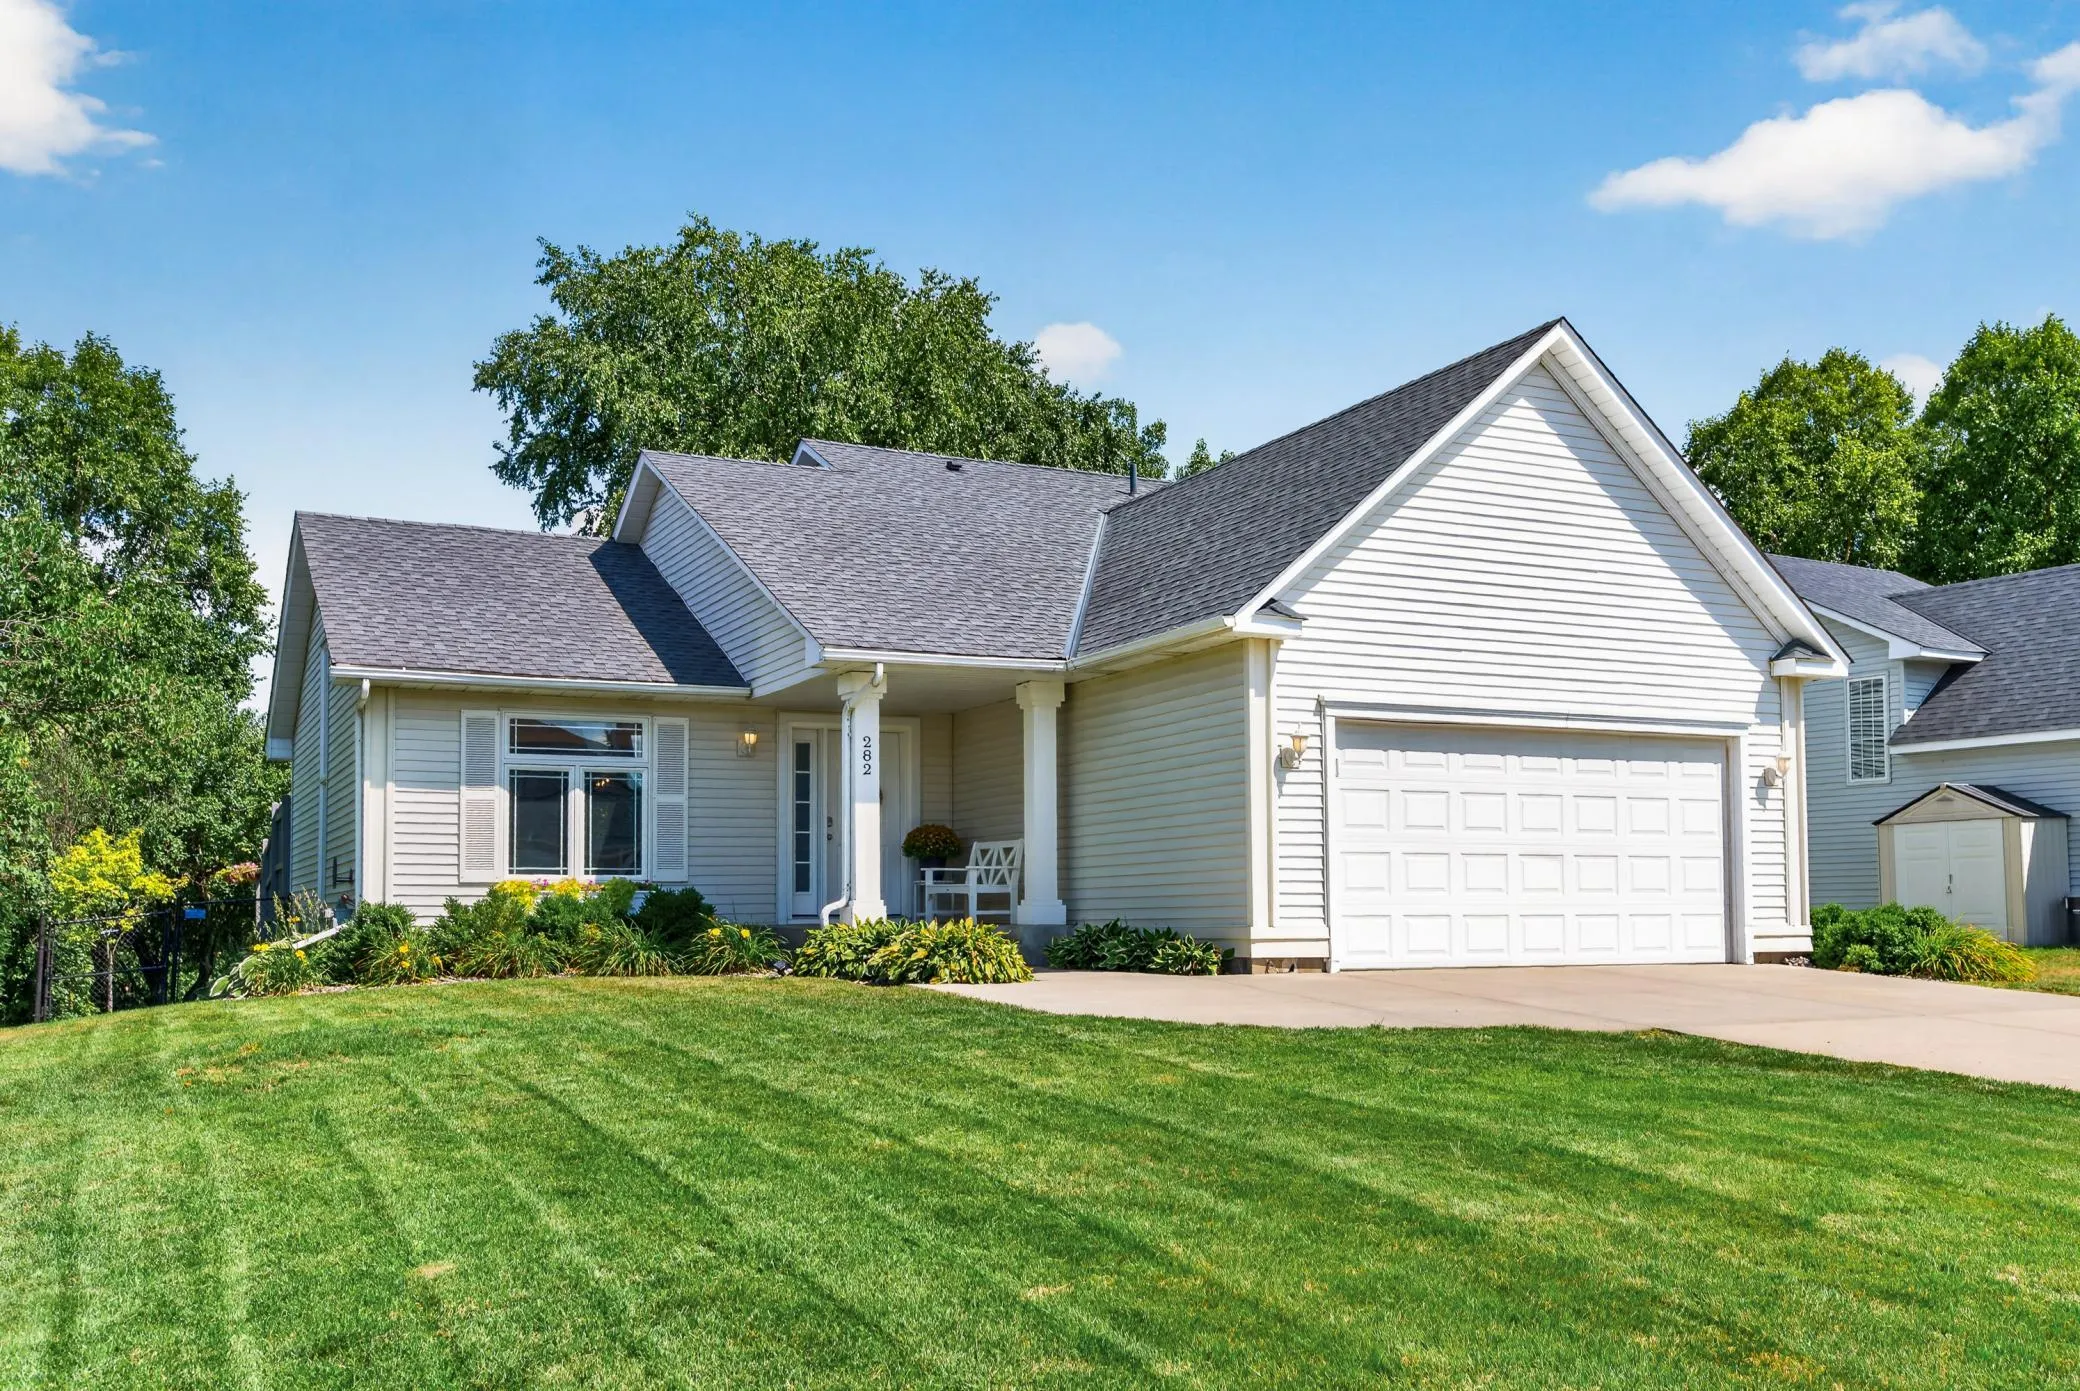 $460,000
2 bds | 3 ba | 1,820 sqft
282 Cherry Hill Trail, Medina, MN 55340
Listing courtesy of Keller Williams Classic Rlty NW
-
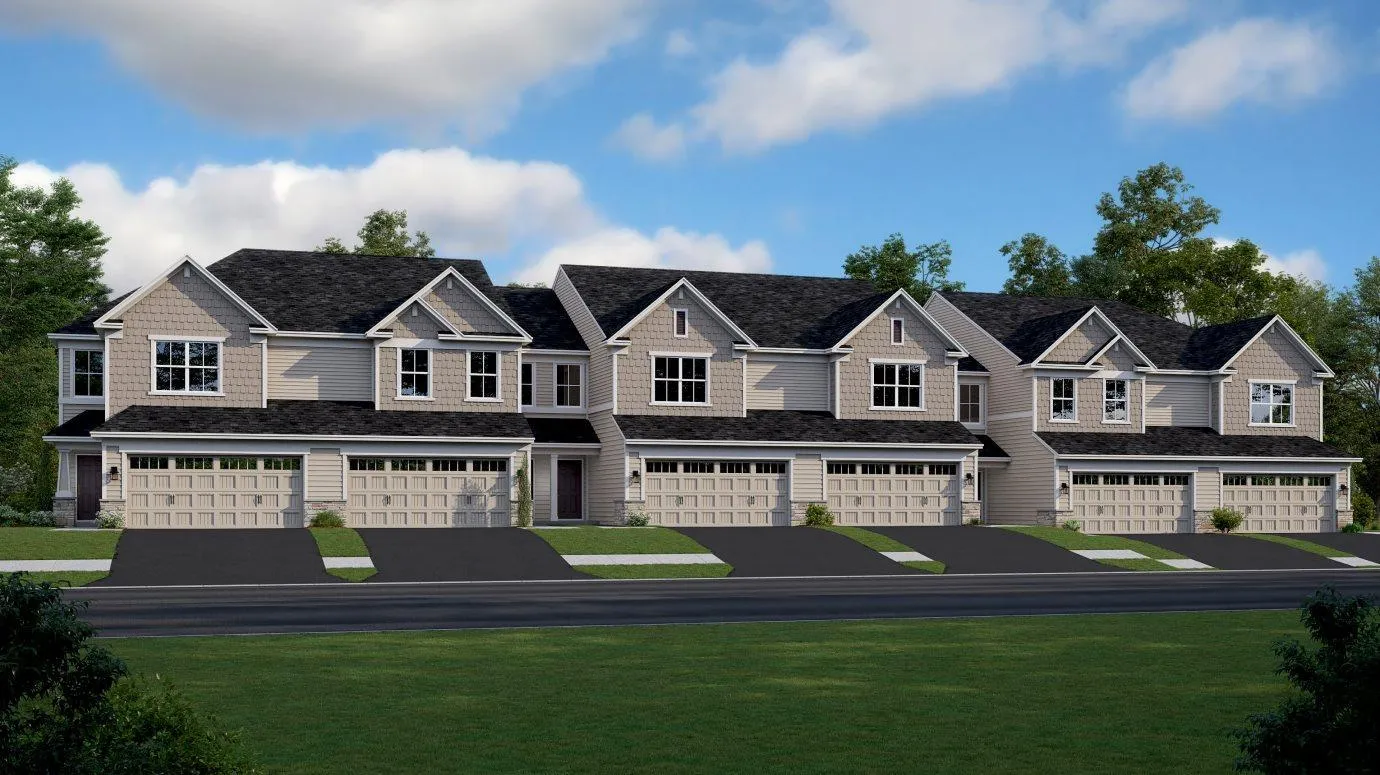 $408,390
3 bds | 3 ba | 1,719 sqft
19939 62nd Place, Corcoran, MN 55340
Listing courtesy of Lennar Sales Corp
-
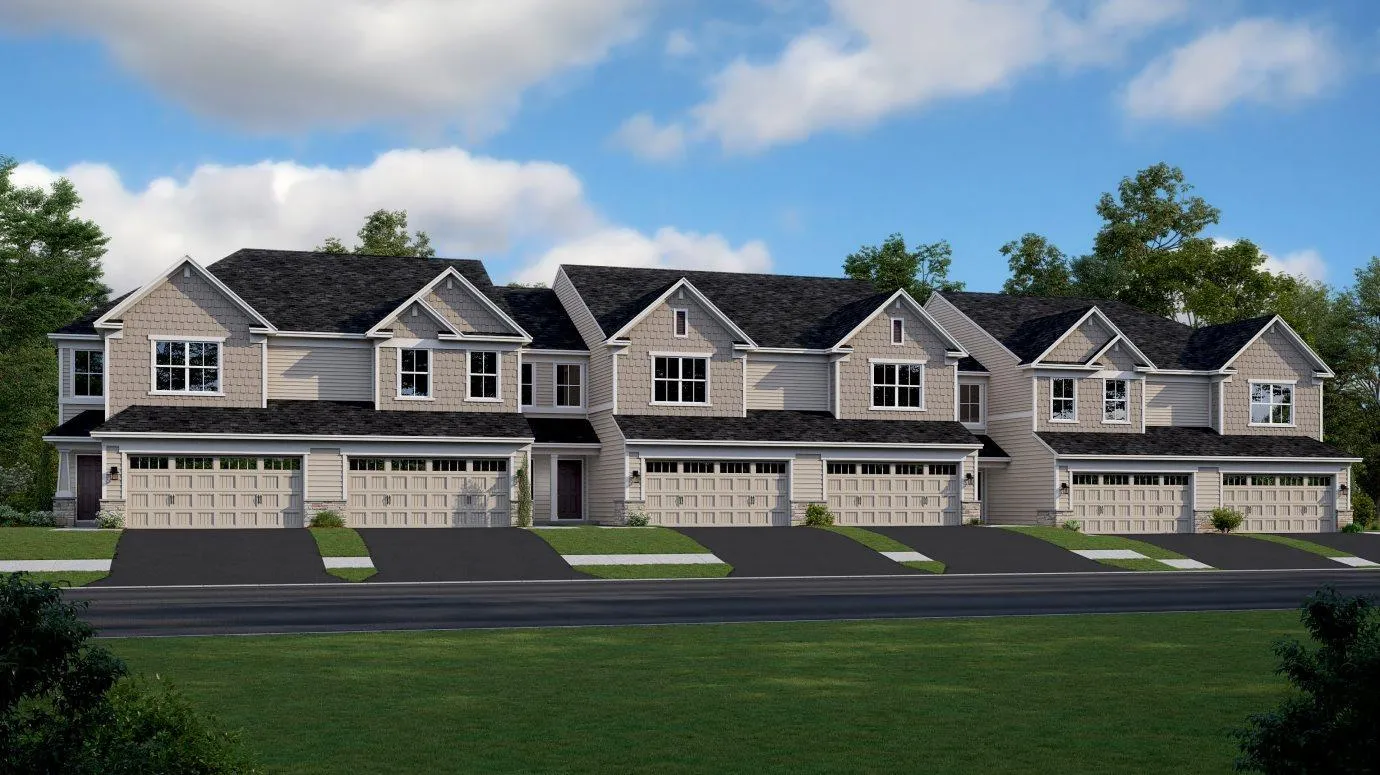 $413,190
3 bds | 3 ba | 1,777 sqft
19941 62nd Place, Corcoran, MN 55340
Listing courtesy of Lennar Sales Corp
-
 $429,190
3 bds | 3 ba | 1,777 sqft
19937 62nd Place, Corcoran, MN 55340
Listing courtesy of Lennar Sales Corp
-
 $389,990
3 bds | 3 ba | 1,883 sqft
19198 Goldenrod Trail, Corcoran, MN 55374
Listing courtesy of Pulte Homes Of Minnesota, LLC
-
 $392,990
3 bds | 3 ba | 1,883 sqft
19204 Goldenrod Trail, Corcoran, MN 55340
Listing courtesy of Pulte Homes Of Minnesota, LLC
-
 $387,990
3 bds | 3 ba | 1,883 sqft
19210 Goldenrod Trail, Corcoran, MN 55374
Listing courtesy of Pulte Homes Of Minnesota, LLC
Request a tour
19206 Goldenrod Trail, Corcoran, MN 55374