
1 / 41
$319,900
- 3 beds
- 2 baths
- 1,802 sqft
3532 Pilgrim N Lane, Plymouth, MN 55441
For sale Est. —/mo
- Townhouse · Detached
- Built in 1978
- 0.04 acres lot
- $178/sqft
- $194/mo HOA
- 2-car garage
Overview
Check out this 3-bedroom, 2 bath, 1800+ sq. ft. stand-alone town home in great condition located in desirable community. The spacious main level offers a private primary suite with beautiful new vanity, flooring, tiled walk-in glass shower, and double closets. You will appreciate the painted white kitchen cabinets, tiled floor, new refrigerator, dishwasher, and sink. Living room features a floor to vaulted ceiling gas stone fireplace. Eat meals in dining room or walk onto the back deck overlooking yard surrounded by mature trees. Upper level offers two additional bedrooms, 2nd bathroom, and loft area to be used as office or family room. The partially finished basement features a bonus room to be used as workout, rec, or bonus room. Home has many updates over the years including newer water heater, furnace, AC, water softener, dishwasher, refrigerator, some flooring, and windows. Enjoy the shared in-ground heated pool, entertainment room, park, walking trails, gardens, and everything the association has to offer including lawn care and snow removal. Why rent when you can buy this turn-key townhome today!!
Facts & features
Interior
- Bedrooms: 3
- Bathrooms: 2 (1 full, 1 three-quarter)
- Finished sqft: 1,802
- Above grade sqft: 1,642
- Below grade sqft: 160
- Basement: Daylight/Lookout Windows, Drain Tiled, Finished, Partial, Sump Pump
- Heating: Forced Air
- Cooling: Central Air
- Appliances: Dishwasher, Disposal, Dryer, Range, Refrigerator, Washer
- Laundry: Lower Level
- Fireplaces: 1 (Gas, Living Room)
Property
- Parking: Attached Garage, Asphalt, Shared Driveway, Garage Door Opener, Tuckunder Garage
- Garage spaces: 2
- Lot size: 0.04 acres
- Lot dimensions: common
- Lot features: Irregular Lot
- Exterior features: Vinyl
- Fencing: None
- Pool: Below Ground, Heated, Outdoor, Shared
Construction
- Home type: Townhouse (Detached)
- Levels: Modified Two Story
- Year built: 1978
- Roof: Asphalt, Pitched
Utilities
- Sewer: City Sewer/Connected
- Water: City Water/Connected
Community & HOA
- Subdivision: Tiburon
- HOA fee: $194/mo
- HOA includes: Lawn Care, Parking, Professional Mgmt, Sanitation, Shared Amenities, Snow Removal
- Amenities: Common Garden, Other
Taxes & location
- Annual taxes: $3,143 (2026)
- County: Hennepin
- School district: Robbinsdale
Listing
- Status: For sale
- Listed: Oct 20, 2026
- Days on market: 0
- MLS #: 7161442
Monthly payment
—/mo
An example, not a loan offer. Taxes and HOA dues come from the listing when known; home insurance is a rough estimate. Mortgage insurance is not included. Your rate depends on your lender and credit.
Location
Nearby homes
-
 $259,900
2 bds | 1 ba | 1,110 sqft
5431 Louisiana N Avenue, Crystal, MN 55428
Listing courtesy of Edina Realty, Inc.
-
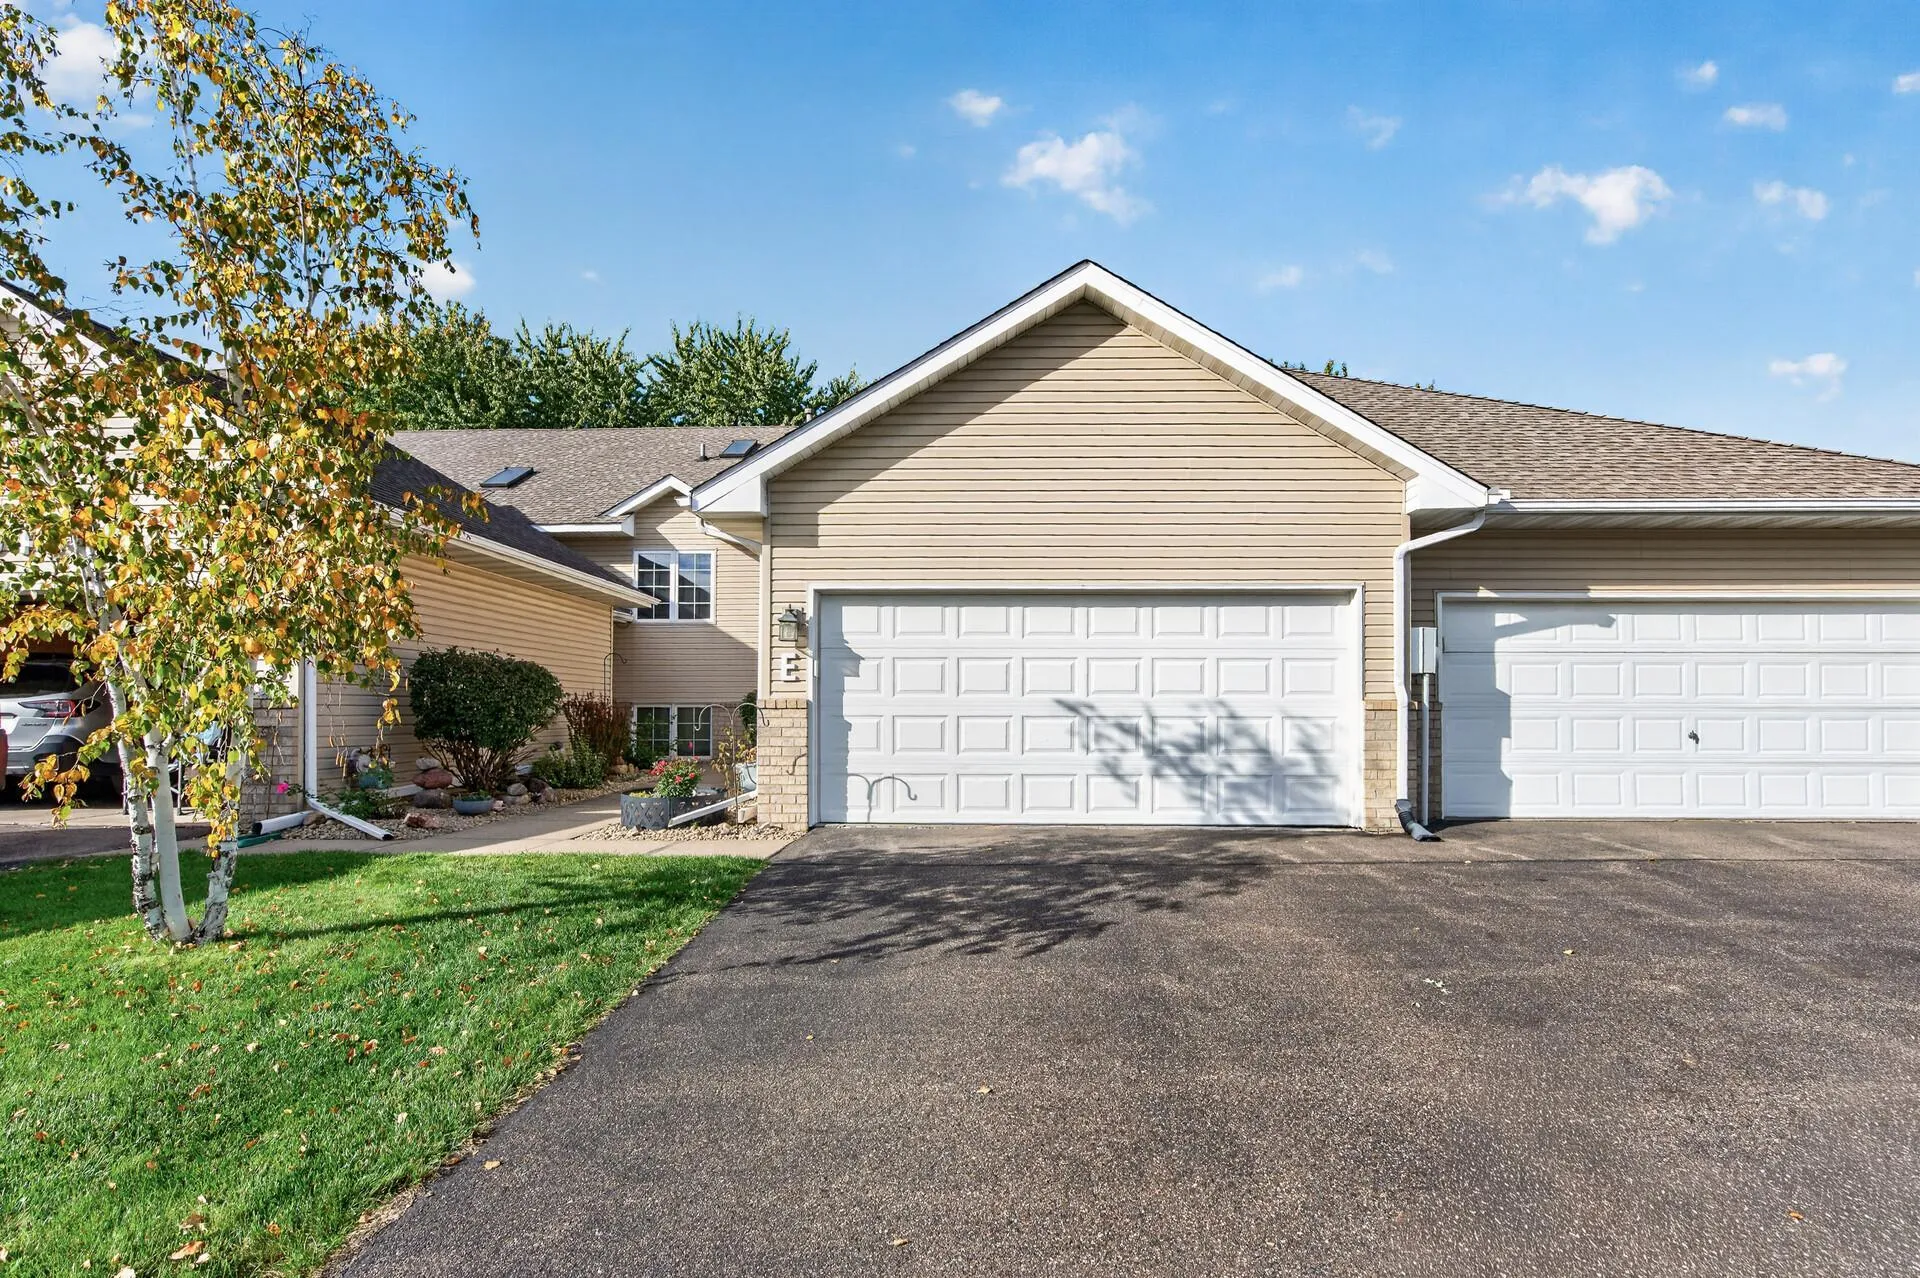 $330,000
4 bds | 2 ba | 1,880 sqft
10645 44th N Avenue Unit E, Plymouth, MN 55442
Listing courtesy of RE/MAX Results
-
 $319,900
3 bds | 2 ba | 1,708 sqft
2904 Louisiana N Avenue, Crystal, MN 55427
Listing courtesy of Coldwell Banker Realty - Lakes
-
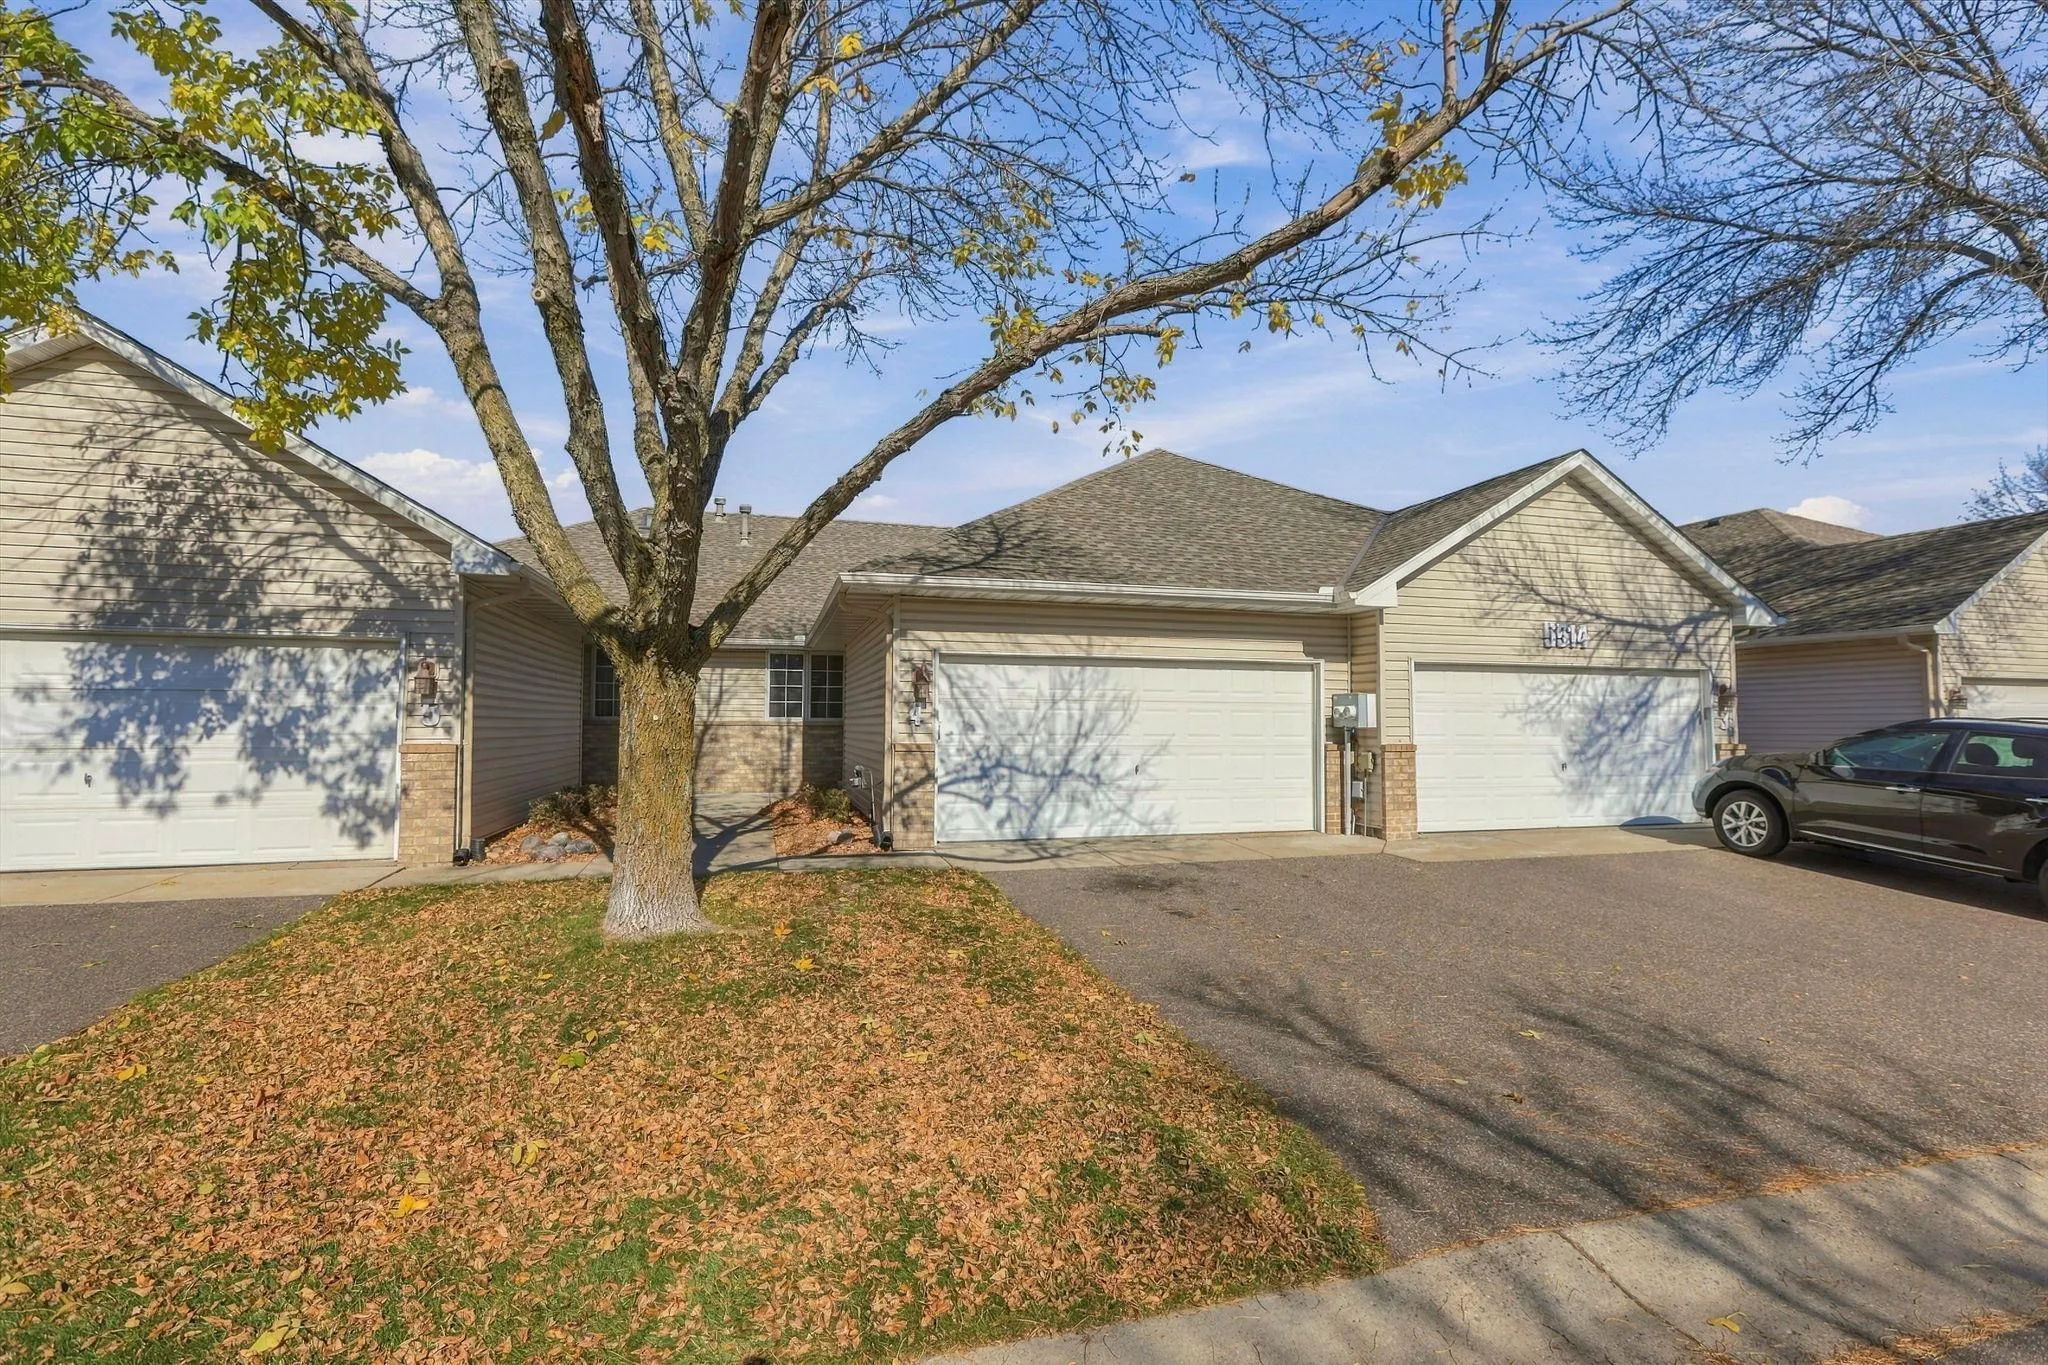 $299,999
2 bds | 2 ba | 1,100 sqft
5514 Nathan N Lane Unit 4, Plymouth, MN 55442
Listing courtesy of Real Broker, LLC
-
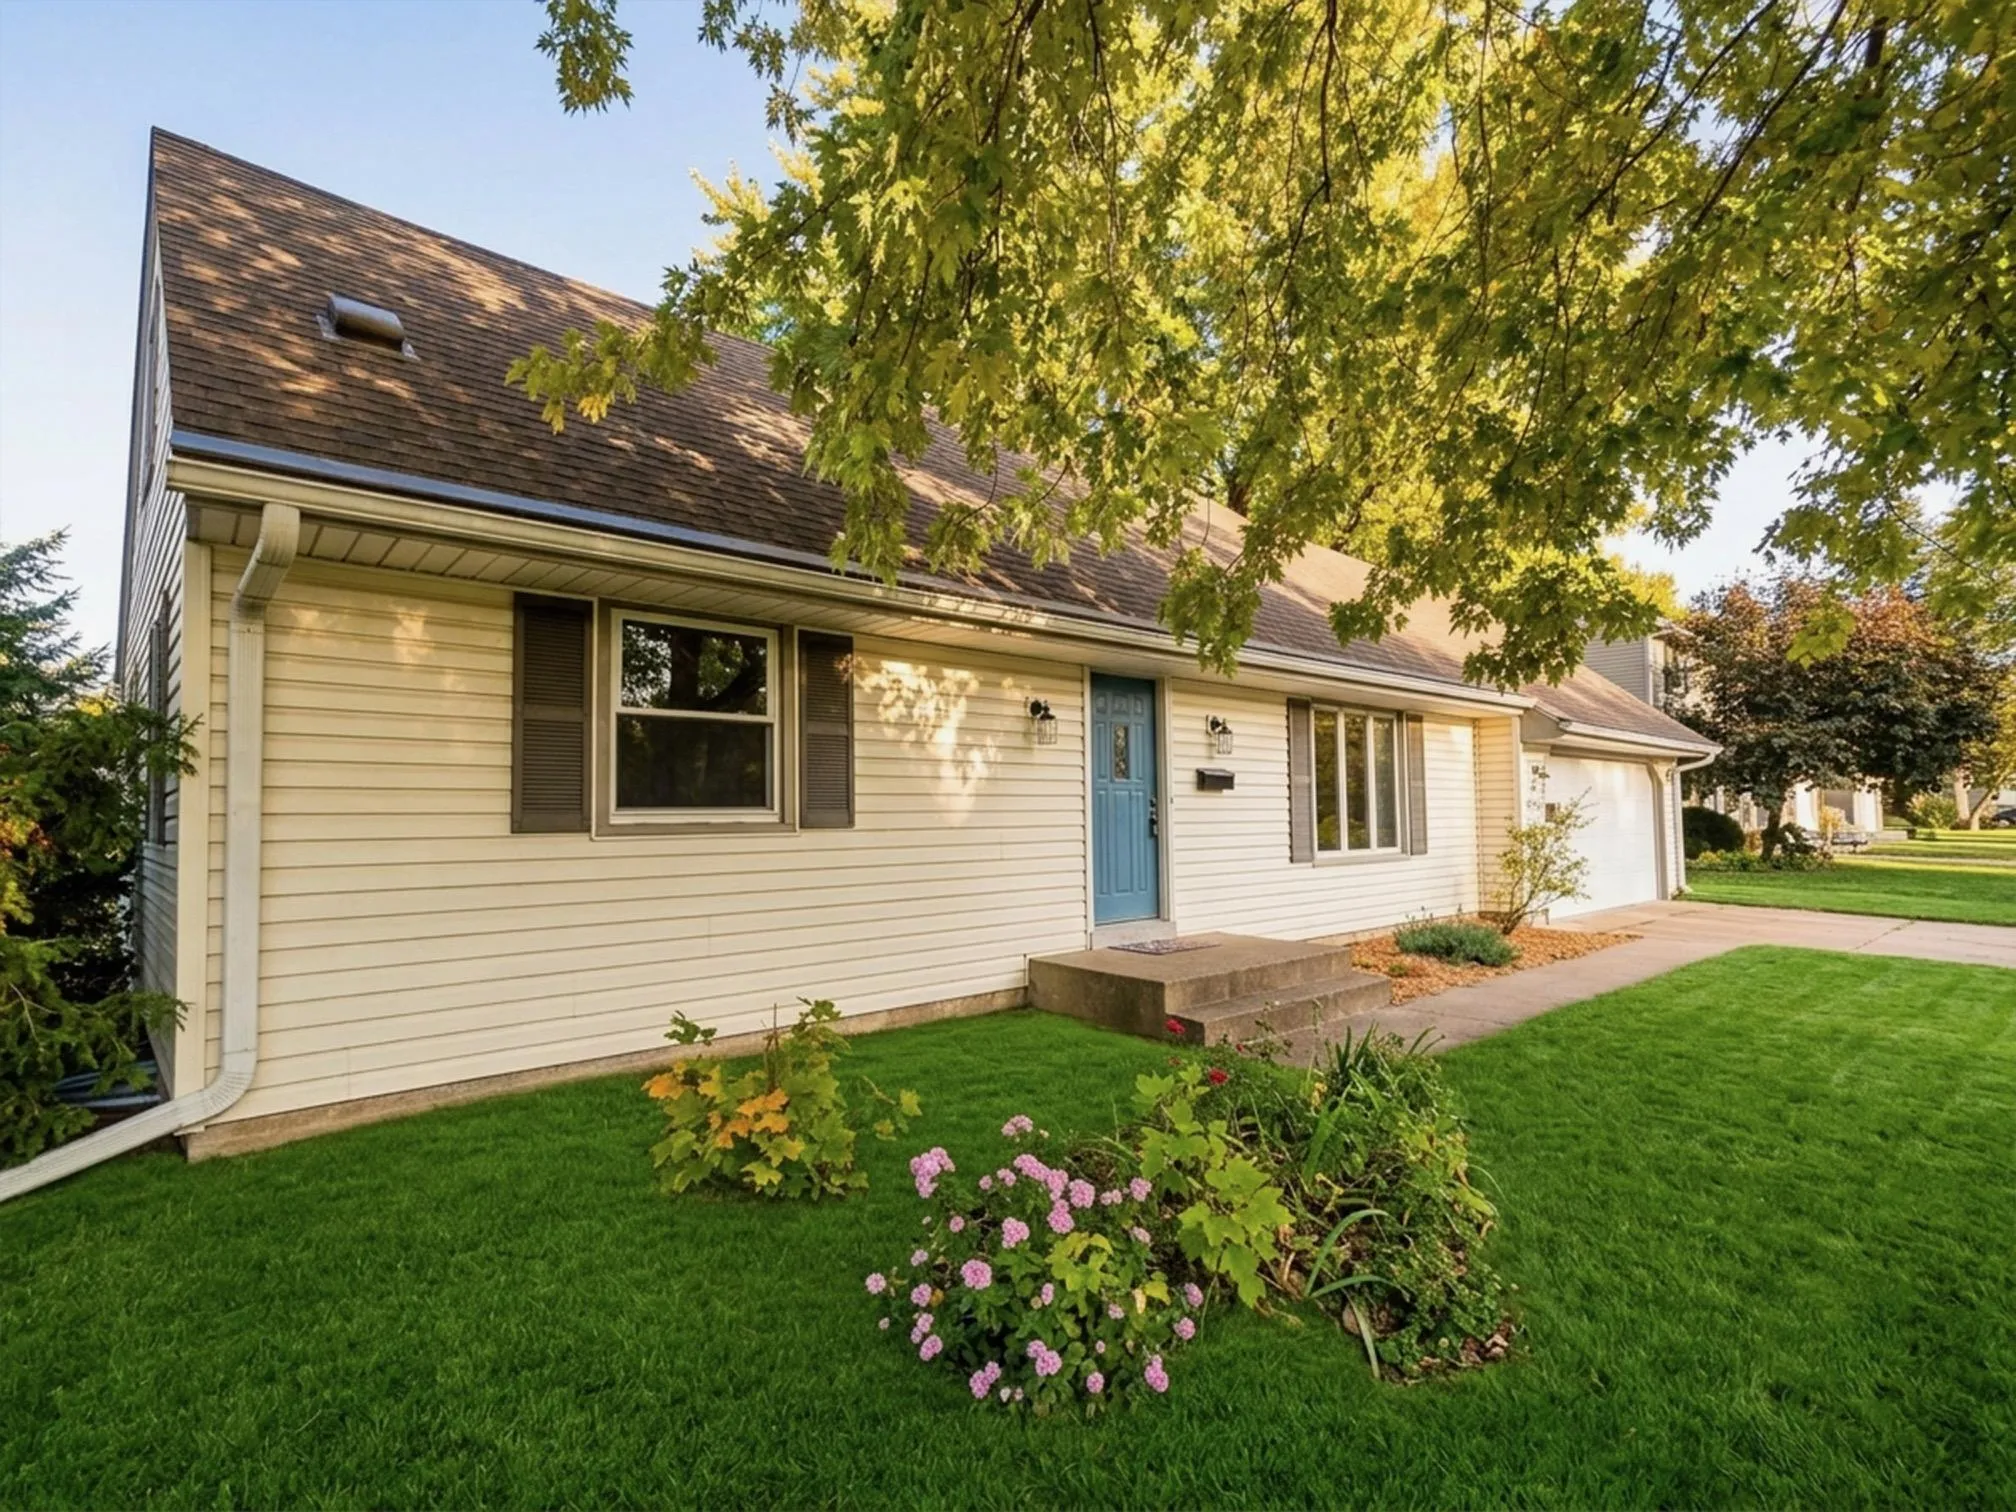 $349,500
4 bds | 2 ba | 1,640 sqft
8208 40th N Avenue, New Hope, MN 55427
Listing courtesy of John McGovern
-
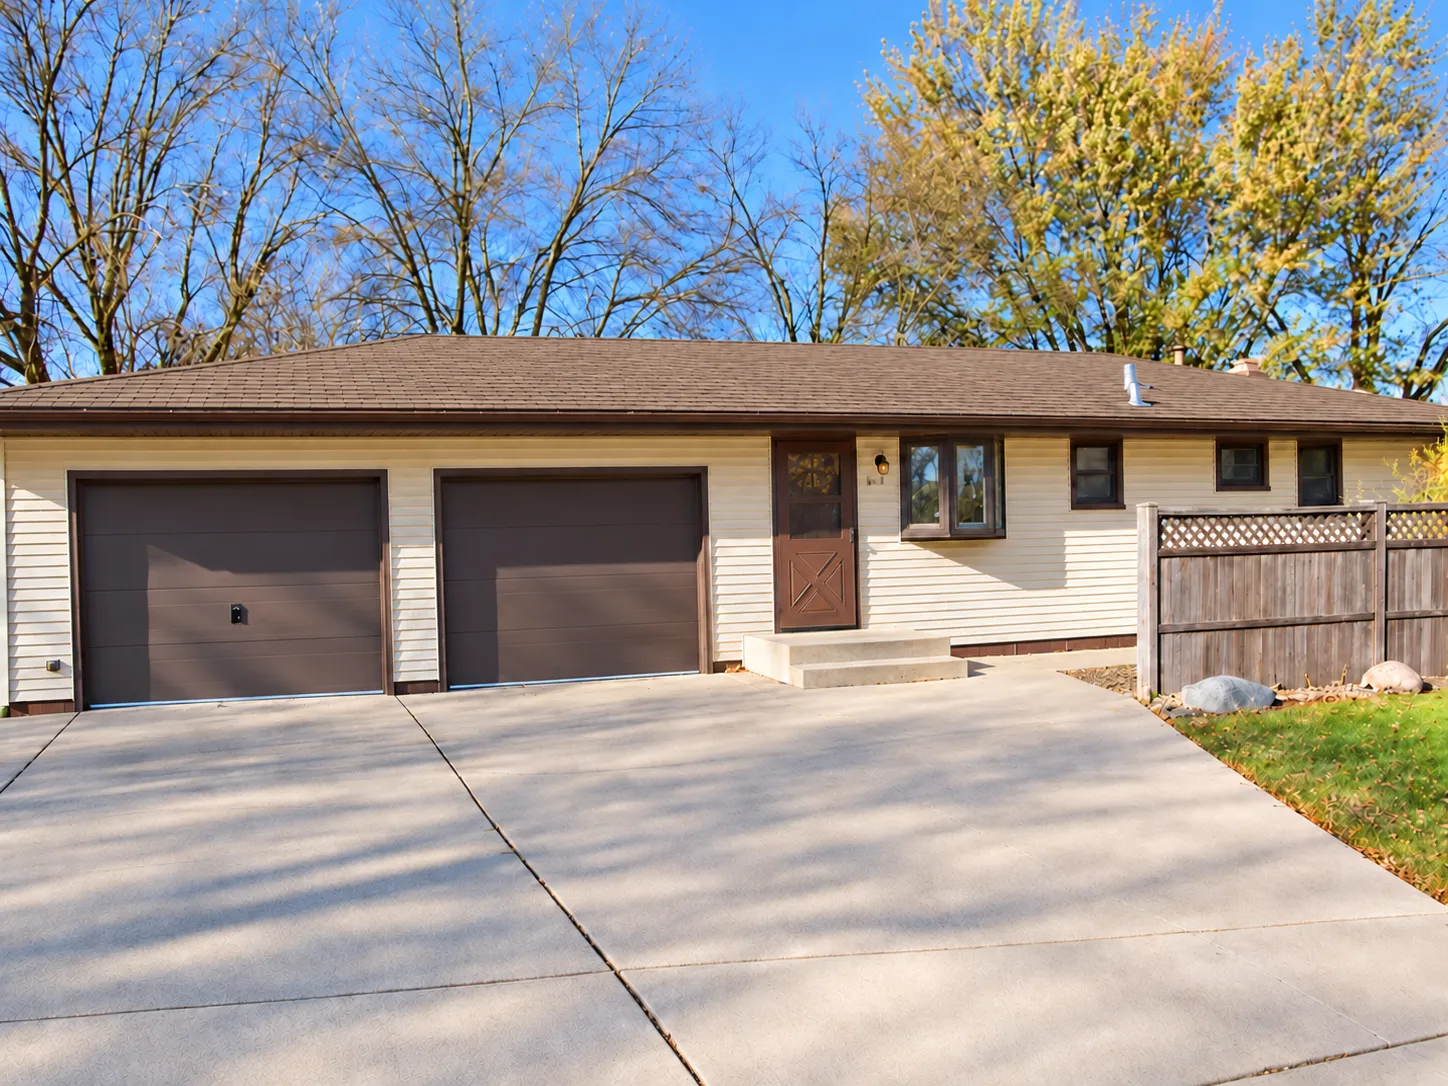 $299,900
3 bds | 2 ba | 1,726 sqft
3125 Boone N Avenue, New Hope, MN 55427
Listing courtesy of Engel & Volkers Lake Minnetonka
-
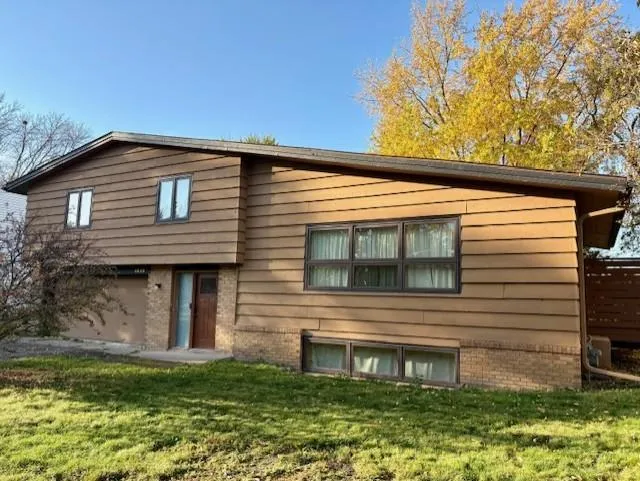 $350,000
4 bds | 2 ba | 2,332 sqft
4649 Decatur N Avenue, New Hope, MN 55428
Listing courtesy of Edina Realty, Inc.
-
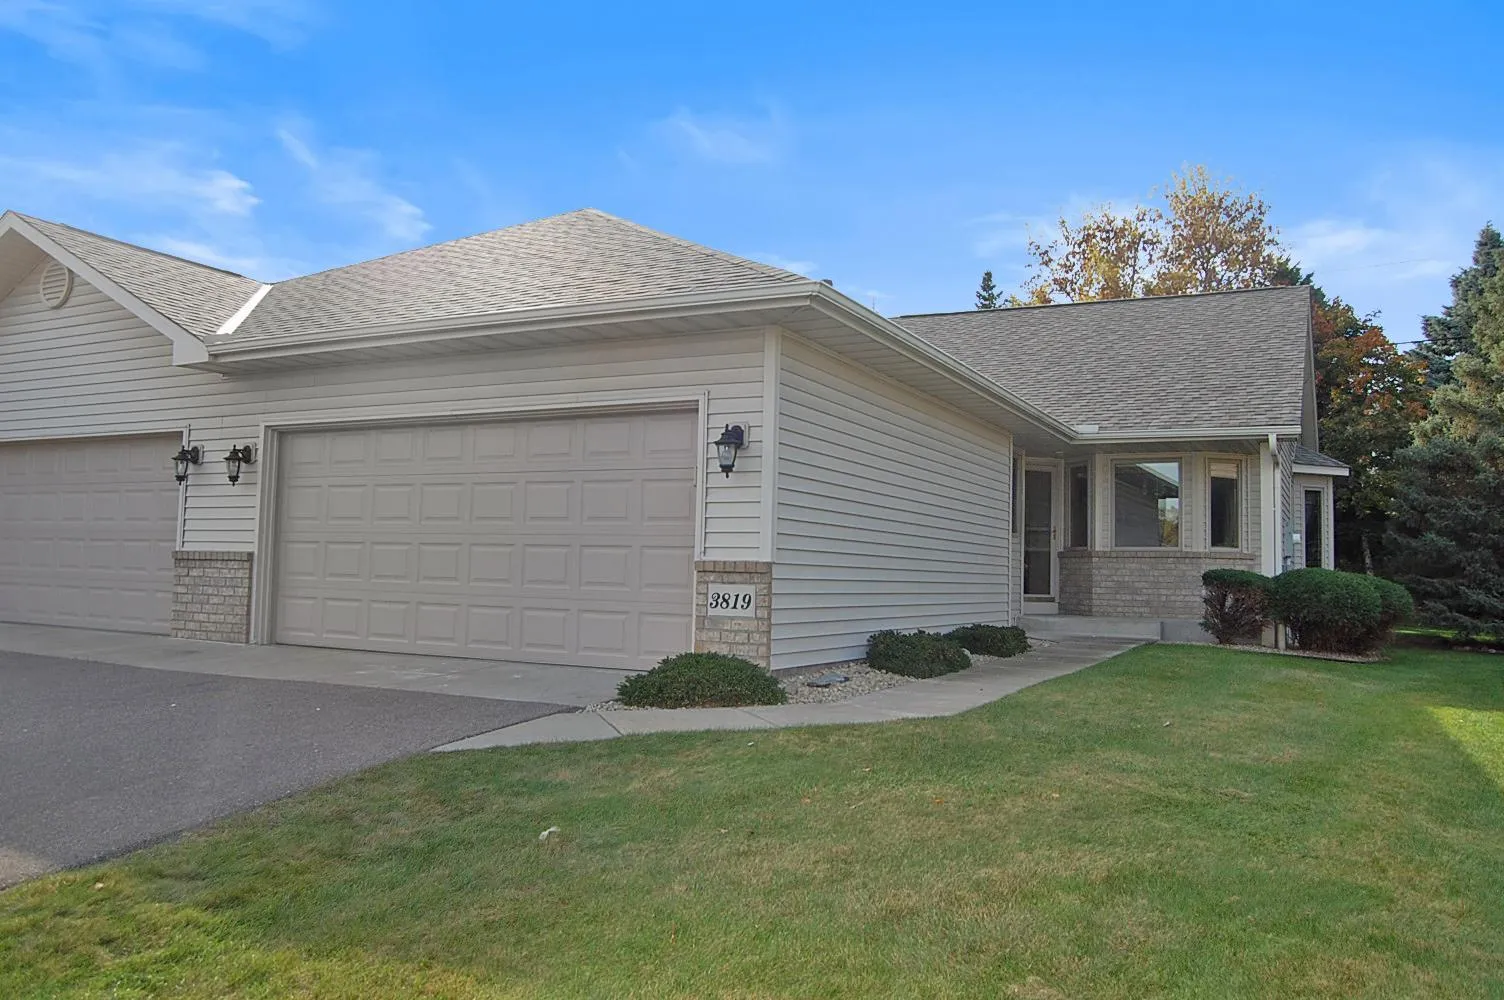 $400,000
3 bds | 2 ba | 2,135 sqft
3819 Xenium N Court, Plymouth, MN 55441
Listing courtesy of Twin Oaks Realty, Inc
Request a tour
3532 Pilgrim N Lane, Plymouth, MN 55441