
1 / 60
$275,000
- 3 beds
- 1 baths
- 1,848 sqft
3423 Parkview Boulevard, Robbinsdale, MN 55422
Coming soon Est. —/mo
- House · Single Family
- Built in 1952
- 0.12 acres lot
- $149/sqft
- 1-car garage
Overview
Open houses
- Sunday, Oct 25 11 am–1 pm Open house
Times are Central.
Lovingly cared for by the same family since 1981, this rock-solid Robbinsdale home is ready for its next chapter! Classic charm shines through the living room's coved ceilings and gorgeous hardwood floors. The main level offers two comfortable bedrooms and a full bath, while the upper half-story features a spacious third bedroom. Downstairs, relax in the family room with its built-in dry bar, alongside the storage and laundry area. Updates offer peace of mind, featuring a new water heater (2024) and brand-new roof & siding on the detached garage (2023). Outside, you'll love the twin front flowerbeds flanking the front door & a beautifully flat backyard great for gardening. Location highlights include being kitty-corner from Parkview Park and just minutes from other parks, Theodore Wirth Pkwy, Victory Memorial Pkwy, and less than a mile from North Memorial Health. Plus, you are just a short trip away from Hy-Vee and the bustling shops, restaurants, and markets of Downtown Robbinsdale!
Facts & features
Interior
- Bedrooms: 3
- Bathrooms: 1 (1 full)
- Finished sqft: 1,848
- Above grade sqft: 1,247
- Below grade sqft: 601
- Basement: Block, Daylight/Lookout Windows, Drain Tiled, Full, Partially Finished, Storage Space
- Heating: Forced Air
- Cooling: Central Air
- Appliances: Dryer, Exhaust Fan, Gas Water Heater, Microwave, Range, Refrigerator, Washer, Water Softener Rented
- Laundry: Lower Level
Property
- Parking: Detached Garage
- Garage spaces: 1
- Lot size: 0.12 acres
- Lot dimensions: 39x128x45x128
- Lot features: Tree Coverage - Light
- Exterior features: Stucco
Construction
- Home type: House (Single Family)
- Levels: One and One Half
- Year built: 1952
- Roof: Age Over 8 Years, Asphalt
Utilities
- Sewer: City Sewer/Connected
- Water: City Water/Connected
Community & HOA
- Subdivision: Mcnair Manor 3rd Unit Robbinsdale
Taxes & location
- Annual taxes: $4,181 (2026)
- County: Hennepin
- School district: Robbinsdale
Listing
- Status: Coming soon
- Listed: Oct 17, 2026
- MLS #: 7161458
Monthly payment
—/mo
An example, not a loan offer. Taxes and HOA dues come from the listing when known; home insurance is a rough estimate. Mortgage insurance is not included. Your rate depends on your lender and credit.
Location
Nearby homes
-
 $319,900
3 bds | 2 ba | 1,708 sqft
2904 Louisiana N Avenue, Crystal, MN 55427
Listing courtesy of Coldwell Banker Realty - Lakes
-
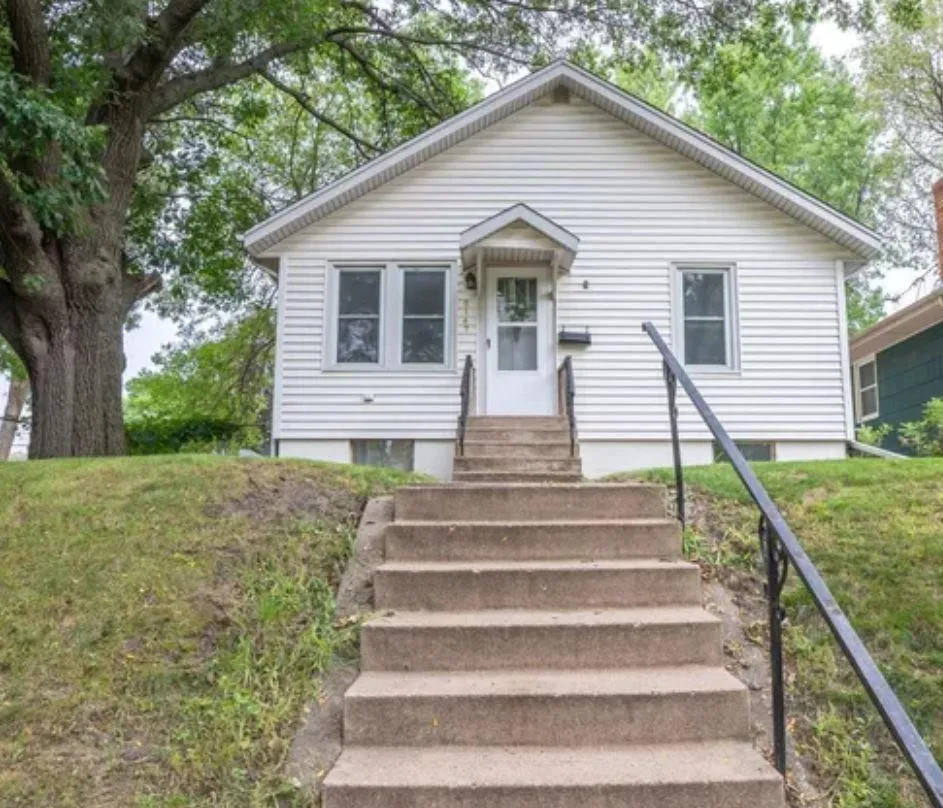 $229,500
2 bds | 2 ba | 1,212 sqft
5147 Russell N Avenue, Minneapolis, MN 55430
Listing courtesy of Minnesota Realty Guide, LLC
-
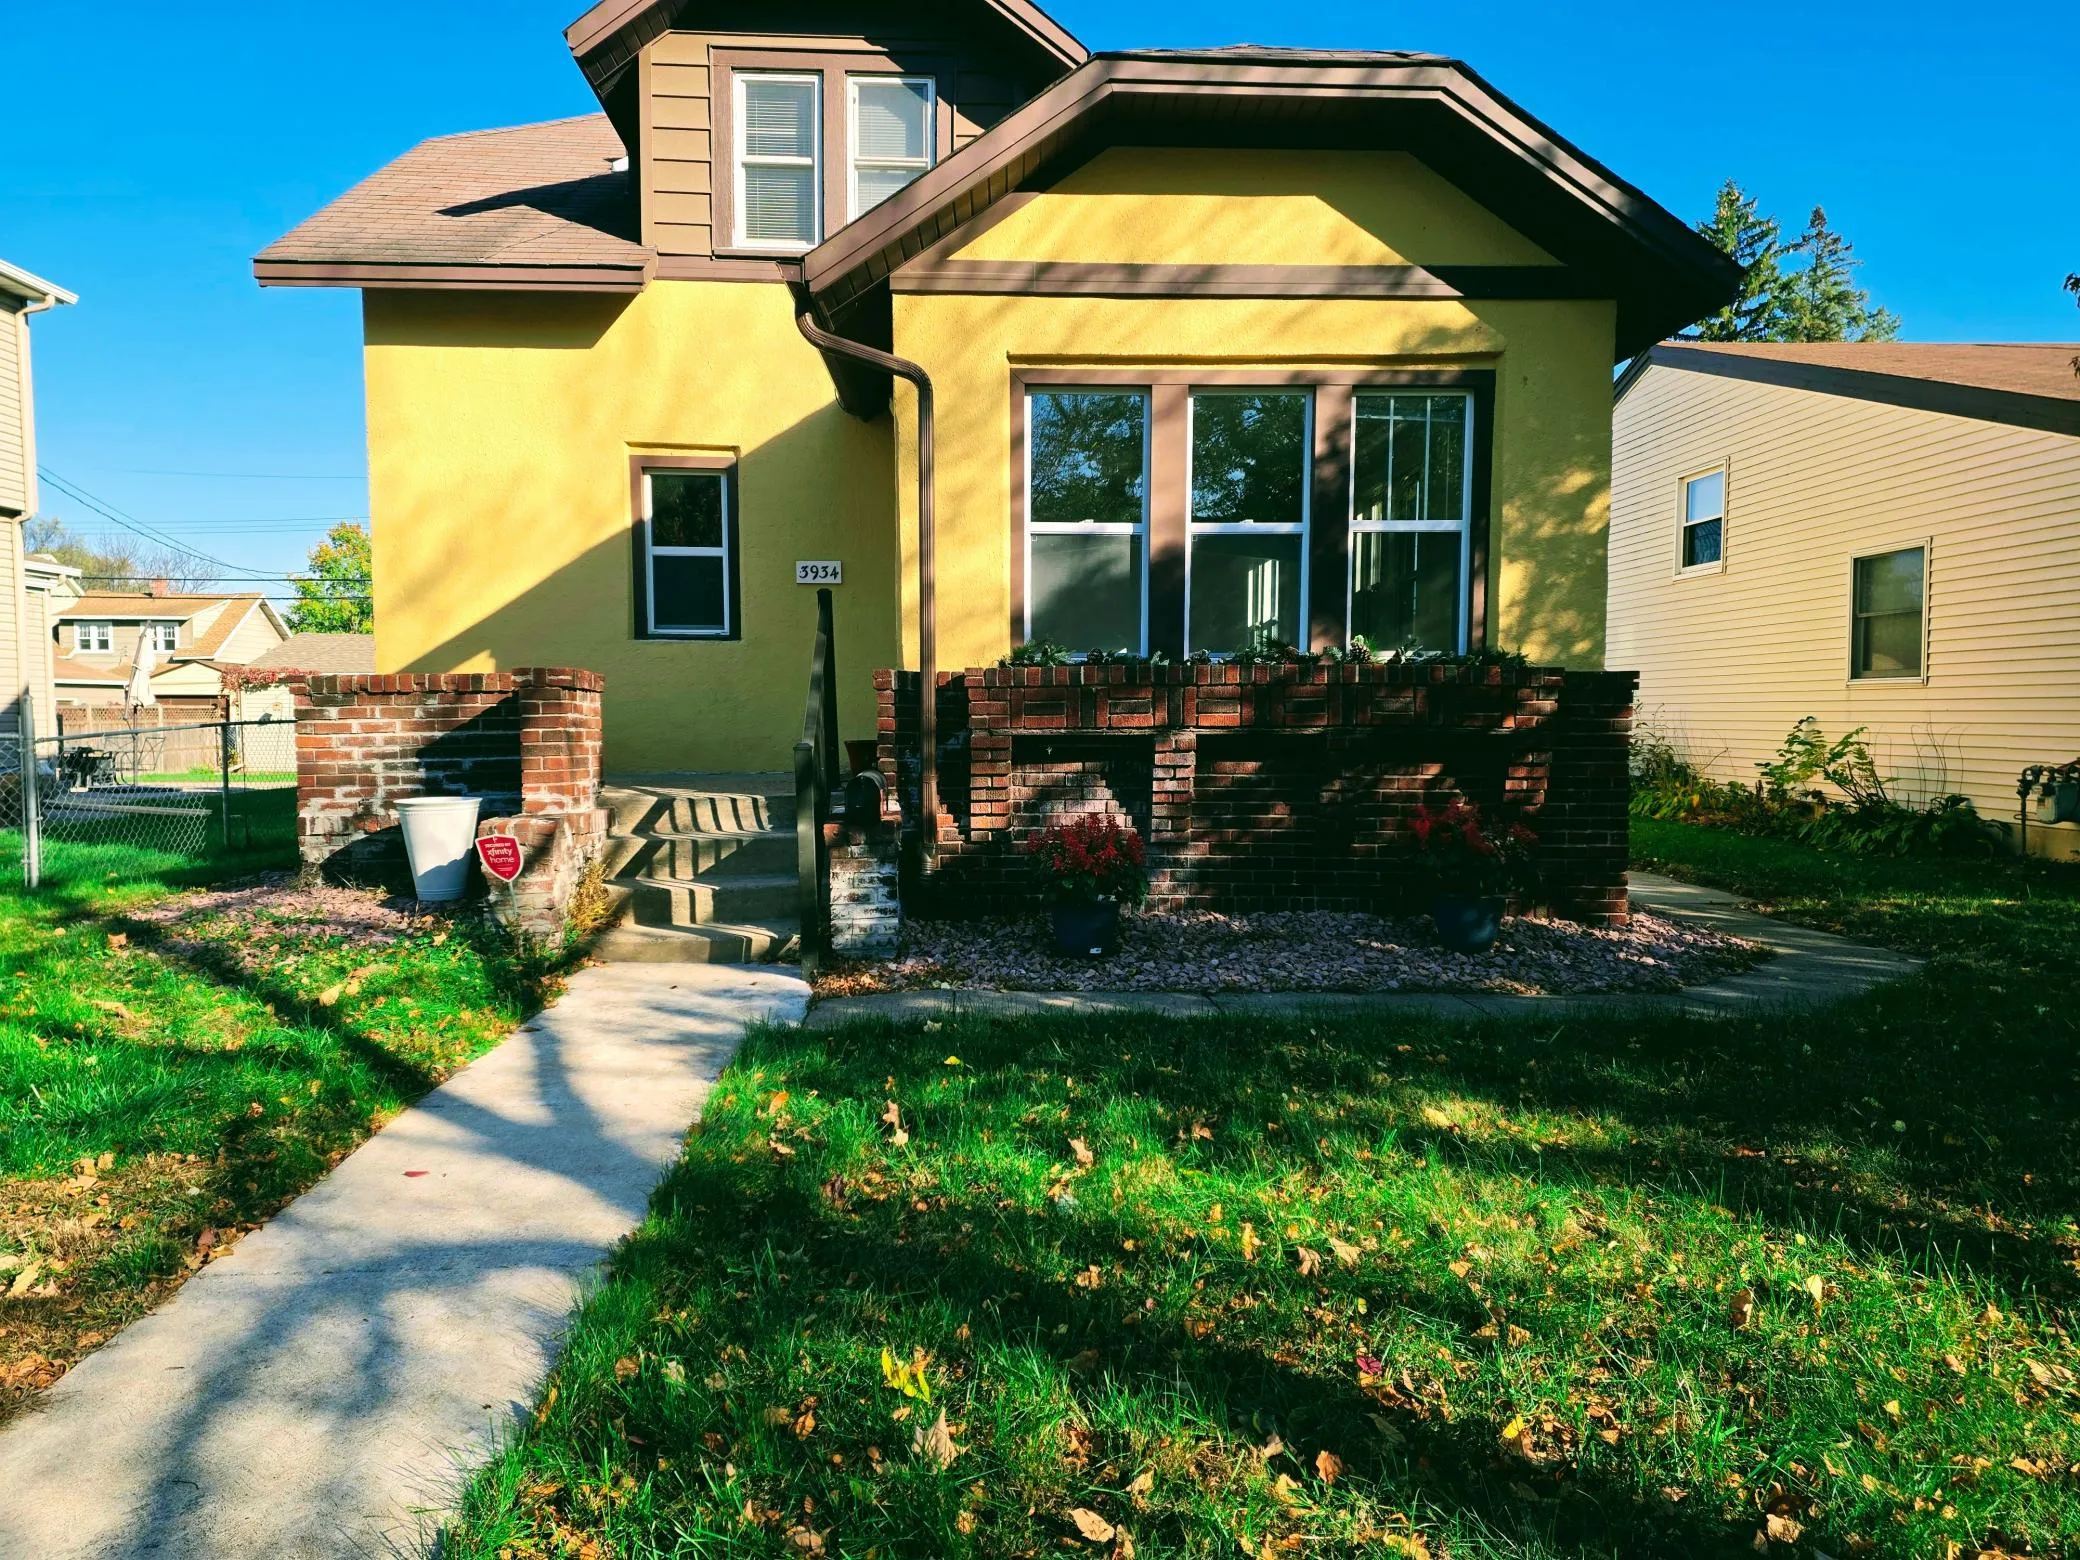 $275,000
4 bds | 2 ba | 1,466 sqft
3934 Vera Cruz N Avenue, Robbinsdale, MN 55422
Listing courtesy of RE/MAX Results
-
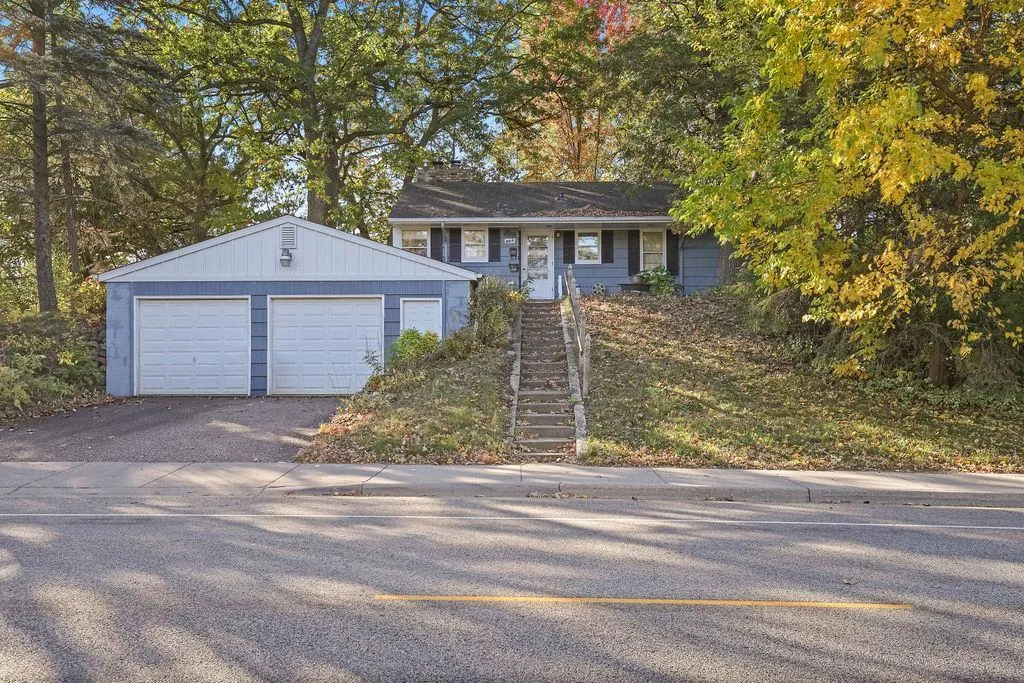 $285,000
2 bds | 1 ba | 1,274 sqft
8015 Plymouth N Avenue, Golden Valley, MN 55427
Listing courtesy of RE/MAX Results
-
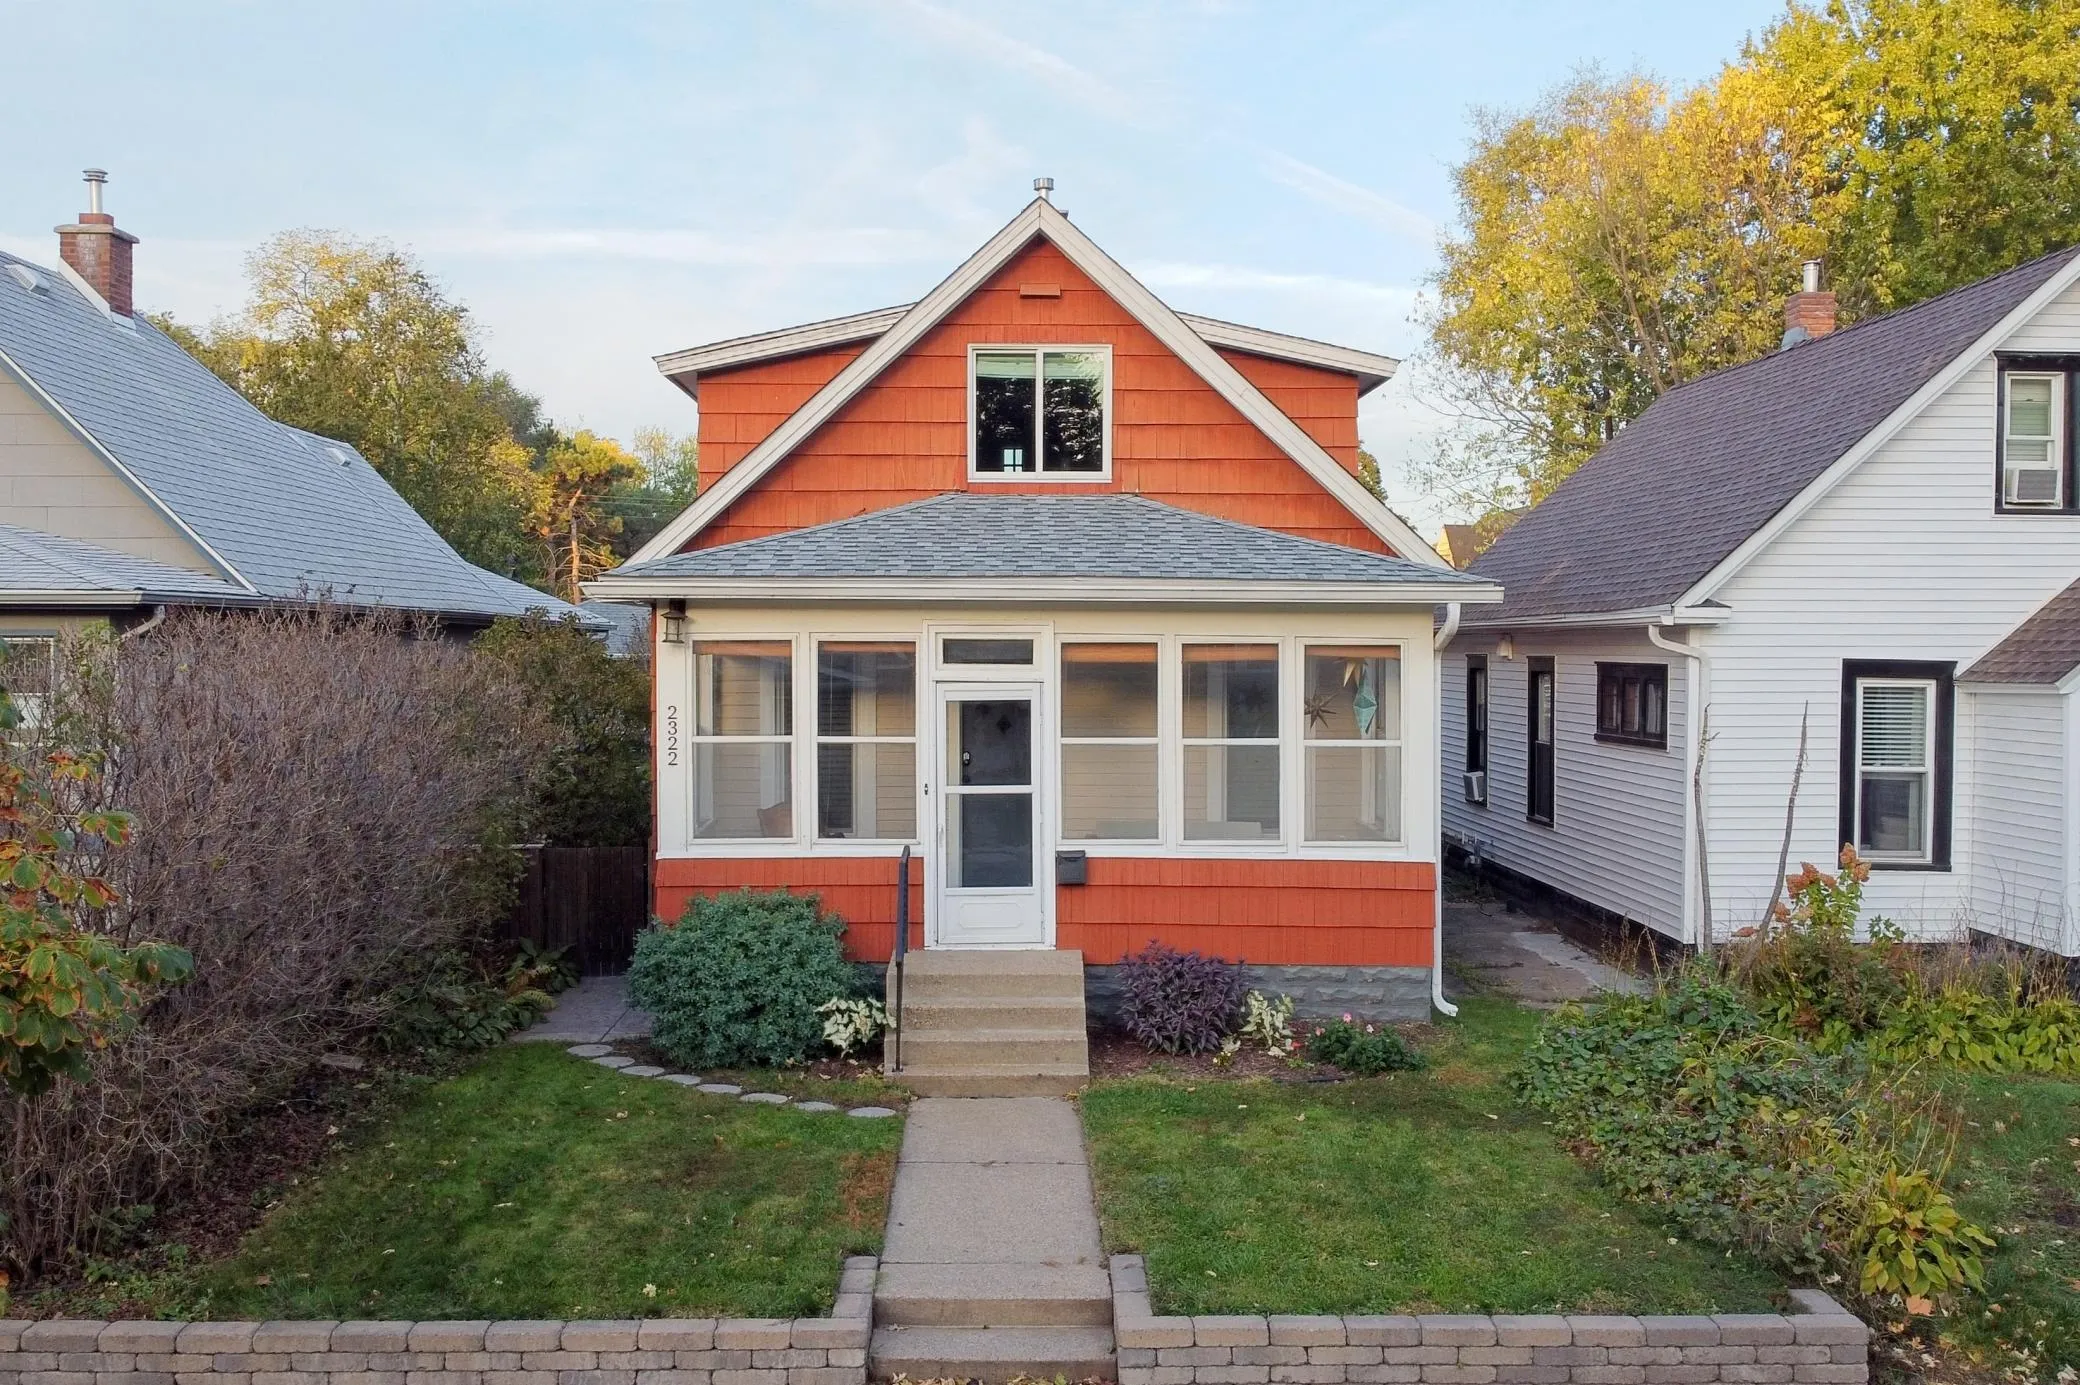 $340,000
3 bds | 2 ba | 1,168 sqft
2322 Grand Ne Street, Minneapolis, MN 55418
Listing courtesy of RE/MAX Results
-
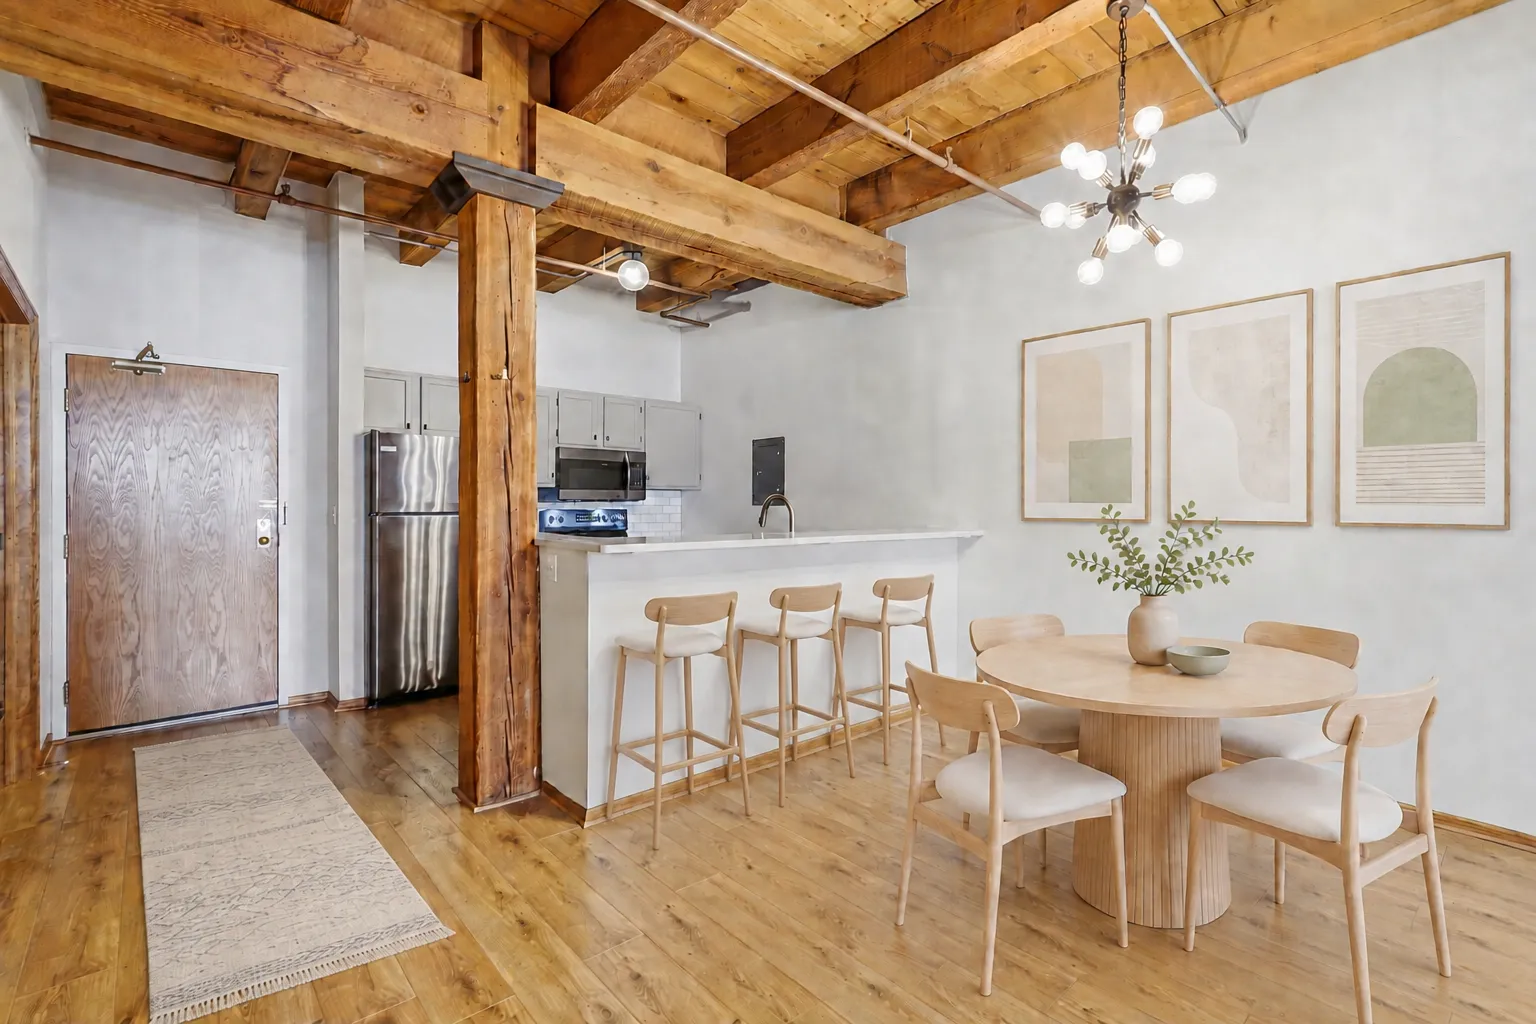 $274,900
2 bds | 1 ba | 801 sqft
400 N 1st Street Unit 502, Minneapolis, MN 55401
Listing courtesy of DRG
-
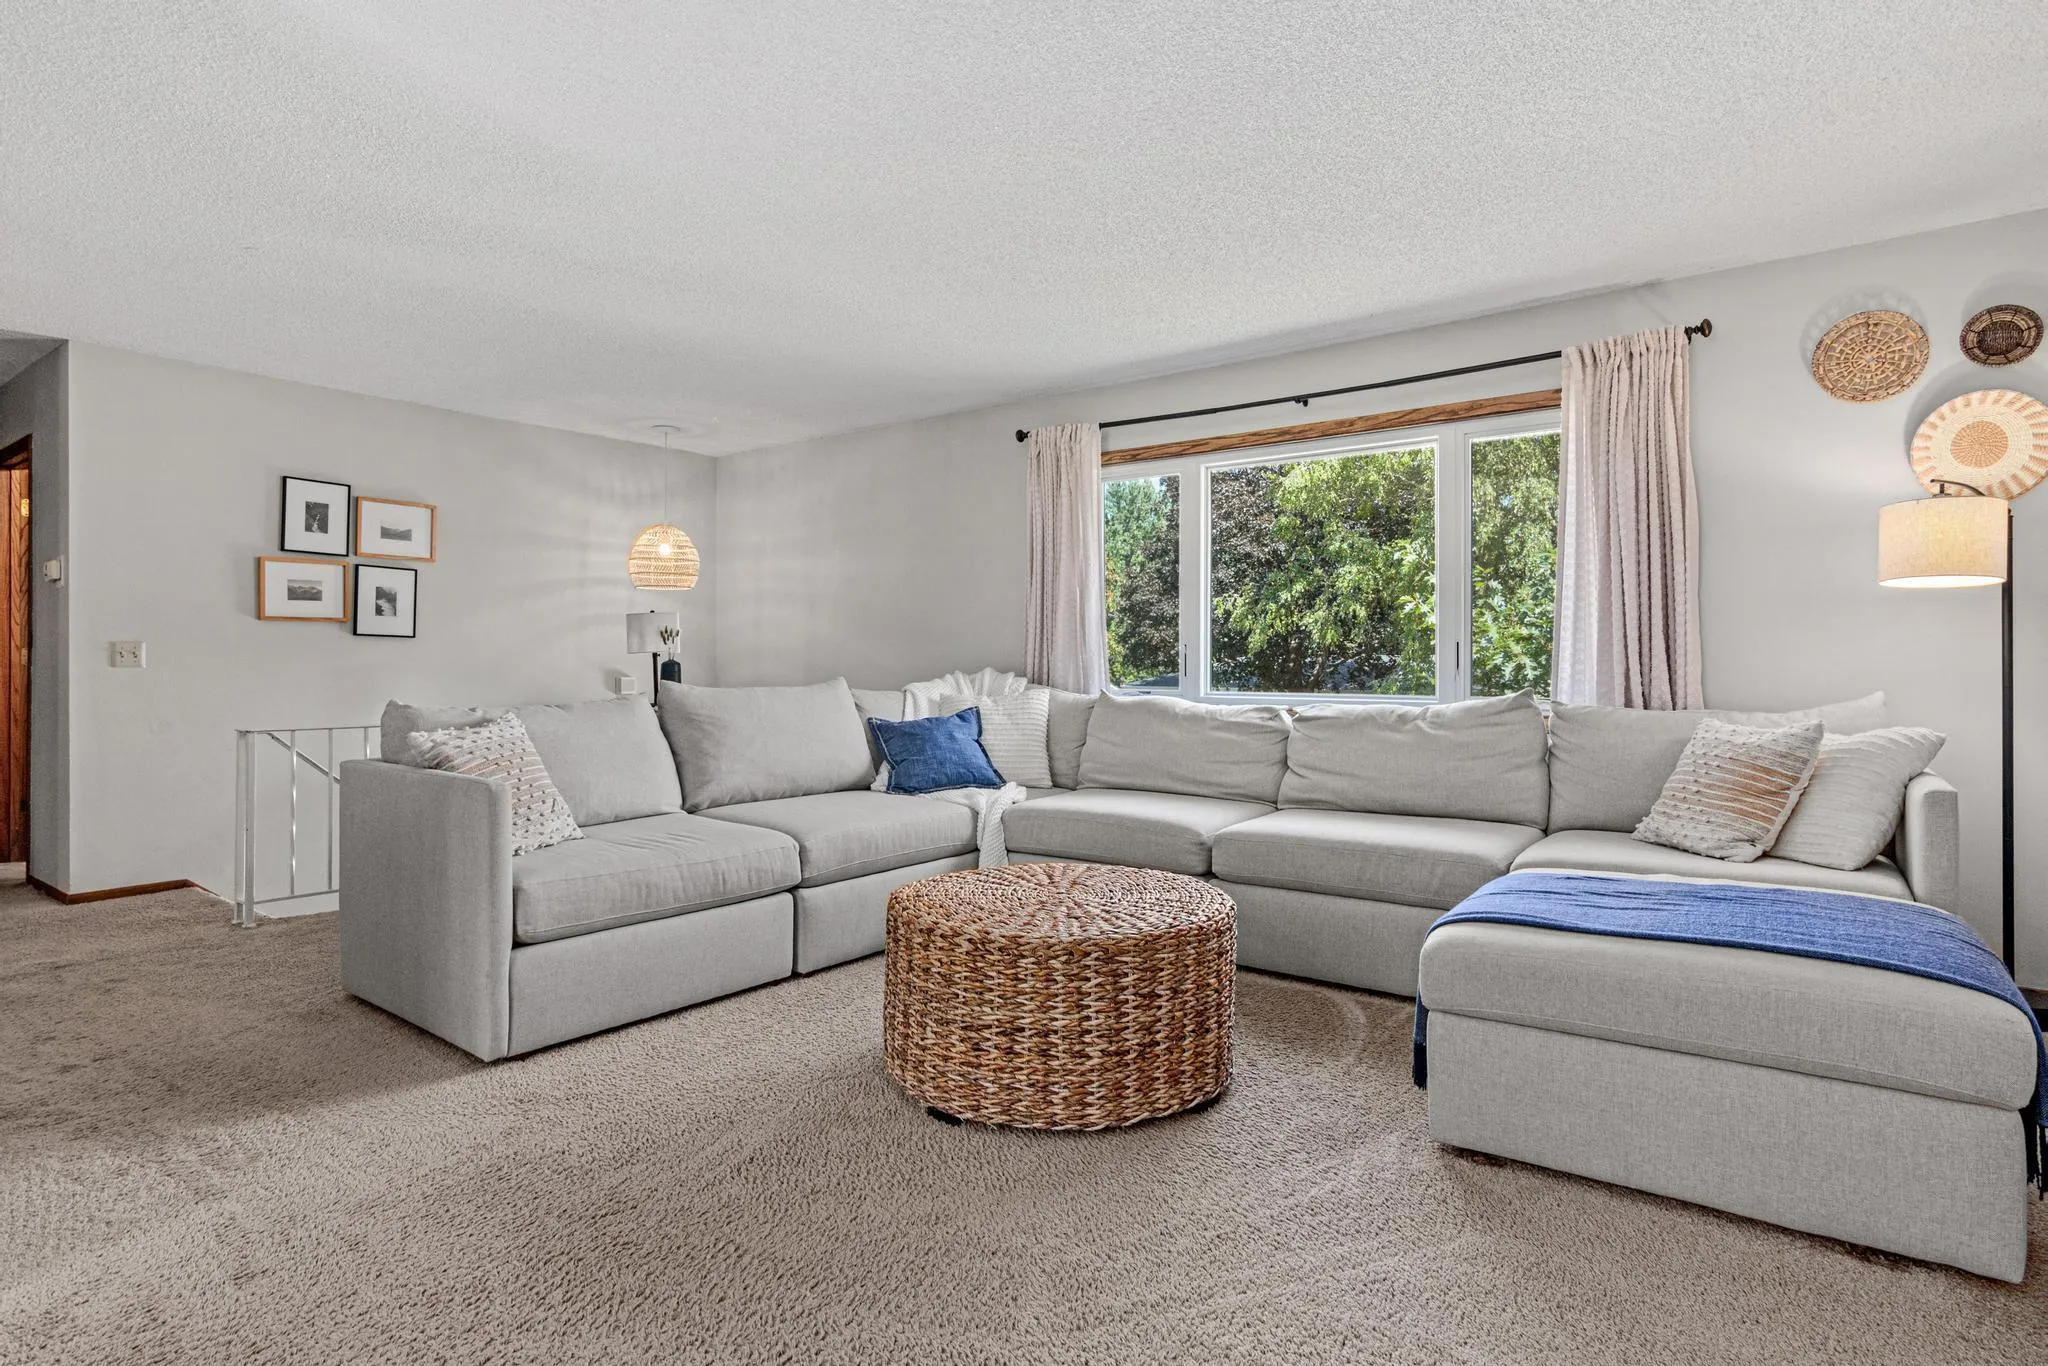 $315,000
3 bds | 2 ba | 1,386 sqft
3117 Jersey N Avenue, Crystal, MN 55427
Listing courtesy of Real Broker, LLC
-
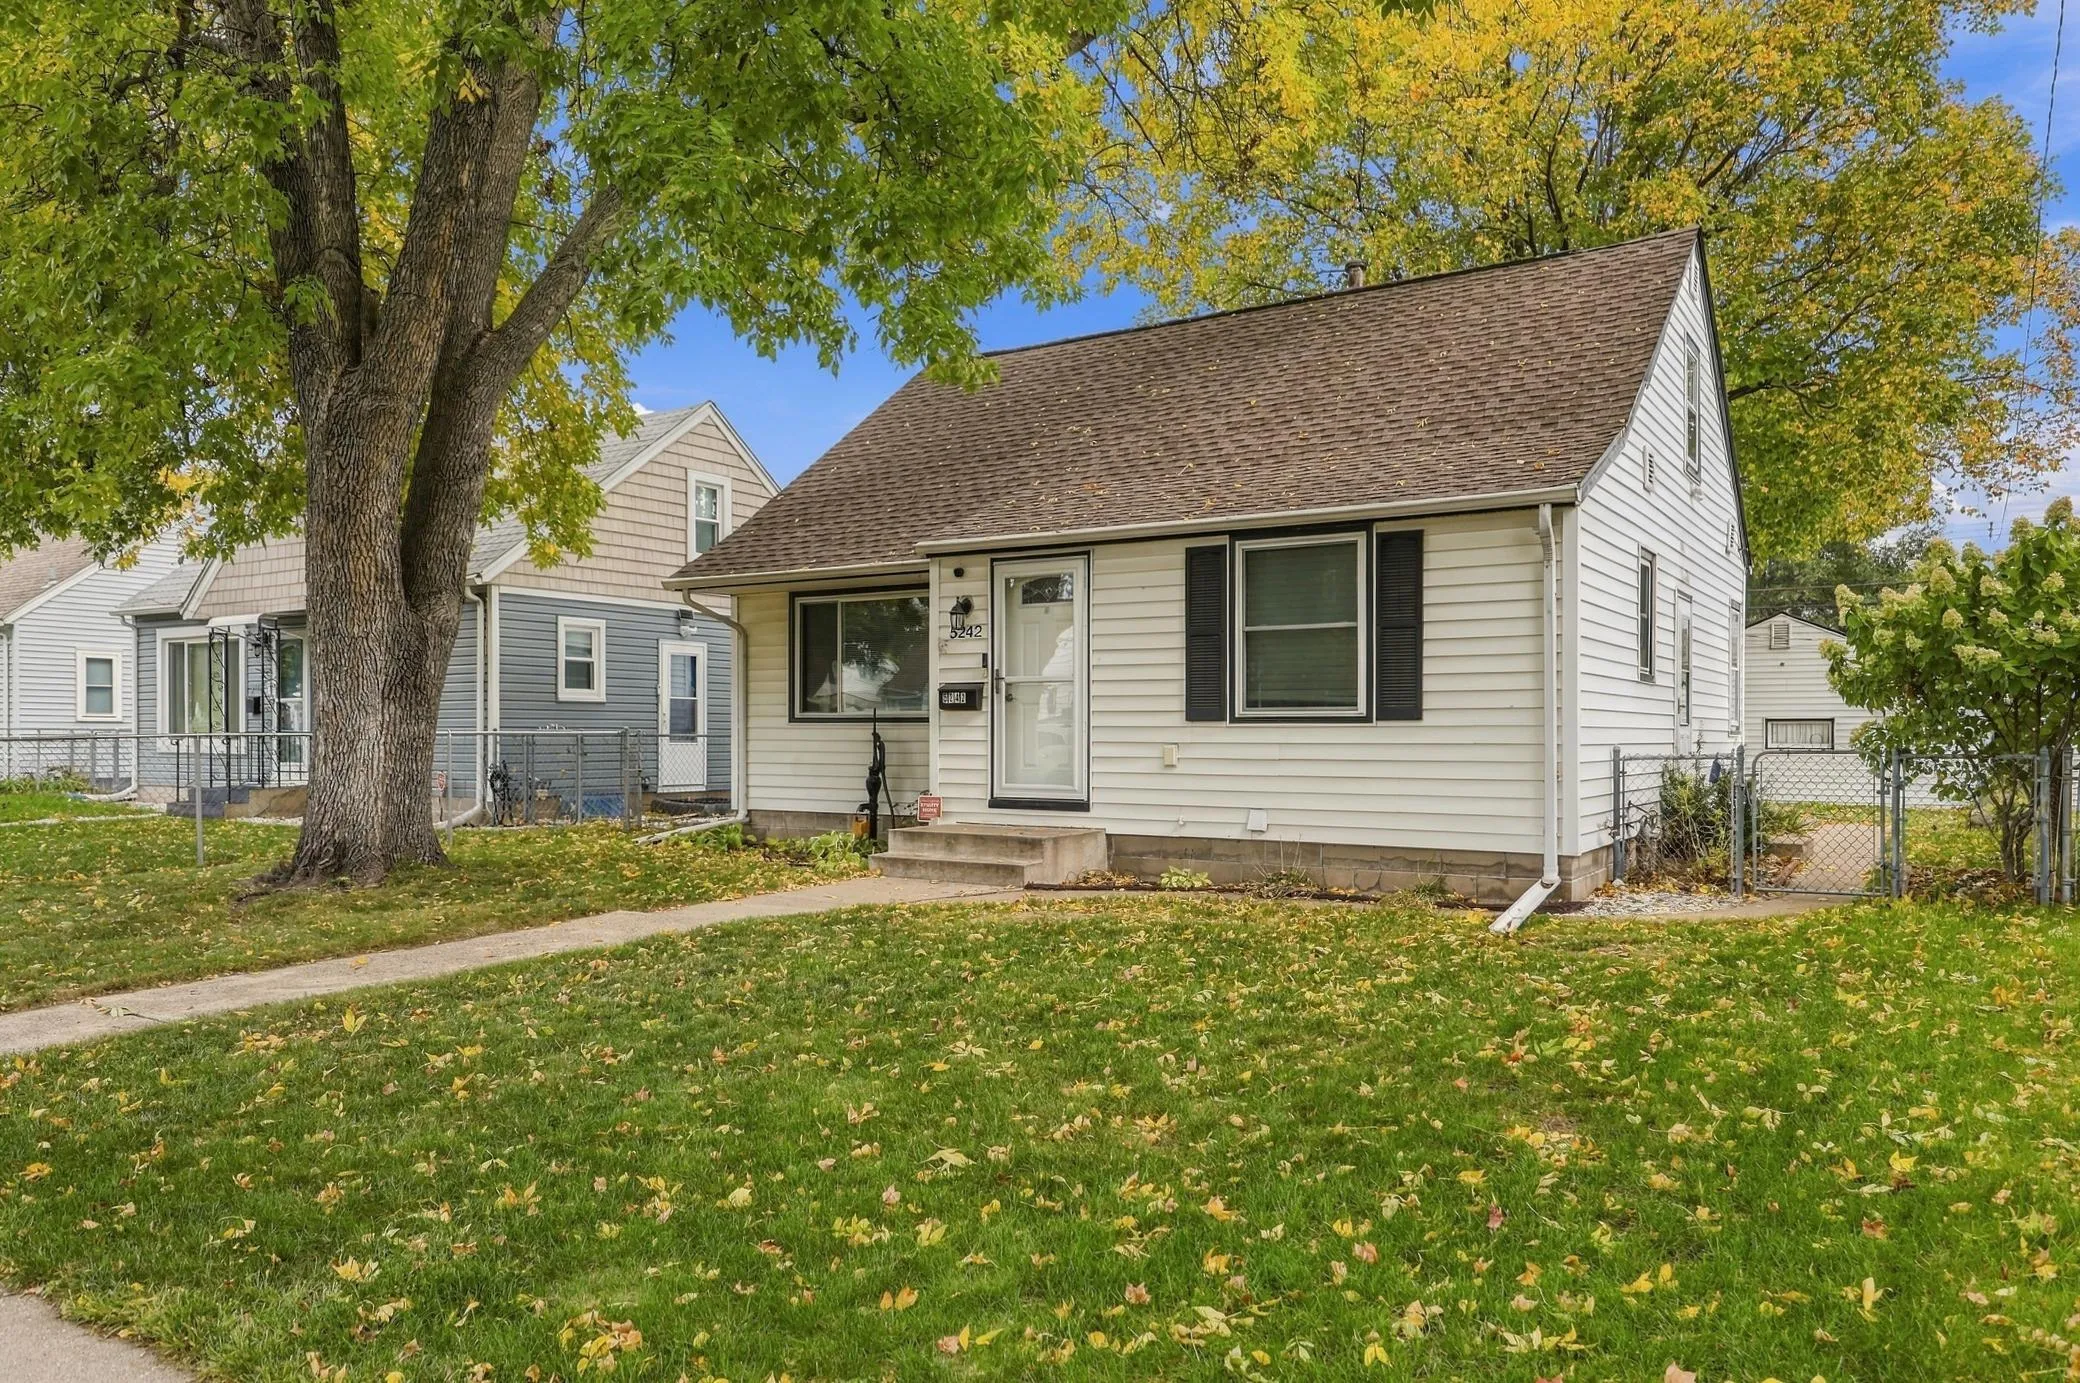 $285,000
3 bds | 2 ba | 1,400 sqft
5242 Irving N Avenue, Minneapolis, MN 55430
Listing courtesy of eXp Realty
Request a tour
3423 Parkview Boulevard, Robbinsdale, MN 55422