
1 / 35
$570,990
- 4 beds
- 5 baths
- 2,766 sqft
7821 Austin Path, Inver Grove Heights, MN 55077
For sale Est. —/mo
- House · Single Family
- Built in 2026
- 0.11 acres lot
- $206/sqft
- $66/mo HOA
- 3-car garage
Overview
**FINAL OPPORTUNITY – LAST 2-STORY HOME IN SCENIC HILLS!** Don't miss your chance to own the final two-story home in this sought-after Inver Grove Heights community! The Blake offers 2,766 finished sq. ft. of thoughtfully designed living space, featuring 5 bedrooms, 4 bathrooms, a versatile upper-level loft, and a finished walkout basement. The bright, open-concept main level showcases a spacious great room, beautiful kitchen, and convenient powder room — ideal for everyday living and entertaining. Upstairs, you'll find a private owner's suite with ensuite bath, two additional bedrooms, a full bathroom, and flexible loft space. The finished walkout lower level expands your living options with a fifth bedroom, full bathroom, and inviting recreation room. A 3-stall garage provides plenty of room for vehicles and storage. Enjoy the convenience of Scenic Hills with nearby parks, schools, shopping, and dining. **Completed and ready for closing — your final opportunity to call Scenic Hills home!**
Selections and finishes may vary from images.
Facts & features
Interior
- Bedrooms: 4
- Bathrooms: 5 (1 full, 3 three-quarter, 1 half)
- Finished sqft: 2,766
- Above grade sqft: 2,071
- Below grade sqft: 695
- Basement: Daylight/Lookout Windows, Drain Tiled, Drainage System, Finished, Sump Basket, Sump Pump, Tile Shower, Walkout
- Heating: Forced Air
- Cooling: Central Air
- Appliances: Air-To-Air Exchanger, Chandelier, Dishwasher, Disposal, ENERGY STAR Qualified Appliances, Freezer, Humidifier, Gas Water Heater, Microwave, Range, Refrigerator, Stainless Steel Appliances
- Laundry: Electric Dryer Hookup, Laundry Room, Upper Level, Washer Hookup
- Fireplaces: 1 (Electric, Living Room)
Property
- Parking: Attached Garage, Asphalt
- Garage spaces: 3
- Lot size: 0.11 acres
- Lot dimensions: 50x94x50x94
- Lot features: Corner Lot, Sod Included in Price, Underground Utilities
- Exterior features: Cement Board, Vinyl
- Fencing: None
- Pool: None
Construction
- Home type: House (Single Family)
- Levels: More Than 2 Stories
- Year built: 2026
- New construction: Yes
- Exterior: Concrete, Frame
- Roof: Asphalt
Utilities
- Sewer: City Sewer/Connected
- Water: City Water/Connected
Community & HOA
- Subdivision: Scenic Hills First Add
- HOA fee: $66/mo ($791 annually)
- HOA includes: Professional Mgmt, Sanitation
Taxes & location
- Annual taxes: $1,072 (2026)
- County: Dakota
- School district: Inver Grove Hts. Community Schools
Listing
- Status: For sale
- Listed: Oct 16, 2026
- Days on market: 5
- MLS #: 7161491
Monthly payment
—/mo
An example, not a loan offer. Taxes and HOA dues come from the listing when known; home insurance is a rough estimate. Mortgage insurance is not included. Your rate depends on your lender and credit.
Location
Nearby homes
-
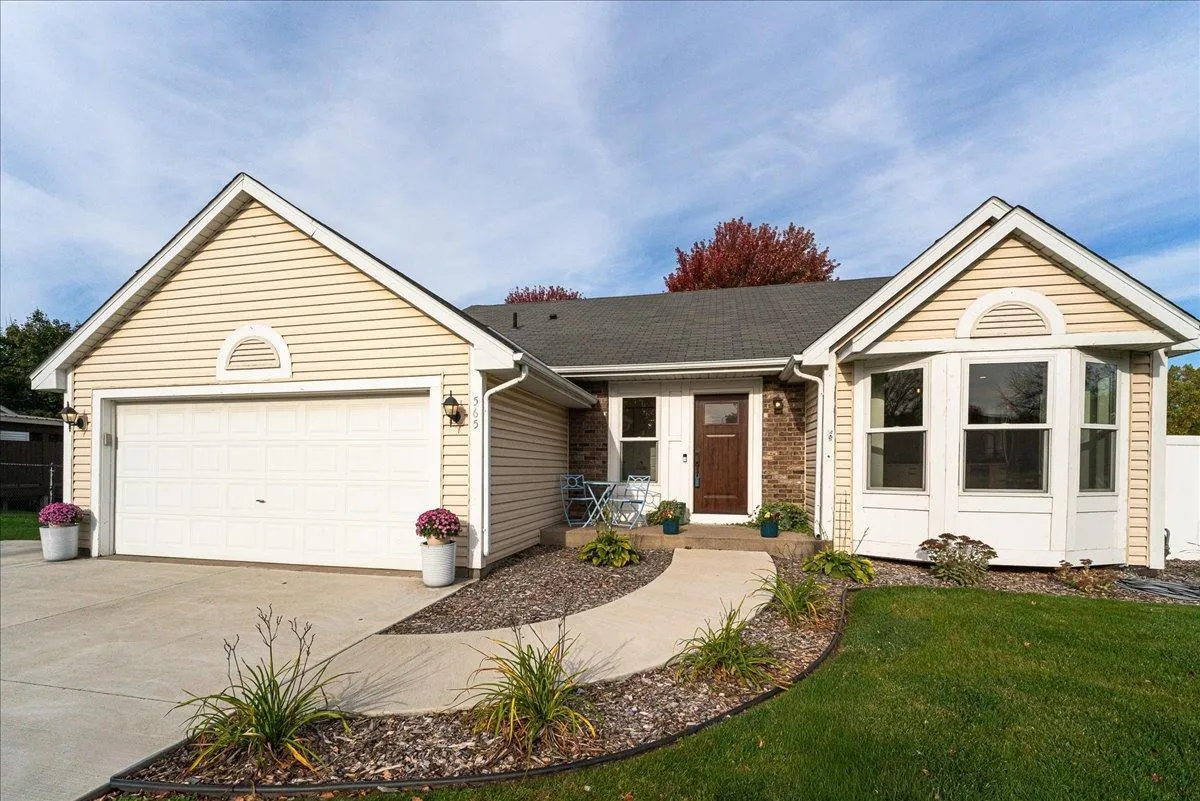 $435,000
3 bds | 2 ba | 1,639 sqft
565 Coventry Parkway, Eagan, MN 55123
Listing courtesy of RE/MAX Results
-
 $475,000
5 bds | 4 ba | 2,510 sqft
7948 Blanchard Way, Inver Grove Heights, MN 55076
Listing courtesy of BRIX Real Estate
-
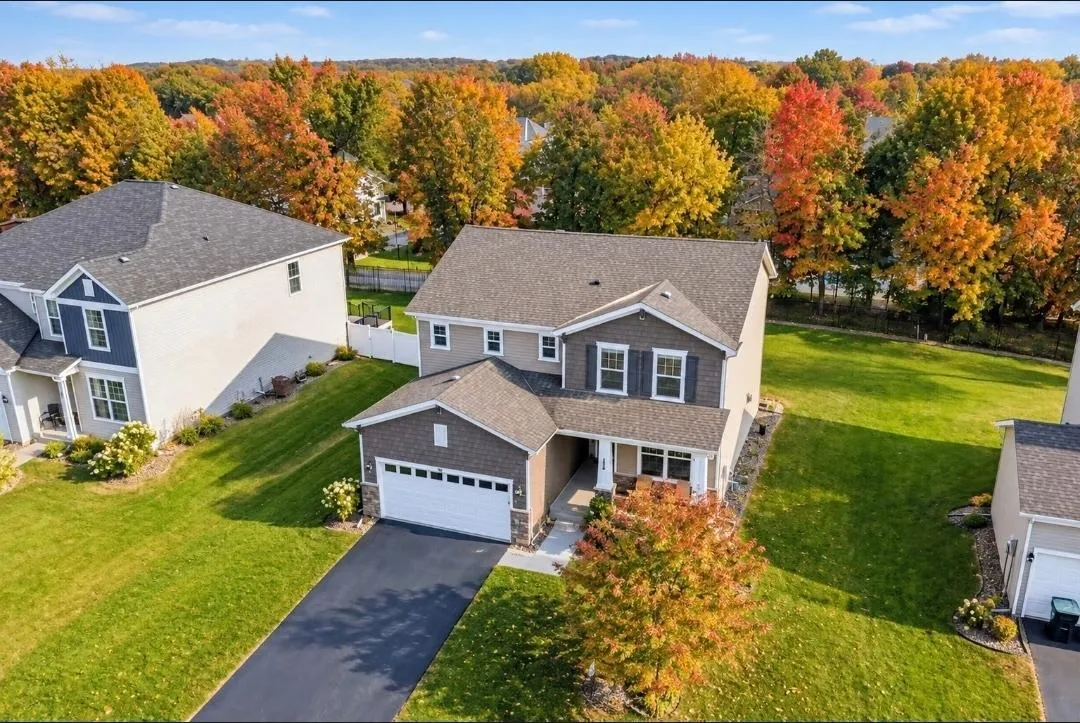 $634,905
4 bds | 3 ba | 3,341 sqft
524 Aidan Cove, Eagan, MN 55123
Listing courtesy of RE/MAX Advantage Plus
-
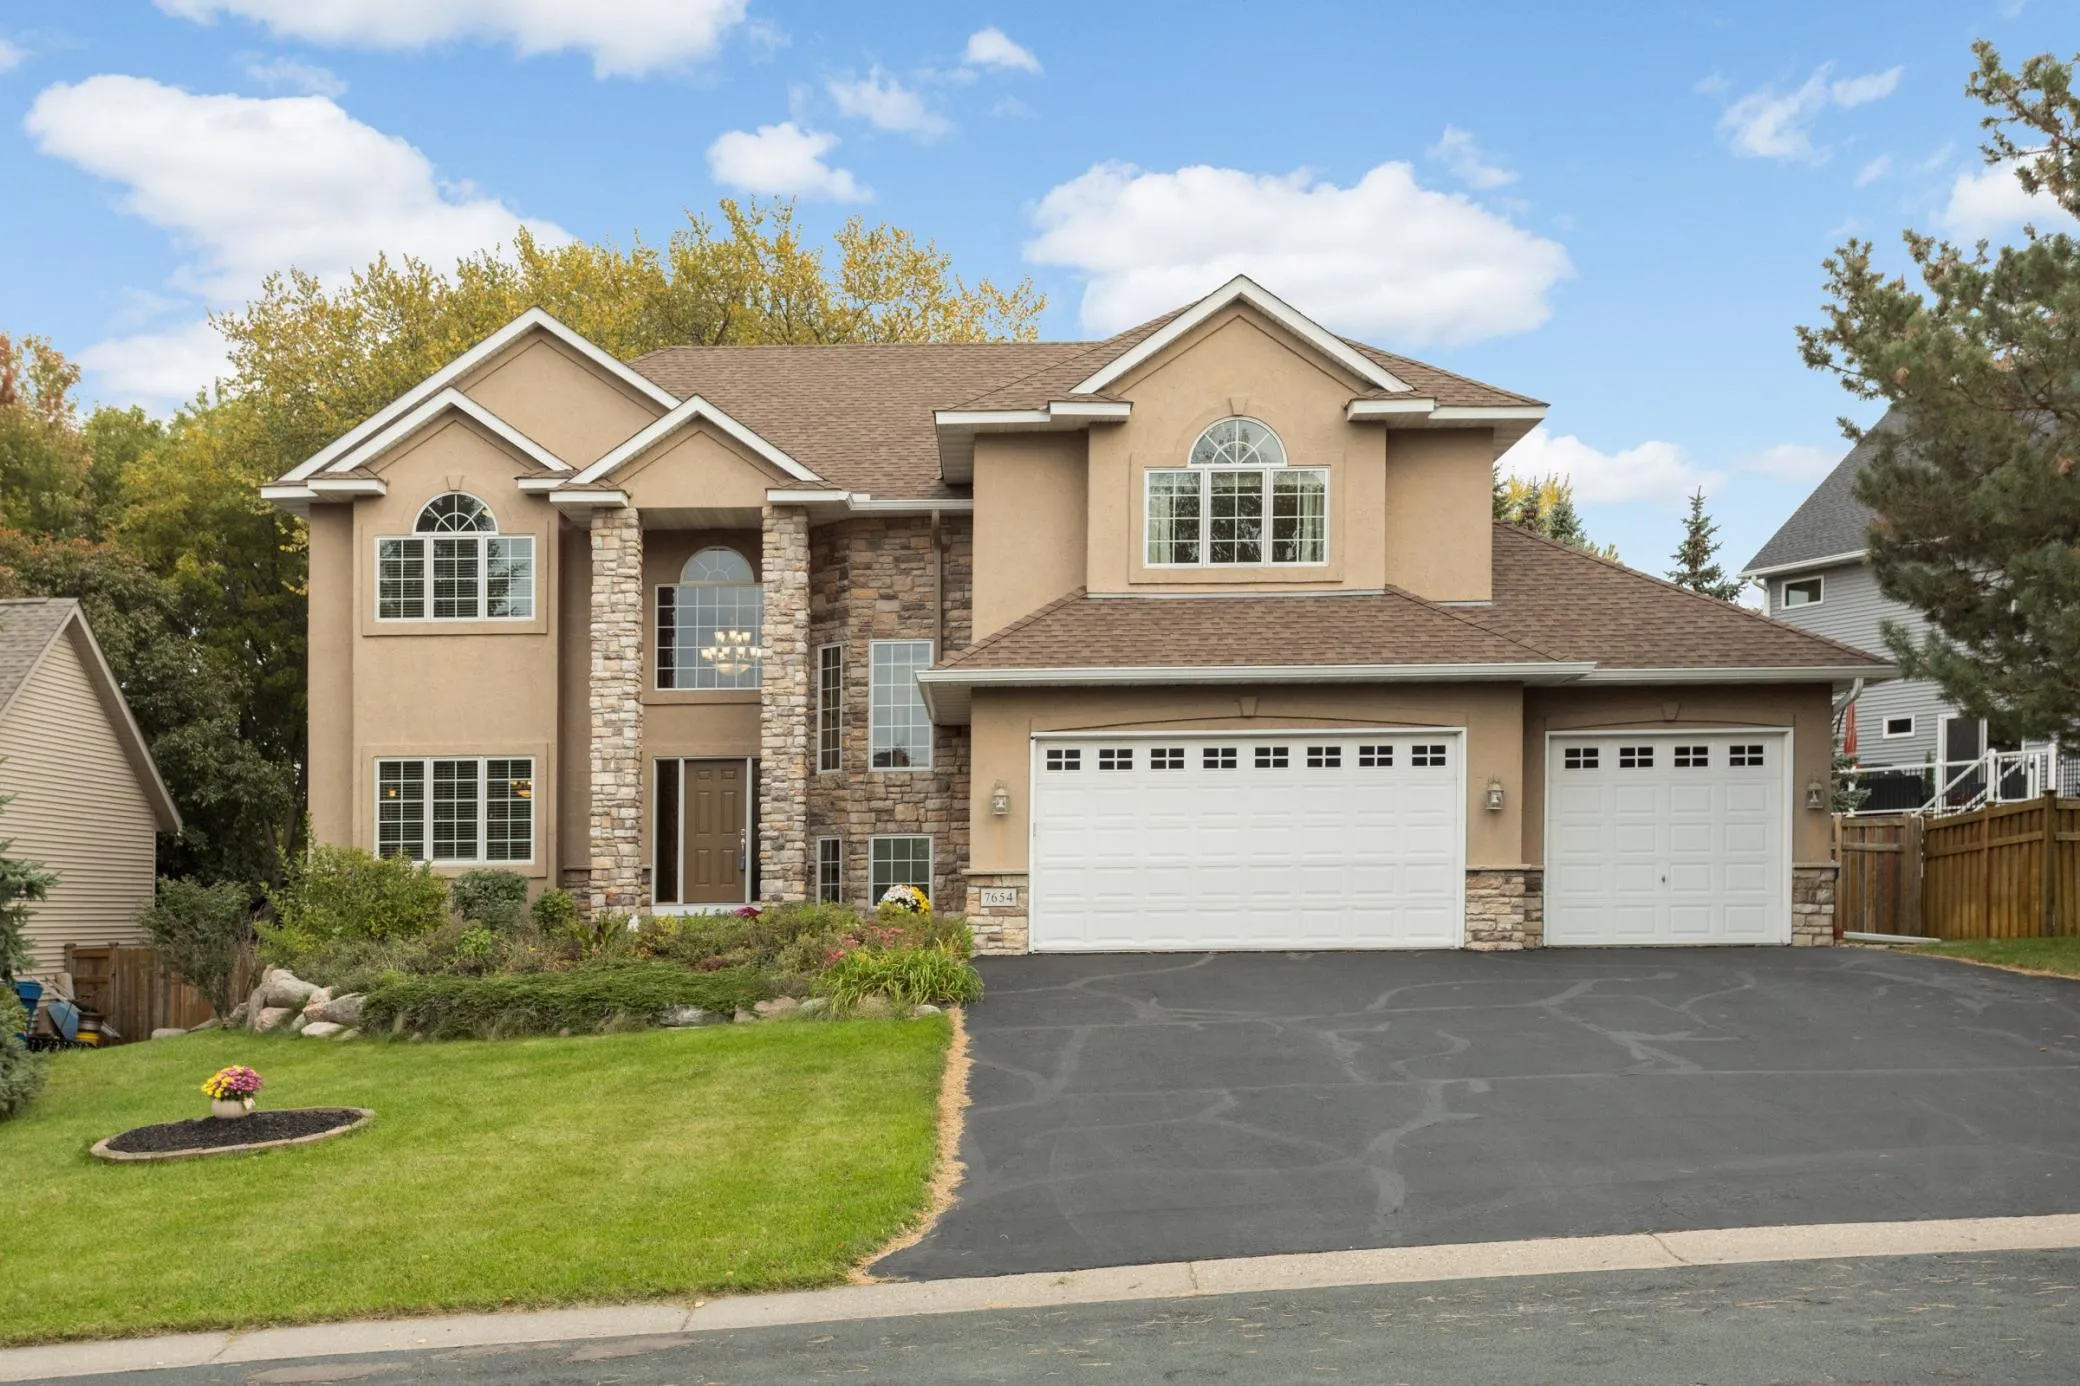 $675,000
5 bds | 4 ba | 3,657 sqft
7654 Bennett Court, Inver Grove Heights, MN 55077
Listing courtesy of Edina Realty, Inc.
-
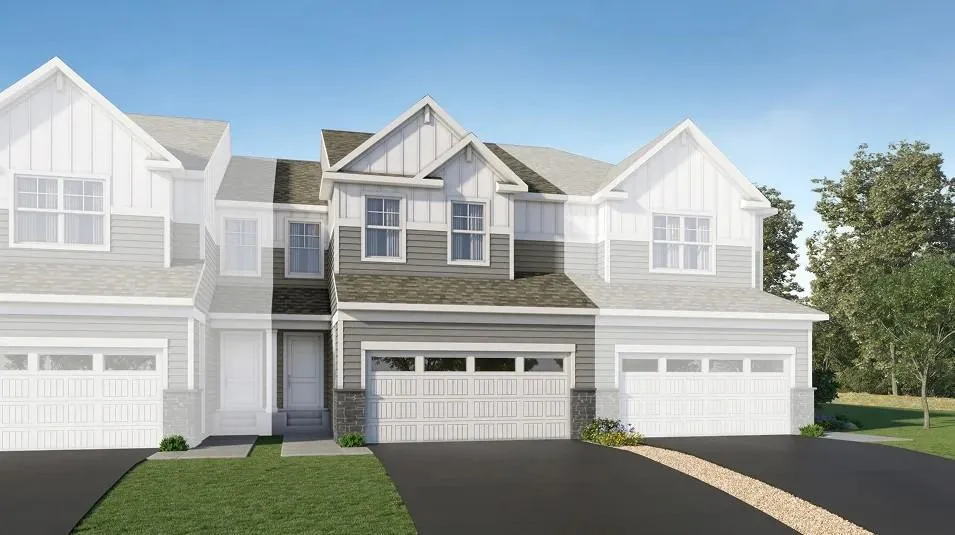 $466,525
3 bds | 3 ba | 1,714 sqft
3503 Trails End Circle, Eagan, MN 55123
Listing courtesy of Lennar Sales Corp
-
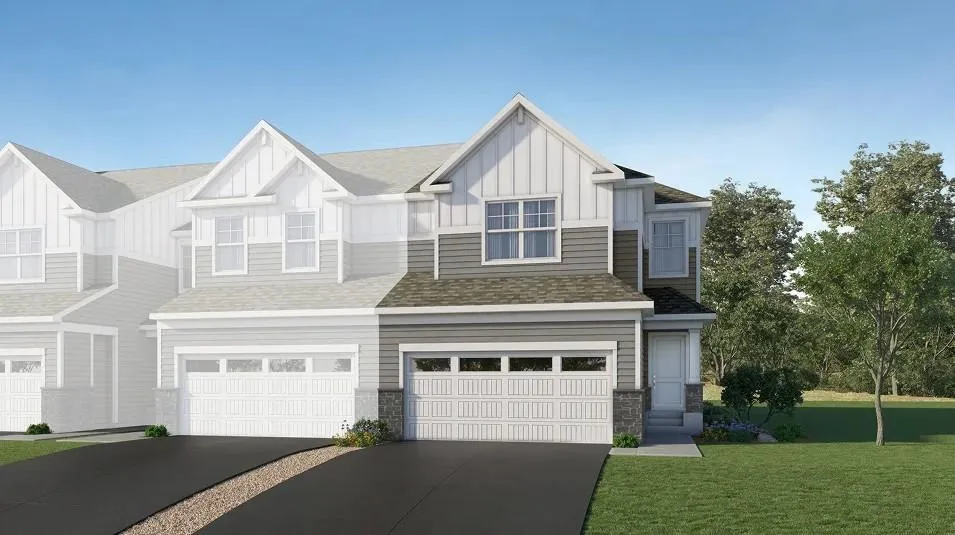 $489,190
3 bds | 3 ba | 1,891 sqft
3509 Trails End Circle, Eagan, MN 55123
Listing courtesy of Lennar Sales Corp
-
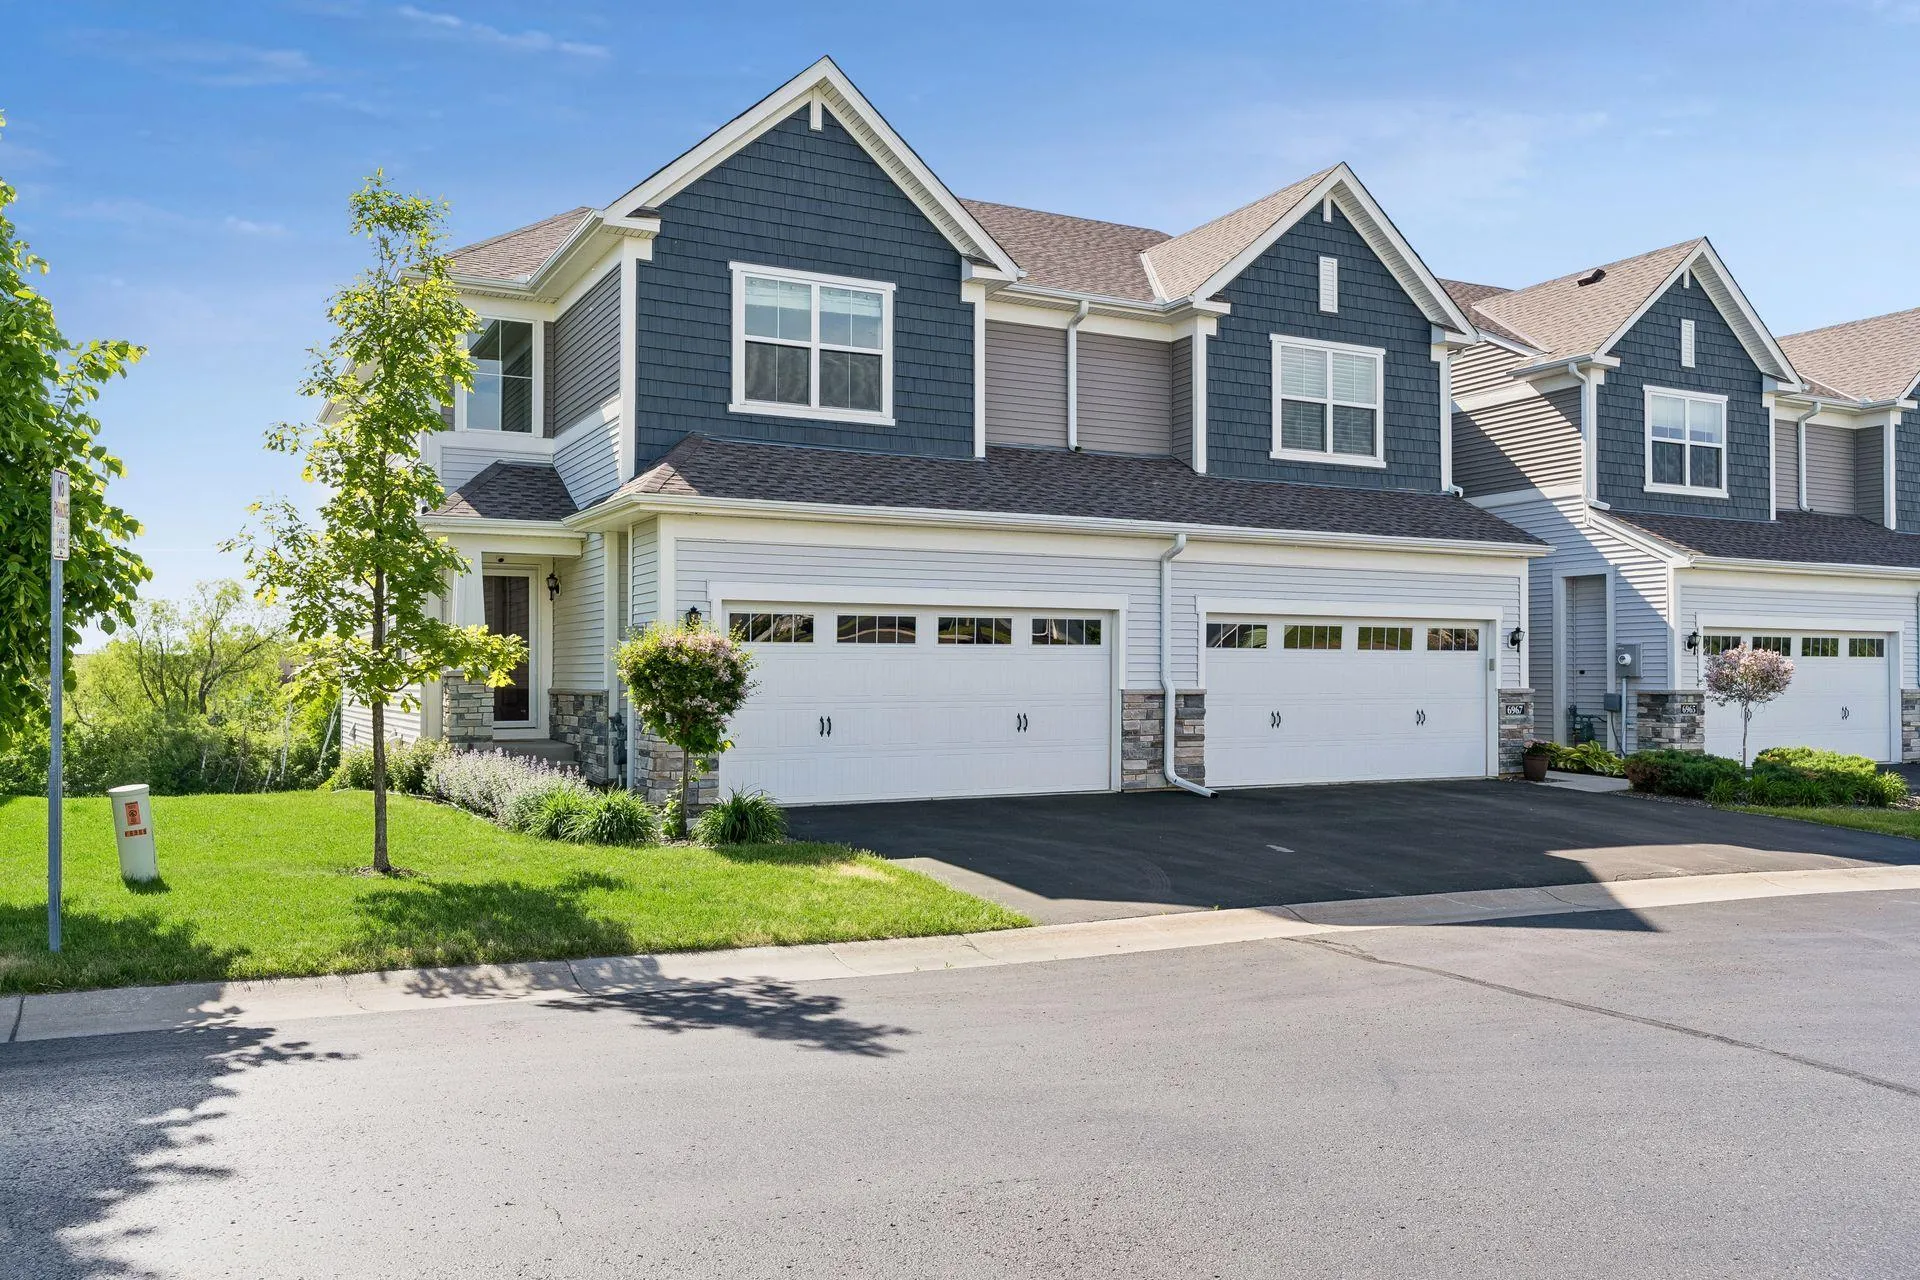 $450,000
3 bds | 4 ba | 2,433 sqft
6969 Archer Court, Inver Grove Heights, MN 55077
Listing courtesy of Coldwell Banker Realty
-
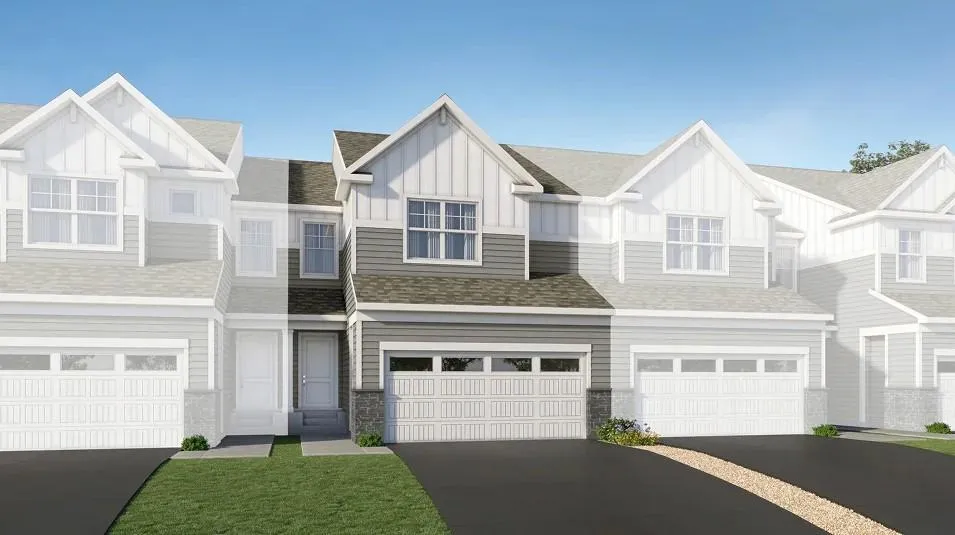 $411,990
3 bds | 3 ba | 1,714 sqft
3493 Trails End Circle, Eagan, MN 55123
Listing courtesy of Lennar Sales Corp
Request a tour
7821 Austin Path, Inver Grove Heights, MN 55077