
1 / 27
$270,000
- 2 beds
- 3 baths
- 2,624 sqft
4363 Victor Path Unit 3, Hugo, MN 55038
For sale Est. —/mo
- Townhouse · Side x Side
- Built in 2004
- 0.13 acres lot
- $103/sqft
- $450/mo HOA
- 2-car garage
Overview
Welcome home to this beautifully maintained, move-in-ready townhome offering the perfect blend of comfort, style, and low-maintenance living.
Step inside to discover gleaming Maple hardwood floors that flow seamlessly throughout the main level. The bright, open kitchen is a chef's delight, featuring quality maple cabinetry, a convenient center island for casual dining and meal prep, and a smooth flow into the informal dining and living spaces. Unwind on chilly evenings by the cozy gas fireplace in the spacious living room, or step right outside onto your private deck for morning coffee or evening relaxation.
This exceptional property offers fantastic upper-level bedroom space, smart functionality, and an attached garage.
Live like you're on vacation every day with the incredible Victor Gardens association amenities, which include a community pool house and refreshing pool, scenic waterfalls, neighborhood parks, and miles of walking trails right outside your door.
Don’t miss out on this incredible opportunity.
Facts & features
Interior
- Bedrooms: 2
- Bathrooms: 3 (1 full, 1 three-quarter, 1 half)
- Finished sqft: 2,624
- Above grade sqft: 2,136
- Below grade sqft: 488
- Basement: Block
- Heating: Forced Air
- Cooling: Central Air
- Appliances: Dishwasher, Disposal, Dryer, Humidifier, Gas Water Heater, Microwave, Range, Refrigerator, Washer, Water Softener Owned
- Laundry: Laundry Closet, In Unit, Upper Level
- Fireplaces: 1 (Gas, Living Room)
Property
- Parking: Attached Garage, Tuckunder Garage
- Garage spaces: 2
- Lot size: 0.13 acres
- Lot dimensions: 88 X 64
- Lot features: Zero Lot Line
- Exterior features: Vinyl
- Pool: Below Ground, Heated, Shared
- Other structures: Pool House
Construction
- Home type: Townhouse (Side x Side)
- Levels: More Than 2 Stories
- Year built: 2004
- Exterior: Block, Concrete
- Roof: Age 8 Years or Less
Utilities
- Sewer: City Sewer/Connected
- Water: City Water/Connected
Community & HOA
- Subdivision: Cic 210
- HOA fee: $450/mo
- HOA includes: Building Exterior, Lawn Care, Maintenance Grounds, Professional Mgmt, Recreation Facility, Sanitation, Shared Amenities, Snow Removal, Water
- Amenities: Common Garden, Tennis Courts, Trail(s)
Taxes & location
- Annual taxes: $2,805 (2026)
- County: Washington
- School district: White Bear Lake
Listing
- Status: For sale
- Listed: Oct 17, 2026
- Days on market: 2
- MLS #: 7161603
Monthly payment
—/mo
An example, not a loan offer. Taxes and HOA dues come from the listing when known; home insurance is a rough estimate. Mortgage insurance is not included. Your rate depends on your lender and credit.
Location
Nearby homes
-
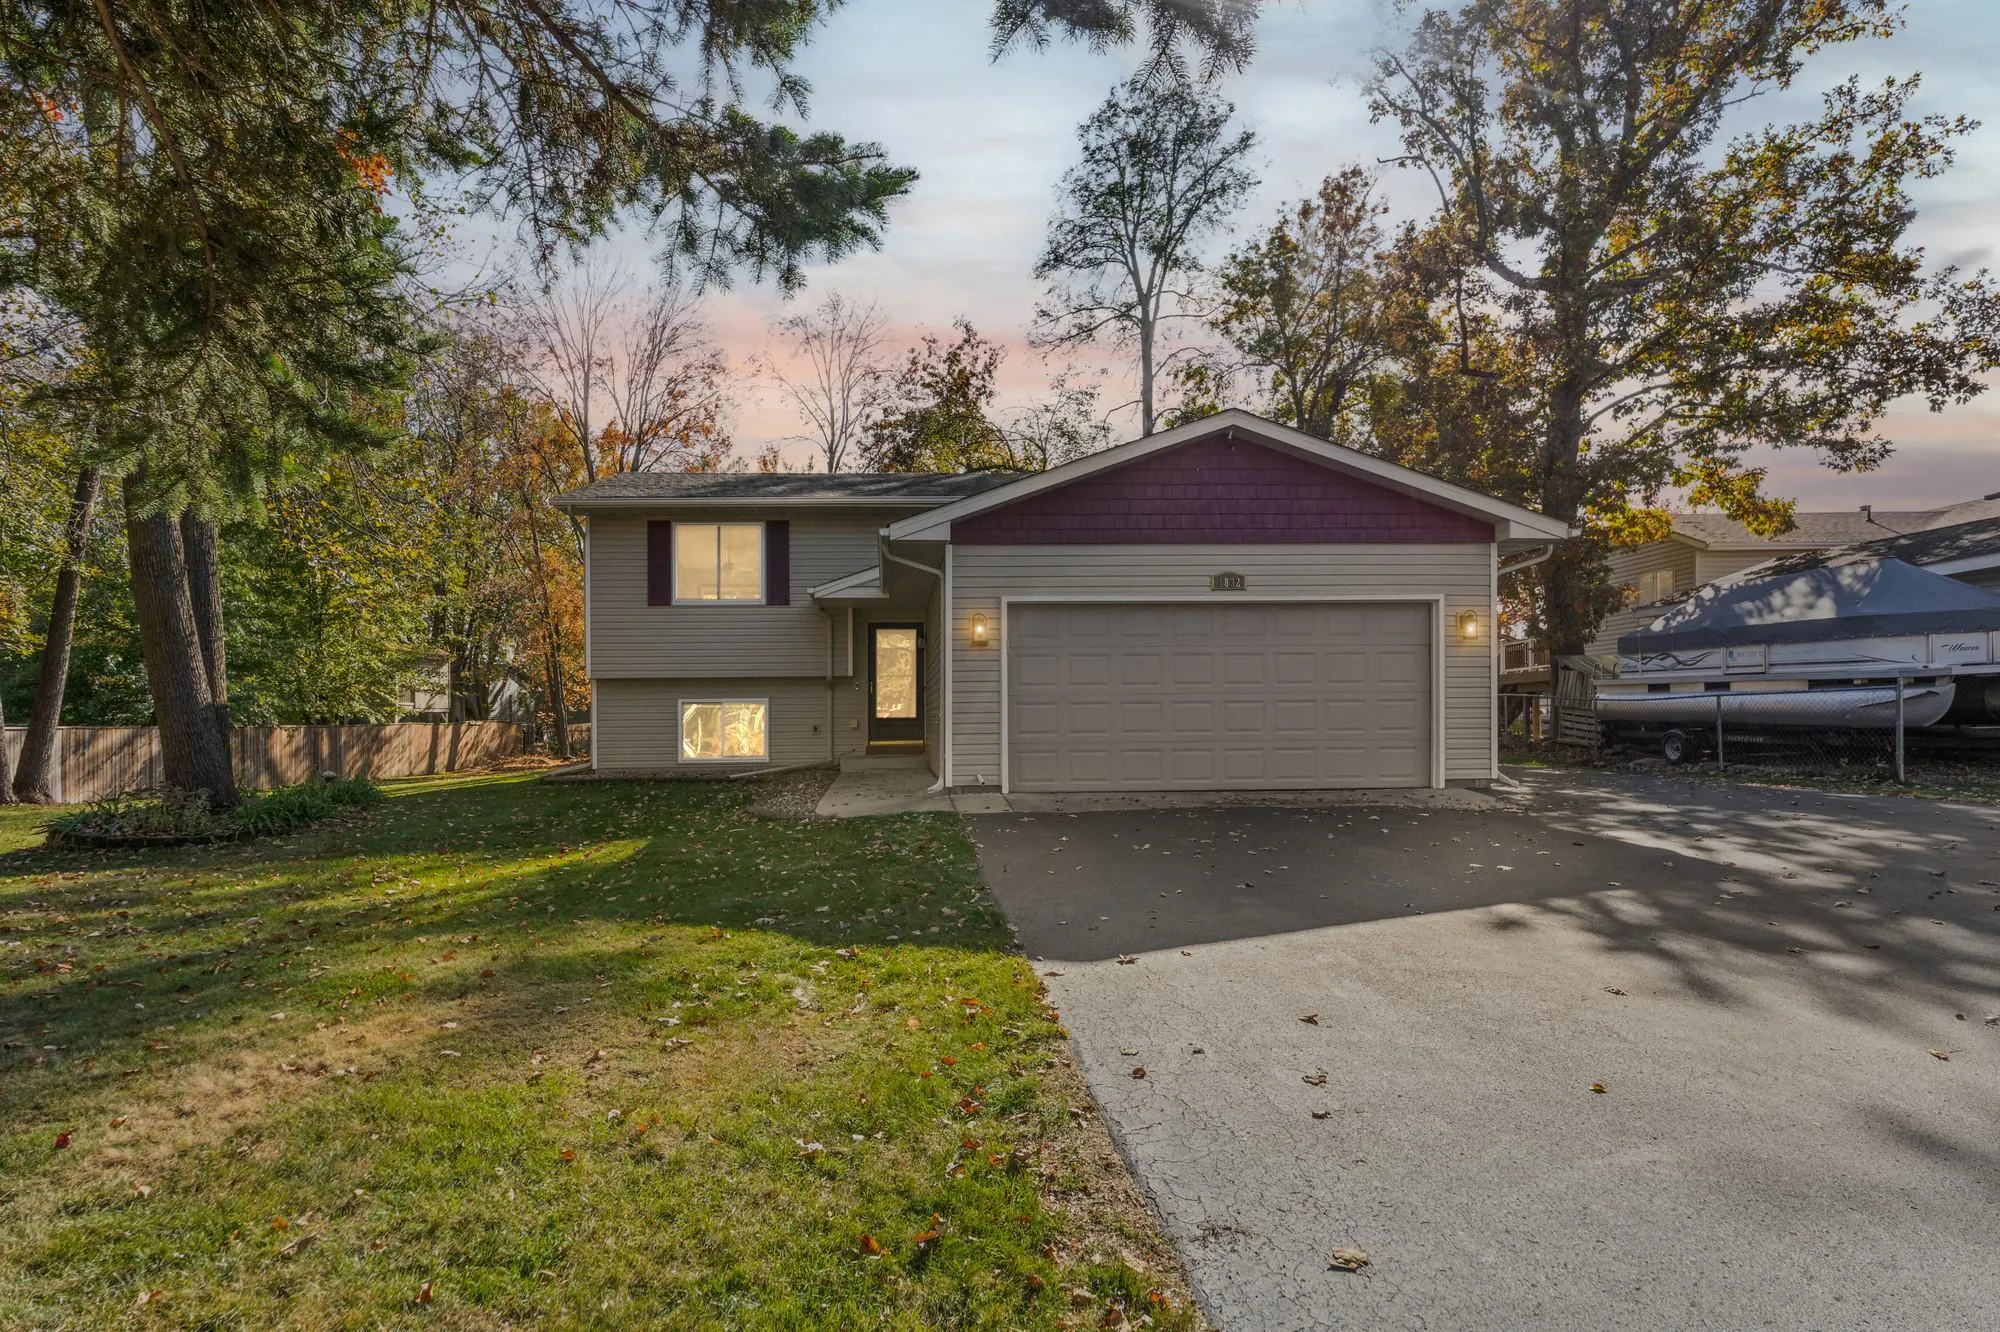 $340,000
3 bds | 2 ba | 1,596 sqft
1832 Center Street, Centerville, MN 55038
Listing courtesy of Pemberton RE
-
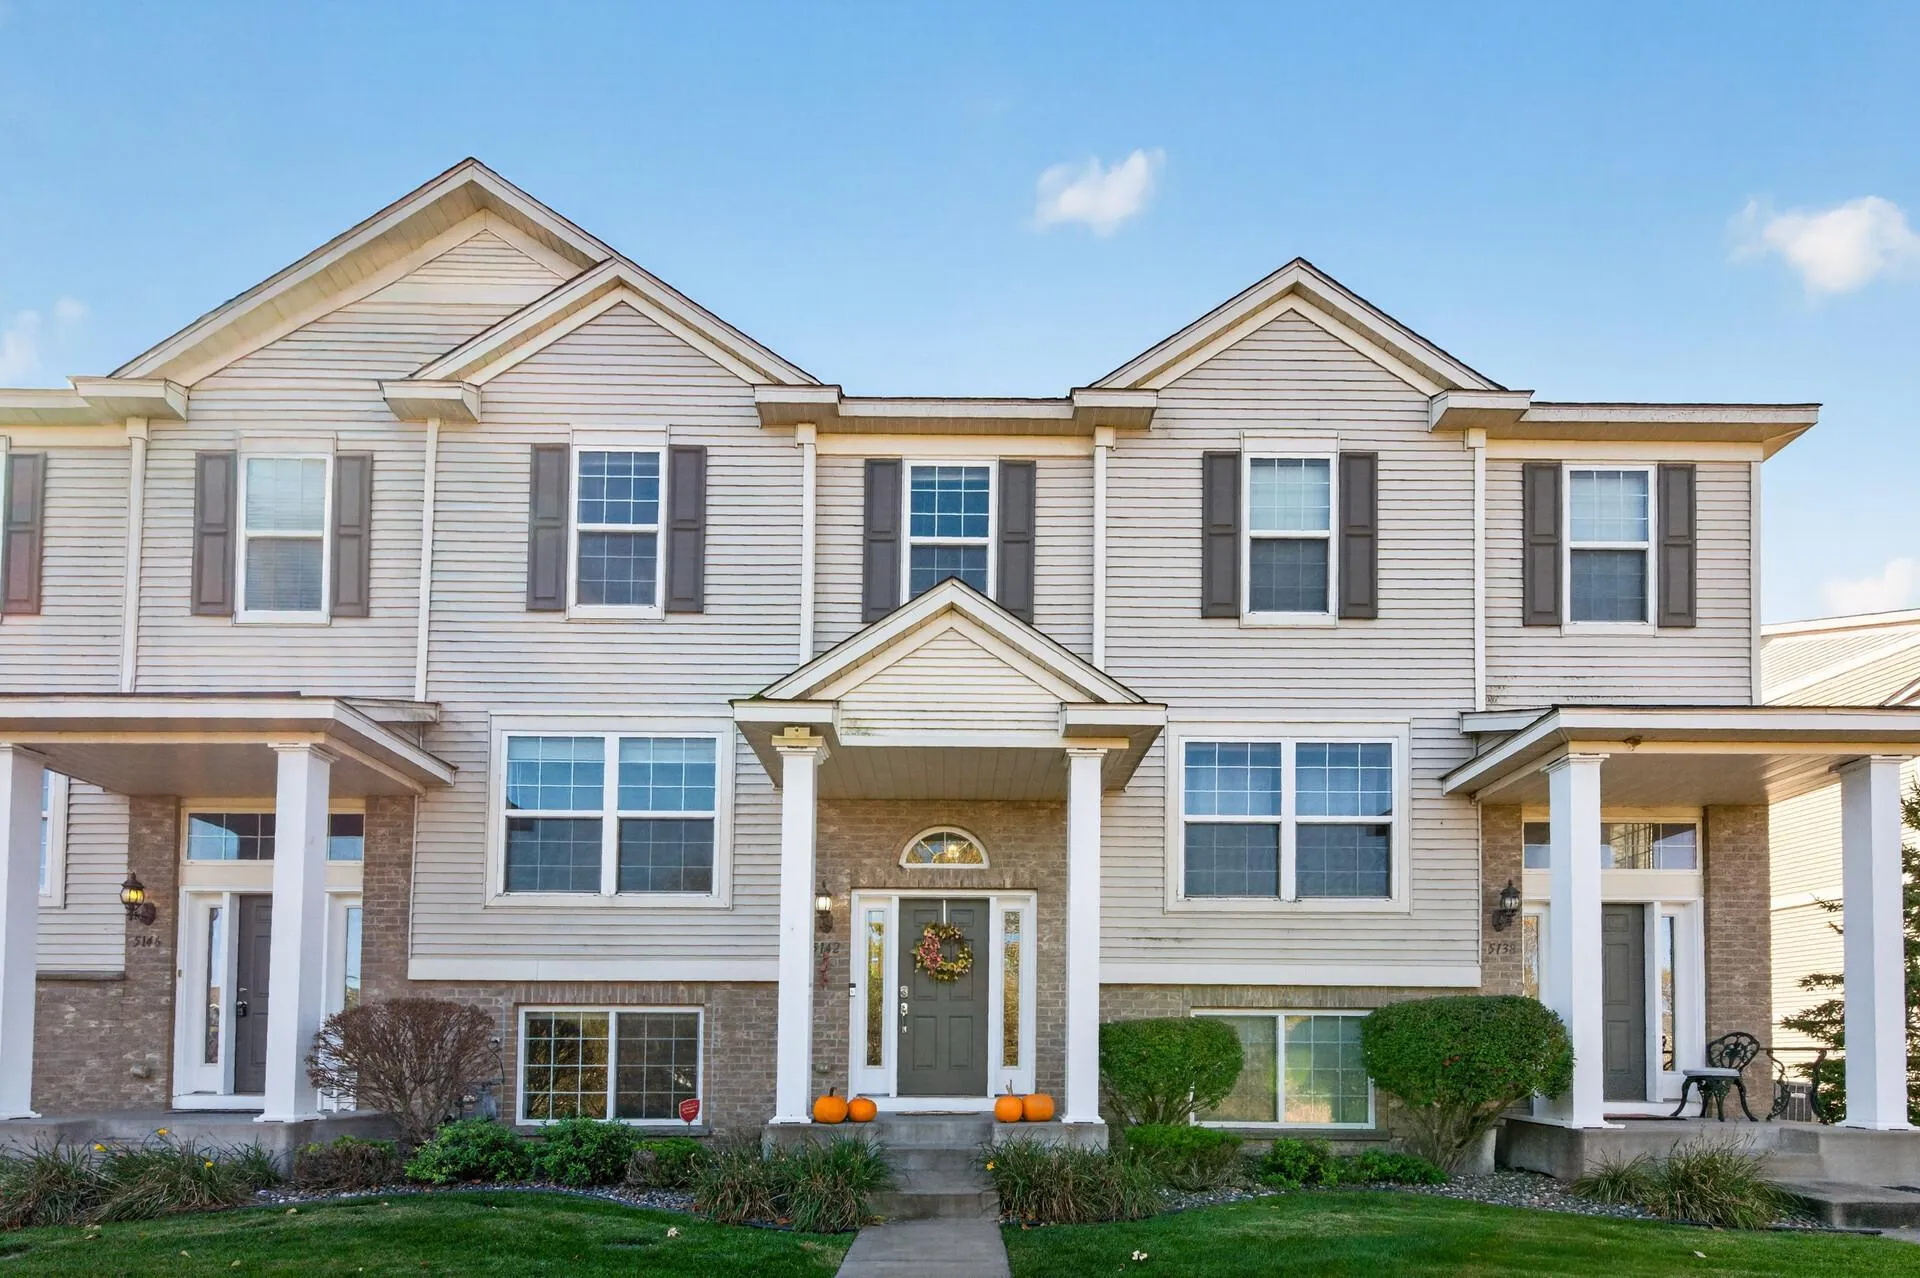 $299,900
4 bds | 3 ba | 1,983 sqft
5142 French N Drive, Hugo, MN 55038
Listing courtesy of Keller Williams Classic Realty
-
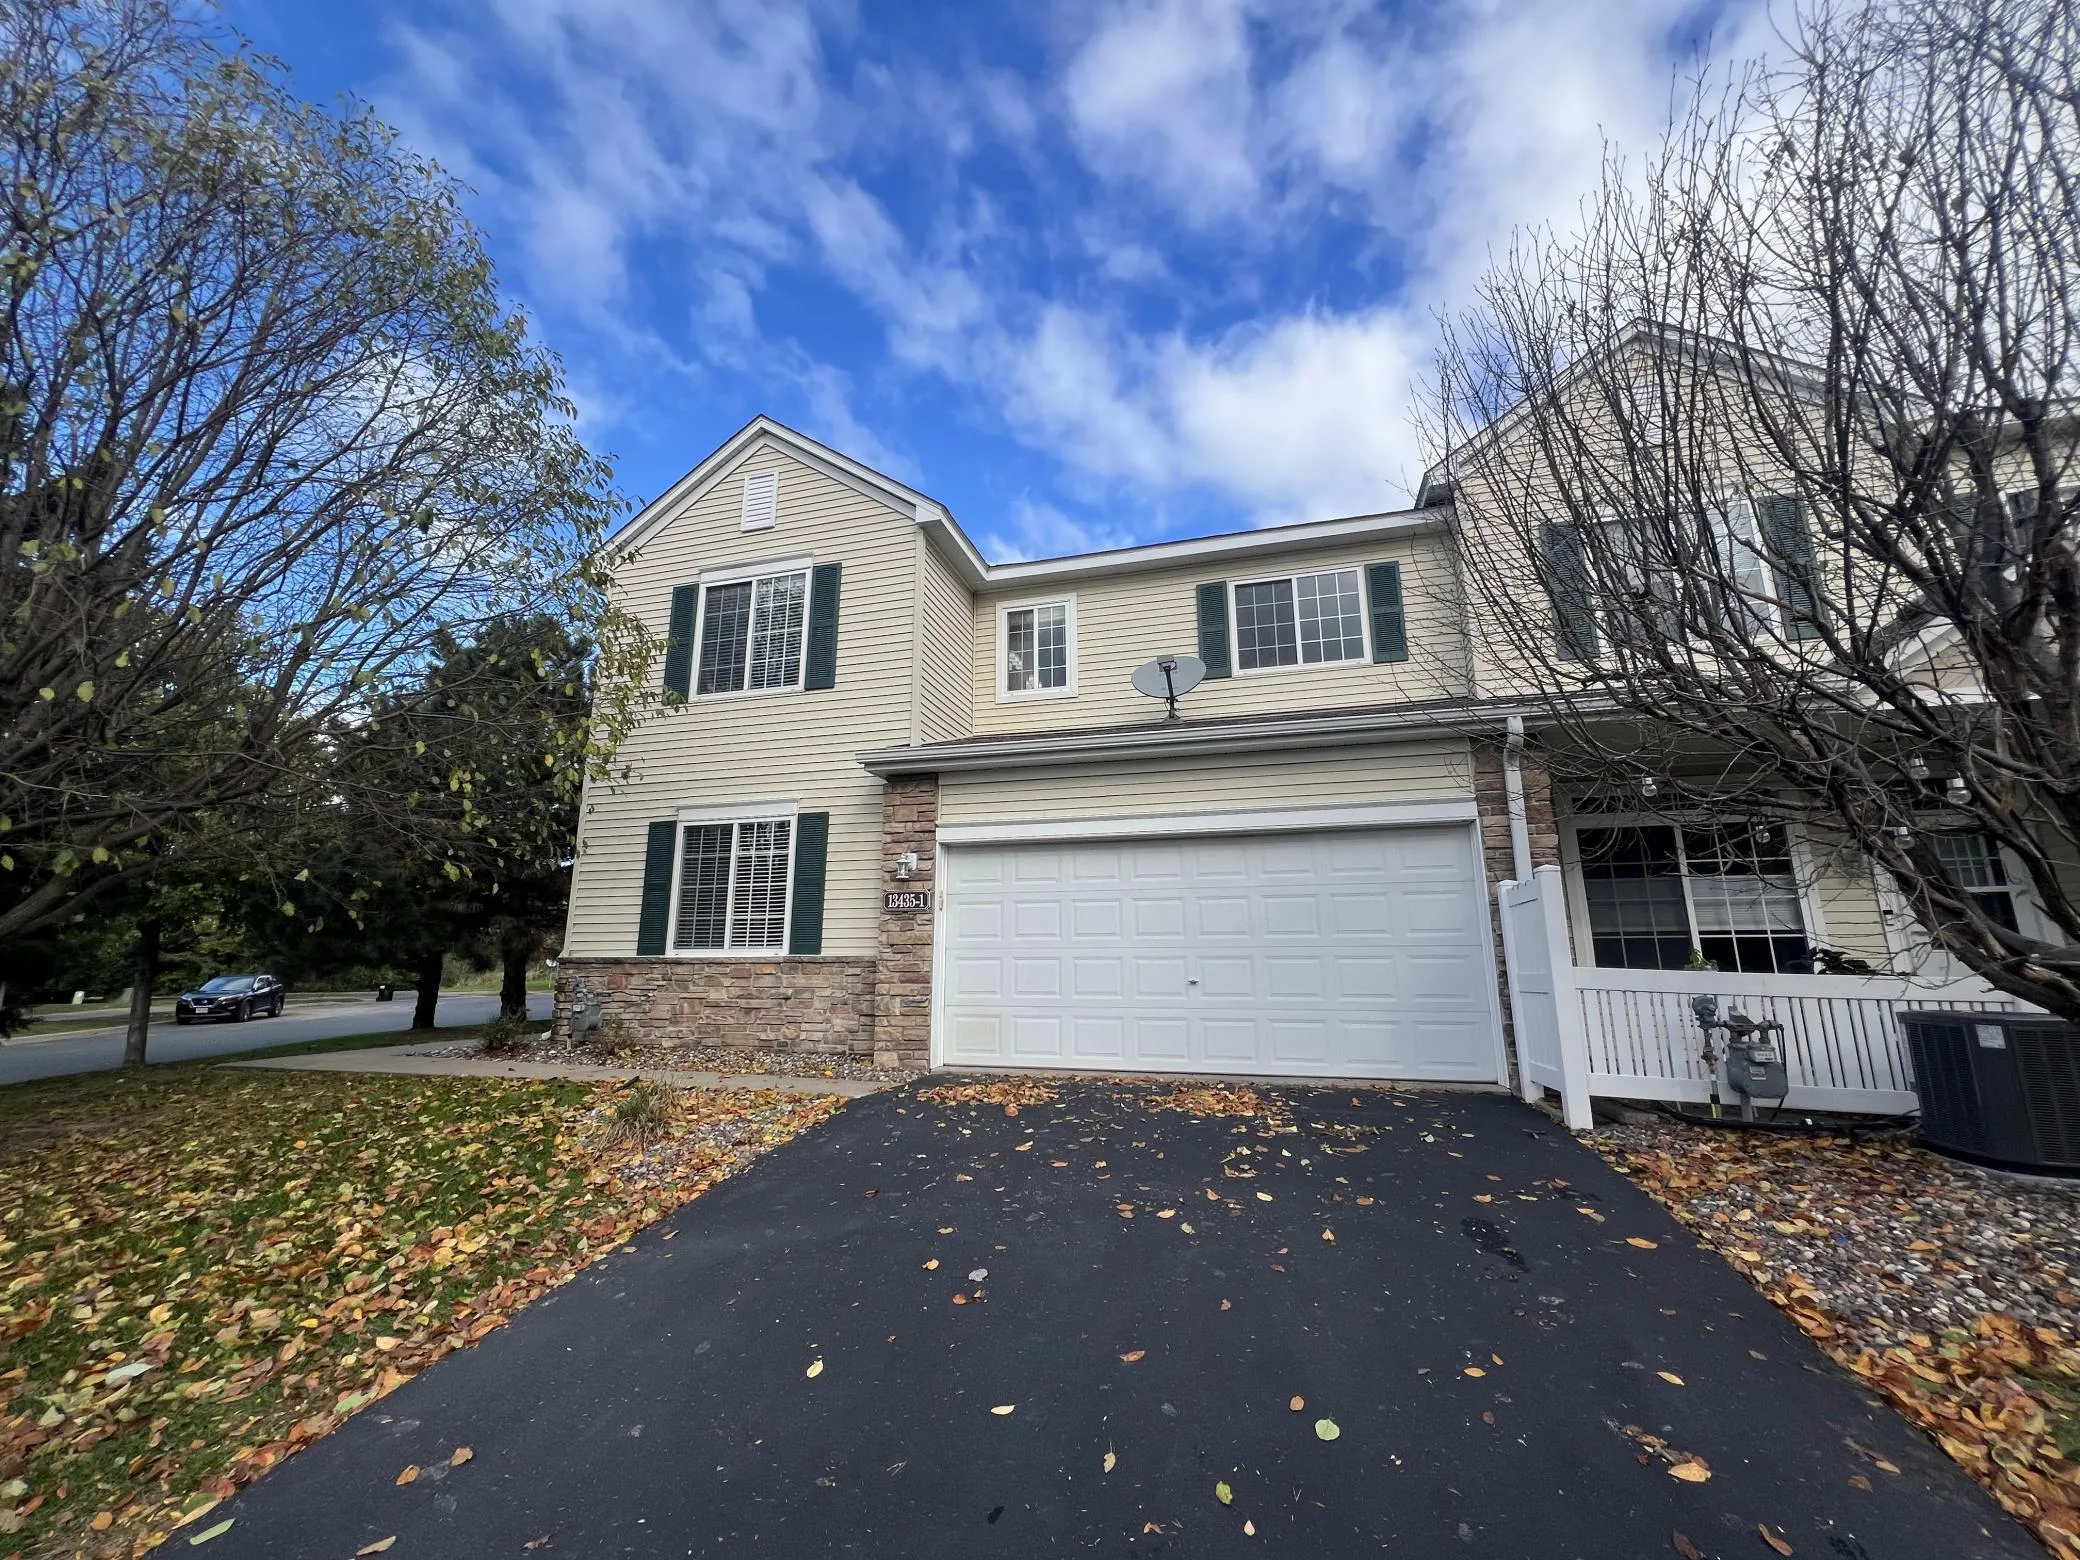 $269,900
3 bds | 2 ba | 1,590 sqft
13435 Europa N Court Unit 1, Hugo, MN 55038
Listing courtesy of eHouse Realty, Inc
-
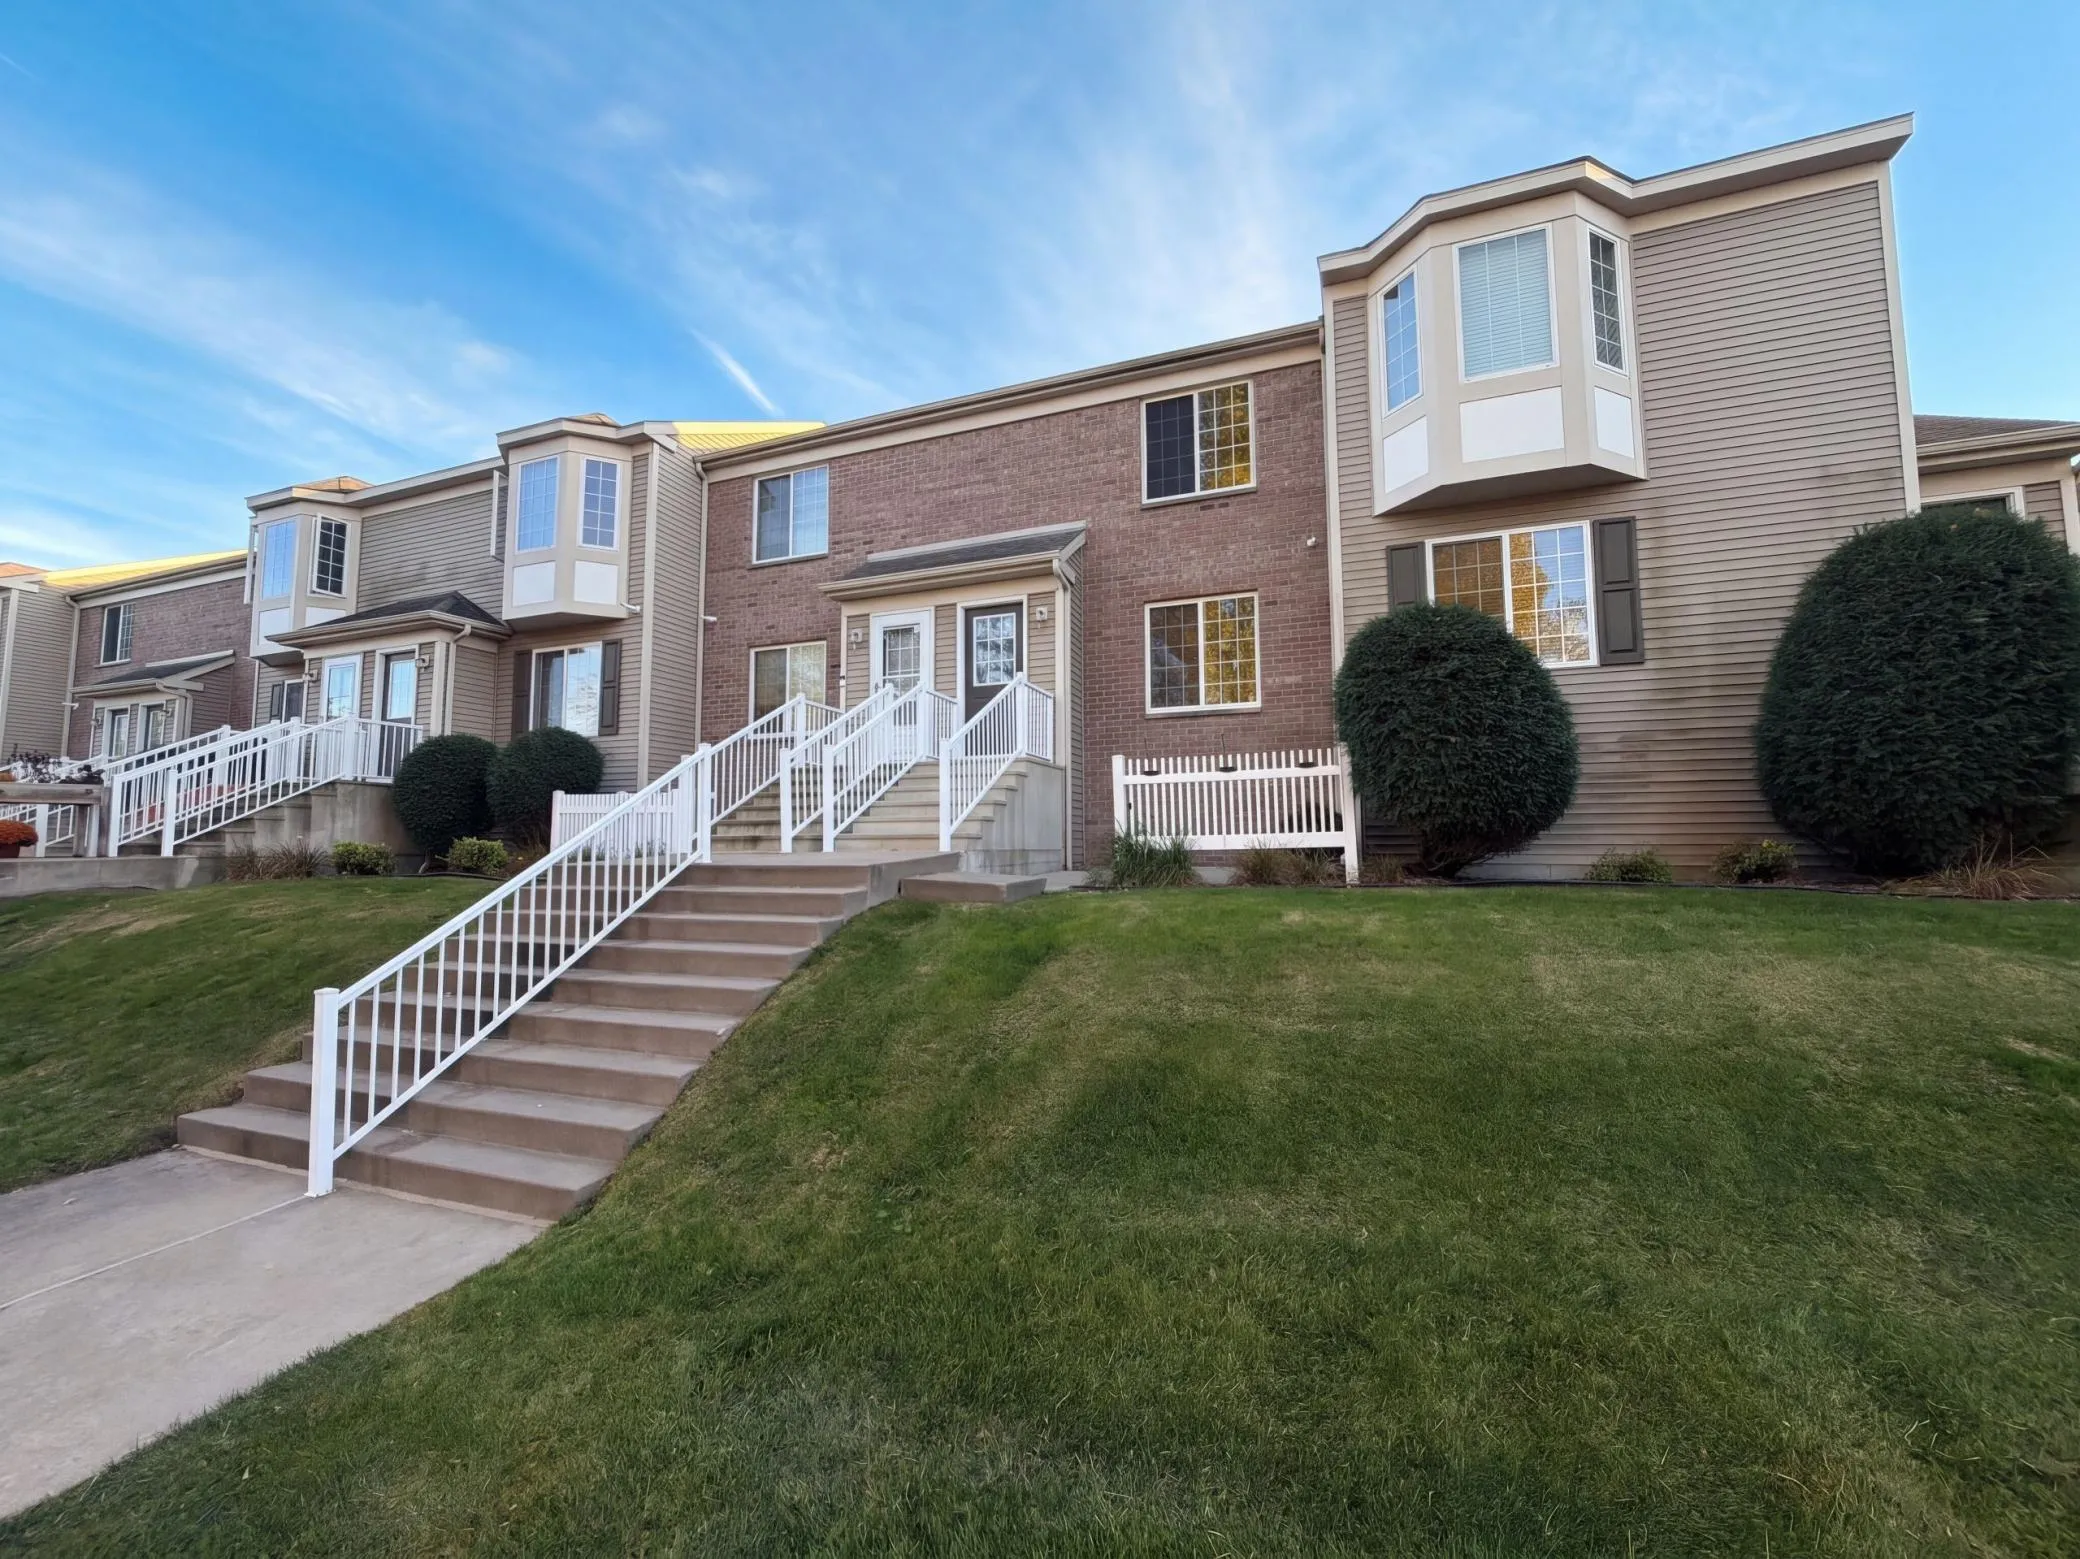 $209,000
2 bds | 2 ba | 1,015 sqft
4964 Emmit N Drive Unit 2, Hugo, MN 55038
Listing courtesy of Opendoor Brokerage, LLC
-
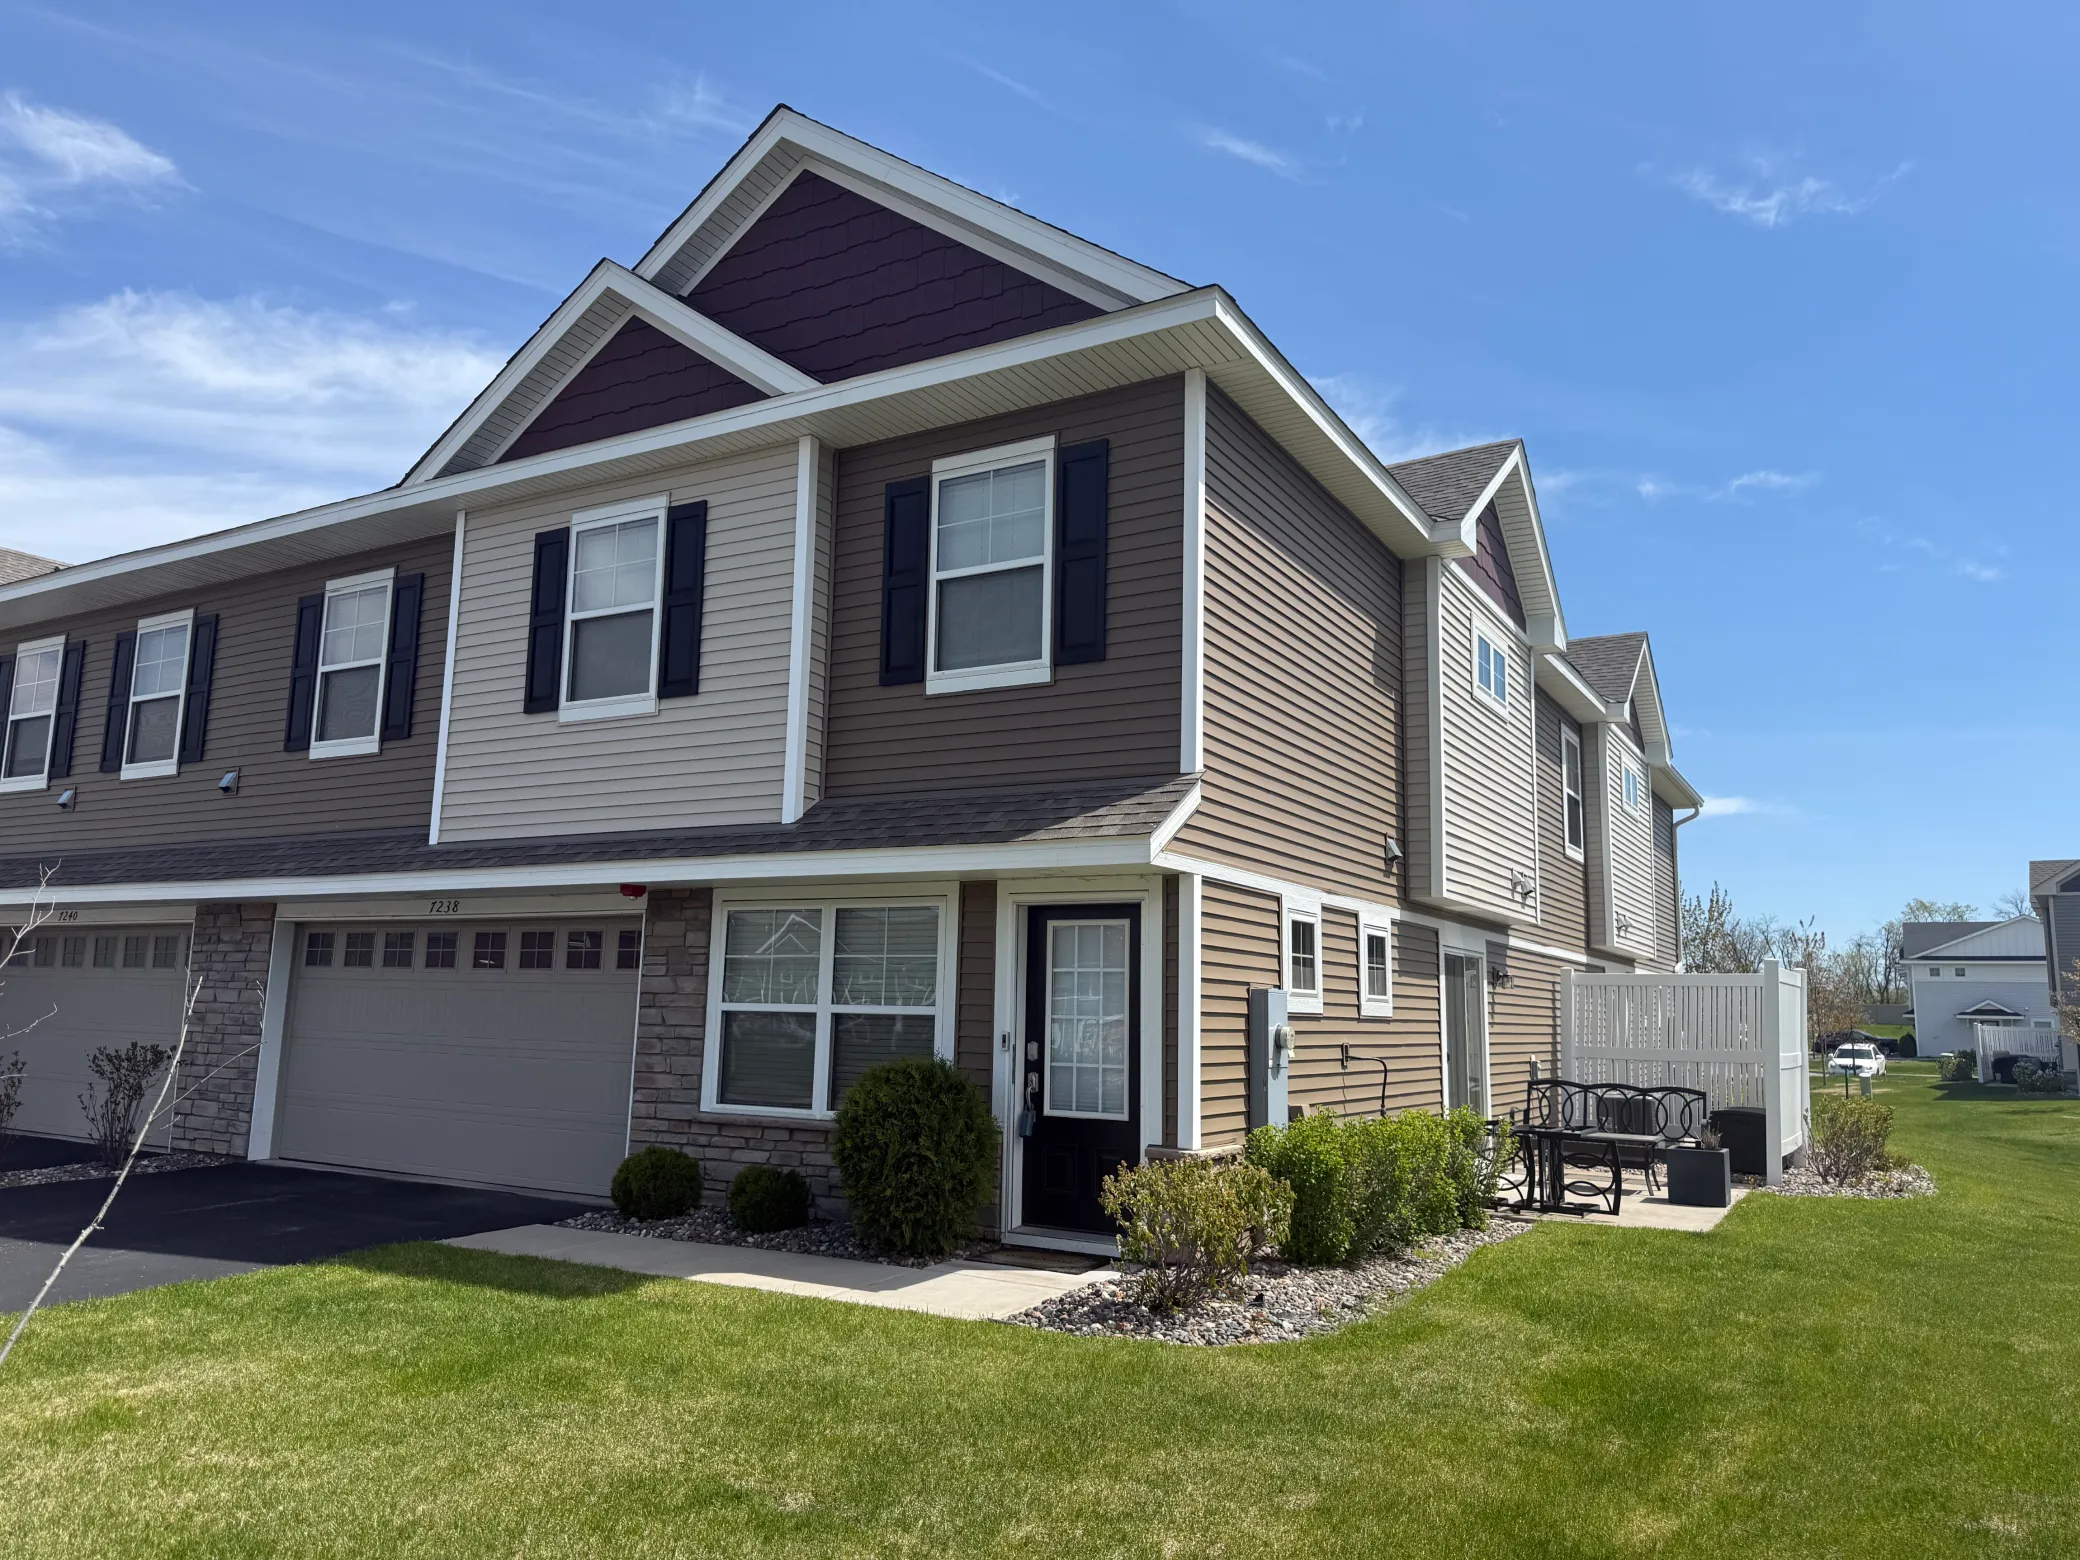 $319,900
3 bds | 3 ba | 1,800 sqft
7238 Dora Drive, Hugo, MN 55038
Listing courtesy of Coldwell Banker Realty
-
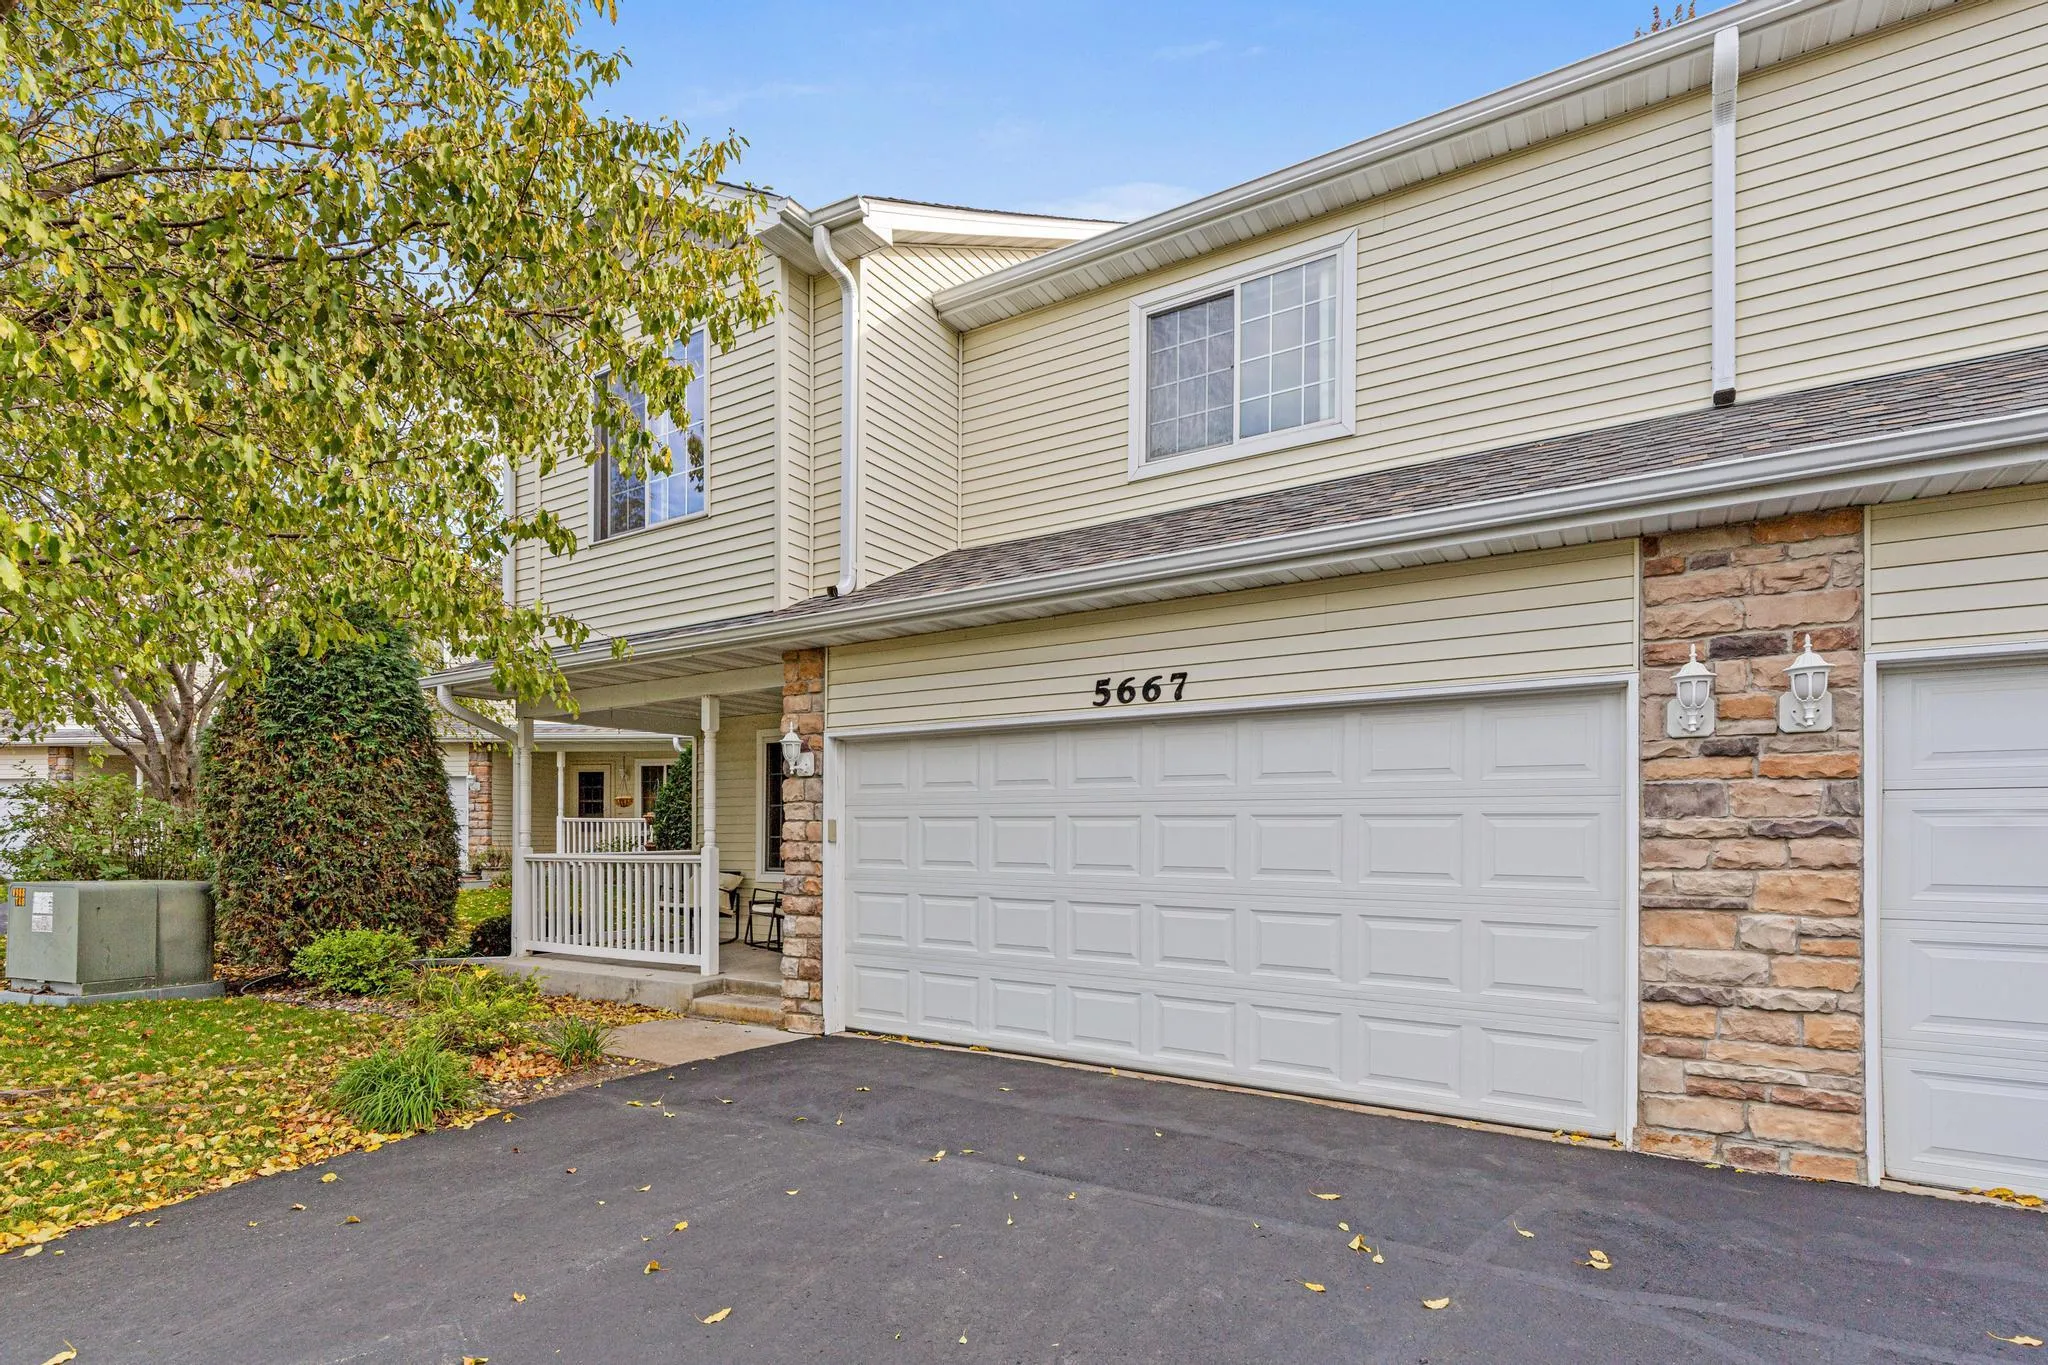 $299,900
2 bds | 3 ba | 1,800 sqft
5667 138th N Street, Hugo, MN 55038
Listing courtesy of Edina Realty, Inc.
-
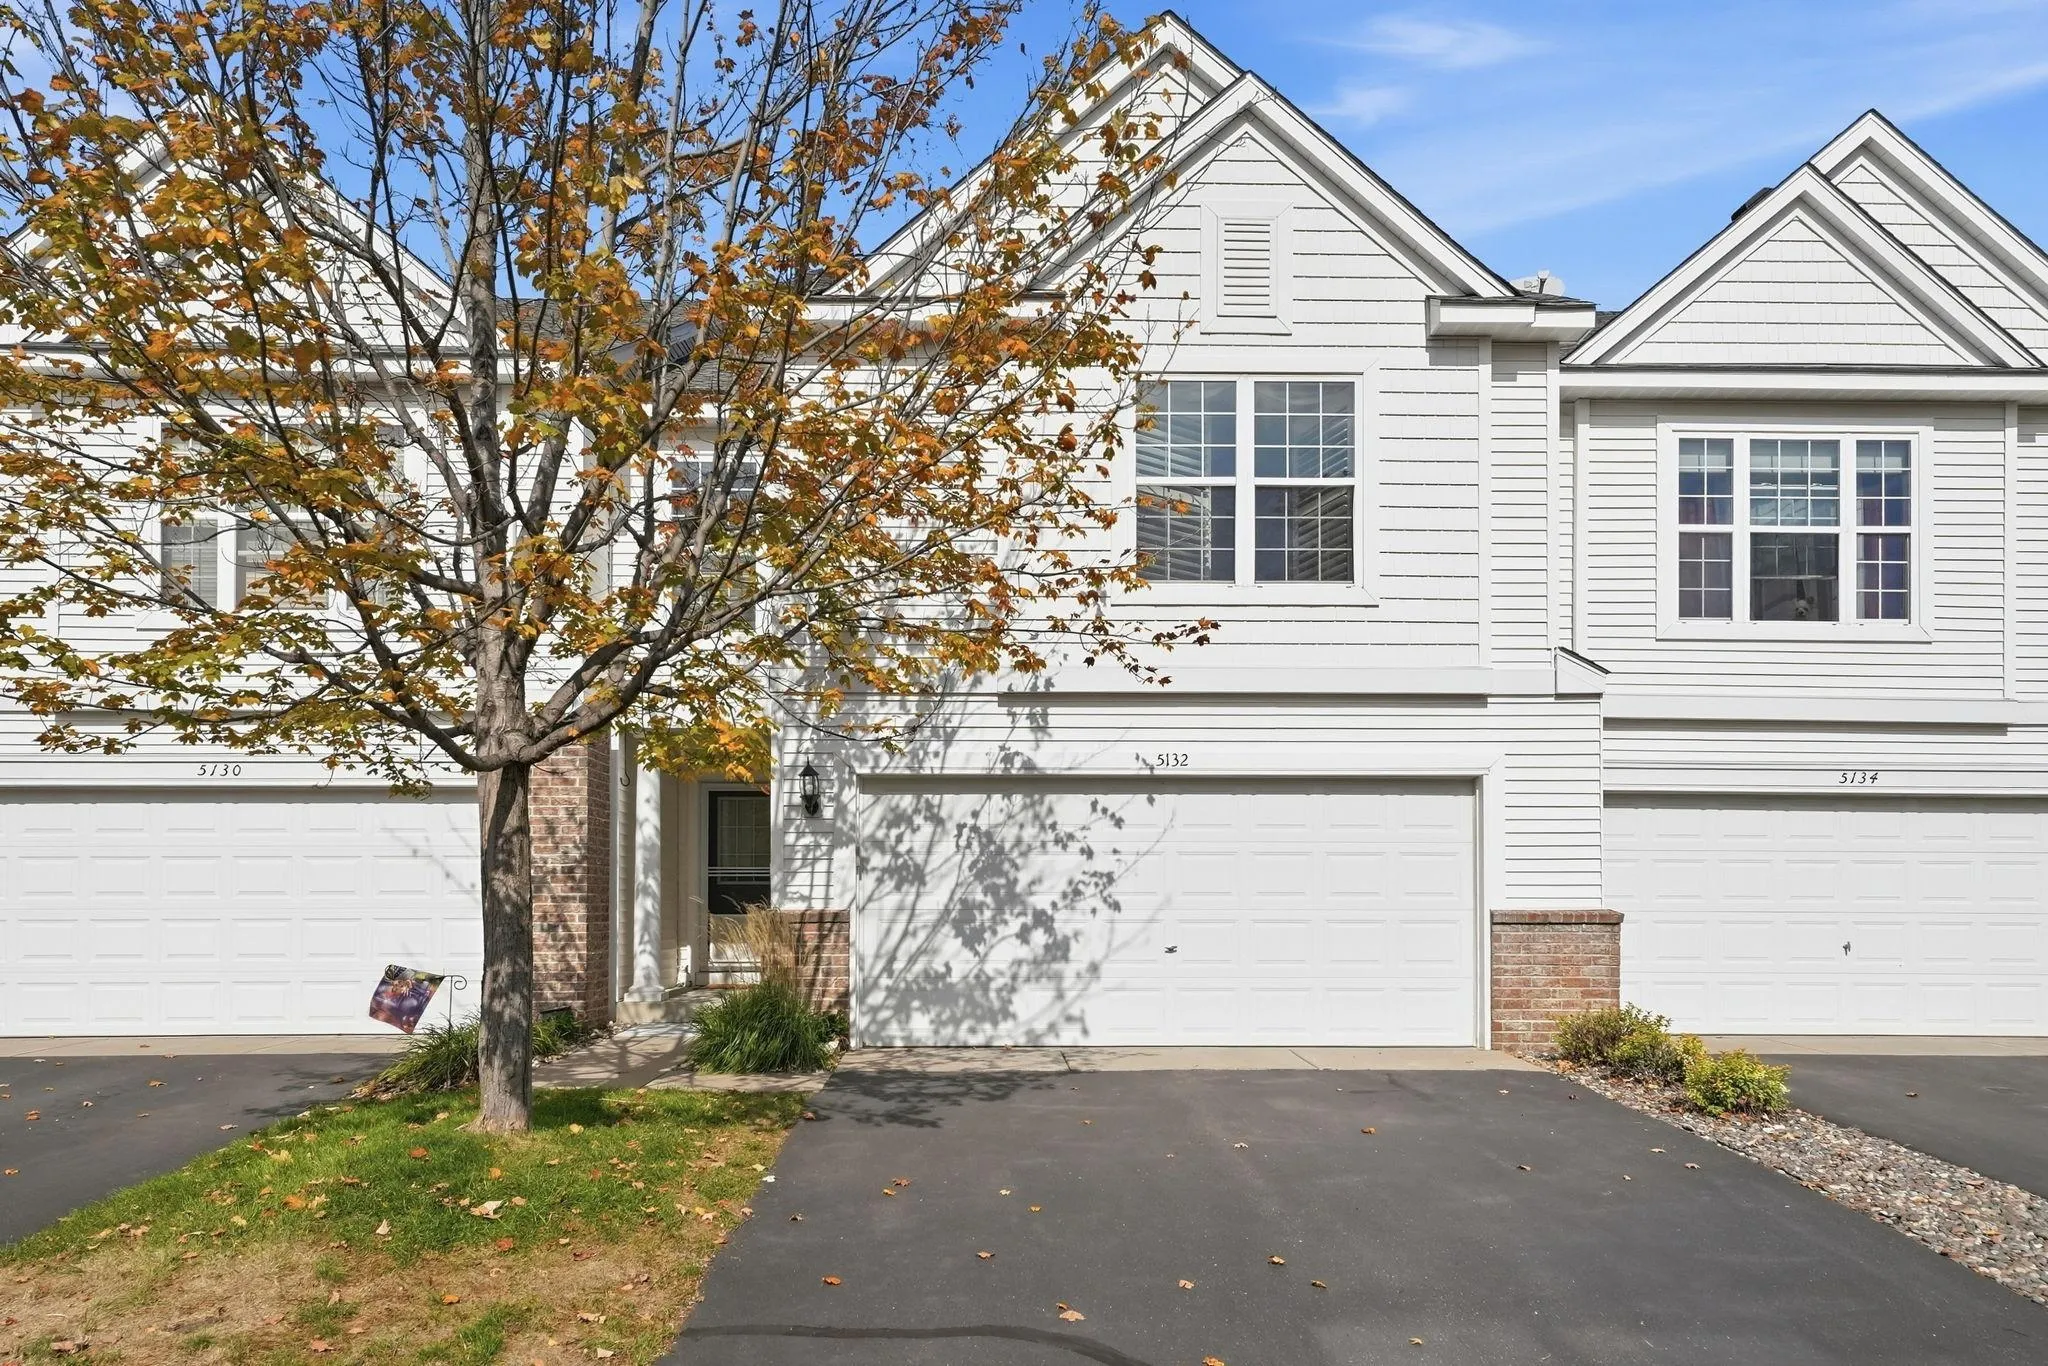 $289,900
3 bds | 2 ba | 1,575 sqft
5132 Farnham N Drive, Hugo, MN 55038
Listing courtesy of eXp Realty
-
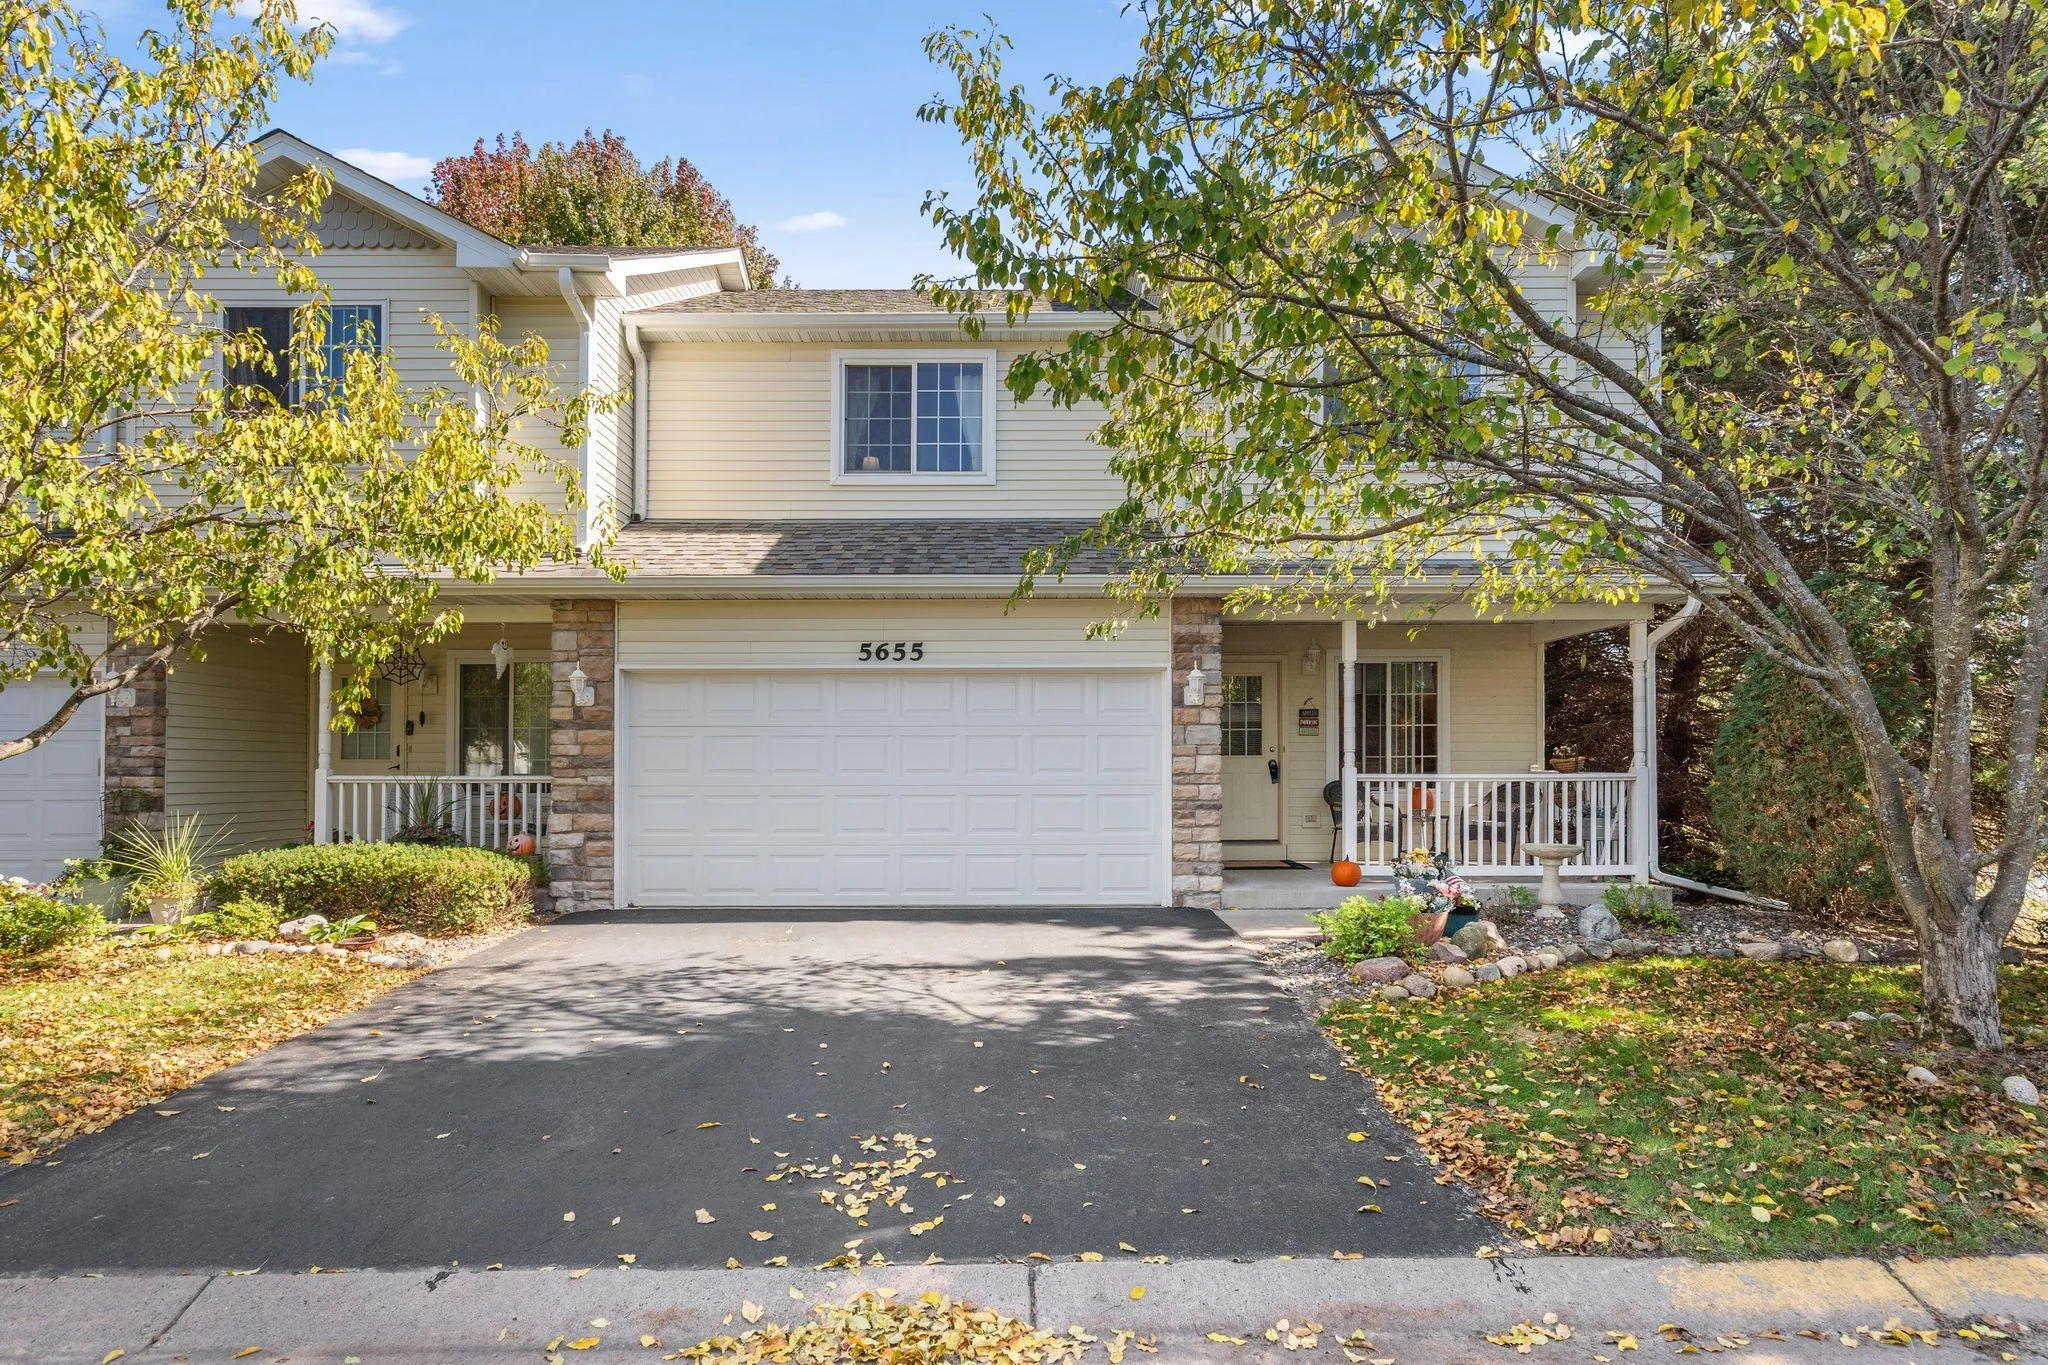 $309,000
3 bds | 3 ba | 1,801 sqft
5655 138th N Street, Hugo, MN 55038
Listing courtesy of RE/MAX Results
Request a tour
4363 Victor Path Unit 3, Hugo, MN 55038