
1 / 24
$260,000
- 2 beds
- 2 baths
- 1,407 sqft
7019 49th N Street, Oakdale, MN 55128
For sale Est. —/mo
- Townhouse · Quad/4 Corners
- Built in 1994
- 0.04 acres lot
- $185/sqft
- $360/mo HOA
- 2-car garage
Overview
Open houses
- Saturday, Oct 24 11 am–1 pm Open house
Times are Central.
Imagine moving into a home where the "big ticket" items are already checked off your list. This rare corner-unit townhouse offers
the ultimate luxury: true peace of mind. With a new roof (2023), a full HVAC system including furnace and A/C (2024), a new water
heater (2024), and a brand-new dryer (2025), you can skip the maintenance stress and focus on settling in.
The main floor is a masterclass in open-concept design, where high ceilings elevate the space to feel even more expansive and
grand. This airy volume creates a seamless flow between the kitchen and living areas, bathed in natural light and perfect for
hosting. Upstairs, two generous bedrooms are joined by a versatile loft—an ideal flex space for a home office or creative studio
that could also easily be converted into a third bedroom to suit your needs.
Positioned on a unique level lot, you’re just moments from vibrant local shopping and dining, with the scenic trails of the Oakdale
Nature Preserve nearby for whenever you need to recharge. This is a rare opportunity to enjoy a meticulously updated home
without the "what-ifs." It’s the easy choice you’ve been waiting for.
Facts & features
Interior
- Bedrooms: 2
- Bathrooms: 2 (1 full, 1 half)
- Finished sqft: 1,407
- Above grade sqft: 1,407
- Basement: None
- Heating: Forced Air
- Cooling: Central Air
- Appliances: Dishwasher, Disposal, Dryer, Exhaust Fan, Microwave, Range, Refrigerator, Stainless Steel Appliances, Washer
- Laundry: Laundry Closet, Upper Level
- Fireplaces: 1 (Gas, Living Room)
Property
- Parking: Attached Garage
- Garage spaces: 2
- Lot size: 0.04 acres
- Lot dimensions: Common
- Lot features: Corner Lot
- Exterior features: Stone, Metal, Vinyl
- Pool: None
- Other structures: Garage(s)
Construction
- Home type: Townhouse (Quad/4 Corners)
- Levels: Two
- Year built: 1994
- Roof: Age 8 Years or Less, Asphalt
Utilities
- Sewer: City Sewer/Connected
- Water: City Water/Connected
Community & HOA
- Subdivision: Oaks Of Deer Run
- HOA fee: $360/mo
- HOA includes: Hazard Insurance, Lawn Care, Maintenance Grounds, Professional Mgmt, Sanitation, Snow Removal
Taxes & location
- Annual taxes: $2,900 (2026)
- County: Washington
- School district: North St Paul-Maplewood
Listing
- Status: For sale
- Listed: Oct 17, 2026
- Days on market: 4
- MLS #: 7161615
Monthly payment
—/mo
An example, not a loan offer. Taxes and HOA dues come from the listing when known; home insurance is a rough estimate. Mortgage insurance is not included. Your rate depends on your lender and credit.
Location
Nearby homes
-
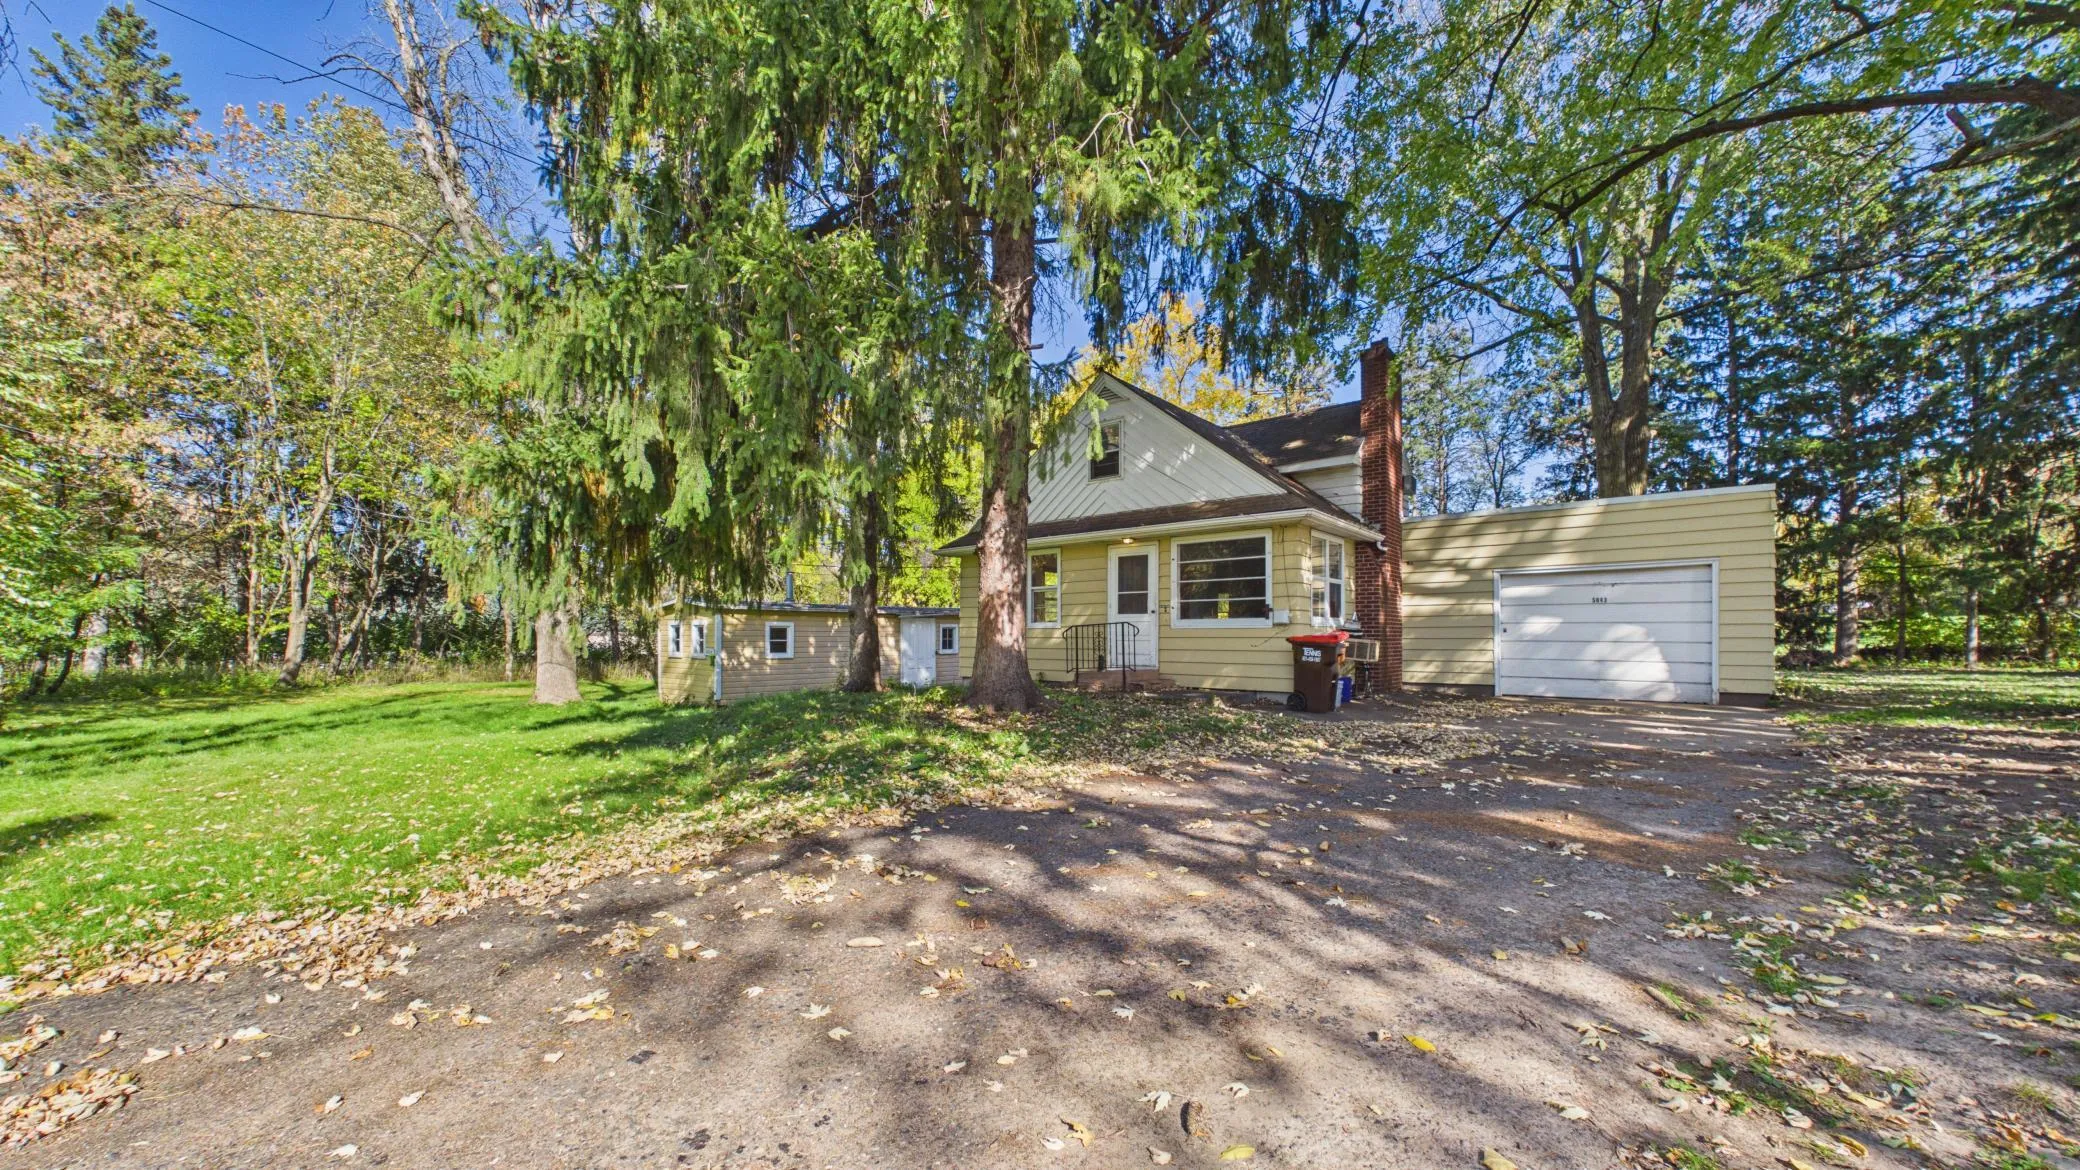 $299,999
3 bds | 1 ba | 1,261 sqft
5043 Granada N Avenue, Oakdale, MN 55128
Listing courtesy of Partners Realty Inc.
-
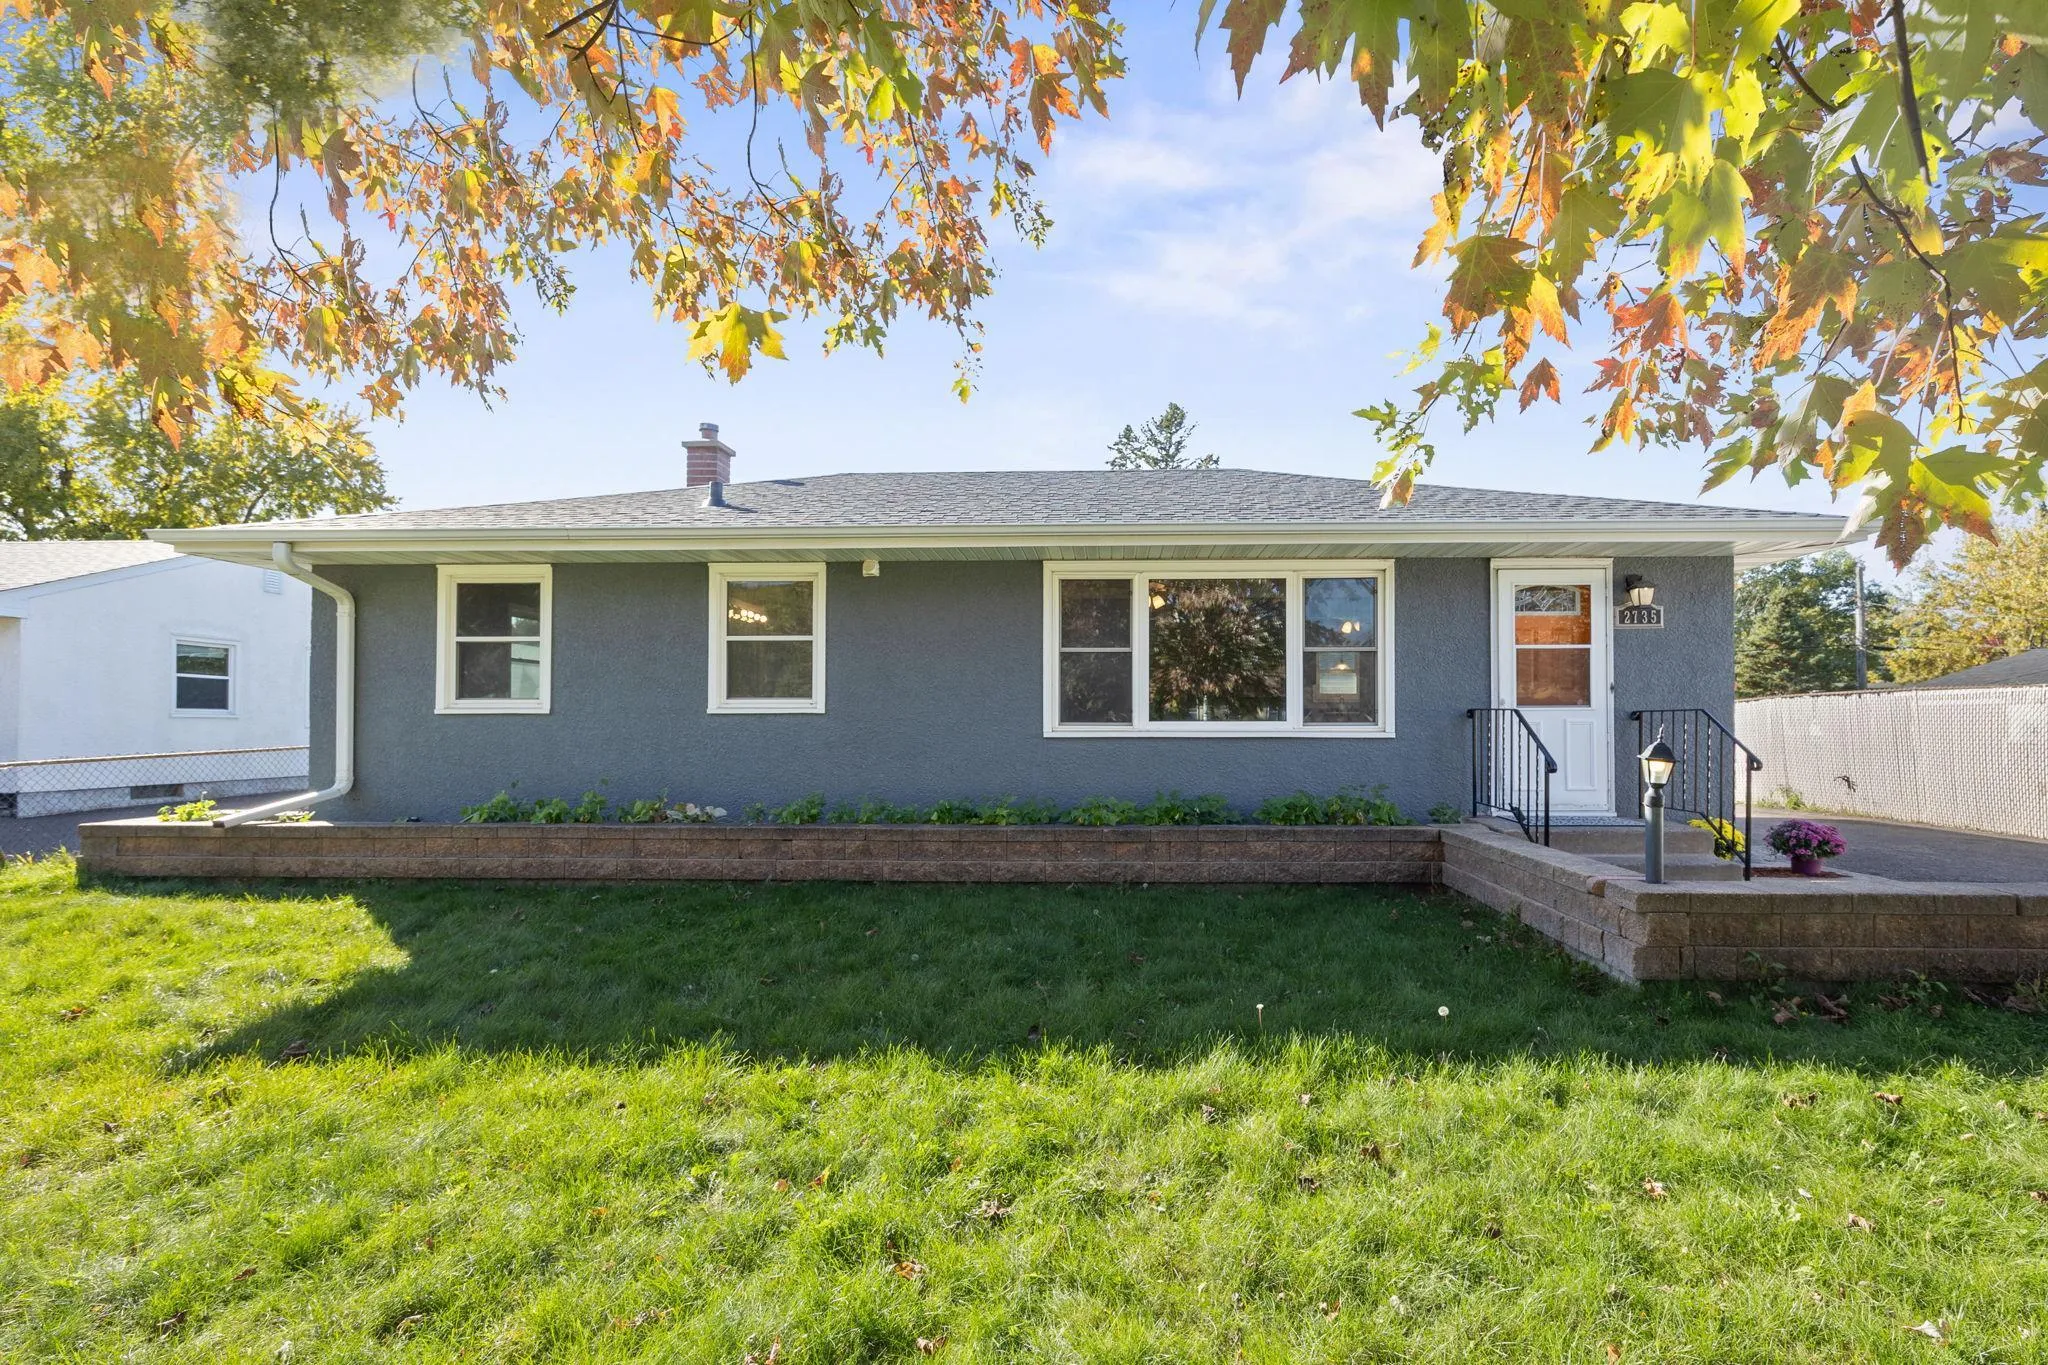 $314,900
3 bds | 2 ba | 1,820 sqft
2735 Chippewa Avenue, North Saint Paul, MN 55109
Listing courtesy of RE/MAX Results
-
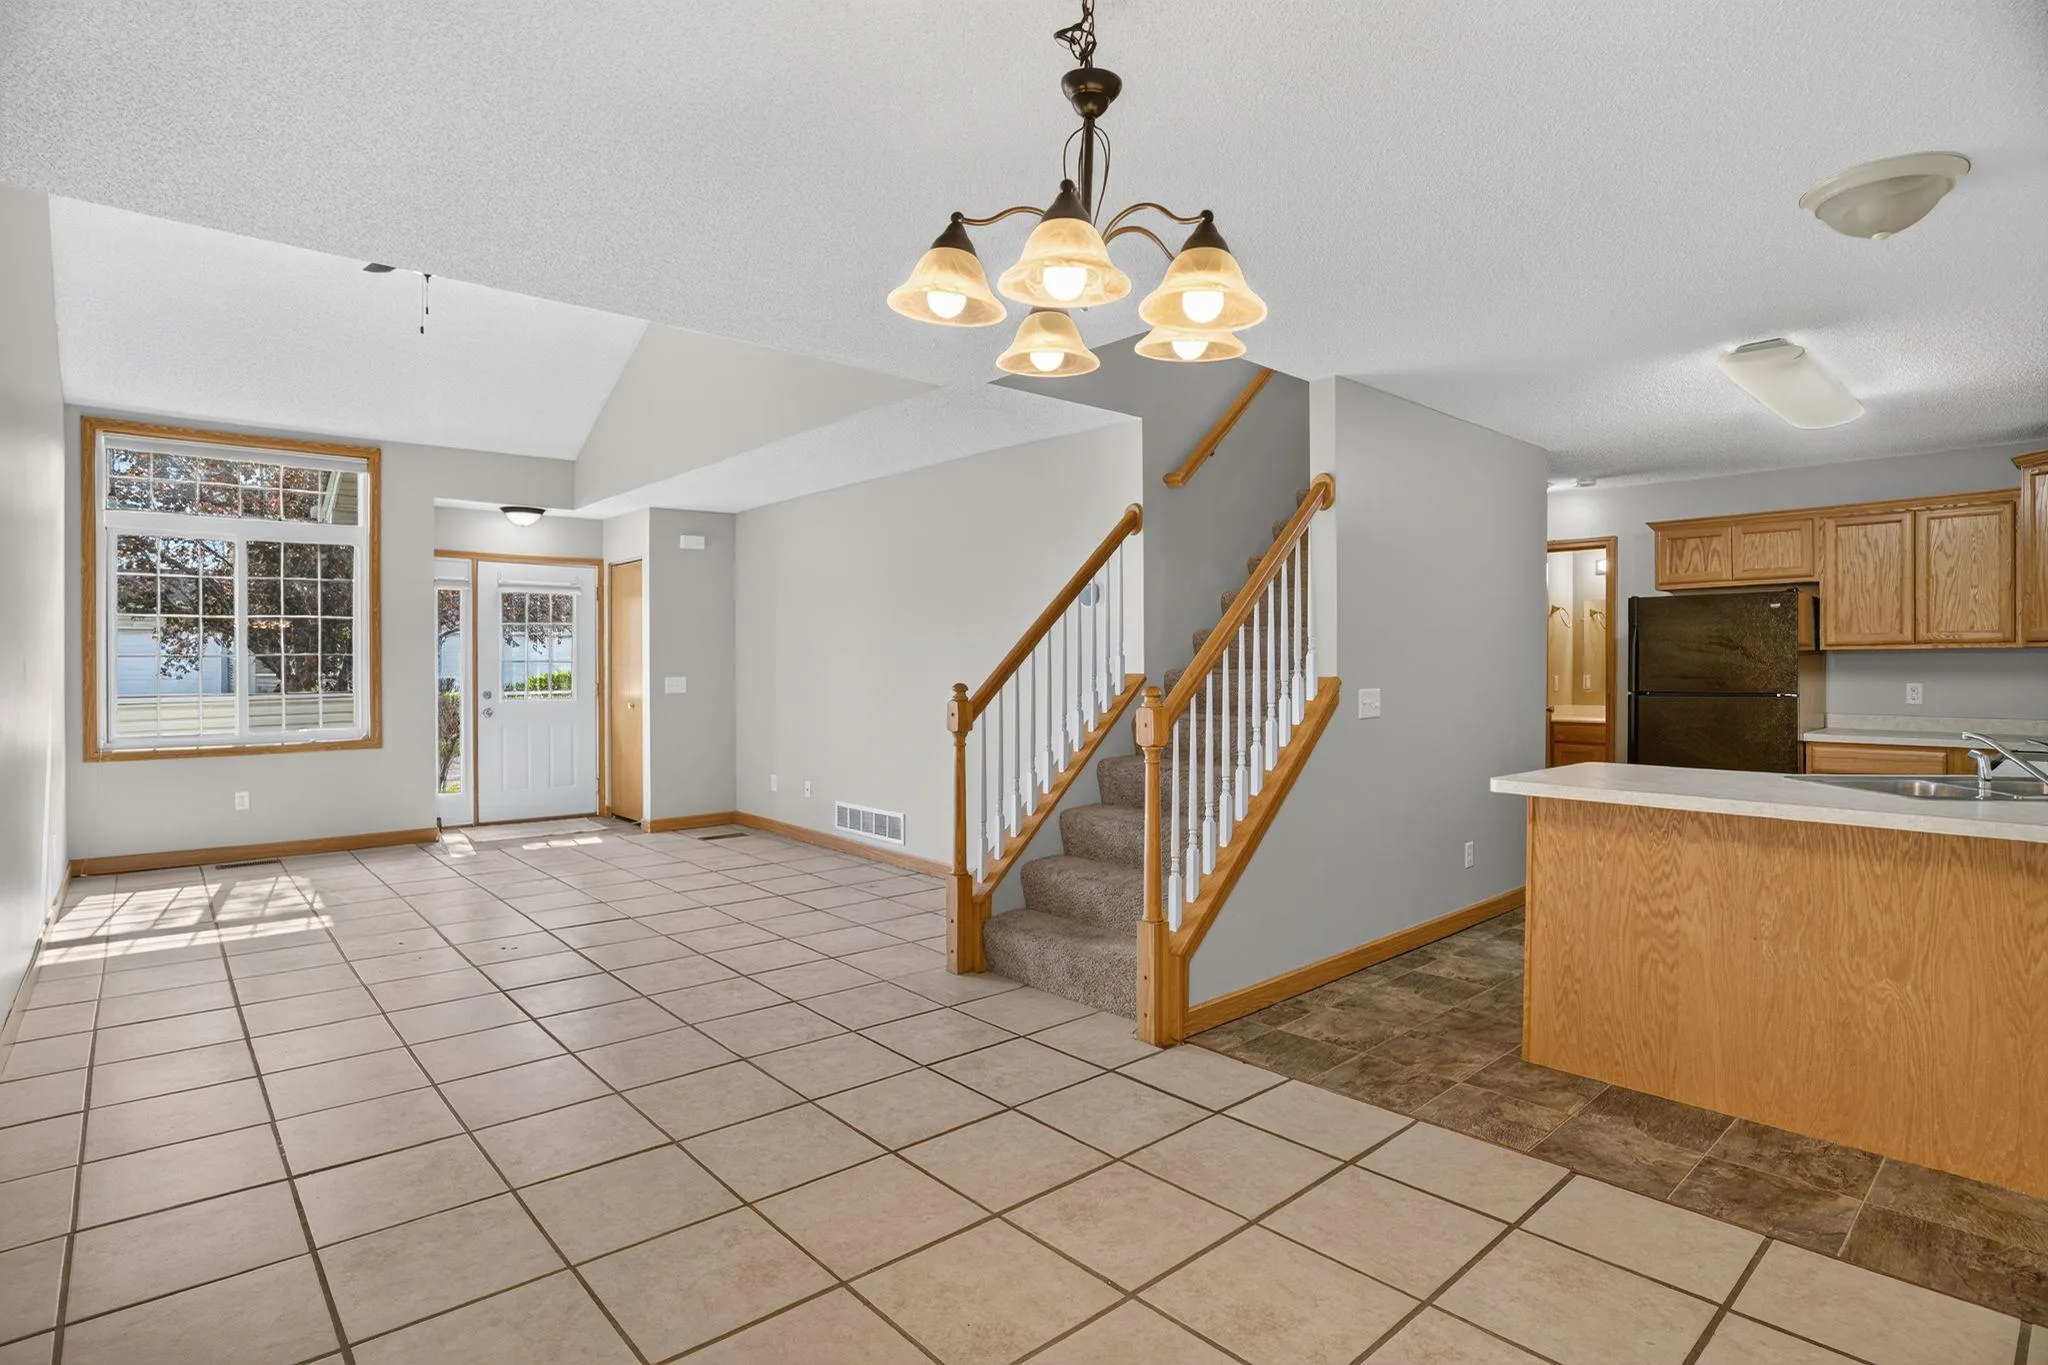 $247,000
2 bds | 2 ba | 1,388 sqft
3536 Genevieve N Avenue, Oakdale, MN 55128
Listing courtesy of Real Broker, LLC
-
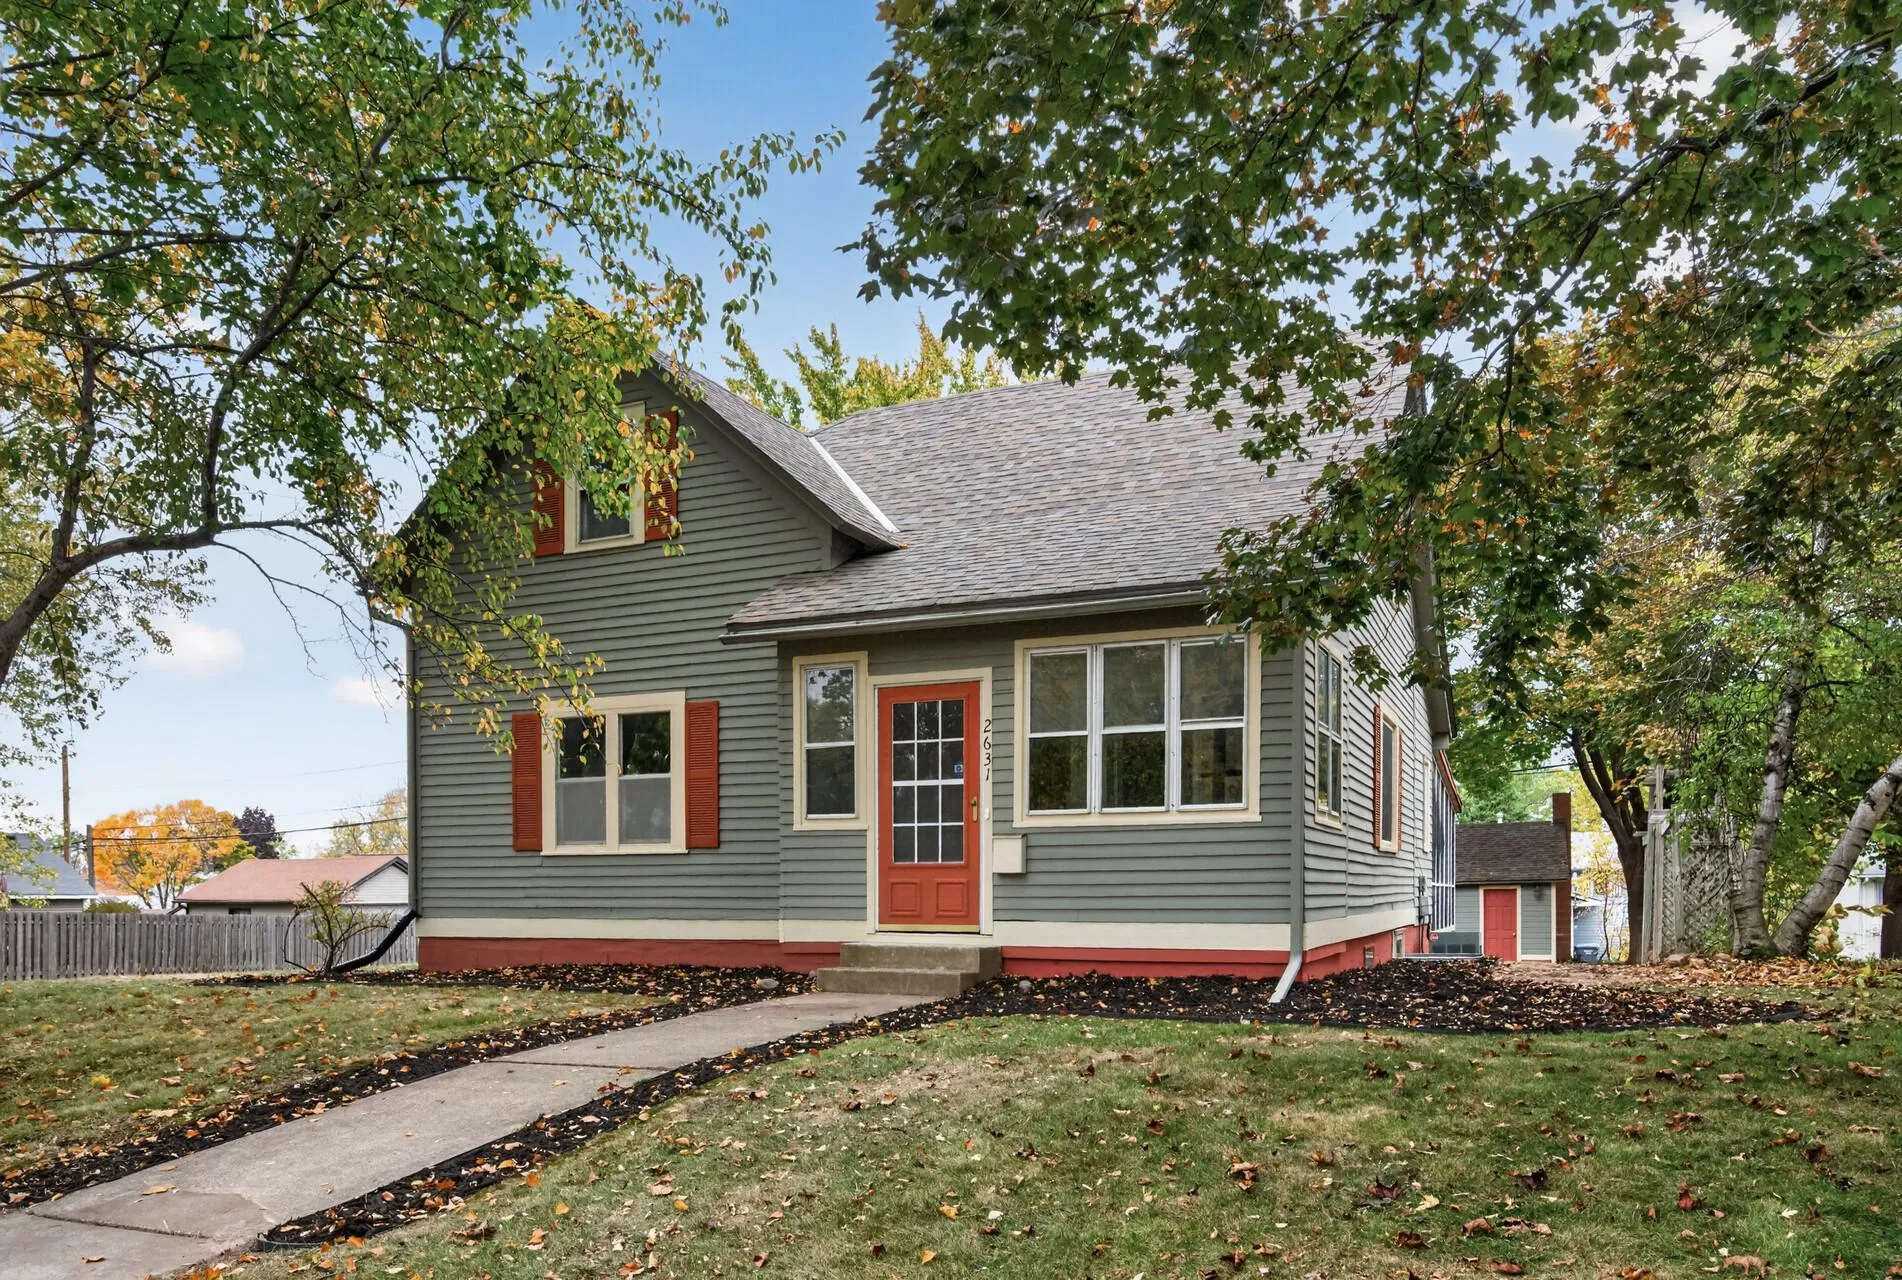 $334,900
3 bds | 2 ba | 1,748 sqft
2631 5th E Avenue, North Saint Paul, MN 55109
Listing courtesy of RE/MAX Professionals
-
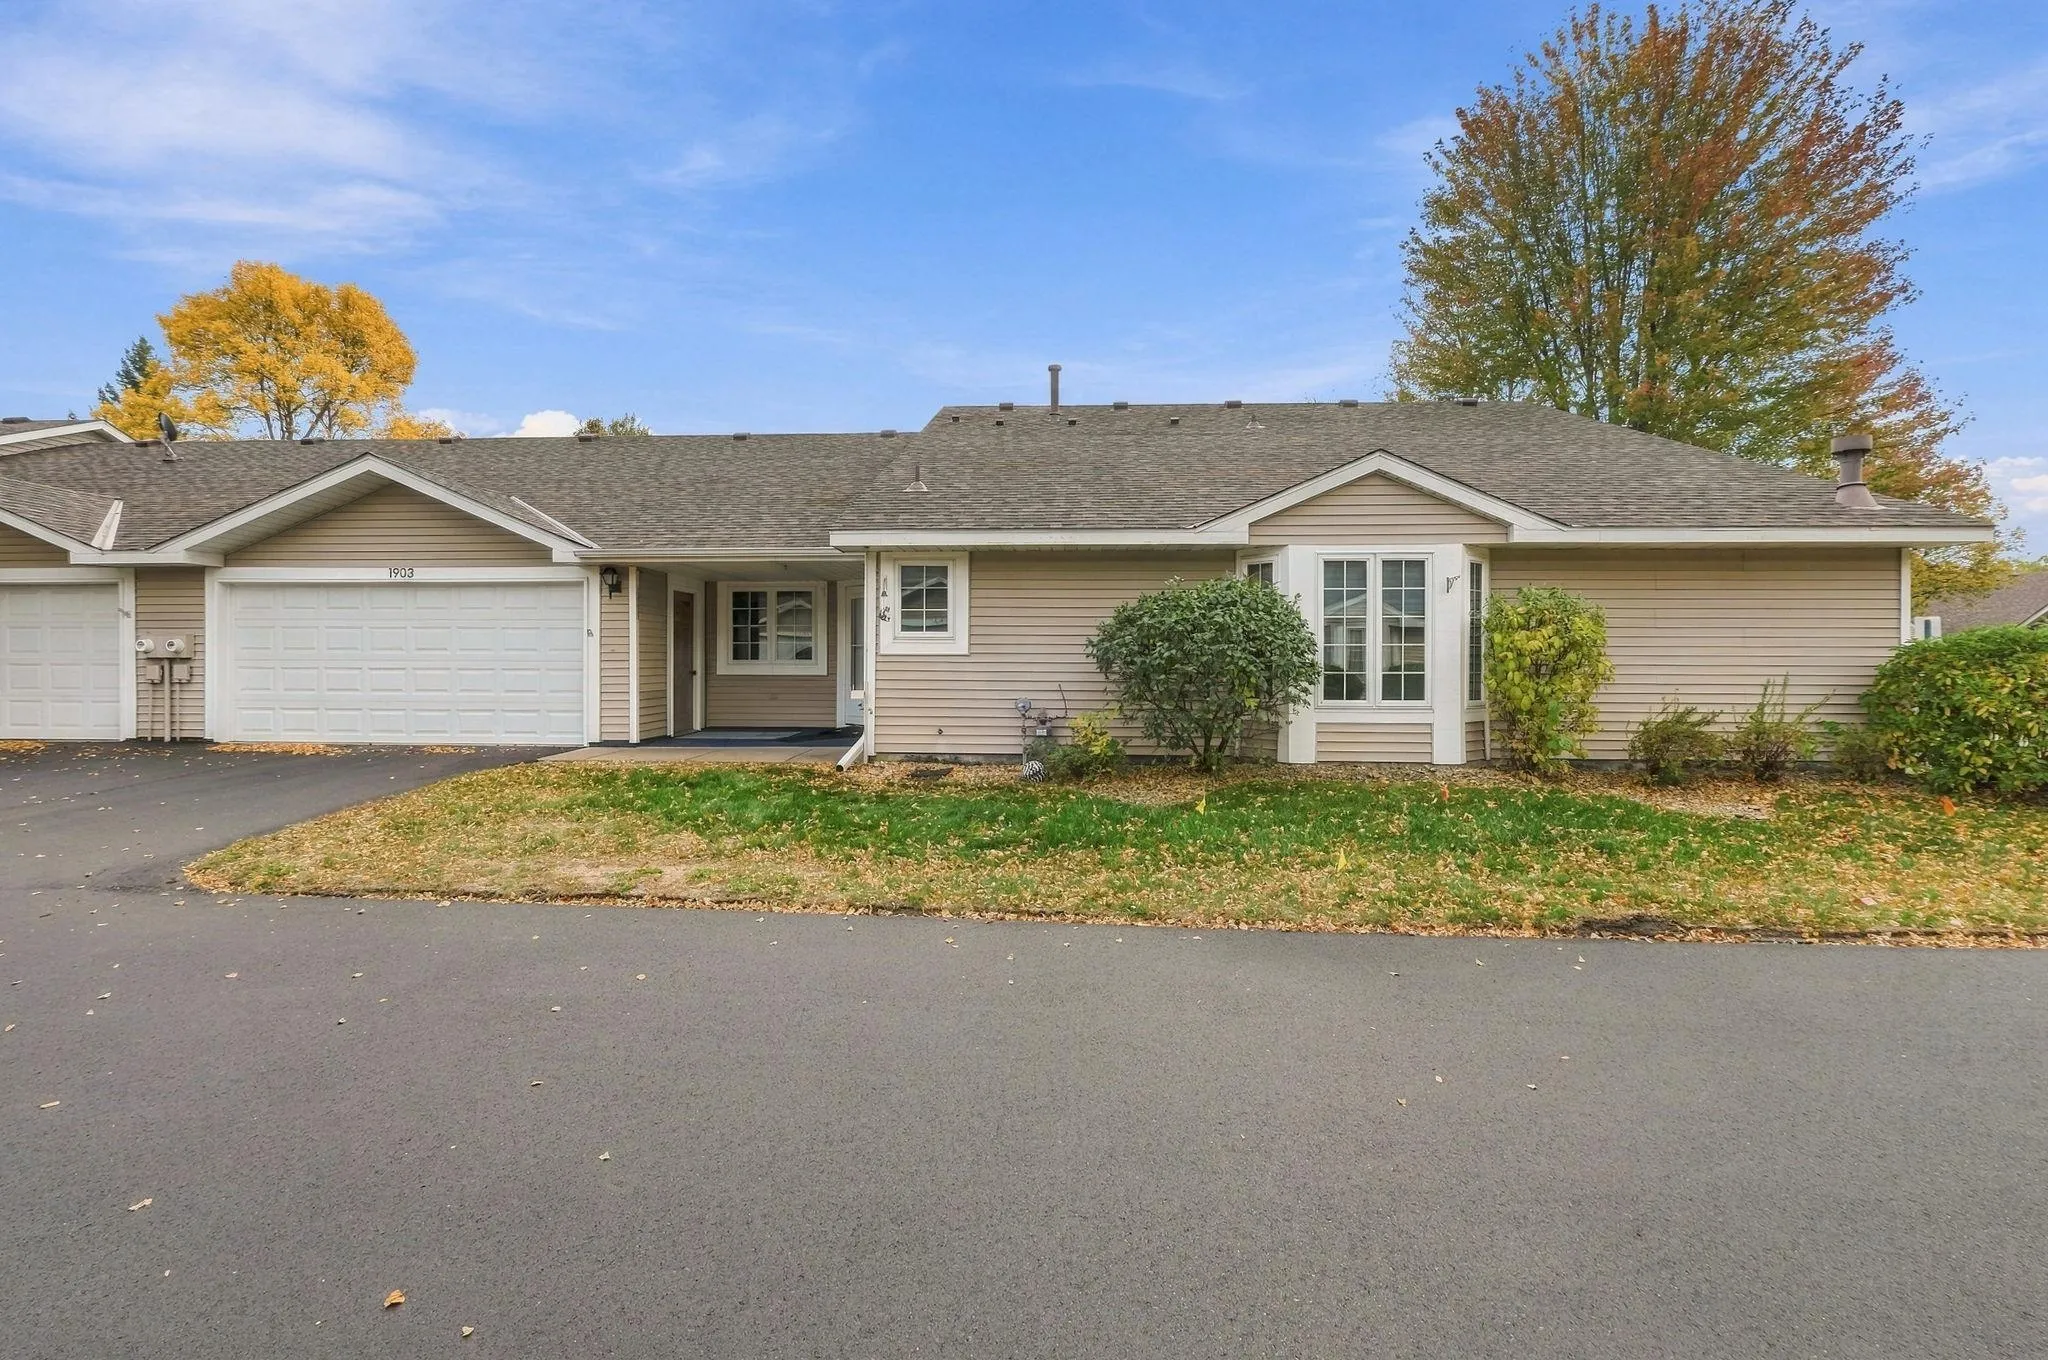 $275,000
2 bds | 2 ba | 1,204 sqft
1903 Granite N Avenue, Oakdale, MN 55128
Listing courtesy of Edina Realty, Inc.
-
 $279,900
2 bds | 2 ba | 884 sqft
521 Warner S Avenue, Willernie, MN 55090
Listing courtesy of Coldwell Banker Realty
-
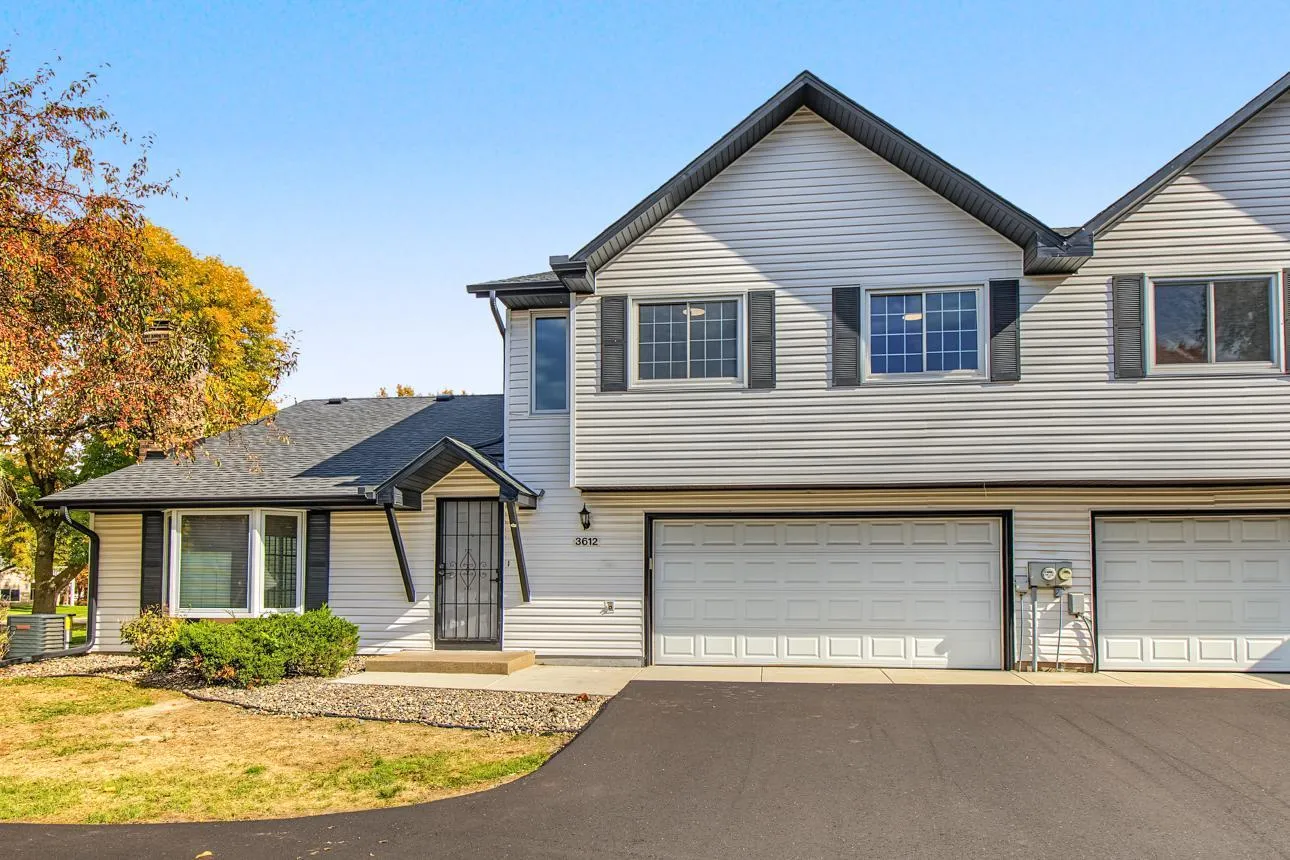 $224,900
2 bds | 2 ba | 1,176 sqft
3612 Gershwin N Lane, Oakdale, MN 55128
Listing courtesy of Fuze Real Estate
-
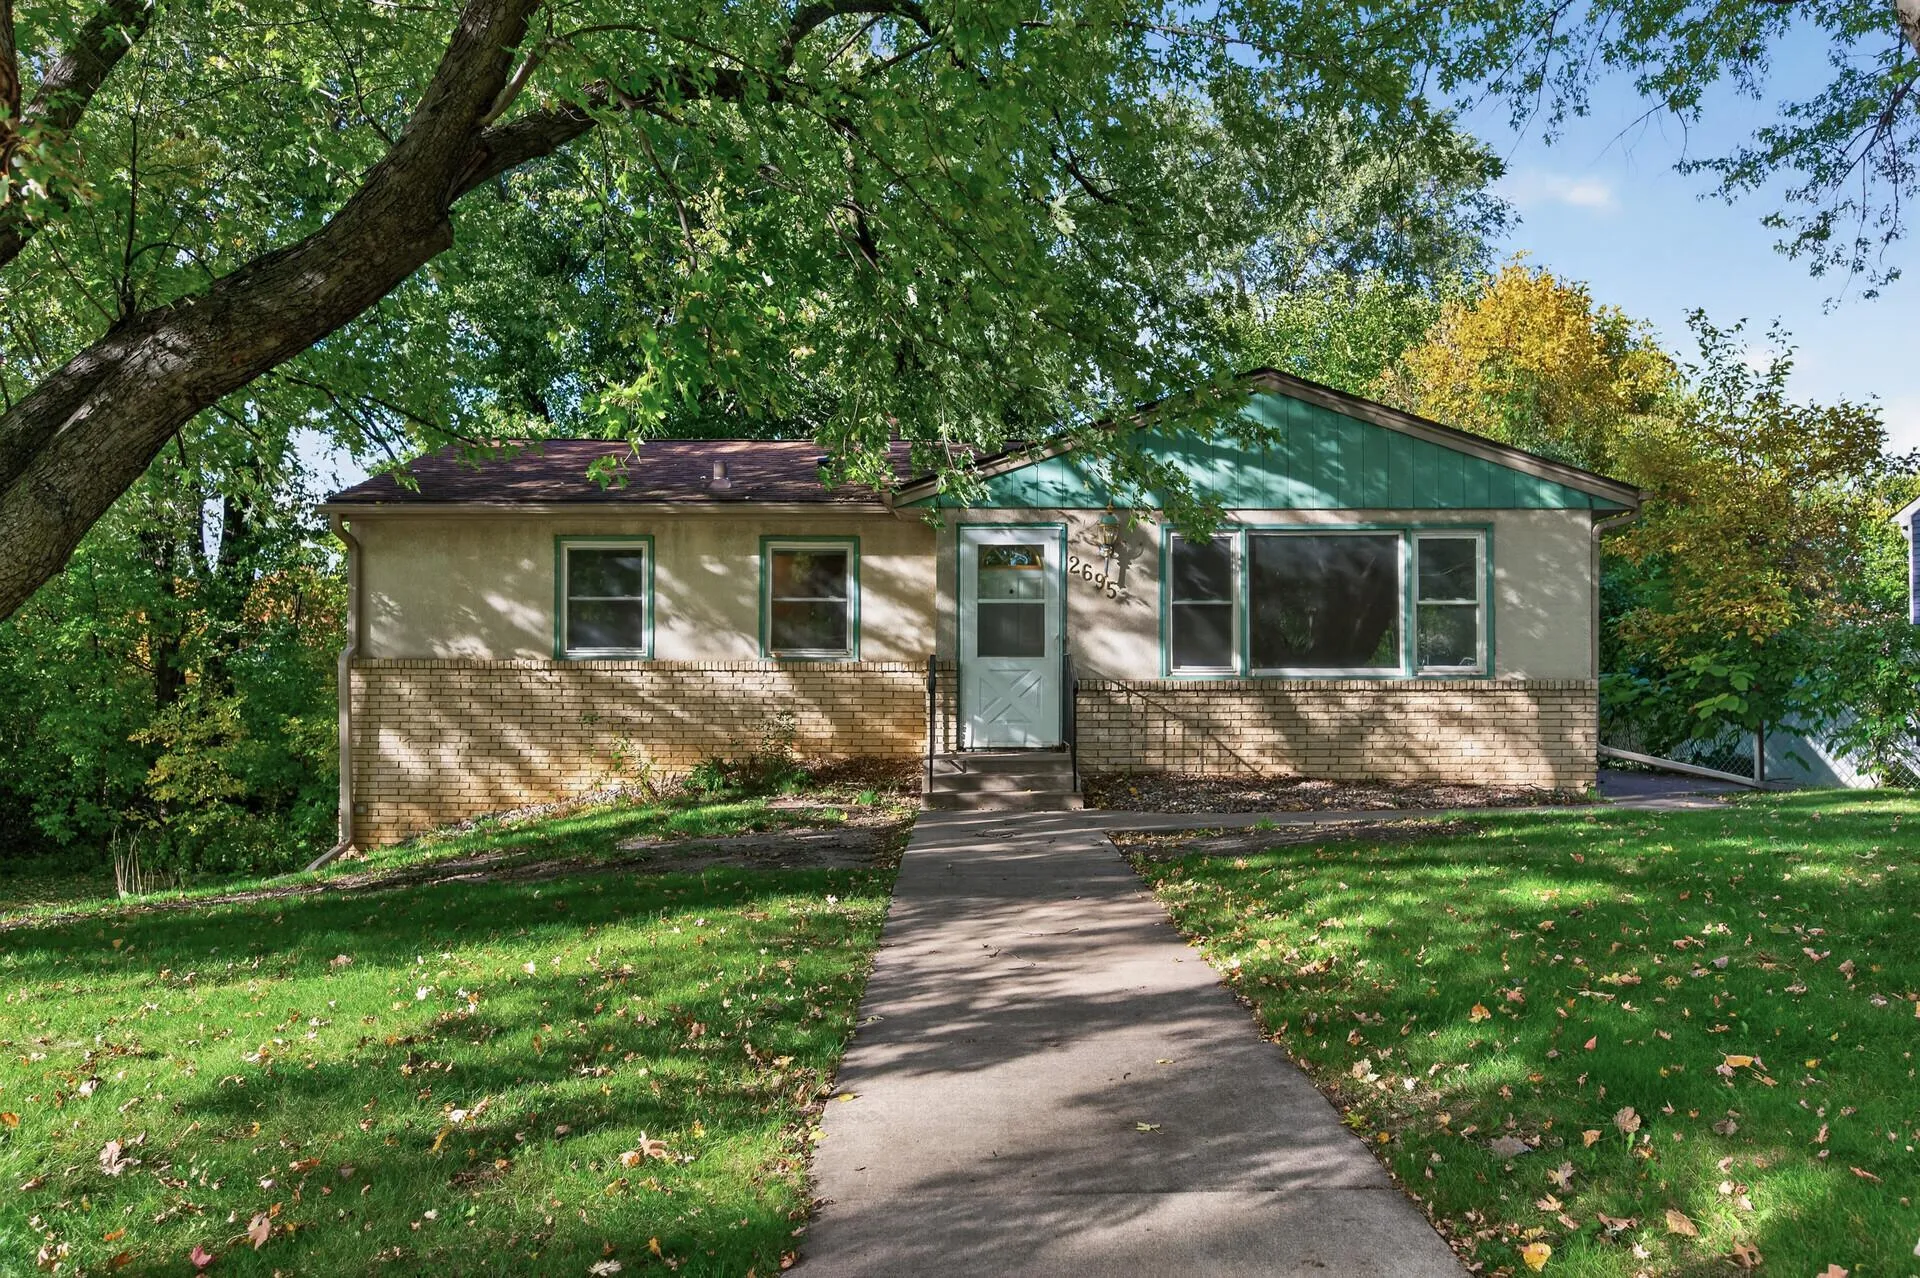 $274,900
4 bds | 1 ba | 1,704 sqft
2695 Maryland E Avenue, Maplewood, MN 55119
Listing courtesy of Herman Realty, Inc
Request a tour
7019 49th N Street, Oakdale, MN 55128