
1 / 26
$429,900
- 3 beds
- 3 baths
- 1,777 sqft
10892 Dunkirk N Circle, Dayton, MN 55369
For sale Est. —/mo
- Townhouse · Side x Side
- Built in 2023
- 0.06 acres lot
- $242/sqft
- $285/mo HOA
- 2-car garage
Overview
NOT YOUR TYPICAL TOWNHOME! DESIRABLE END-UNIT LOCATION, RARE LOOKOUT BASEMENT, EXTENSIVE UPGRADES & LOW HOA FEES! Welcome to 10892 Dunkirk Circle N in Dayton, where a rare basement configuration, desirable end-unit setting and thoughtful upgrades come together to create a home that feels noticeably different from the typical townhome.
As an end unit, the home benefits from additional windows that bring in abundant natural light and create a bright, open feel throughout the main living spaces.
At the heart of the main level is the beautifully upgraded kitchen, featuring an enlarged 10-foot island that provides exceptional space for meal prep, casual dining and entertaining. Wth upgrades including countertops, gas range, french-door stainless steel refrigerator, kitchen faucet, LVP flooring extending throughout the main level and porcelain fireplace surround.
Additional upgrades include motorized blinds throughout, upgraded bathroom countertops, an upgraded washer and dryer, a whole-home Infinity water filtration and softening system, electrical wiring in the garage for a EV charger, and a Ring home security setup featuring a Ring video doorbell and Ring Alarm system. These are meaningful features that add convenience, comfort and security while also representing upgrades that can add significant cost when purchasing new construction.
Upstairs, you’ll find three bedrooms, including a spacious primary suite with a private 3/4 bath and a large walk-in closet, along with an additional full bathroom and the convenience of upper-level laundry.
One of the features that truly sets this home apart is the lookout basement. Only 12 townhomes in the development were built with basements, while the rest are slab-on-grade. The additional lower level gives the home a flexibility that’s hard to find in this community, with natural light from the lookout windows and plenty of room to create future living space, a home office, workout area or simply enjoy the extra storage.
The setting adds to the appeal. Rather than backing directly to another row of townhomes, the property overlooks a large acreage parcel, giving the backyard a more open feel. The low-maintenance composite deck is a great place to relax, entertain or enjoy the extra sense of space.
Just minutes from Elm Creek Park Reserve, you’ll have easy access to trails, recreation and outdoor activities, while still being close to shopping, dining and everyday conveniences throughout Maple Grove and the surrounding area.
Altogether, the end-unit location, abundant natural light, oversized kitchen island, thoughtful upgrades, rare basement and open setting make this home a standout option for buyers looking for something more than a typical townhome.
AVAILABLE FOR A QUICK CLOSING! Come see everything this beautiful townhome has to offer.
Professional pictures coming next week.
Facts & features
Interior
- Bedrooms: 3
- Bathrooms: 3 (1 full, 1 three-quarter, 1 half)
- Finished sqft: 1,777
- Above grade sqft: 1,777
- Basement: Daylight/Lookout Windows, Drain Tiled, Drainage System, Full, Sump Basket, Sump Pump, Unfinished
- Heating: Forced Air
- Cooling: Central Air
- Appliances: Air-To-Air Exchanger, Dishwasher, Disposal, Dryer, Electric Water Heater, Exhaust Fan, Humidifier, Water Filtration System, Microwave, Range, Refrigerator, Stainless Steel Appliances, Washer, Water Softener Owned
- Laundry: Upper Level
- Fireplaces: 1 (Electric, Living Room)
Property
- Parking: Attached Garage, Asphalt, Electric Vehicle Charging Station(s), Garage Door Opener, Tuckunder Garage
- Garage spaces: 2
- Lot size: 0.06 acres
- Lot dimensions: CIC
- Exterior features: Stone, Vinyl
- Fencing: None
- Pool: None
Construction
- Home type: Townhouse (Side x Side)
- Levels: Two
- Year built: 2023
Utilities
- Sewer: City Sewer/Connected
- Water: City Water/Connected
Community & HOA
- Subdivision: Territorial Commons
- HOA fee: $285/mo
- HOA includes: Building Exterior, Lawn Care, Maintenance Grounds, Professional Mgmt, Sanitation, Snow Removal
Taxes & location
- Annual taxes: $4,165 (2026)
- County: Hennepin
- School district: Osseo
Listing
- Status: For sale
- Listed: Oct 17, 2026
- Days on market: 4
- MLS #: 7161702
Monthly payment
—/mo
An example, not a loan offer. Taxes and HOA dues come from the listing when known; home insurance is a rough estimate. Mortgage insurance is not included. Your rate depends on your lender and credit.
Location
Nearby homes
-
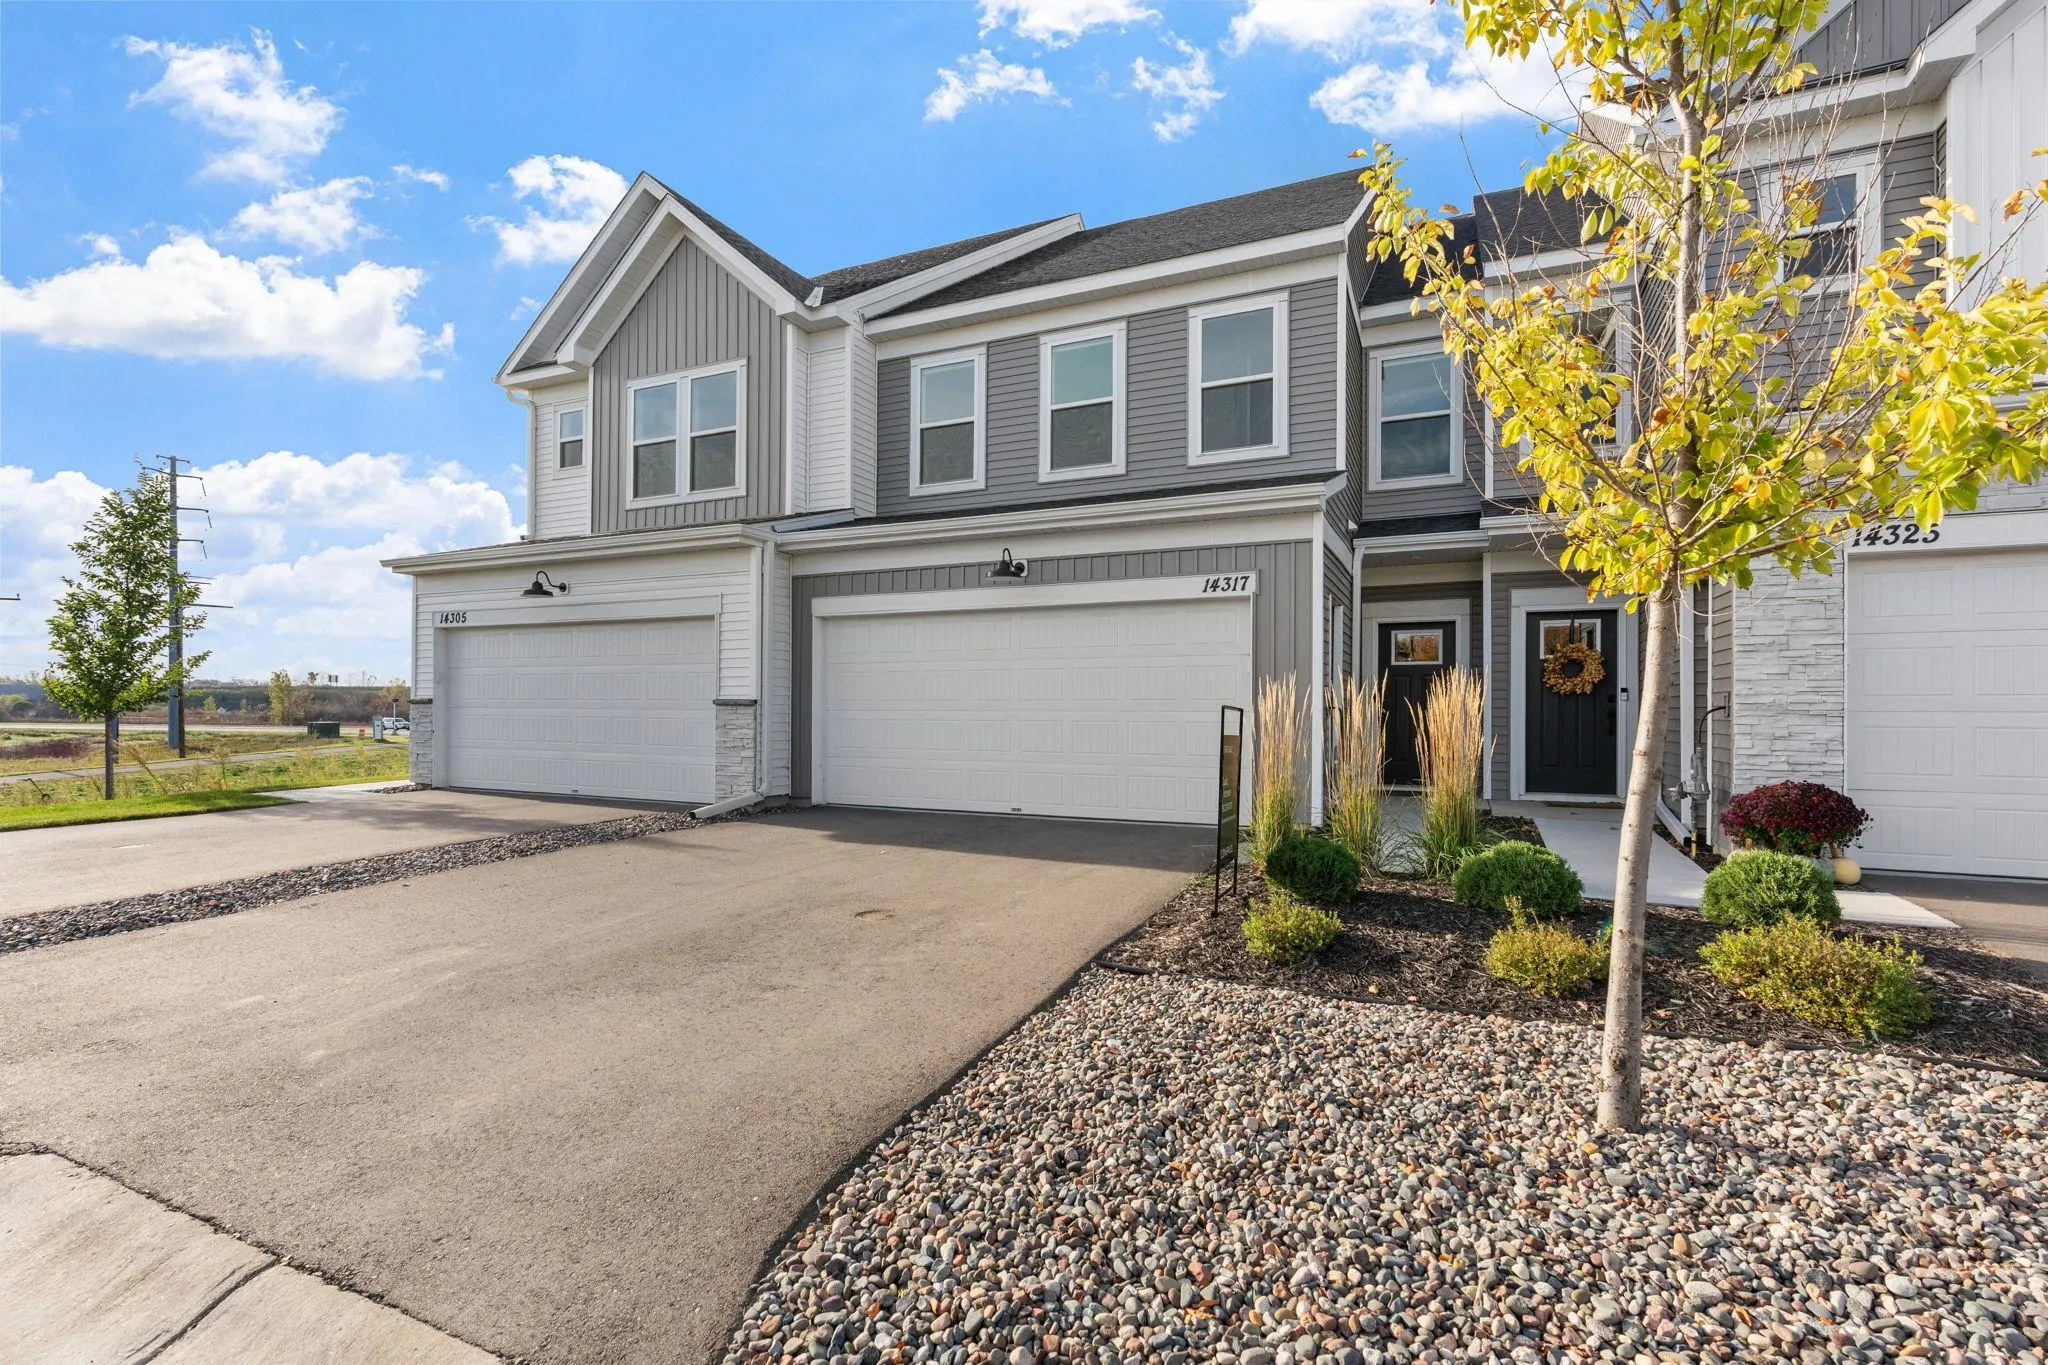 $420,000
3 bds | 3 ba
14317 103rd N Place, Maple Grove, MN 55369
Listing courtesy of Compass
-
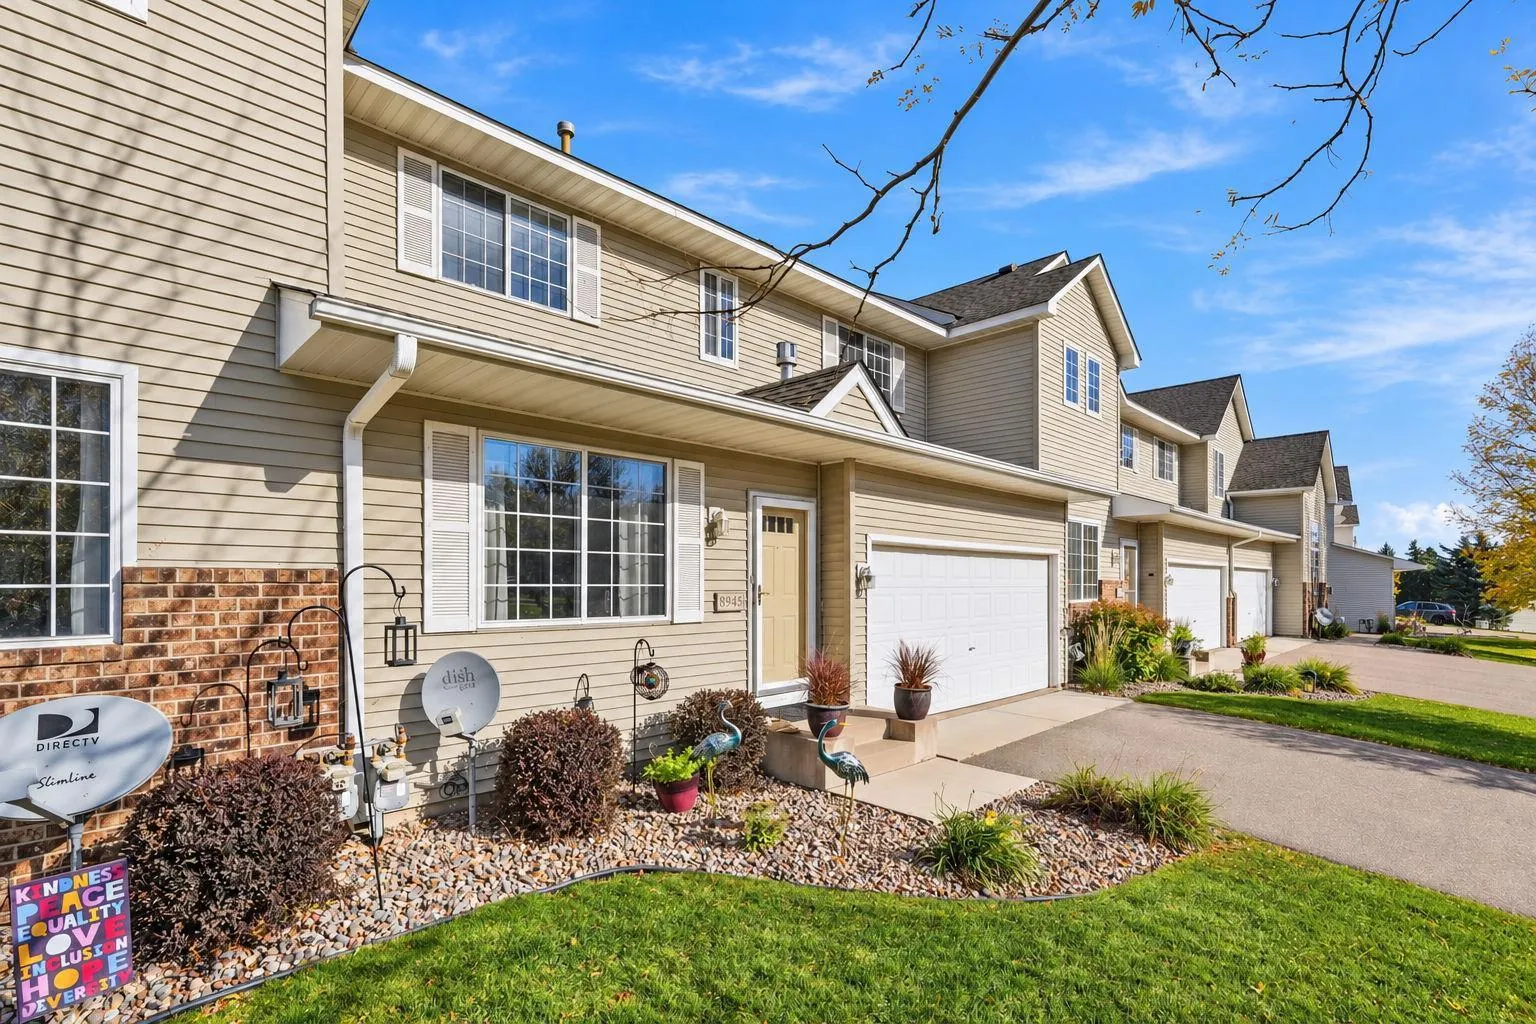 $350,000
3 bds | 3 ba | 2,240 sqft
8945 Olive N Lane, Maple Grove, MN 55311
Listing courtesy of Pemberton RE
-
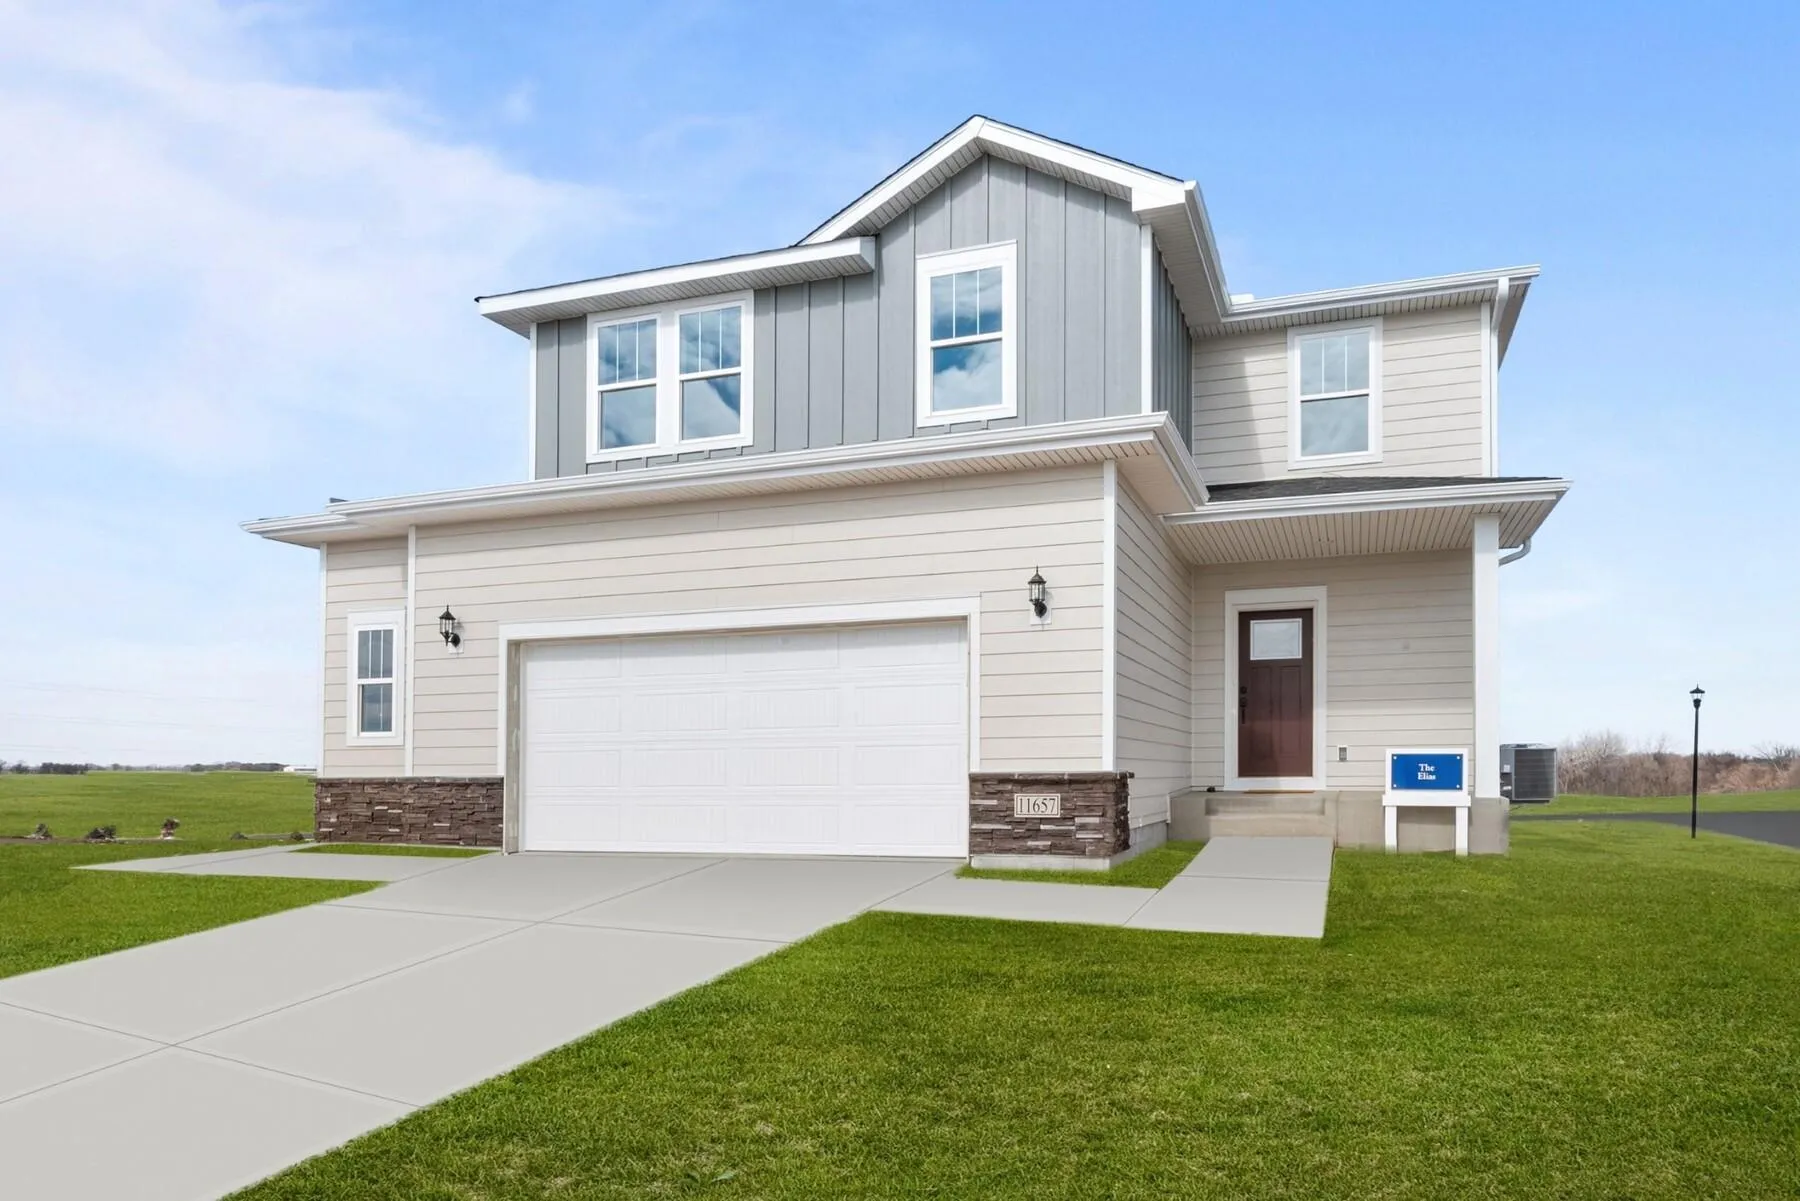 $514,000
5 bds | 4 ba | 2,523 sqft
11657 Minnesota N Lane, Dayton, MN 55369
Listing courtesy of Weekley Homes, LLC
-
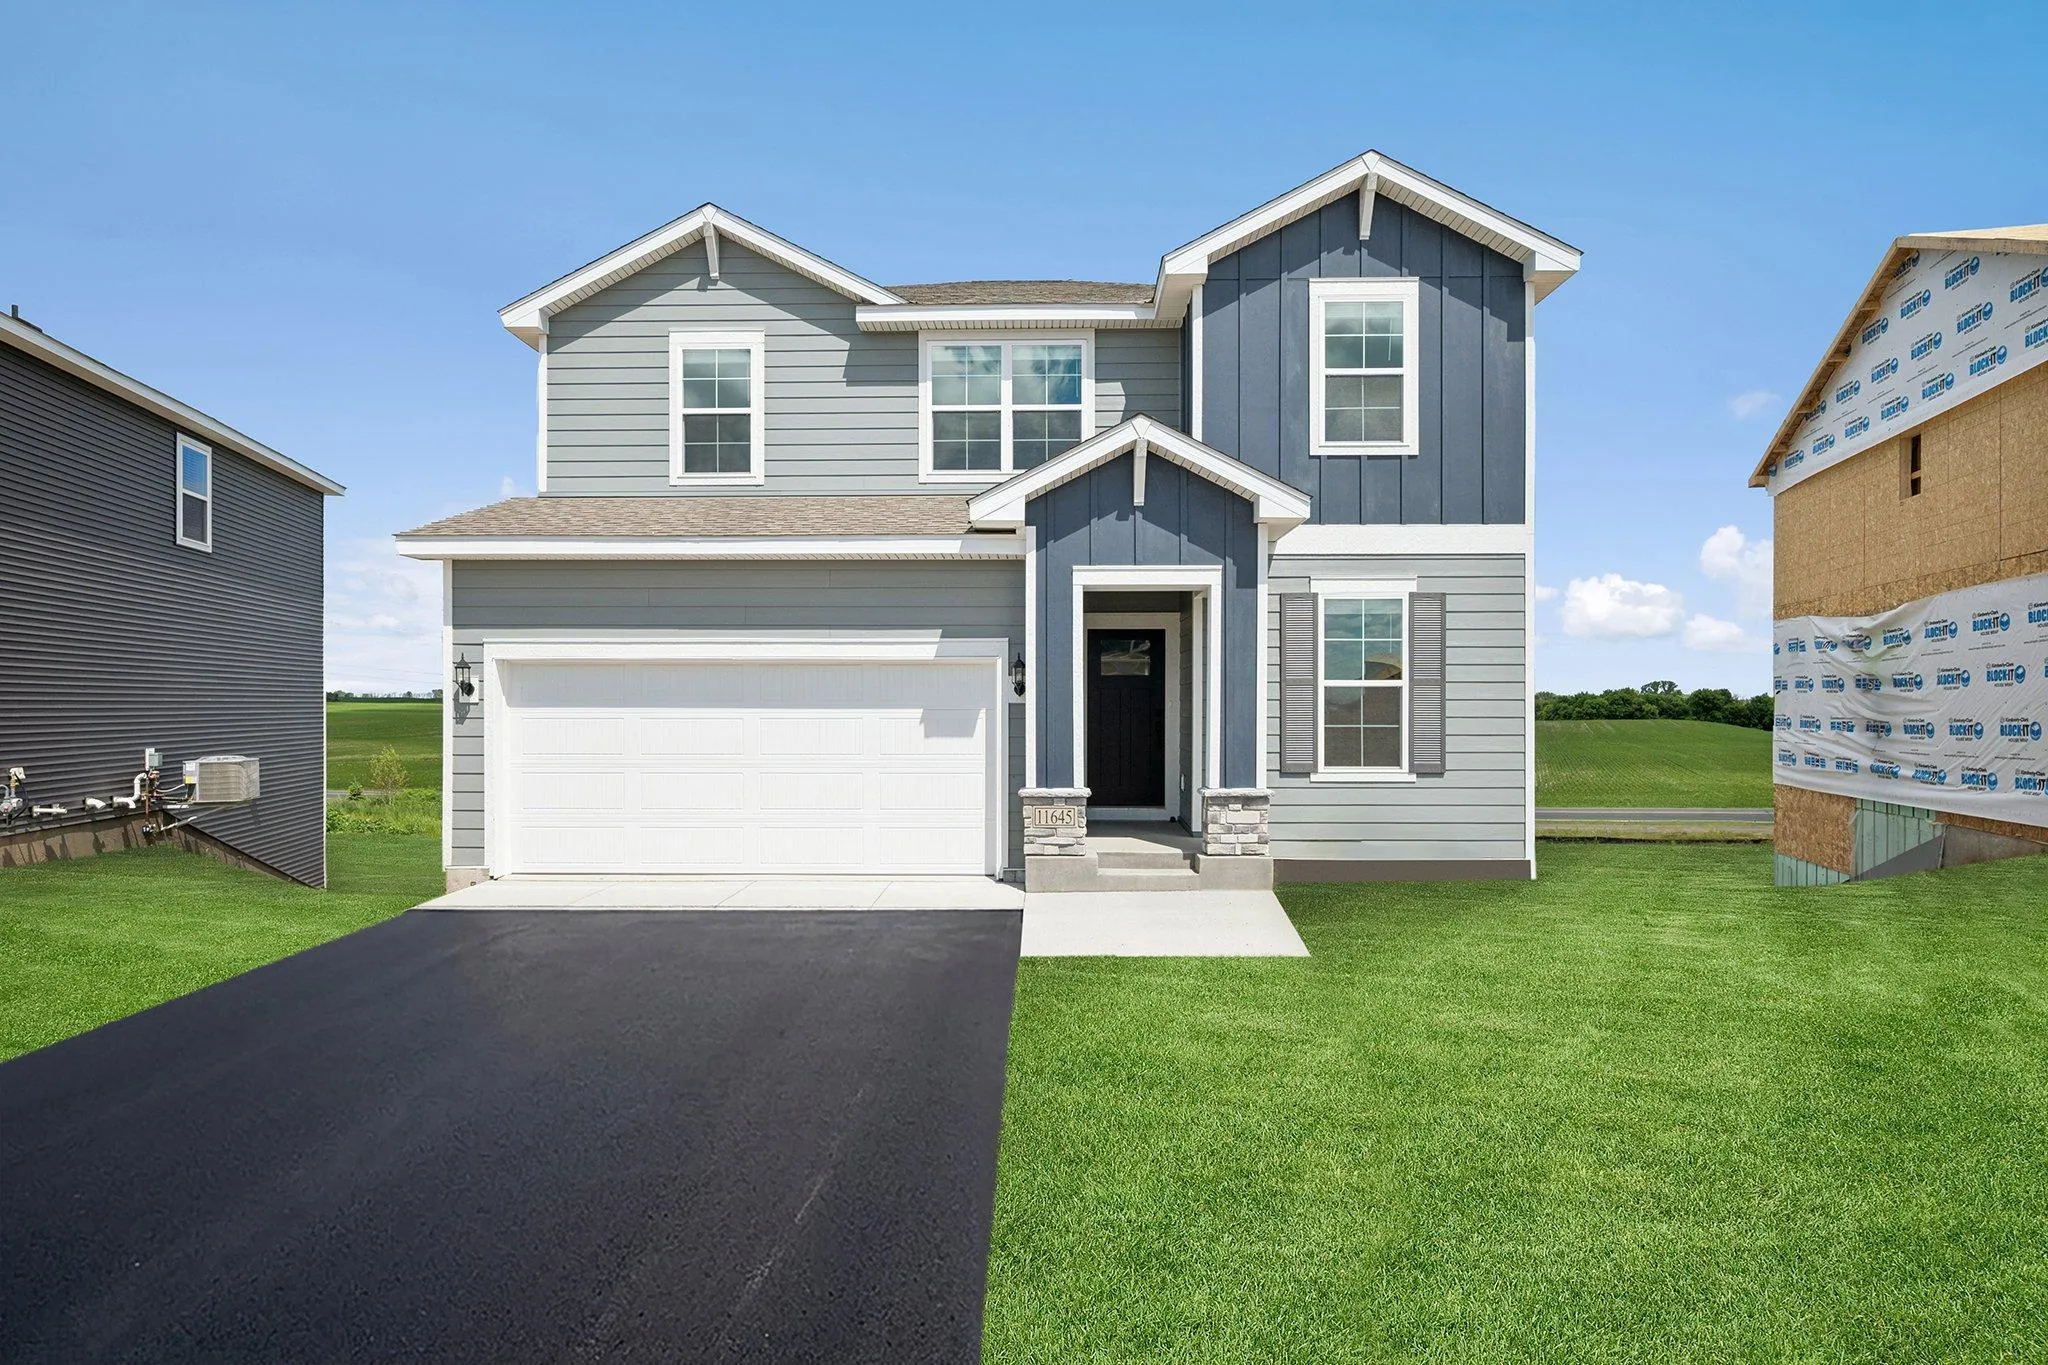 $515,000
5 bds | 4 ba | 2,911 sqft
11645 Minnesota N Lane, Dayton, MN 55369
Listing courtesy of Weekley Homes, LLC
-
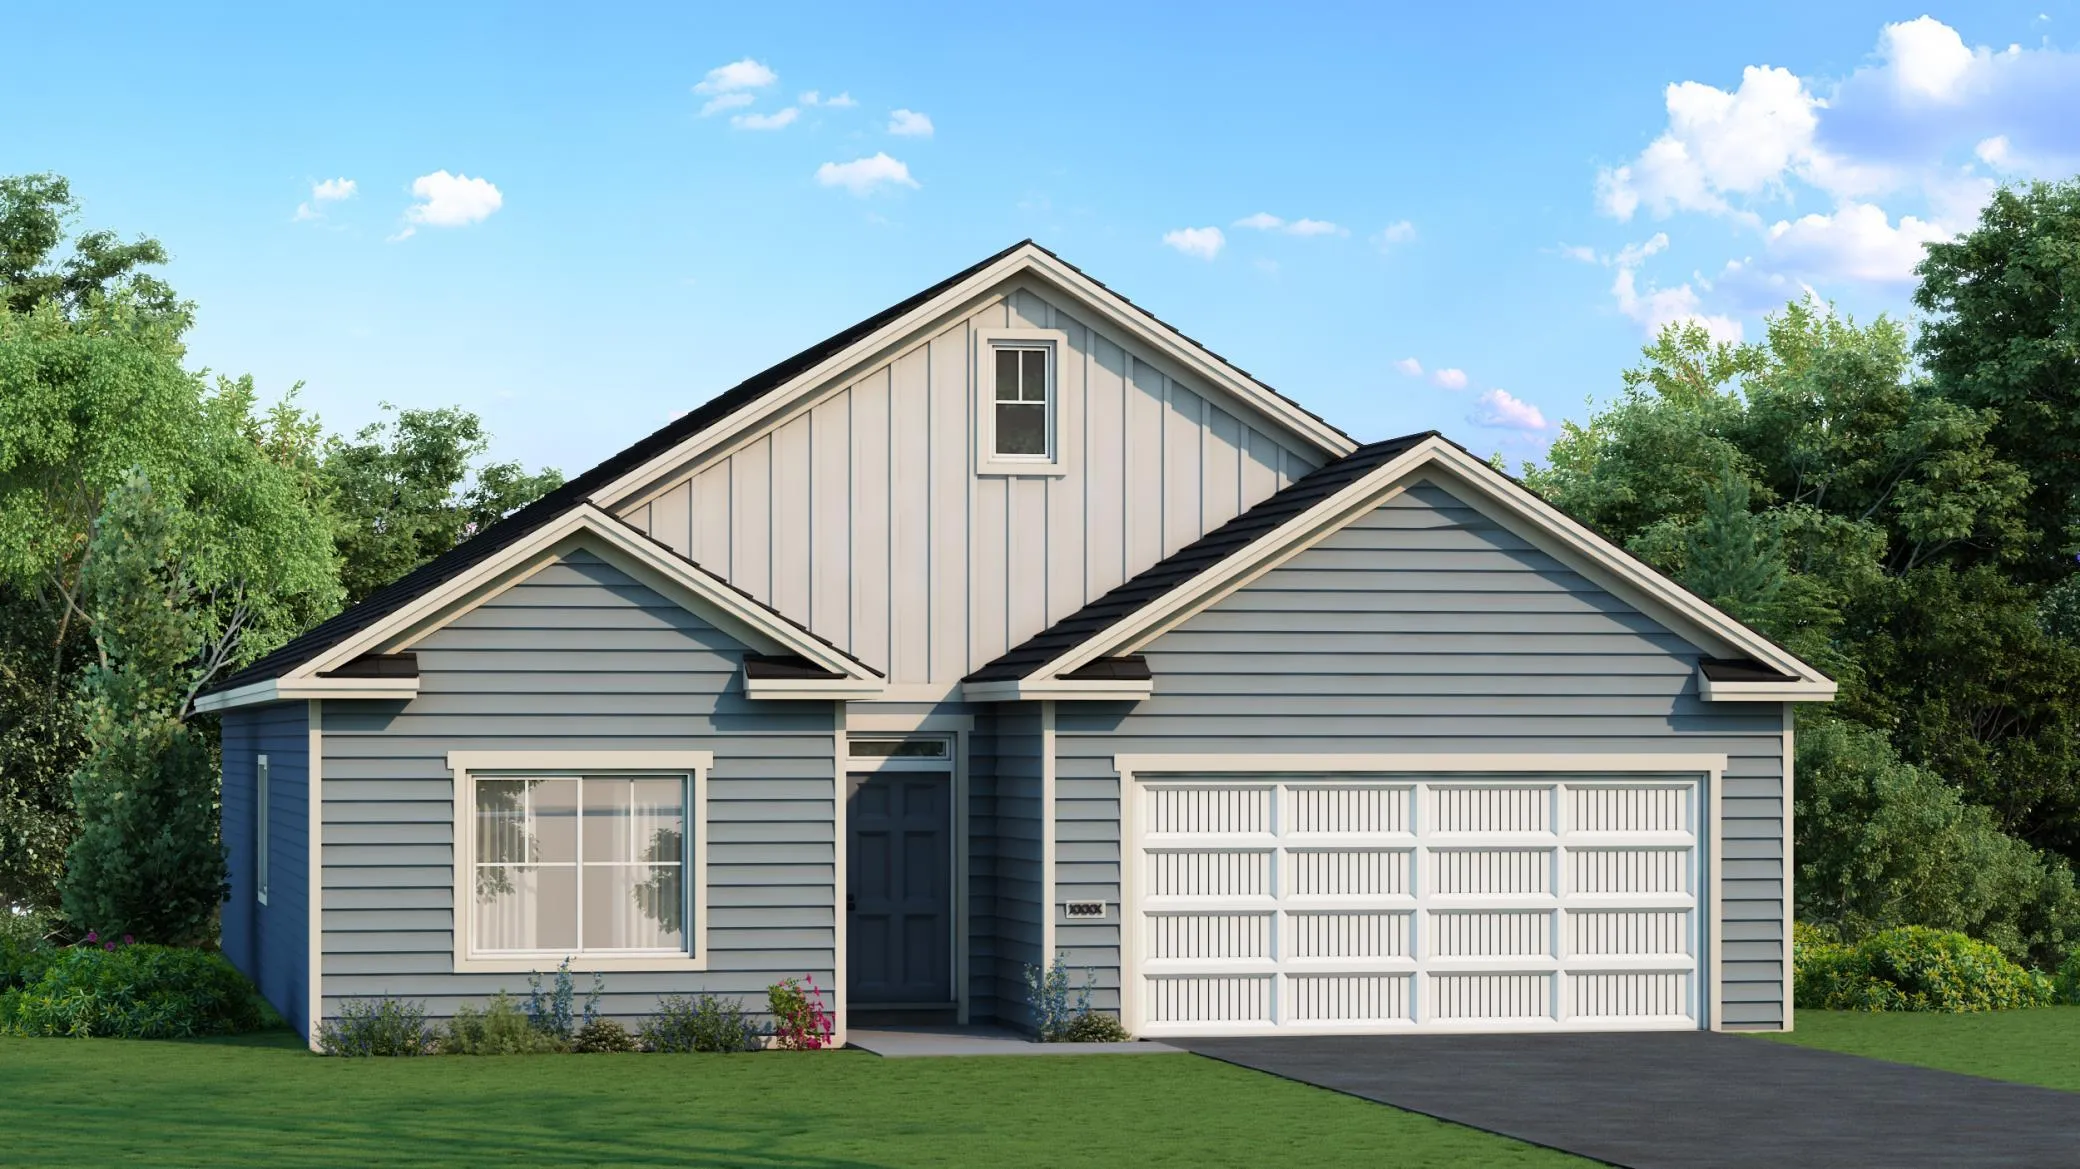 $509,900
3 bds | 3 ba | 1,913 sqft
13845 102nd N Court, Maple Grove, MN 55369
Listing courtesy of NextHome West Metro
-
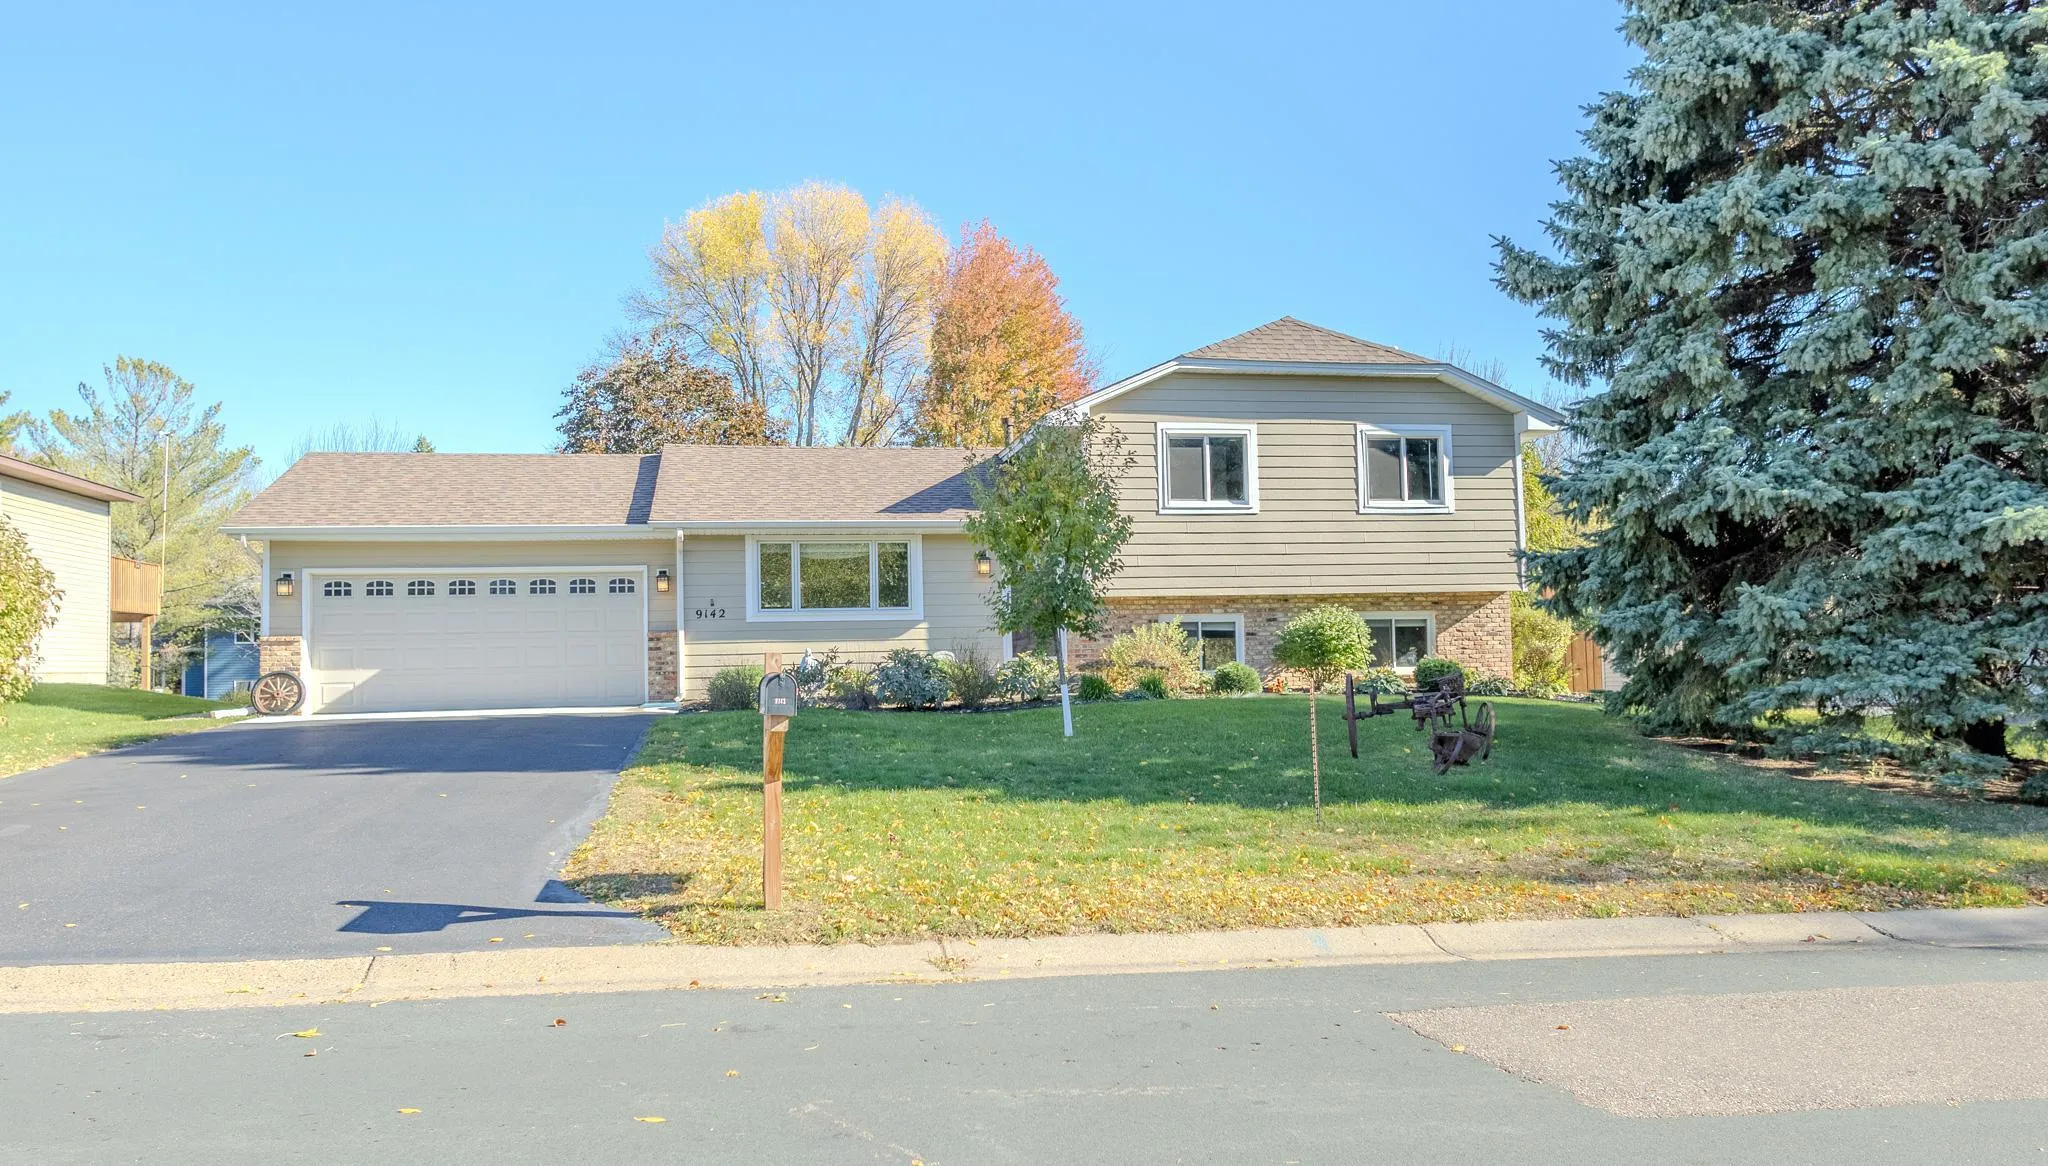 $440,000
3 bds | 2 ba | 1,688 sqft
9142 Lanewood N Lane, Maple Grove, MN 55369
Listing courtesy of The August Agency, LLC
-
 $549,900
3 bds | 3 ba | 1,911 sqft
13773 102nd N Court, Maple Grove, MN 55369
Listing courtesy of NextHome West Metro
-
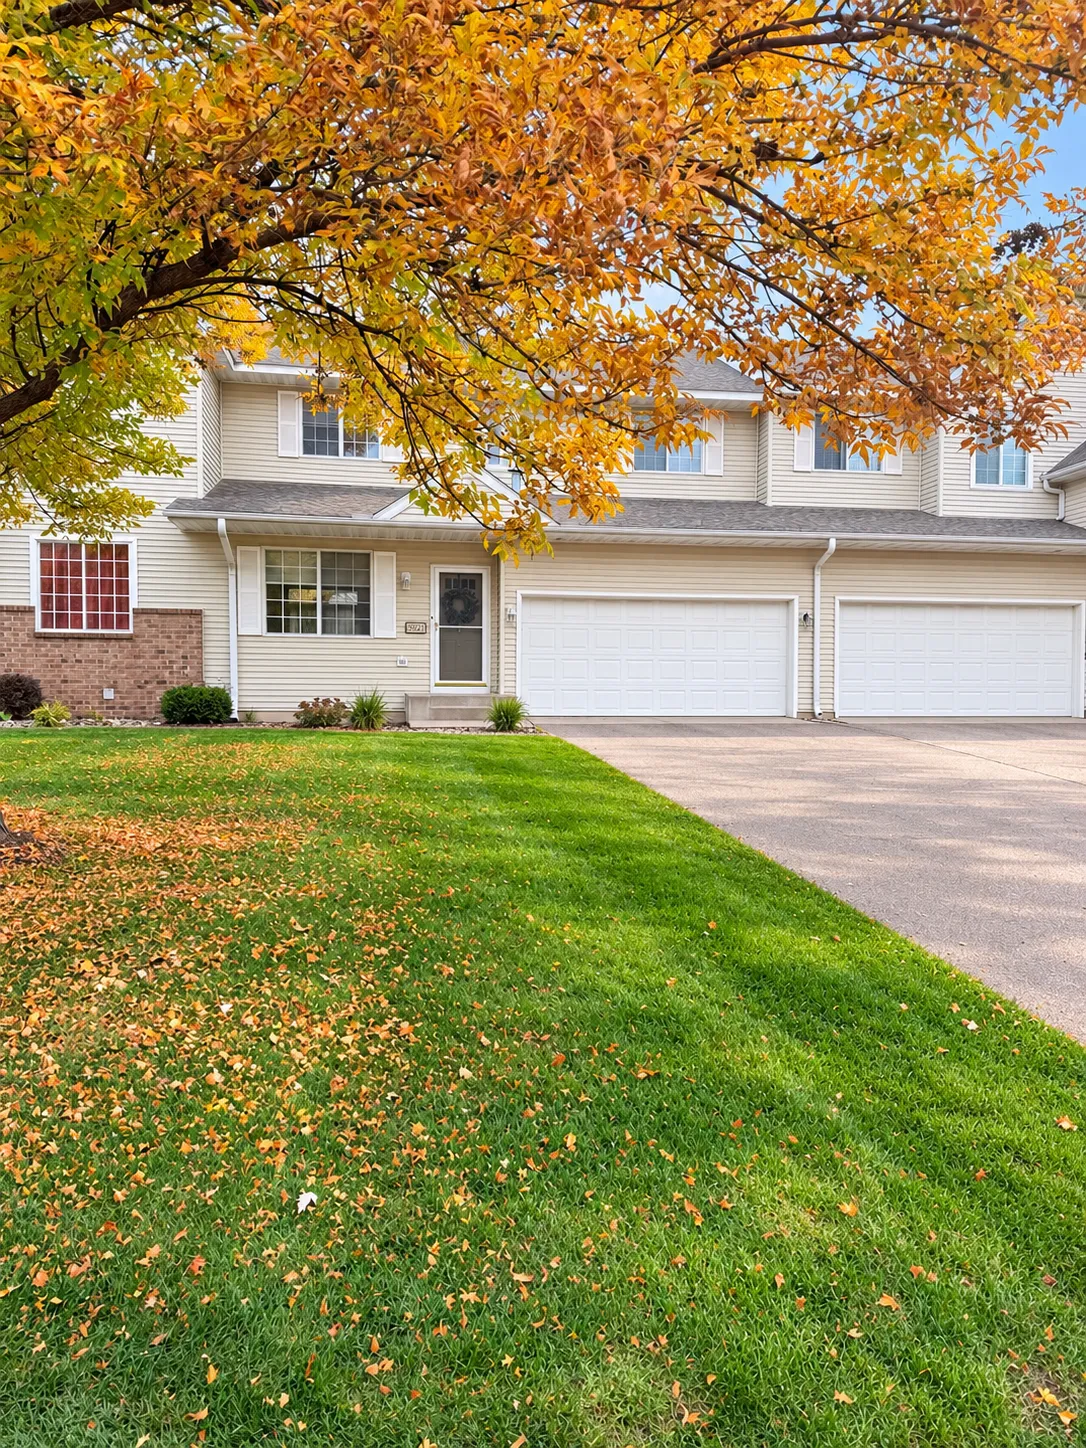 $360,000
2 bds | 2 ba | 2,031 sqft
8923 Olive N Lane, Maple Grove, MN 55311
Listing courtesy of RE/MAX Results
Request a tour
10892 Dunkirk N Circle, Dayton, MN 55369