
1 / 5
$479,000
- 5 beds
- 3 baths
- 2,380 sqft
1331 Stillwater Avenue, Saint Paul, MN 55106
For sale Est. —/mo
- House · Single Family
- Built in 2026
- 0.34 acres lot
- $201/sqft
- 2-car garage
Overview
Open houses
- Saturday, Oct 24 11 am–2 pm Open house
Times are Central.
Coming Soon: High-End New Construction Split-Entry with Walk Out Lower Level
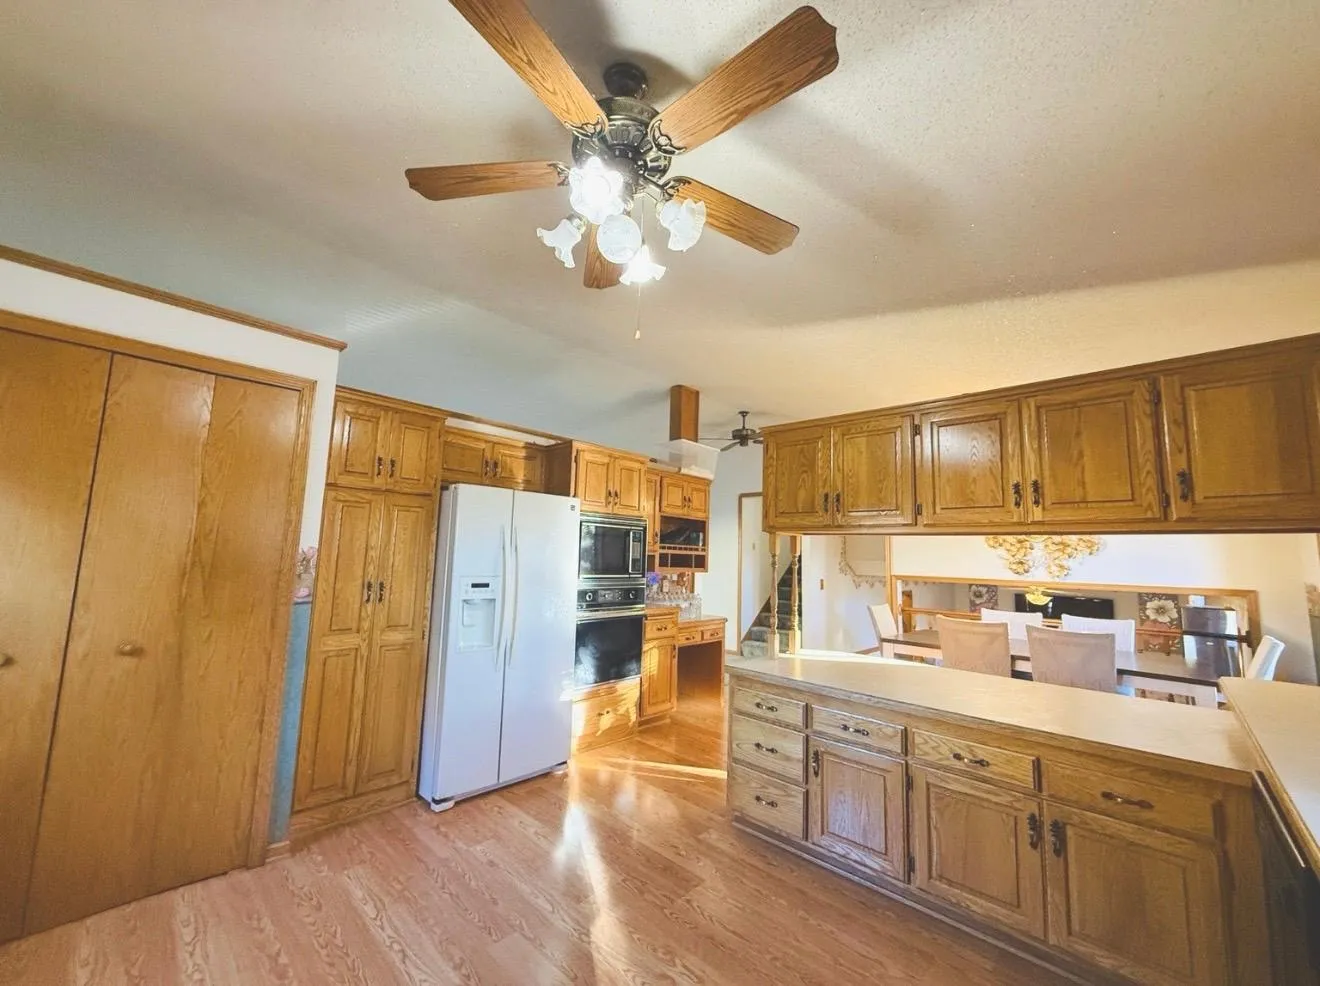
House is under construction with a scheduled completion by the end of November. Pictures posted are of another house, but are the selections. All interior selections have been finalized, blending high-end modern convenience with premium finishes. This beautifully designed split-entry home offers an expansive layout and an incredible outdoor setup just in time for the holidays.
Exterior & Curb Appeal
• Concrete Driveway: Features a brand-new, durable concrete driveway leading up to the garages, ensuring excellent curb appeal and long-lasting quality.
• Oversized Main Garage: Includes an attached, deep garage equipped with an 8' tall garage door to easily accommodate larger trucks, SUVs, or recreational vehicles.
• Bonus Accessory Garage: A separate, detached accessory garage provides excellent additional space for a workshop, hobby vehicle, or lawn storage.
• Unbeatable Location: Situated in a very convenient location with quick access to local schools, parks, shopping, and major commuter routes.
Outdoor & Backyard Living
• New 14x14 Patio: Features a spacious 14x14 patio stemming directly from the walkout basement, creating the perfect seamless transition for indoor-outdoor entertaining.
• Scenic Views: The patio serves as an ideal retreat, beautifully overlooking a very large .34-acre backyard with mature potential.
• Unique Backyard Charm: Features an "old" koi pond on the property, offering a unique opportunity to revitalize a beautiful backyard water feature right next to your outdoor living space.
Premium Interior Selections
• Kitchen & Counters: Outfitted with elegant, durable granite countertops that accent both cooking spaces.
• Premium Appliances: Equipped with high-performing, sleek smudge-free stainless steel appliances for a modern look that is easy to keep pristine.
• Custom Flooring: Features a thoughtful mix of durable, low-maintenance laminate flooring in high-traffic areas and plush, comfortable carpet in the bedrooms and family spaces.
Key Property Features
• Versatile Layout: Features 5 bedrooms and 3 bathrooms, perfectly distributed across an open-concept main floor and a fully finished lower level.
• Ultimate Lower Level Setup: Enjoy a large family room in the basement complete with a convenient kitchenette, making it an ideal space for multi-generational living, a guest suite, or an entertainment hub.
Facts & features
Interior
- Bedrooms: 5
- Bathrooms: 3 (2 full, 1 three-quarter)
- Finished sqft: 2,380
- Above grade sqft: 1,280
- Below grade sqft: 1,100
- Basement: Block, Drain Tiled, Egress Window(s), Finished, Full, Kitchenette, Sump Pump, Walkout
- Heating: Forced Air
- Cooling: Central Air
- Appliances: Air-To-Air Exchanger, Dishwasher, Electric Water Heater, Microwave, Range, Refrigerator, Stainless Steel Appliances
- Laundry: In Basement, Electric Dryer Hookup, Gas Dryer Hookup, Lower Level, Sink, Washer Hookup
Property
- Parking: Attached Garage, Concrete
- Garage spaces: 2
- Lot size: 0.34 acres
- Lot dimensions: 100x149
- Lot features: Tree Coverage - Light, Underground Utilities
- Exterior features: Brick Veneer, Metal, Vinyl
- Other structures: Garage(s)
Construction
- Home type: House (Single Family)
- Levels: Split Entry (Bi-Level)
- Year built: 2026
- New construction: Yes
- Exterior: Frame
- Roof: Age 8 Years or Less, Asphalt
Utilities
- Sewer: City Sewer/Connected
- Water: City Water/Connected
Community & HOA
- Subdivision: Tracys Outlots In Town New Canyon
Taxes & location
- Annual taxes: $936 (2026)
- County: Ramsey
- School district: St. Paul
Listing
- Status: For sale
- Listed: Oct 18, 2026
- Days on market: 5
- MLS #: 7161724
Monthly payment
—/mo
An example, not a loan offer. Taxes and HOA dues come from the listing when known; home insurance is a rough estimate. Mortgage insurance is not included. Your rate depends on your lender and credit.
Location
Nearby homes
-
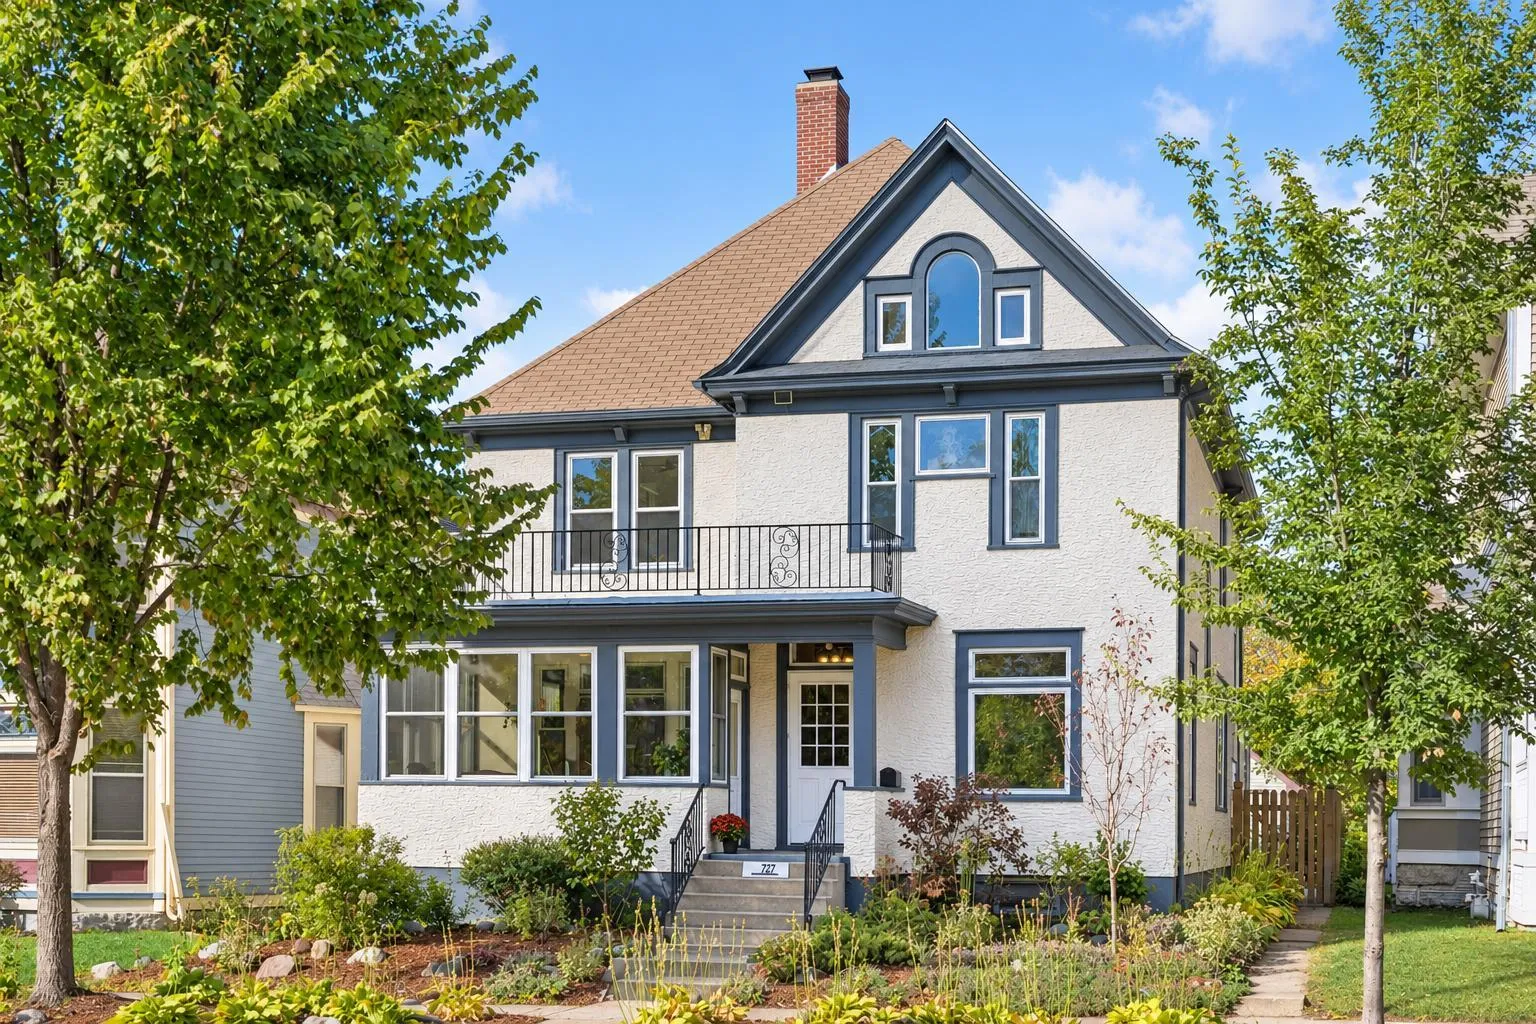 $419,900
6 bds | 3 ba | 3,405 sqft
727 Margaret Street, Saint Paul, MN 55106
Listing courtesy of Keller Williams Realty Integrity Lakes
-
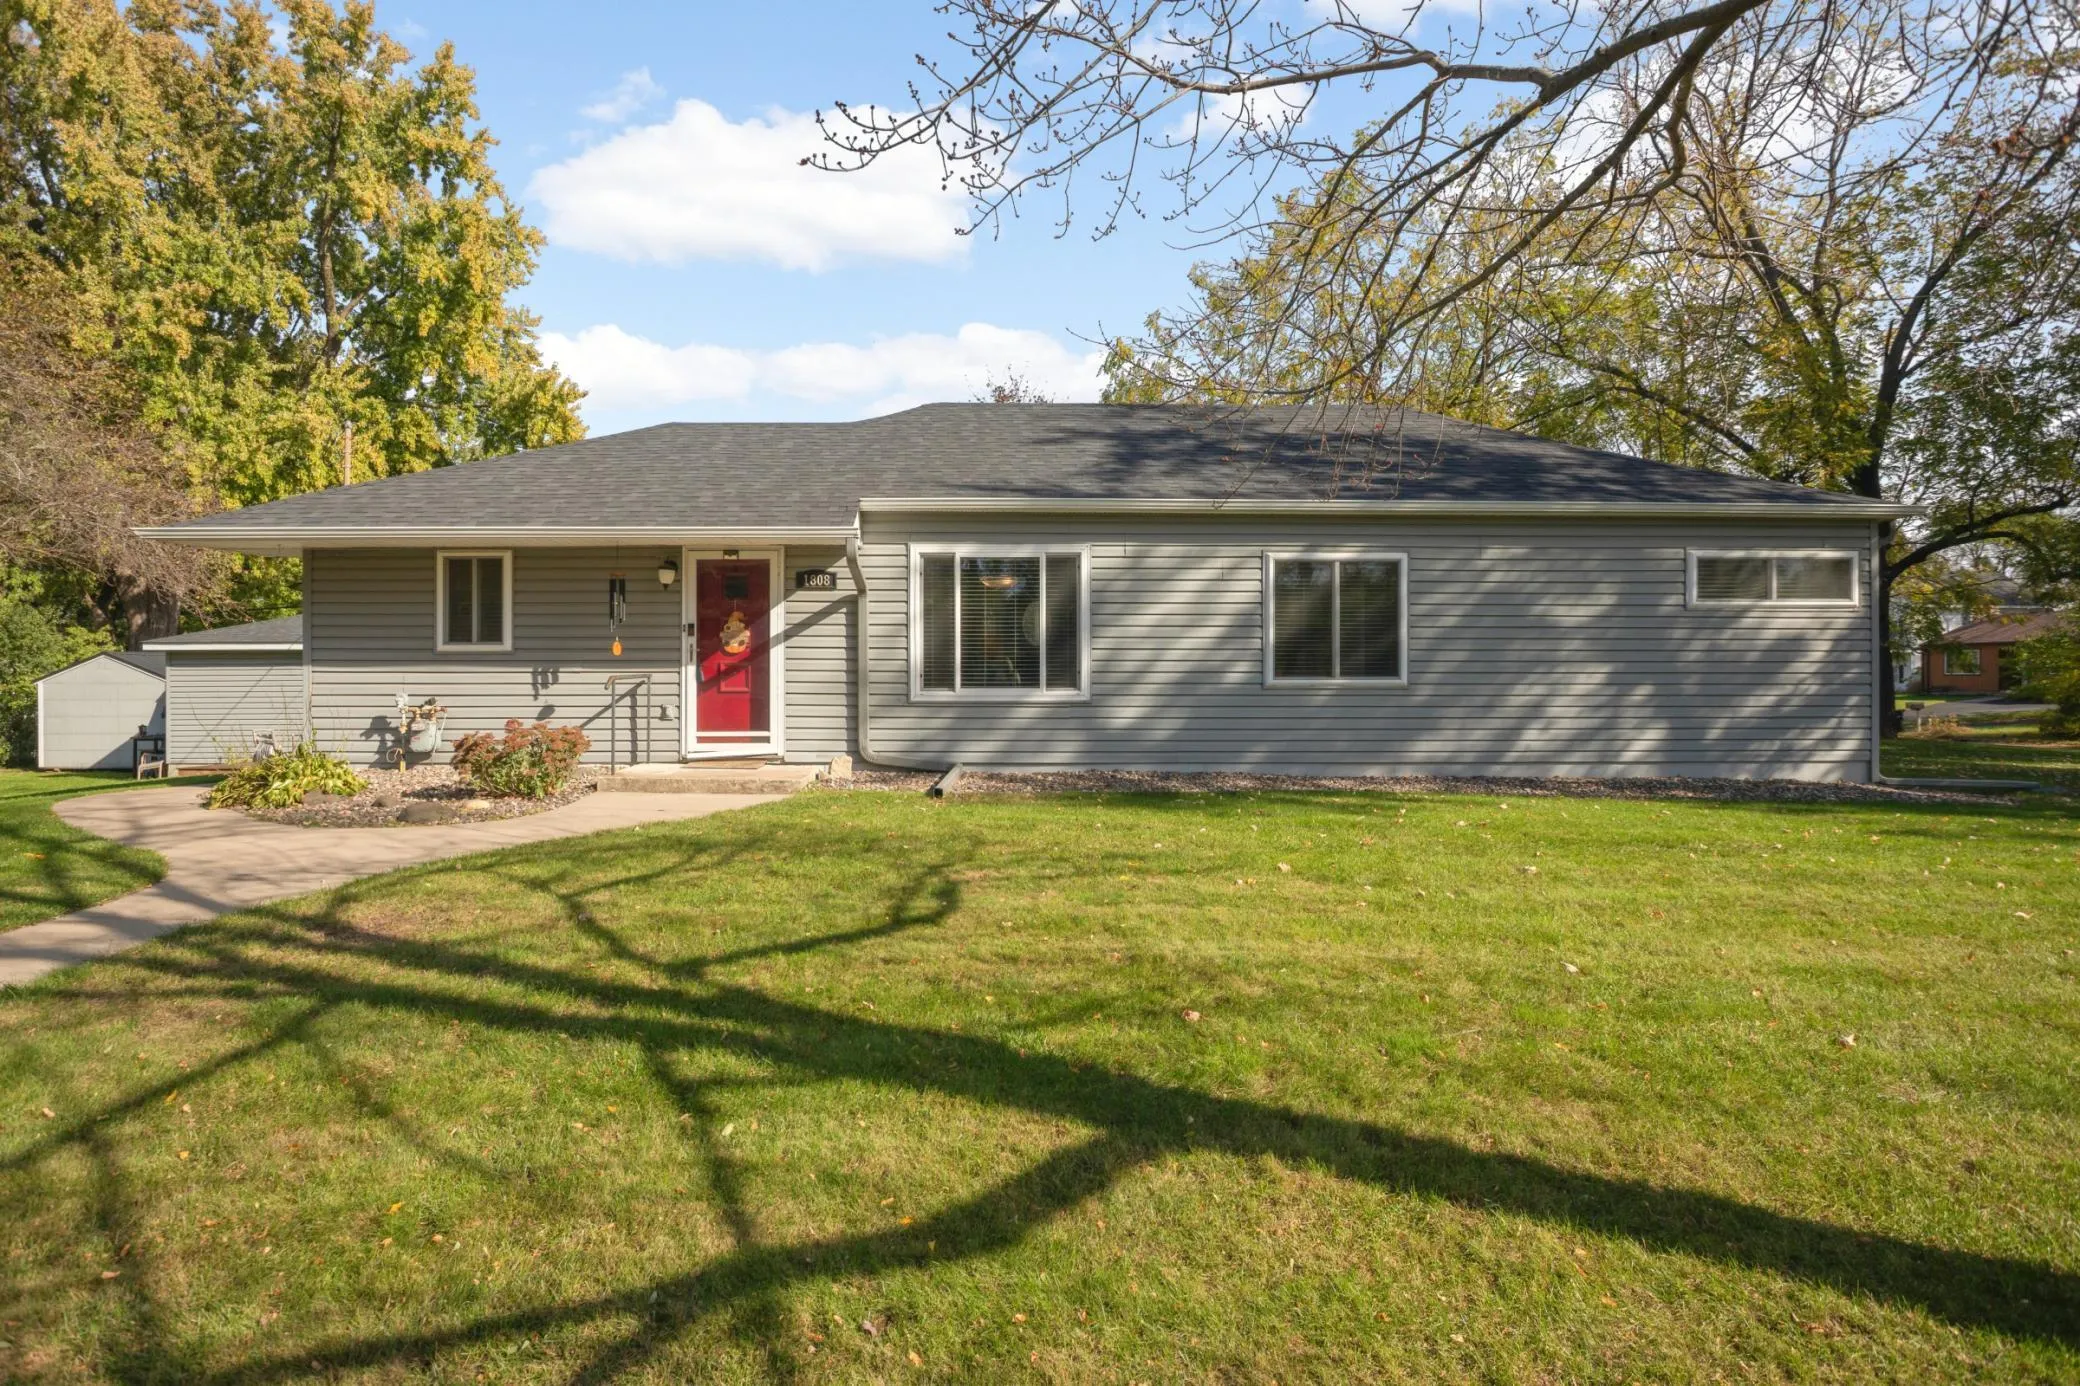 $375,000
3 bds | 2 ba | 1,760 sqft
1808 Birmingham Street, Maplewood, MN 55109
Listing courtesy of Edina Realty, Inc.
-
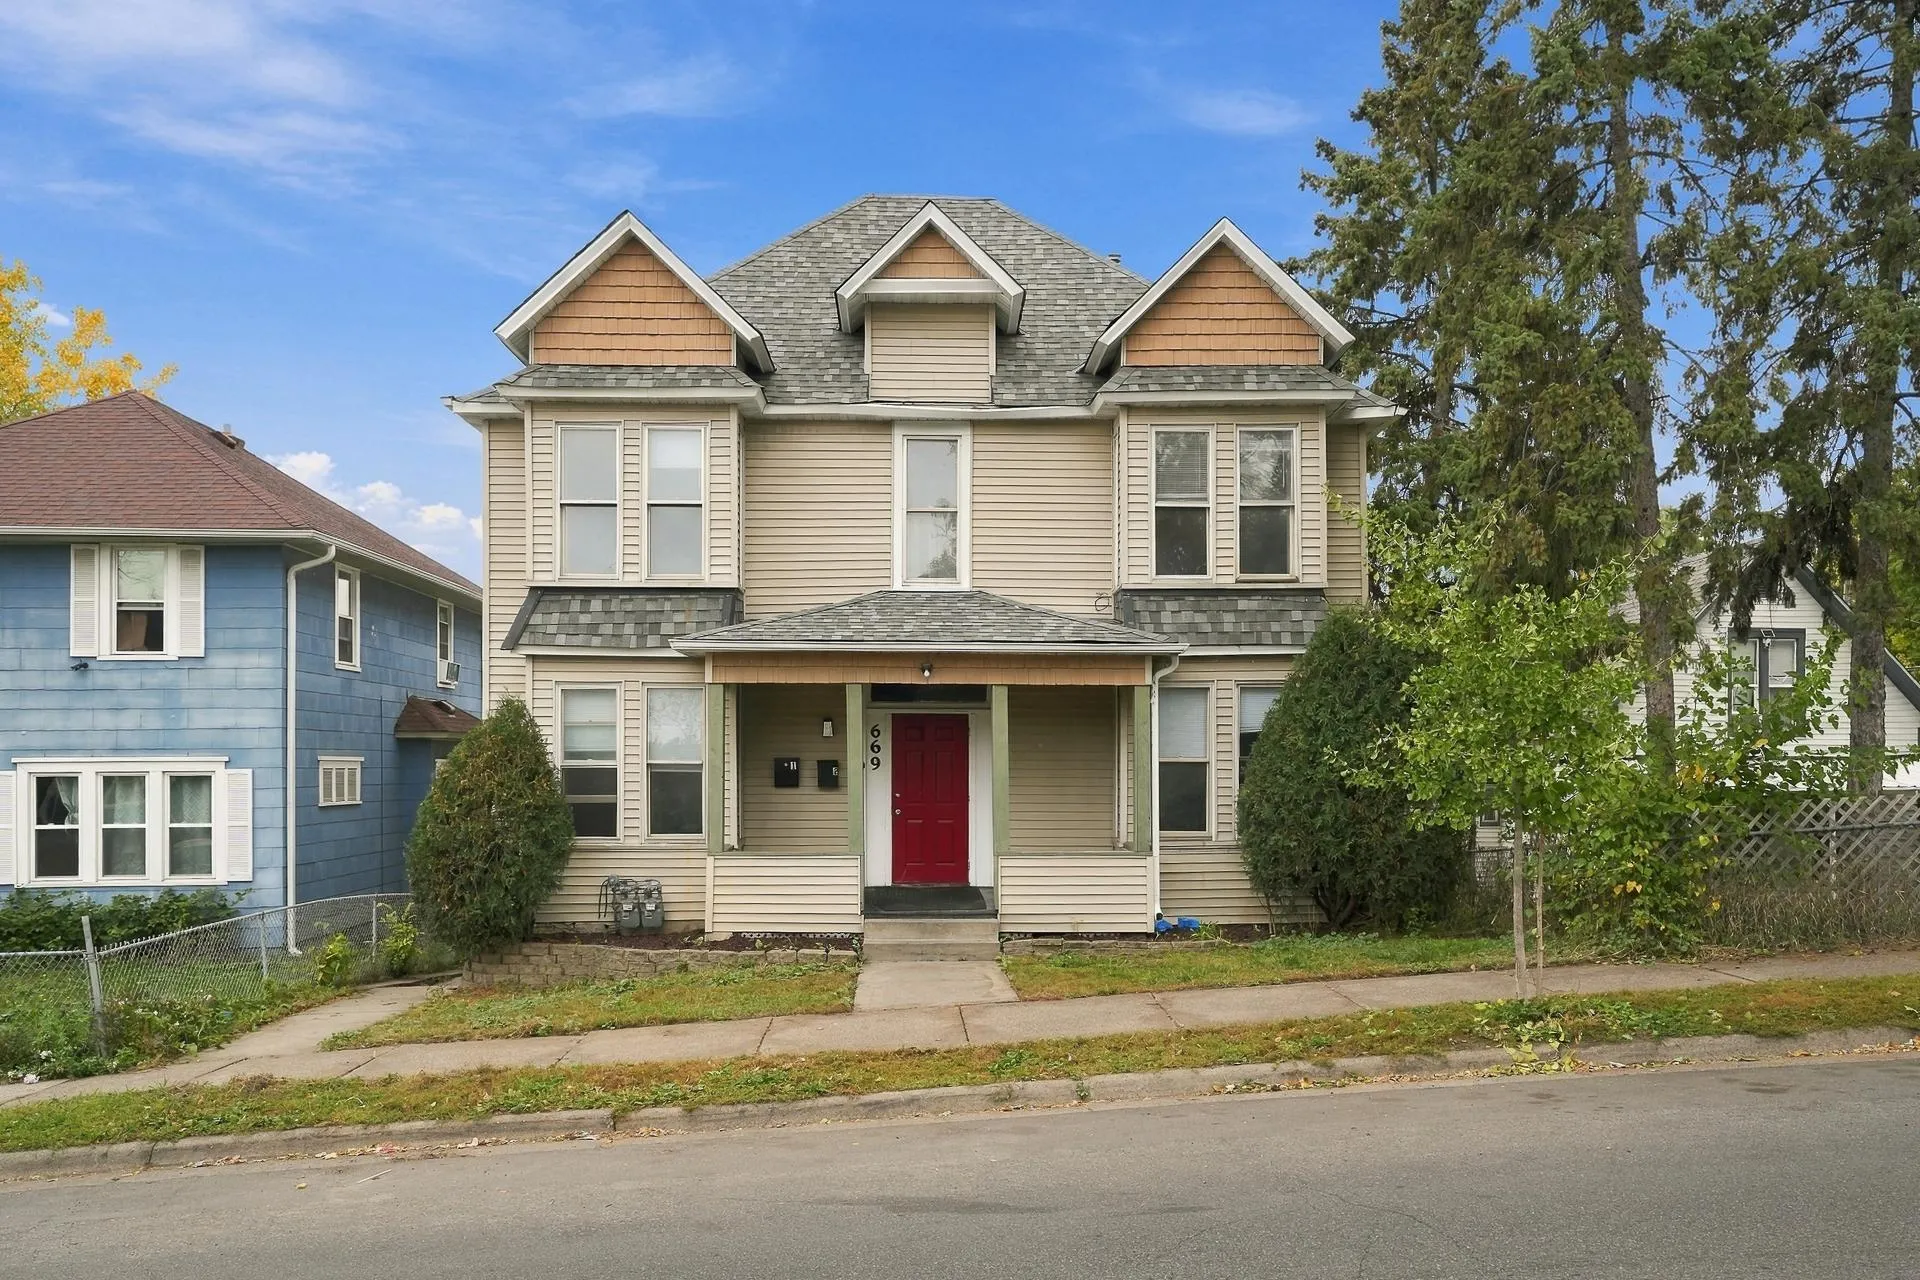 $449,900
8 bds | 4 ba | 2,892 sqft
669 Case Avenue, Saint Paul, MN 55106
Listing courtesy of RE/MAX Results
-
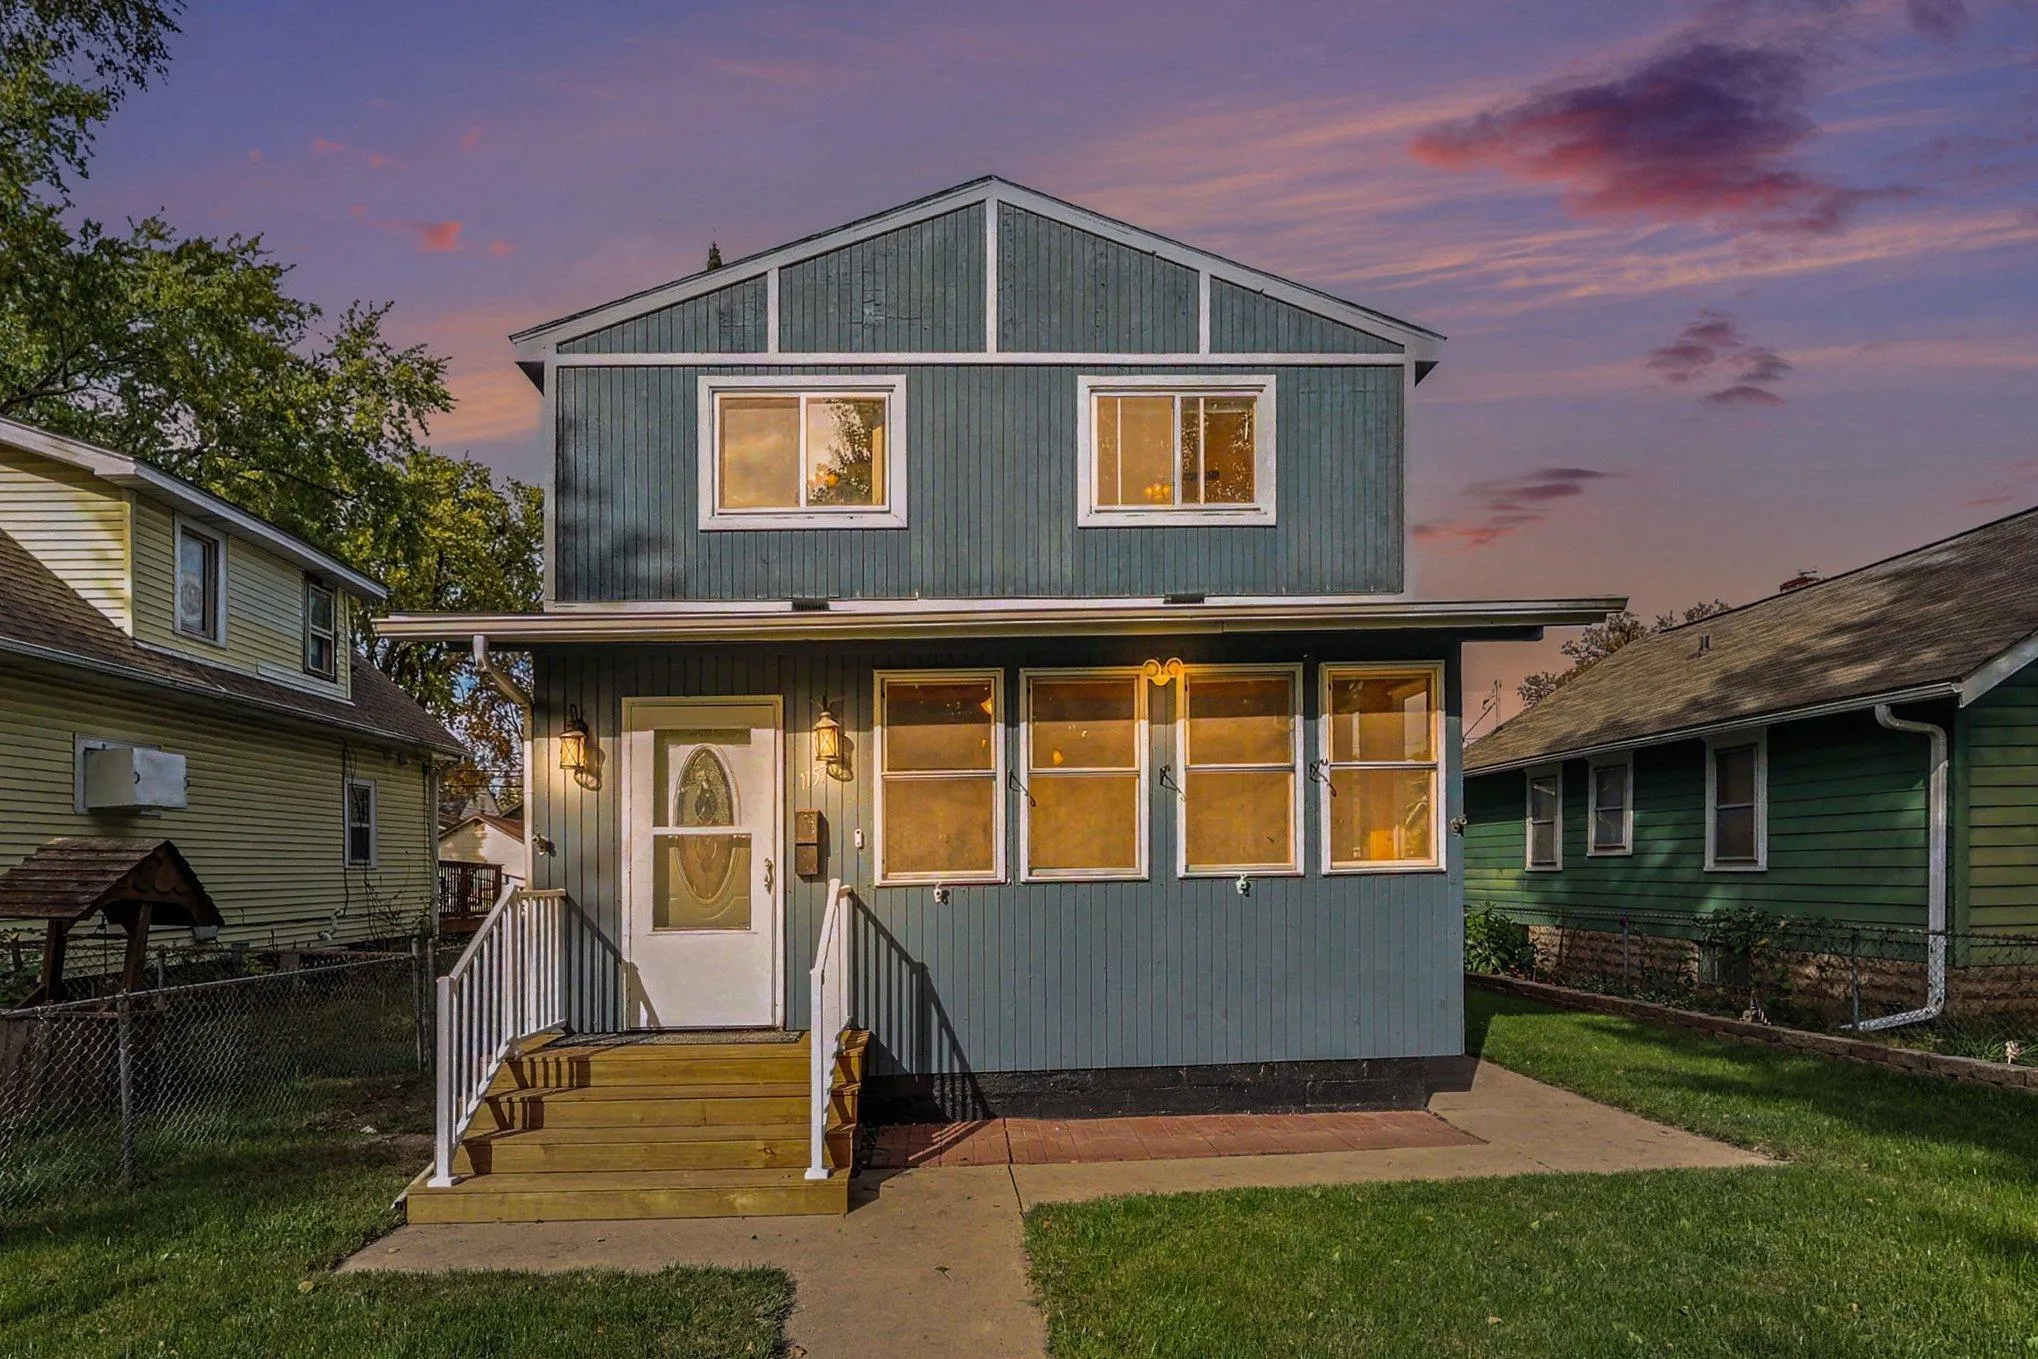 $349,900
4 bds | 3 ba | 1,682 sqft
1157 Cook E Avenue, Saint Paul, MN 55106
Listing courtesy of Coldwell Banker Realty
-
 $369,999
4 bds | 3 ba | 2,196 sqft
886 Iroquois Avenue, Saint Paul, MN 55119
Listing courtesy of Bridge Realty, LLC
-
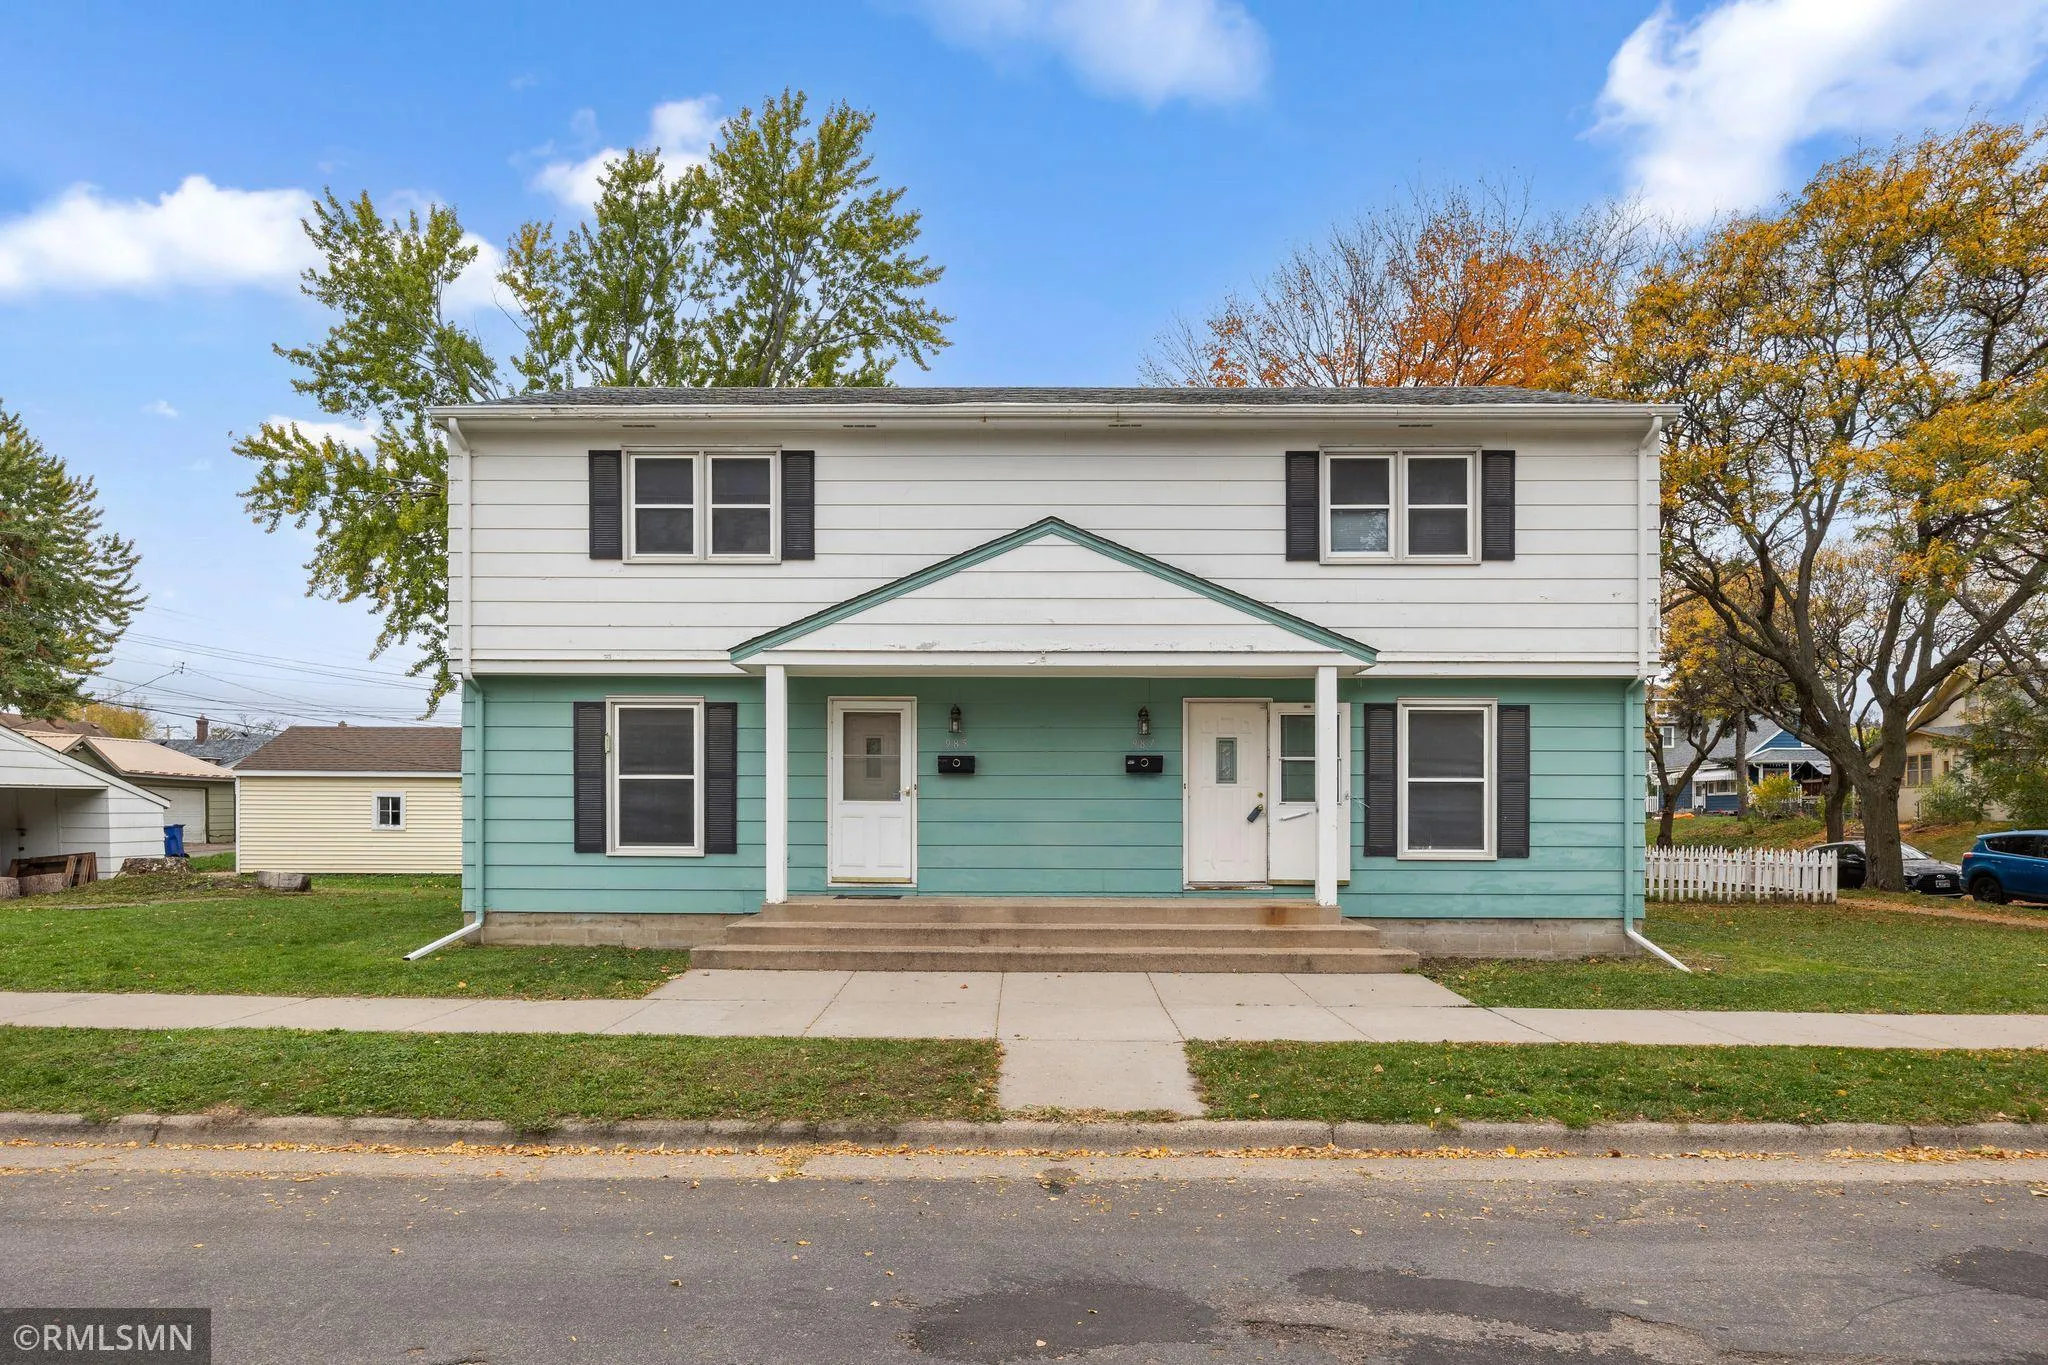 $385,000
4 bds | 2 ba | 1,423 sqft
985 Cypress Street, Saint Paul, MN 55106
Listing courtesy of Bee Realty, LLC
-
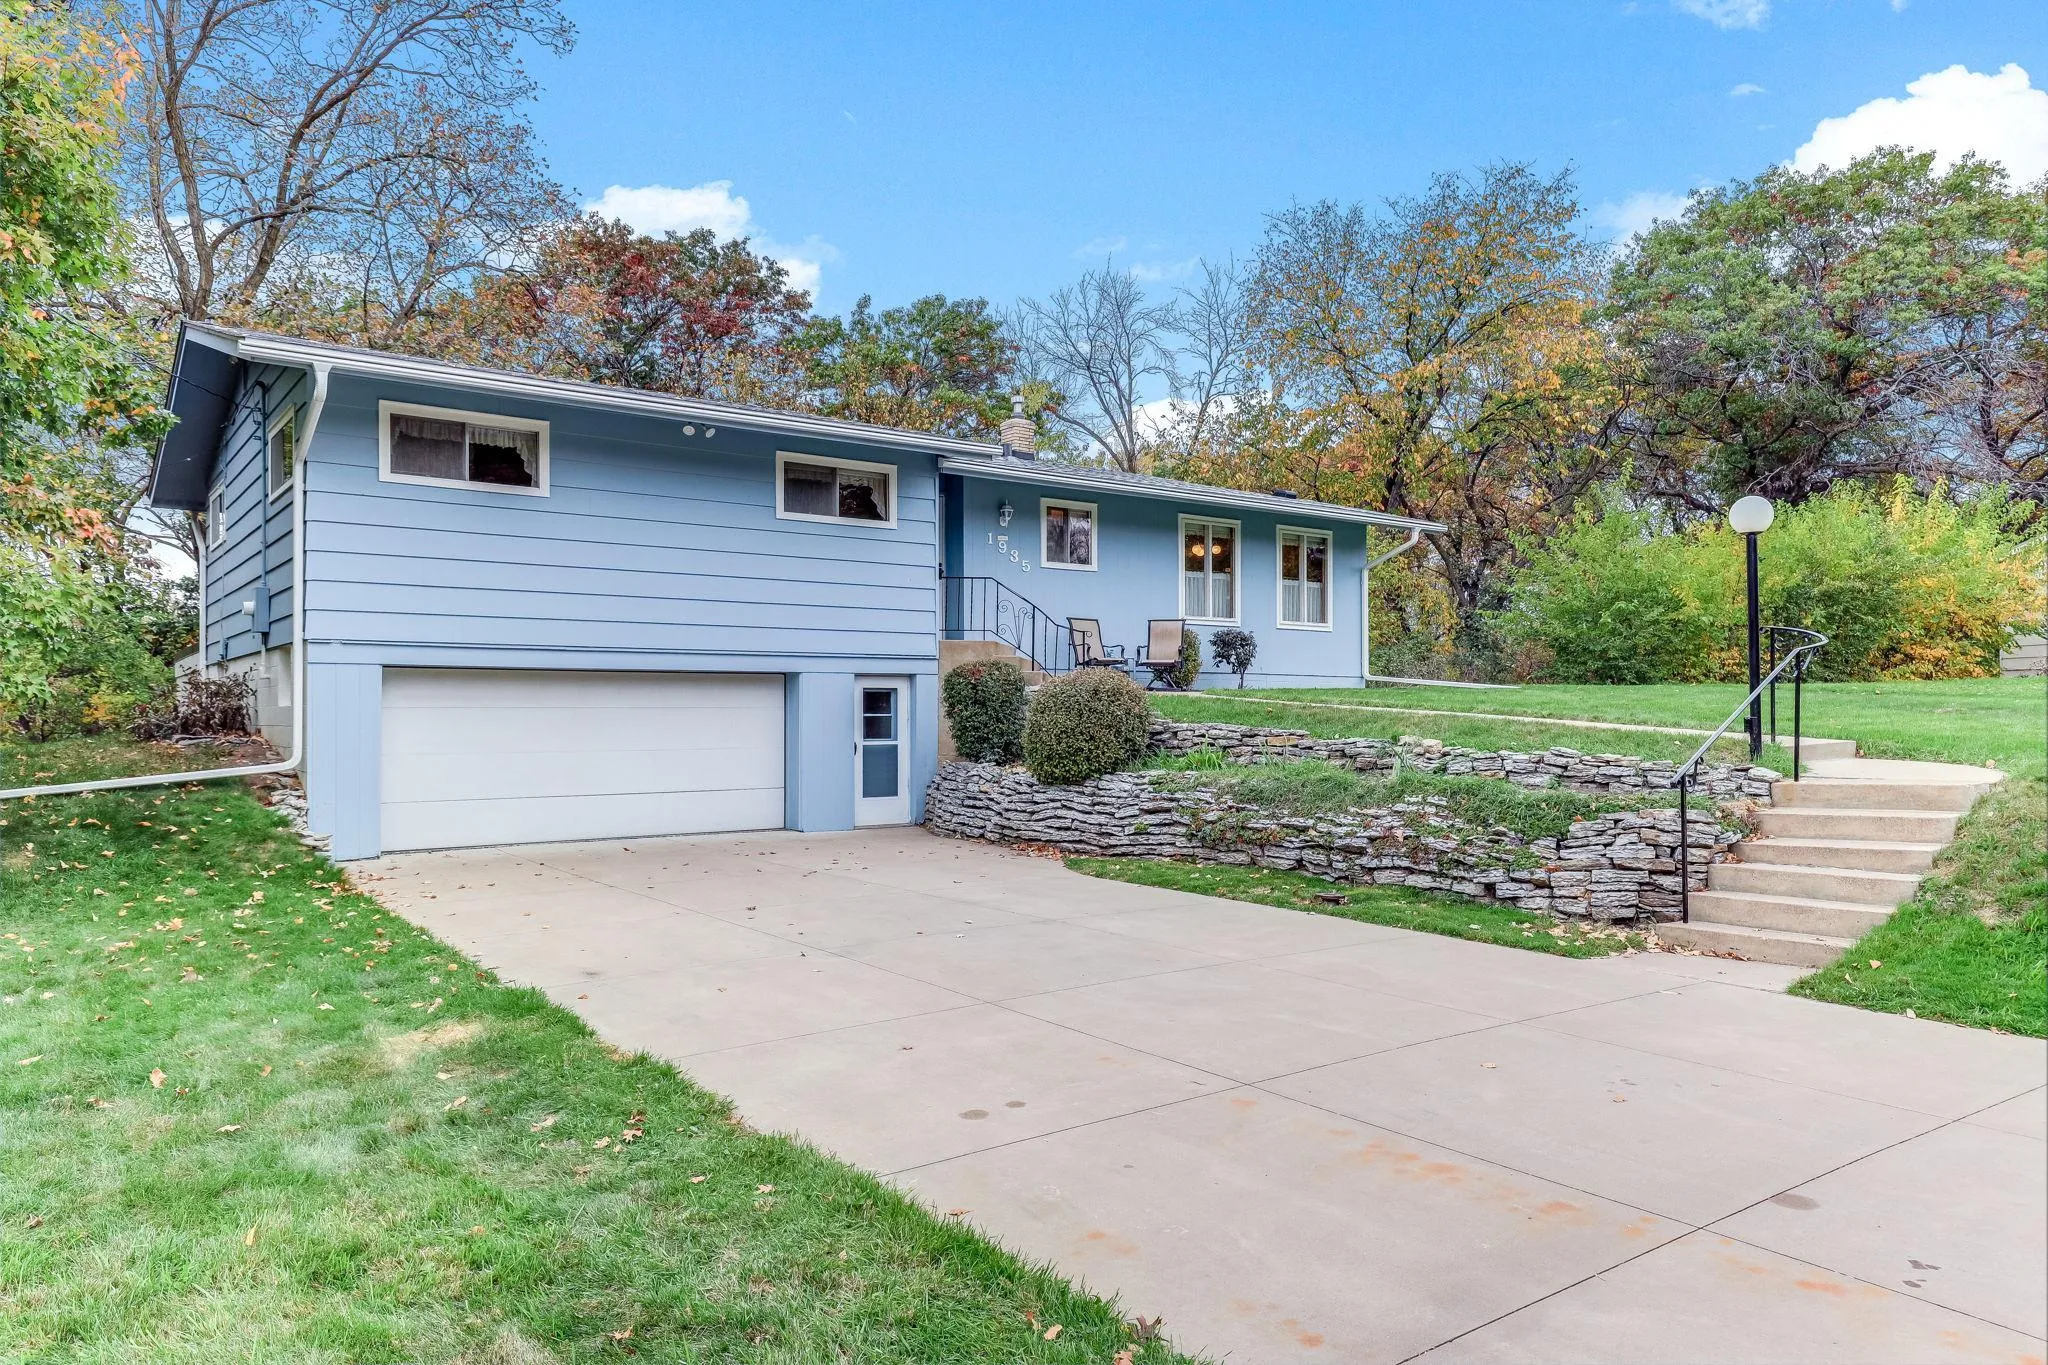 $385,000
3 bds | 2 ba | 1,805 sqft
1935 Flandrau Street, Maplewood, MN 55109
Listing courtesy of LPT Realty, LLC
-
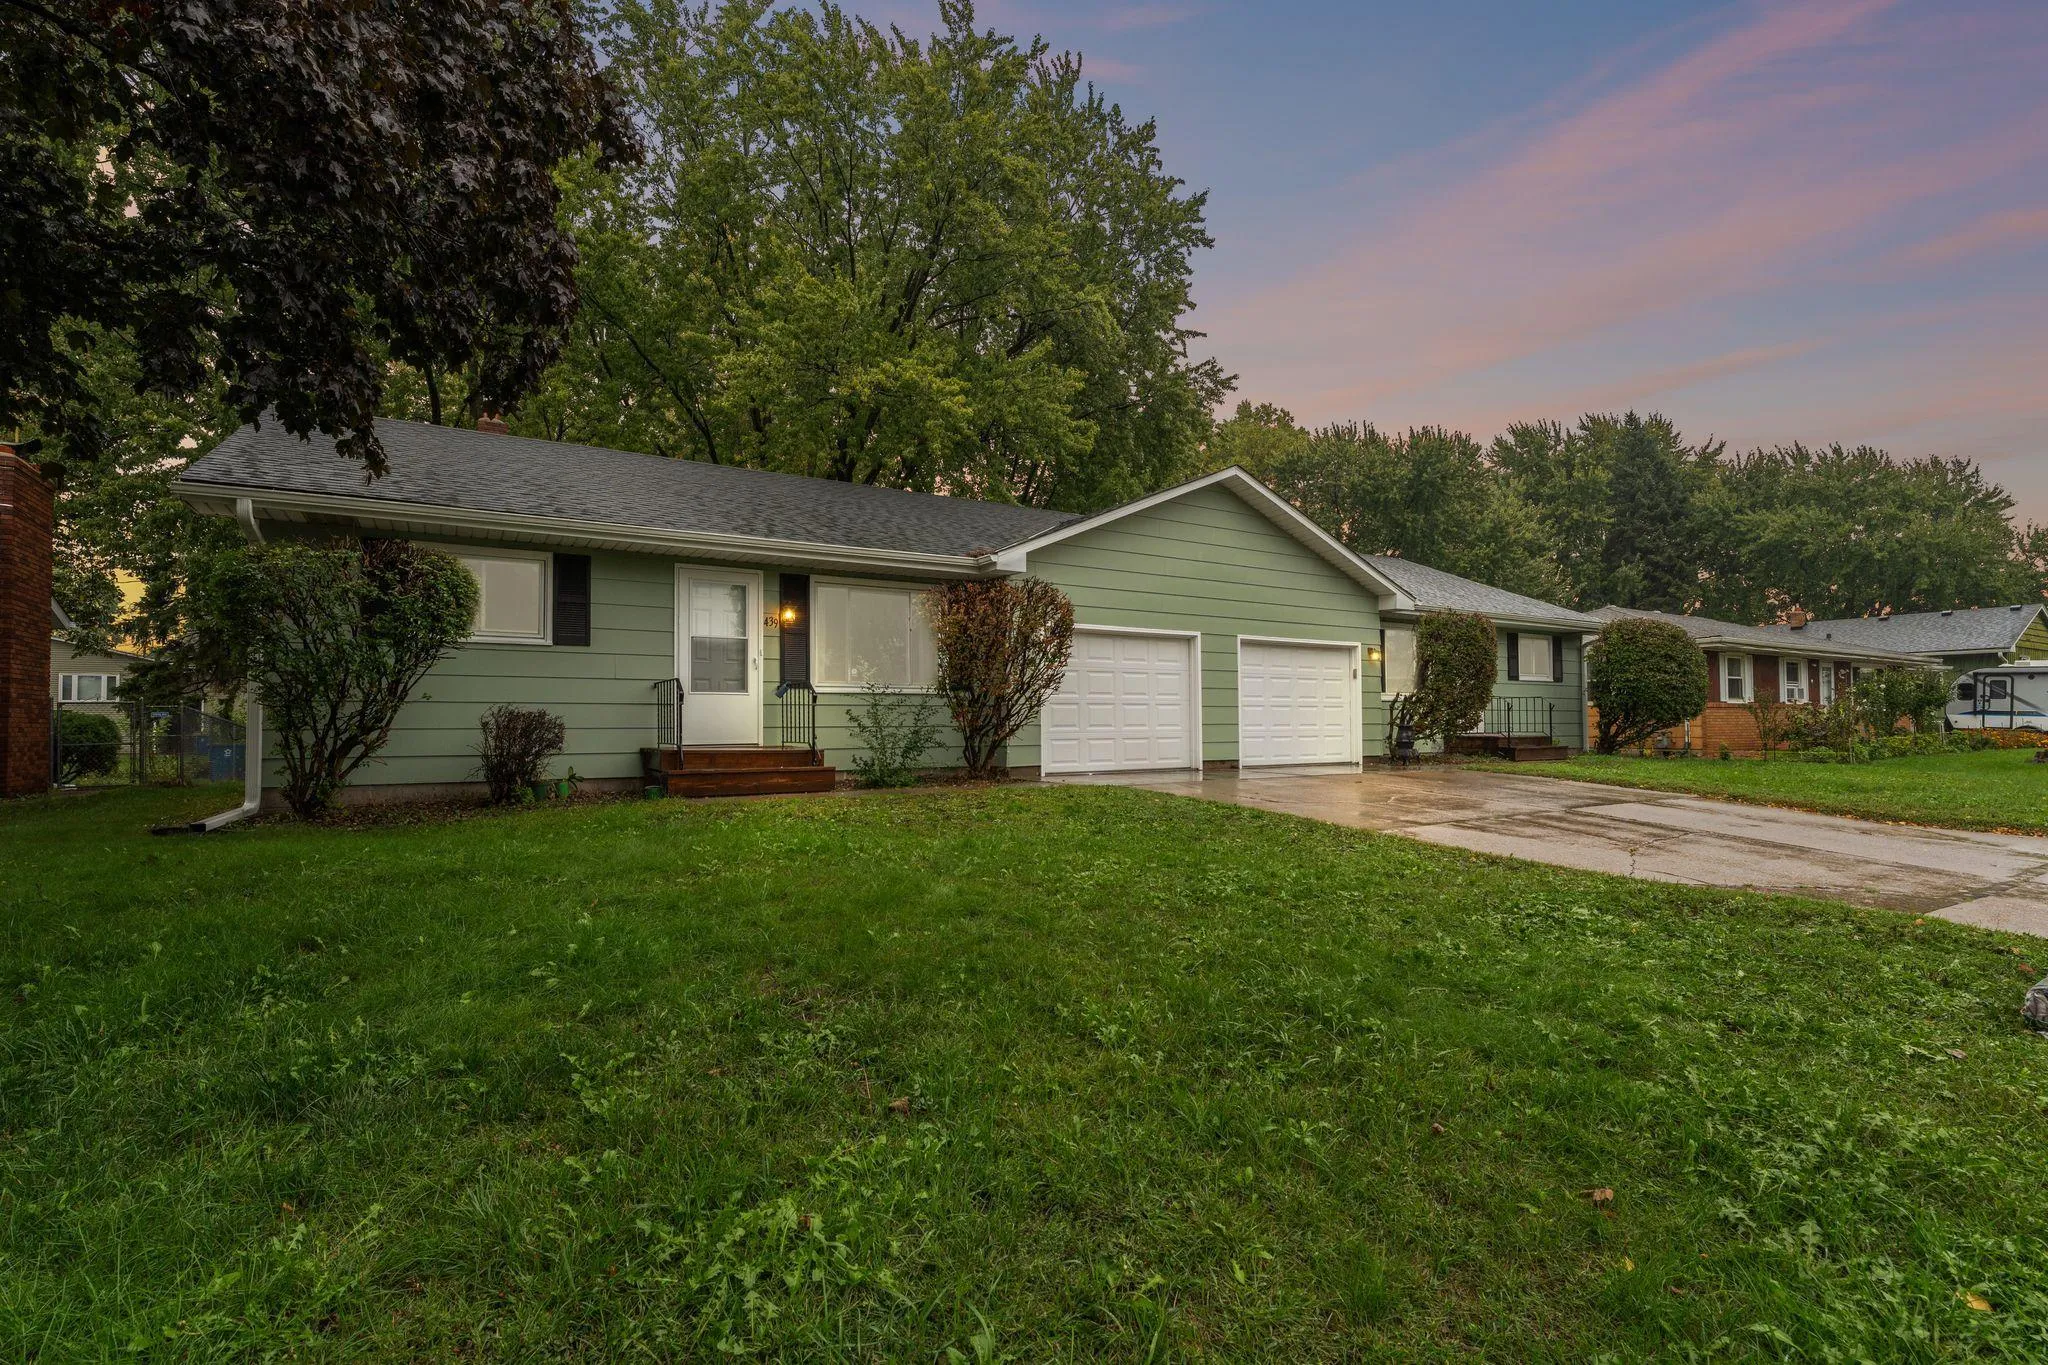 $449,500
5 bds | 4 ba | 3,089 sqft
441 Skillman E Avenue, Maplewood, MN 55117
Listing courtesy of Re/Max Advantage Plus
Request a tour
1331 Stillwater Avenue, Saint Paul, MN 55106