
1 / 63
$825,000
- 4 beds
- 5 baths
- 4,775 sqft
19045 Inndale Drive, Lakeville, MN 55044
For sale Est. —/mo
- House · Single Family
- Built in 2004
- 0.29 acres lot
- $173/sqft
- $125/mo HOA
- 3-car garage
Overview
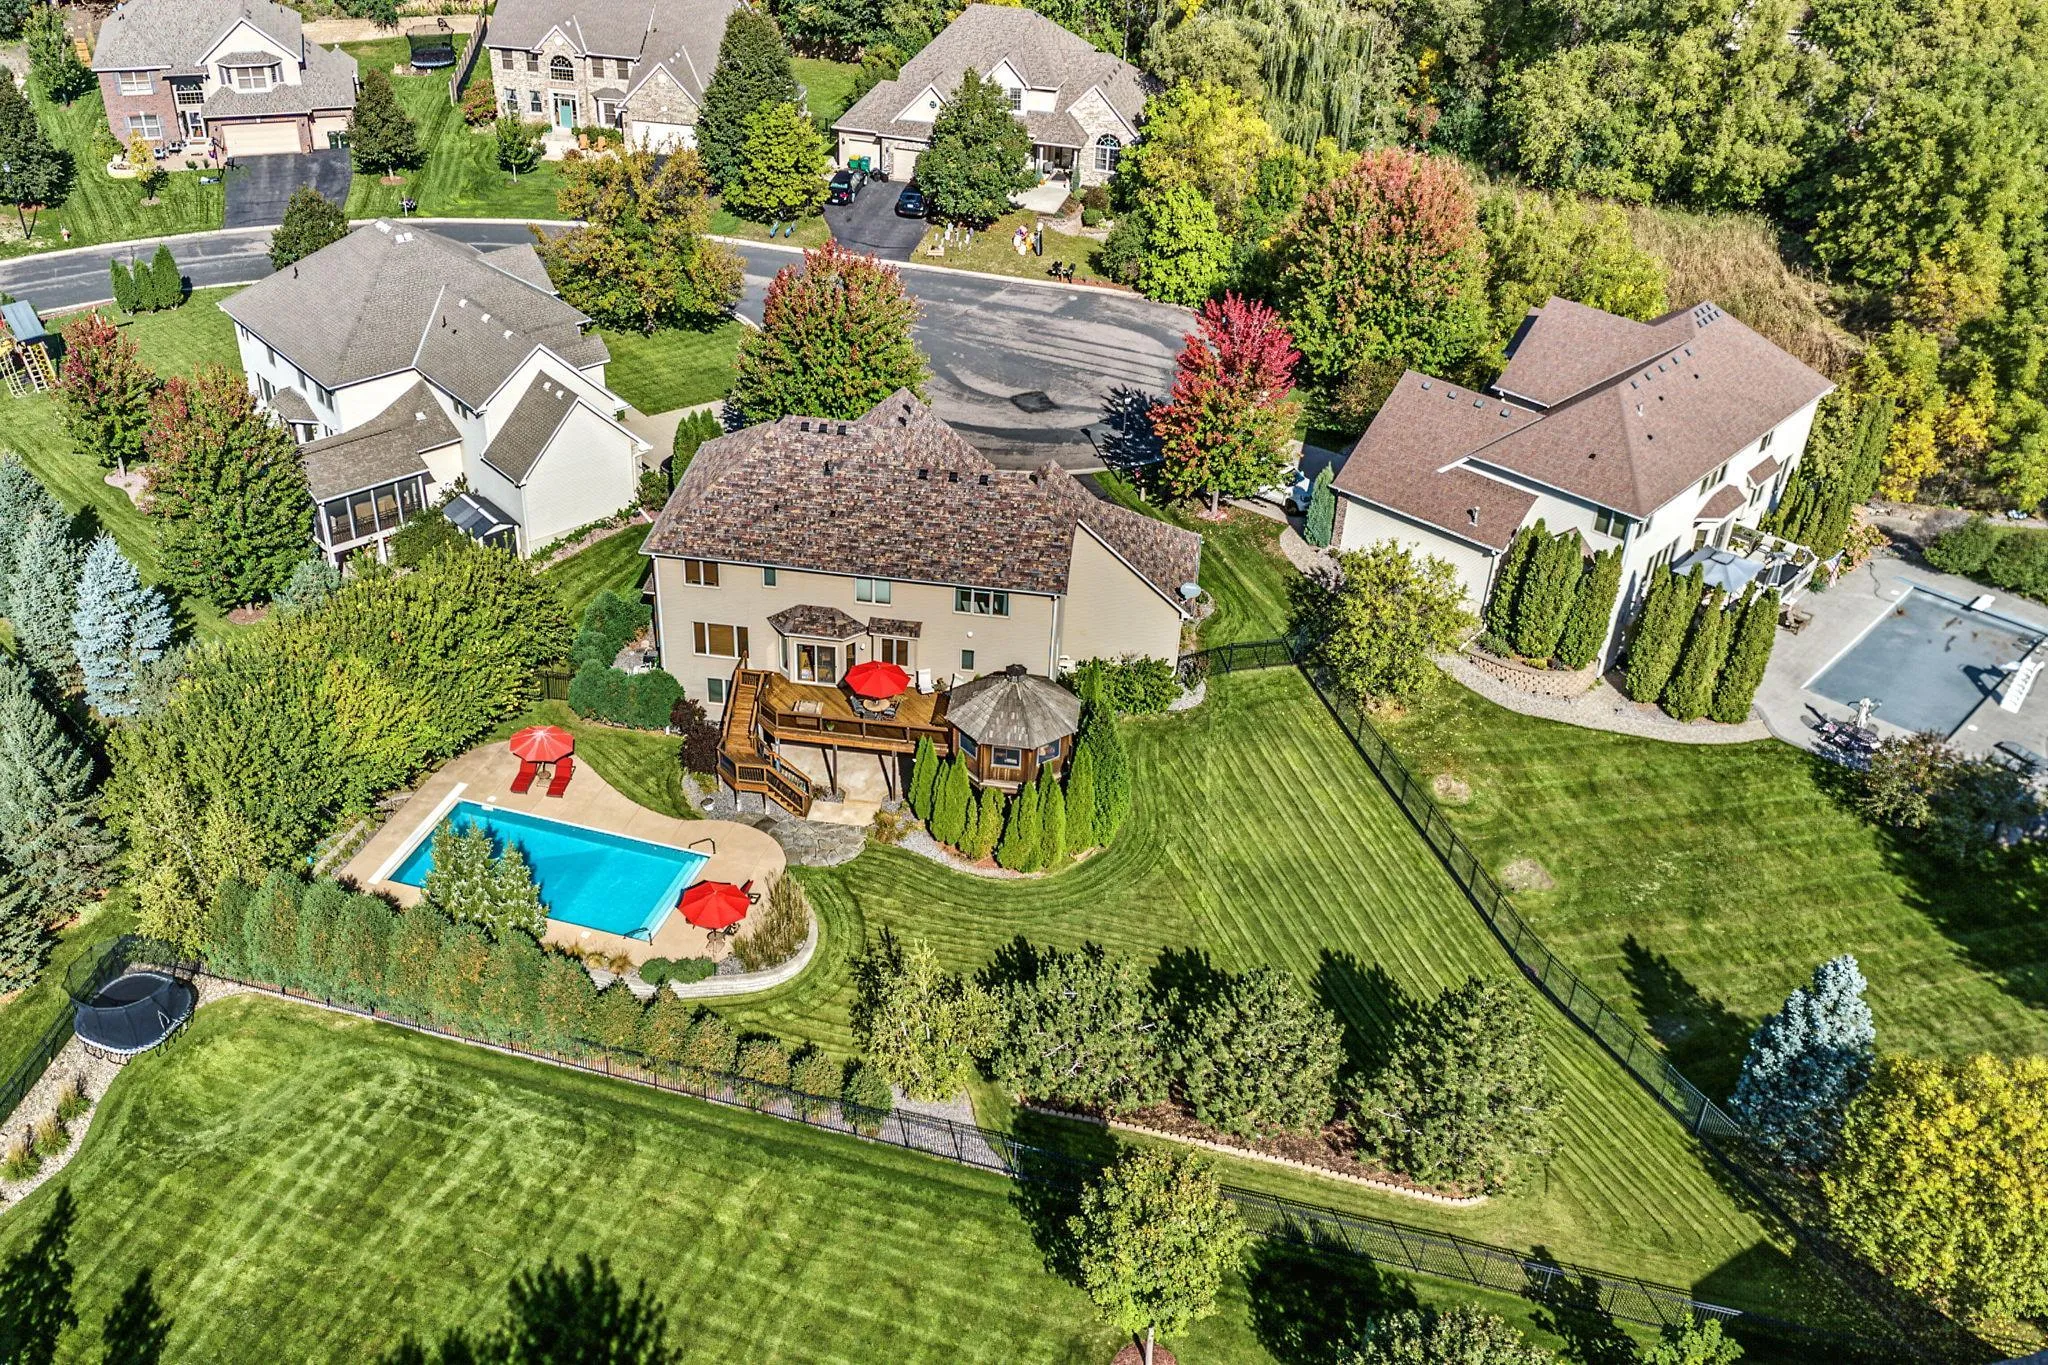
An impressive wooded setting meets thoughtful and unique design in this spacious Lakeville home bordering the Greenway Park and Preserve. Beyond the stucco-and-stone front and covered entry, a two-story foyer introduces maple hardwood floors, an open staircase, with an overlooking upper balcony. Twelve-foot ceilings elevate the living room, French-door office, and fireplace-centered great room. The large and well-appointed kitchen delivers with granite countertops, stainless steel appliances, double wall ovens, a center island, pantry, and extensive maple cabinetry with roll-out storage. A generous formal dining room and oversized maintenance-free deck offer inviting options for entertaining. Upstairs are four bedrooms with walk-in closets, including a vaulted master retreat with a sitting area, dual walk-in closets, and a bath featuring separate vanities, a jetted tub, and a tiled shower. One secondary bedroom has a private three-quarter bath; another offers direct access to the full bath. The finished walkout lower level includes a projection screen with surround sound, open flex space, a three-quarter bath, and a large screened porch. Need another bedroom - plenty of room here. Additional highlights include new carpet throughout, Massive deck and screened in porch at walkout level, main-level laundry next to mudroom with built-in lockers, a three-car garage with eight-foot high doors, and a new 2026 Dakota water treatment system. Association provides pool and recreation, is close to schools, offers amazing privacy, and has great access to commuting, entertainment, and shopping.
Facts & features
Interior
- Bedrooms: 4
- Bathrooms: 5 (2 full, 2 three-quarter, 1 half)
- Finished sqft: 4,775
- Above grade sqft: 3,455
- Below grade sqft: 1,320
- Basement: Finished
- Heating: Forced Air, Fireplace(s)
- Cooling: Central Air
- Appliances: Dishwasher, Disposal, Dryer, Range, Refrigerator, Washer
- Laundry: Laundry Room, Main Level
- Fireplaces: 1 (Family Room, Gas)
Property
- Parking: Attached Garage
- Garage spaces: 3
- Lot size: 0.29 acres
- Lot dimensions: 95x138x95x127
- Exterior features: Stone, Vinyl
- Pool: Below Ground, Outdoor, Shared
Construction
- Home type: House (Single Family)
- Levels: Two
- Year built: 2004
- Roof: Age 8 Years or Less, Asphalt
Utilities
- Sewer: City Sewer/Connected
- Water: City Water/Connected
Community & HOA
- Subdivision: The Greenway 3rd Add
- HOA fee: $125/mo ($375 quarterly)
- HOA includes: Other, Professional Mgmt, Shared Amenities
Taxes & location
- Annual taxes: $9,008 (2026)
- County: Dakota
- School district: Lakeville
Listing
- Status: For sale
- Listed: Nov 5, 2026
- Days on market: 5
- MLS #: 7161853
Monthly payment
—/mo
An example, not a loan offer. Taxes and HOA dues come from the listing when known; home insurance is a rough estimate. Mortgage insurance is not included. Your rate depends on your lender and credit.
Location
Nearby homes
-
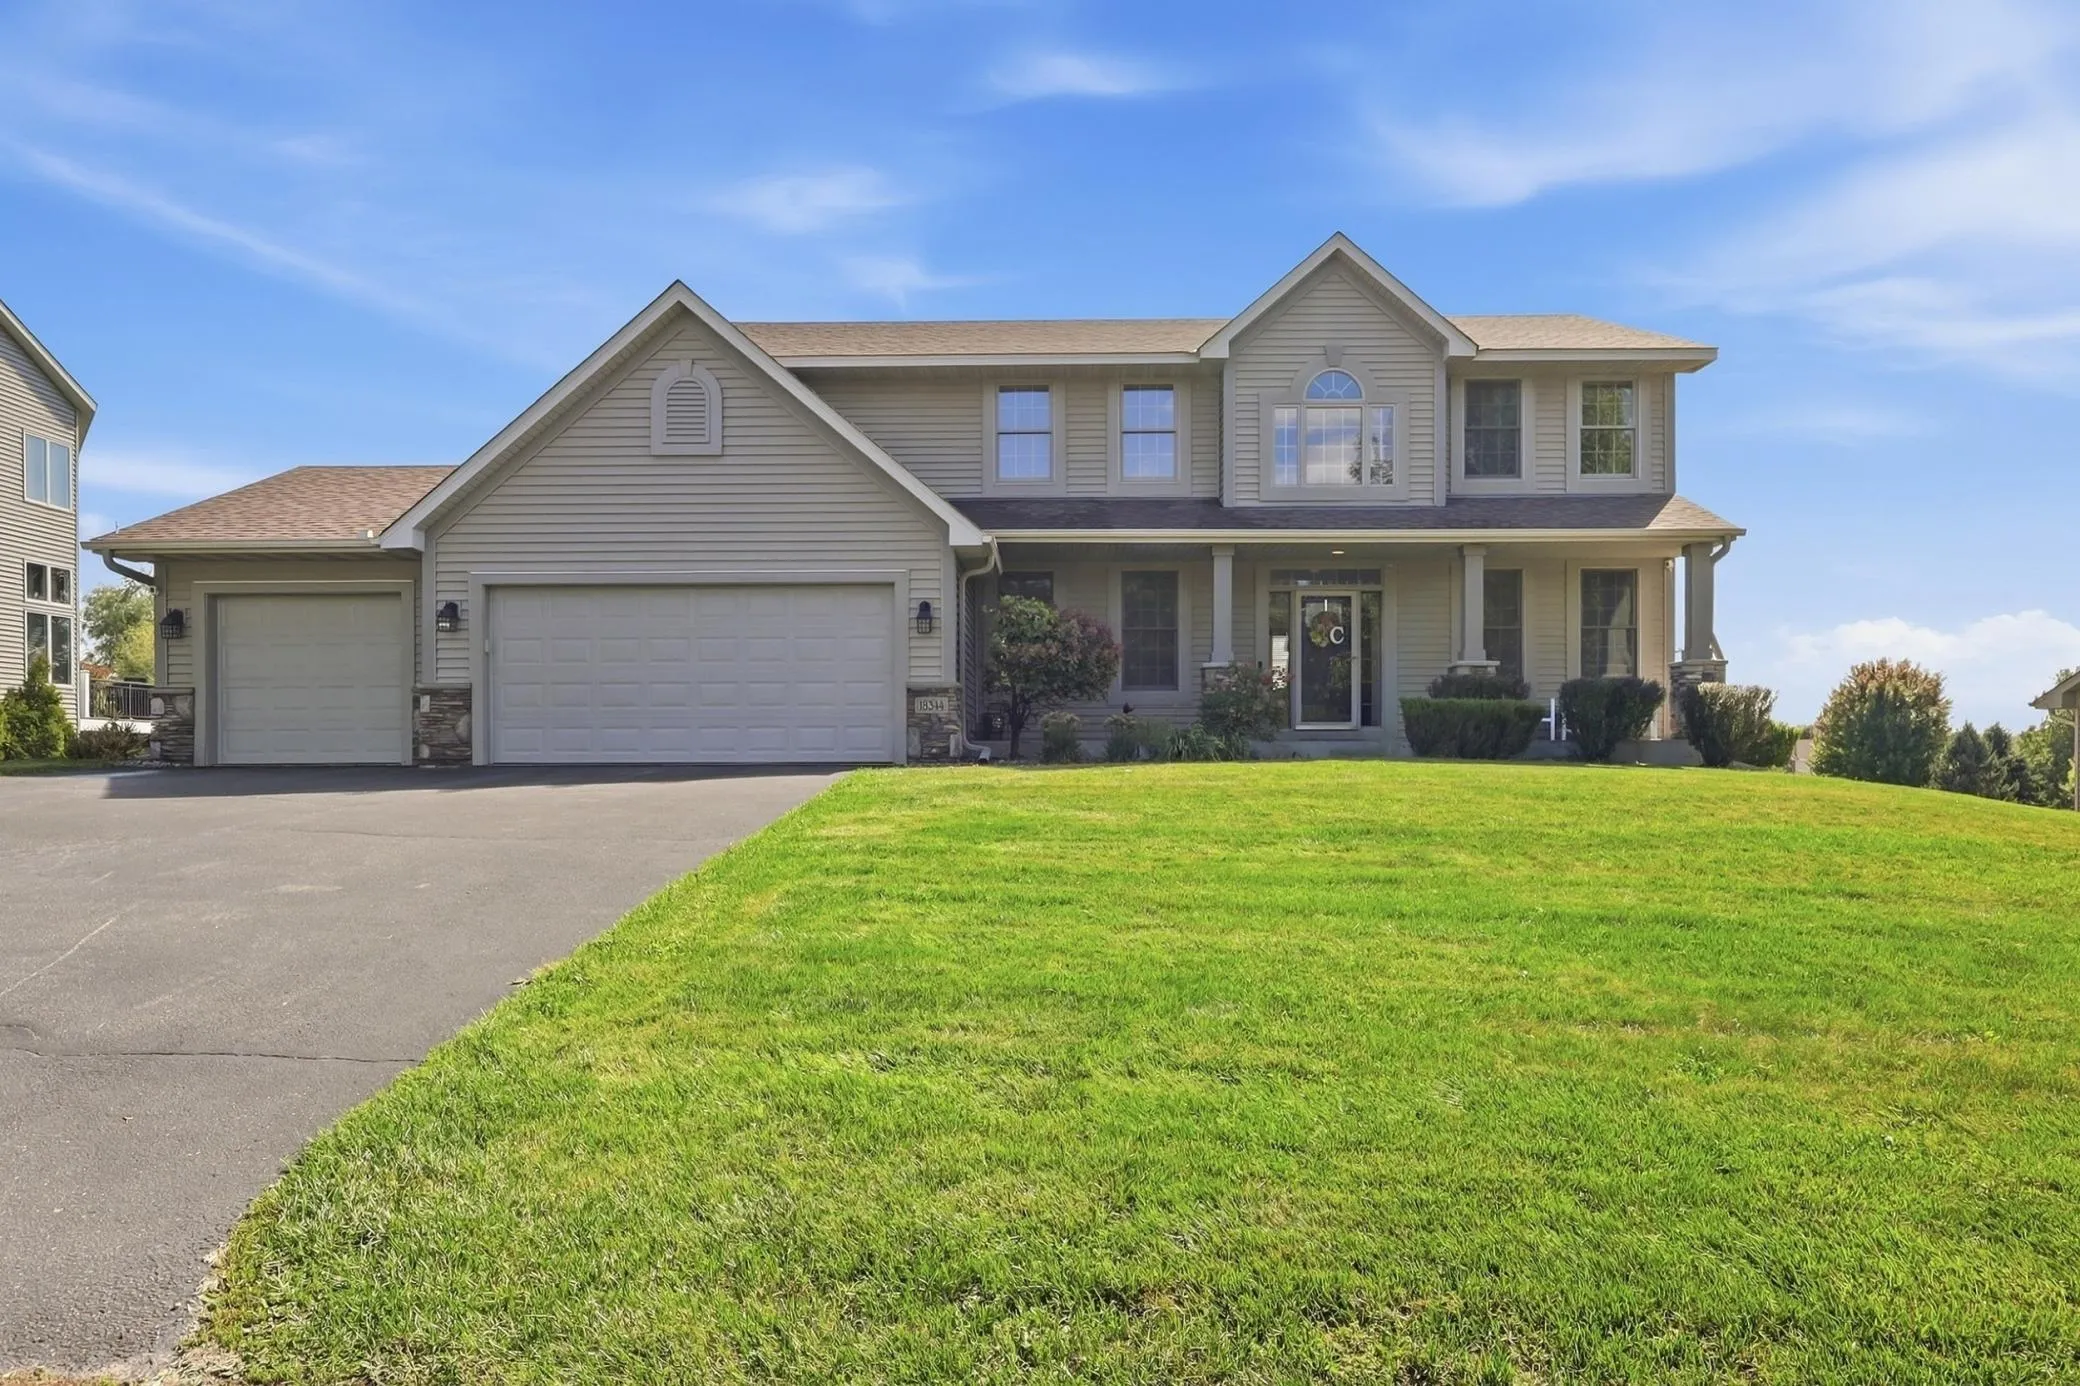 $659,000
5 bds | 4 ba | 4,054 sqft
18344 Lake Forest Drive, Lakeville, MN 55044
 Listing courtesy of RE/MAX Results
-
 $635,000
5 bds | 5 ba | 3,961 sqft
17768 Hickory Trail, Lakeville, MN 55044
Listing courtesy of Edina Realty, Inc.
-
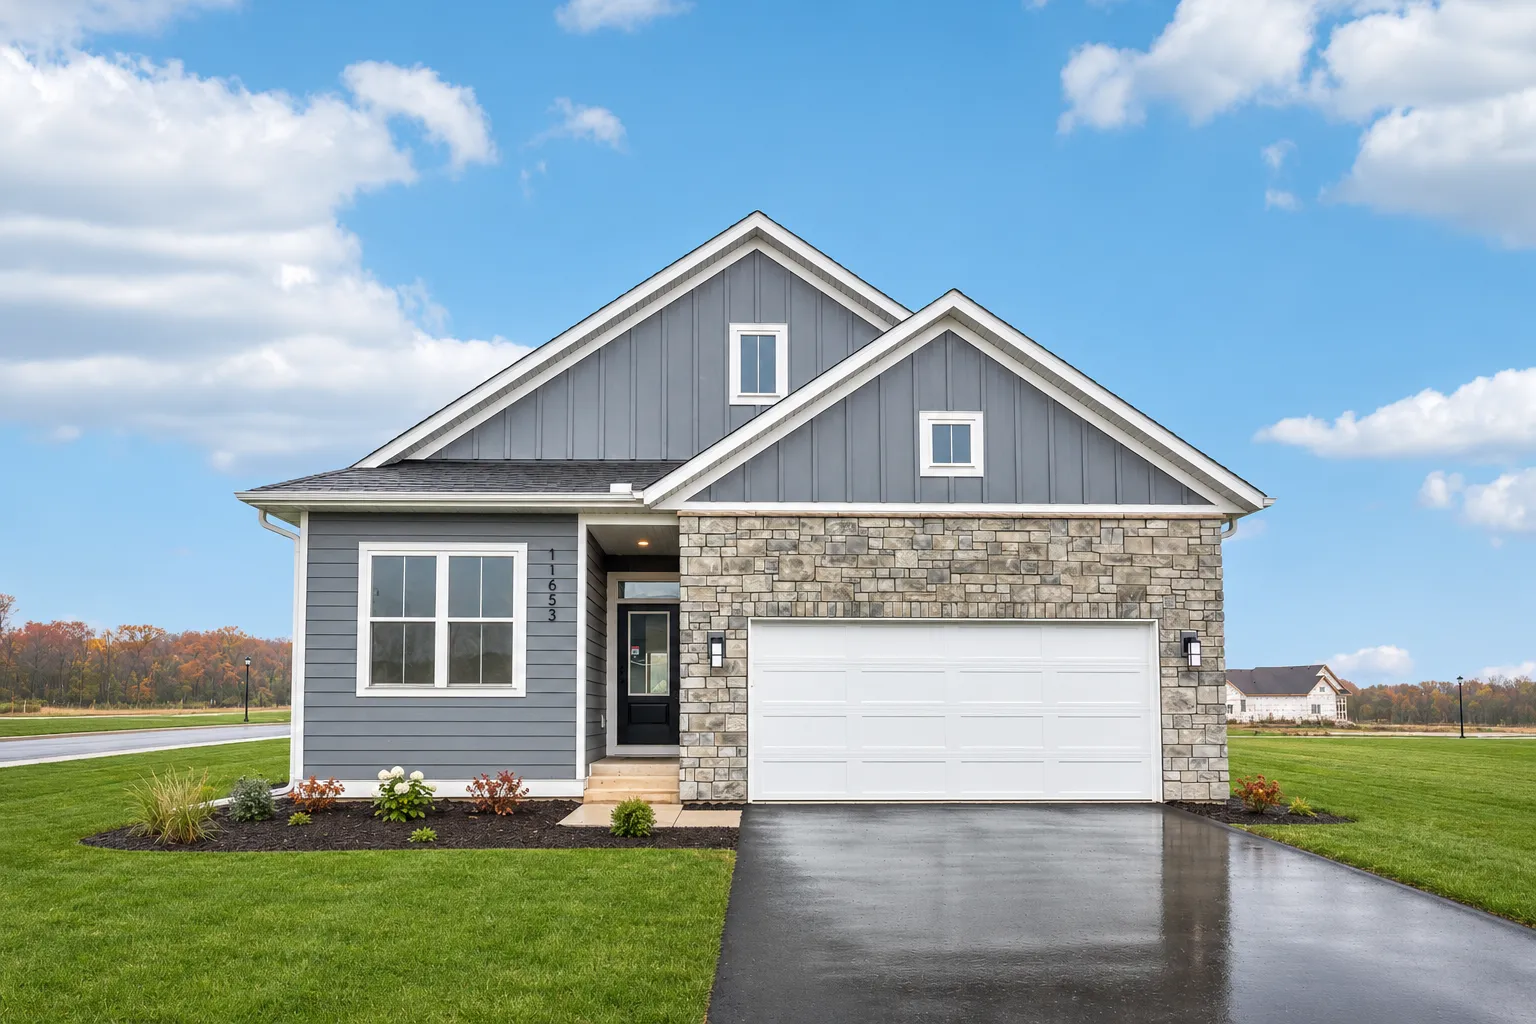 $599,900
4 bds | 3 ba | 2,916 sqft
11653 202nd W Street, Lakeville, MN 55044
Listing courtesy of Robert Thomas Homes, Inc.
-
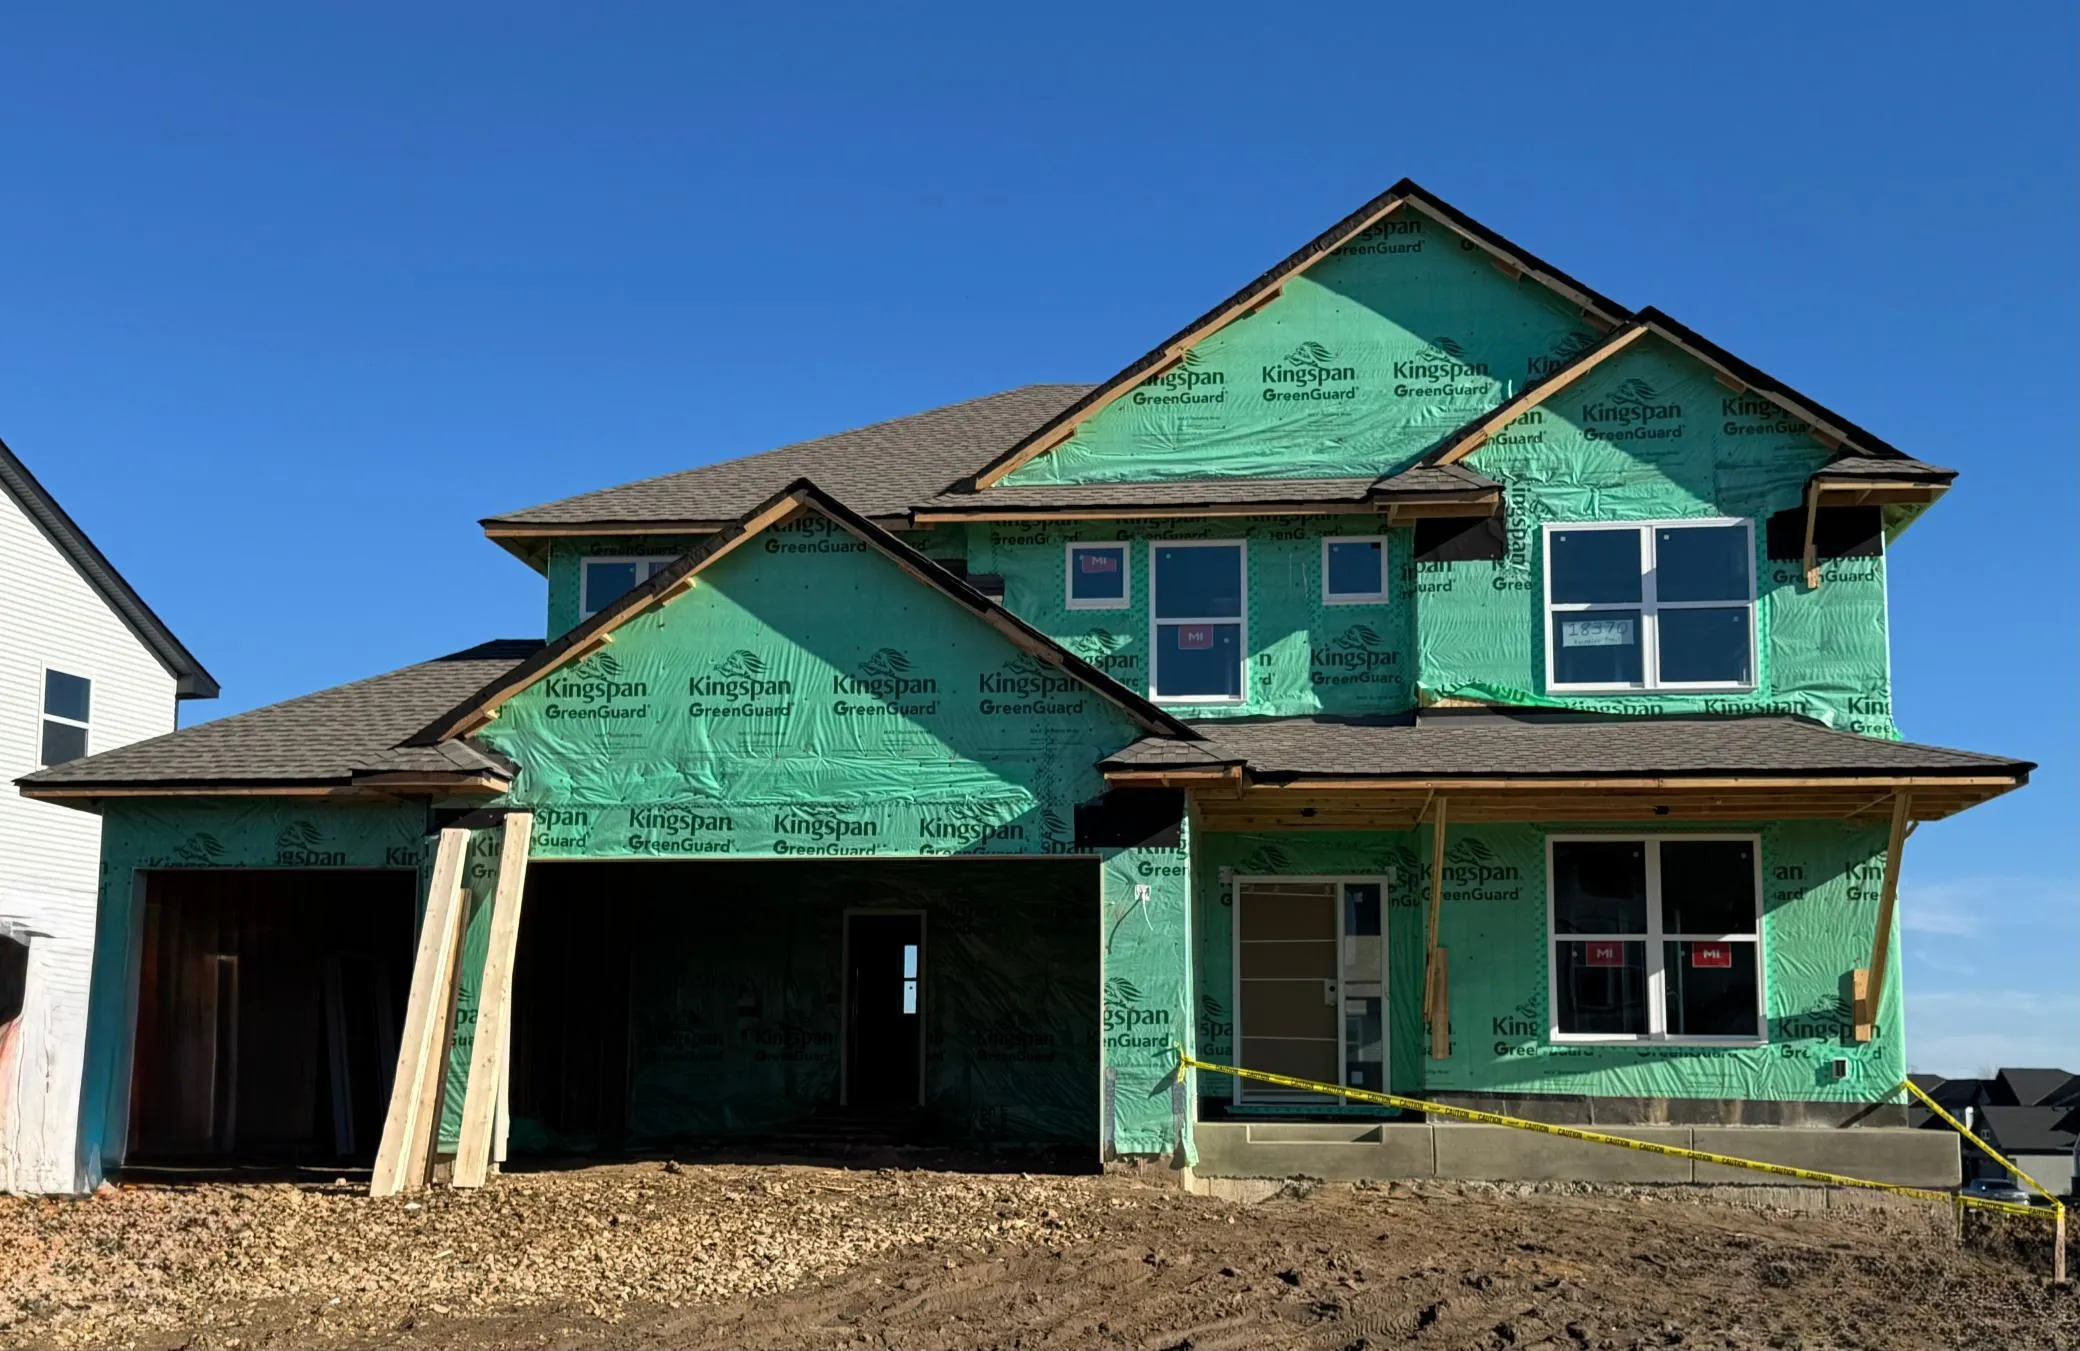 $645,325
5 bds | 3 ba | 2,706 sqft
18370 Huntley Trail, Lakeville, MN 55044
Listing courtesy of Lennar Sales Corp
-
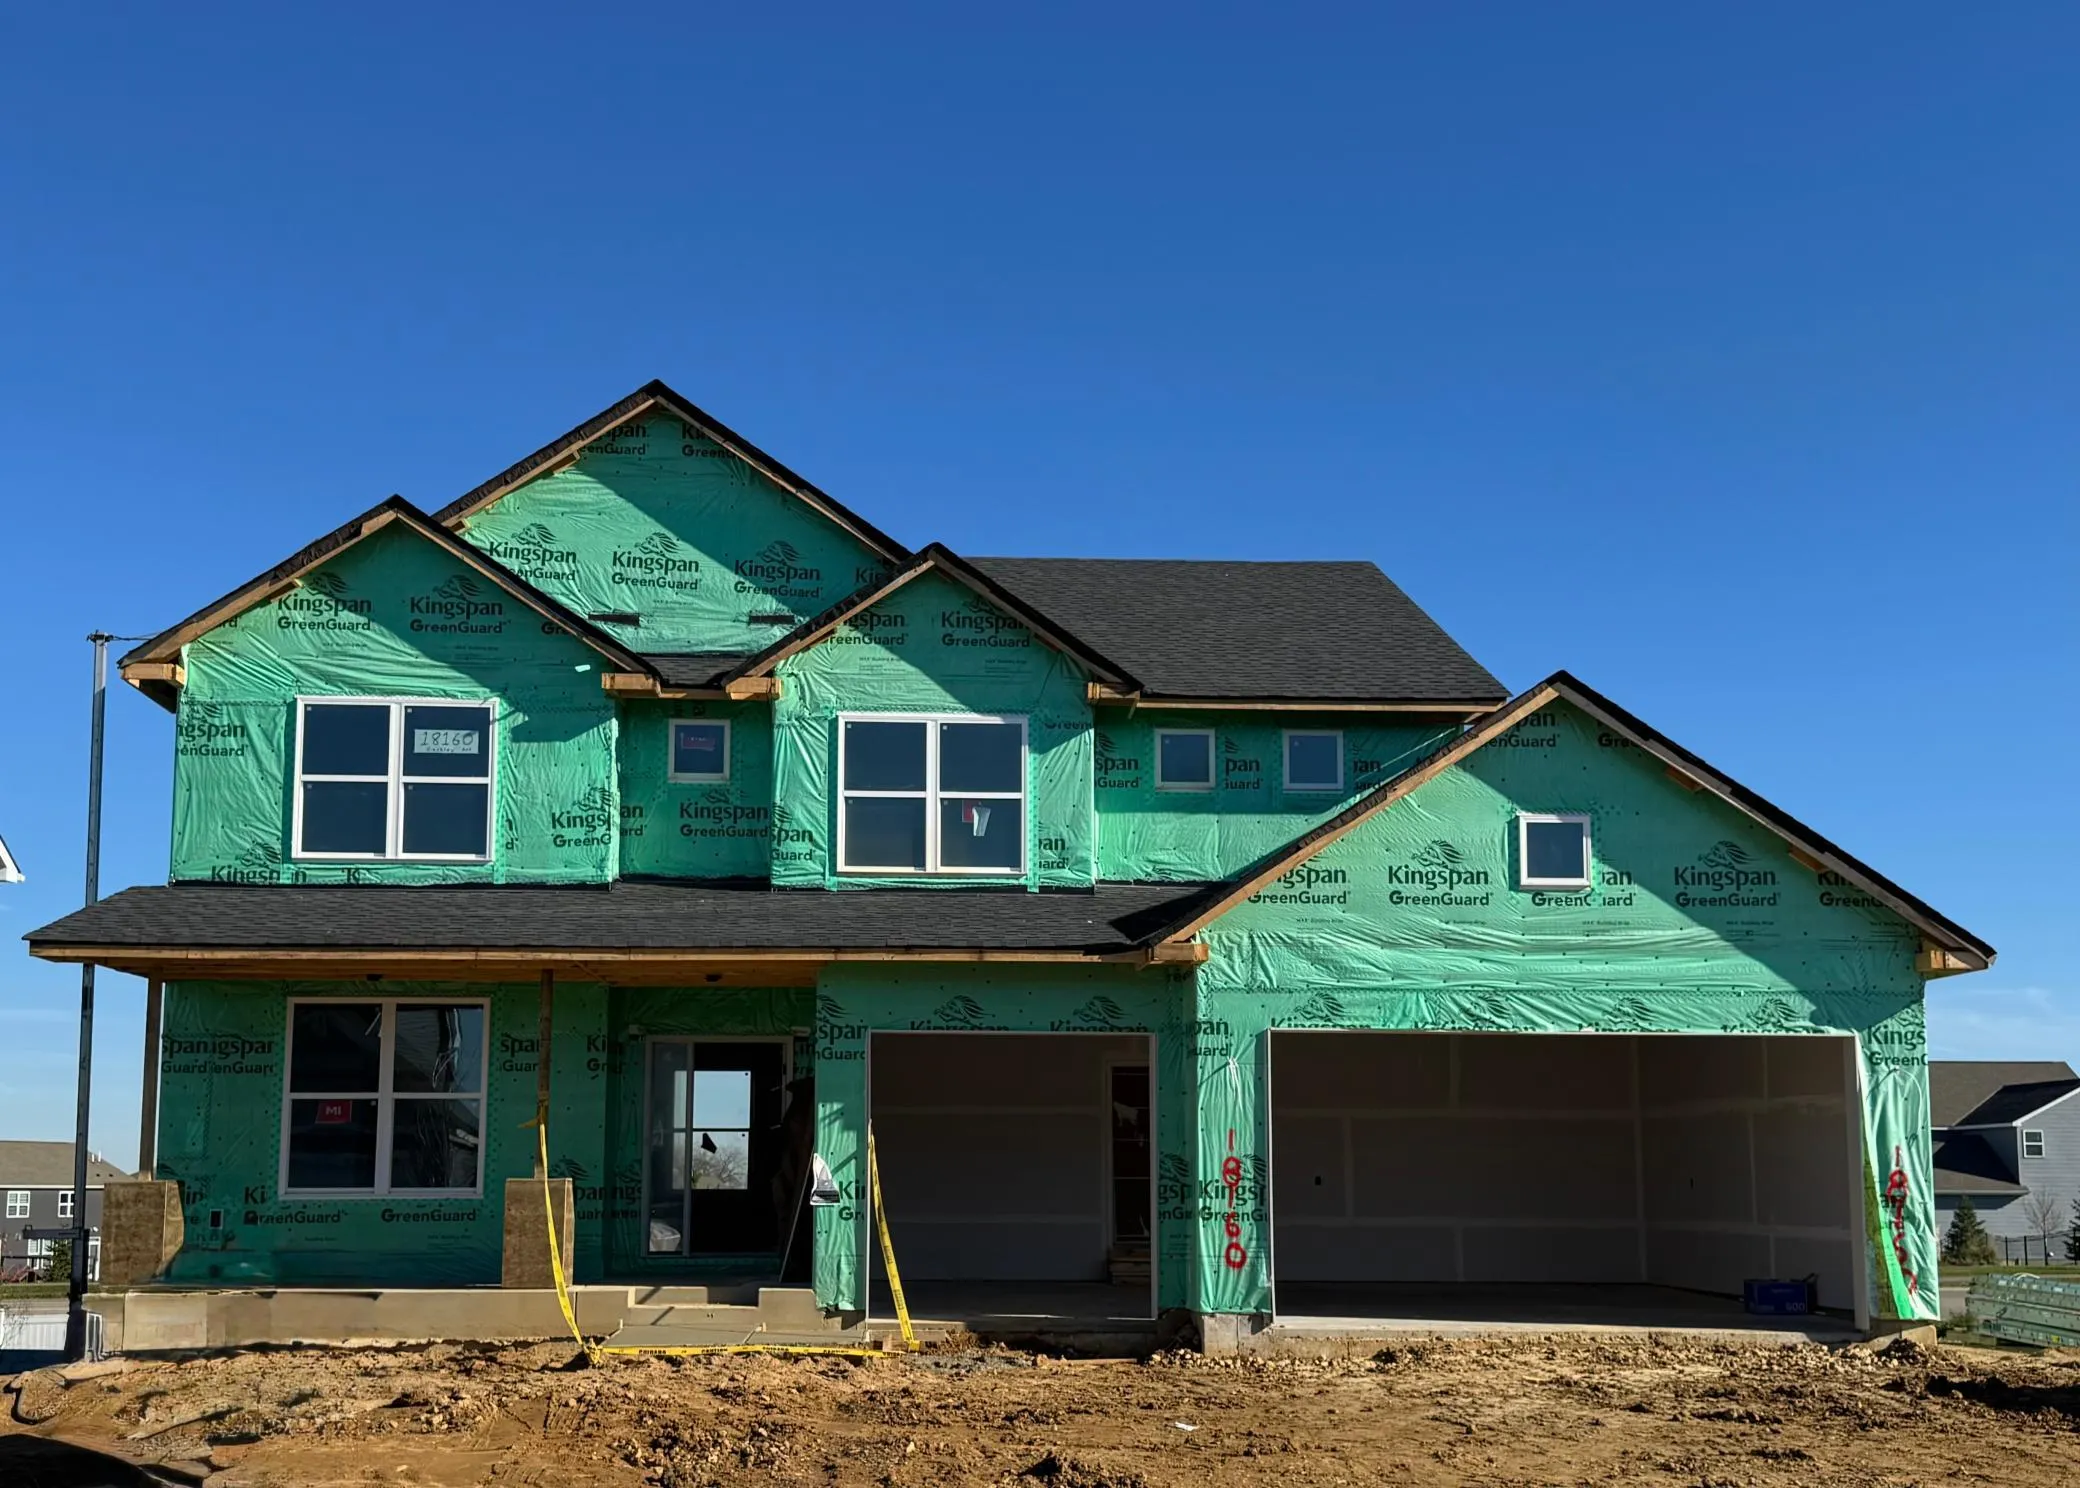 $598,990
4 bds | 3 ba | 2,692 sqft
18160 Hinckley Avenue, Lakeville, MN 55044
Listing courtesy of Lennar Sales Corp
-
 $690,000
4 bds | 3 ba | 2,776 sqft
17256 Joy Court, Lakeville, MN 55044
Listing courtesy of Edina Realty, Inc.
-
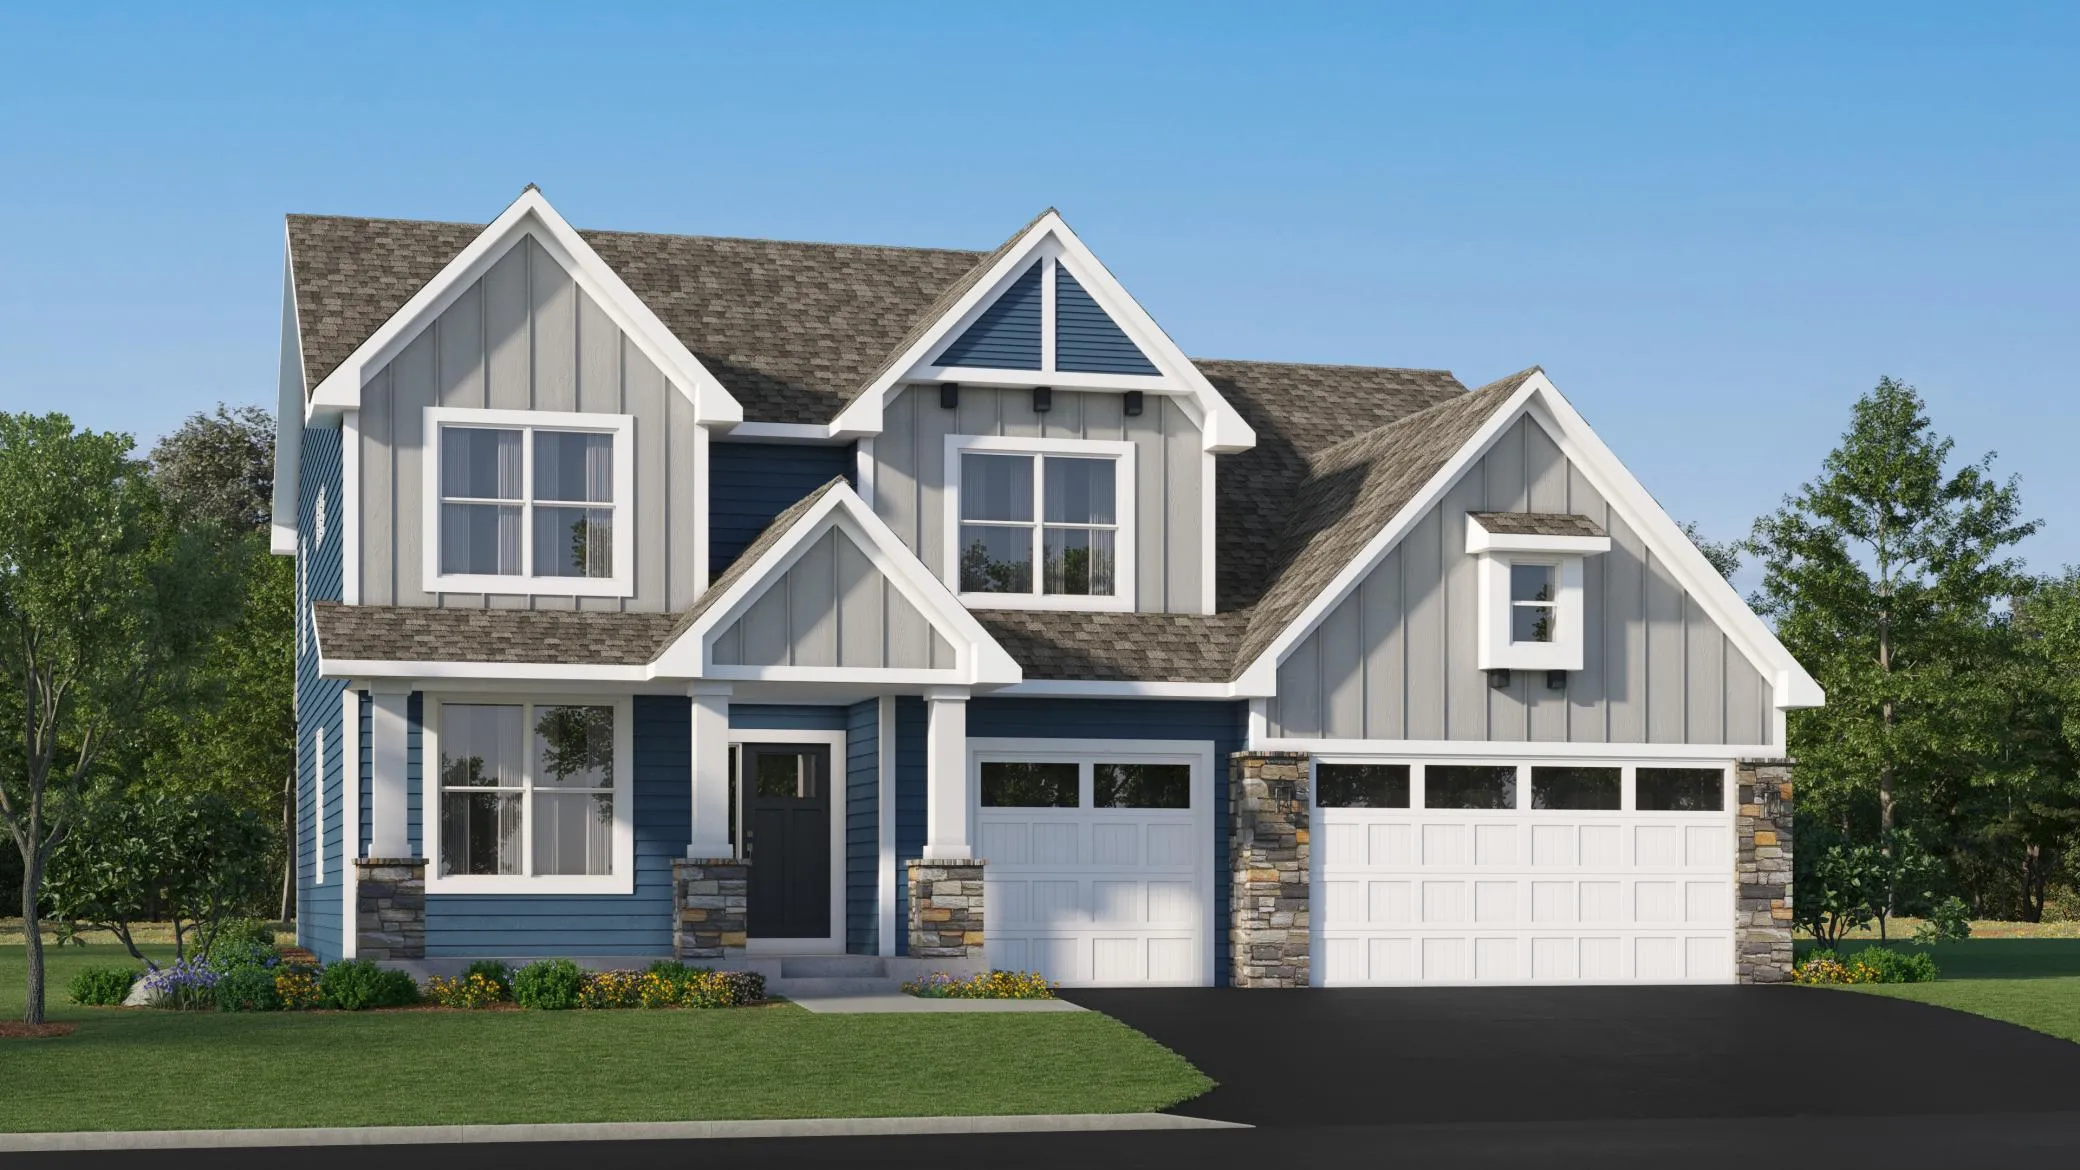 $703,770
5 bds | 3 ba | 3,234 sqft
18183 Hideaway Trail, Lakeville, MN 55044
Listing courtesy of Lennar Sales Corp
-
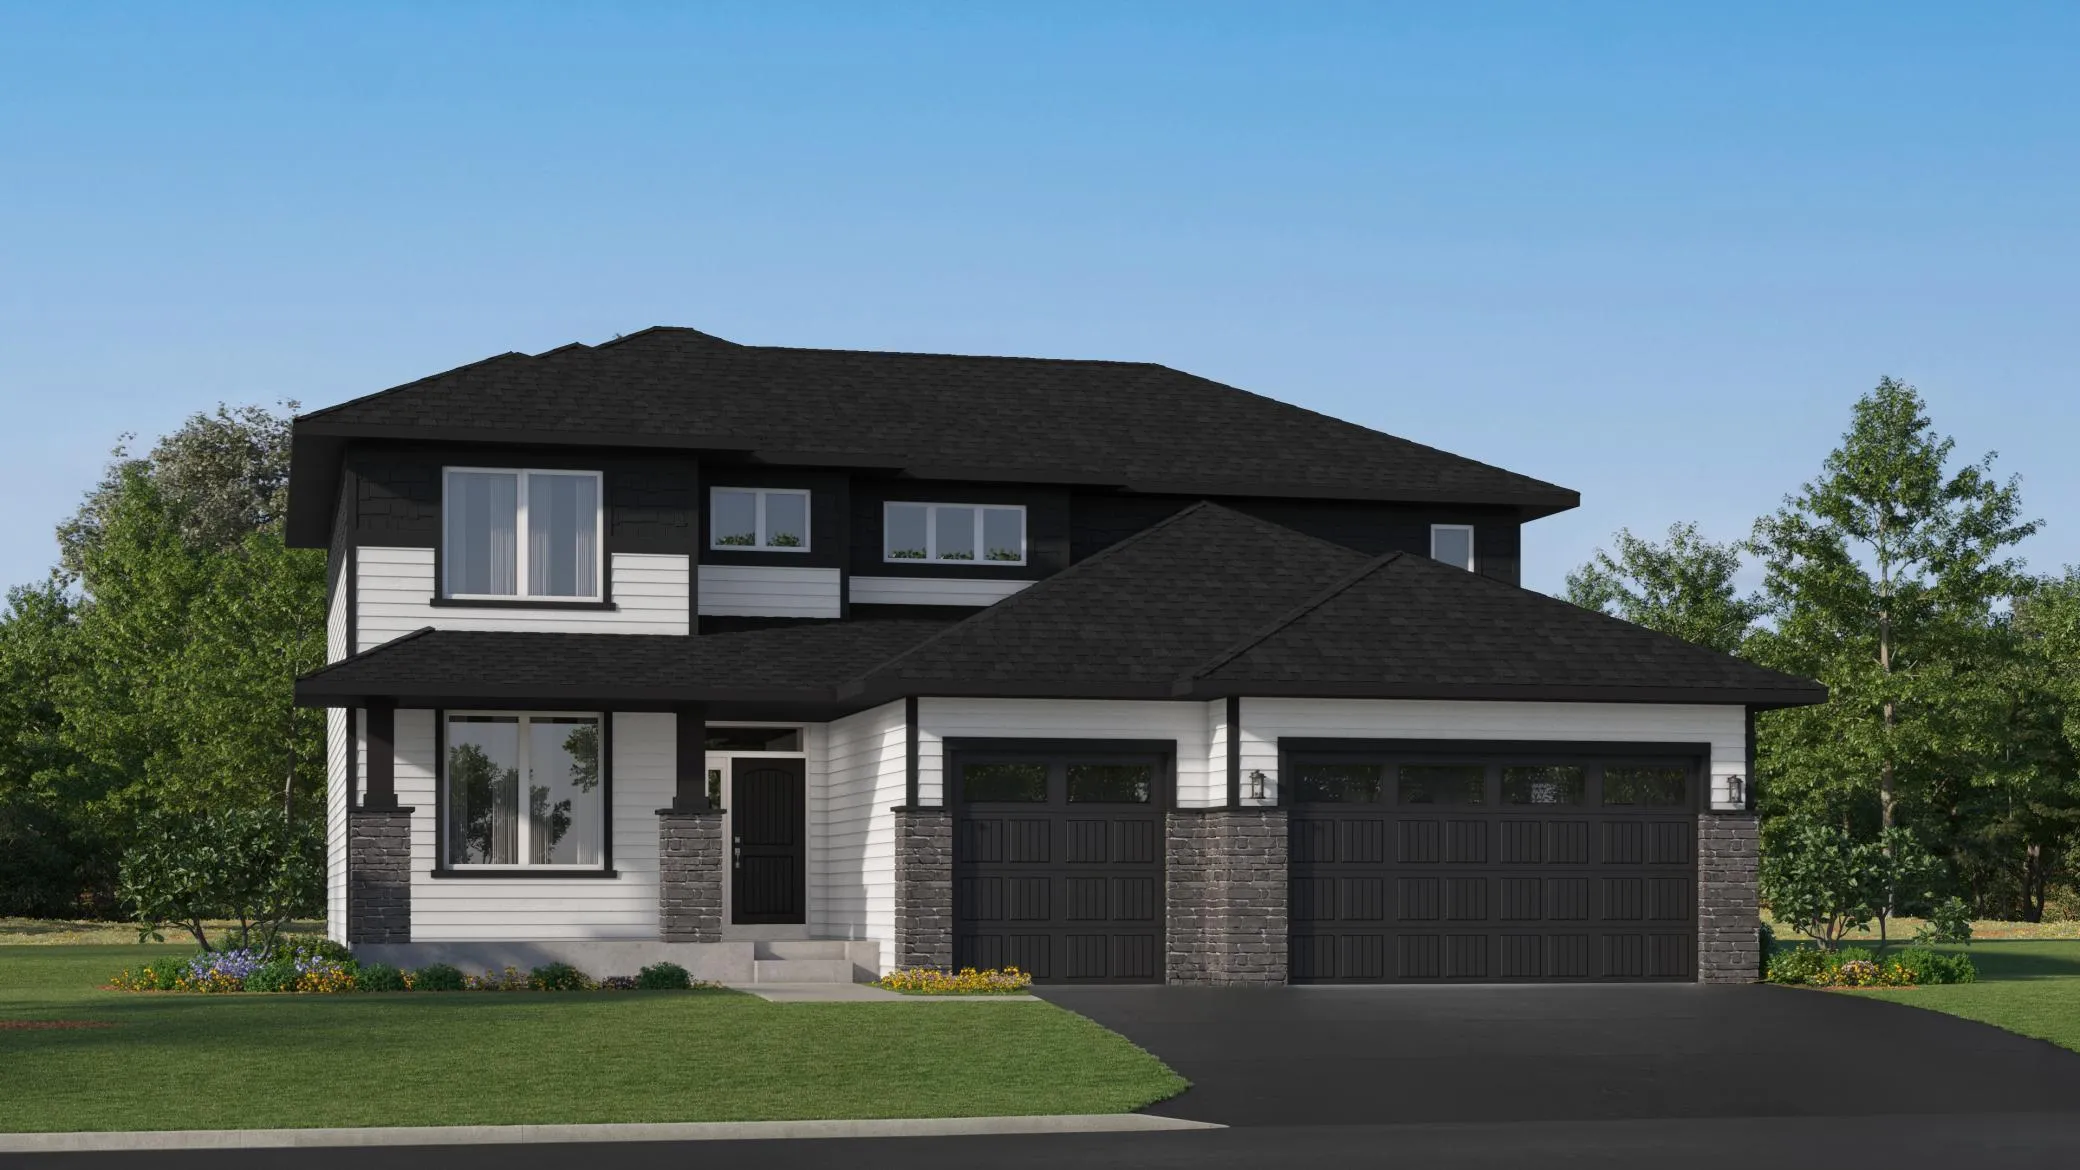 $654,785
5 bds | 4 ba | 2,786 sqft
18379 Hockey Lane, Lakeville, MN 55044
Listing courtesy of Lennar Sales Corp
Request a tour
19045 Inndale Drive, Lakeville, MN 55044