
1 / 25
$703,770
- 5 beds
- 3 baths
- 3,234 sqft
18183 Hideaway Trail, Lakeville, MN 55044
For sale Est. —/mo
- House · Single Family
- Built in 2026
- 0.25 acres lot
- $218/sqft
- 3-car garage
Overview
This home is available for an April closing! The Itasca floorplan at Caslano is thoughtfully designed for flexibility, comfort, and modern living, offering five bedrooms and three bathrooms. The main level features a stunning gourmet kitchen with white cabinetry, quartz countertops, stainless steel appliances, a walk-in pantry, and a stylish tile backsplash. The adjoining Great Room is anchored by a cozy gas fireplace, creating a warm and inviting space for both everyday living and entertaining. Two versatile rooms on the main level offer exceptional flexibility—ideal for home offices, studies, or a private guest suite with convenient access to a nearby ¾ bath. Upstairs, a spacious loft adds another flexible gathering area, while the elegant owner’s suite impresses with a spa-inspired bath featuring a freestanding tub and separate shower. A large laundry room with a utility sink enhances daily convenience. The unfinished lookout lower level offers outstanding potential for future expansion. Located in the Caslano community, this home provides easy access to I-35, historic downtown Lakeville, and an abundance of nearby parks, including Ritter Farm Park with over 340 acres of trails and amenities. Eastview Elementary and Century Middle School are less than one mile away, and the home is served by the award-winning Lakeville Area School District 194.
Facts & features
Interior
- Bedrooms: 5
- Bathrooms: 3 (2 full, 1 three-quarter)
- Finished sqft: 3,234
- Above grade sqft: 3,234
- Basement: Daylight/Lookout Windows, Storage Space, Unfinished
- Heating: Forced Air, Fireplace(s)
- Cooling: Central Air
- Appliances: Air-To-Air Exchanger, Cooktop, Dishwasher, Disposal, Dryer, Exhaust Fan, Humidifier, Microwave, Refrigerator, Stainless Steel Appliances, Tankless Water Heater, Wall Oven, Washer, Water Softener Owned
- Laundry: Gas Dryer Hookup, Laundry Room, Sink, Upper Level, Washer Hookup
- Fireplaces: 1 (Family Room, Gas)
Property
- Parking: Attached Garage, Asphalt, Garage Door Opener
- Garage spaces: 3
- Lot size: 0.25 acres
- Lot dimensions: TBD
- Lot features: Sod Included in Price, Underground Utilities
- Exterior features: Stone, Engineered Wood
Construction
- Home type: House (Single Family)
- Levels: Two
- Year built: 2026
- New construction: Yes
- Exterior: Concrete, Frame
- Roof: Age 8 Years or Less, Asphalt
Utilities
- Sewer: City Sewer/Connected
- Water: City Water/Connected
Community & HOA
- Subdivision: Caslano
Taxes & location
- County: Dakota
- School district: Lakeville
Listing
- Status: For sale
- Listed: Nov 3, 2026
- Days on market: 1
- MLS #: 7168772
Monthly payment
—/mo
An example, not a loan offer. Taxes and HOA dues come from the listing when known; home insurance is a rough estimate. Mortgage insurance is not included. Your rate depends on your lender and credit.
Location
Nearby homes
-
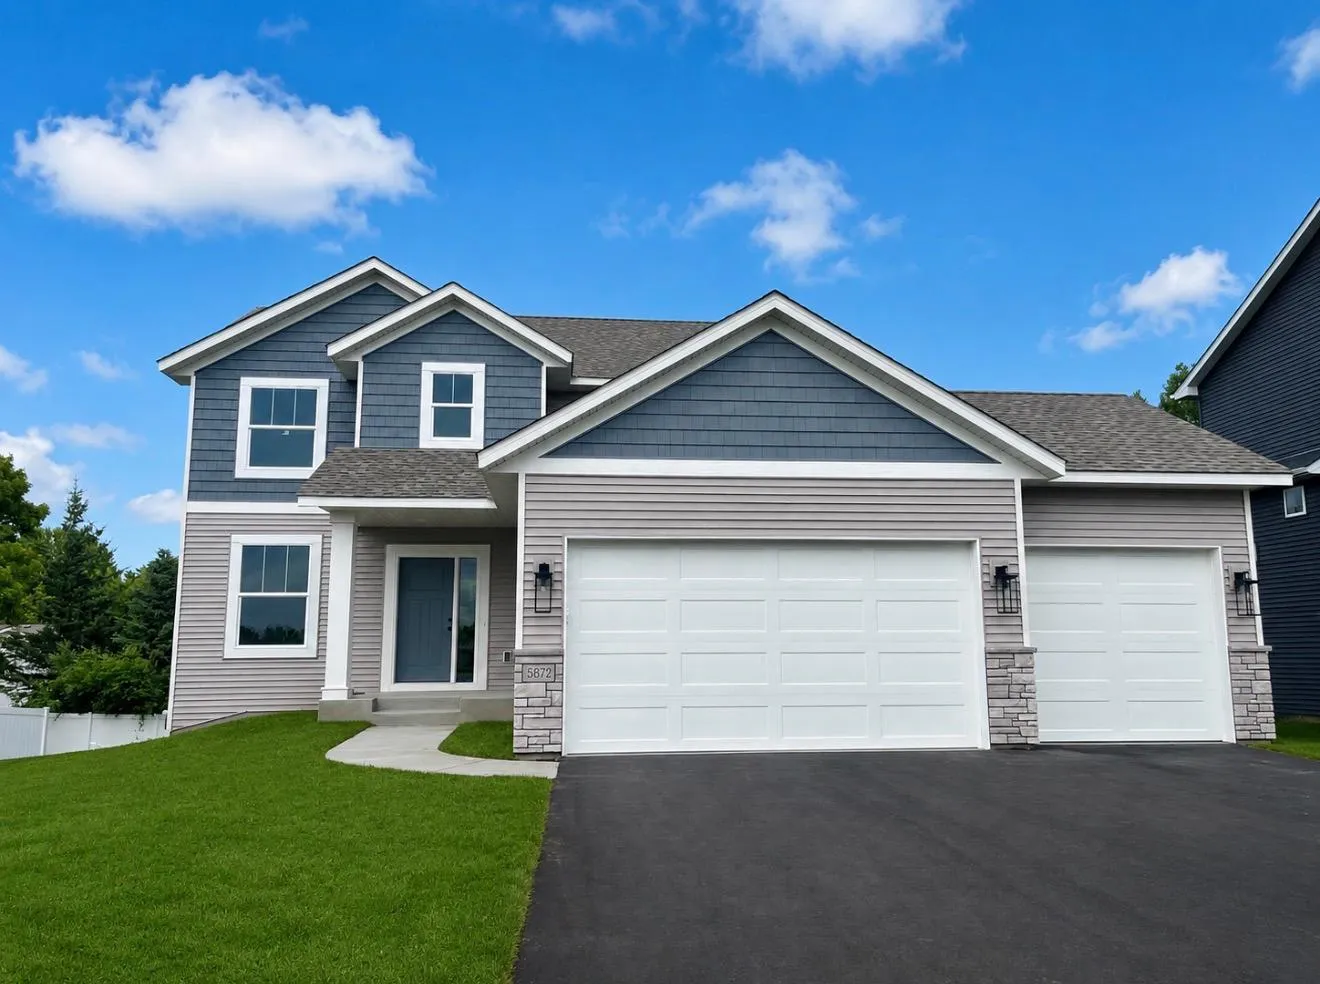 $549,900
4 bds | 3 ba | 2,280 sqft
5872 Upper 179th W Street, Lakeville, MN 55044
 Listing courtesy of Thorson Realty, Inc.
-
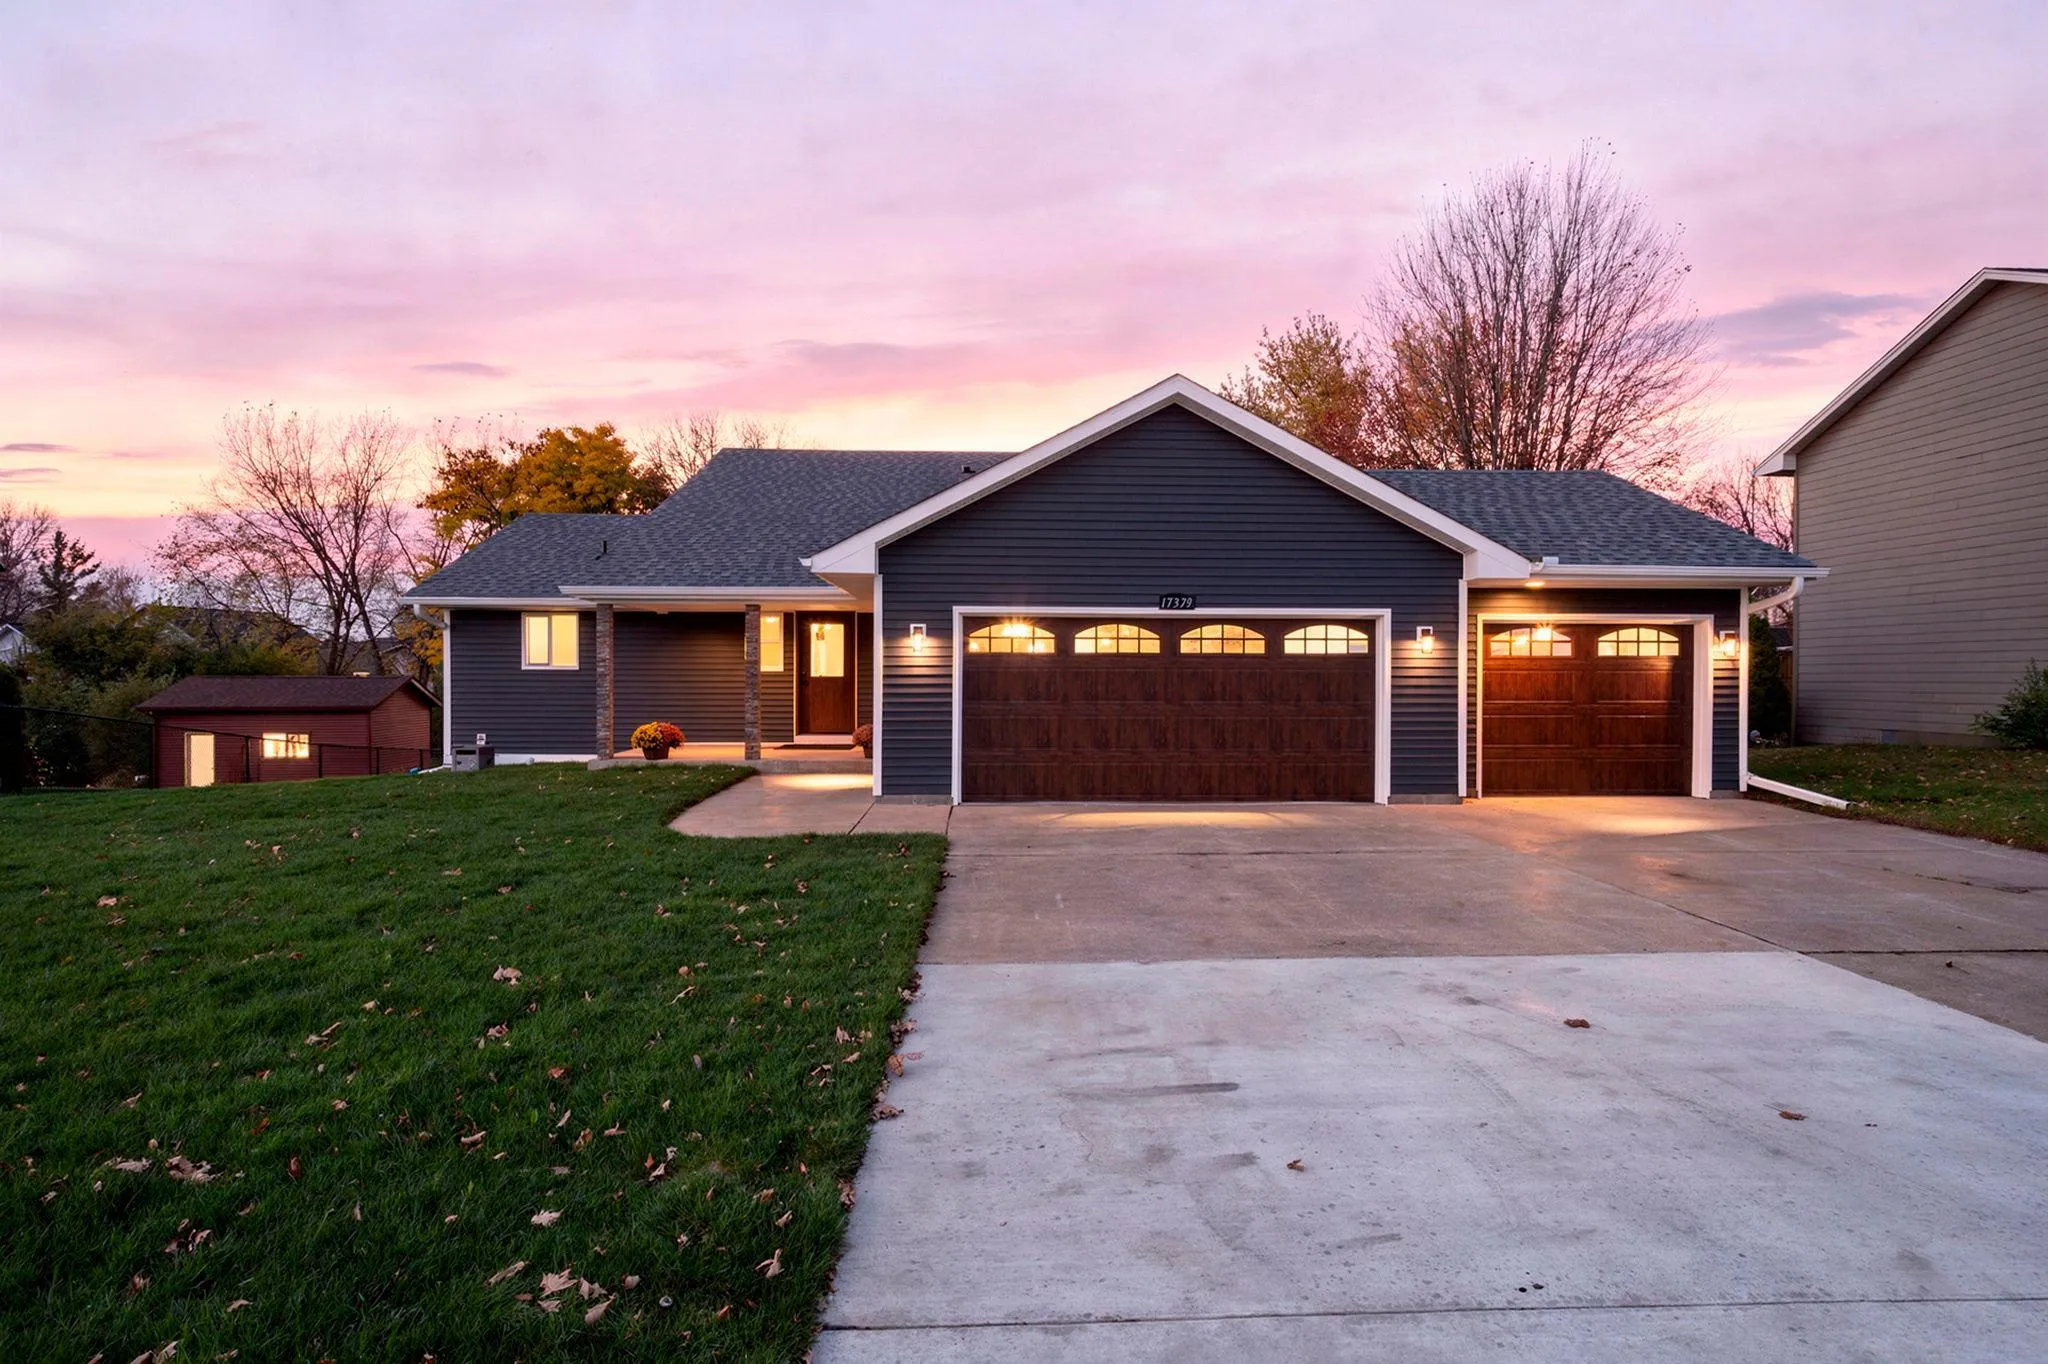 $520,000
3 bds | 2 ba | 2,368 sqft
17379 Ithaca Lane, Lakeville, MN 55044
Listing courtesy of Partners Realty Inc.
-
 $635,000
5 bds | 5 ba | 3,961 sqft
17768 Hickory Trail, Lakeville, MN 55044
Listing courtesy of Edina Realty, Inc.
-
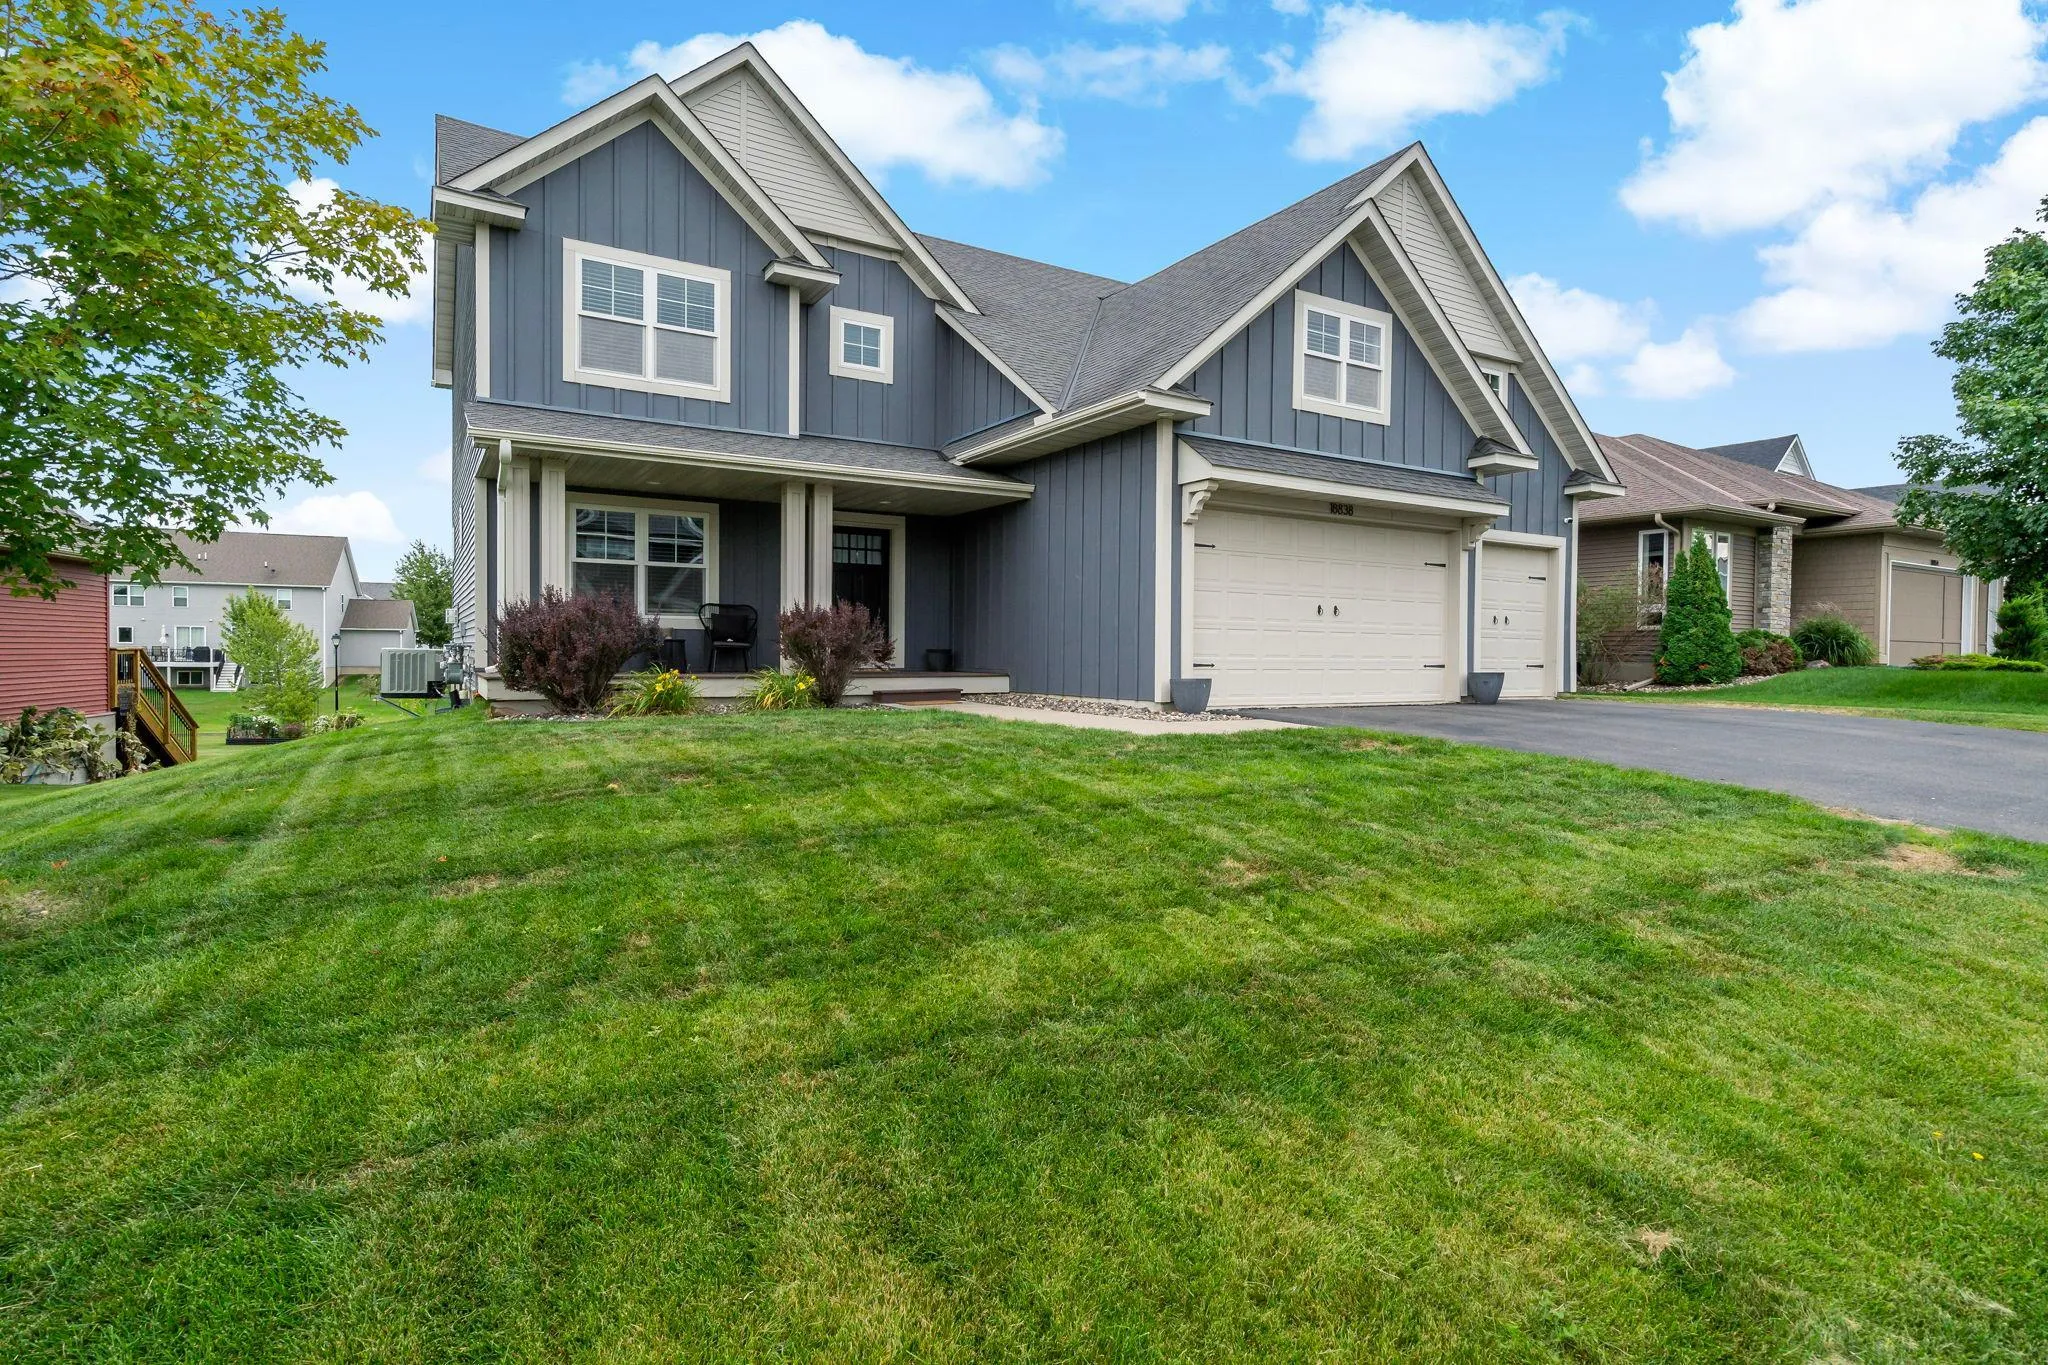 $574,900
4 bds | 3 ba | 3,072 sqft
18838 Iden Avenue, Lakeville, MN 55044
Listing courtesy of Homes Buy MK LLC
-
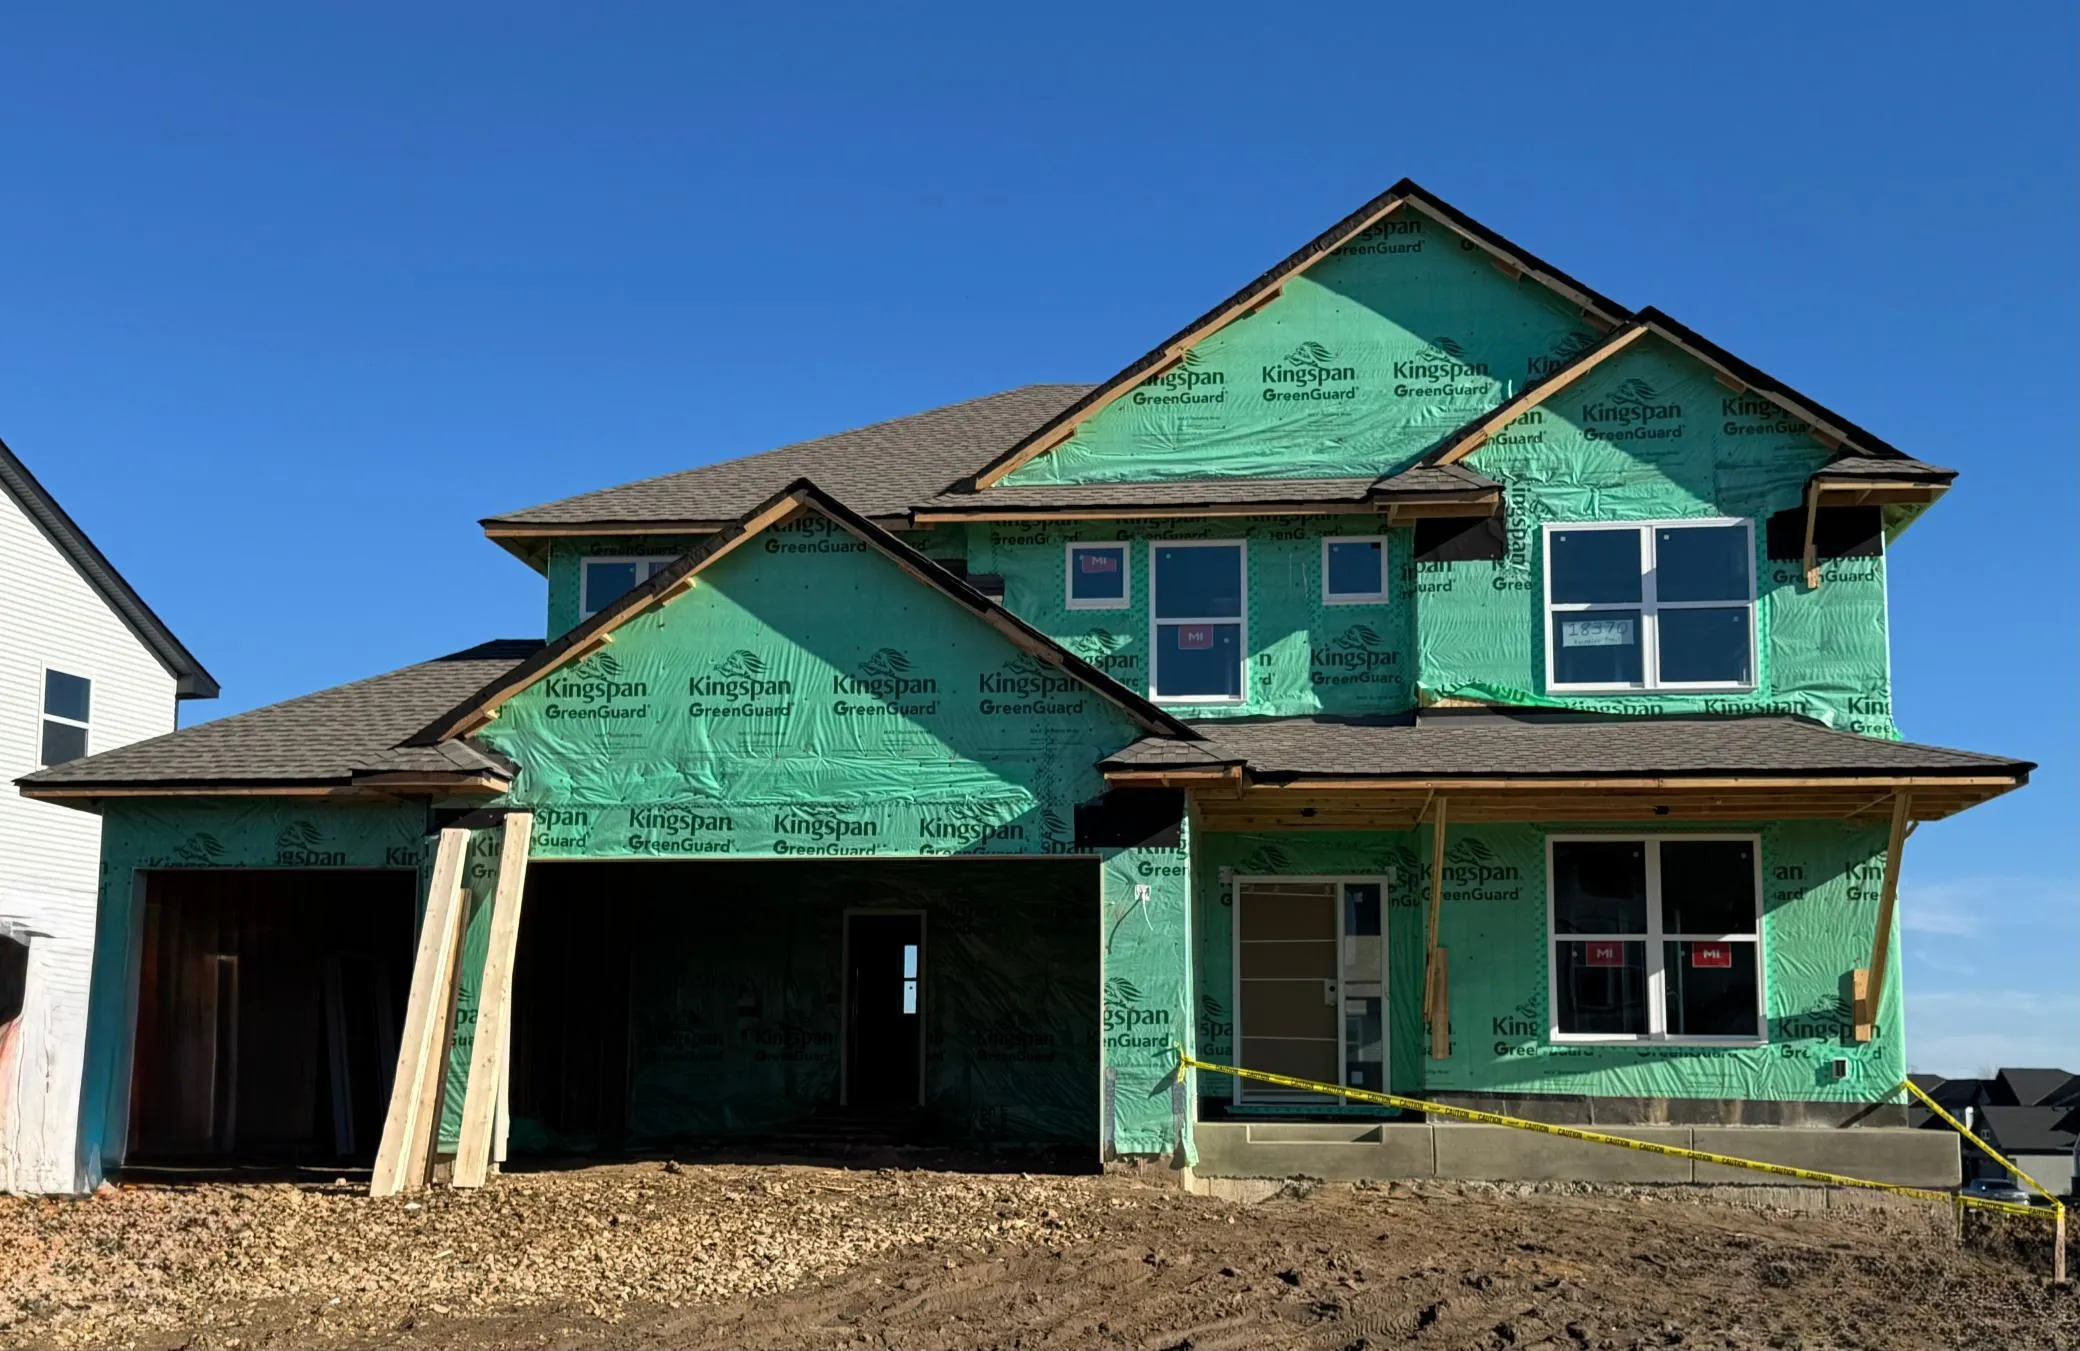 $645,325
5 bds | 3 ba | 2,706 sqft
18370 Huntley Trail, Lakeville, MN 55044
Listing courtesy of Lennar Sales Corp
-
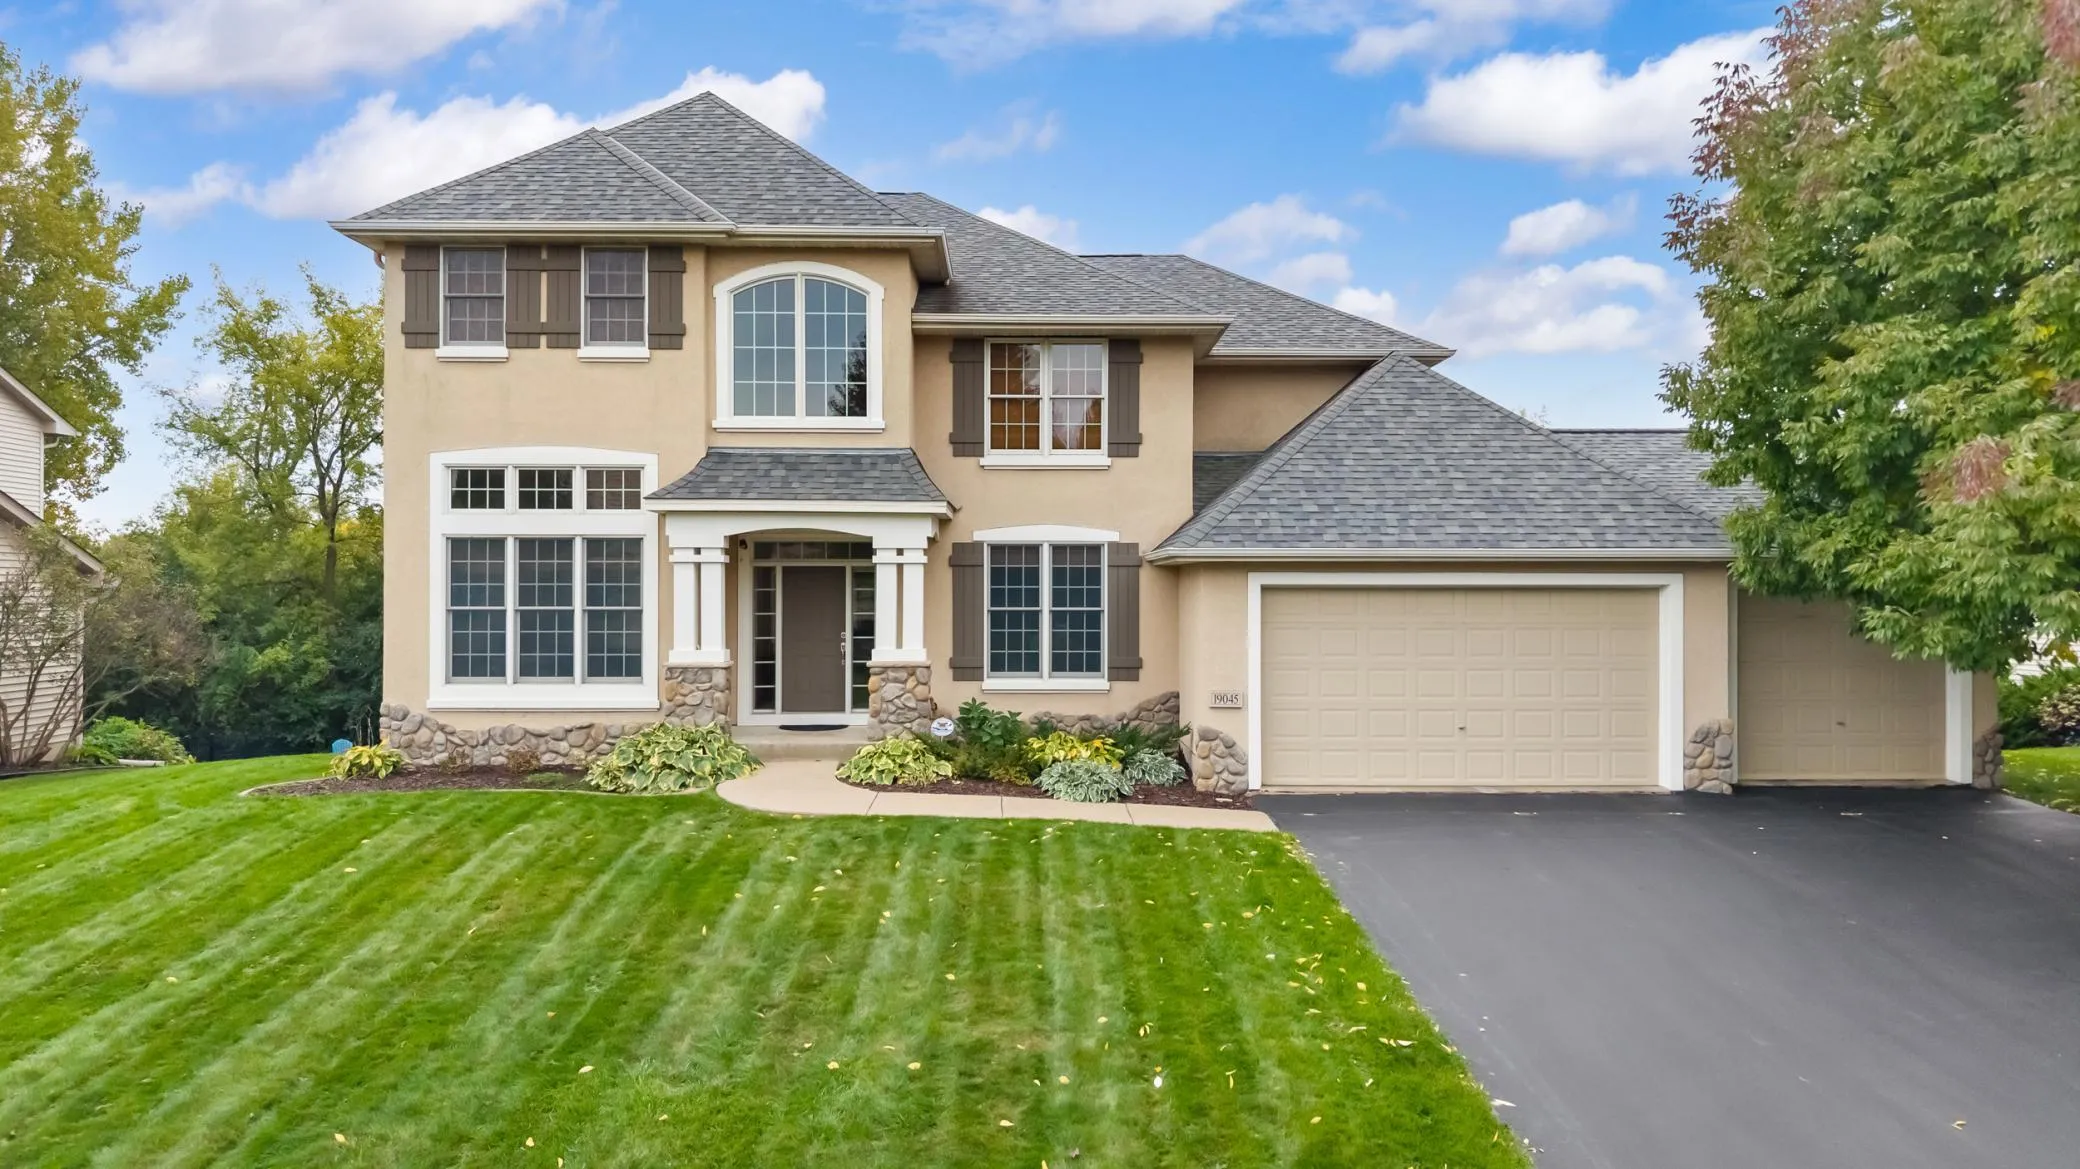 $825,000
4 bds | 5 ba | 4,775 sqft
19045 Inndale Drive, Lakeville, MN 55044
Listing courtesy of RE/MAX Preferred
-
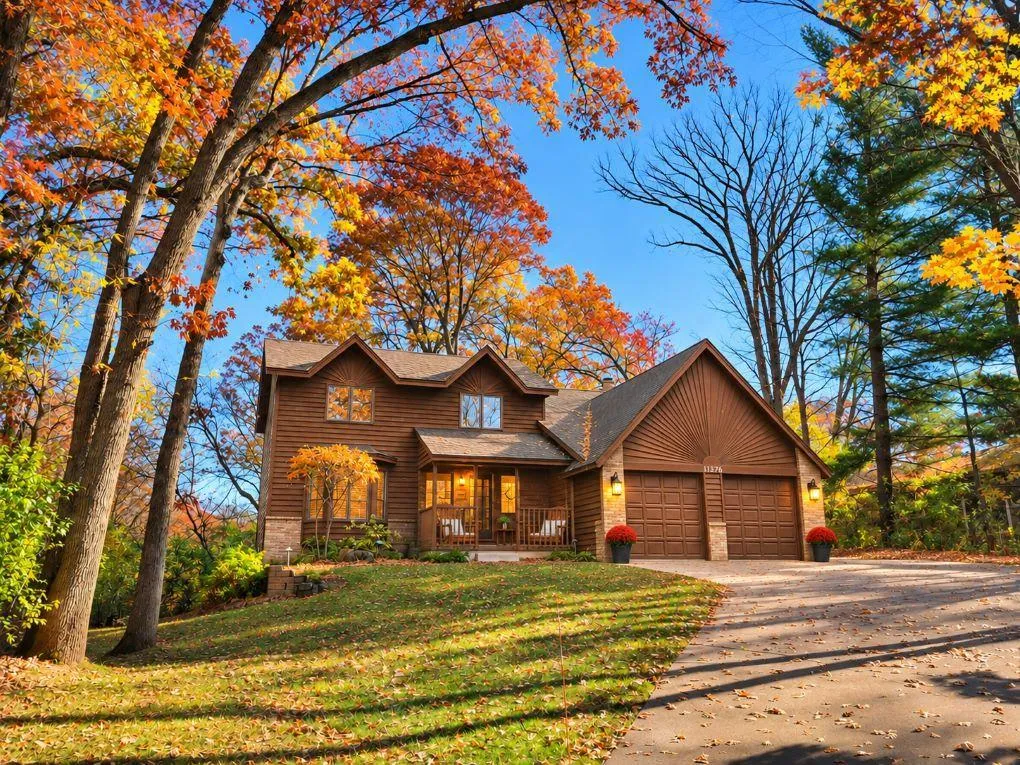 $499,900
4 bds | 3 ba | 2,305 sqft
17570 Java S Court, Lakeville, MN 55044
Listing courtesy of Real Broker, LLC
-
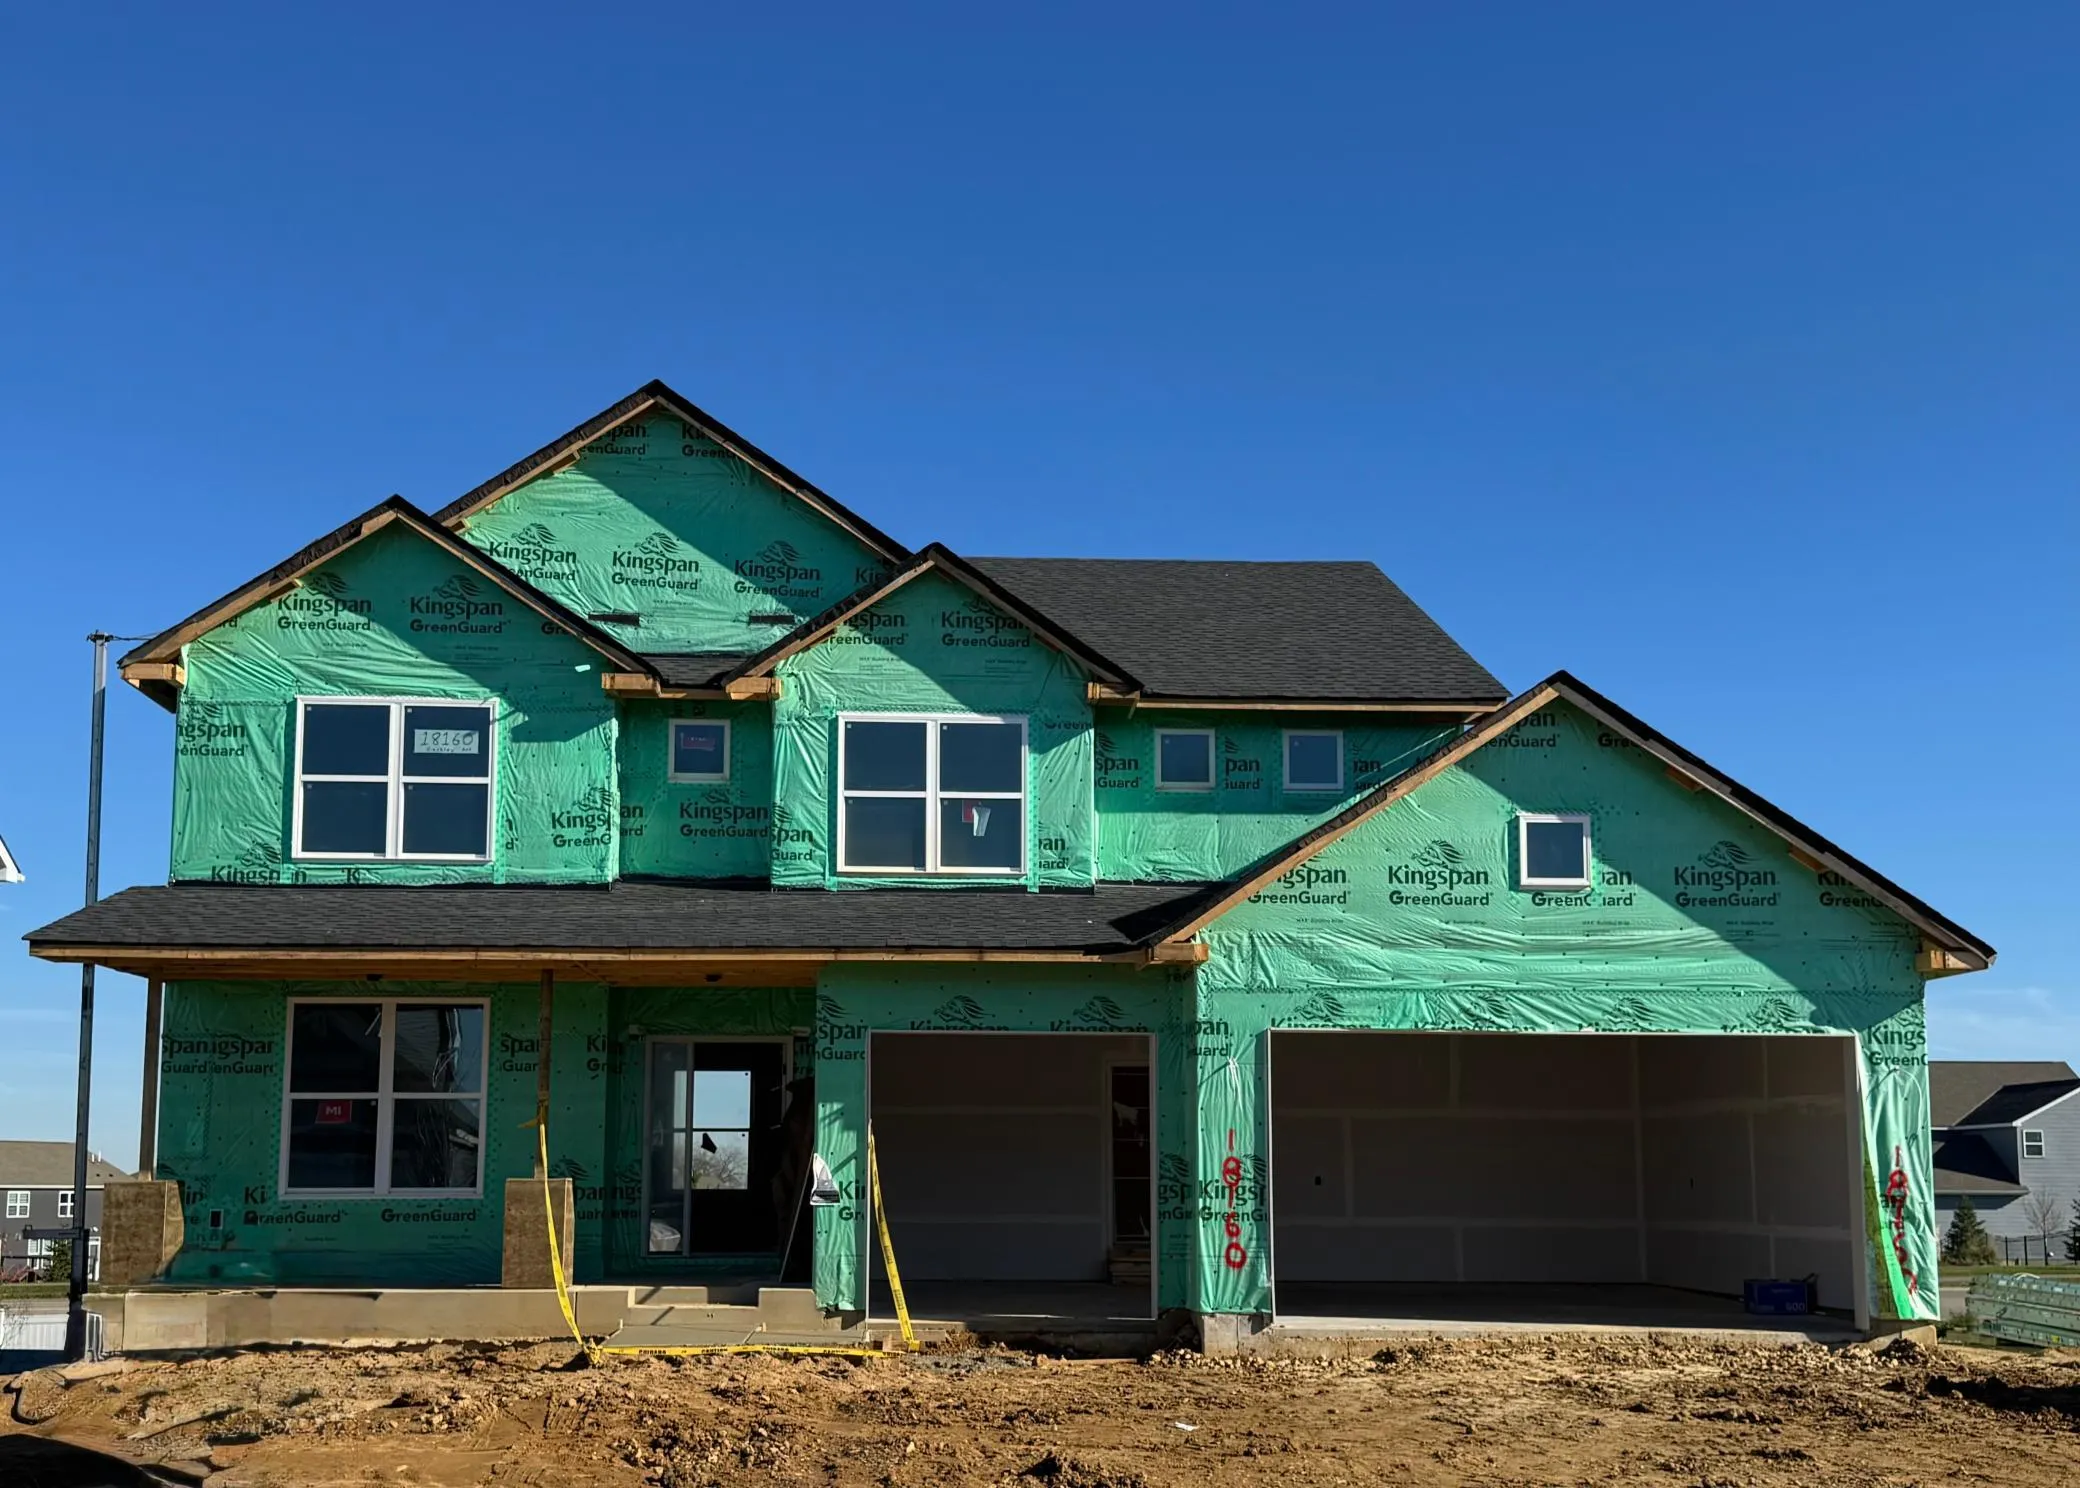 $598,990
4 bds | 3 ba | 2,692 sqft
18160 Hinckley Avenue, Lakeville, MN 55044
Listing courtesy of Lennar Sales Corp
Request a tour
18183 Hideaway Trail, Lakeville, MN 55044