
1 / 36
$900,000
- 6 beds
- 5 baths
- 4,310 sqft
618 Sunflower Court, Maplewood, MN 55119
For sale Est. —/mo
- House · Single Family
- Built in 2026
- 0.27 acres lot
- $209/sqft
- $38/mo HOA
- 3-car garage
Overview
Move-In Spring of 2027! - The Ellingwood Floor plan by Jonathan Homes.
The Ellingwood floor plan by Jonathan Homes is beautifully finished and move-in ready. It features six bedrooms, five baths, and over 4,000 square feet of professionally designed living space. This energy-efficient home offers high-end finishes, flexible spaces, and quick close availability. The main level includes a chef-inspired kitchen with custom cabinetry, double ovens, a cooktop, and a walk-in pantry. The main floor boats a sunroom with a beautiful windows throughout, and a open-concept living area features a fireplace framed by custom built-ins. A dedicated office provides work-from-home convenience.
Upstairs, the owner's suite offers a spa-like retreat with a freestanding tub, walk-in shower, oversized closet, and direct access to the laundry room, complete with folding space and sink. Bedrooms two and three share a Jack and Jill bath, while bedroom four enjoys a private 34 bath.
The lower level is complete with an oversized family room, two bedrooms, and a bathroom! The exterior comes with a concrete driveway, fully landscaped and complete with in ground sprinklers! Every detail is thoughtfully finished - this home is truly turnkey.
Exceptional value. Move-in Ready Spring 2027! Schedule your private showing today!
Facts & features
Interior
- Bedrooms: 6
- Bathrooms: 5 (2 full, 2 three-quarter, 1 half)
- Finished sqft: 4,310
- Above grade sqft: 3,072
- Below grade sqft: 1,238
- Basement: Egress Window(s), Finished, Walkout
- Heating: Forced Air, Fireplace(s)
- Cooling: Central Air
- Appliances: Air-To-Air Exchanger, Cooktop, Dishwasher, Disposal, Double Oven, Dryer, Gas Water Heater, Microwave, Refrigerator, Stainless Steel Appliances, Wall Oven, Washer
- Laundry: Laundry Room, Sink, Upper Level
- Fireplaces: 1 (Gas, Living Room)
Property
- Parking: Attached Garage, Concrete, Garage Door Opener
- Garage spaces: 3
- Lot size: 0.27 acres
- Lot dimensions: irregular
- Lot features: Sod Included in Price, Tree Coverage - Light
- Exterior features: Stone, Cement Board, Vinyl
- Fencing: None
- Pool: None
Construction
- Home type: House (Single Family)
- Levels: Two
- Year built: 2026
- New construction: Yes
- Roof: Age 8 Years or Less, Asphalt
Utilities
- Sewer: City Sewer/Connected
- Water: City Water/Connected
Community & HOA
- HOA fee: $38/mo ($114 quarterly)
- HOA includes: Other
Taxes & location
- Annual taxes: $500 (2026)
- County: Ramsey
- School district: North St Paul-Maplewood
Listing
- Status: For sale
- Listed: Oct 20, 2026
- Days on market: 0
- MLS #: 7162200
Monthly payment
—/mo
An example, not a loan offer. Taxes and HOA dues come from the listing when known; home insurance is a rough estimate. Mortgage insurance is not included. Your rate depends on your lender and credit.
Location
Nearby homes
-
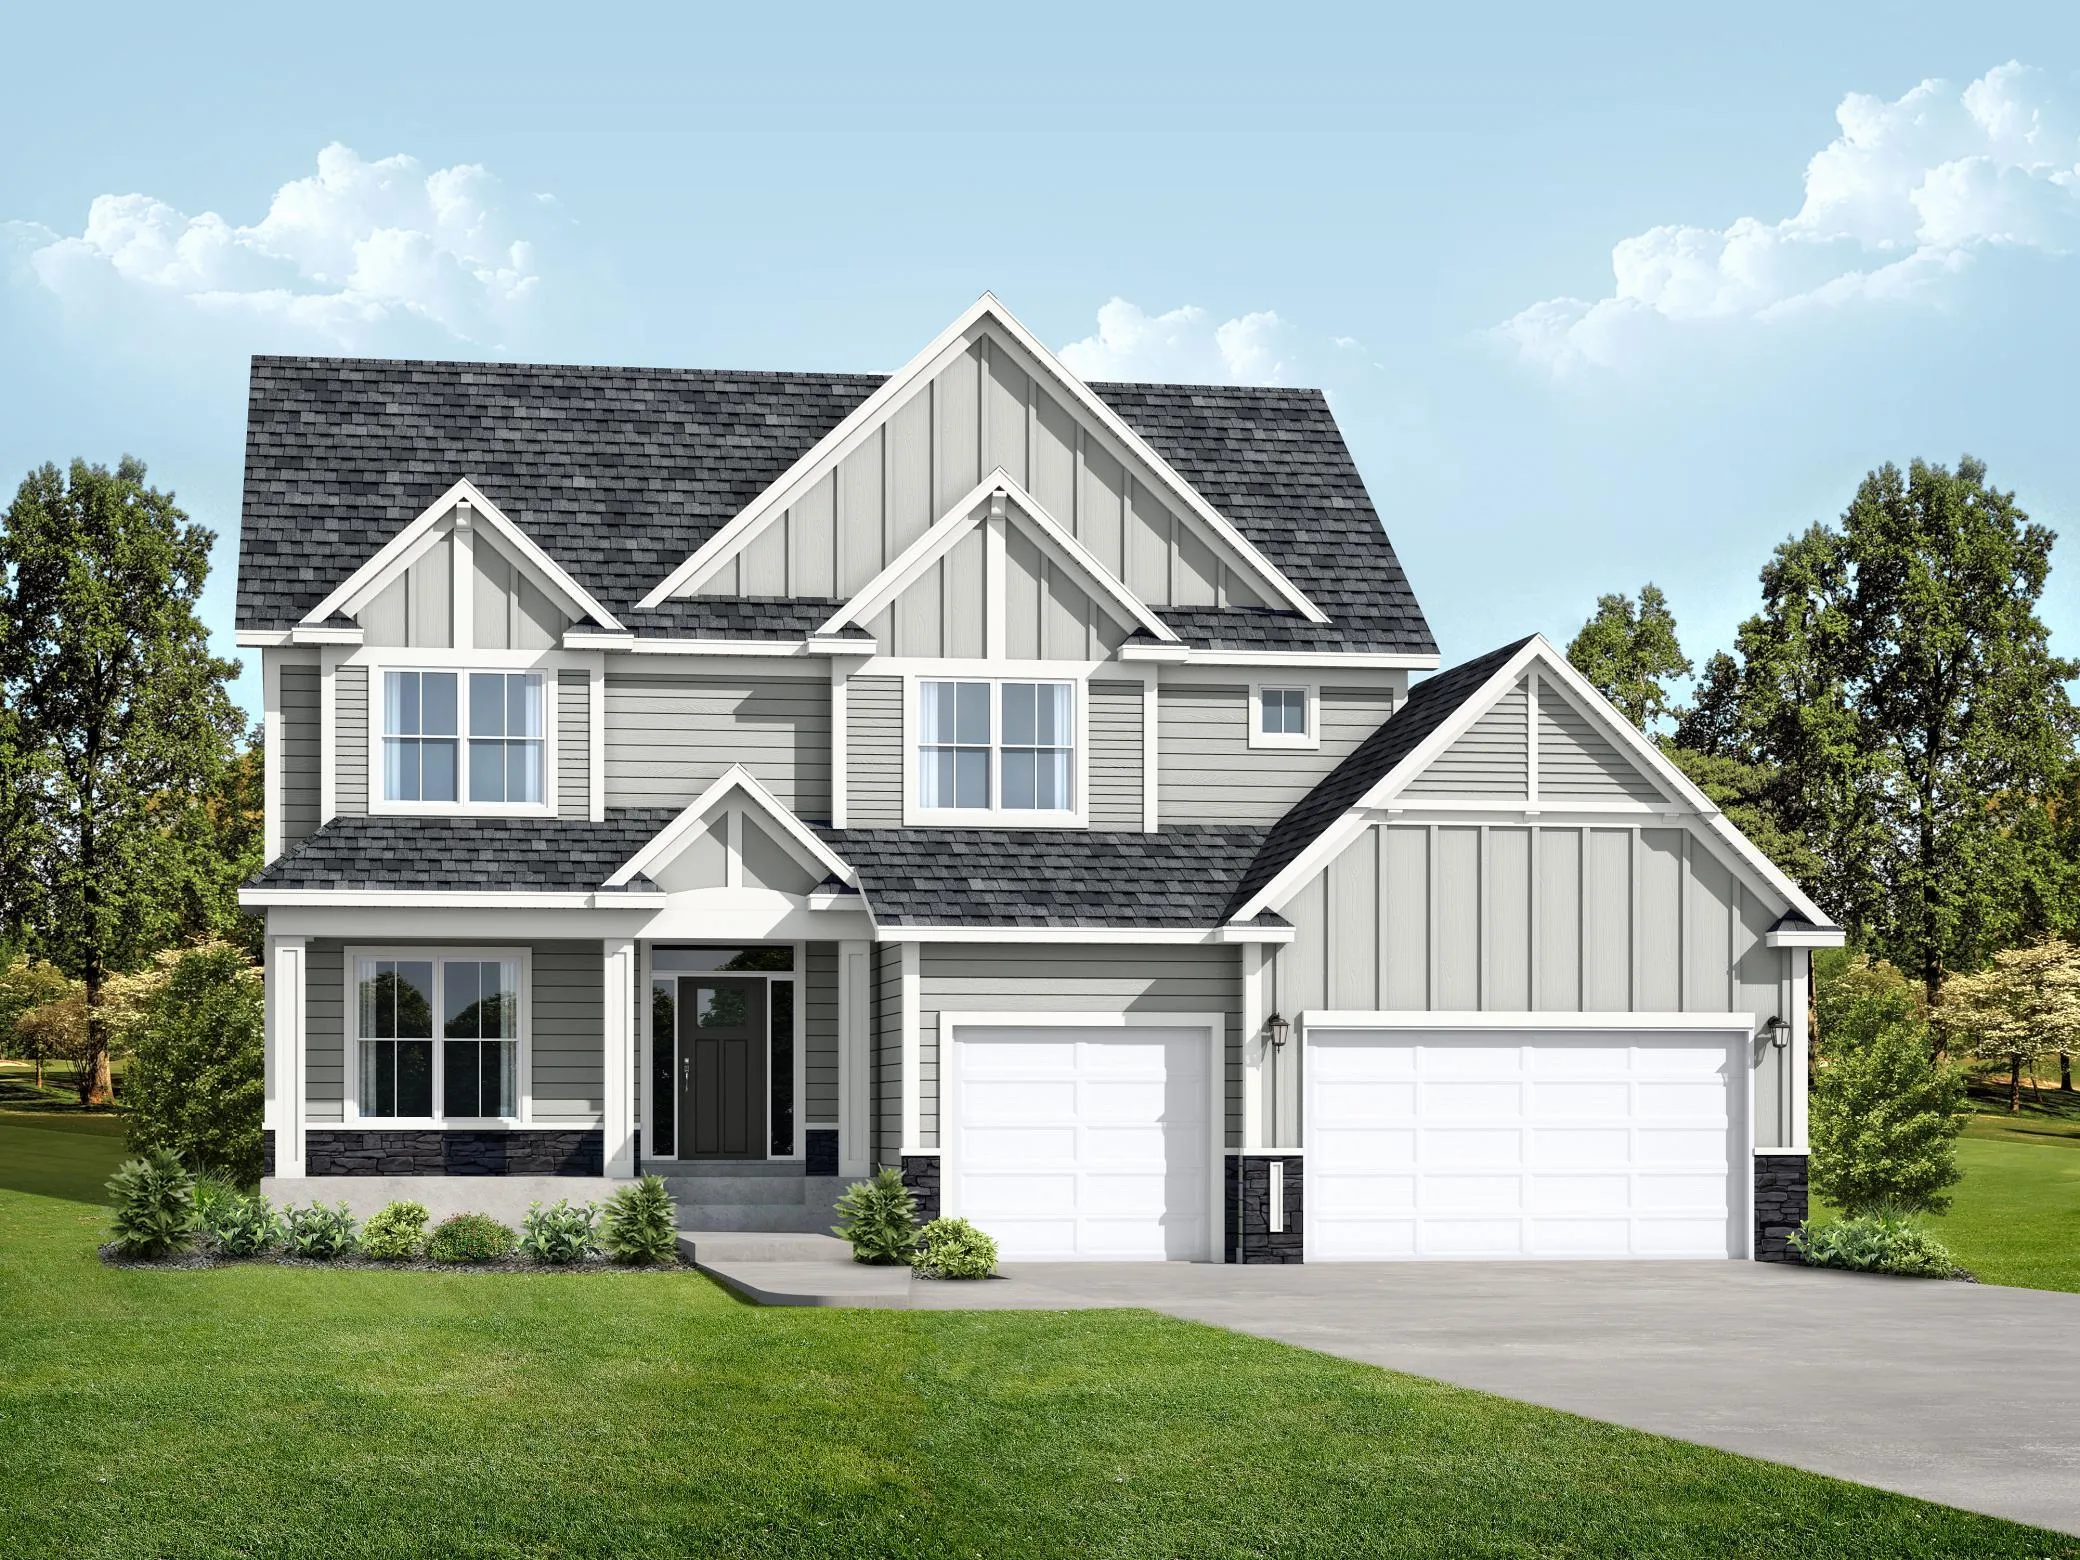 $855,000
7 bds | 5 ba | 4,014 sqft
624 Sunflower Court, Maplewood, MN 55119
Listing courtesy of RE/MAX Results
-
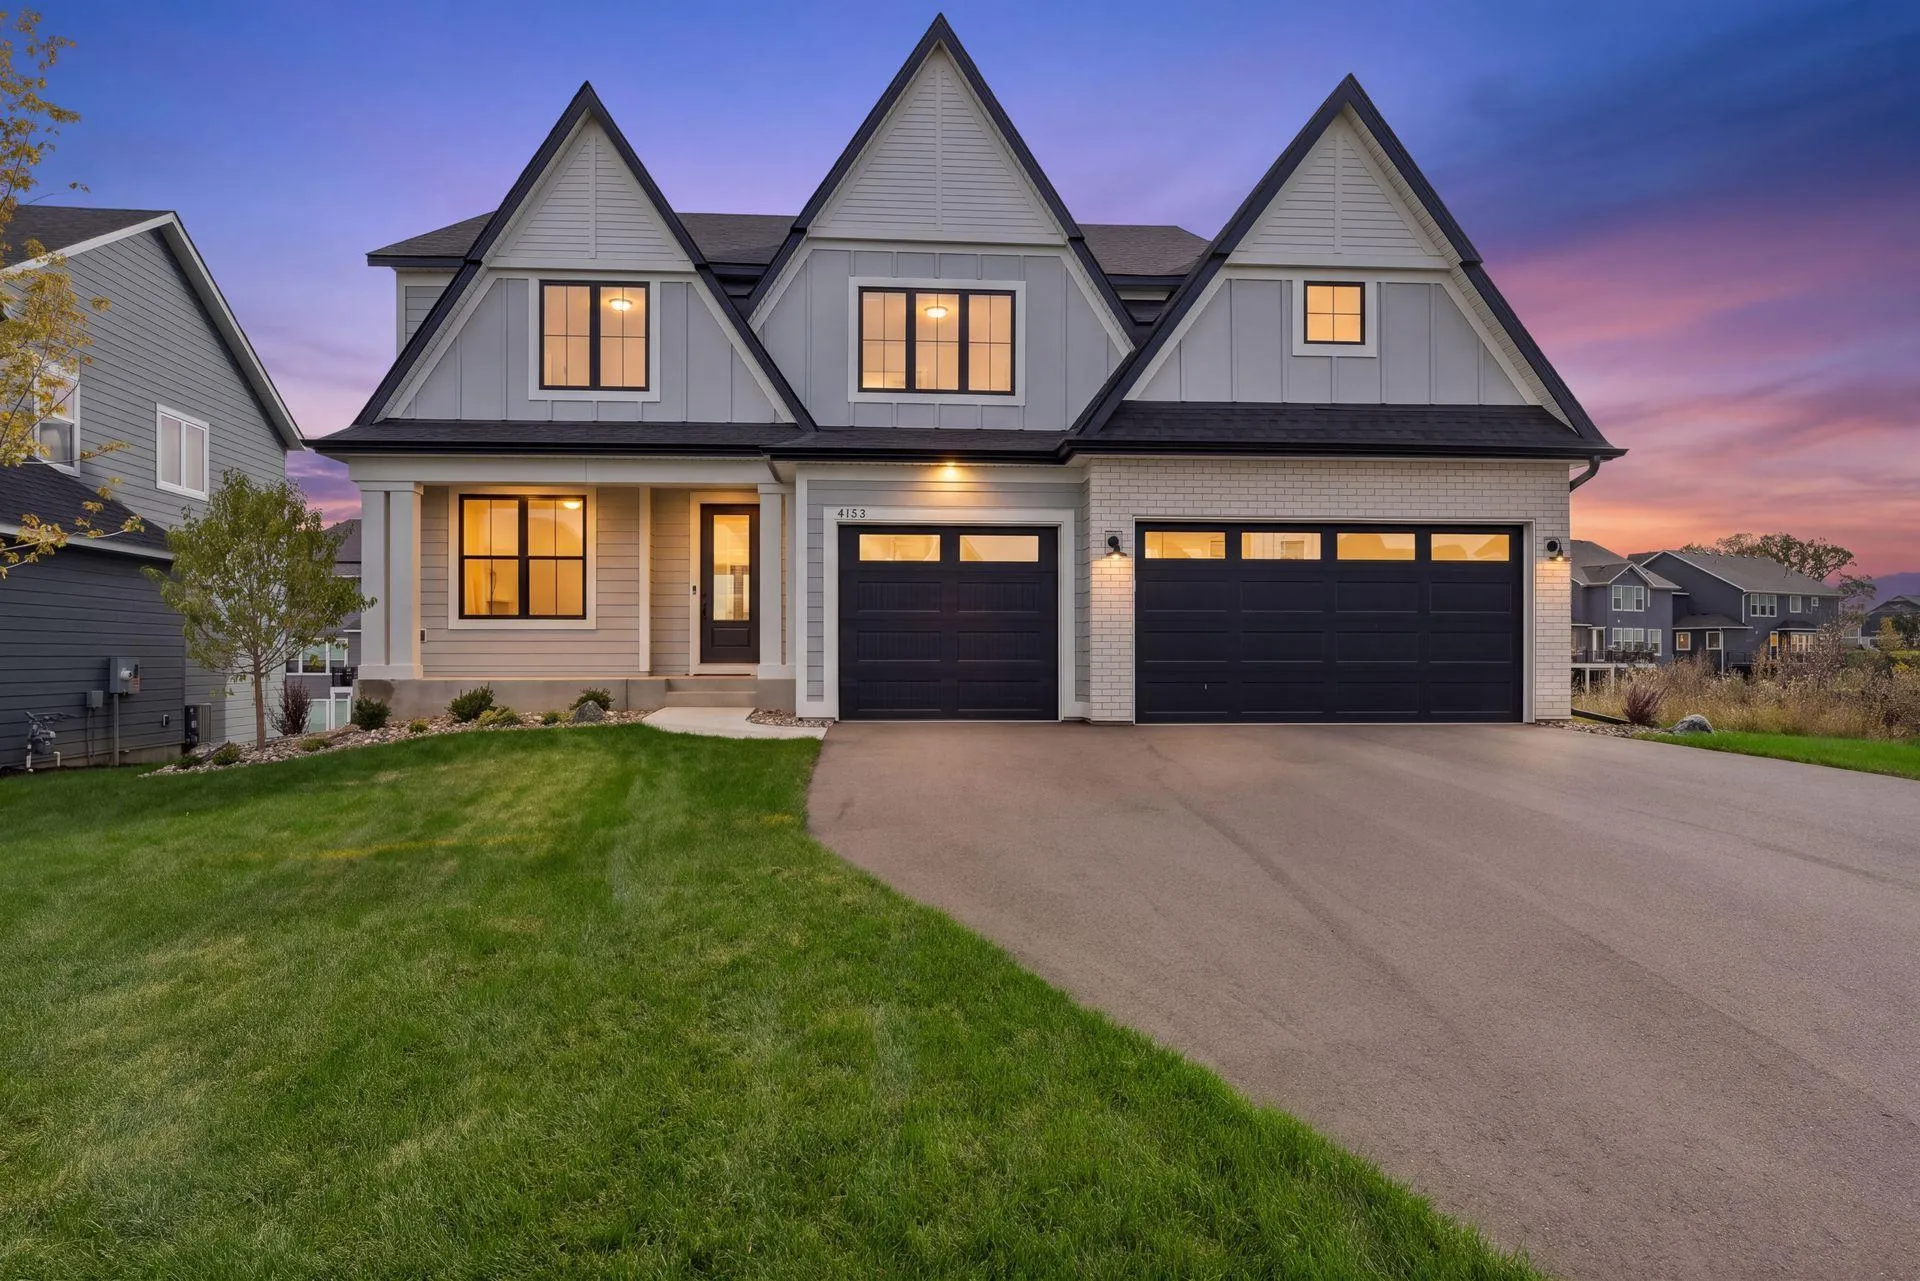 $949,700
5 bds | 5 ba | 4,388 sqft
4153 Arbor Drive, Woodbury, MN 55129
Listing courtesy of Compass
-
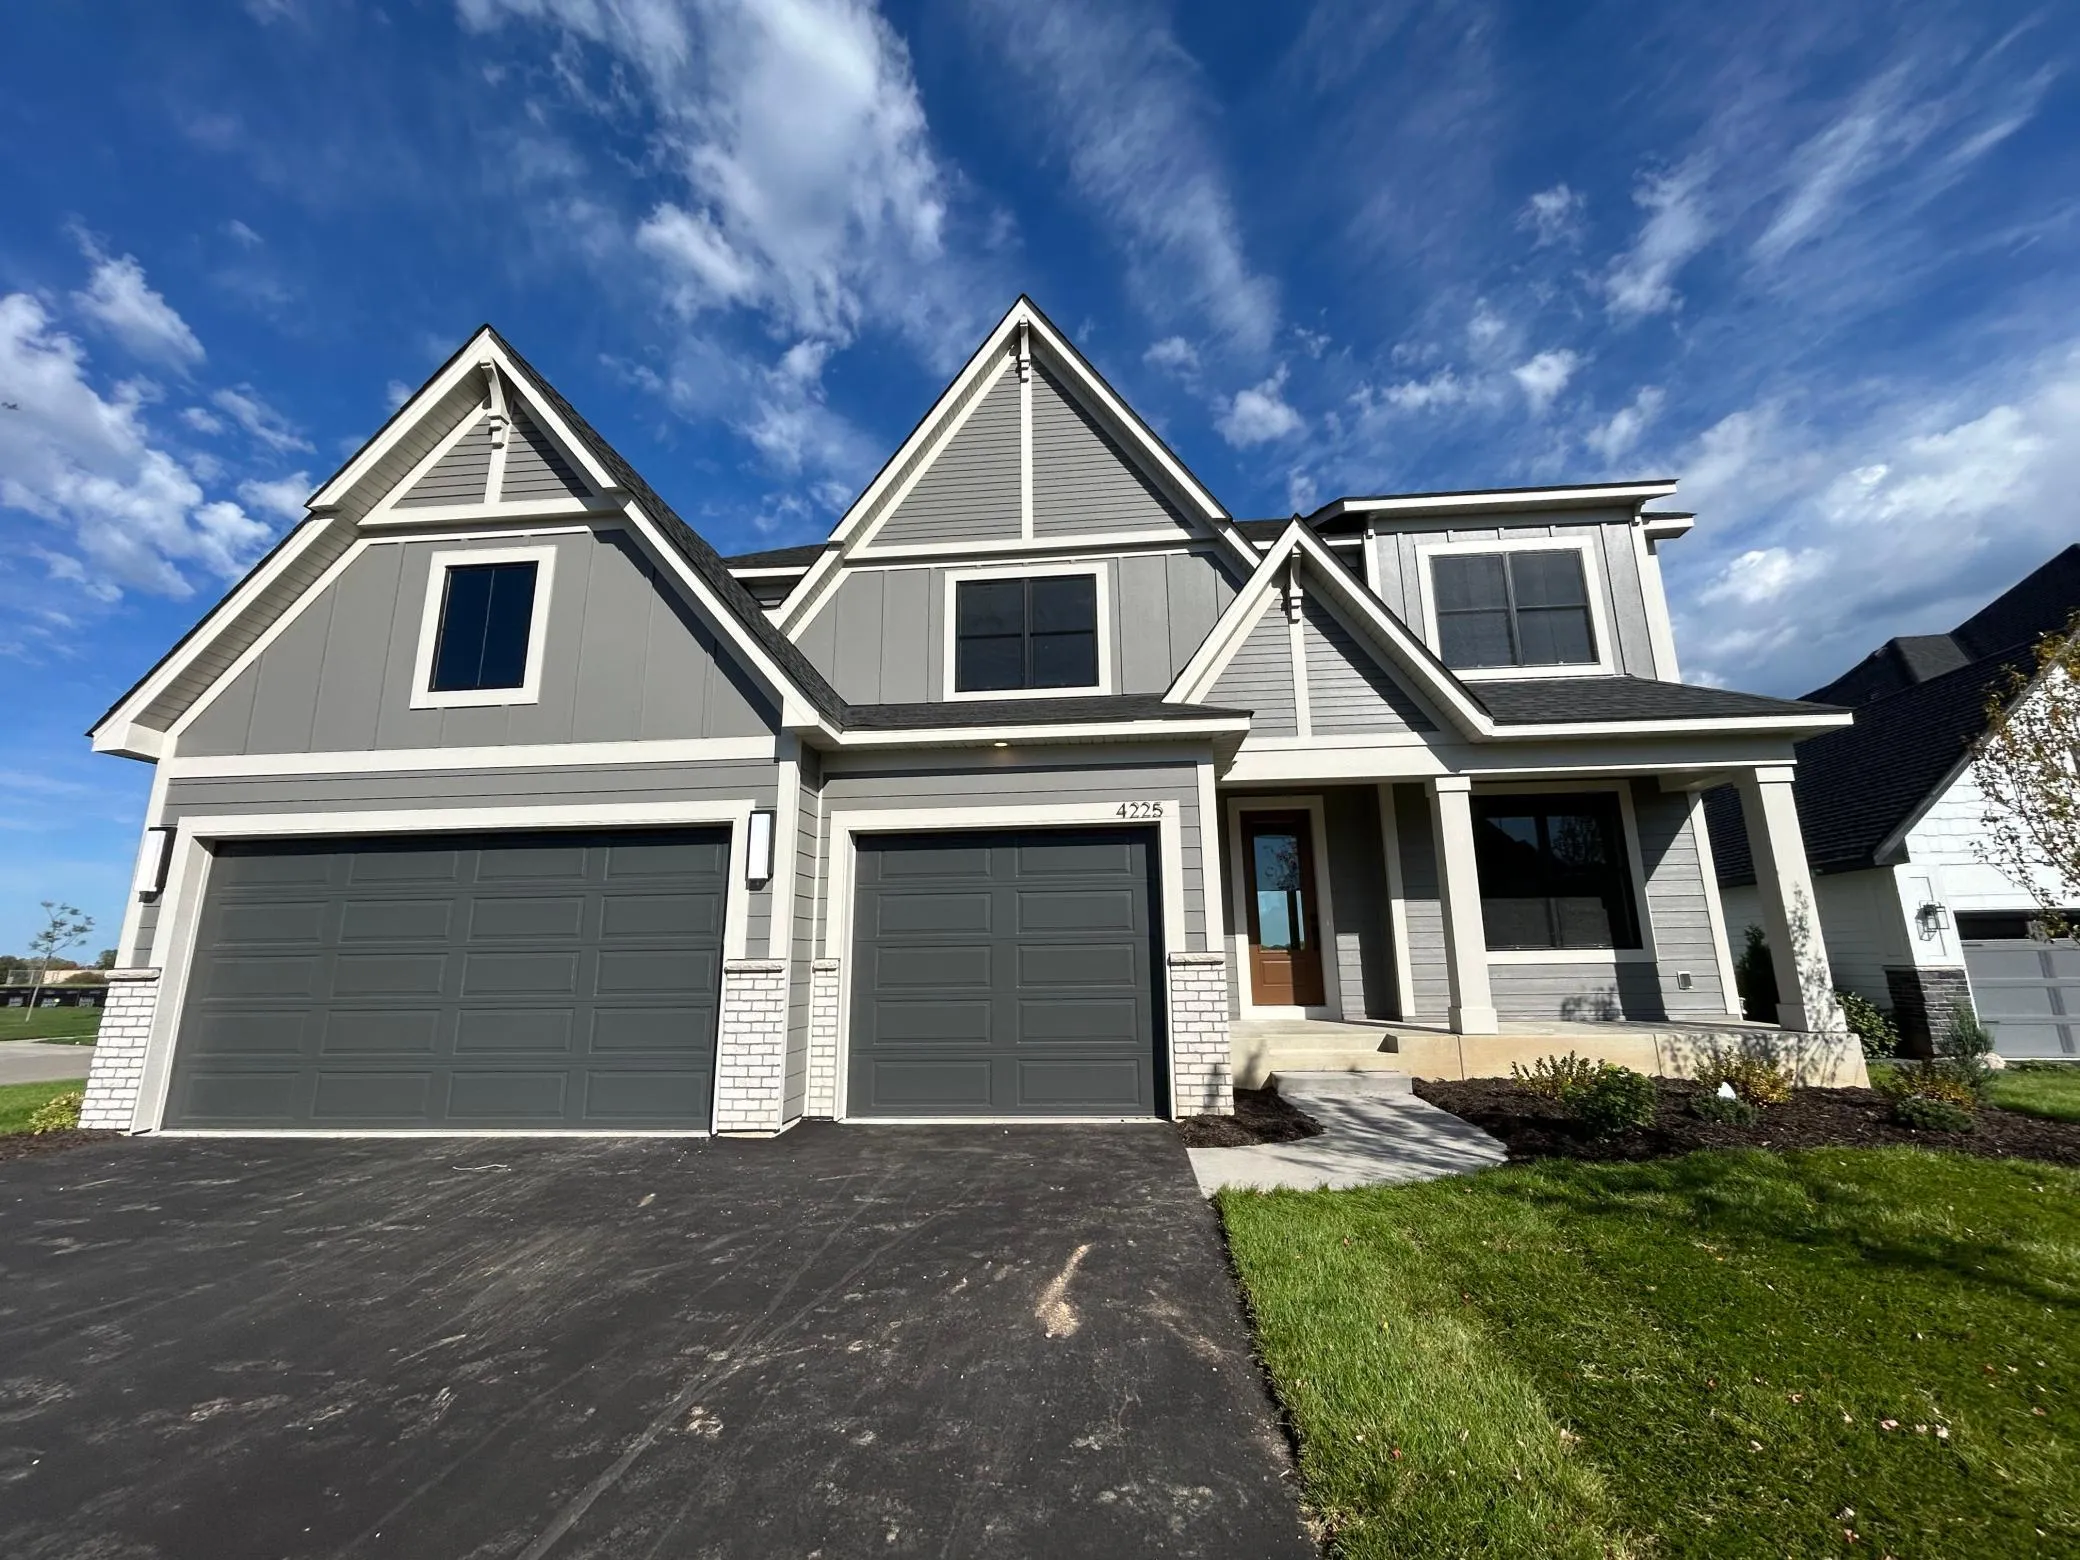 $968,075
4 bds | 5 ba | 4,454 sqft
4225 Arbor Bay, Woodbury, MN 55129
Listing courtesy of Edina Realty, Inc.
-
 $920,380
5 bds | 5 ba | 4,345 sqft
4130 Gable Lane, Woodbury, MN 55129
Listing courtesy of Edina Realty, Inc.
-
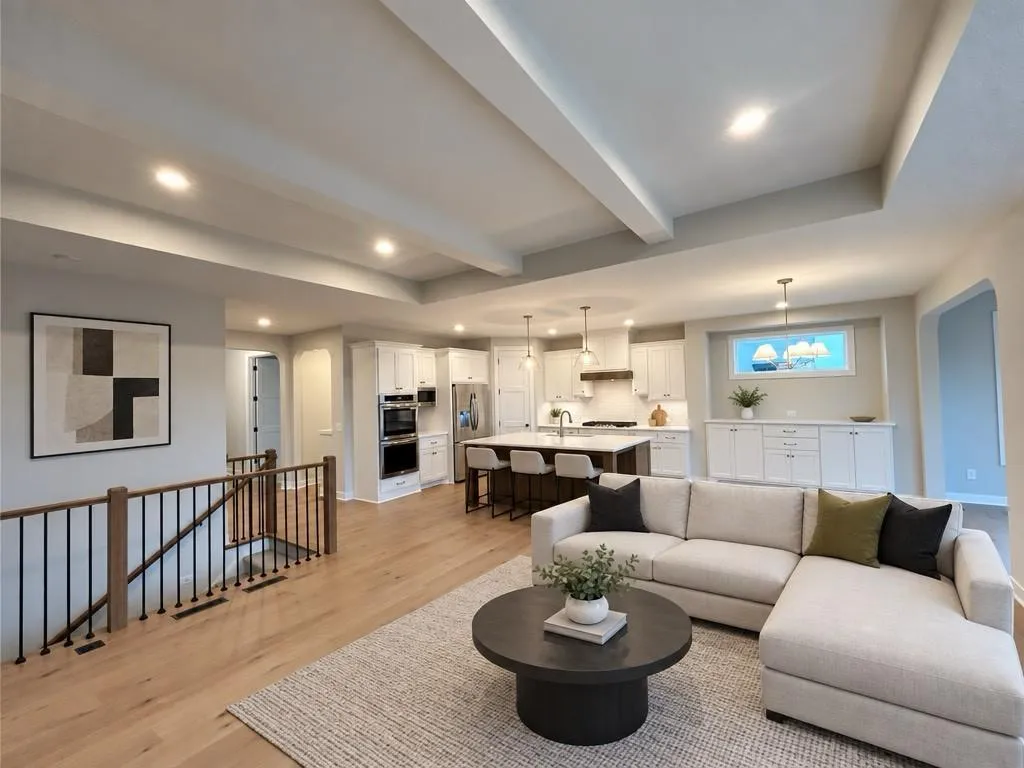 $784,900
4 bds | 3 ba | 3,081 sqft
4048 Arbor Drive, Woodbury, MN 55129
Listing courtesy of Edina Realty, Inc.
-
 $773,914
4 bds | 4 ba | 3,437 sqft
4054 Arbor Drive, Woodbury, MN 55129
Listing courtesy of Edina Realty, Inc.
-
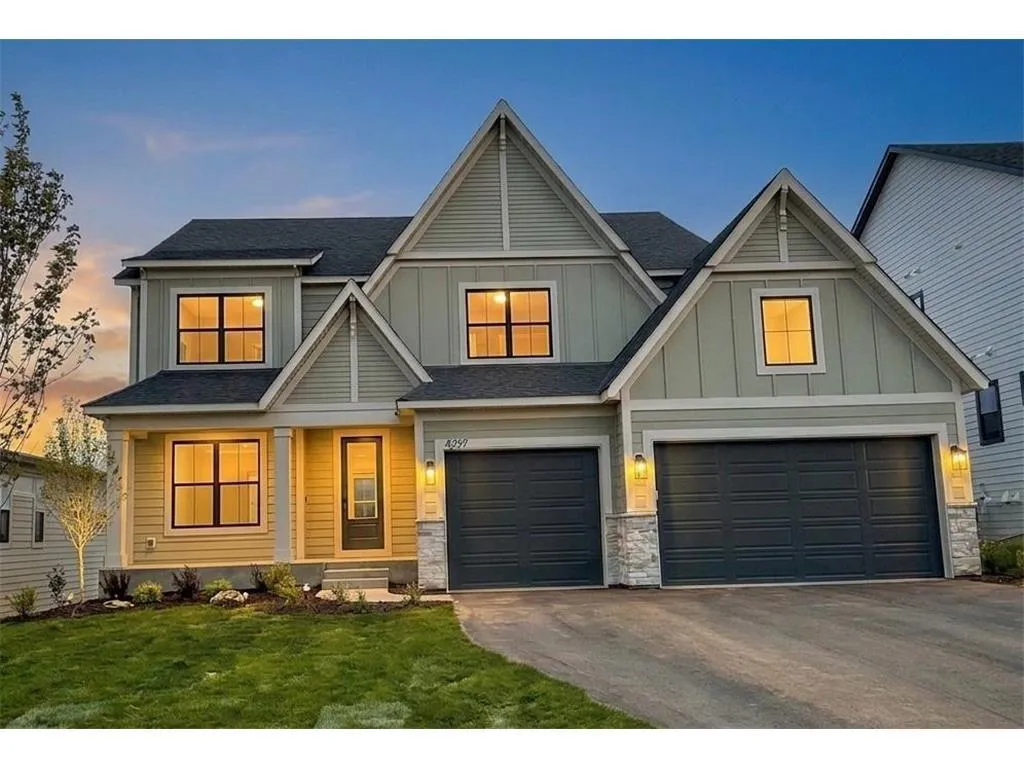 $949,365
4 bds | 5 ba | 4,584 sqft
4097 Arbor Drive, Woodbury, MN 55129
Listing courtesy of Edina Realty, Inc.
-
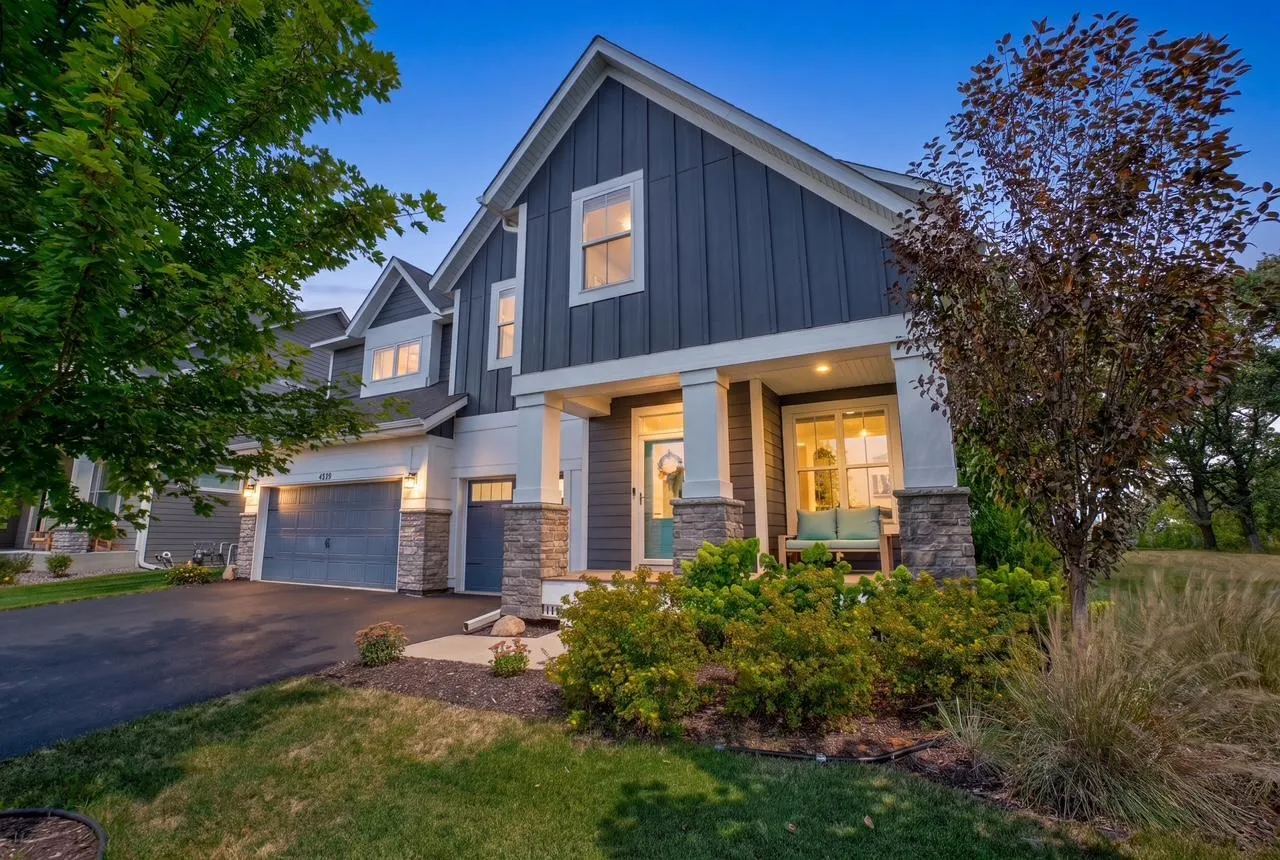 $725,000
4 bds | 3 ba | 3,016 sqft
4233 Arbor Bay, Woodbury, MN 55129
Listing courtesy of Coldwell Banker Realty
Request a tour
618 Sunflower Court, Maplewood, MN 55119