
1 / 45
$364,900
- 3 beds
- 3 baths
- 2,020 sqft
21977 Harvest Avenue, Rogers, MN 55374
For sale Est. —/mo
- Townhouse · Side x Side
- Built in 2024
- 0.05 acres lot
- $181/sqft
- $270/mo HOA
- 2-car garage
Overview
Why wait for new construction when this beautiful 2024-built end unit is move-in ready with stylish upgrades already in place? From the moment you step inside, you'll appreciate the modern finishes and thoughtful details throughout. The main level features a beautiful acoustic wood accent wall panel that brings warmth and character to the space. The spacious kitchen offers a large quartz island with seating, updated cabinet hardware, a new faucet selected to complement the main-level finishes, and plenty of room for cooking and entertaining. The generous dining area provides even more space to gather and walks directly out to the patio, making indoor-outdoor living easy. Upstairs, you'll find three bedrooms, including a private primary suite with two walk-in closets and a private ¾ bath featuring double sinks. An additional full bathroom and conveniently located upper-level laundry room add to the home's functional layout. Even better, the blinds, washer, and dryer are already included, saving you the added expense of purchasing these essentials with new construction! Enjoy end-unit living and walking paths throughout the community. Located in the Elk River/Rogers school district, this nearly new home has the added touches already completed, allowing you to move right in and enjoy. This one truly stands out from the rest!
Facts & features
Interior
- Bedrooms: 3
- Bathrooms: 3 (1 full, 1 three-quarter, 1 half)
- Finished sqft: 2,020
- Above grade sqft: 2,020
- Basement: None
- Heating: Forced Air
- Cooling: Central Air
- Appliances: Air-To-Air Exchanger, Dishwasher, Disposal, Dryer, Electric Water Heater, ENERGY STAR Qualified Appliances, Exhaust Fan, Humidifier, Microwave, Range, Refrigerator, Stainless Steel Appliances, Washer, Water Softener Owned
- Laundry: Laundry Room, Upper Level
Property
- Parking: Attached Garage, Asphalt, Garage Door Opener
- Garage spaces: 2
- Lot size: 0.05 acres
- Lot dimensions: 28x77x28x77
- Exterior features: Stone, Vinyl
- Fencing: None
- Pool: None
Construction
- Home type: Townhouse (Side x Side)
- Levels: Two
- Year built: 2024
- Exterior: Concrete
- Roof: Age 8 Years or Less
Utilities
- Sewer: City Sewer/Connected
- Water: City Water/Connected
Community & HOA
- Subdivision: Aster Mill
- HOA fee: $270/mo
- HOA includes: Building Exterior, Hazard Insurance, Lawn Care, Maintenance Grounds, Professional Mgmt, Sanitation, Snow Removal
Taxes & location
- Annual taxes: $4,761 (2026)
- County: Hennepin
- School district: Elk River
Listing
- Status: For sale
- Listed: Oct 20, 2026
- Days on market: 1
- MLS #: 7162232
Monthly payment
—/mo
An example, not a loan offer. Taxes and HOA dues come from the listing when known; home insurance is a rough estimate. Mortgage insurance is not included. Your rate depends on your lender and credit.
Location
Nearby homes
-
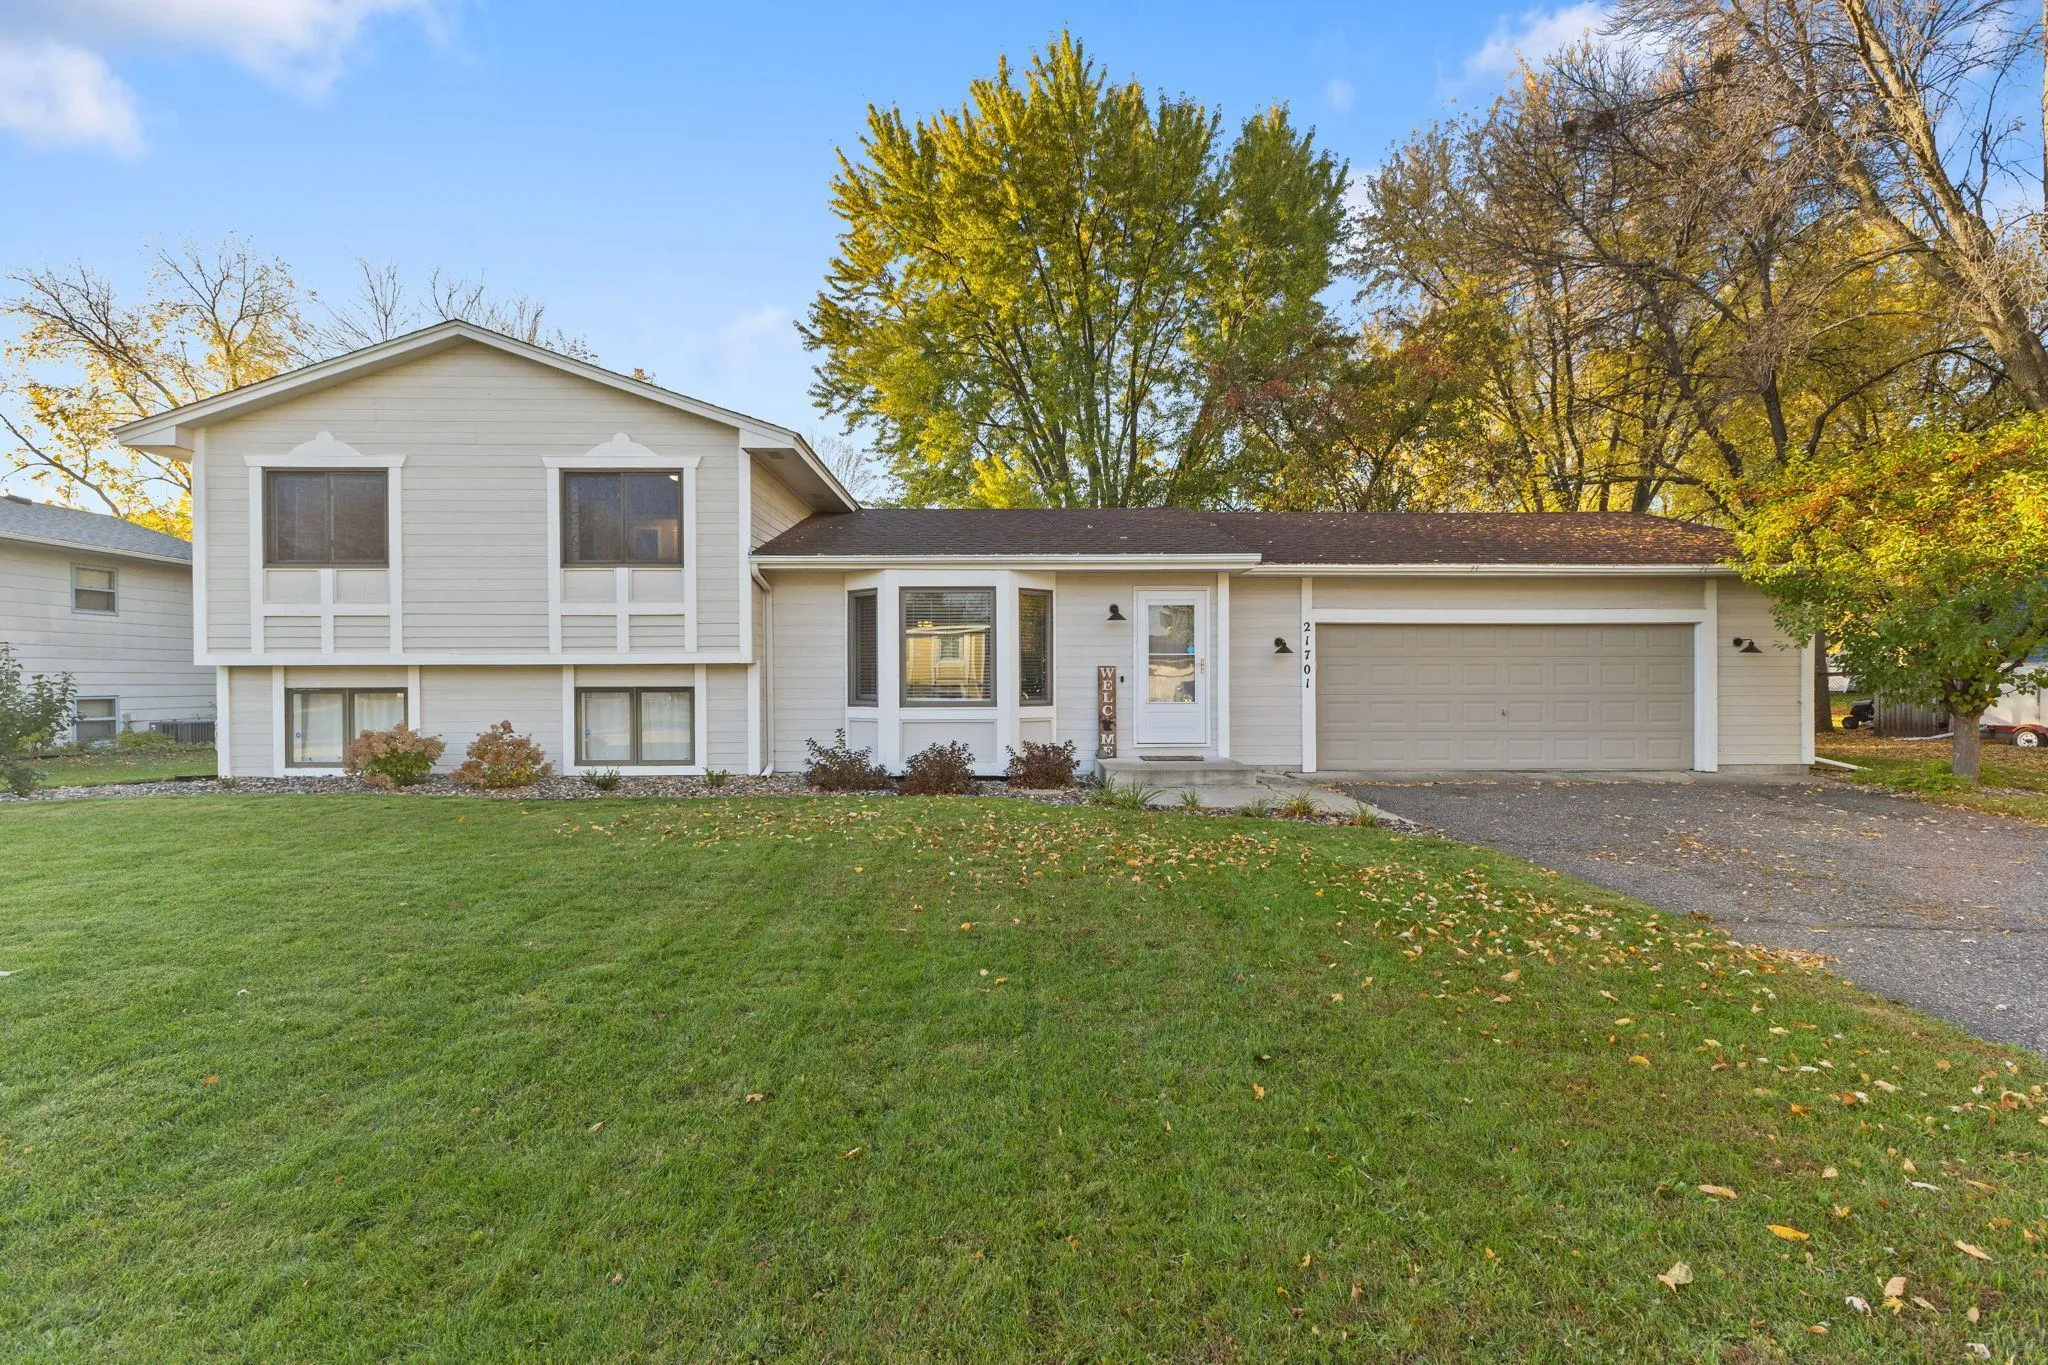 $360,000
3 bds | 2 ba | 1,557 sqft
21701 Rouillard Boulevard, Rogers, MN 55374
Listing courtesy of Pro Flat Fee Realty LLC
-
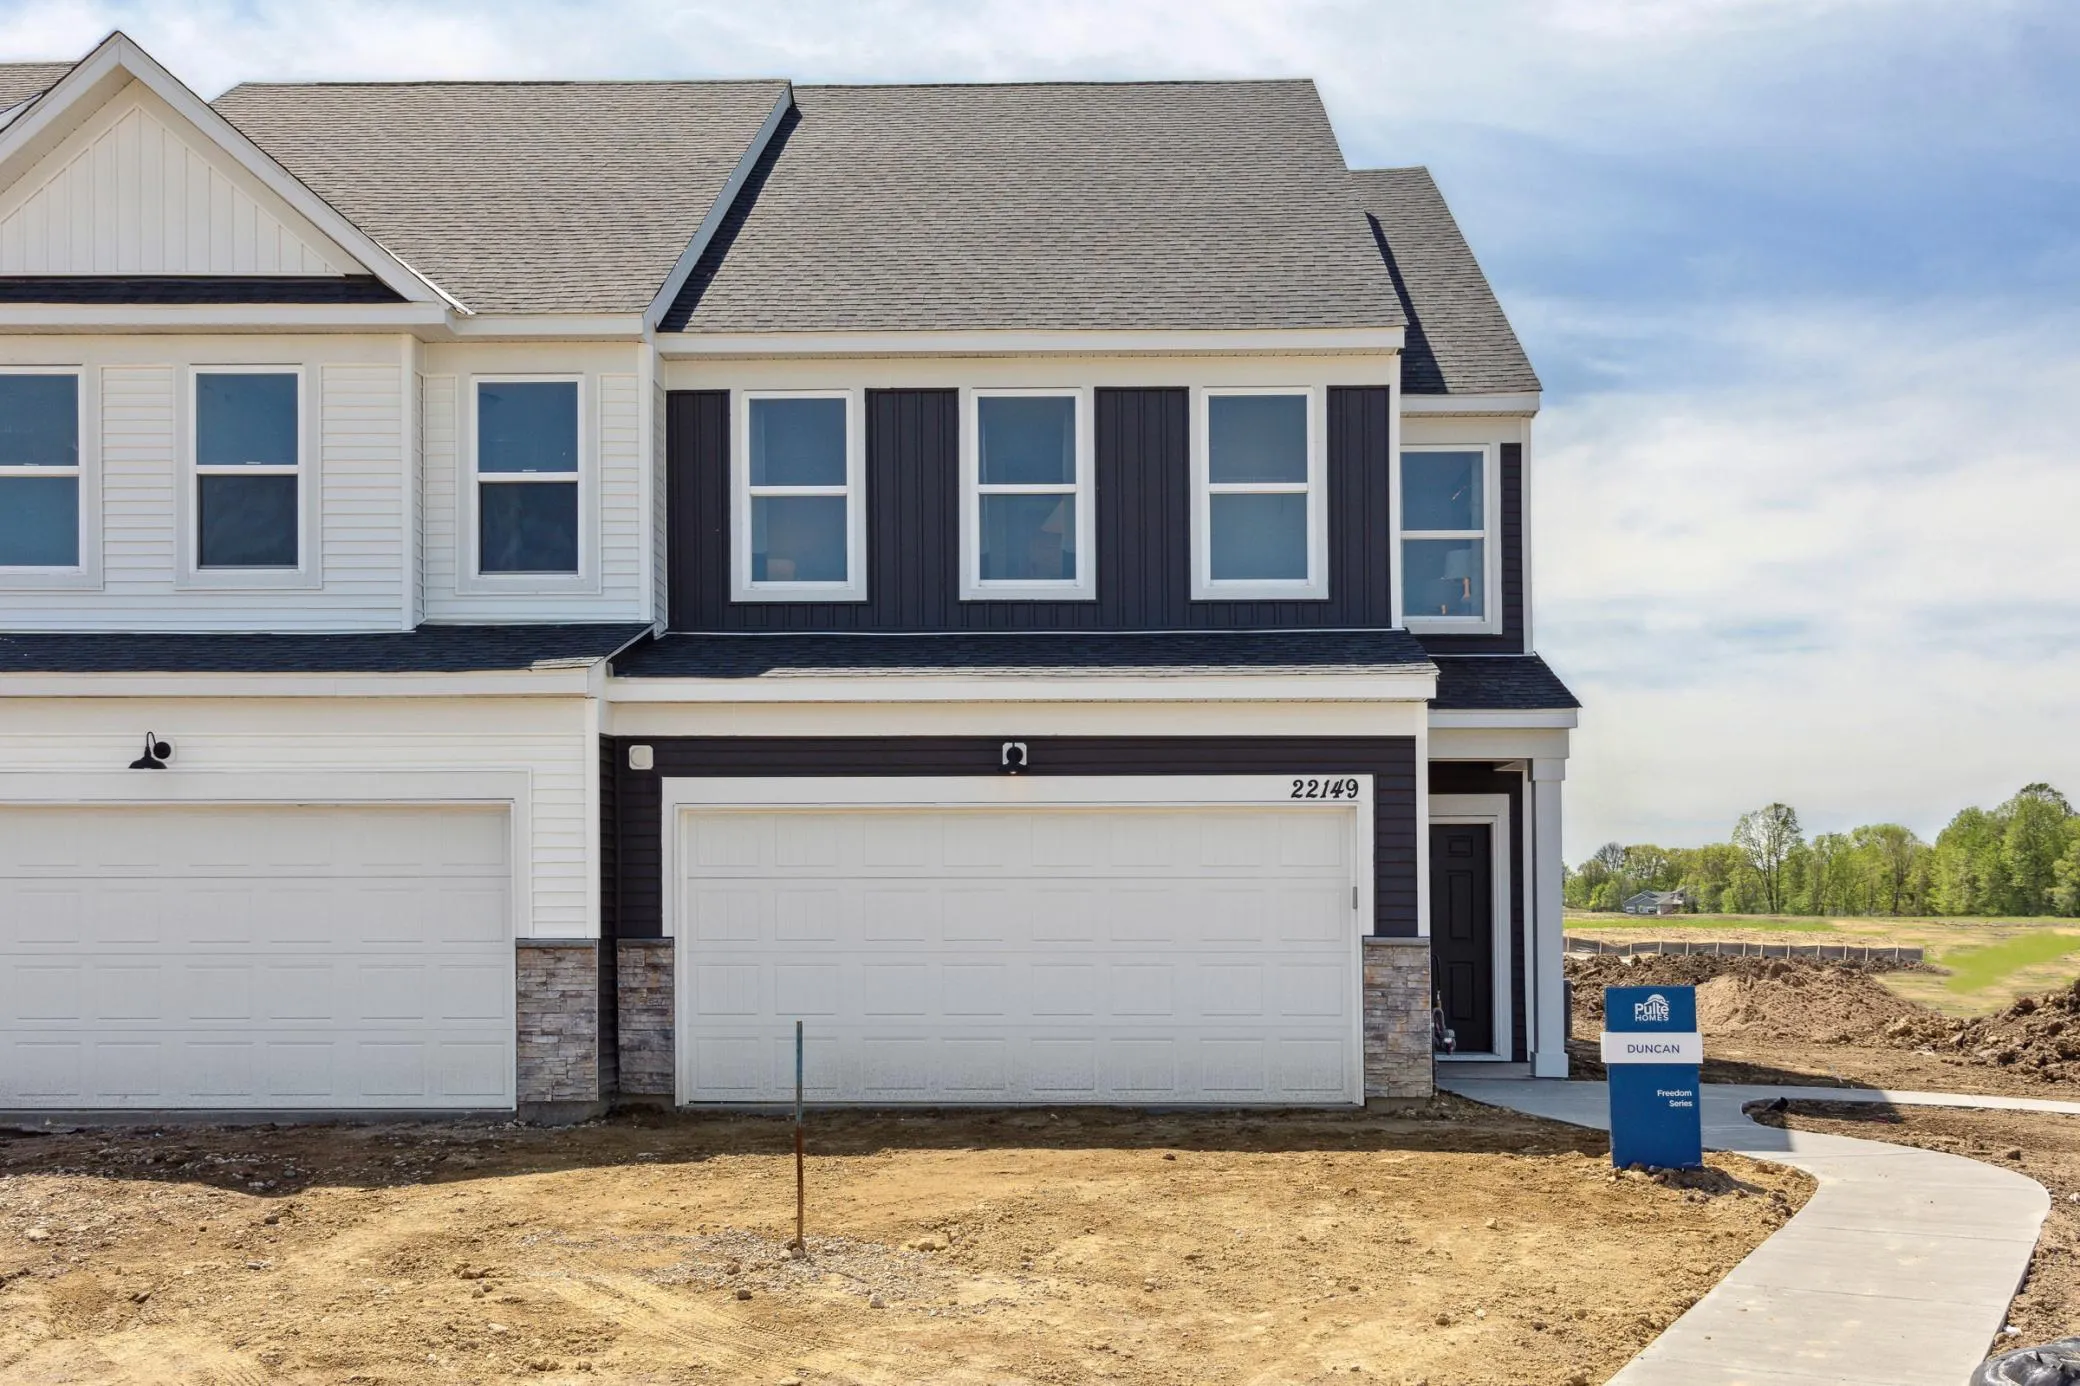 $359,990
3 bds | 3 ba | 2,020 sqft
22149 Harvest Avenue, Rogers, MN 55374
Listing courtesy of Pulte Homes Of Minnesota, LLC
-
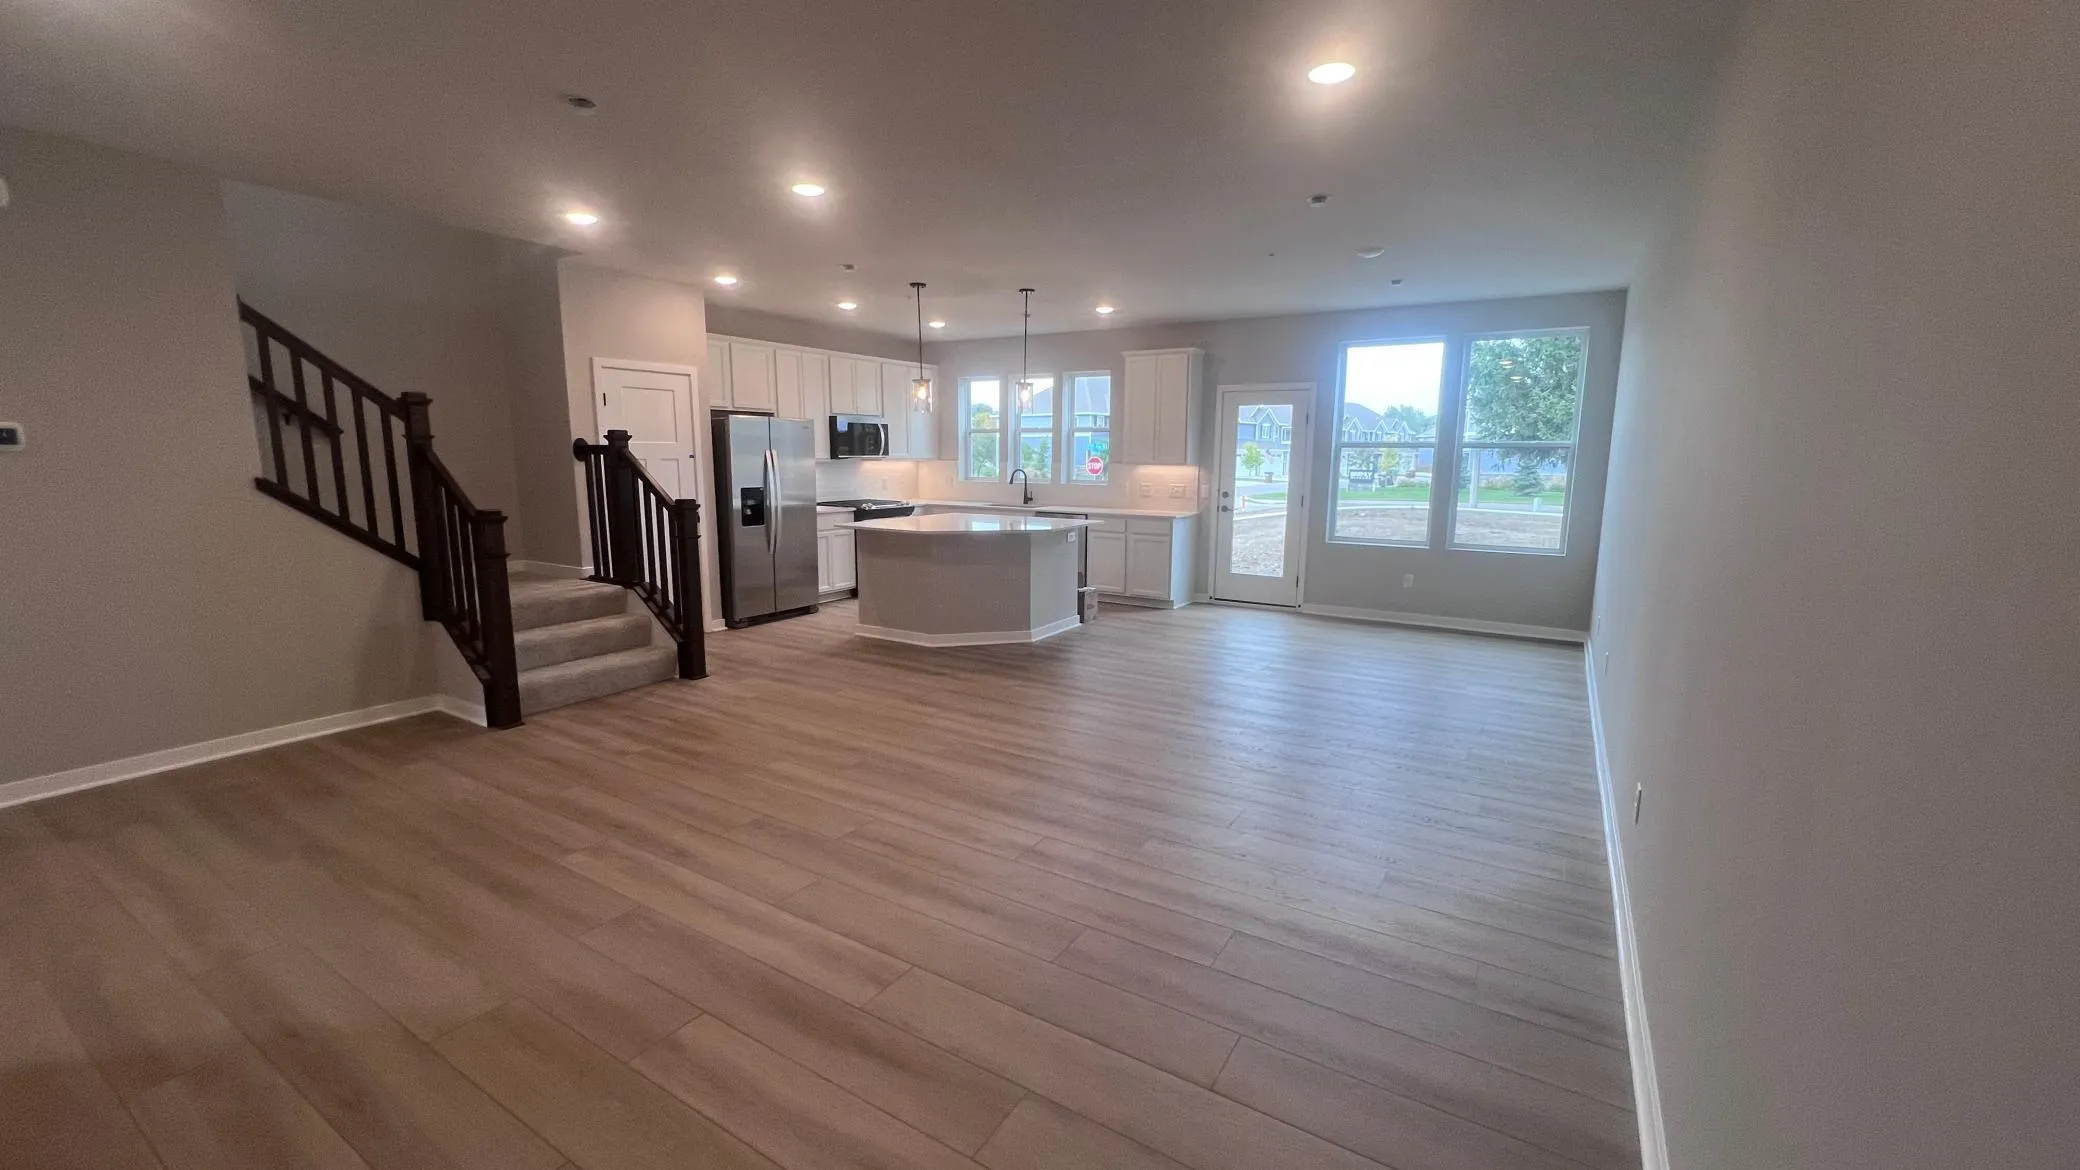 $337,990
3 bds | 3 ba | 2,020 sqft
22144 Harvest Avenue, Rogers, MN 55374
Listing courtesy of Pulte Homes Of Minnesota, LLC
-
 $334,990
3 bds | 3 ba | 2,020 sqft
22128 Harvest Avenue, Rogers, MN 55374
Listing courtesy of Pulte Homes Of Minnesota, LLC
-
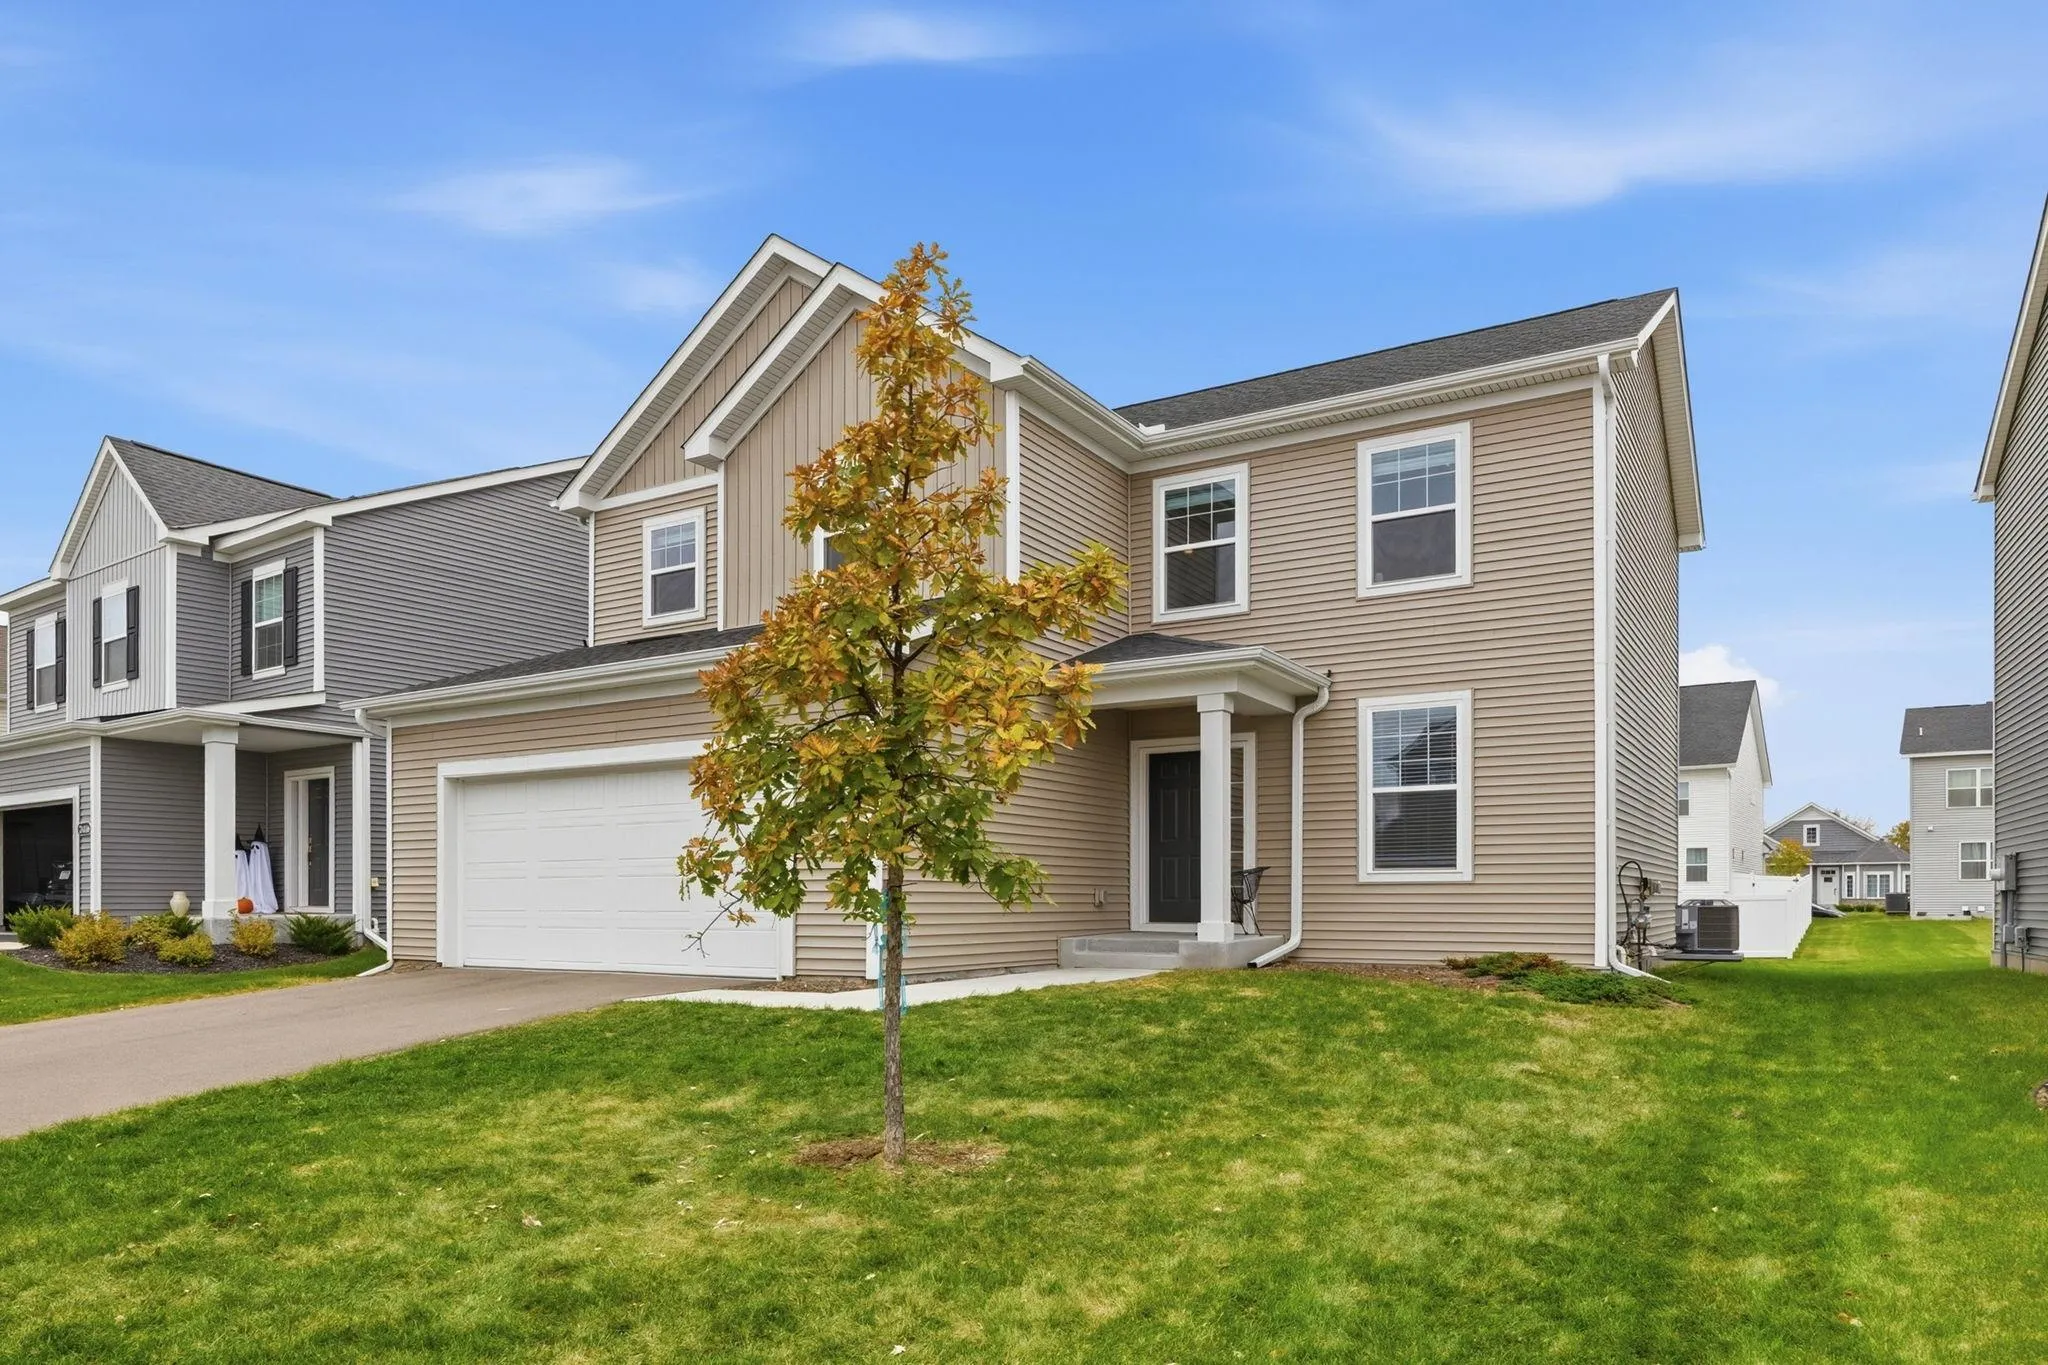 $470,000
4 bds | 3 ba | 2,152 sqft
24400 Edgewater Lane, Rogers, MN 55374
Listing courtesy of Keller Williams Classic Rlty NW
-
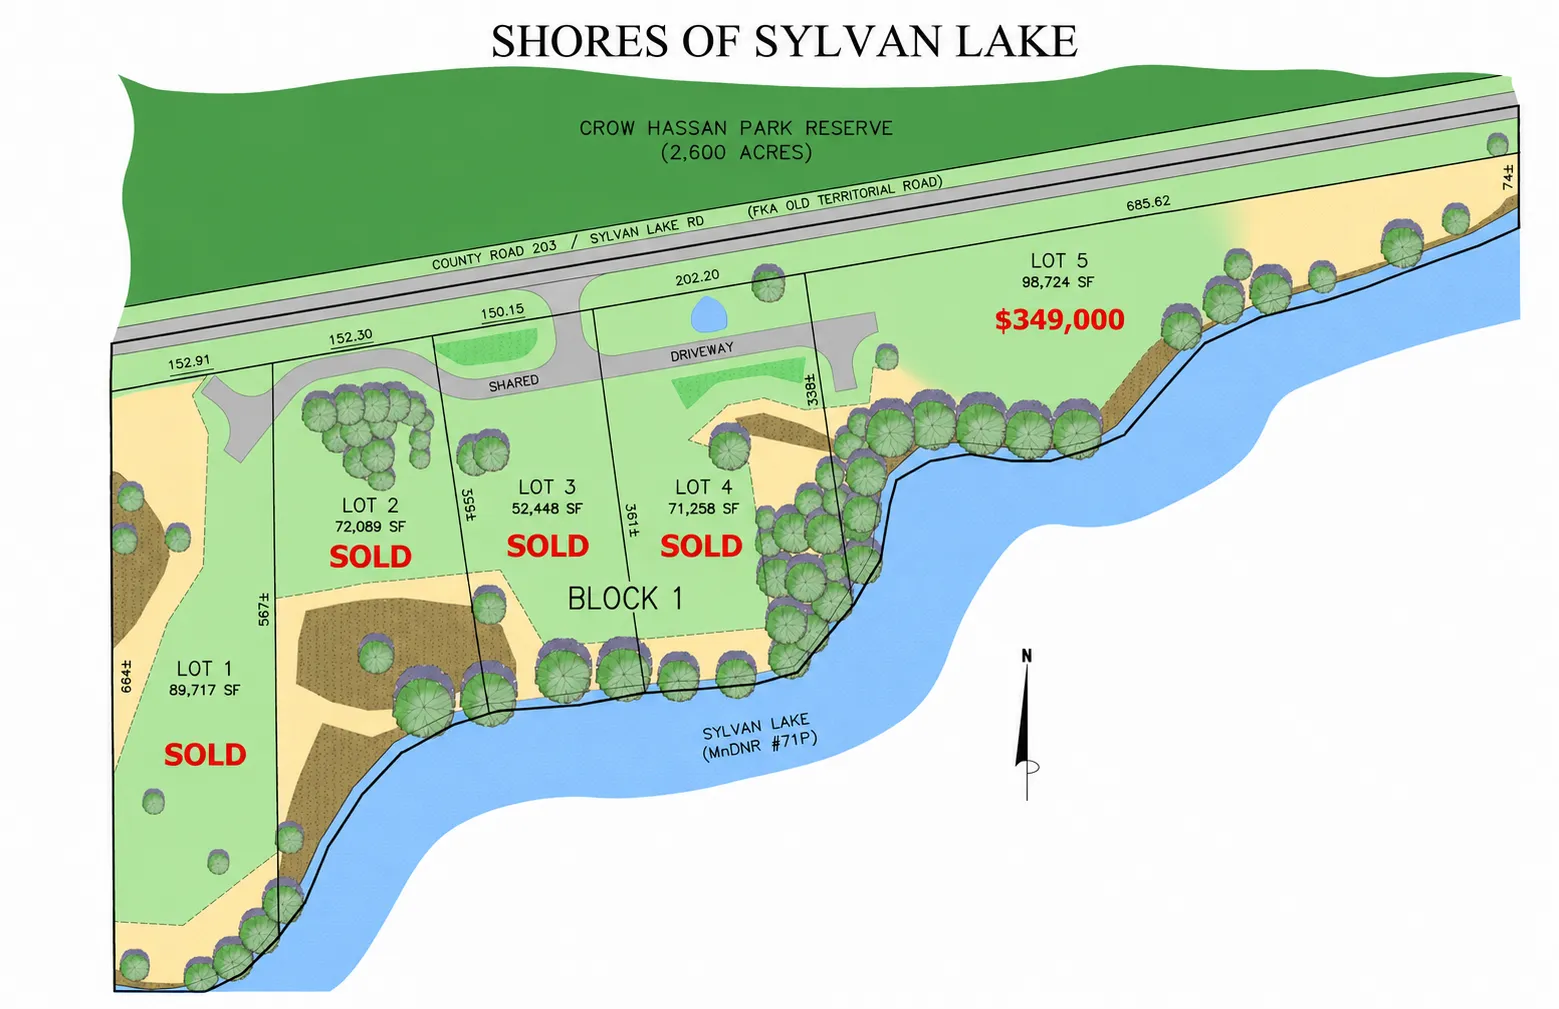 $350,000
0 bds | 0 ba
26235 Sylvan Lake Road, Rogers, MN 55374
Listing courtesy of Savvy Avenue, LLC
-
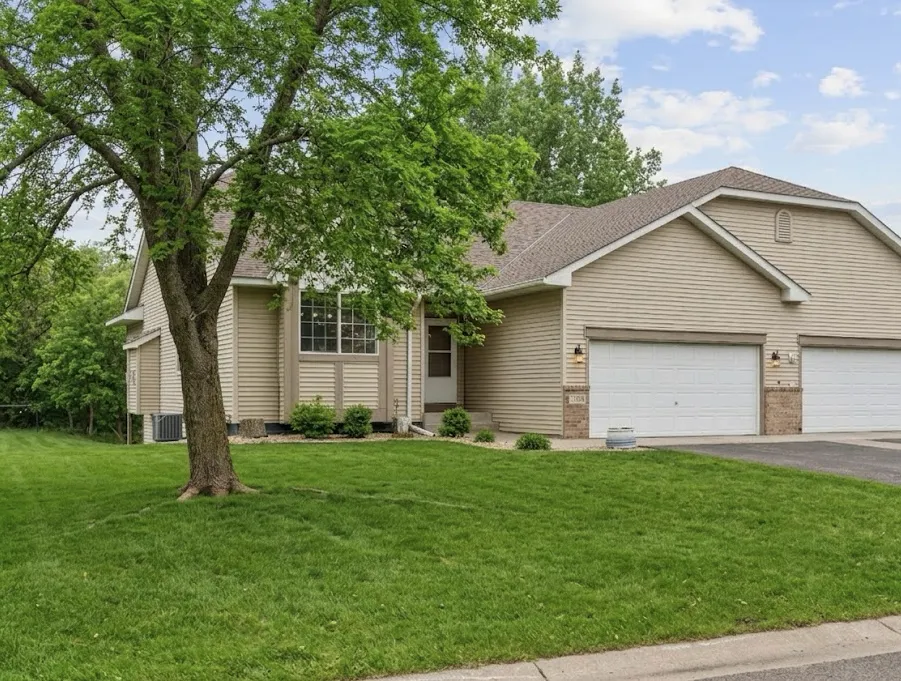 $384,900
4 bds | 3 ba | 3,063 sqft
13761 Dorothy Drive, Rogers, MN 55374
Listing courtesy of Engel & Volkers Minneapolis
-
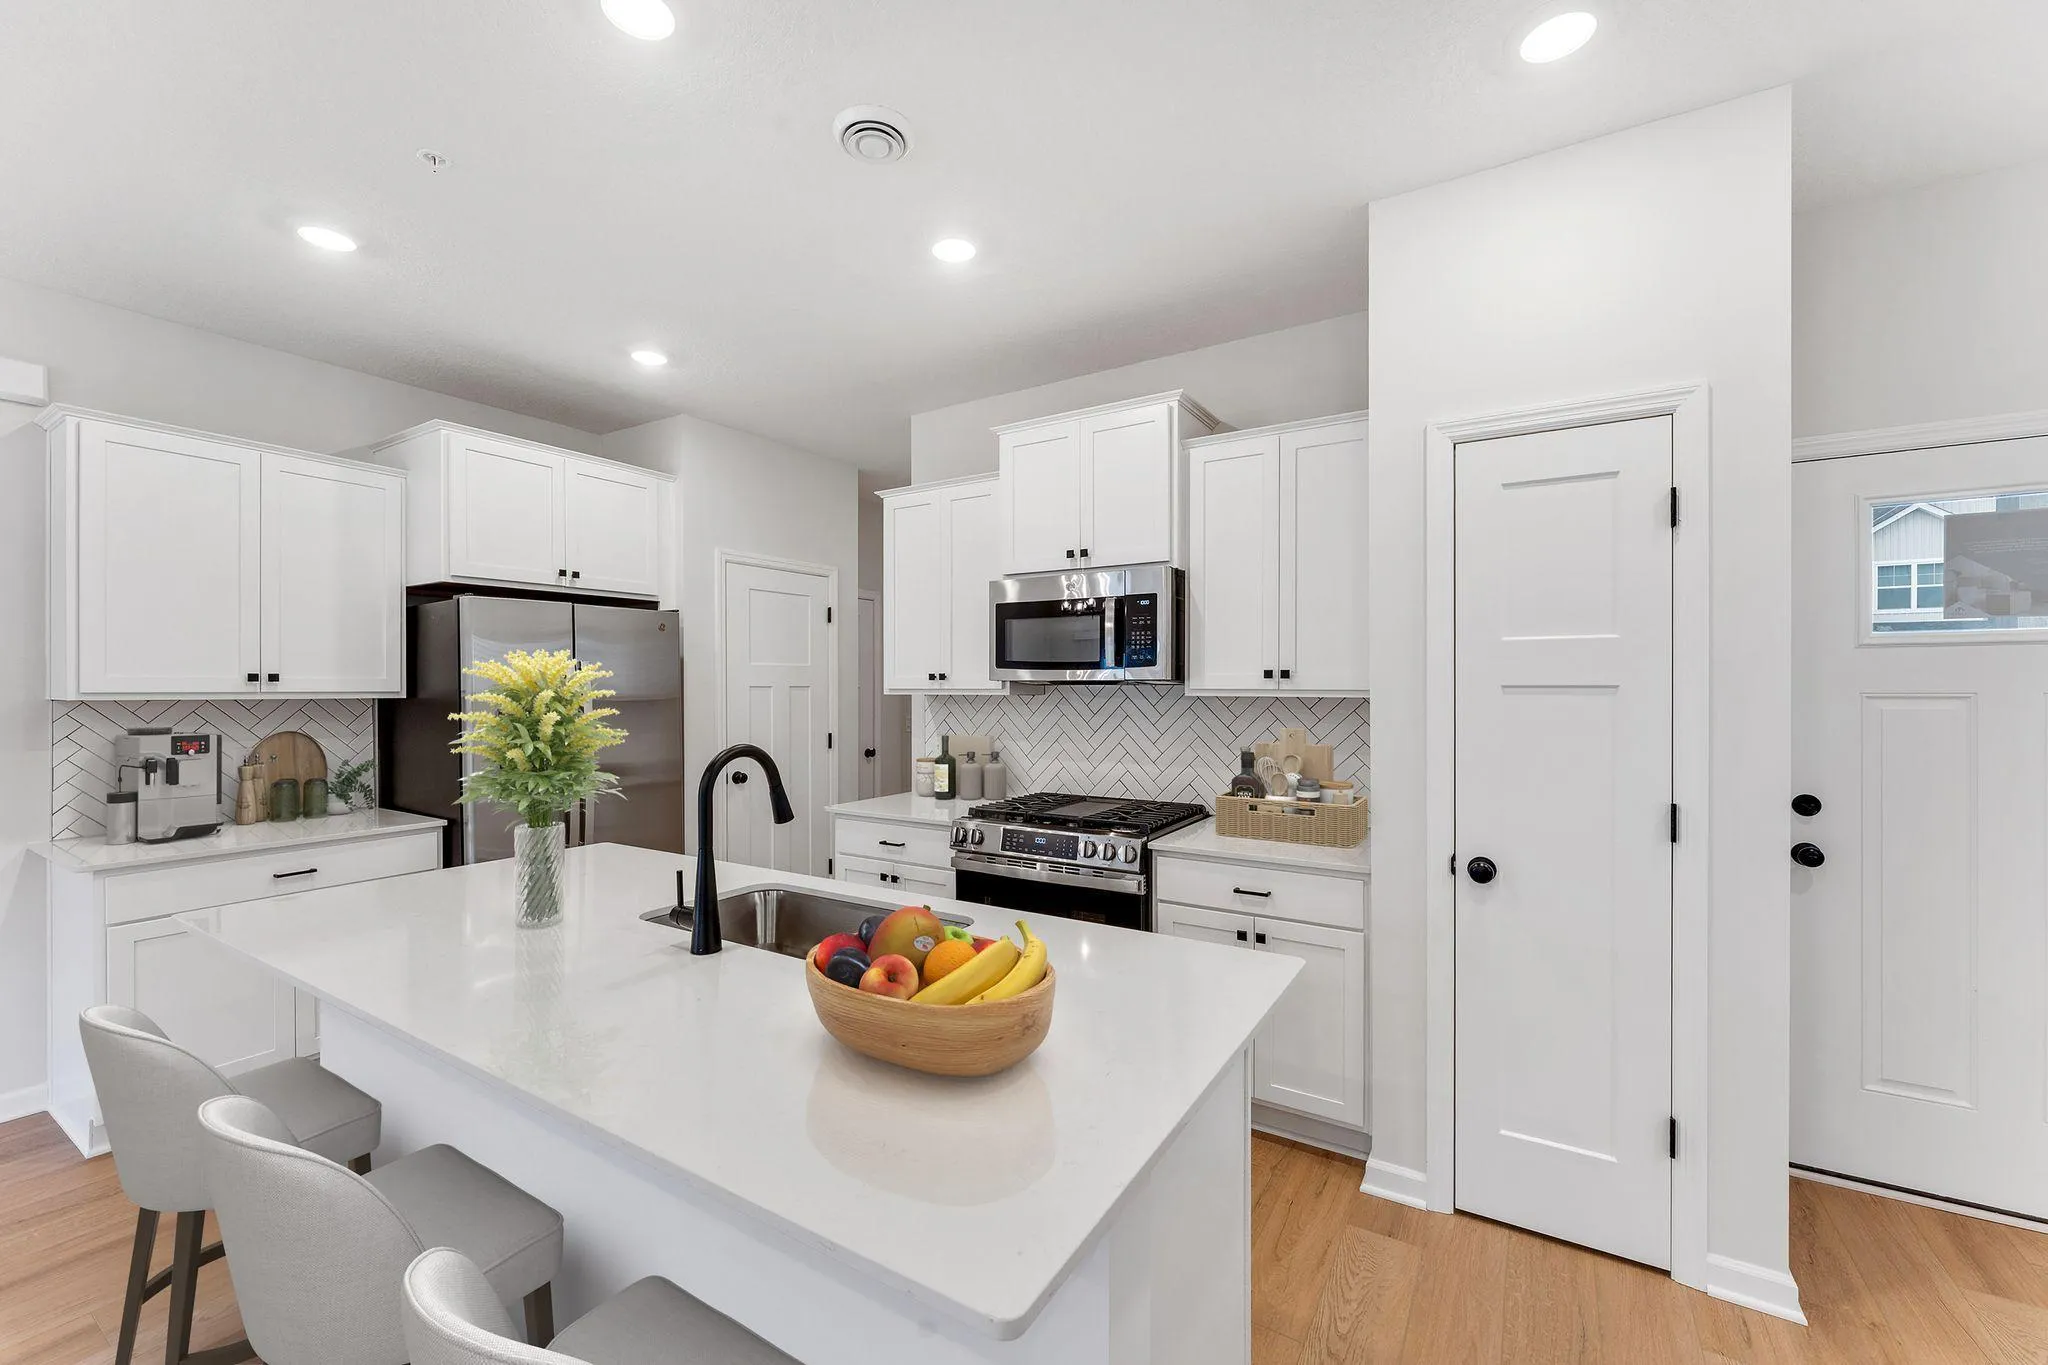 $347,990
3 bds | 3 ba | 1,667 sqft
23145 Creekview Court, Rogers, MN 55374
Listing courtesy of M/I Homes
Request a tour
21977 Harvest Avenue, Rogers, MN 55374