
1 / 55
$494,900
- 5 beds
- 3 baths
- 2,474 sqft
18249 Dunbury Avenue, Farmington, MN 55024
For sale Est. —/mo
- House · Single Family
- Built in 2014
- 0.19 acres lot
- $200/sqft
- 3-car garage
Overview
Open houses
- Saturday, Oct 31 10 am–12 pm Open house
Times are Central.
If you enjoy entertaining or like to find your fun at home, this is the place for you! Thoughtfully designed and move-in-ready, this home is sure to impress with its grand entryway highlighted by a bright, spacious staircase and expansive living spaces, including the vaulted, open-concept living, dining, and kitchen areas. Cooking is a delight thanks to the spacious island, custom cabinetry, granite countertops, tiled backsplash, walk-in pantry, and stainless steel appliances. Enjoy walkout access to the deck off of the dining space for grilling or dining al fresco. The upper level also has many large windows for great natural lighting and features three bedrooms and two baths, including an owner's suite accented by a tray ceiling, walk-in closet, and private full ensuite bath. The expansive walkout lower level, with its fabulous family room and impressive bar area with abundant cabinetry and recessed lighting, is designed for entertaining or relaxing with family and friends. The lower level also includes two more bedrooms, a large laundry room with sink, and plenty of storage space. The private, tree-lined backyard is a dream! Impeccably-landscaped and fully-fenced, it includes two huge maintenance-free decks with underdecking designed to keep the enormous stamped concrete patio beneath it dry, as well as a 21-foot permanent, heated, above-ground pool, providing countless hours of summer fun. Amazing location directly across the street from Distad Park’s playground and hockey rink, and scenic walking and biking trails, offering year-round recreation just steps from your door! Ready to move in and enjoy!
Facts & features
Interior
- Bedrooms: 5
- Bathrooms: 3 (2 full, 1 three-quarter)
- Finished sqft: 2,474
- Above grade sqft: 1,354
- Below grade sqft: 1,120
- Basement: Crawl Space, Daylight/Lookout Windows, Drain Tiled, Egress Window(s), Finished, Full, Sump Basket, Sump Pump, Walkout
- Heating: Forced Air
- Cooling: Central Air
- Appliances: Dishwasher, Disposal, Dryer, Gas Water Heater, Microwave, Range, Refrigerator, Stainless Steel Appliances, Washer, Water Softener Owned
- Laundry: Electric Dryer Hookup, Lower Level, Laundry Room, Sink, Washer Hookup
Property
- Parking: Attached Garage, Asphalt, Electric, Garage Door Opener
- Garage spaces: 3
- Lot size: 0.19 acres
- Lot dimensions: 60x130x71x124
- Lot features: Tree Coverage - Medium
- Exterior features: Vinyl
- Fencing: Chain Link, Full
- Pool: Above Ground, Outdoor
Construction
- Home type: House (Single Family)
- Levels: Split Entry (Bi-Level)
- Year built: 2014
- Roof: Age Over 8 Years, Architectural Shingle, Pitched
Utilities
- Sewer: City Sewer/Connected
- Water: City Water/Connected
Community & HOA
- Subdivision: Riverbend 2nd Add
Taxes & location
- Annual taxes: $6,138 (2026)
- County: Dakota
- School district: Farmington
Listing
- Status: For sale
- Listed: Oct 26, 2026
- Days on market: 3
- MLS #: 7162436
Monthly payment
—/mo
An example, not a loan offer. Taxes and HOA dues come from the listing when known; home insurance is a rough estimate. Mortgage insurance is not included. Your rate depends on your lender and credit.
Location
Nearby homes
-
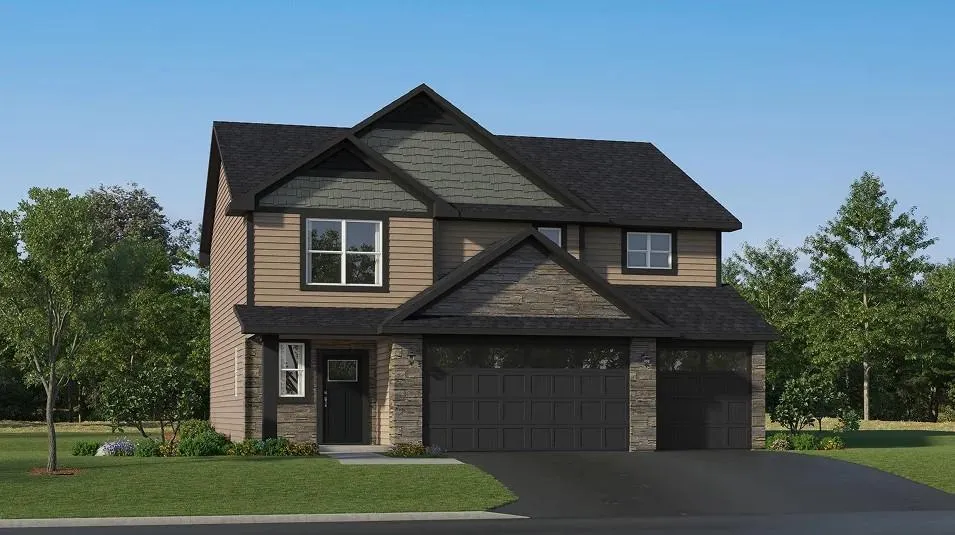 $517,890
4 bds | 3 ba | 2,511 sqft
18358 Glancy Way, Lakeville, MN 55068
 Listing courtesy of Lennar Sales Corp
-
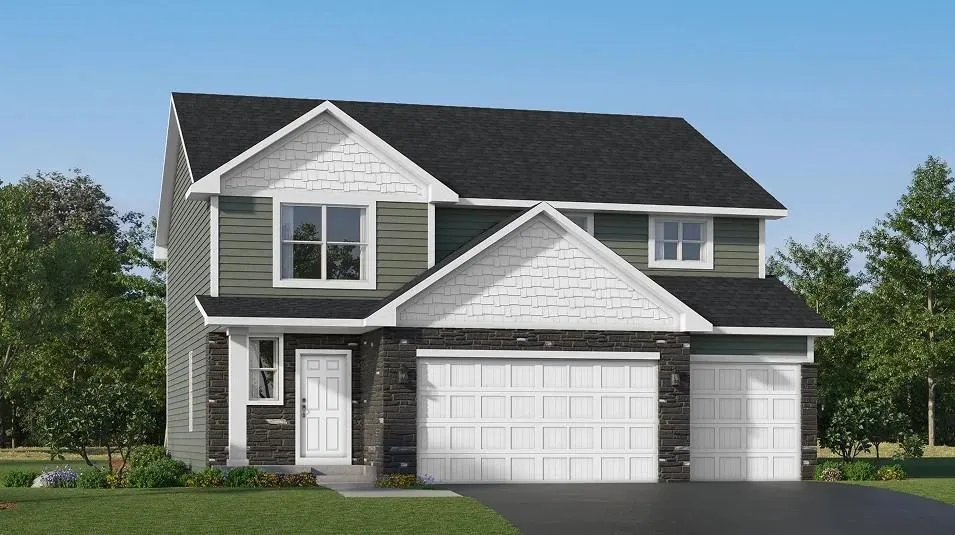 $545,260
4 bds | 3 ba | 2,553 sqft
18351 Glancy Way, Lakeville, MN 55044
Listing courtesy of Lennar Sales Corp
-
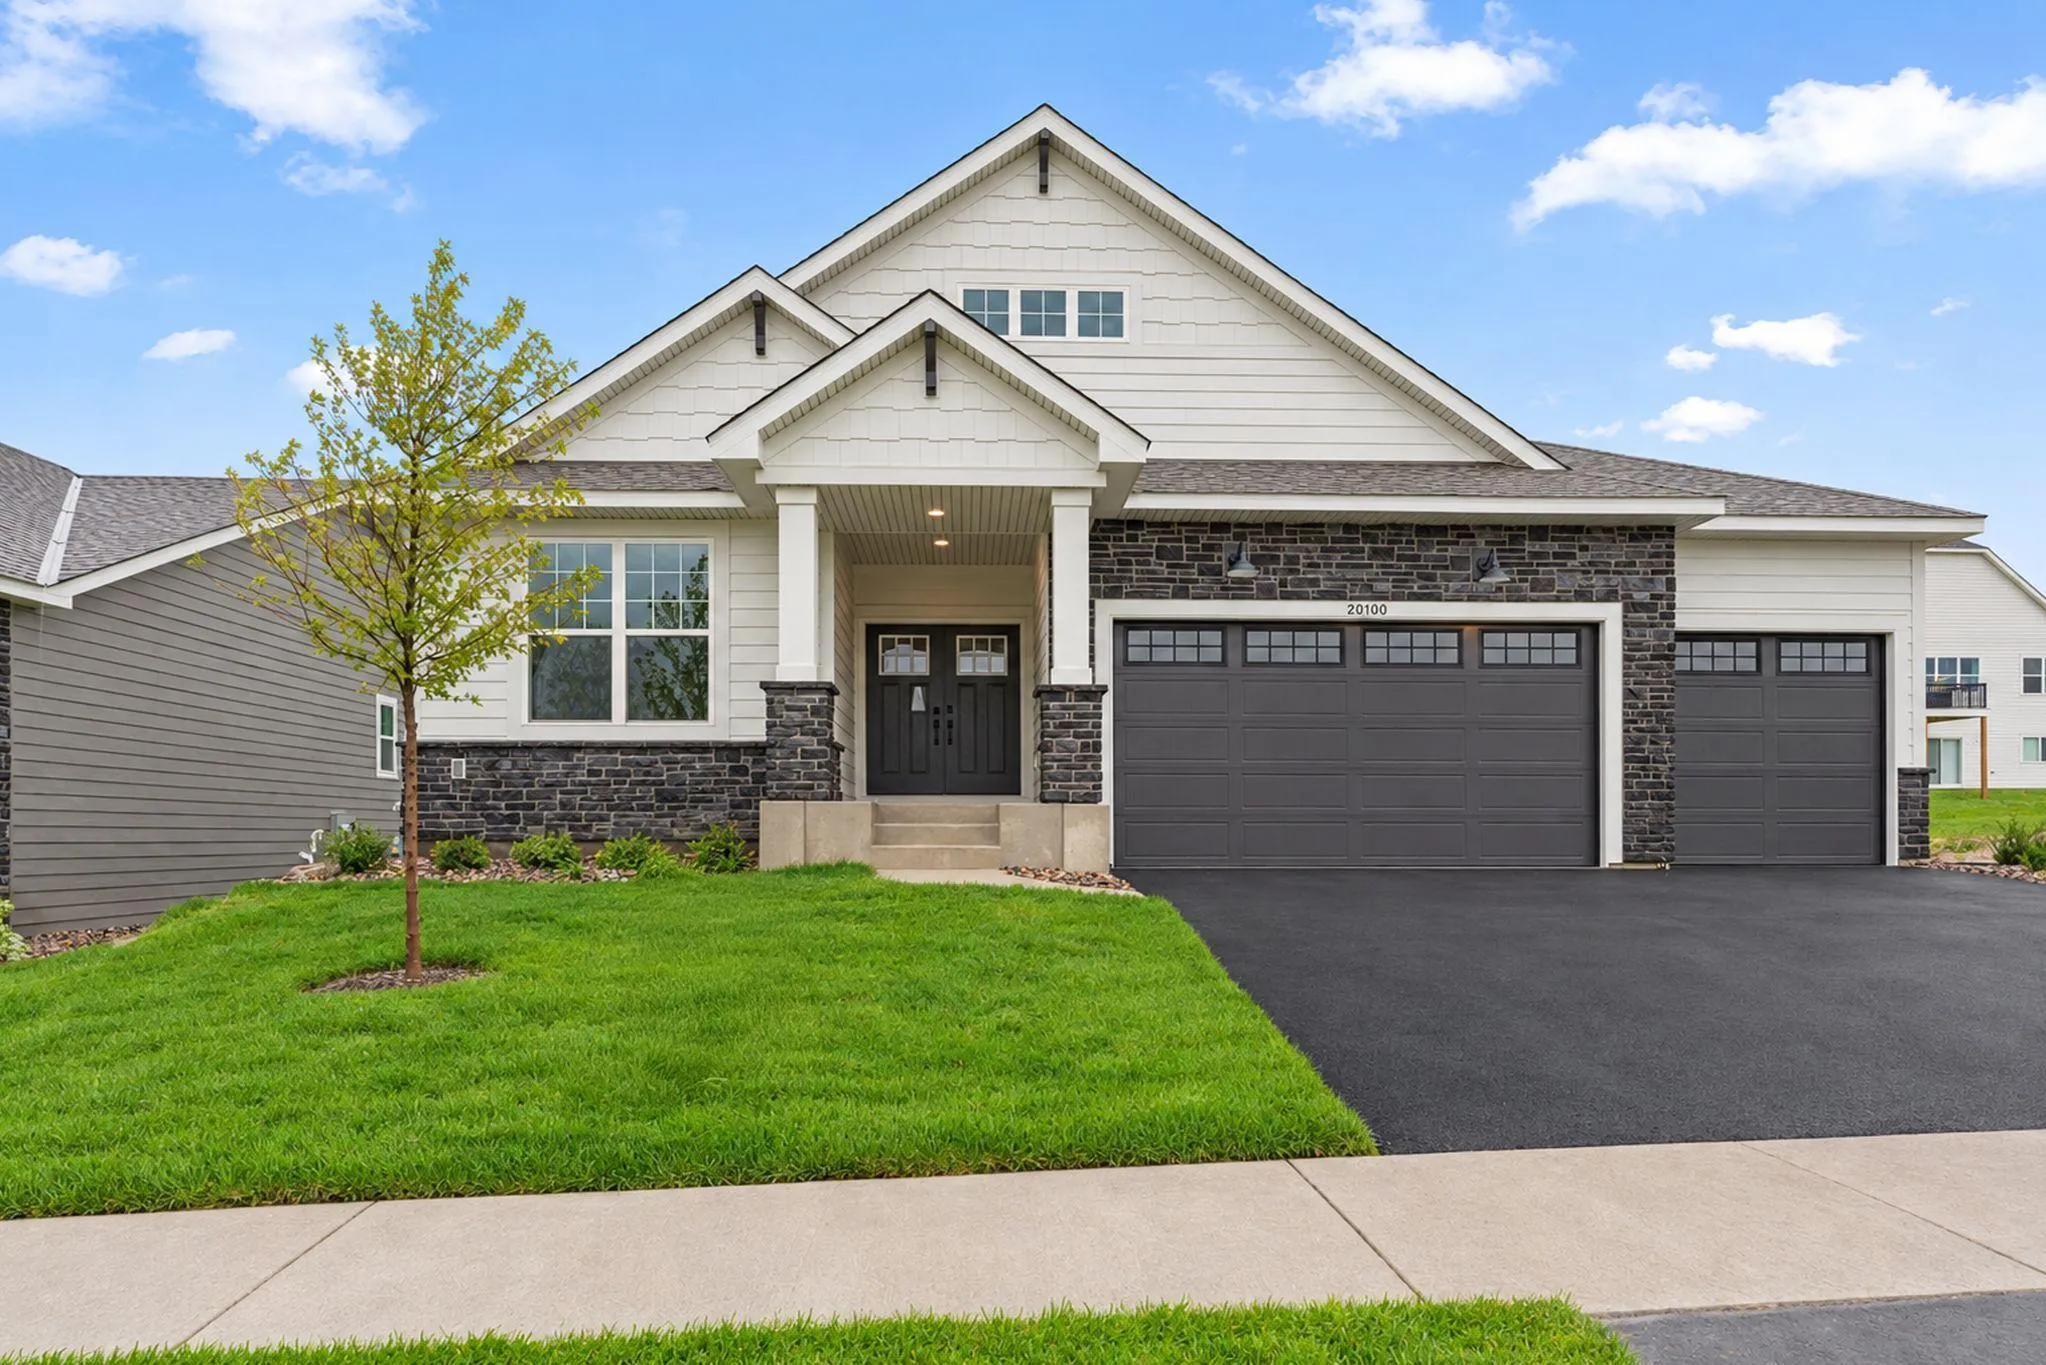 $599,990
2 bds | 2 ba | 1,954 sqft
20100 Ginseng Way, Lakeville, MN 55044
Listing courtesy of Lennar Sales Corp
-
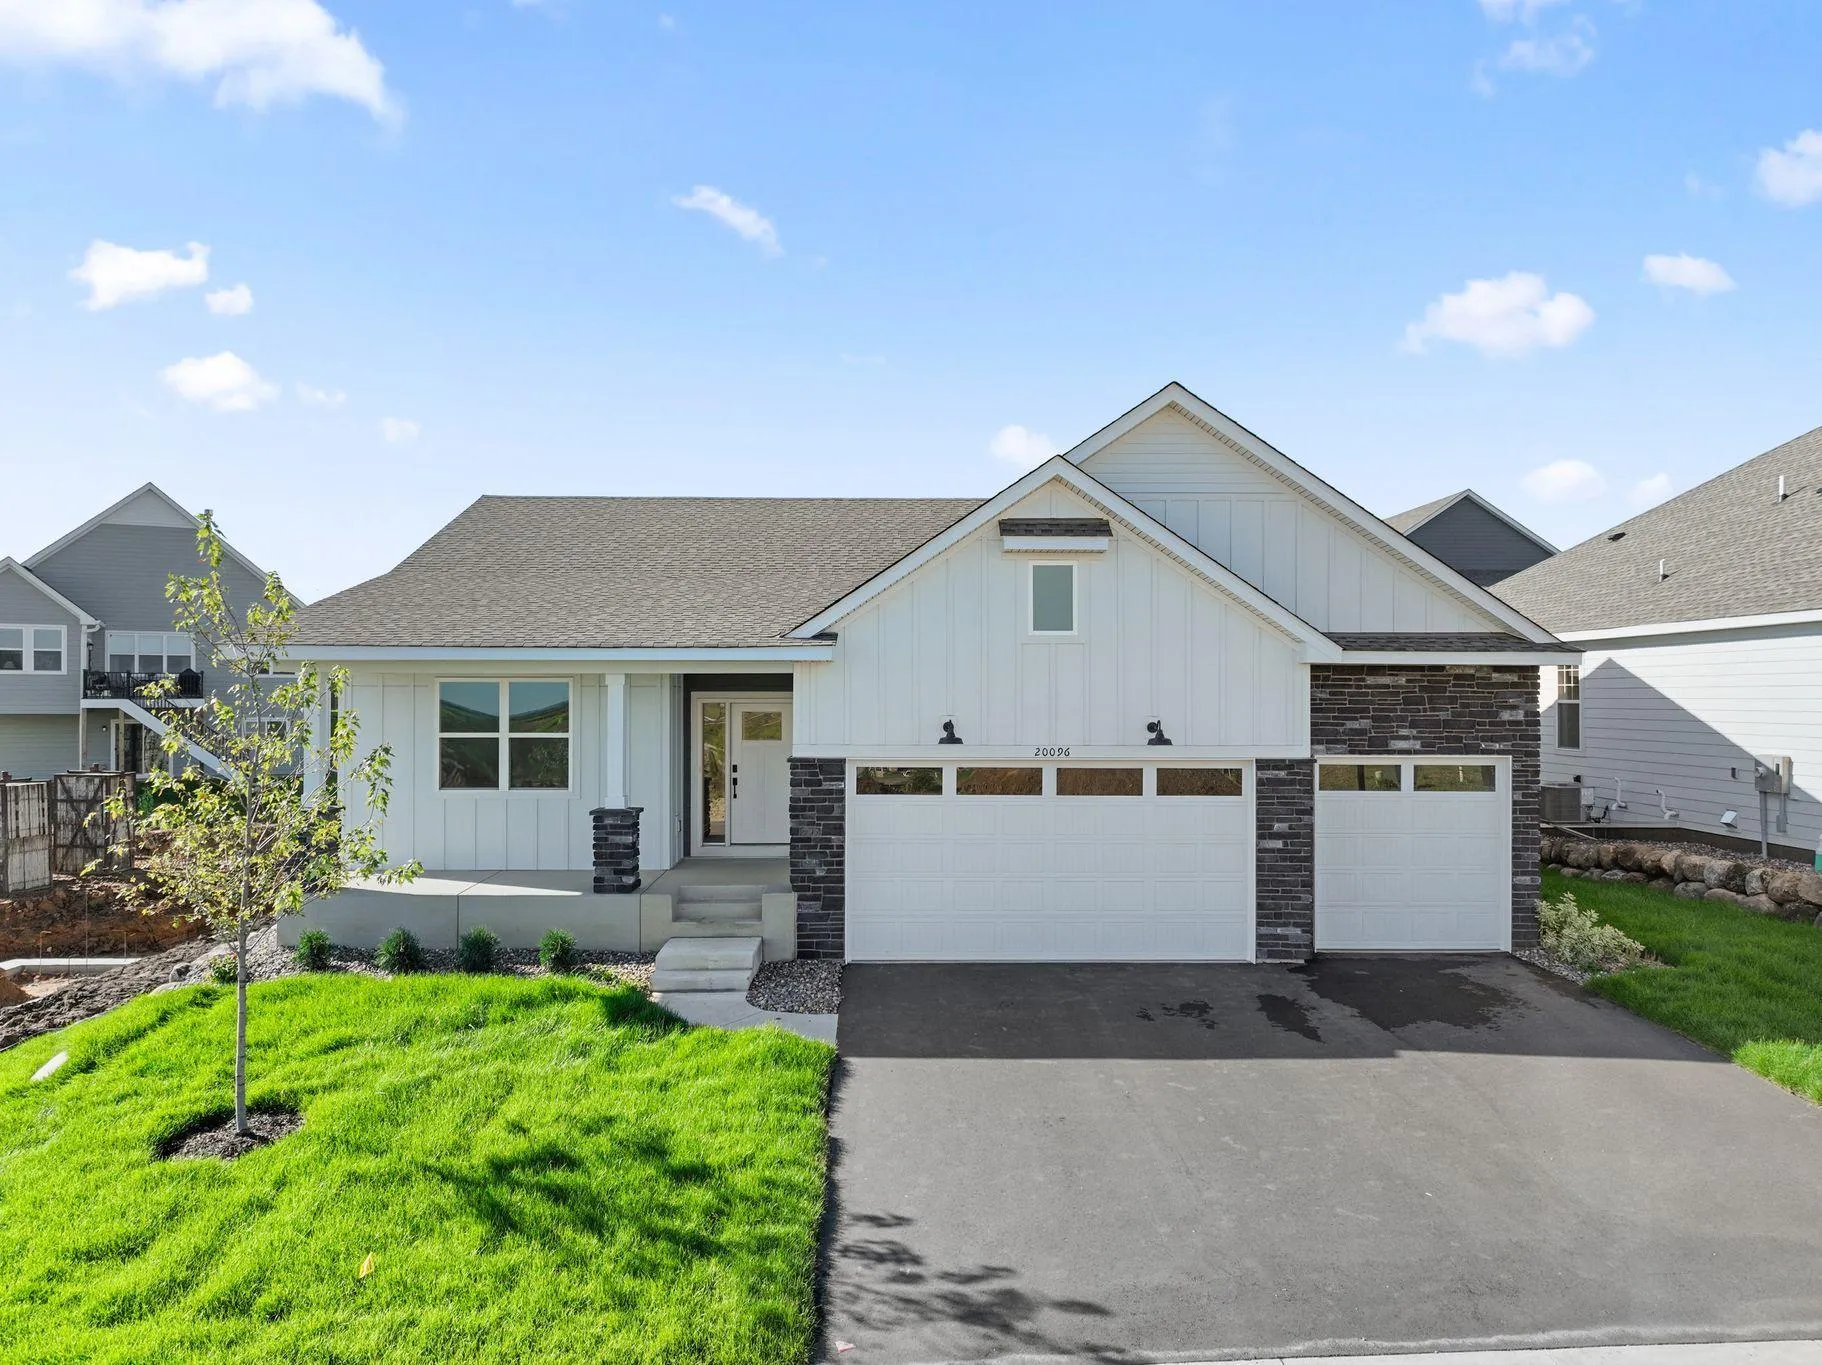 $538,798
3 bds | 3 ba | 2,713 sqft
20096 Ginseng Way, Lakeville, MN 55044
Listing courtesy of Lennar Sales Corp
-
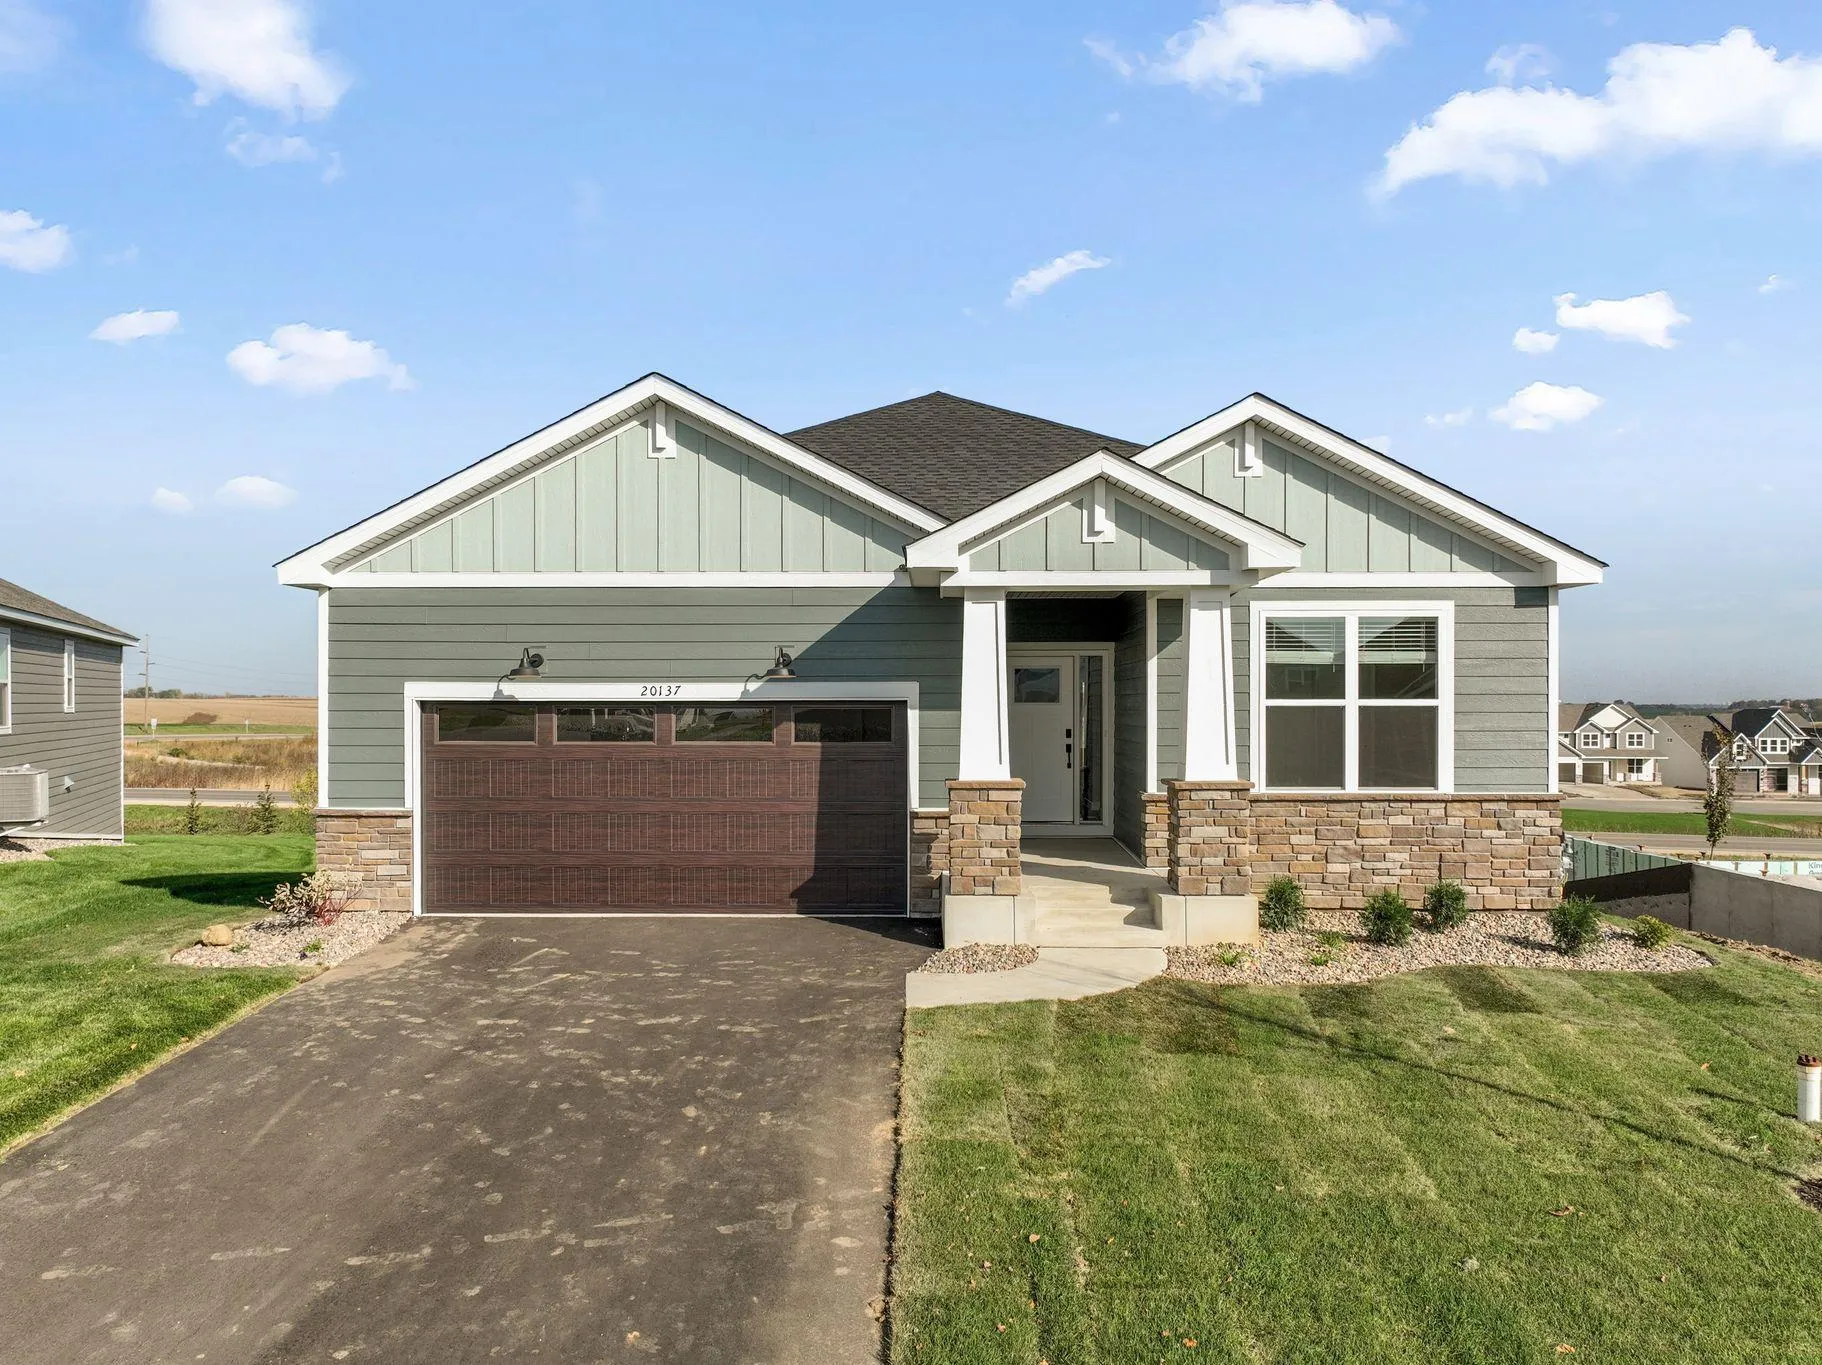 $469,990
2 bds | 2 ba | 1,570 sqft
20137 Ginseng Way, Lakeville, MN 55044
Listing courtesy of Lennar Sales Corp
-
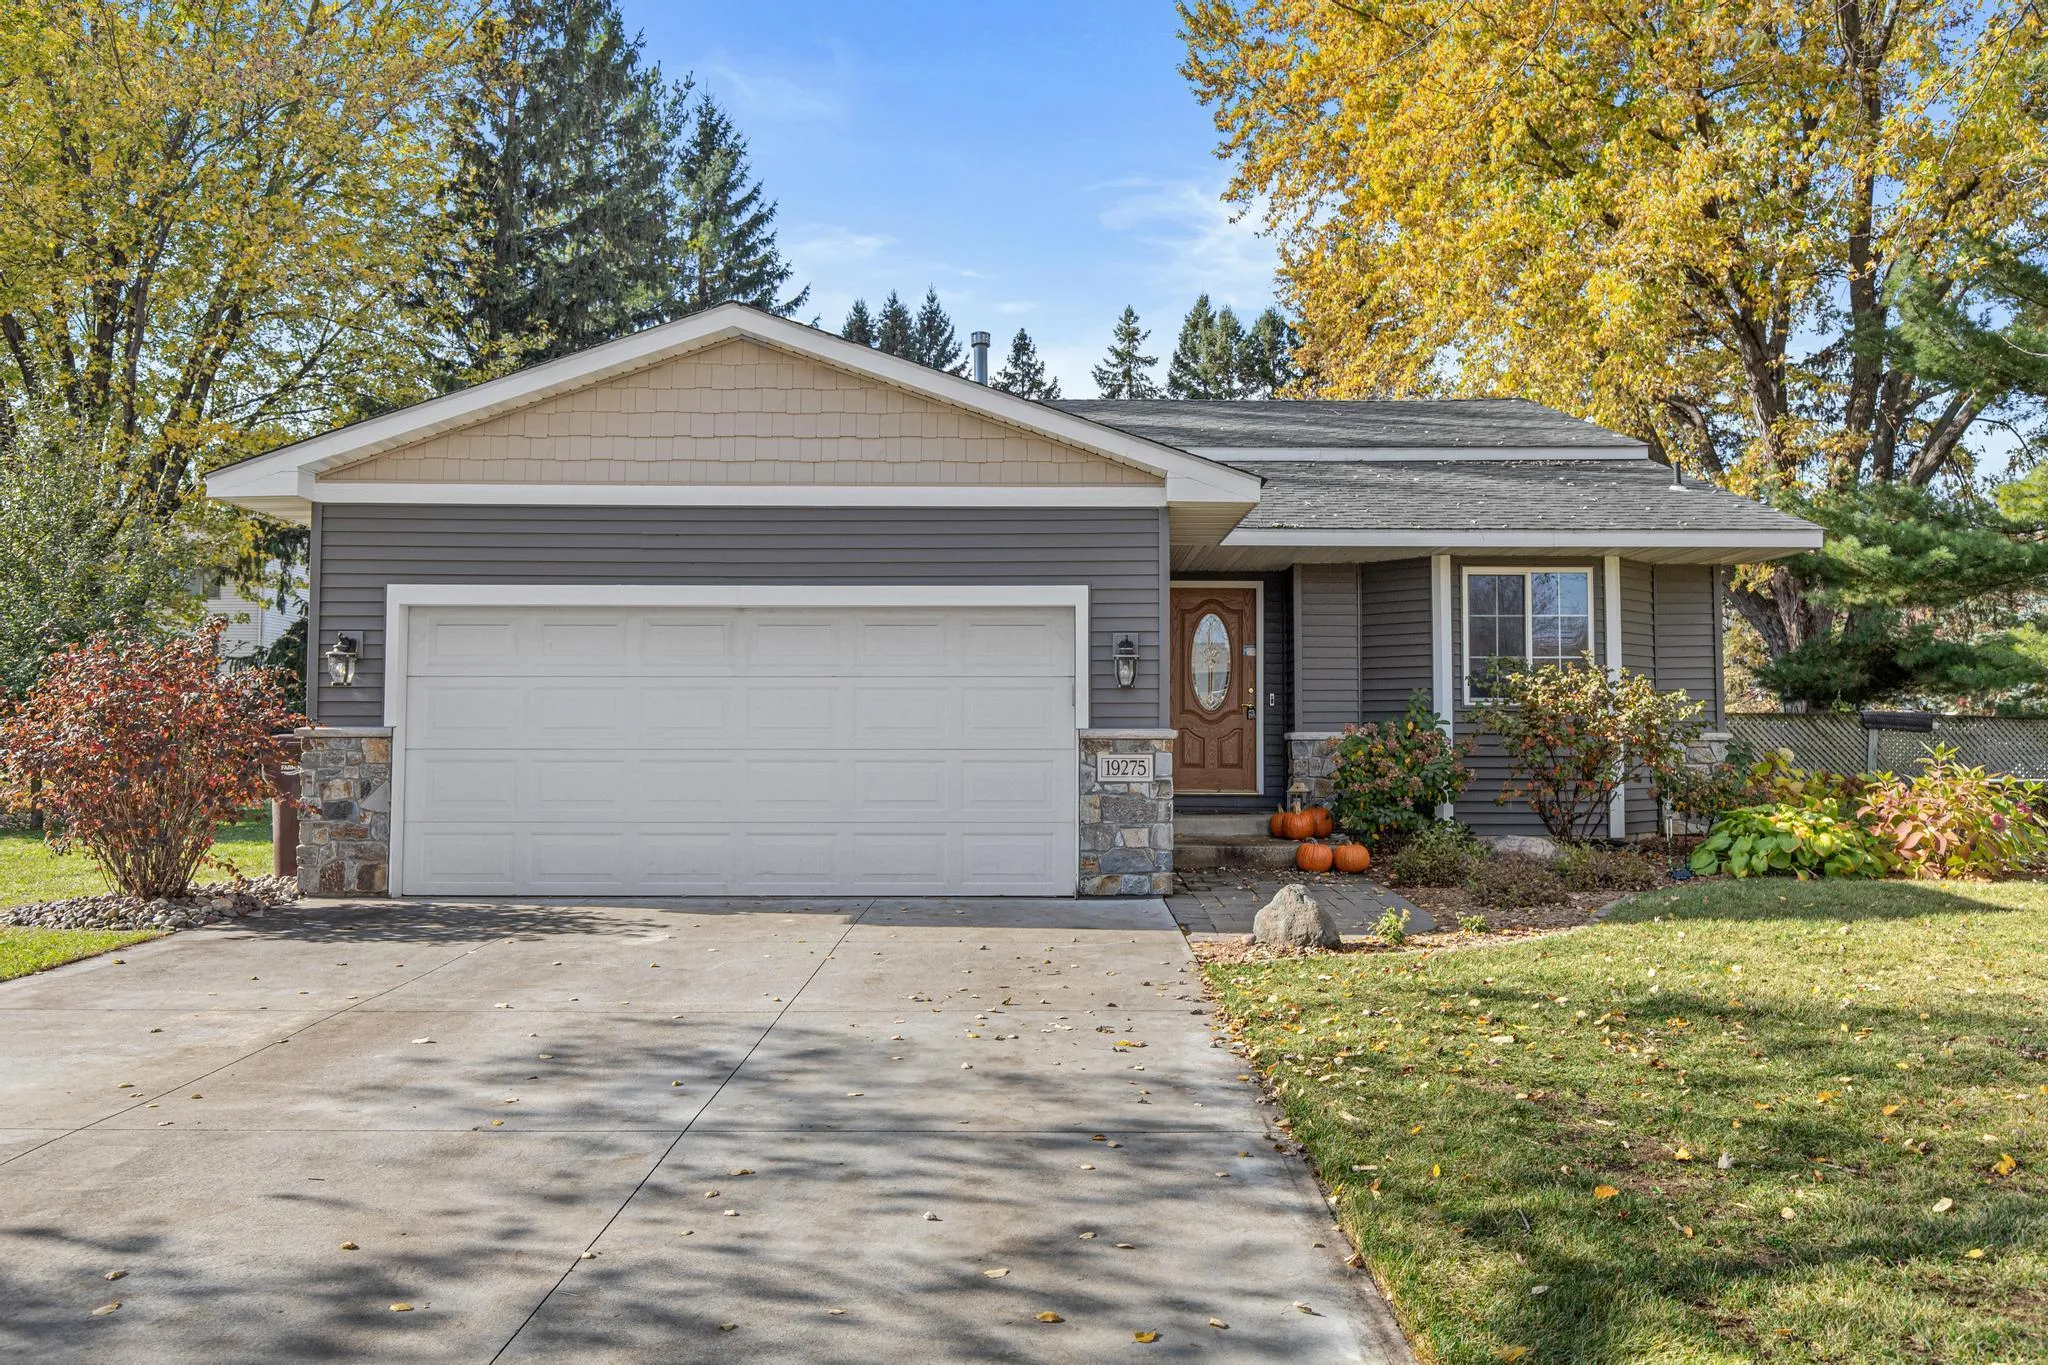 $400,000
4 bds | 2 ba | 1,742 sqft
19275 Eureka W Avenue, Farmington, MN 55024
Listing courtesy of Real Broker, LLC
-
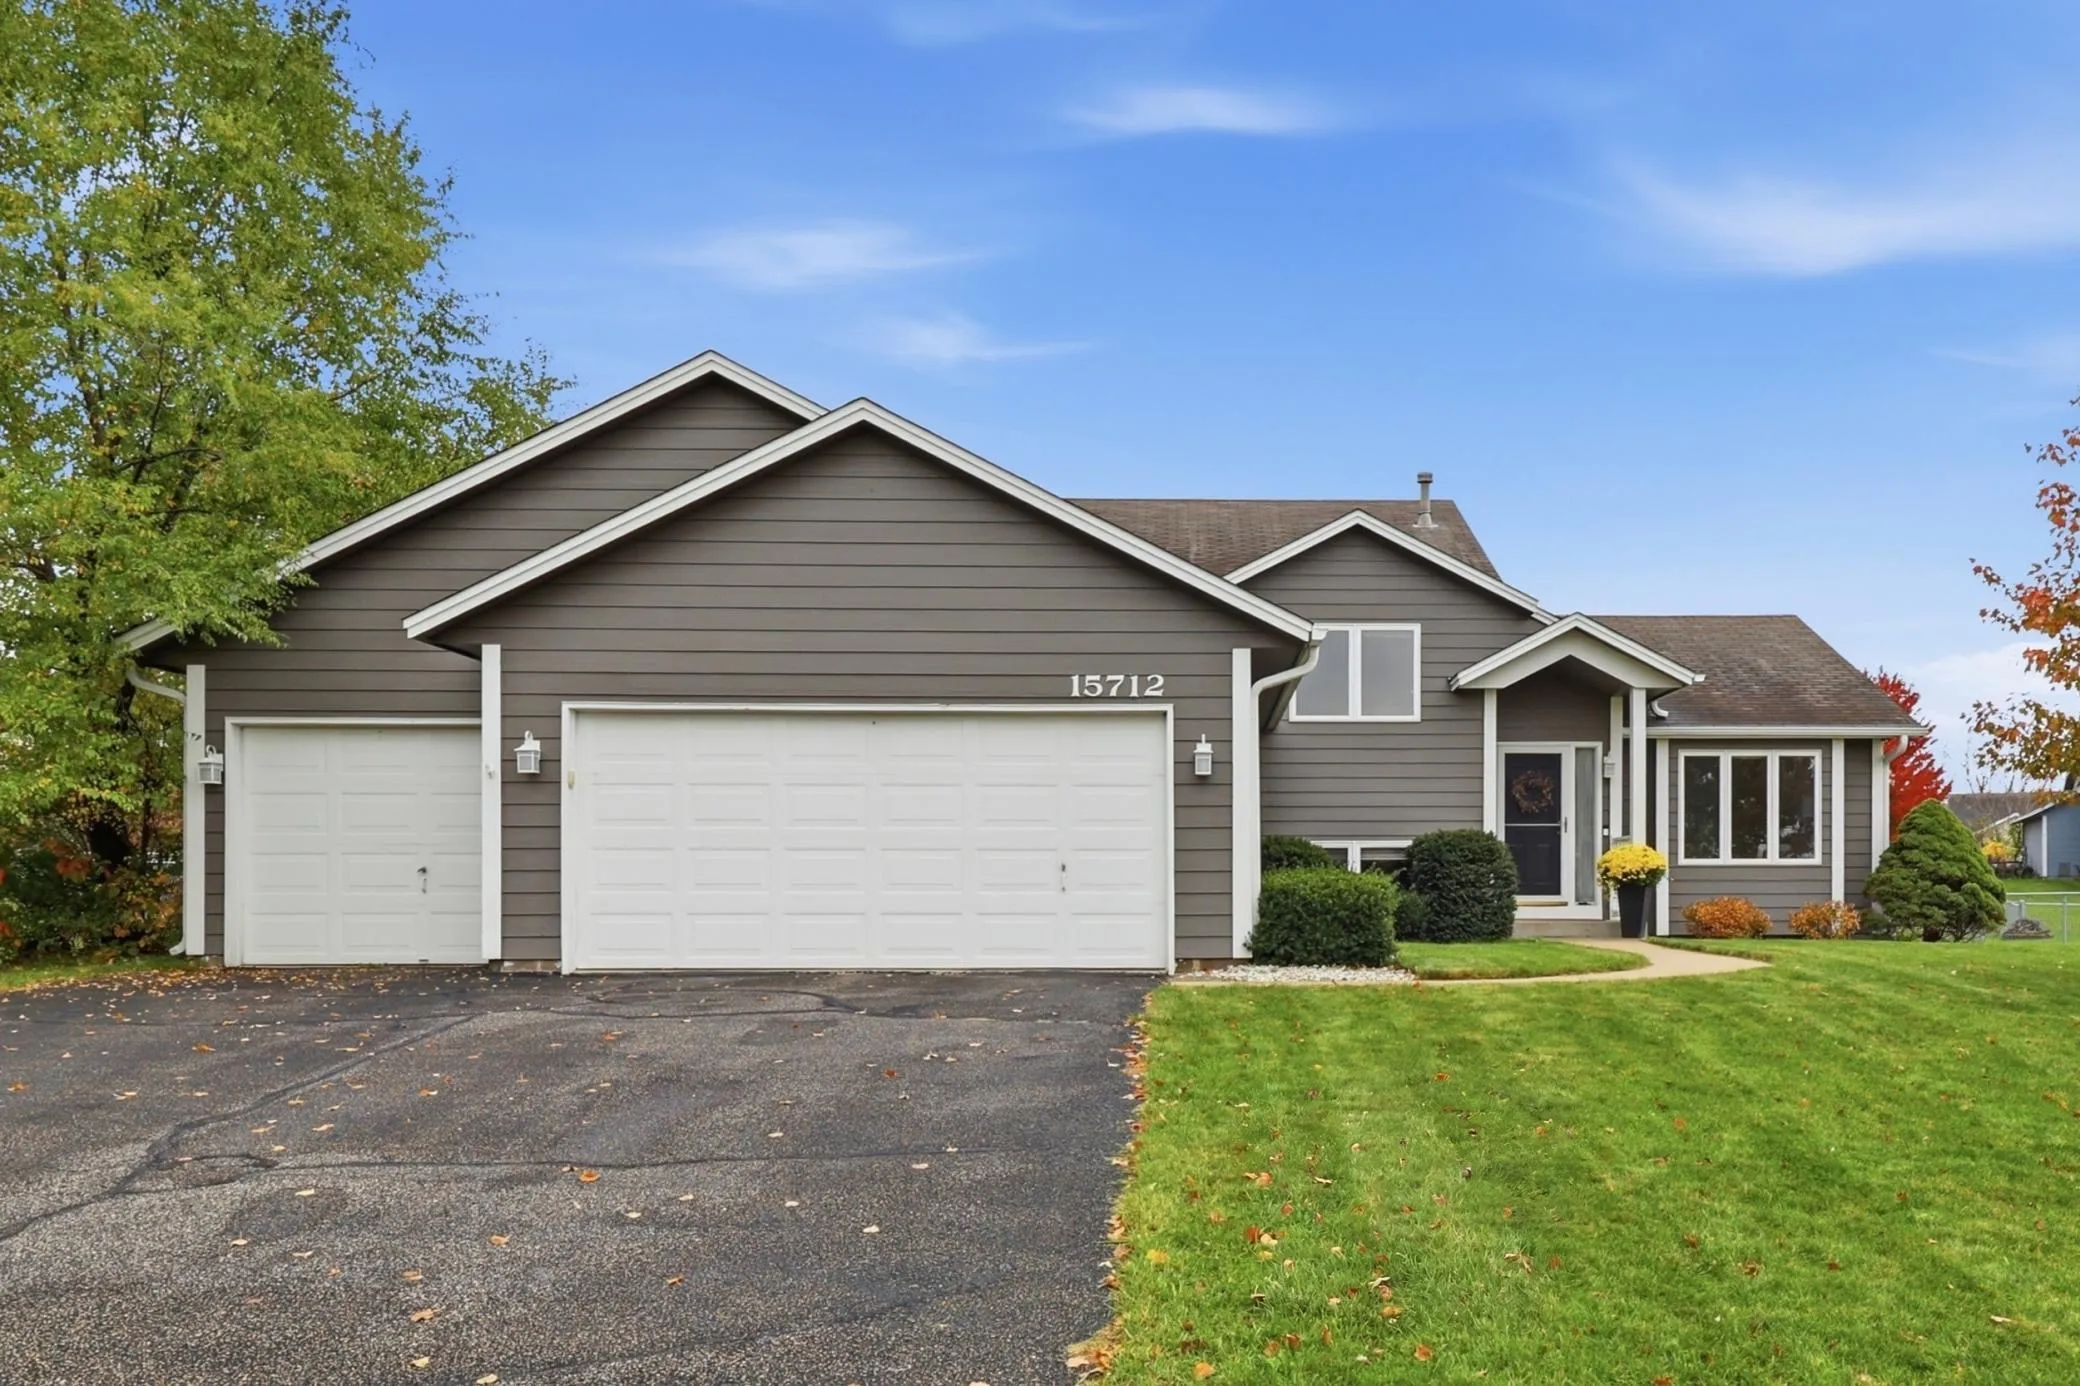 $439,000
4 bds | 3 ba | 2,152 sqft
15712 Crocus W Avenue, Rosemount, MN 55068
Listing courtesy of Keller Williams Select Realty
-
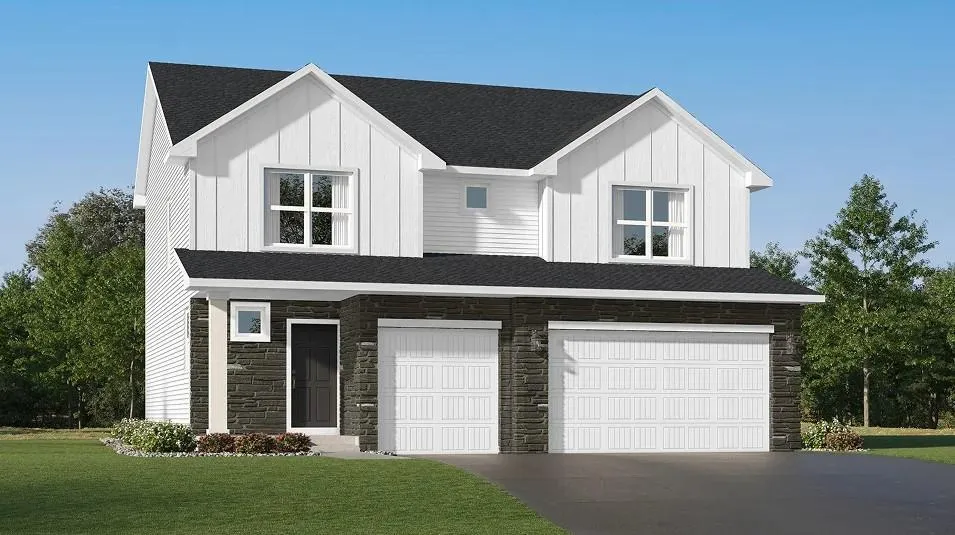 $553,220
5 bds | 3 ba | 2,651 sqft
18334 Gladiator Drive, Lakeville, MN 55044
Listing courtesy of Lennar Sales Corp
Request a tour
18249 Dunbury Avenue, Farmington, MN 55024