
1 / 24
$439,000
- 4 beds
- 3 baths
- 2,152 sqft
15712 Crocus W Avenue, Rosemount, MN 55068
For sale Est. —/mo
- House · Single Family
- Built in 1994
- 0.31 acres lot
- $204/sqft
- 3-car garage
Overview
TWO INCREDIBLE FINANCING OPPORTUNITIES! Seller is offering a 2-1 interest rate buydown to help qualified buyers enjoy lower mortgage payments during their first two years of homeownership! Enjoy an effective interest rate 2% lower the first year and 1% lower the second year before returning to the full note rate in year three. Subject to lender approval, loan program requirements, and agreed-upon terms.
VA BUYERS — DON'T MISS THIS! An existing 2.35% assumable VA mortgage offers another exciting financing opportunity for eligible VA buyers, subject to qualification and loan servicer approval. Financing incentives are separate and subject to applicable terms.
Welcome to 15712 Crocus Ave W in Rosemount, where space, comfort, and outdoor living come together!
Step inside to discover bright, inviting living spaces filled with natural light, an open and functional layout, and fresh new carpet. Whether you're hosting friends, gathering for family dinners, or enjoying a quiet evening at home, this home offers plenty of room to relax and entertain.
Featuring 4 bedrooms and 3 bathrooms, there's flexibility for everyday living, guests, a home office, or whatever suits your lifestyle.
The backyard is a standout feature! Enjoy your own outdoor retreat with a swimming pool, fully fenced yard, generous green space, and plenty of room for entertaining. Picture summer afternoons by the pool, weekend barbecues, and relaxing evenings in your own backyard.
The oversized 3-car garage provides exceptional space for vehicles, recreational equipment, storage, and all your Minnesota seasonal essentials.
With spacious living areas, fantastic outdoor amenities, and a convenient Rosemount location, this home has so much to offer.
Facts & features
Interior
- Bedrooms: 4
- Bathrooms: 3 (1 full, 1 three-quarter, 1 half)
- Finished sqft: 2,152
- Above grade sqft: 1,784
- Below grade sqft: 368
- Basement: Finished
- Heating: Forced Air
- Cooling: Central Air
- Appliances: Dishwasher, Disposal, Dryer, Gas Water Heater, Microwave, Range, Refrigerator, Washer, Water Softener Owned
- Laundry: Lower Level, Laundry Room
- Fireplaces: 1
Property
- Parking: Attached Garage
- Garage spaces: 3
- Lot size: 0.31 acres
- Lot dimensions: 89X148X106X131
- Exterior features: Wood
- Fencing: Full
- Pool: Below Ground, Outdoor
Construction
- Home type: House (Single Family)
- Levels: Four or More Level Split
- Year built: 1994
Utilities
- Sewer: City Sewer/Connected
- Water: City Water/Connected
Community & HOA
- Subdivision: Shannon Pond
Taxes & location
- Annual taxes: $5,142 (2026)
- County: Dakota
- School district: Rosemount-Apple Valley-Eagan
Listing
- Status: For sale
- Listed: Oct 28, 2026
- Days on market: 1
- MLS #: 7166641
Monthly payment
—/mo
An example, not a loan offer. Taxes and HOA dues come from the listing when known; home insurance is a rough estimate. Mortgage insurance is not included. Your rate depends on your lender and credit.
Location
Nearby homes
-
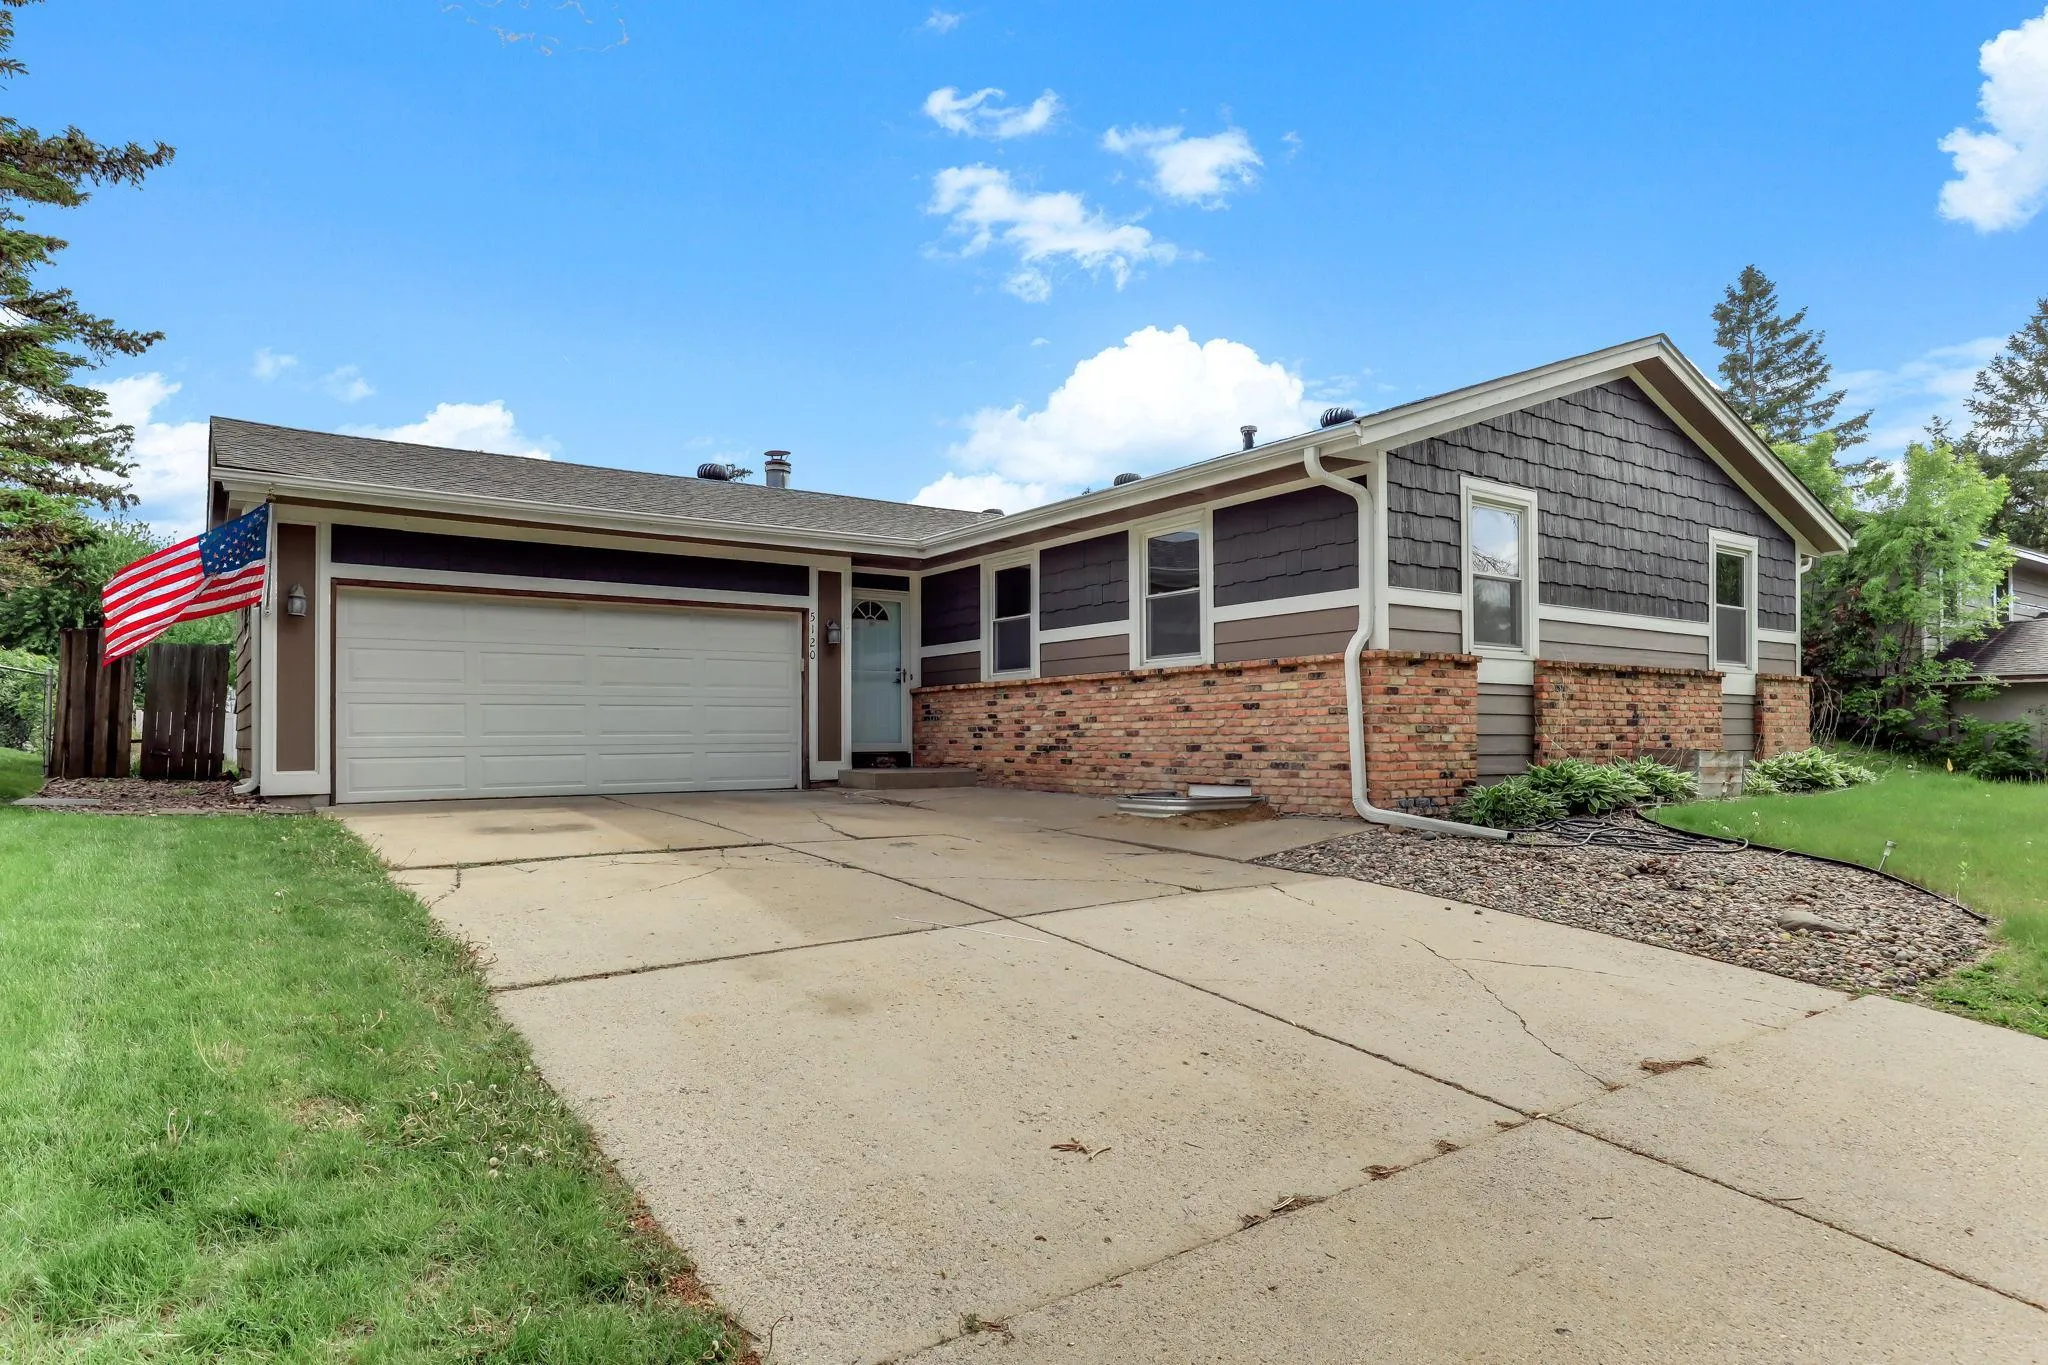 $350,000
4 bds | 2 ba | 2,584 sqft
5120 148th W Path, Apple Valley, MN 55124
 Listing courtesy of Kris Lindahl Real Estate
-
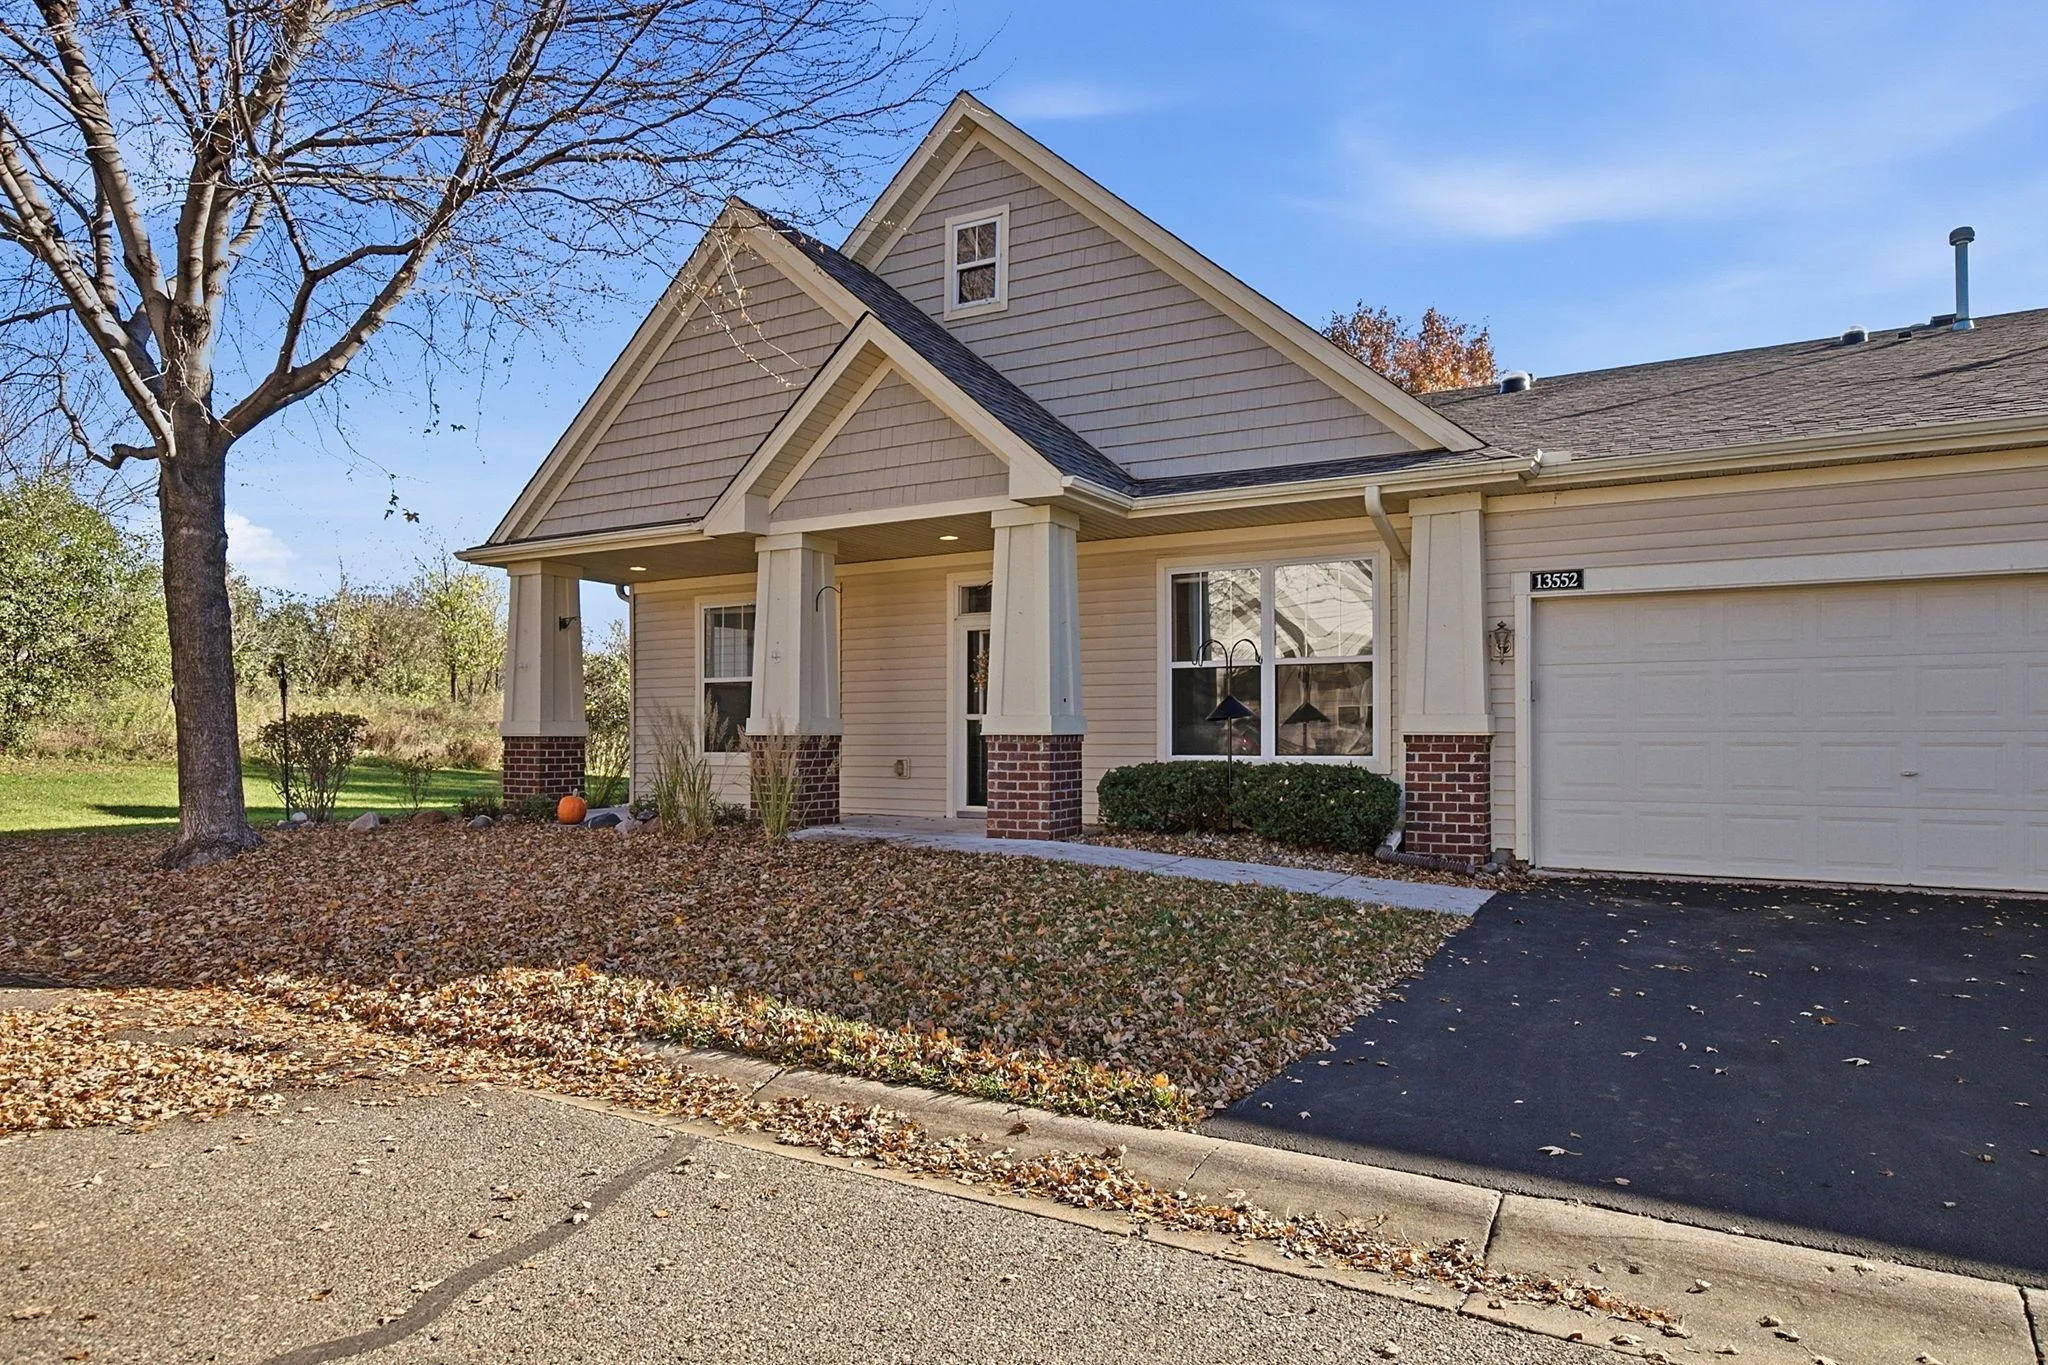 $330,000
2 bds | 2 ba | 1,456 sqft
13552 Brass Parkway, Rosemount, MN 55068
Listing courtesy of Keller Williams Realty Integrity Lakes
-
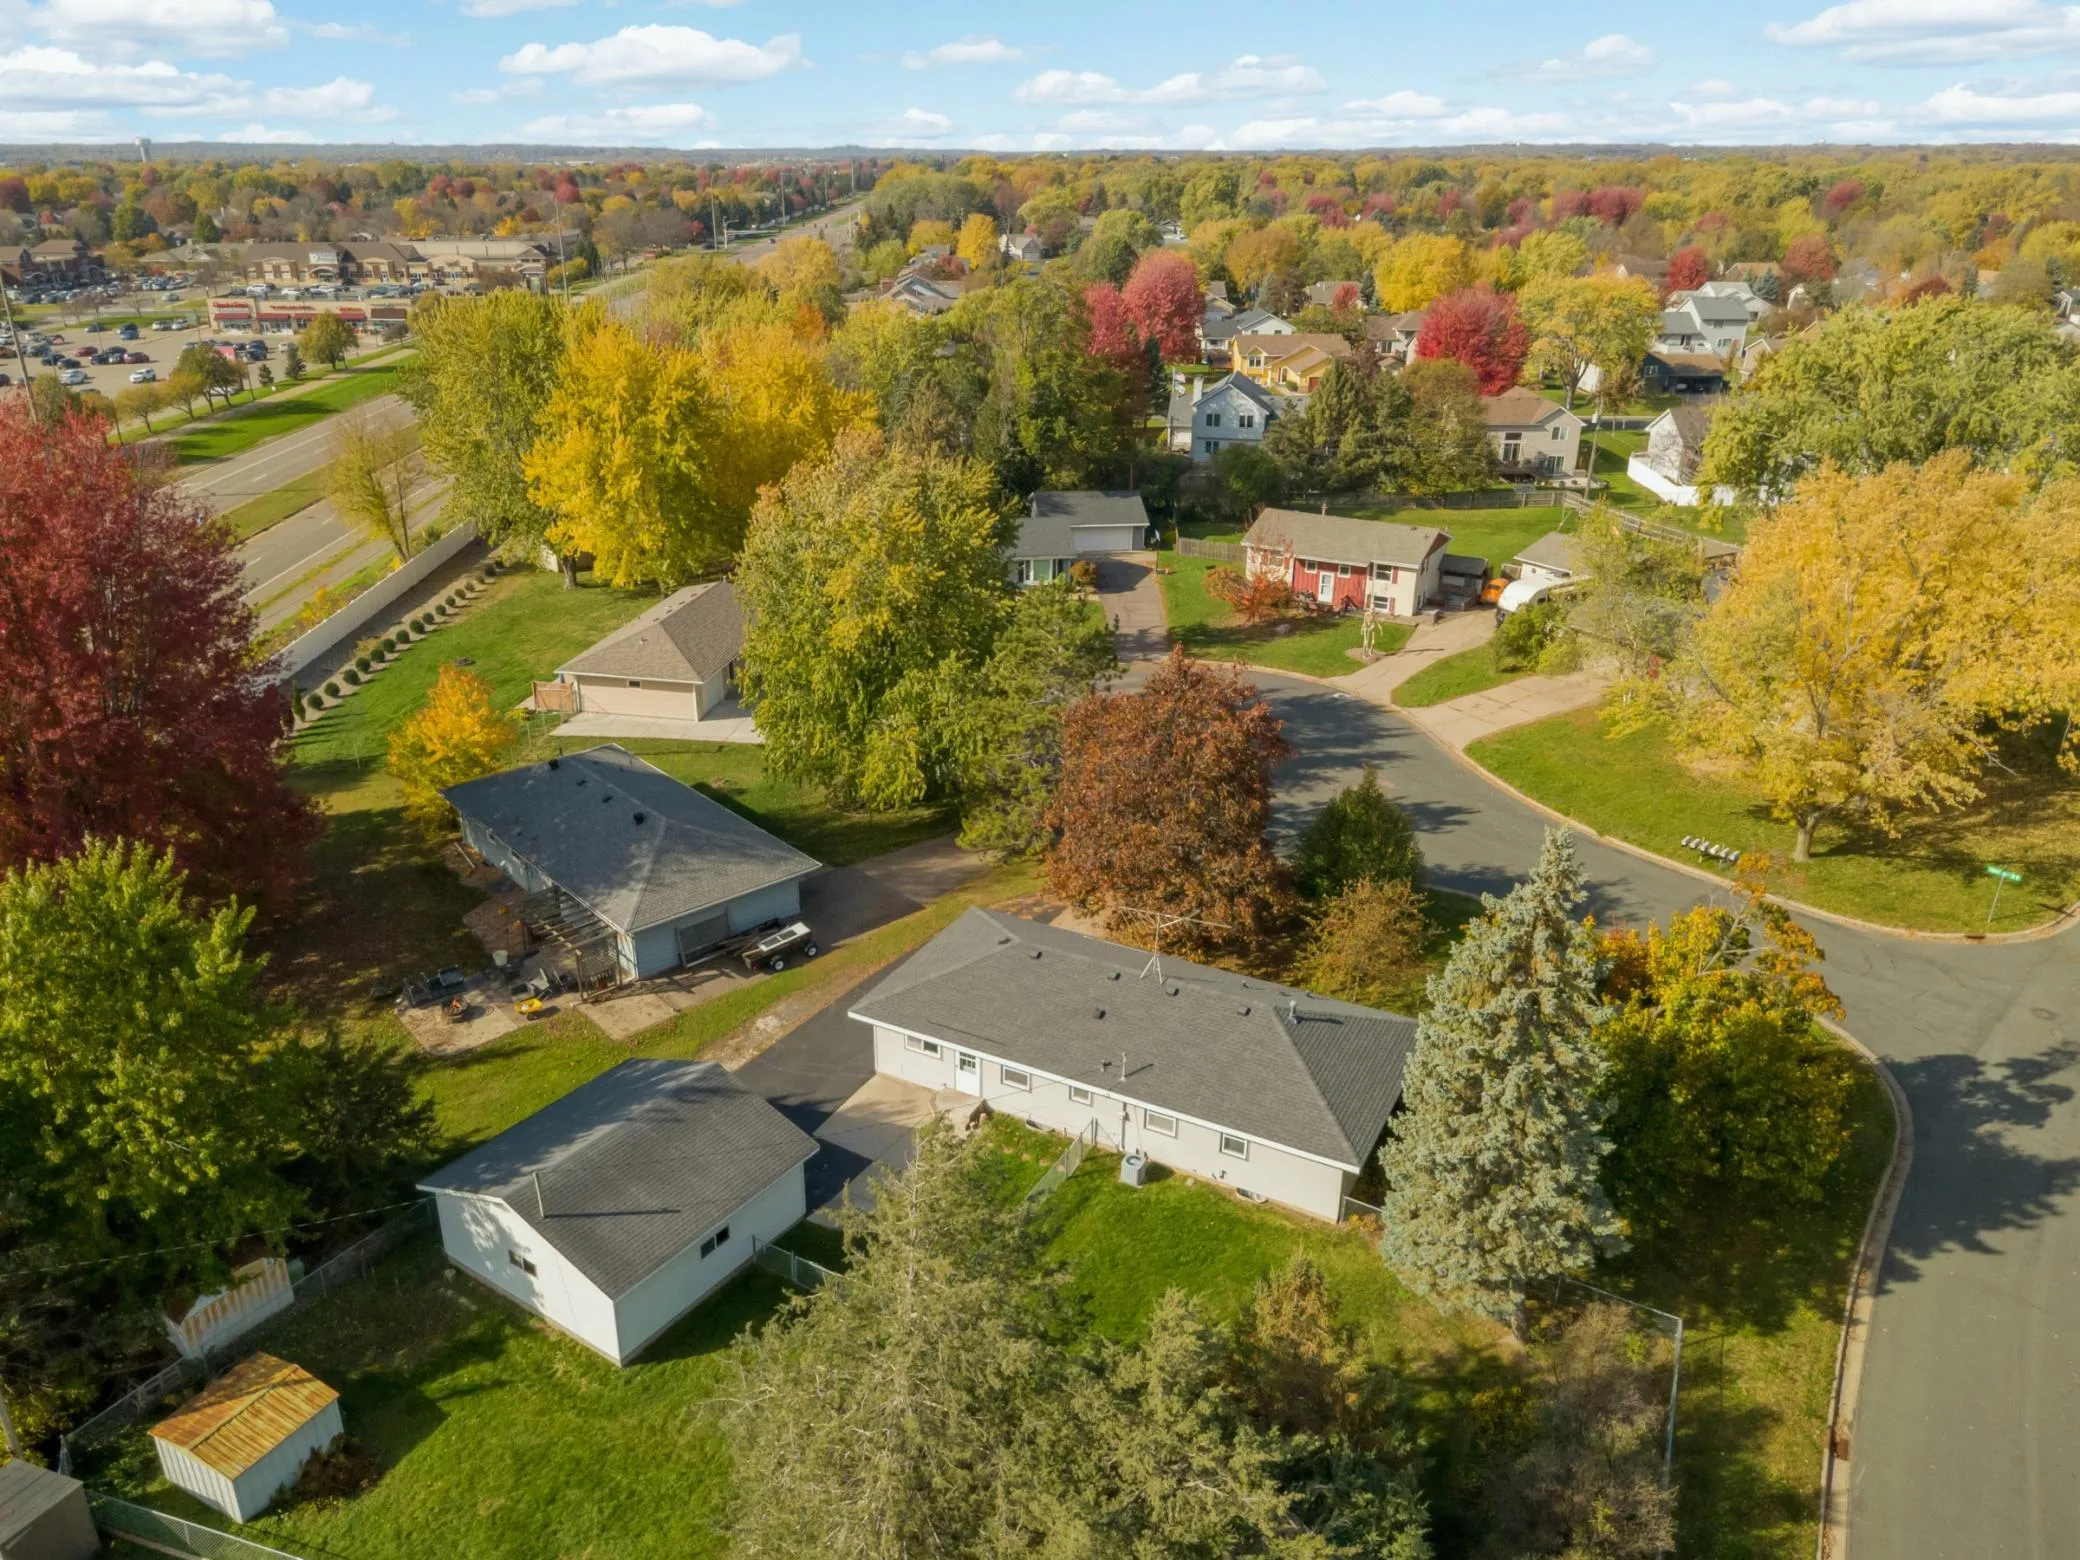 $359,900
4 bds | 2 ba | 1,536 sqft
3696 Upper 149th W Street, Rosemount, MN 55068
Listing courtesy of Keller Williams Select Realty
-
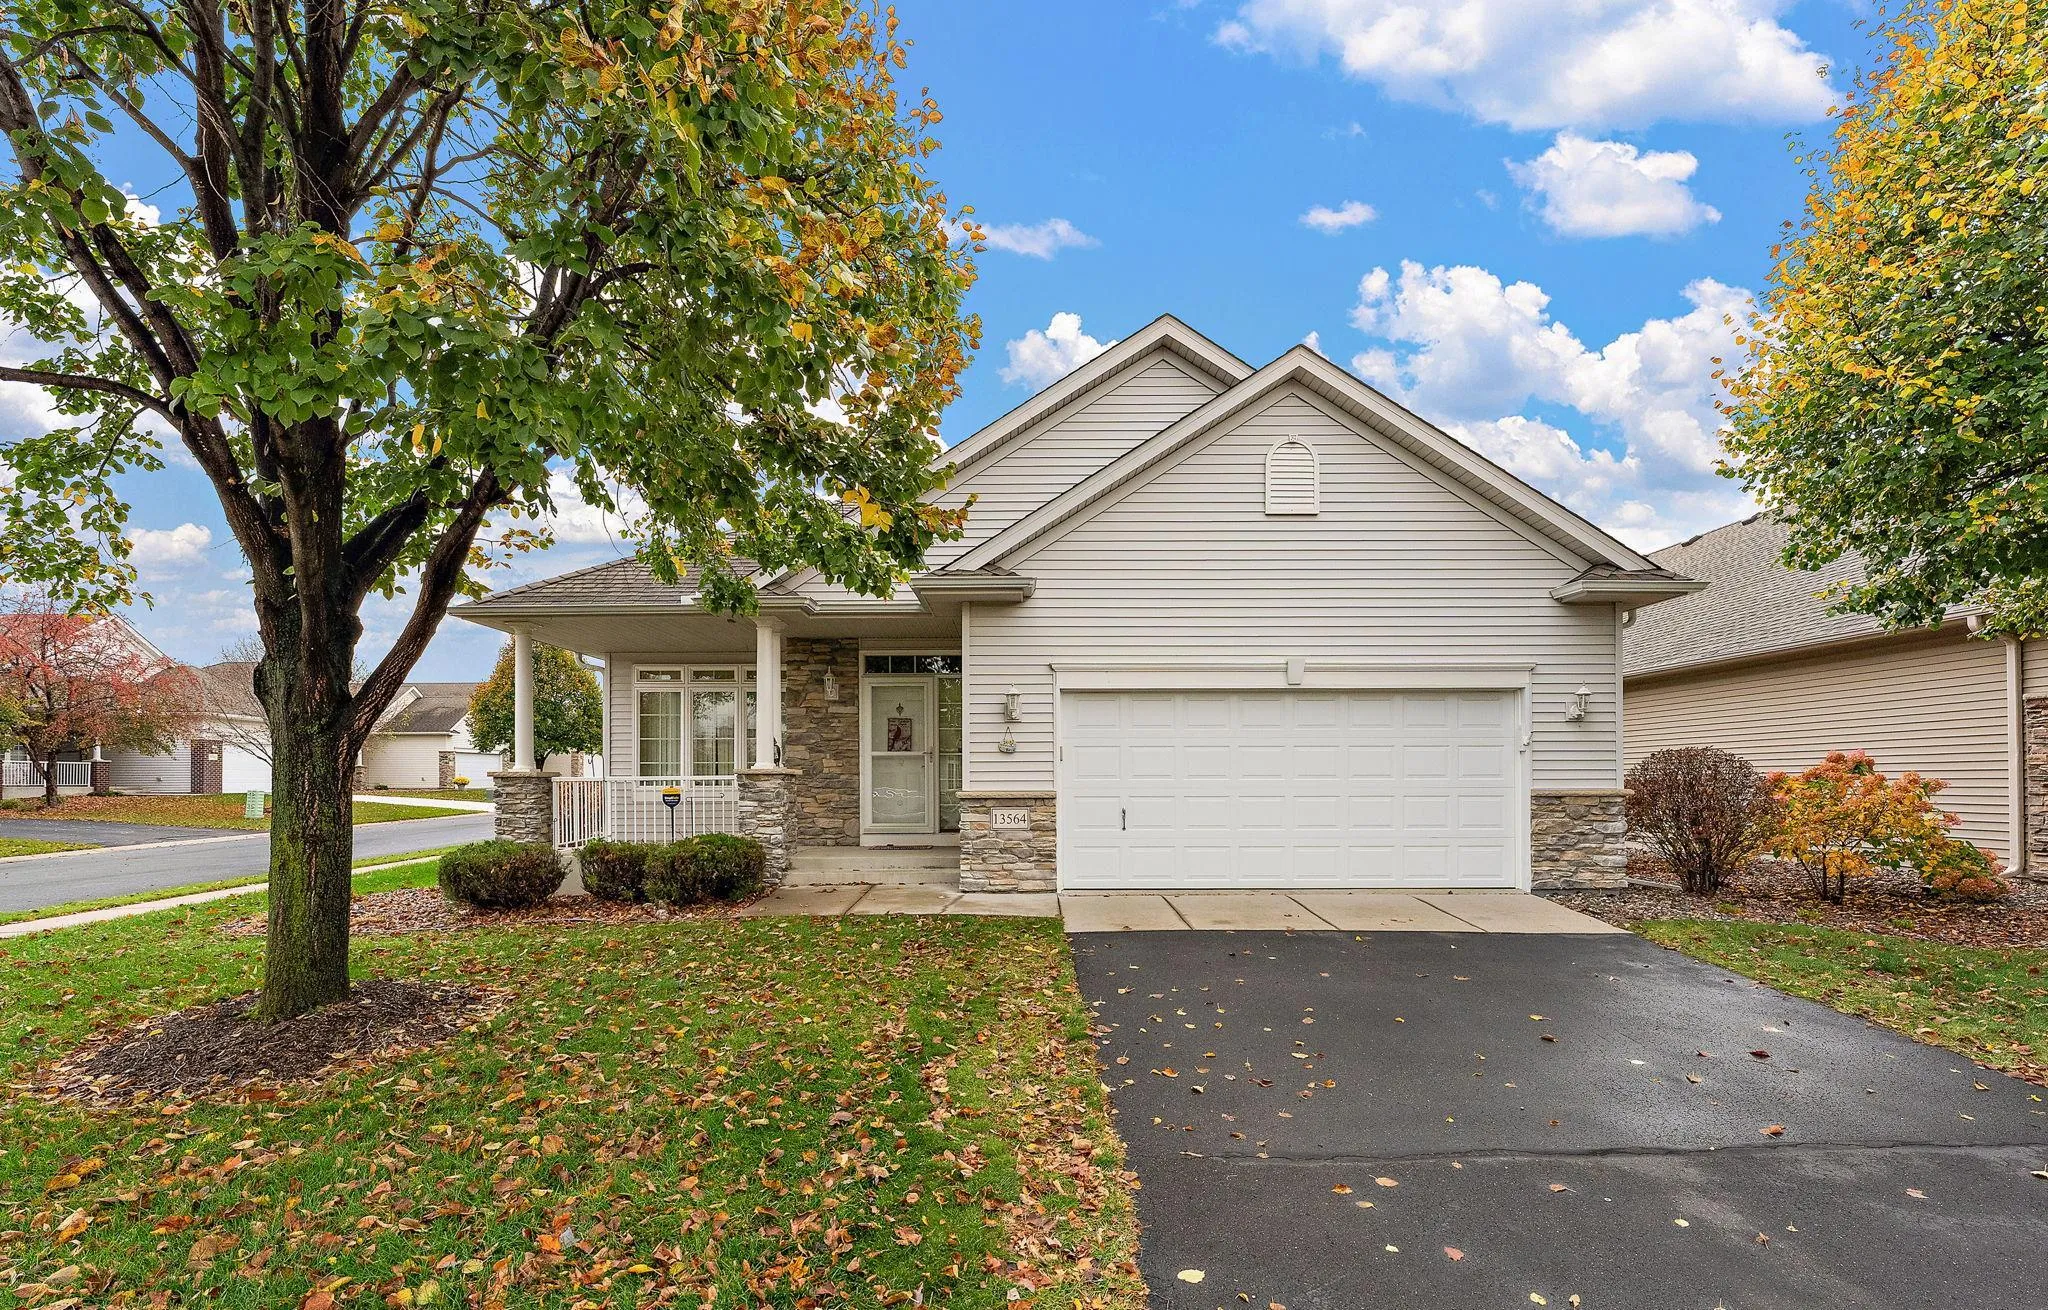 $499,900
3 bds | 3 ba | 3,372 sqft
13564 Crossglenn Path, Rosemount, MN 55068
Listing courtesy of Keller Williams Preferred Rlty
-
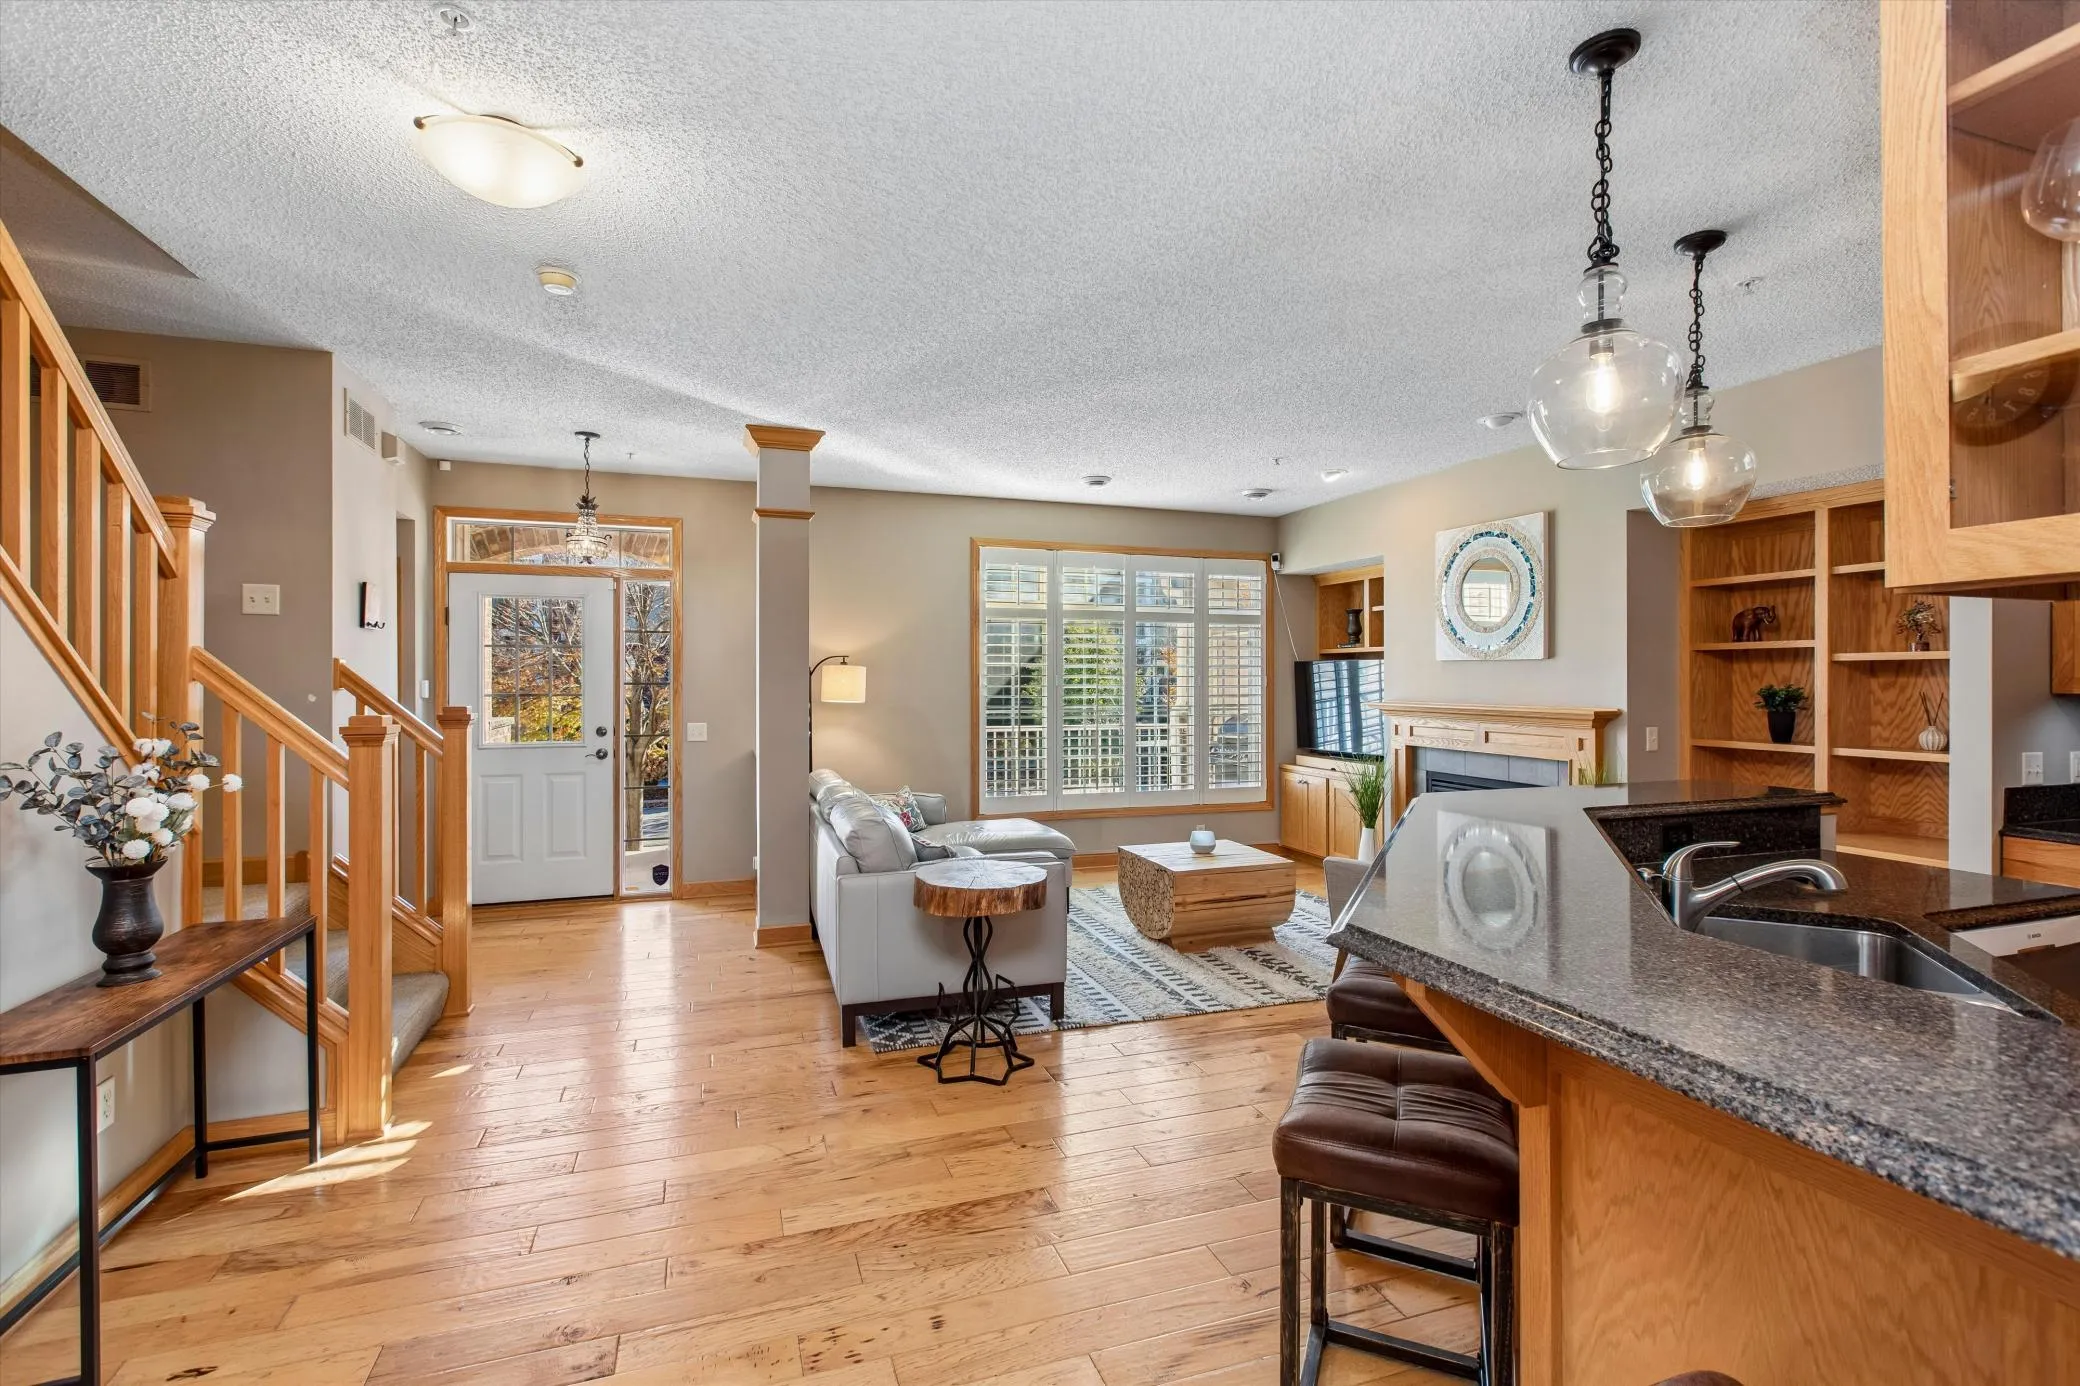 $329,900
2 bds | 3 ba | 1,905 sqft
6715 Flycatcher Lane Unit 1120, Apple Valley, MN 55124
Listing courtesy of Coldwell Banker Realty
-
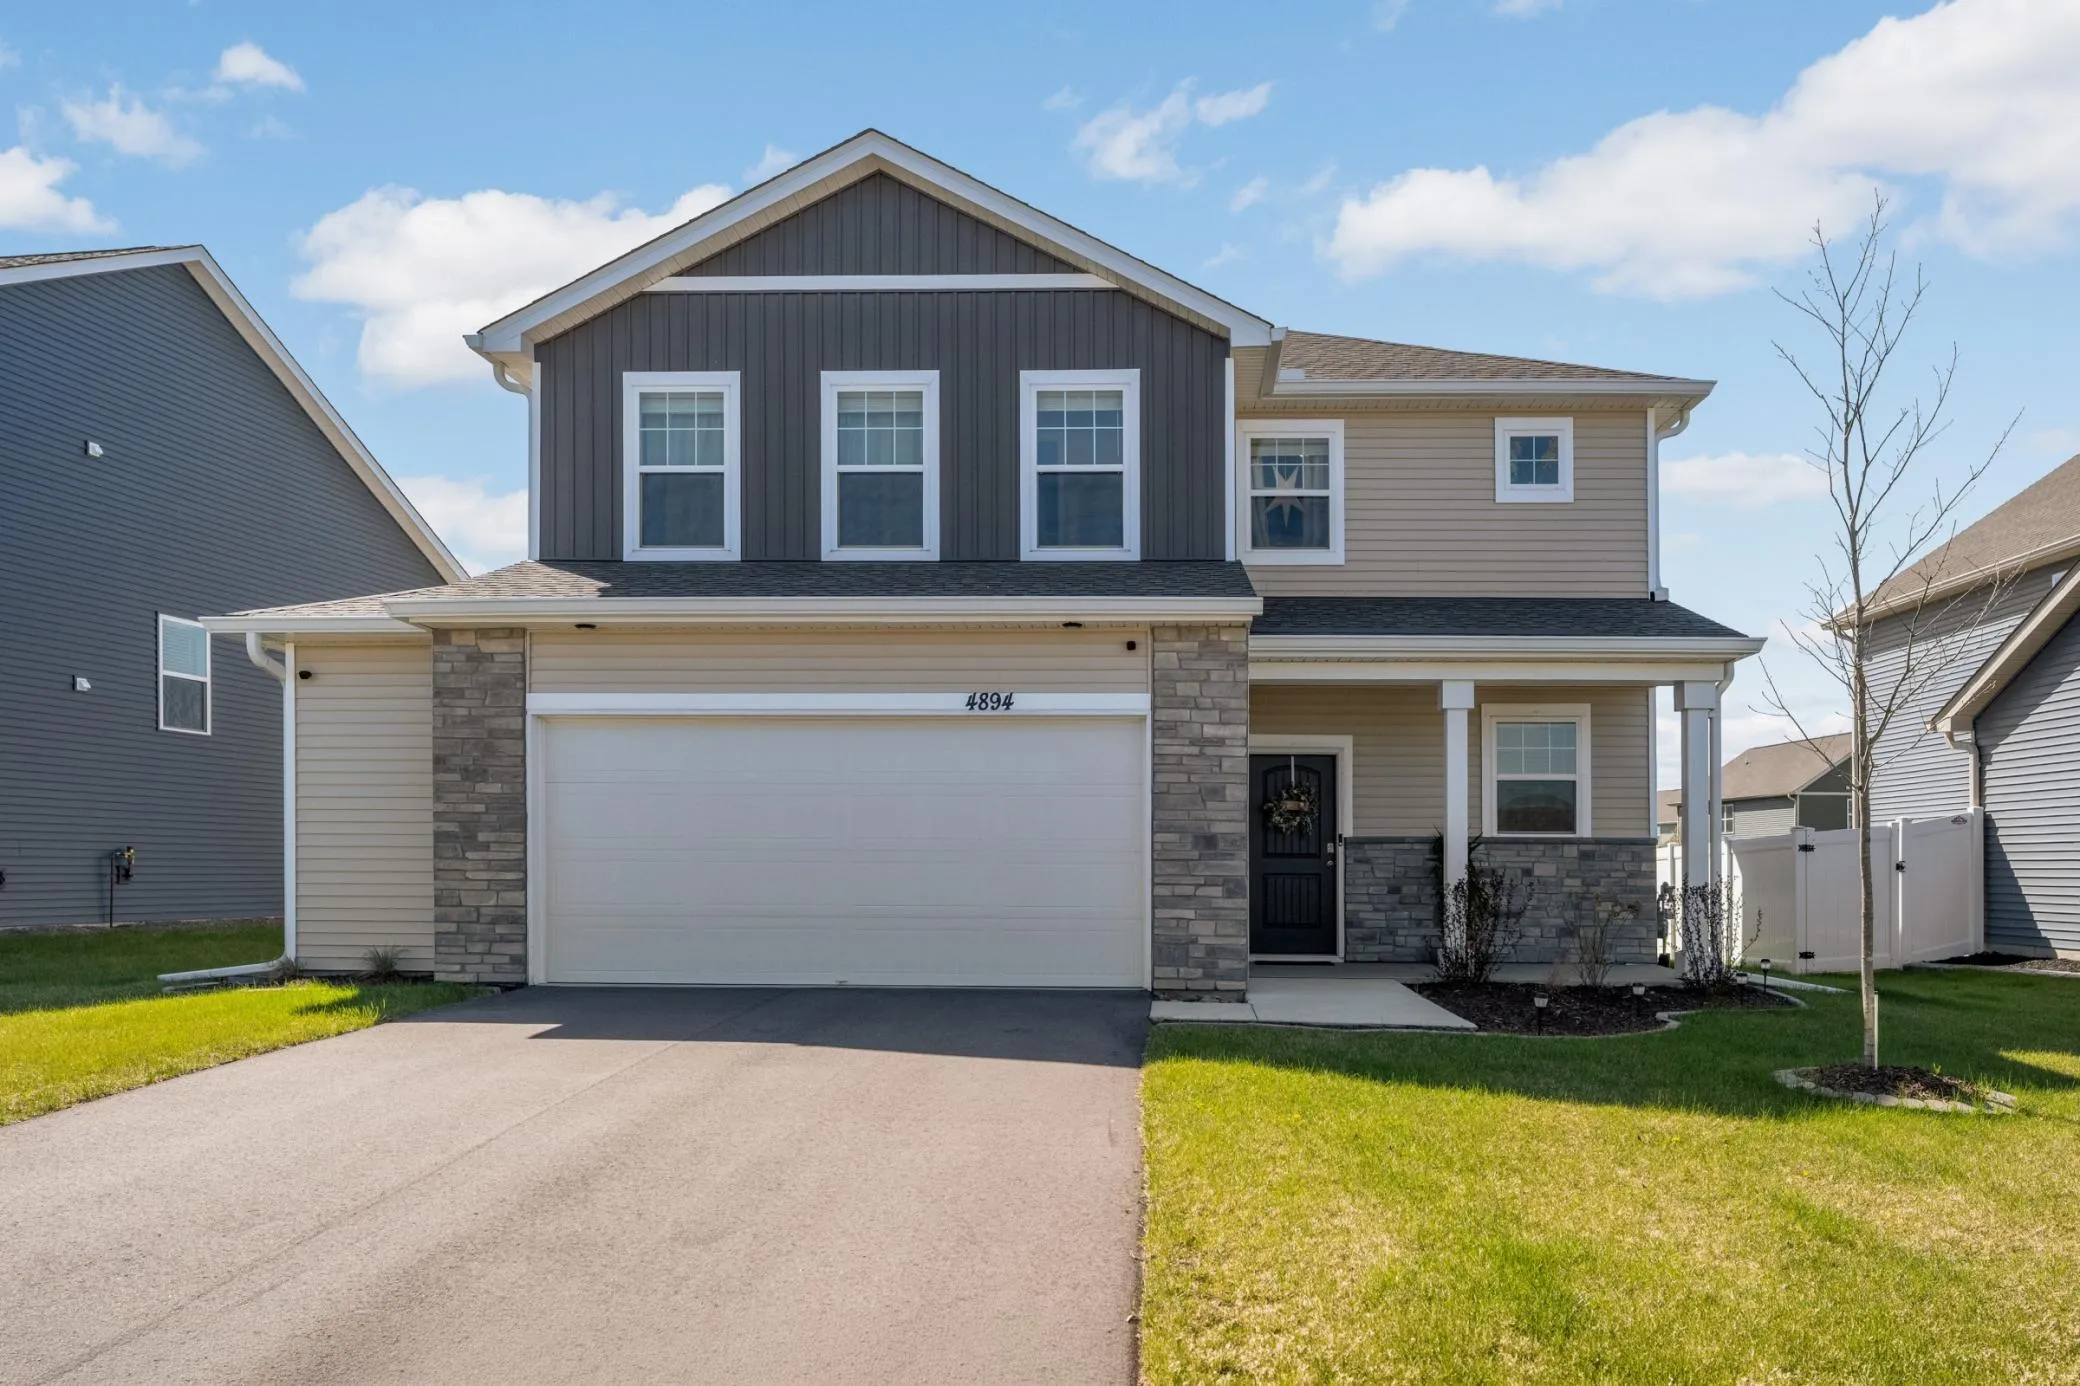 $439,900
3 bds | 3 ba | 1,880 sqft
4894 171st W Street, Lakeville, MN 55044
Listing courtesy of Coldwell Banker Realty
-
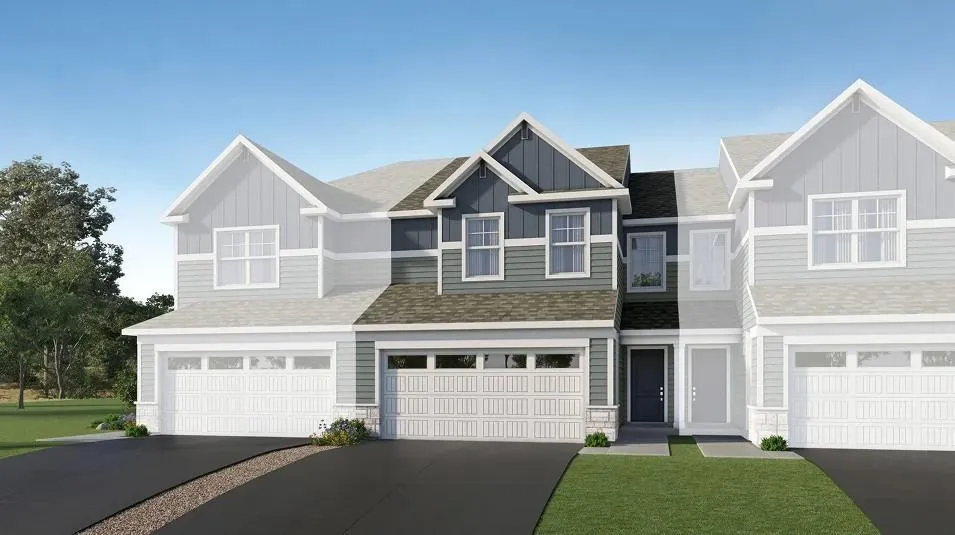 $324,990
3 bds | 3 ba | 1,772 sqft
1058 Anmeadle Row, Rosemount, MN 55068
Listing courtesy of Lennar Sales Corp
-
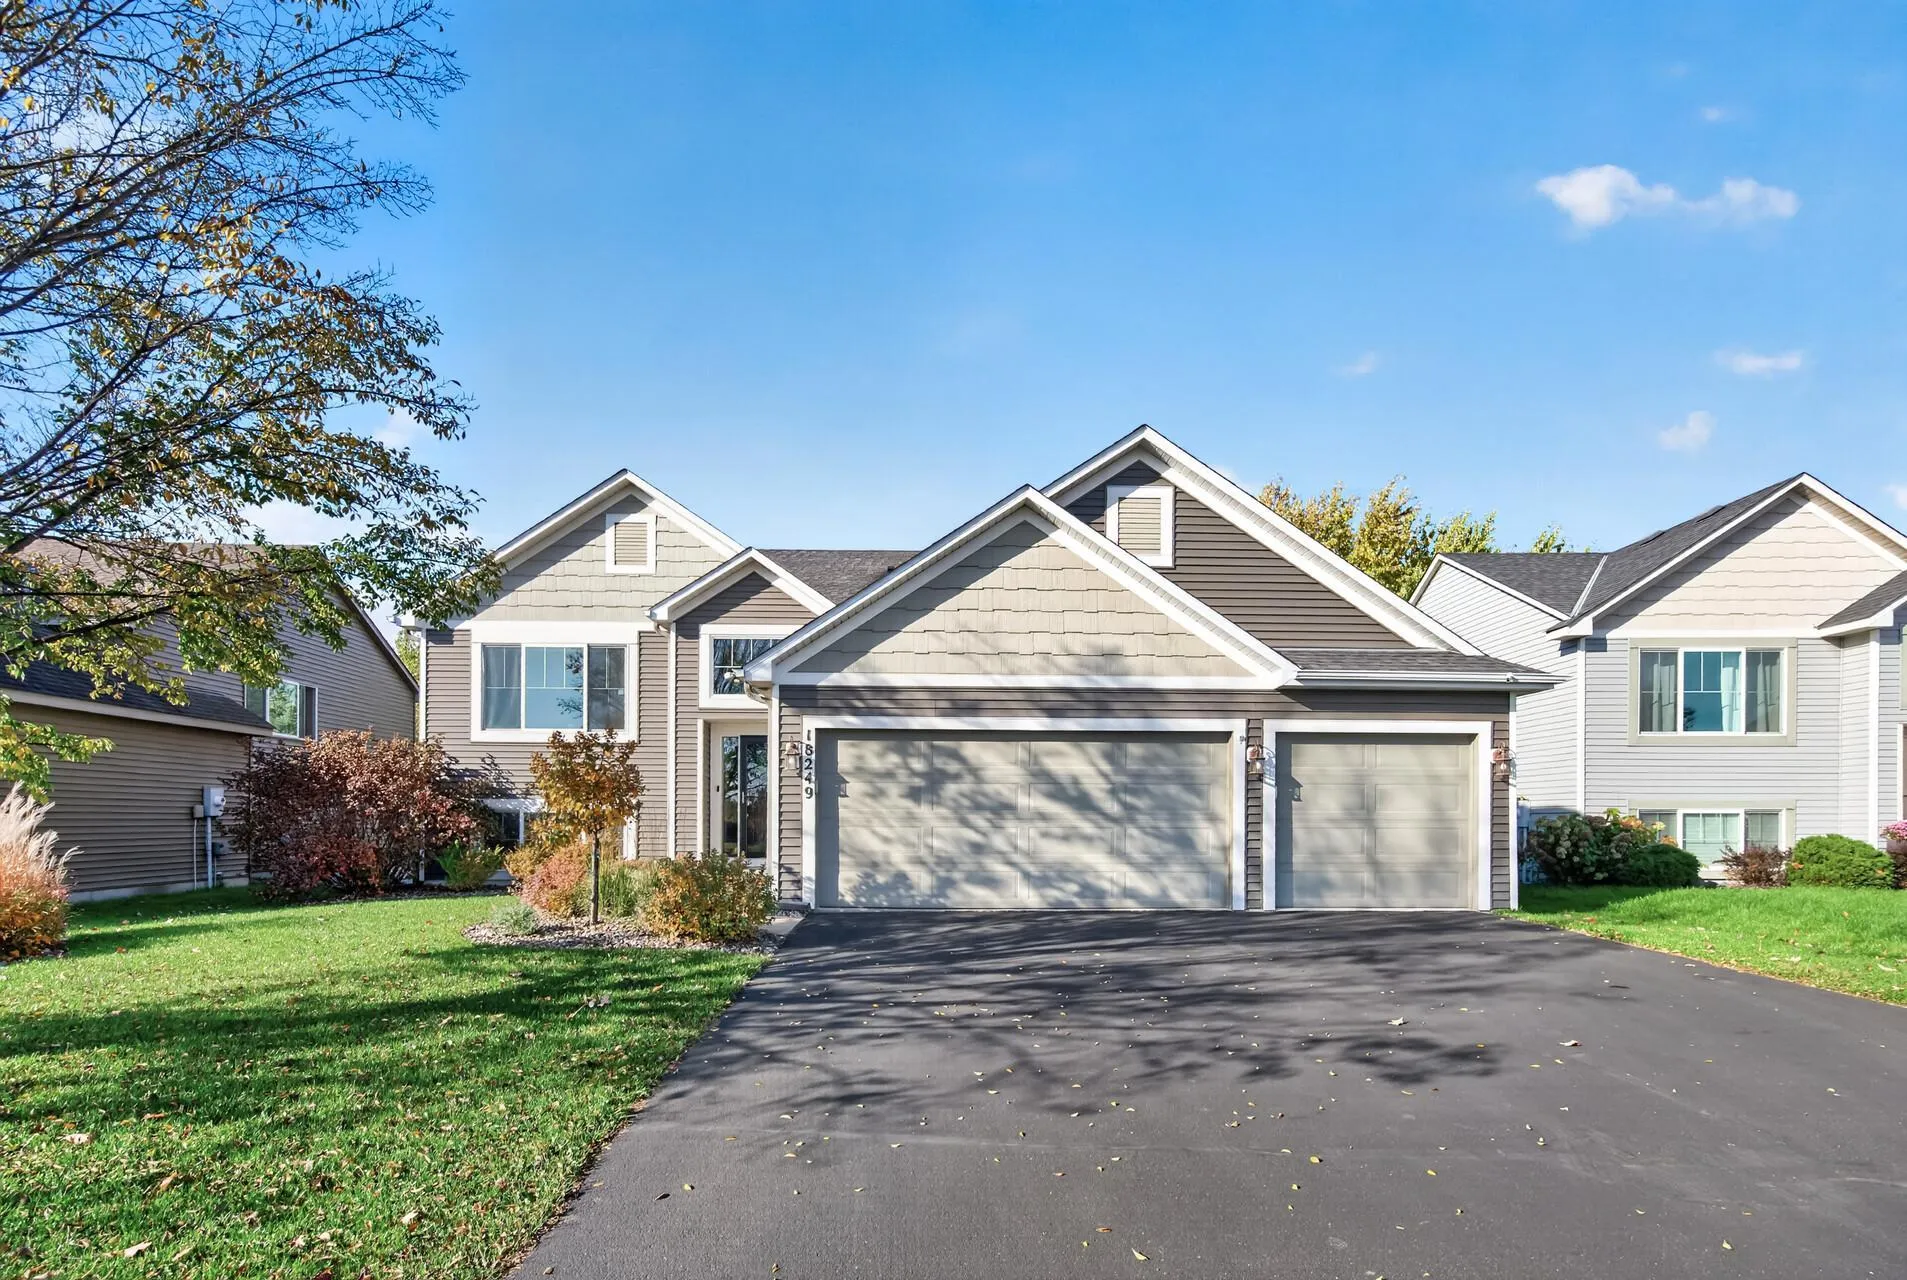 $494,900
5 bds | 3 ba | 2,474 sqft
18249 Dunbury Avenue, Farmington, MN 55024
Listing courtesy of Park Street Realty, LLC
Request a tour
15712 Crocus W Avenue, Rosemount, MN 55068