
1 / 44
$456,500
- 5 beds
- 3 baths
- 2,317 sqft
1115 Mulberry Ne Avenue, Montgomery, MN 56069
For sale Est. —/mo
- House · Single Family
- Built in 2020
- 0.4 acres lot
- $197/sqft
- 3-car garage
Overview
A fresh take on the traditional split-entry! This beautifully updated 5-bedroom, 3-bath home offers an exceptional combination of style, space and functionality, all situated on an incredible .40-acre premium lot! Step inside to discover a bright, open floorplan designed for comfortable everyday living and effortless entertaining. Unlike the typical split-entry, this thoughtfully designed home features the kitchen, dining area, living room, three bedrooms and two full bathrooms all on the same level! The stunning kitchen boasts granite countertops, upgraded cabinetry with soft-close drawers, stainless steel appliances and a center island with breakfast bar seating. Upgraded luxury vinyl plank flooring and fresh paint add to the home’s modern appeal. The impressive vaulted living room is highlighted by a dramatic floor-to-ceiling stone accent wall with gas fireplace, recessed lighting, ceiling fan and a beautiful bump-out bay window that fills the space with natural light. The spacious primary suite offers a walk-in closet, ceiling fan and private full bath with dual sinks. Two additional generously sized bedrooms, both with ceiling fans and another full bathroom complete the main level. The recently finished walkout lower level expands your living space with a spacious family room, two additional bedrooms and a third full bathroom featuring a relaxing, jetted tub/shower combination. Step outside to discover the incredible, fully fenced backyard offering privacy with plenty of space to play, garden and entertain. A separate fenced side yard is perfect for pets, while the firepit provides the ideal setting for peaceful evenings under the stars. Car enthusiasts and hobbyists will appreciate the oversized, insulated 3-car garage with 8-foot doors and rough-in ready for a future heater. With its thoughtful updates, versatile floorplan and the spectacular premium lot, this home truly has it all!
Facts & features
Interior
- Bedrooms: 5
- Bathrooms: 3 (3 full)
- Finished sqft: 2,317
- Above grade sqft: 1,381
- Below grade sqft: 936
- Basement: Daylight/Lookout Windows, Drain Tiled, Finished, Full, Storage Space, Sump Pump, Walkout
- Heating: Forced Air
- Cooling: Central Air
- Appliances: Air-To-Air Exchanger, Dishwasher, Disposal, Dryer, Exhaust Fan, Humidifier, Microwave, Range, Refrigerator, Stainless Steel Appliances, Washer, Water Softener Owned
- Laundry: Lower Level, Sink
- Fireplaces: 1 (Gas, Living Room)
Property
- Parking: Attached Garage, Garage Door Opener, Insulated Garage, Storage
- Garage spaces: 3
- Lot size: 0.4 acres
- Lot dimensions: 71x194x196x301
- Lot features: Tree Coverage - Medium
- Exterior features: Stone, Vinyl
- Fencing: Full, Wood
Construction
- Home type: House (Single Family)
- Levels: Split Entry (Bi-Level)
- Year built: 2020
- Roof: Age 8 Years or Less
Utilities
- Sewer: City Sewer/Connected
- Water: City Water/Connected
Community & HOA
- Subdivision: Stone Ridge
Taxes & location
- Annual taxes: $7,132 (2026)
- County: Le Sueur
- School district: Tri-City United
Listing
- Status: For sale
- Listed: Oct 15, 2026
- Days on market: 29
- MLS #: 7160257
Monthly payment
—/mo
An example, not a loan offer. Taxes and HOA dues come from the listing when known; home insurance is a rough estimate. Mortgage insurance is not included. Your rate depends on your lender and credit.
Location
Nearby homes
-
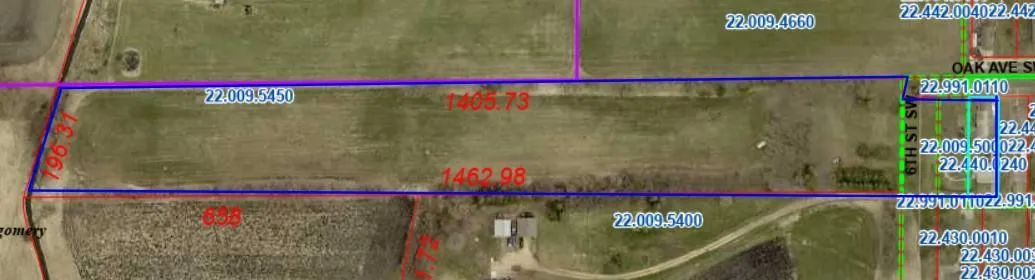 $575,000
0 bds | 0 ba
508 Oak Sw Avenue, Montgomery, MN 56069
 Listing courtesy of Edina Realty, Inc.
-
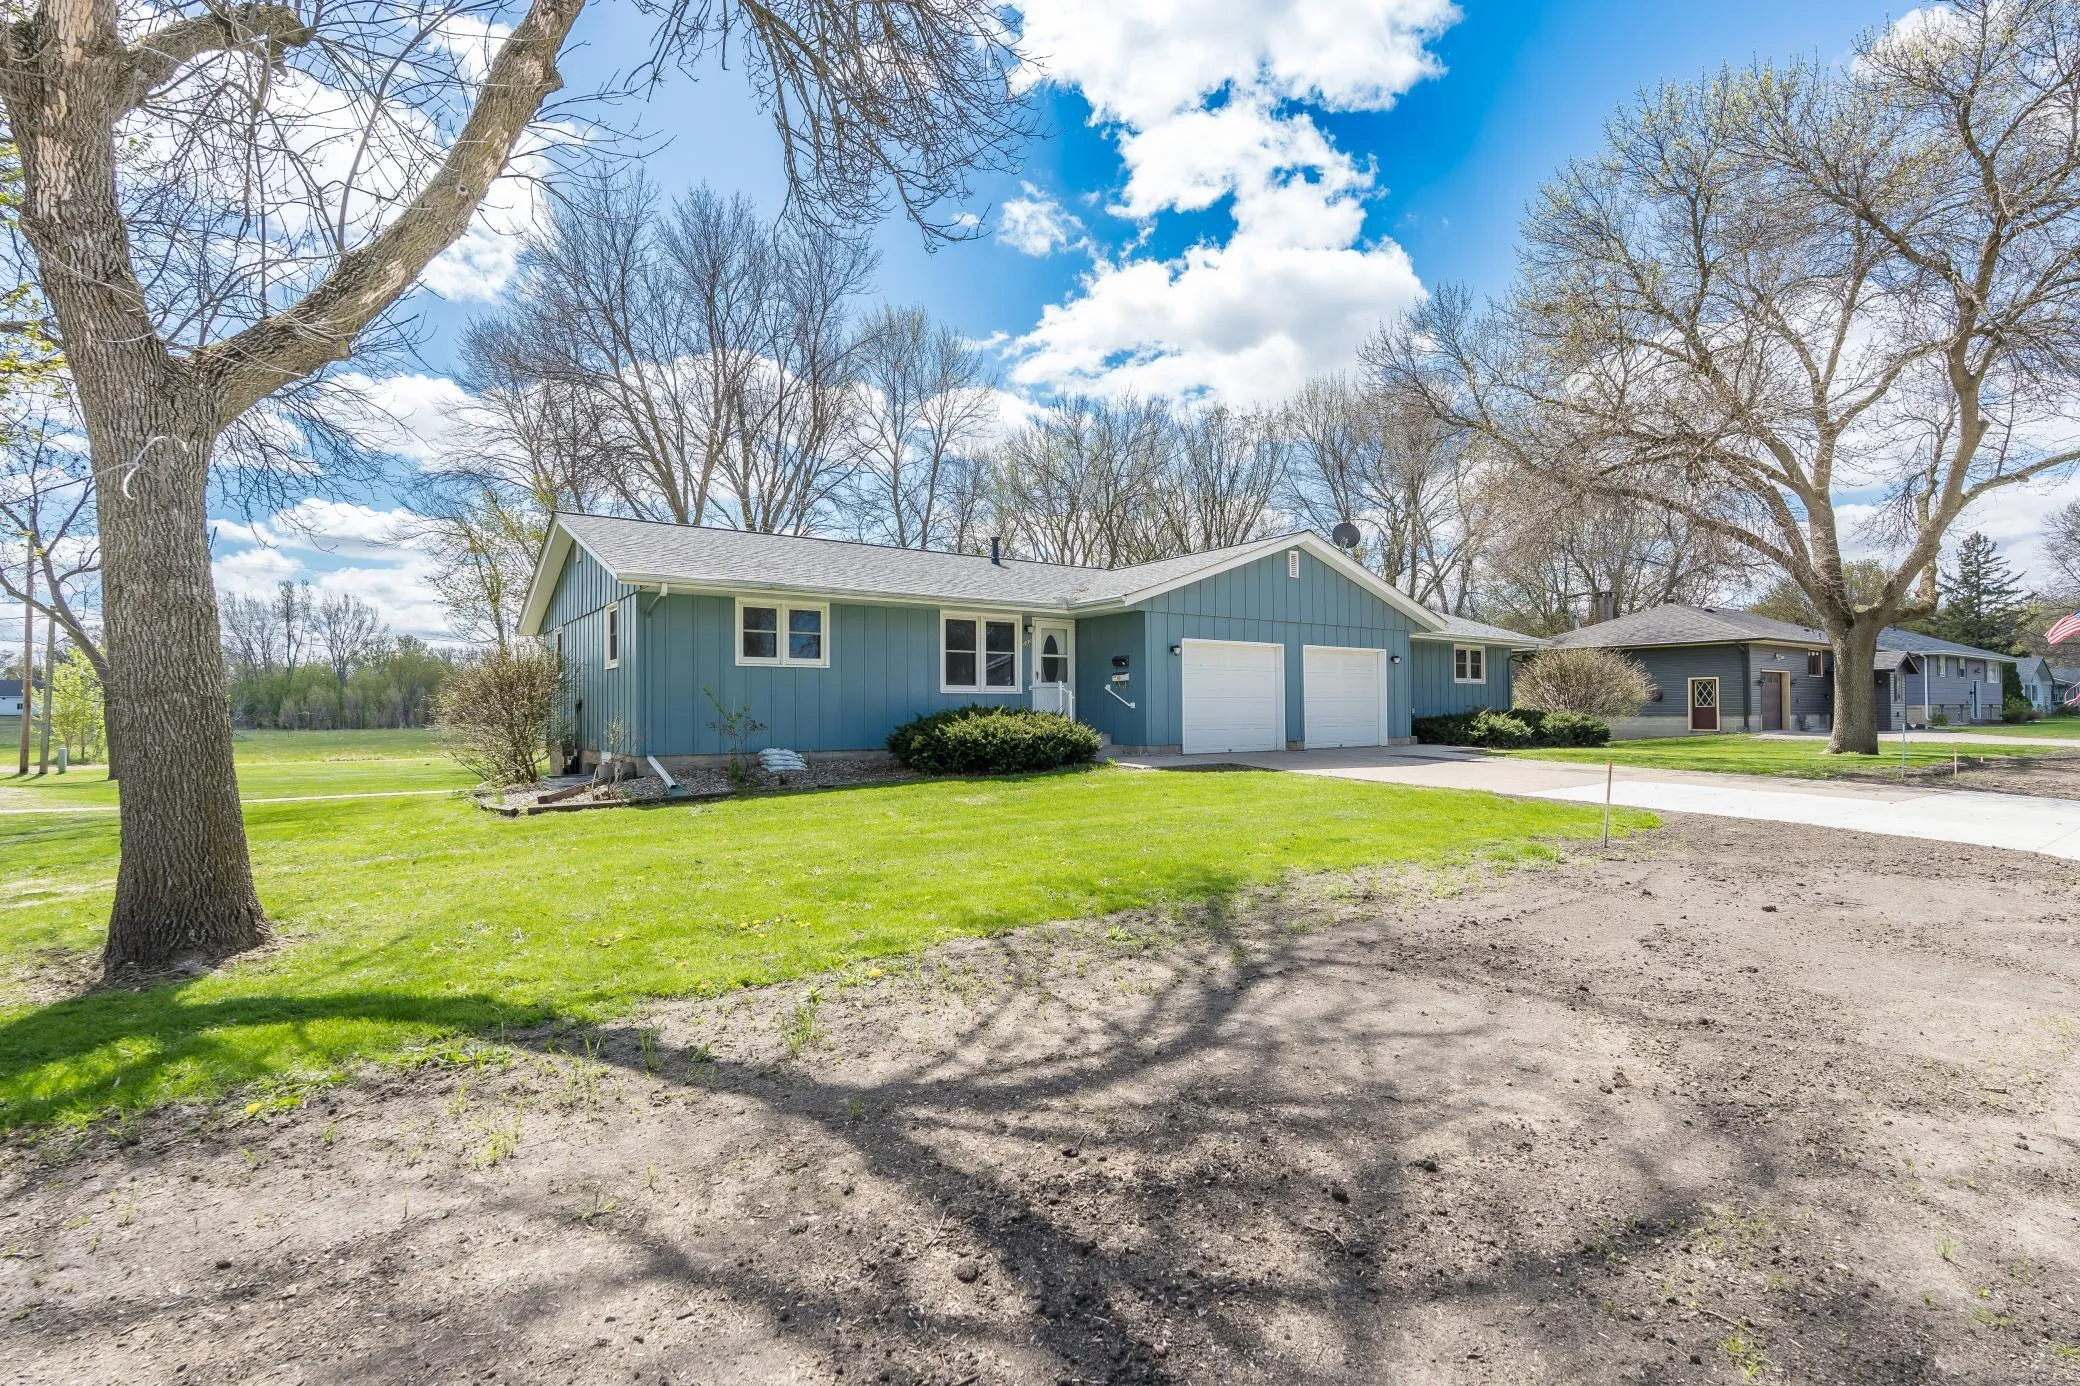 $359,900
6 bds | 4 ba | 3,412 sqft
502 Vine W Avenue, Montgomery, MN 56069
Listing courtesy of Kubes Realty Inc
-
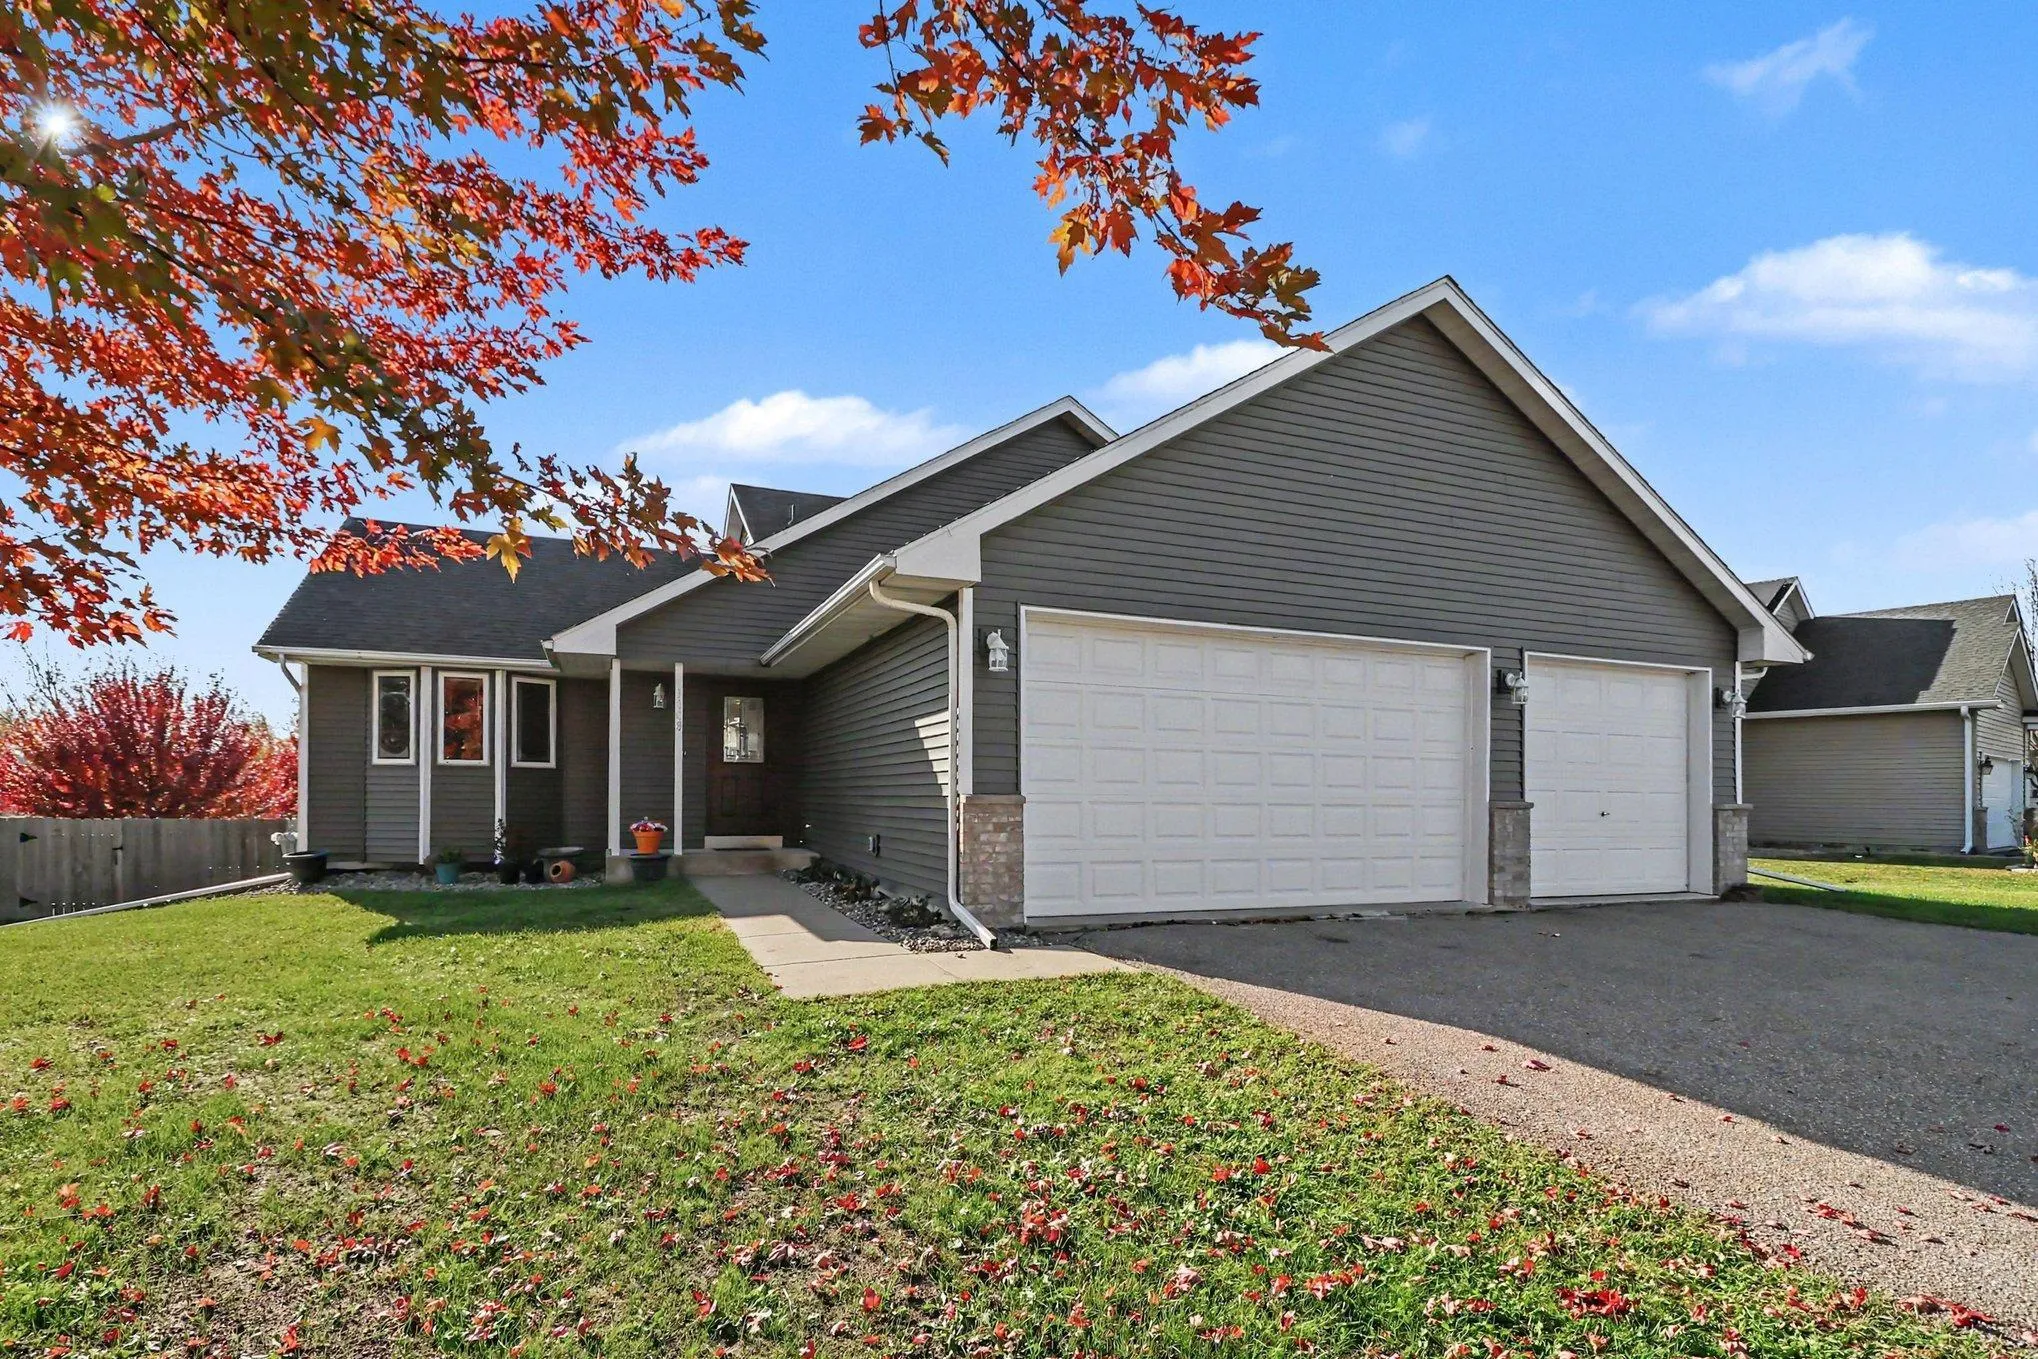 $349,900
3 bds | 2 ba | 2,204 sqft
1108 N Ridge Nw Drive, Montgomery, MN 56069
Listing courtesy of Edge Real Estate Services
-
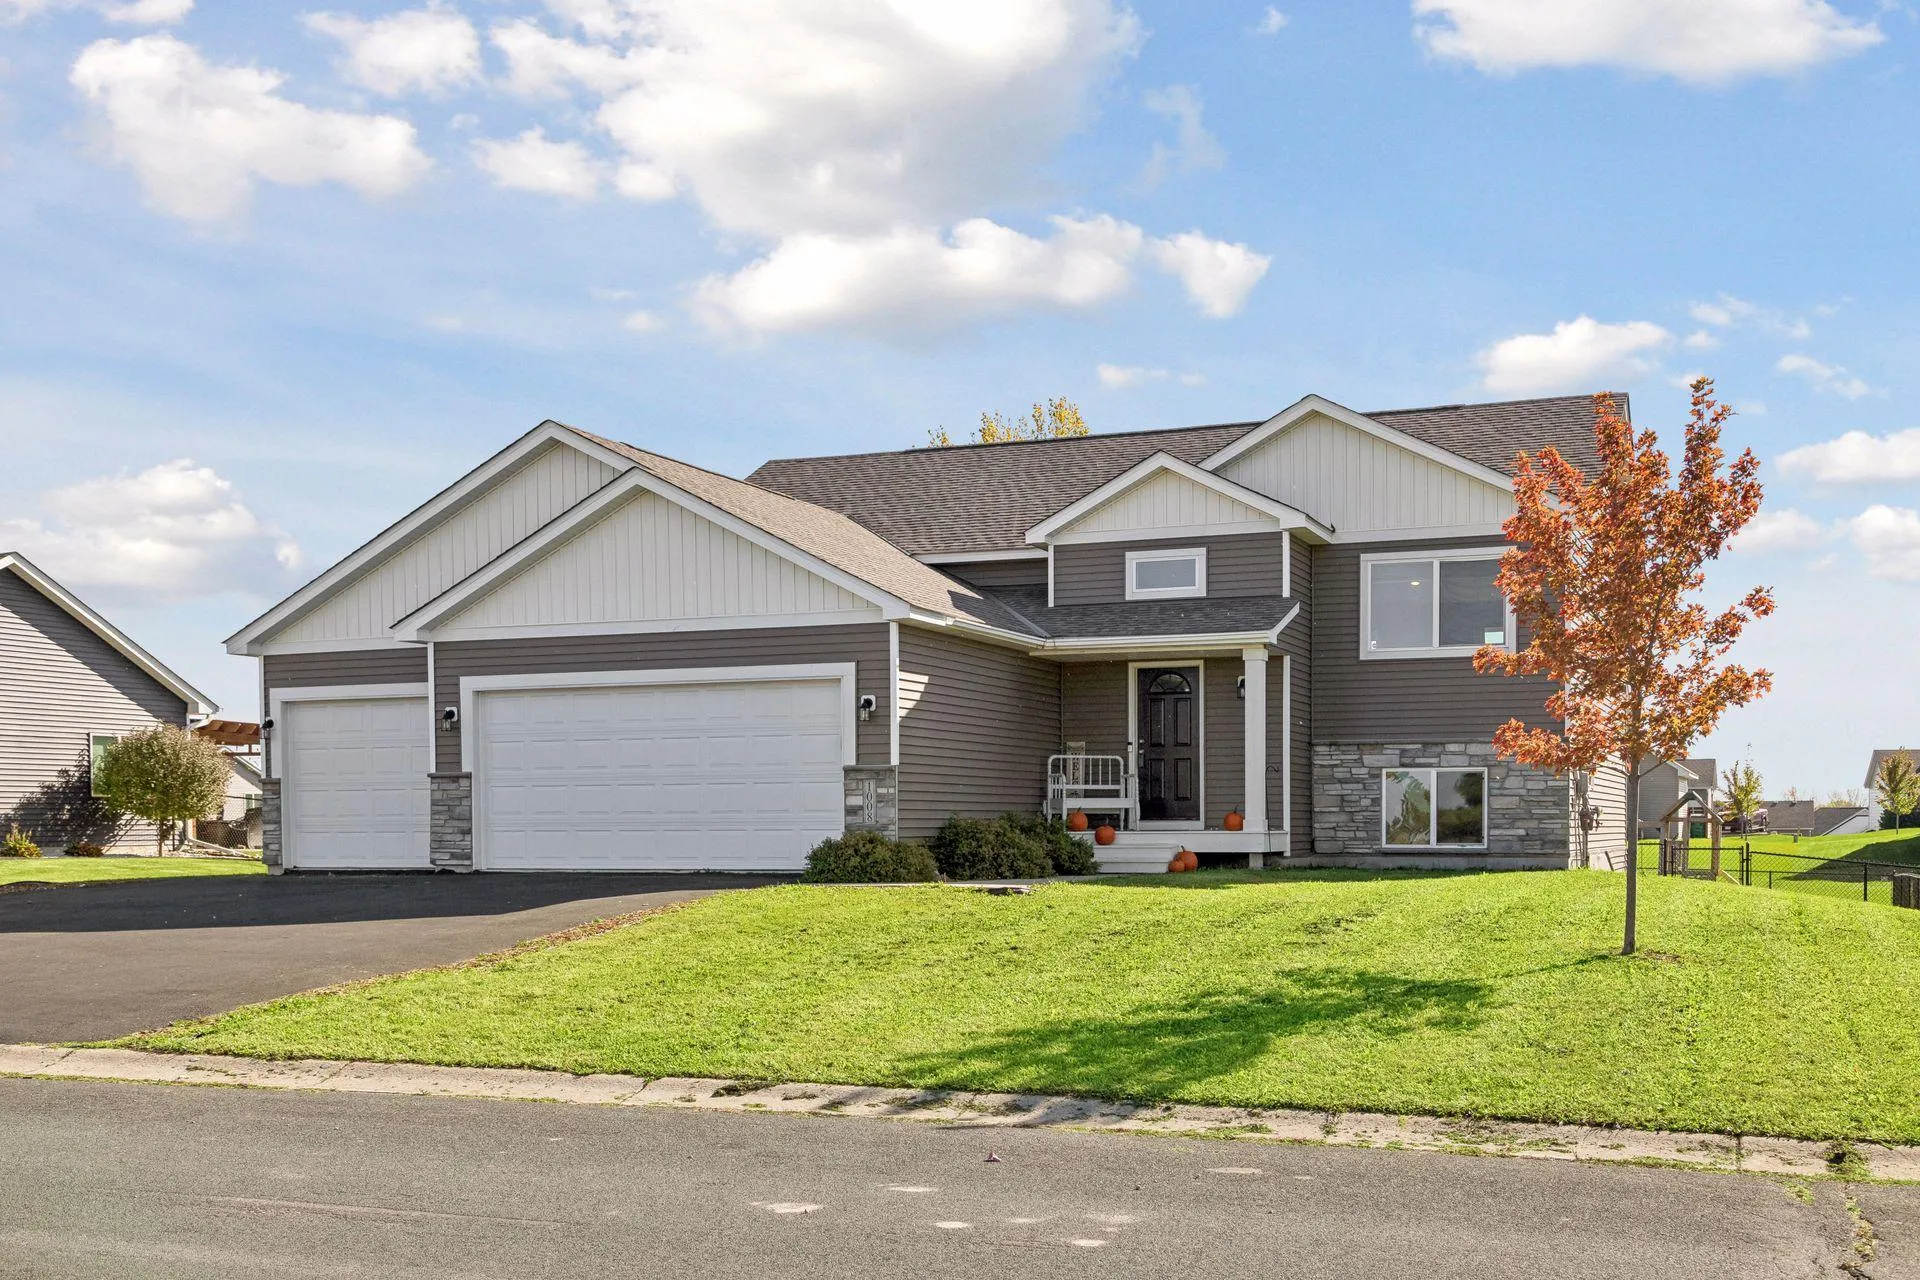 $359,900
5 bds | 3 ba | 2,416 sqft
1008 Mulberry Ne Avenue, Montgomery, MN 56069
Listing courtesy of Re/Max Advantage Plus
-
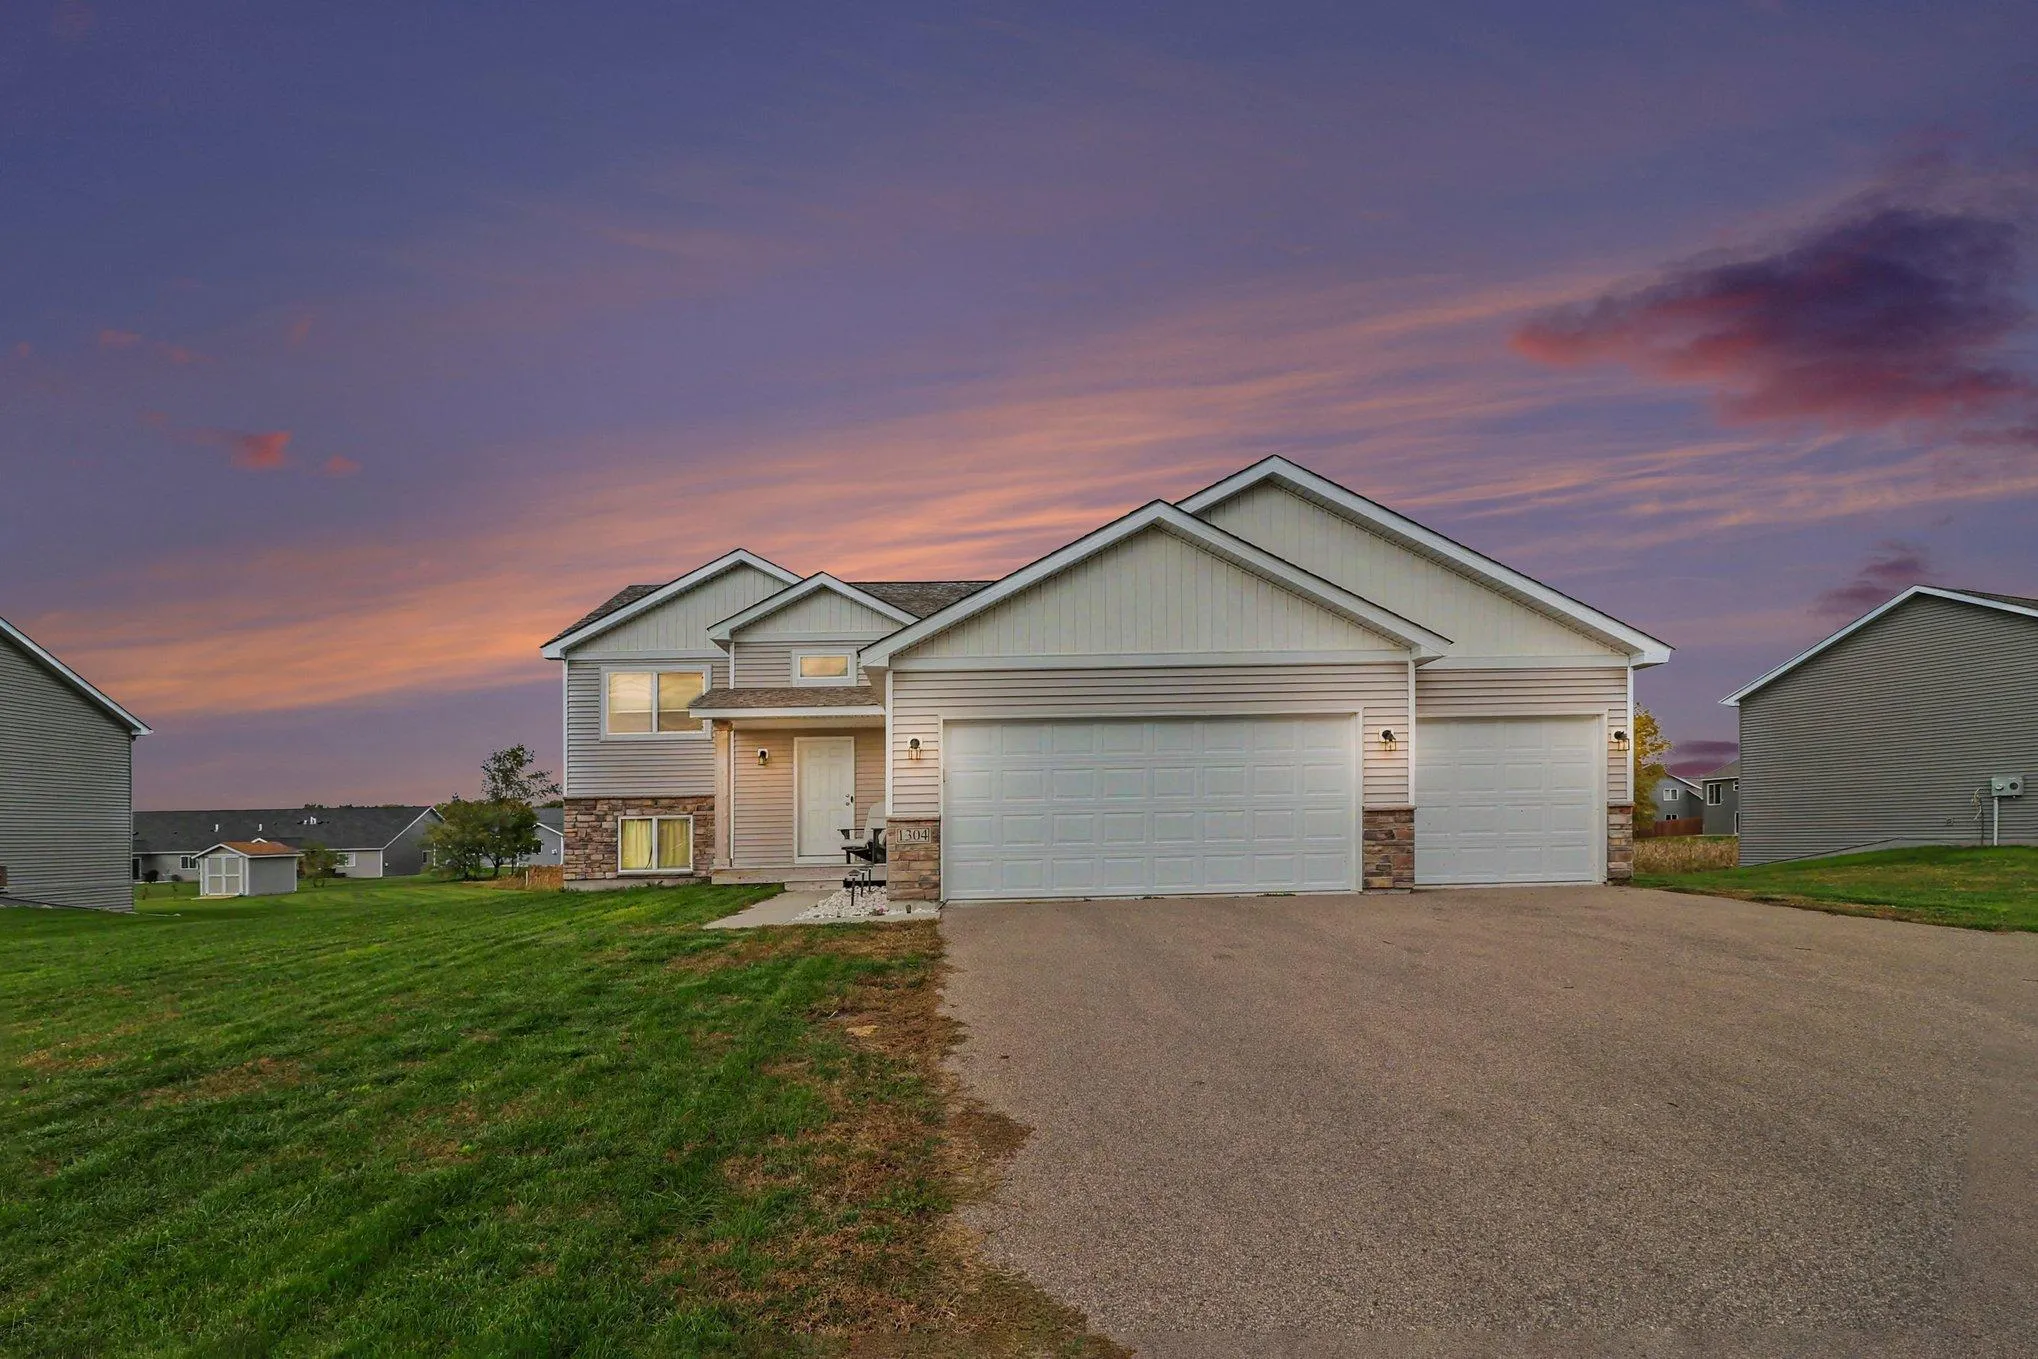 $339,999
3 bds | 2 ba | 1,362 sqft
1304 Mulberry Ne Avenue, Montgomery, MN 56069
Listing courtesy of Keller Williams Premier Realty
-
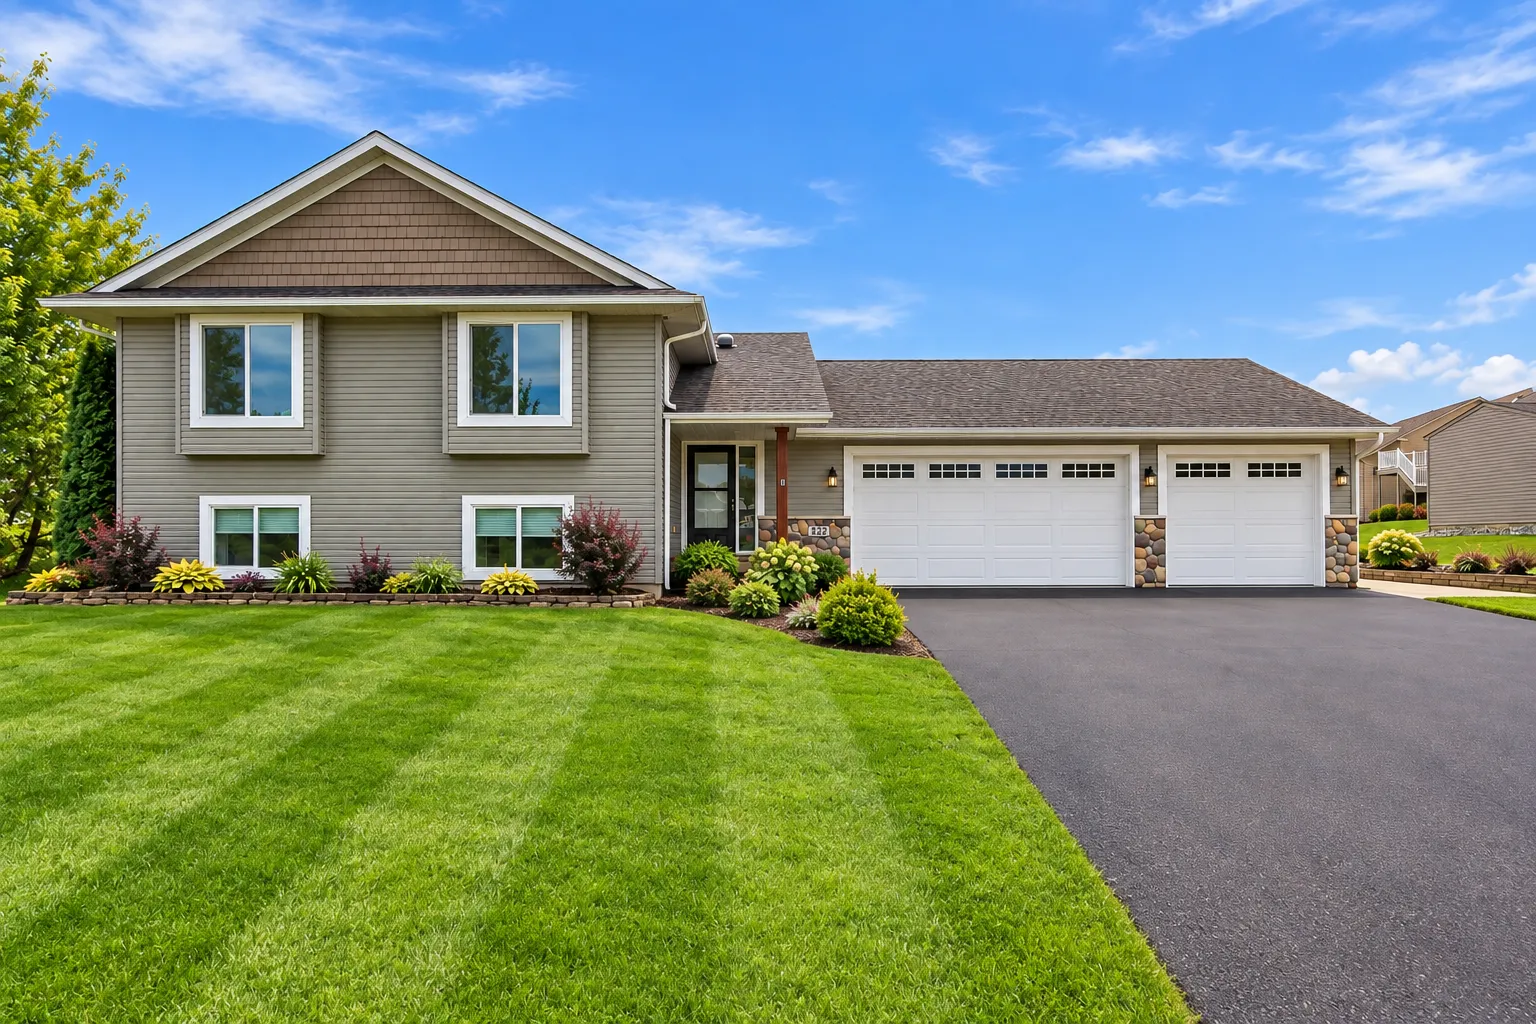 $364,900
3 bds | 2 ba | 2,280 sqft
822 Deer Path, Montgomery, MN 56069
Listing courtesy of Bridge Realty, LLC
-
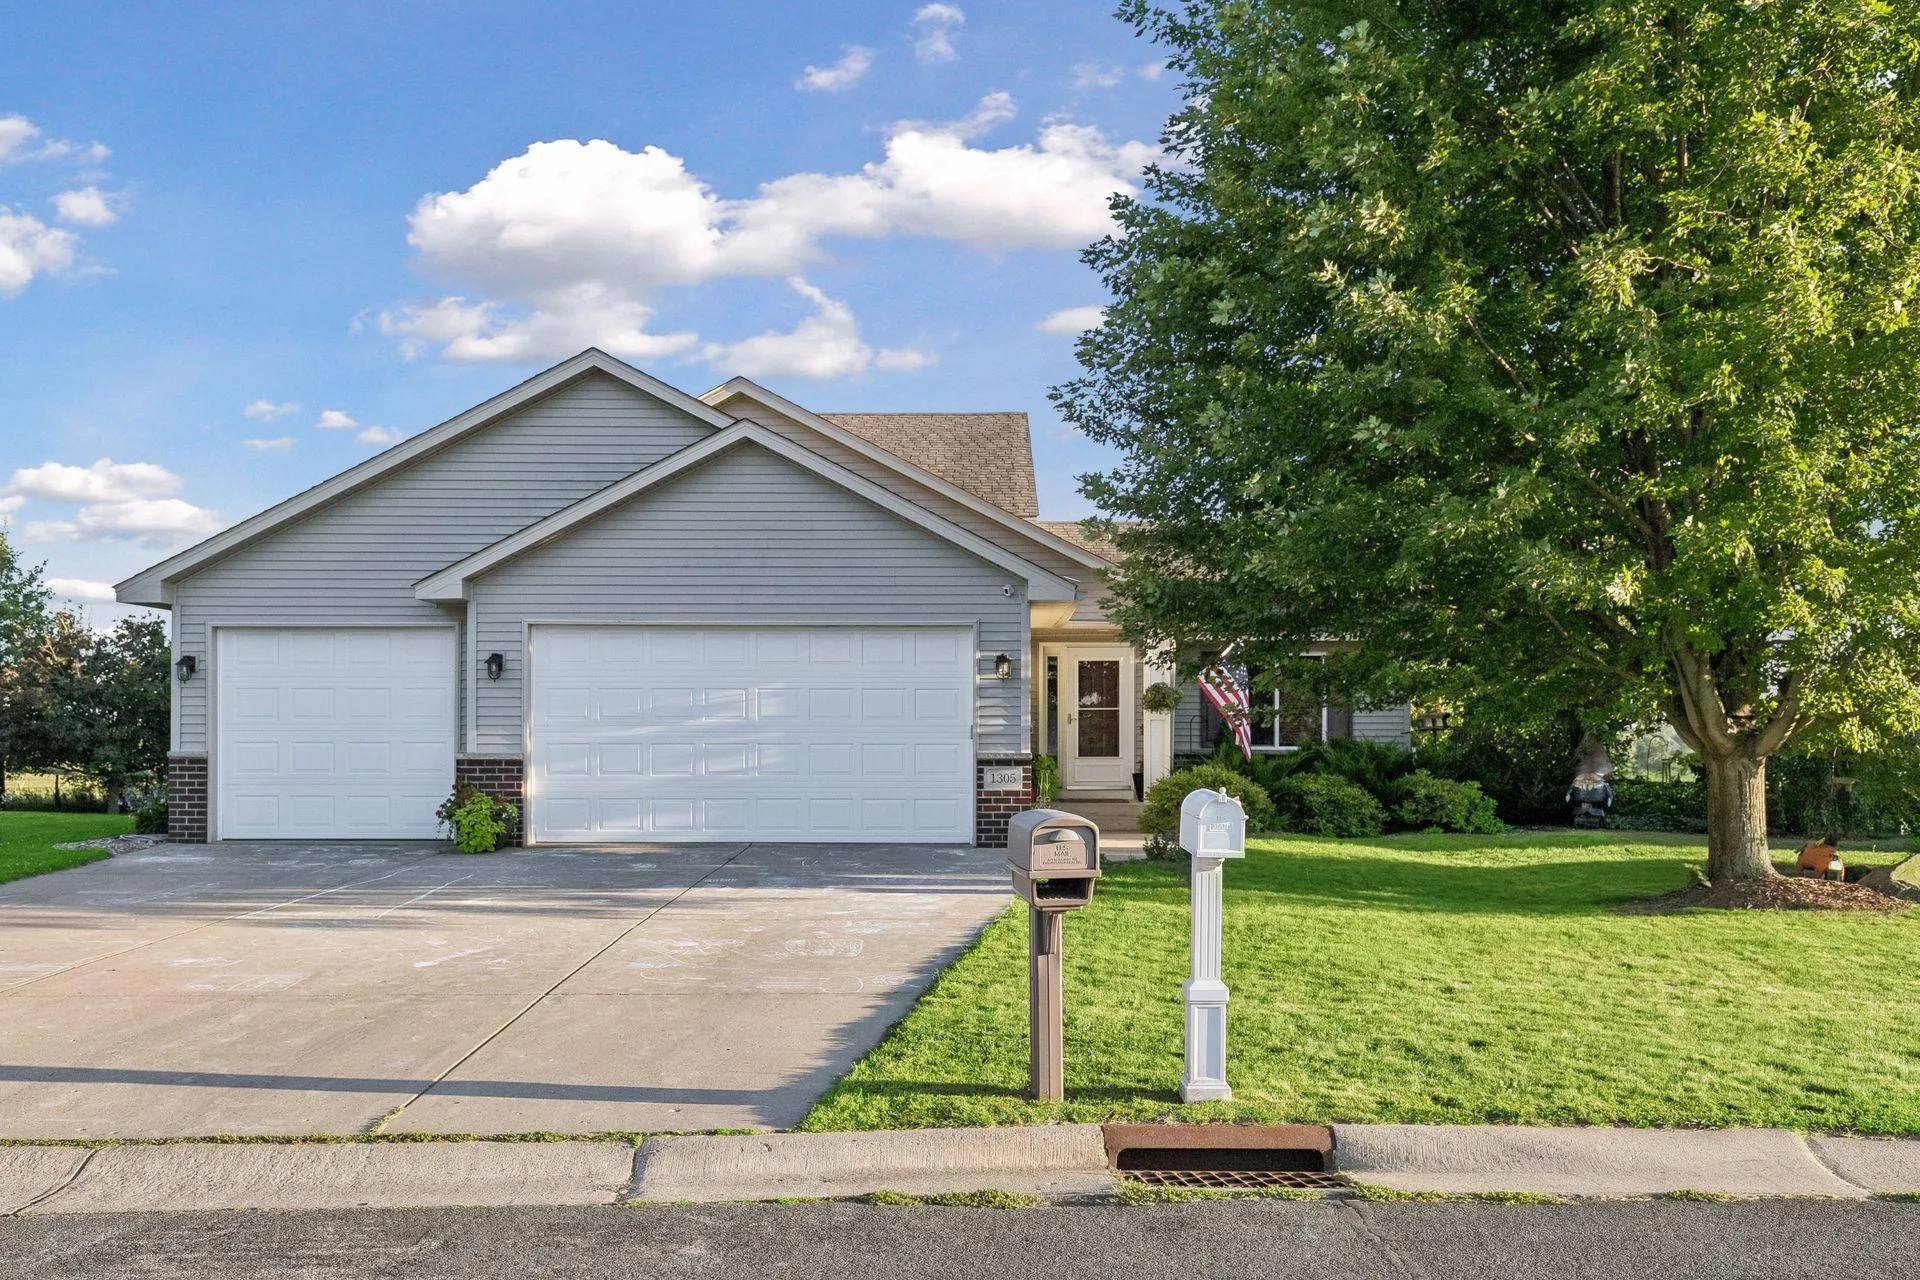 $367,500
4 bds | 3 ba | 1,954 sqft
1305 Mulberry Ne Avenue, Montgomery, MN 56069
Listing courtesy of RE/MAX Advantage Plus
-
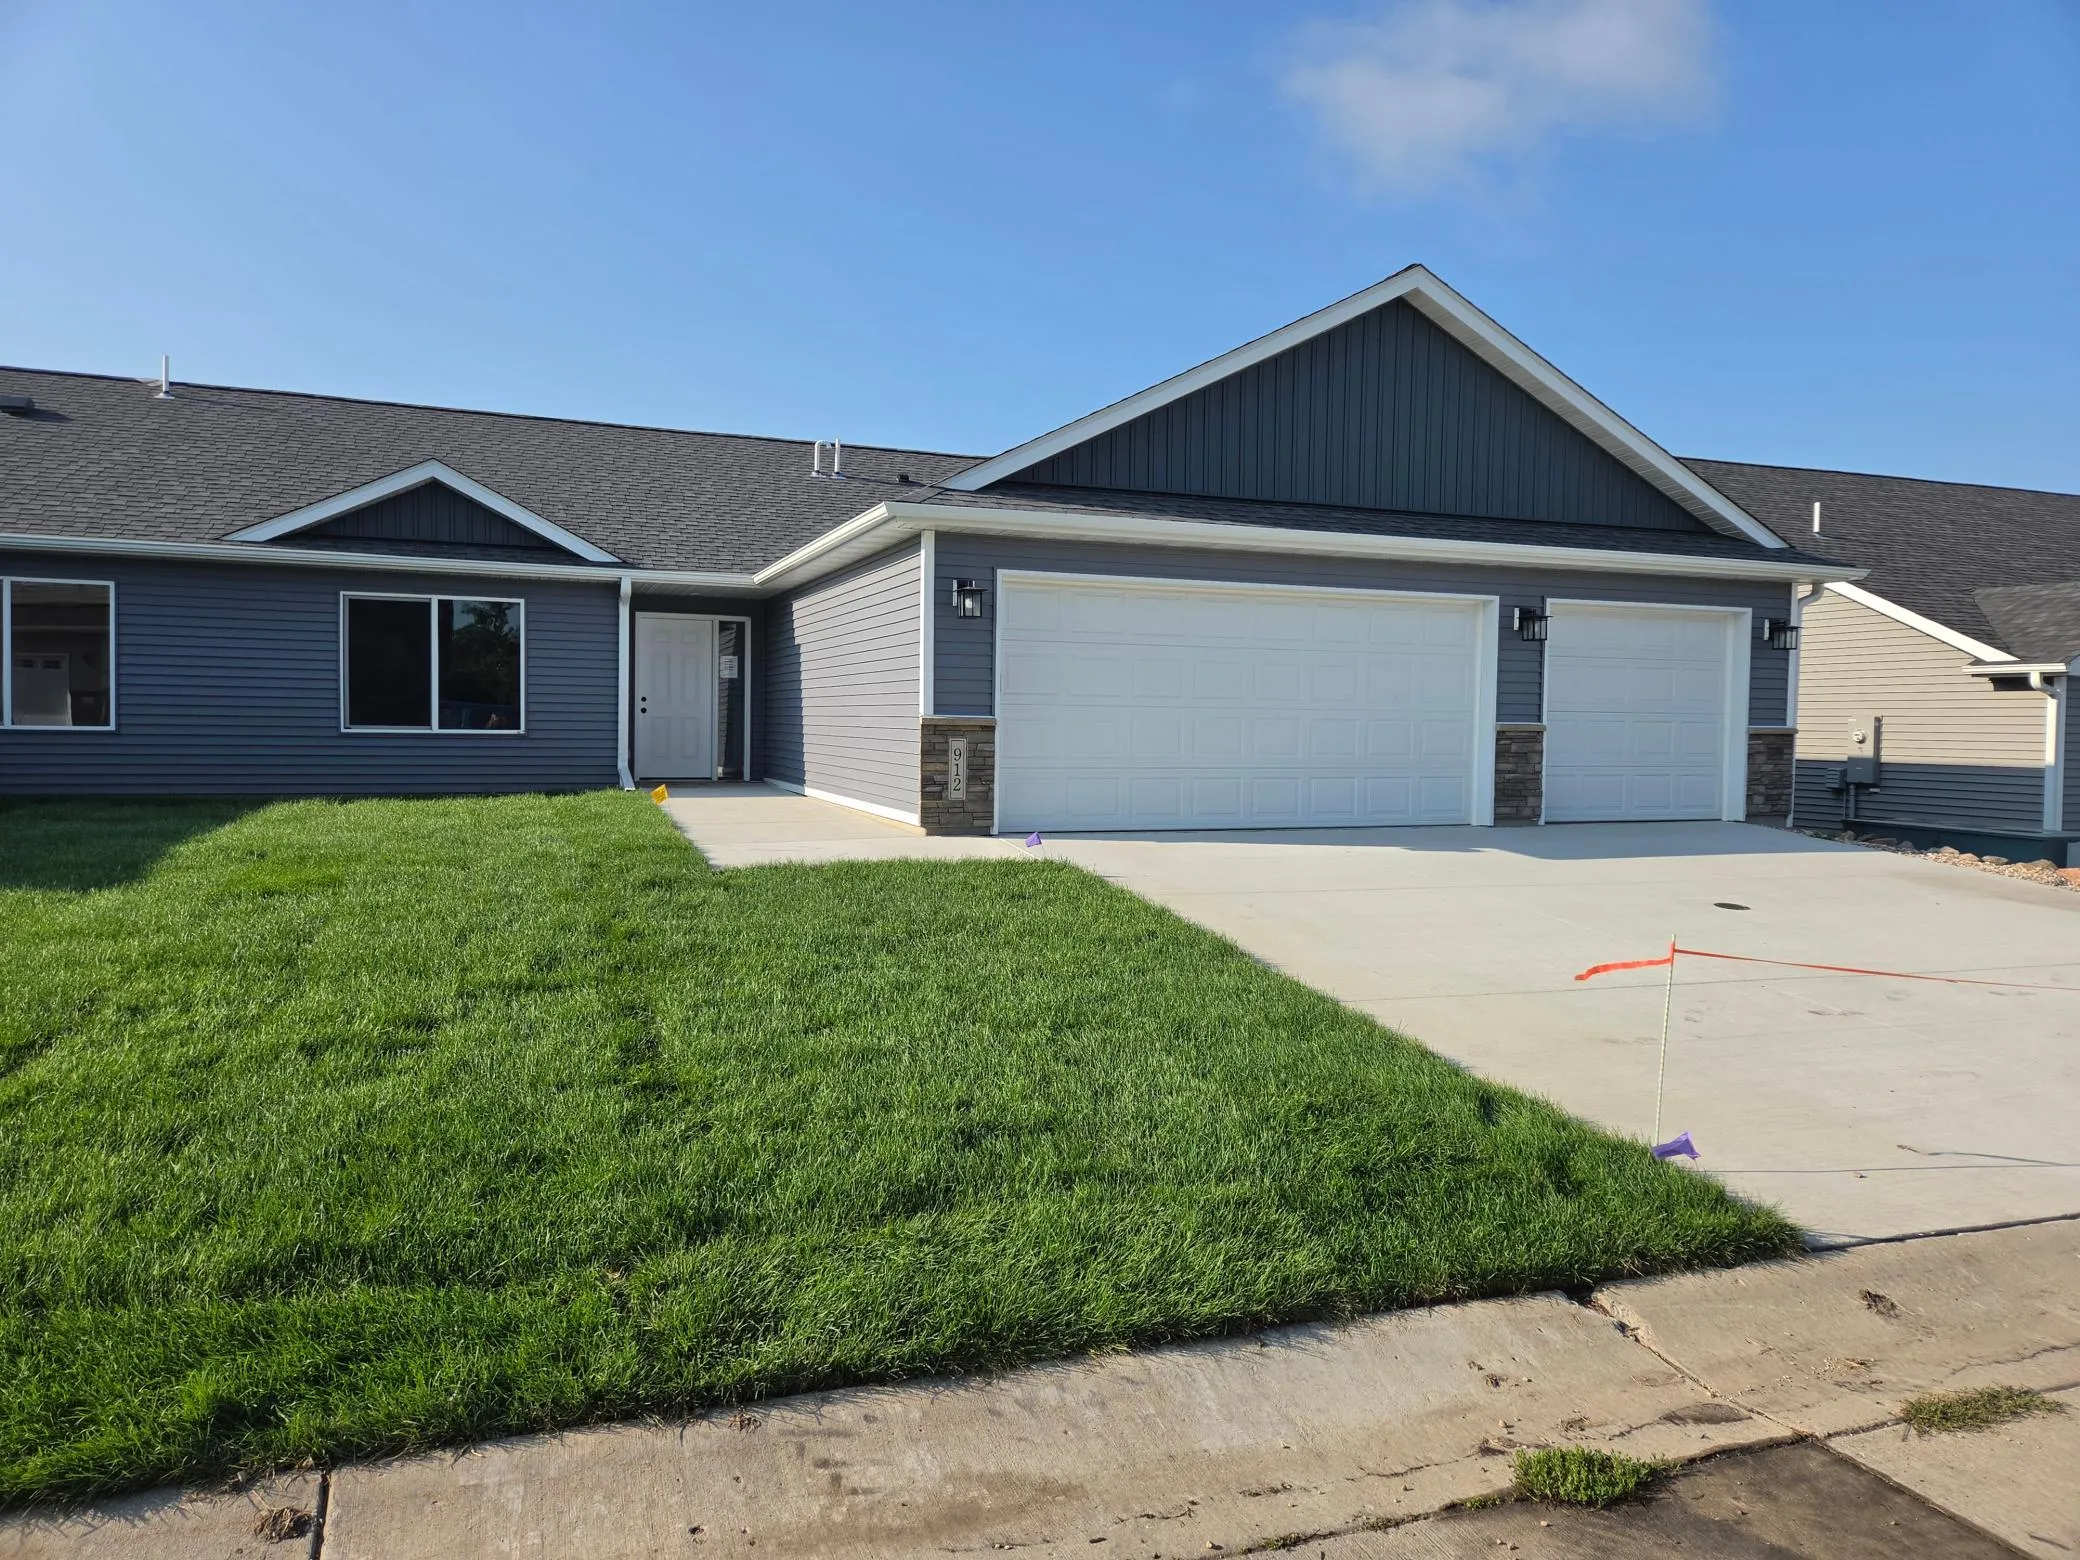 $319,900
3 bds | 2 ba | 1,600 sqft
912 Katelyn Ne Circle, Montgomery, MN 56069
Listing courtesy of Miller Real Estate
Request a tour
1115 Mulberry Ne Avenue, Montgomery, MN 56069