
$449,900
- 3 beds
- 3 baths
- 2,428 sqft
8917 Parkview Circle, Chisago City, MN 55013
Coming soon Est. —/mo
- House · Single Family
- Built in 2016
- 5,663 acres lot
- $185/sqft
- $8/mo HOA
- 3-car garage
Overview
Enjoy one-level living and beautiful south-facing nature preserve views in this three-bedroom, three-bath walkout rambler in Chisago City! Offering just over 2,400 square feet, the open main floor features vaulted ceilings, recessed lighting and a stunning wall of windows. A fieldstone gas fireplace anchors the living room, which flows into the dining area and custom kitchen featuring Cambria quartz countertops, stainless steel appliances, tile backsplash, under- and above-cabinet lighting, and a walk-in pantry. Access the maintenance-free composite deck from both the living room and private primary suite, complete with a spacious walk-in closet and tiled full bath with double vanity. Located just off the foyer, the second bedroom also makes an ideal office and offers walk-through access to a tiled three-quarter bath. The convenient main-floor mudroom and laundry room includes a high-efficiency washer and dryer, generous storage and a utility sink. The expansive walkout lower level is perfect for entertaining with a distinctive stainless steel wet bar, custom lighting and access to the screened-in patio overlooking the preserve. A third bedroom features a large walk-in closet and walk-through access to a three-quarter bath with a tiled shower. Generous storage with shelving and a sauna that can stay or be removed at the buyer’s request complete the lower level. Additional highlights include a heated, insulated three-car garage, inground sprinkler system and separate concrete grilling patio. The HOA fee is just $100 annually and includes snow removal; association documents are available in the supplements. Immediate occupancy is an option!
Facts & features
Interior
- Bedrooms: 3
- Bathrooms: 3 (2 full, 1 three-quarter)
- Finished sqft: 2,428
- Above grade sqft: 1,328
- Below grade sqft: 1,100
- Basement: Drain Tiled, Finished, Storage Space, Sump Basket, Sump Pump, Walkout
- Heating: Forced Air
- Cooling: Central Air
- Appliances: Air-To-Air Exchanger, Dishwasher, Dryer, Microwave, Range, Refrigerator, Stainless Steel Appliances, Washer
- Laundry: Laundry Room, Main Level, Sink
- Fireplaces: 1 (Gas, Living Room)
Property
- Parking: Attached Garage, Garage Door Opener, Heated Garage, Insulated Garage
- Garage spaces: 3
- Lot size: 5,663 acres
- Lot dimensions: 41x104x72x101
- Exterior features: Aluminum Siding, Stone, Shakes
- Fencing: None
- Pool: None
Construction
- Home type: House (Single Family)
- Levels: One
- Year built: 2016
- Exterior: Concrete
- Roof: Age Over 8 Years
Utilities
- Sewer: City Sewer - In Street
- Water: City Water/Connected
Community & HOA
- Subdivision: Hidden Forest
- HOA fee: $8/mo ($100 annually)
- HOA includes: Snow Removal
Taxes & location
- Annual taxes: $5,333 (2026)
- County: Chisago
- School district: Chisago Lakes
Listing
- Status: Coming soon
- Listed: Oct 15, 2026
- MLS #: 7162526
Monthly payment
—/mo
An example, not a loan offer. Taxes and HOA dues come from the listing when known; home insurance is a rough estimate. Mortgage insurance is not included. Your rate depends on your lender and credit.
Location
Nearby homes
-
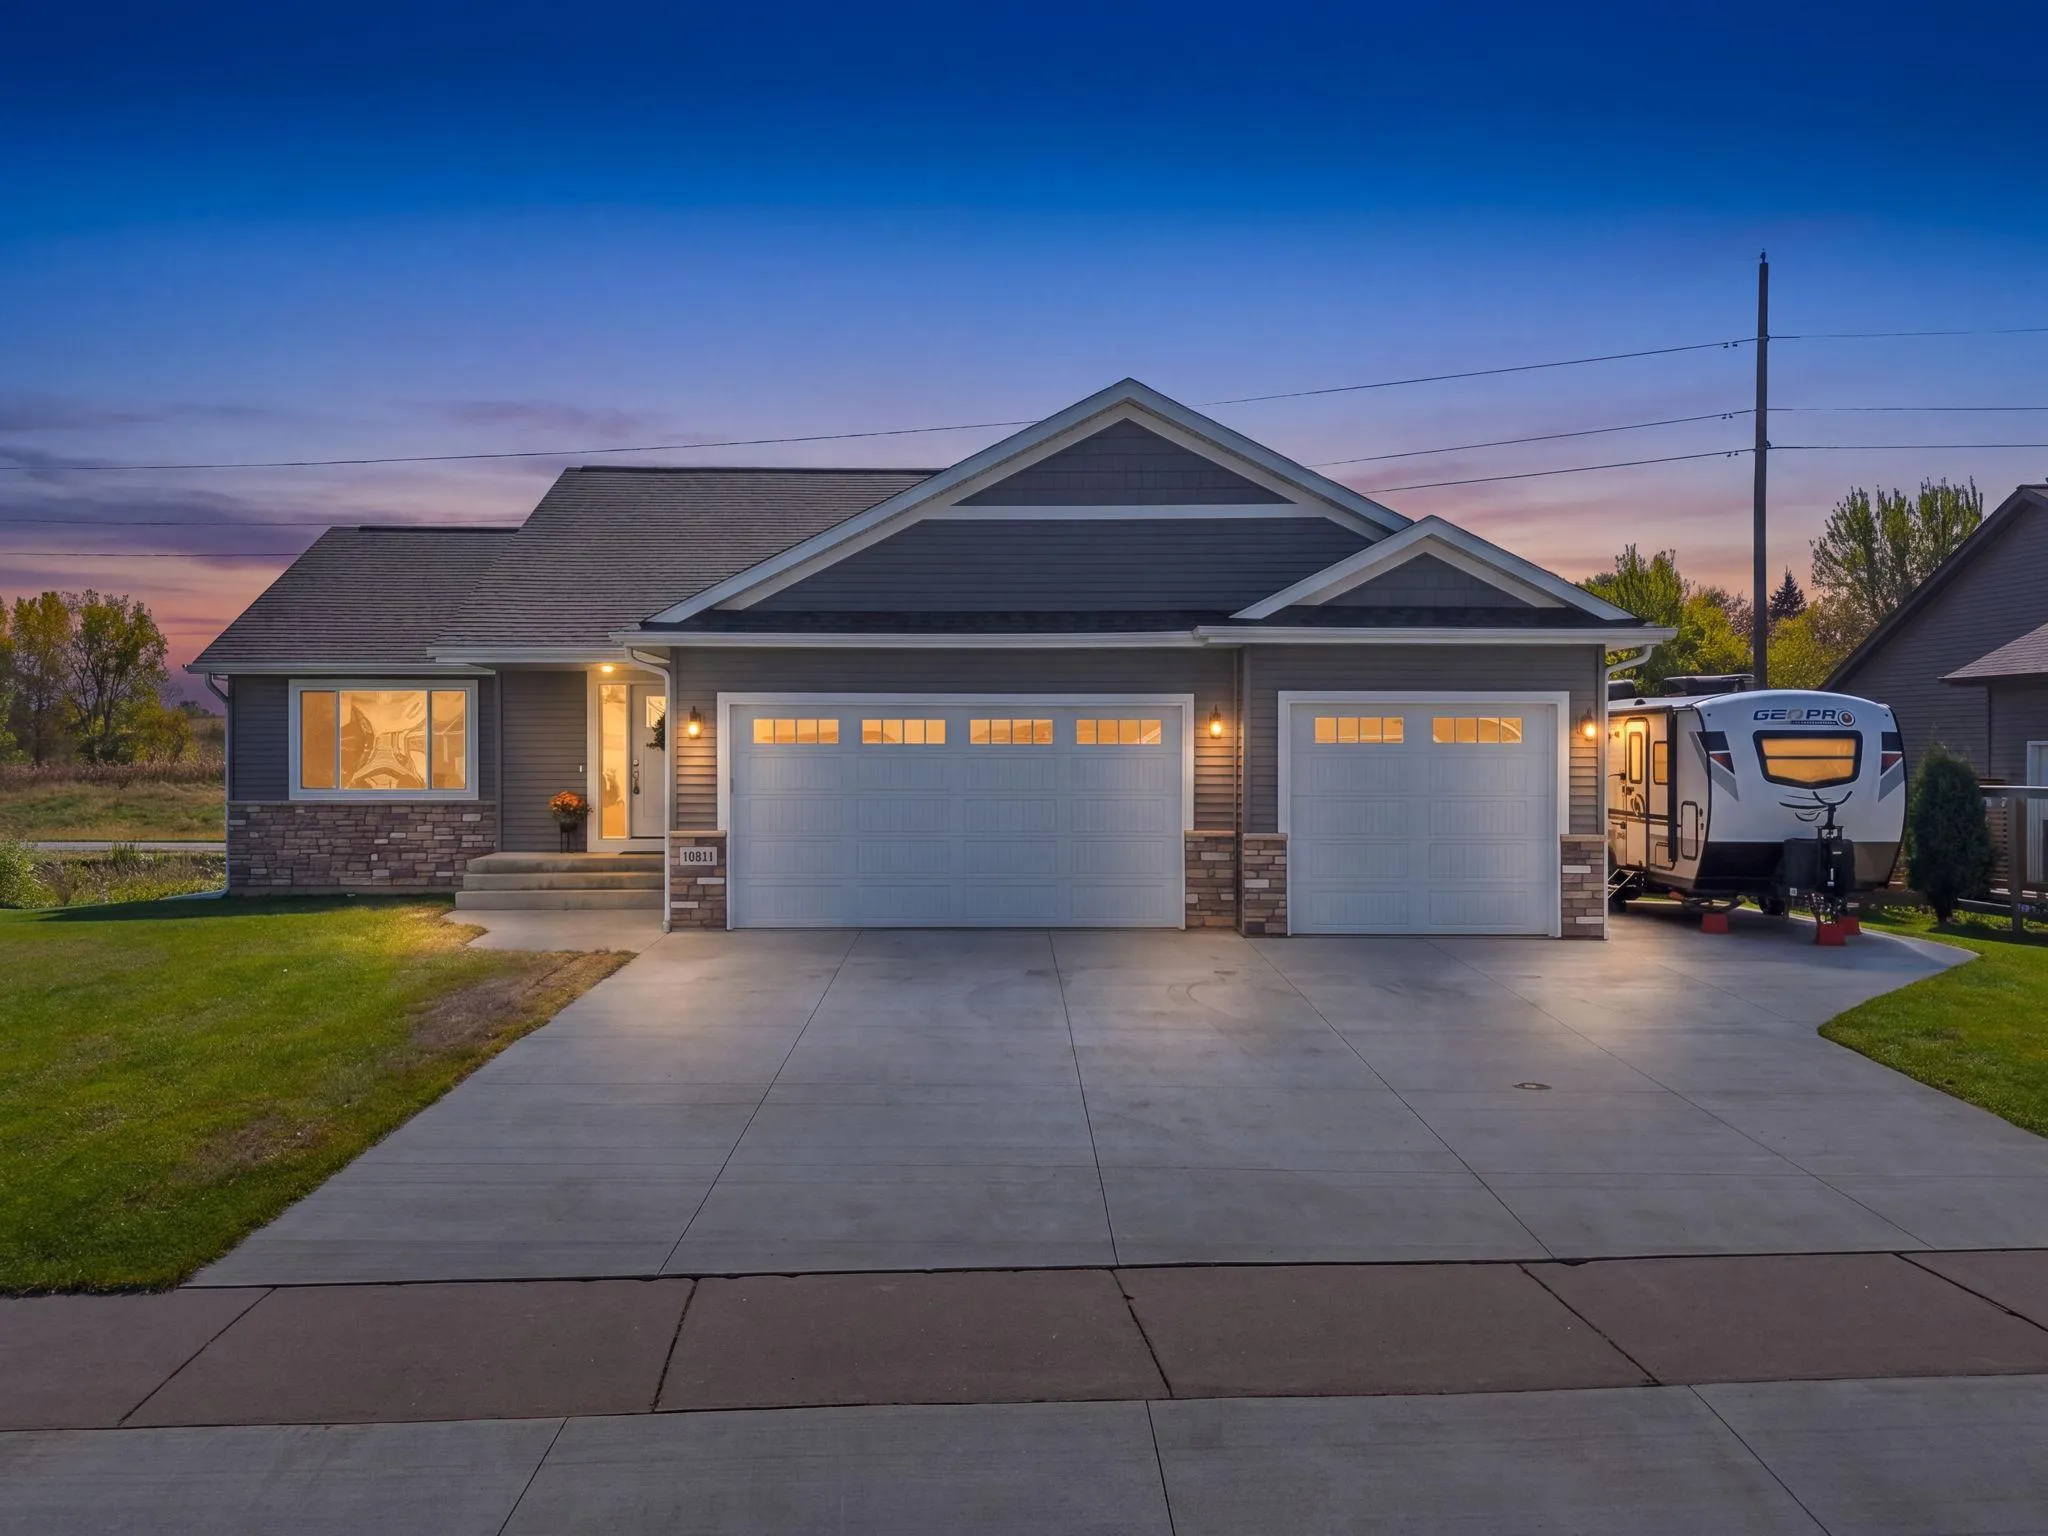 $475,000
3 bds | 3 ba | 2,582 sqft
11411 Latham Lane, Chisago City, MN 55013
Listing courtesy of Keller Williams Select Realty
-
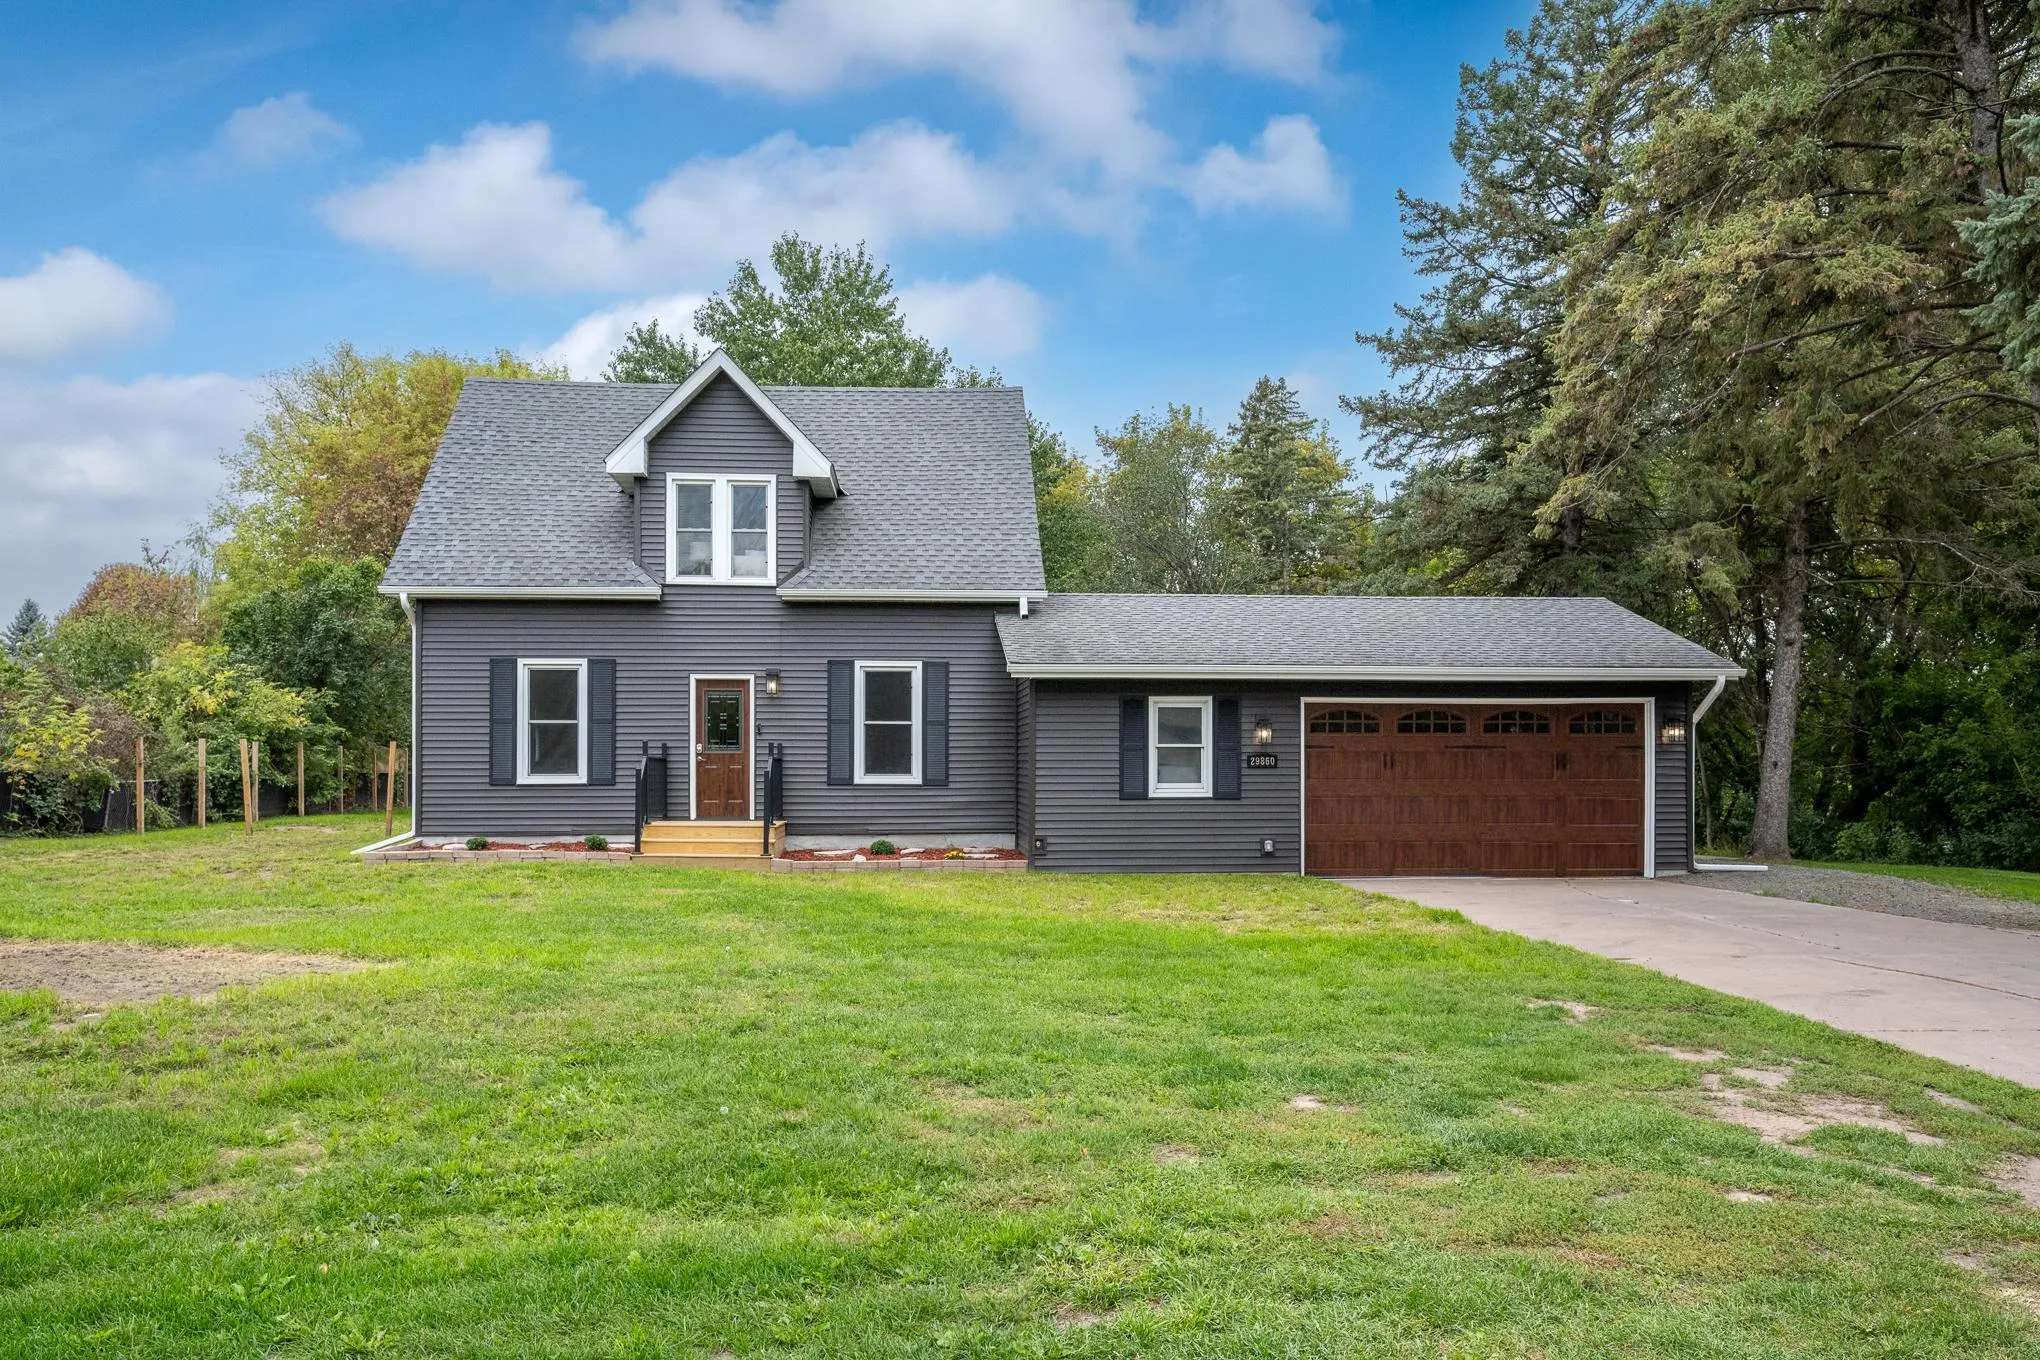 $384,000
4 bds | 3 ba | 1,904 sqft
29860 Lofton Avenue, Chisago City, MN 55013
Listing courtesy of Saphire Realty
-
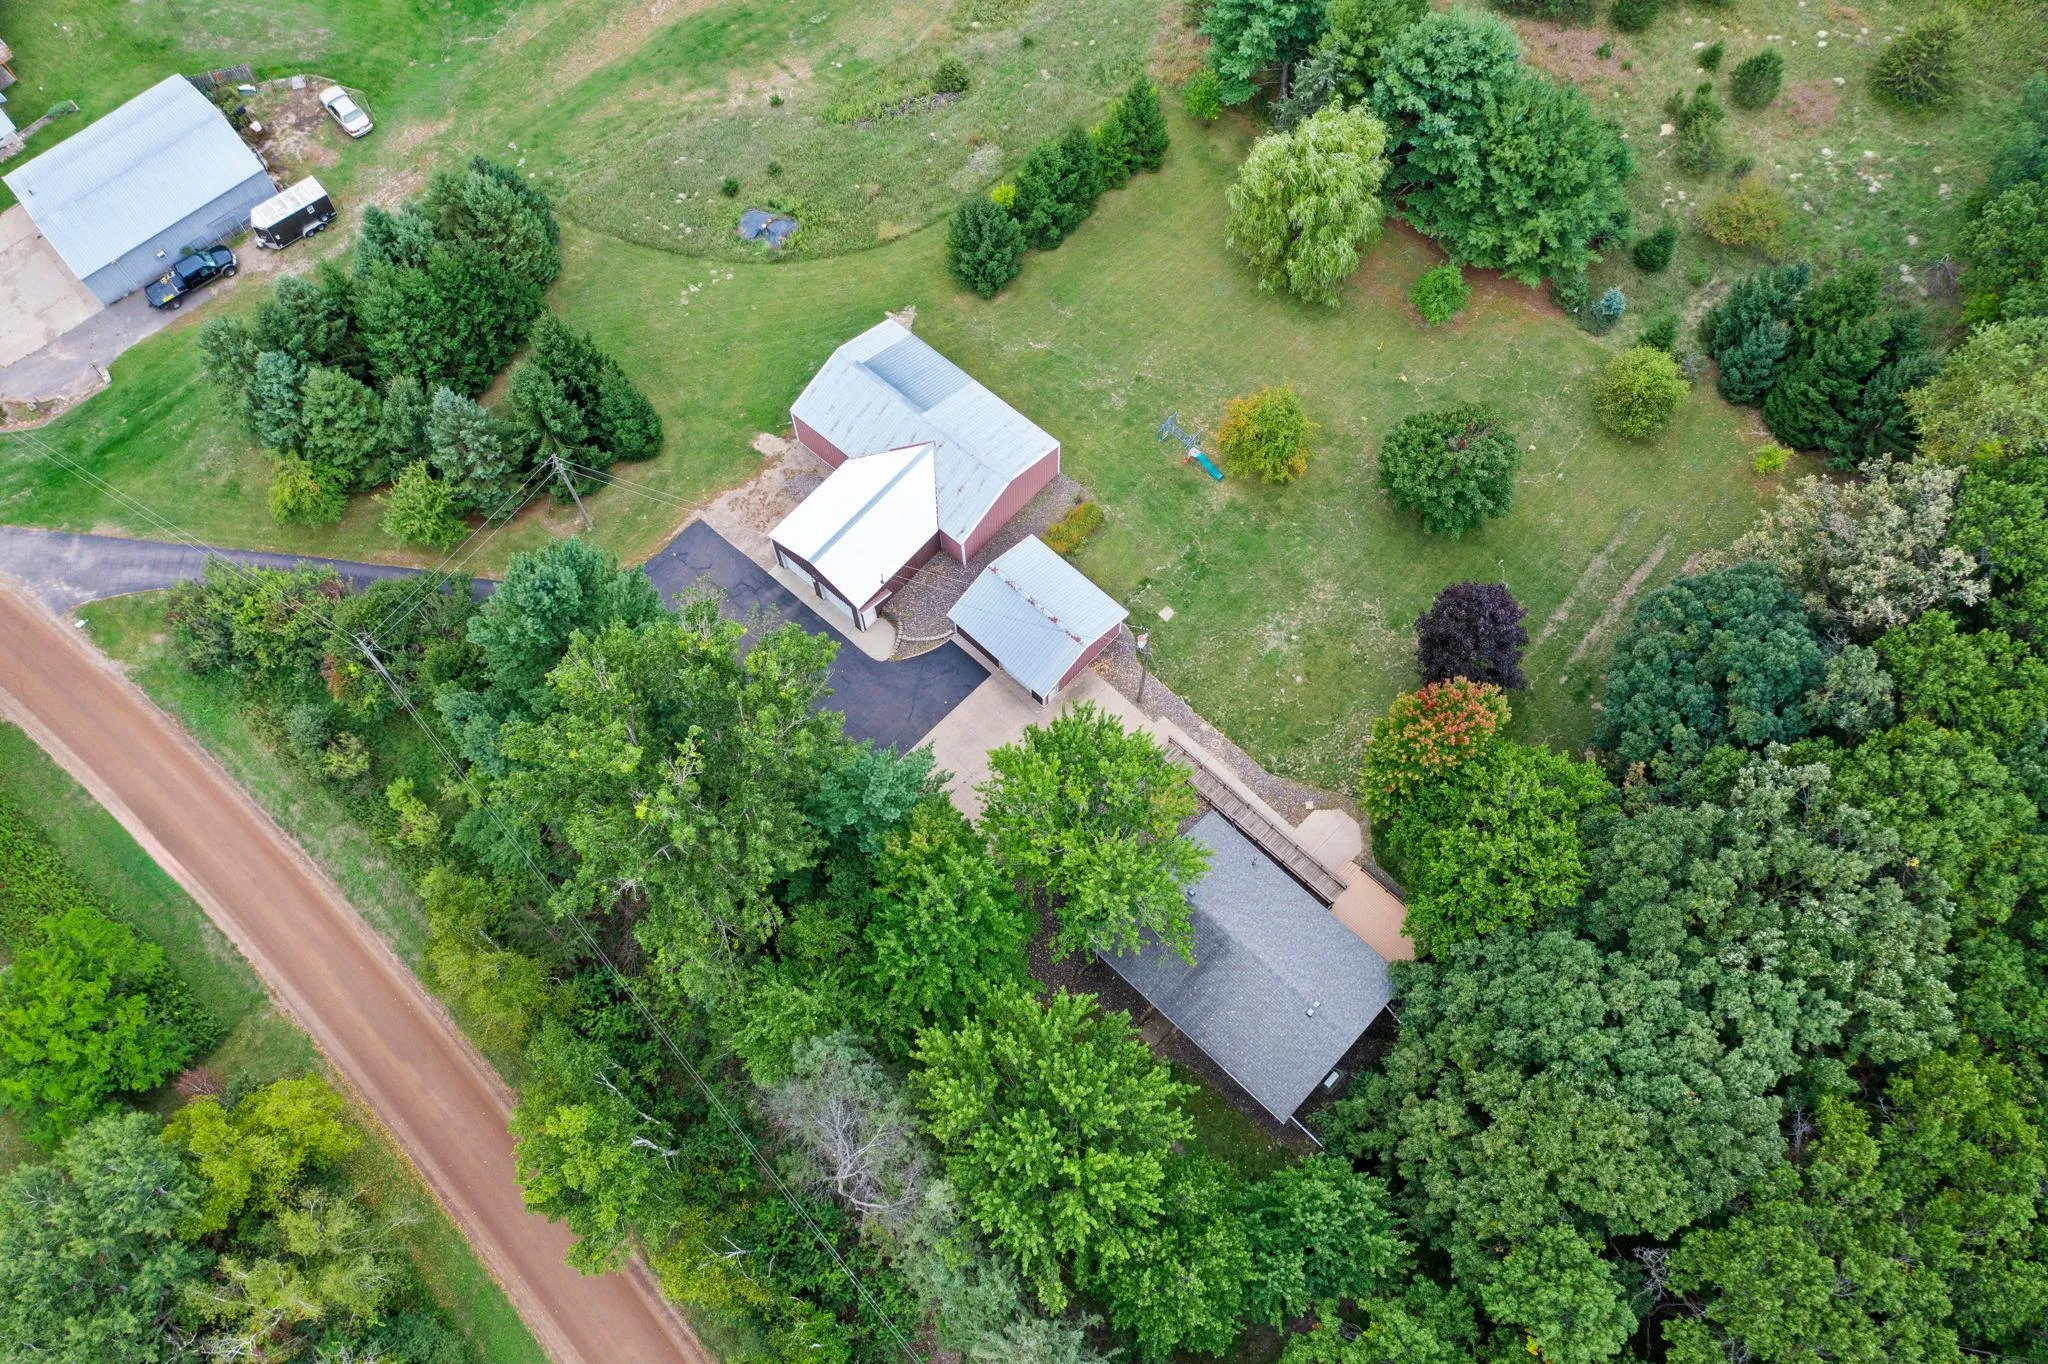 $524,750
3 bds | 2 ba | 2,156 sqft
29614 Innsbrook Avenue, Stacy, MN 55079
Listing courtesy of RE/MAX Synergy
-
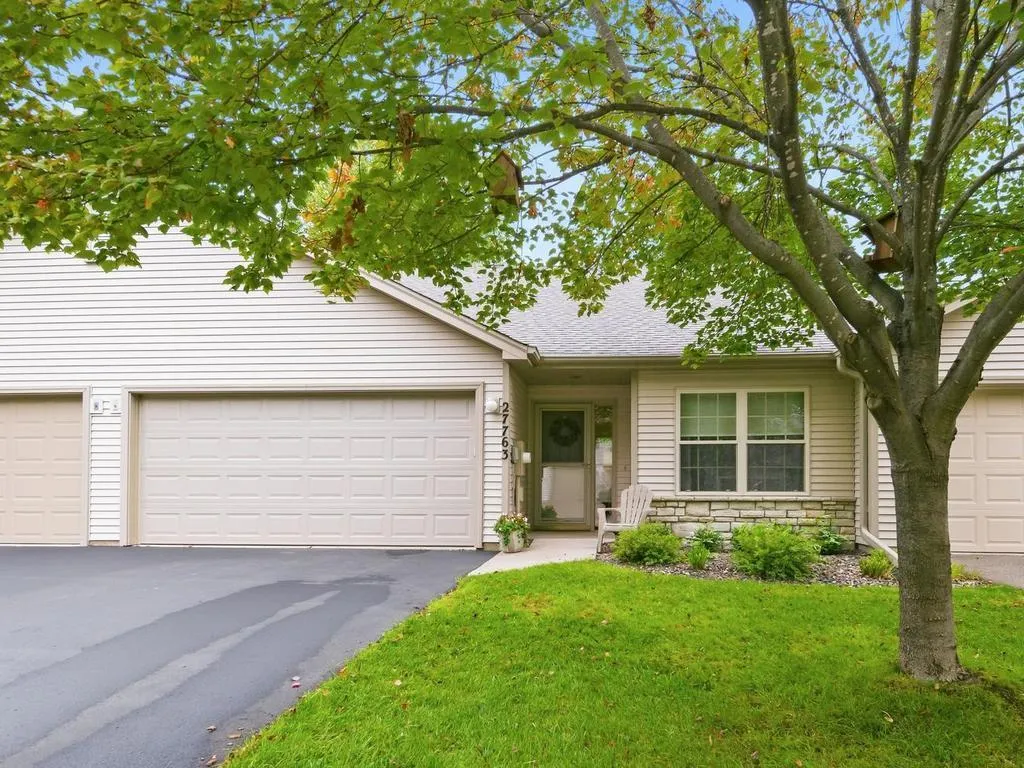 $325,000
2 bds | 2 ba | 1,228 sqft
27763 Woodland Drive, Chisago City, MN 55013
Listing courtesy of Home Avenue Flat Fee Realty
-
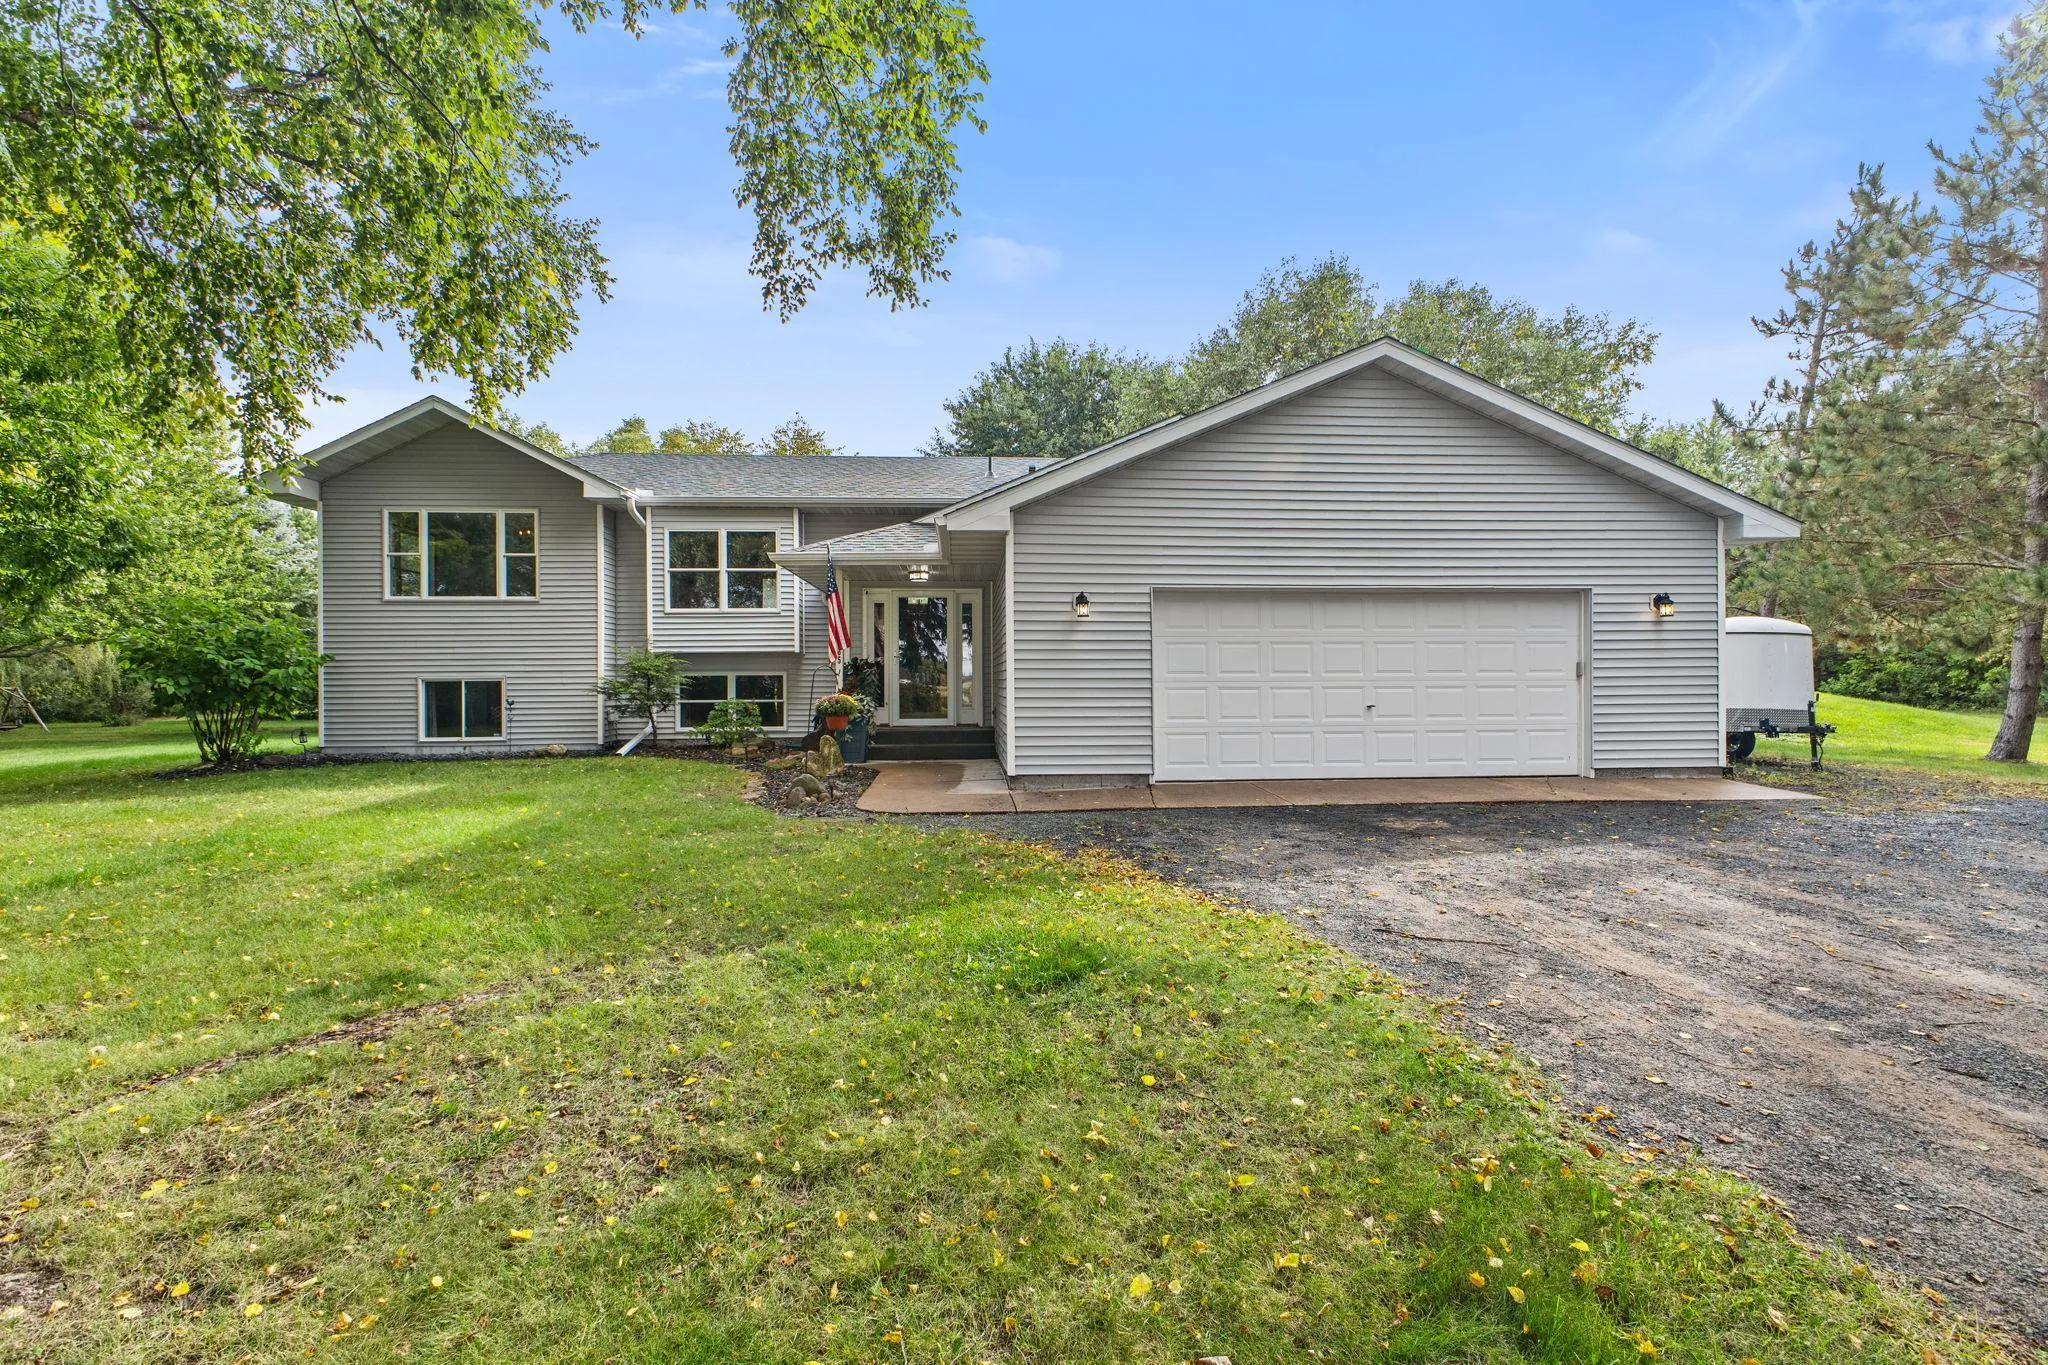 $574,900
6 bds | 2 ba | 2,576 sqft
9165 270th Street, Chisago City, MN 55013
Listing courtesy of eXp Realty
-
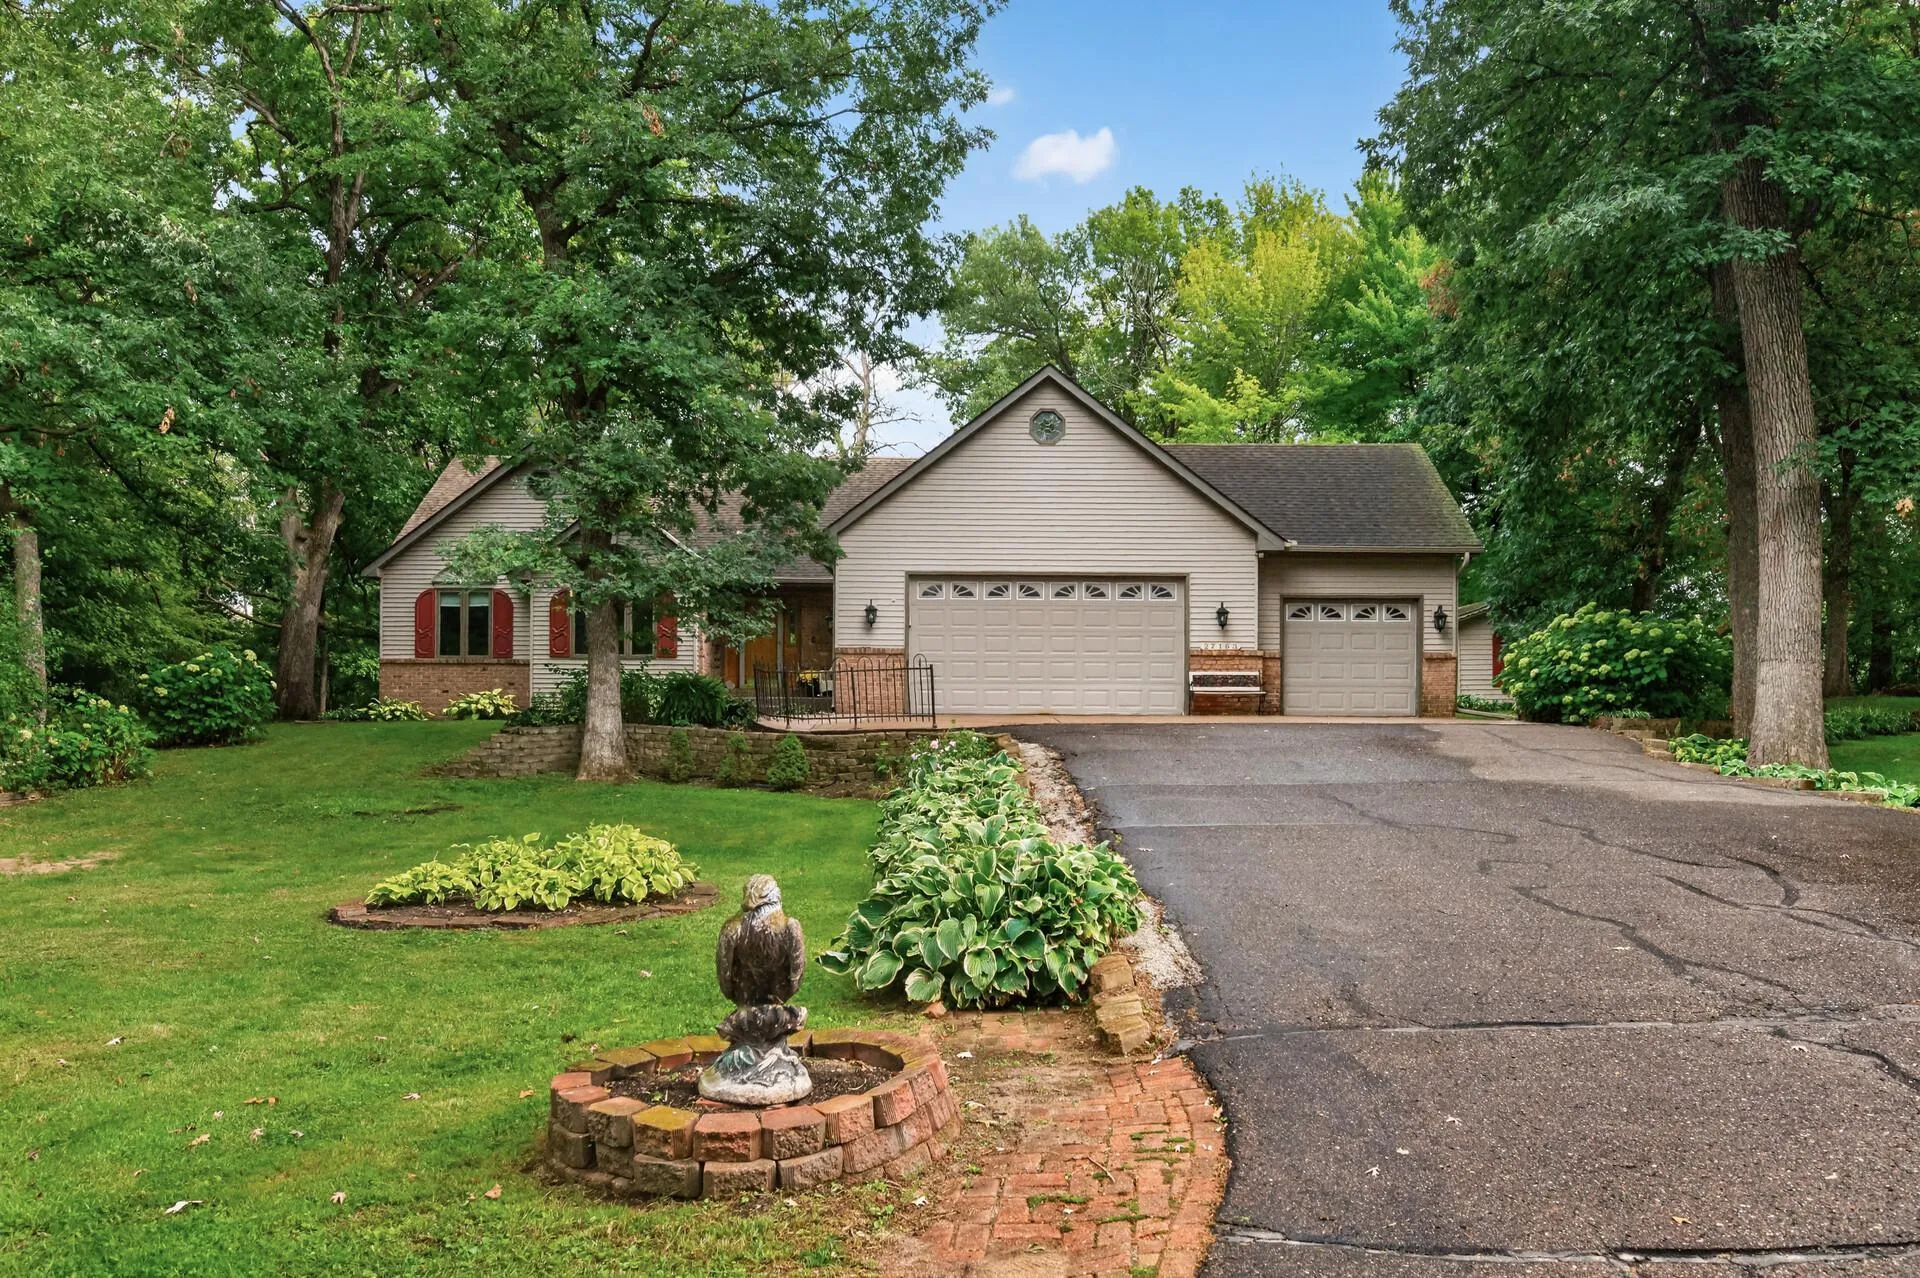 $500,000
3 bds | 4 ba | 2,873 sqft
27163 Ironwood Court, Chisago City, MN 55013
Listing courtesy of eXp Realty
-
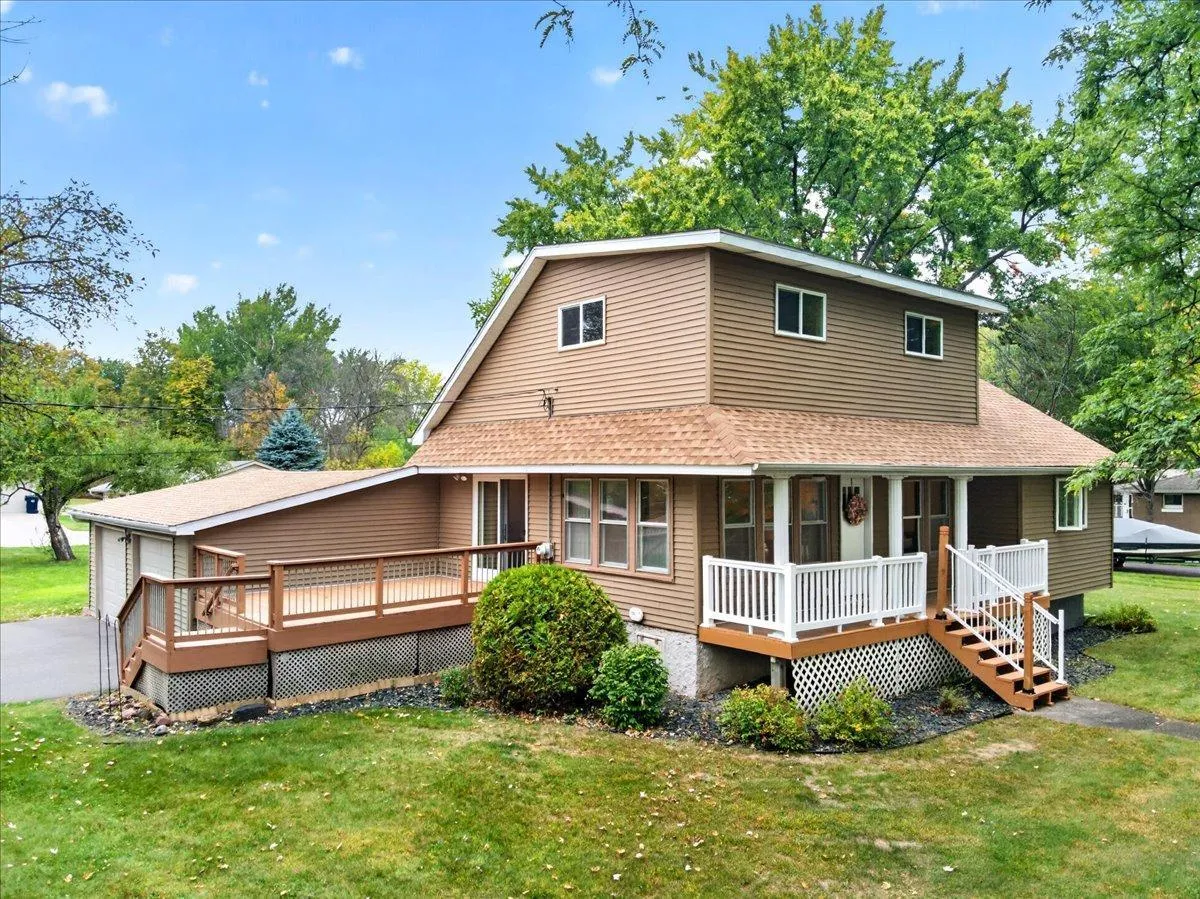 $335,000
3 bds | 2 ba | 2,016 sqft
11800 Oak Street, Chisago City, MN 55013
Listing courtesy of LPT Realty, LLC
-
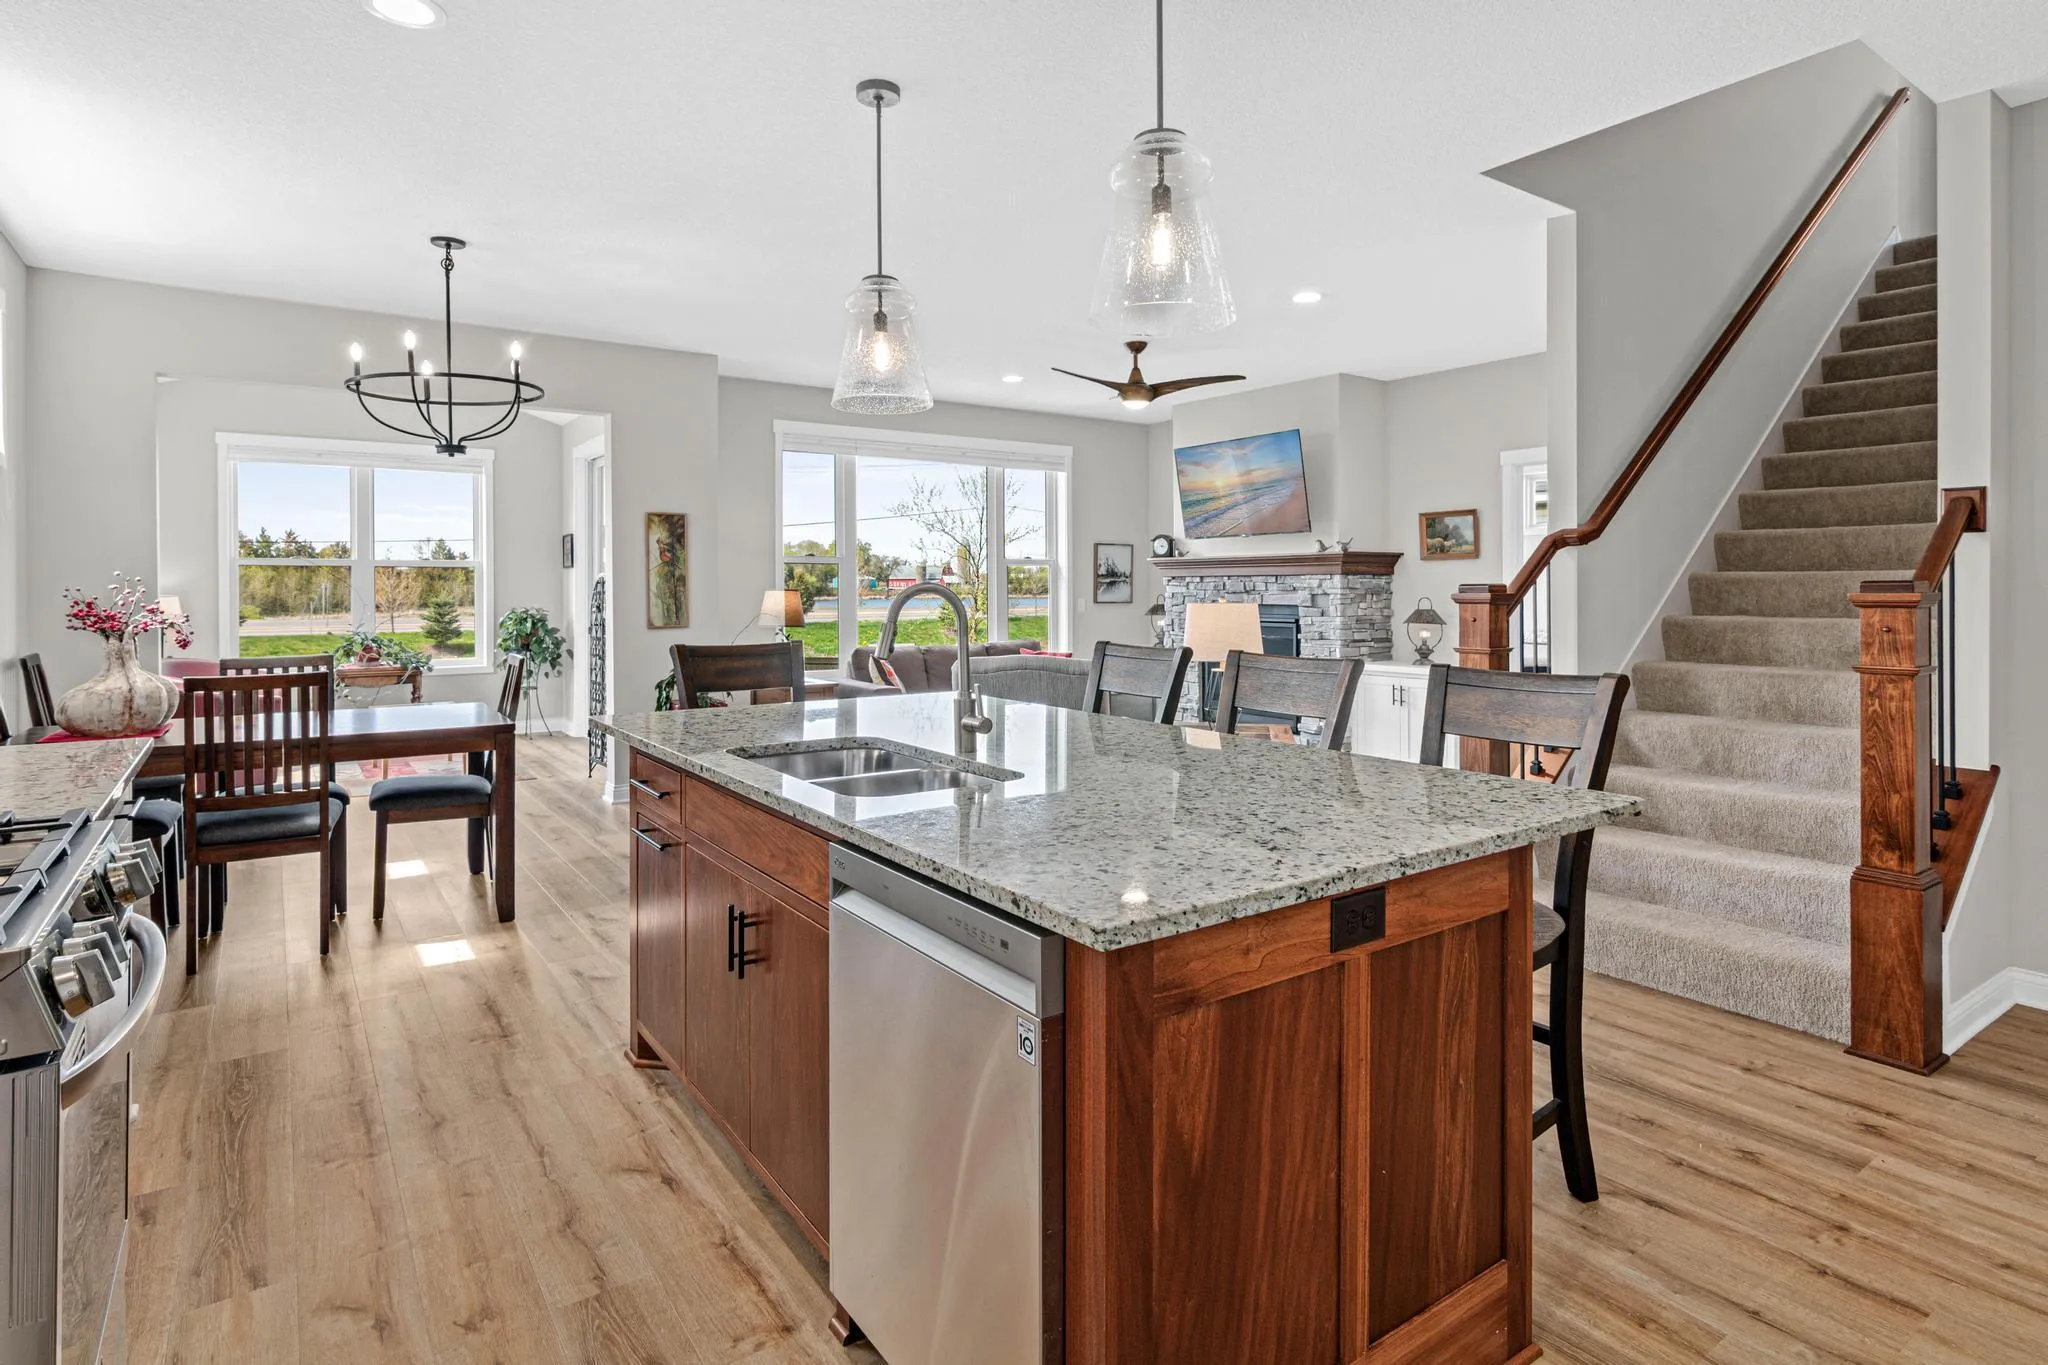 $560,000
3 bds | 3 ba | 2,122 sqft
29264 Kenwood Way, Chisago City, MN 55013
Listing courtesy of RE/MAX Results
Request a tour
8917 Parkview Circle, Chisago City, MN 55013