
1 / 15
$8,995,000
- 5 beds
- 7 baths
- 7,465 sqft
3700 Casco Avenue, Orono, MN 55391
For sale Est. —/mo
- House · Single Family
- Built in 2026
- 1.43 acres lot
- $1,205/sqft
- 8-car garage
Overview
Open houses
- Friday, Oct 23 2 pm–4 pm Open house
Times are Central.
A rare opportunity to build a legacy home on one of Lake Minnetonka's most coveted points.
Set on Casco Point, this 1.4-acre double parcel offers 155 feet of rip-rap shoreline on Carmans Bay. It's a true blank canvas on the water, with the privacy and open-water frontage that make this stretch of Lake Minnetonka so sought after, all just minutes from downtown Wayzata.
Offered as a fully custom build with NIH Homes, this is your chance to design and construct a new residence to your exact specifications. Bring your own vision or start from available concept plans by Alexander Design. Possibilities include a guest house, a 6 to 8+ car garage, an indoor sport court, a pickleball court and a swimming pool.
The lake itself is a highlight: a sandy bottom with gradual depth, Grade A water quality, and panoramic views across a quieter bay. There's no road noise, and the shoreline is lined with a distinguished stretch of homes.
Facts & features
Interior
- Bedrooms: 5
- Bathrooms: 7 (3 full, 3 three-quarter, 1 half)
- Finished sqft: 7,465
- Above grade sqft: 5,165
- Below grade sqft: 2,300
- Basement: Drain Tiled, Finished, Storage Space, Sump Pump, Walkout
- Heating: Forced Air, In-Floor Heating
- Cooling: Central Air
- Appliances: Dishwasher, Disposal, Dryer, Exhaust Fan, Humidifier, Water Osmosis System, Microwave, Range, Refrigerator, Washer, Water Softener Owned, Wine Cooler
- Laundry: In Basement, Main Level, Upper Level
- Fireplaces: 2 (Amusement Room, Gas, Living Room)
Property
- Parking: Attached Garage, Concrete, Heated Garage, Insulated Garage
- Garage spaces: 8
- Lot size: 1.43 acres
- Lot dimensions: 155L
- Lot features: Sod Included in Price, Tree Coverage - Medium, Underground Utilities
- Exterior features: Stone, Cement Board
- Waterfront: Lake Front
- View: East, Panoramic
Construction
- Home type: House (Single Family)
- Levels: Two
- Year built: 2026
- Roof: Shake, Age 8 Years or Less, Metal
Utilities
- Sewer: City Sewer/Connected
- Water: City Water/Connected
Community & HOA
- Subdivision: Townsite Of Langdon Park
Taxes & location
- Annual taxes: $33,873 (2026)
- County: Hennepin
- School district: Westonka
Listing
- Status: For sale
- Listed: Oct 20, 2026
- Days on market: 1
- MLS #: 7162545
Monthly payment
—/mo
An example, not a loan offer. Taxes and HOA dues come from the listing when known; home insurance is a rough estimate. Mortgage insurance is not included. Your rate depends on your lender and credit.
Location
Nearby homes
-
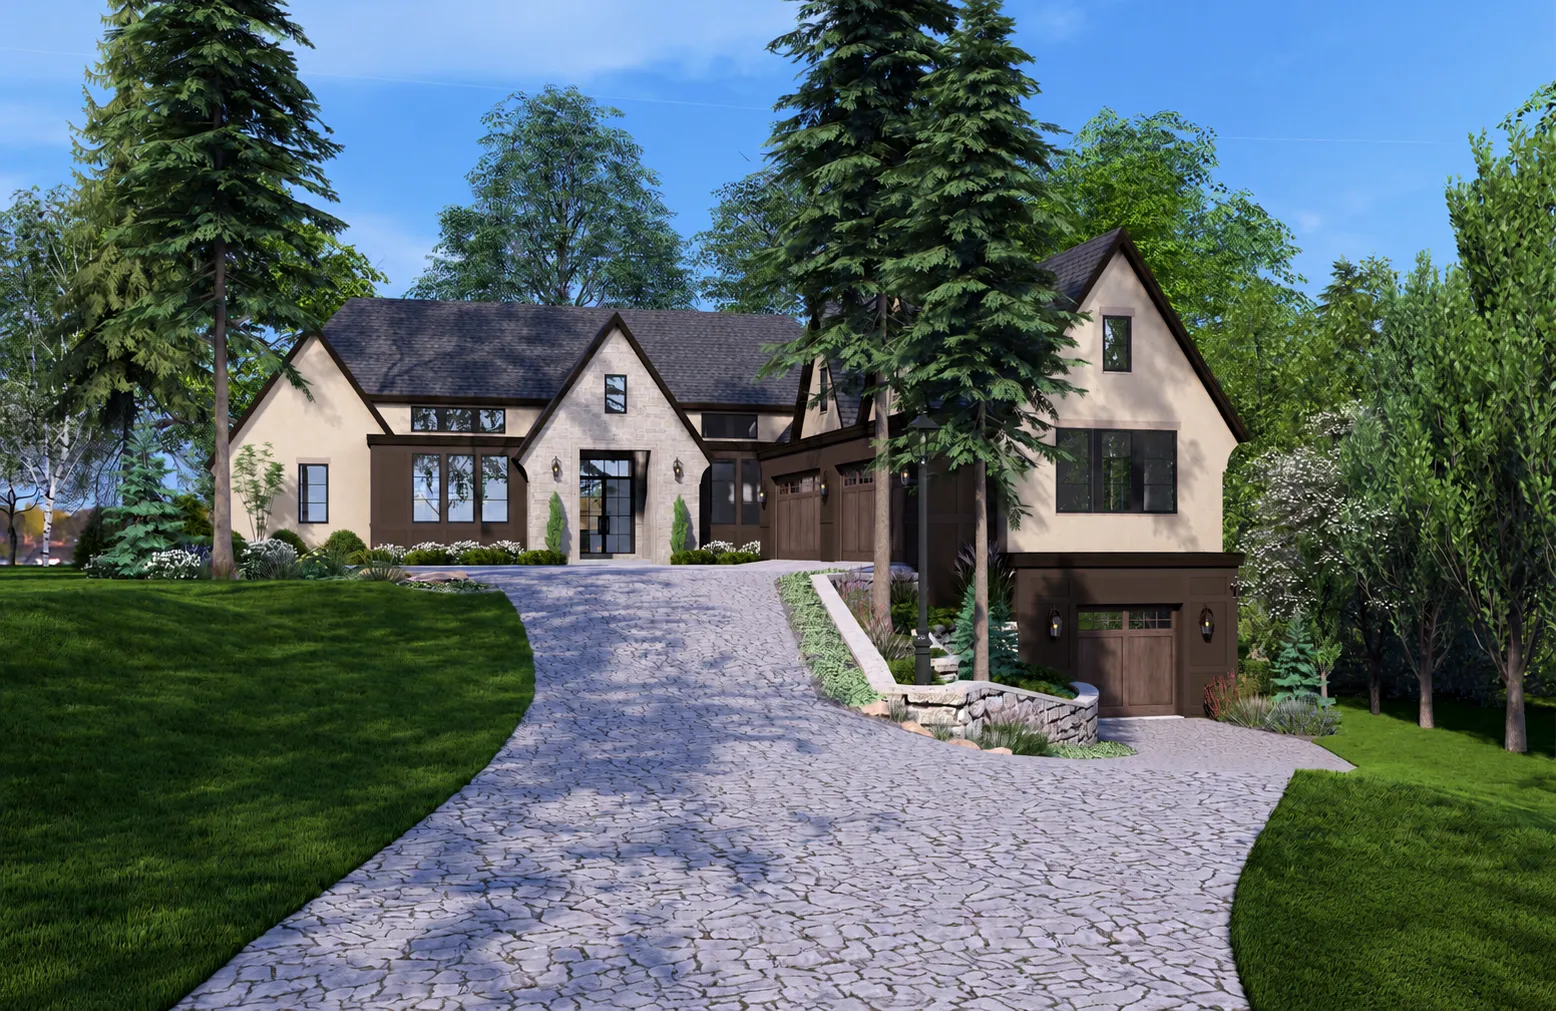 $6,950,000
4 bds | 6 ba | 6,391 sqft
5321 Bartlett Boulevard, Mound, MN 55364
Listing courtesy of Compass
-
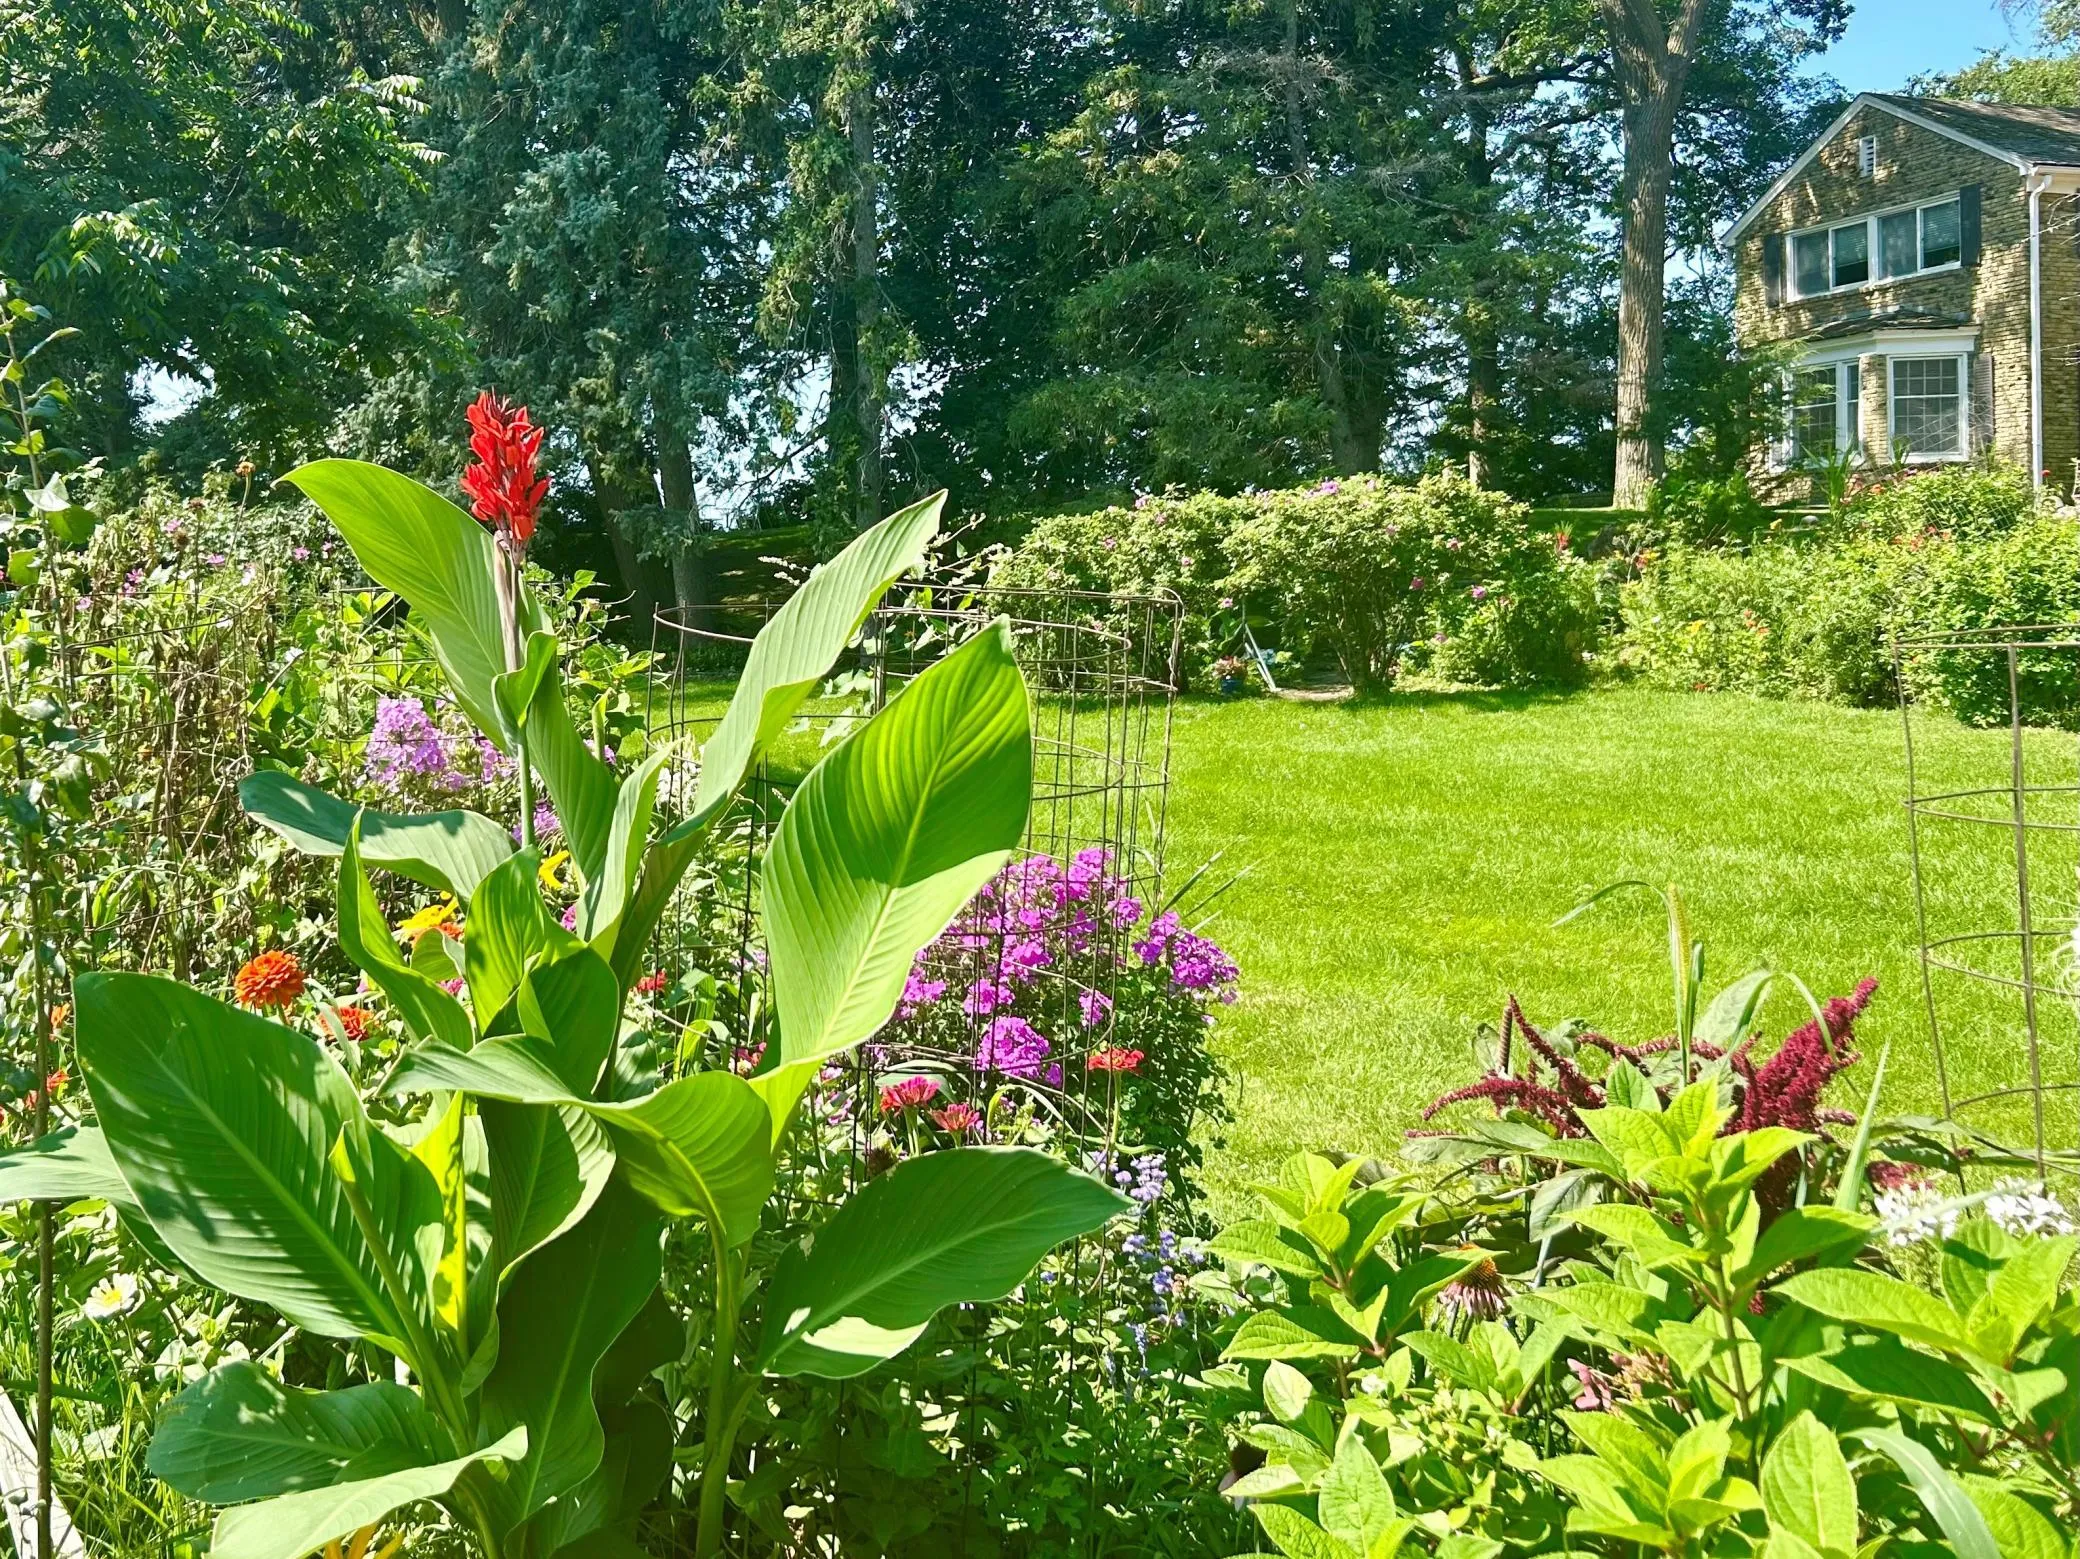 $7,195,000
4 bds | 6 ba | 4,522 sqft
2425 N Shore Drive, Orono, MN 55391
Listing courtesy of Lakes Sotheby's International
-
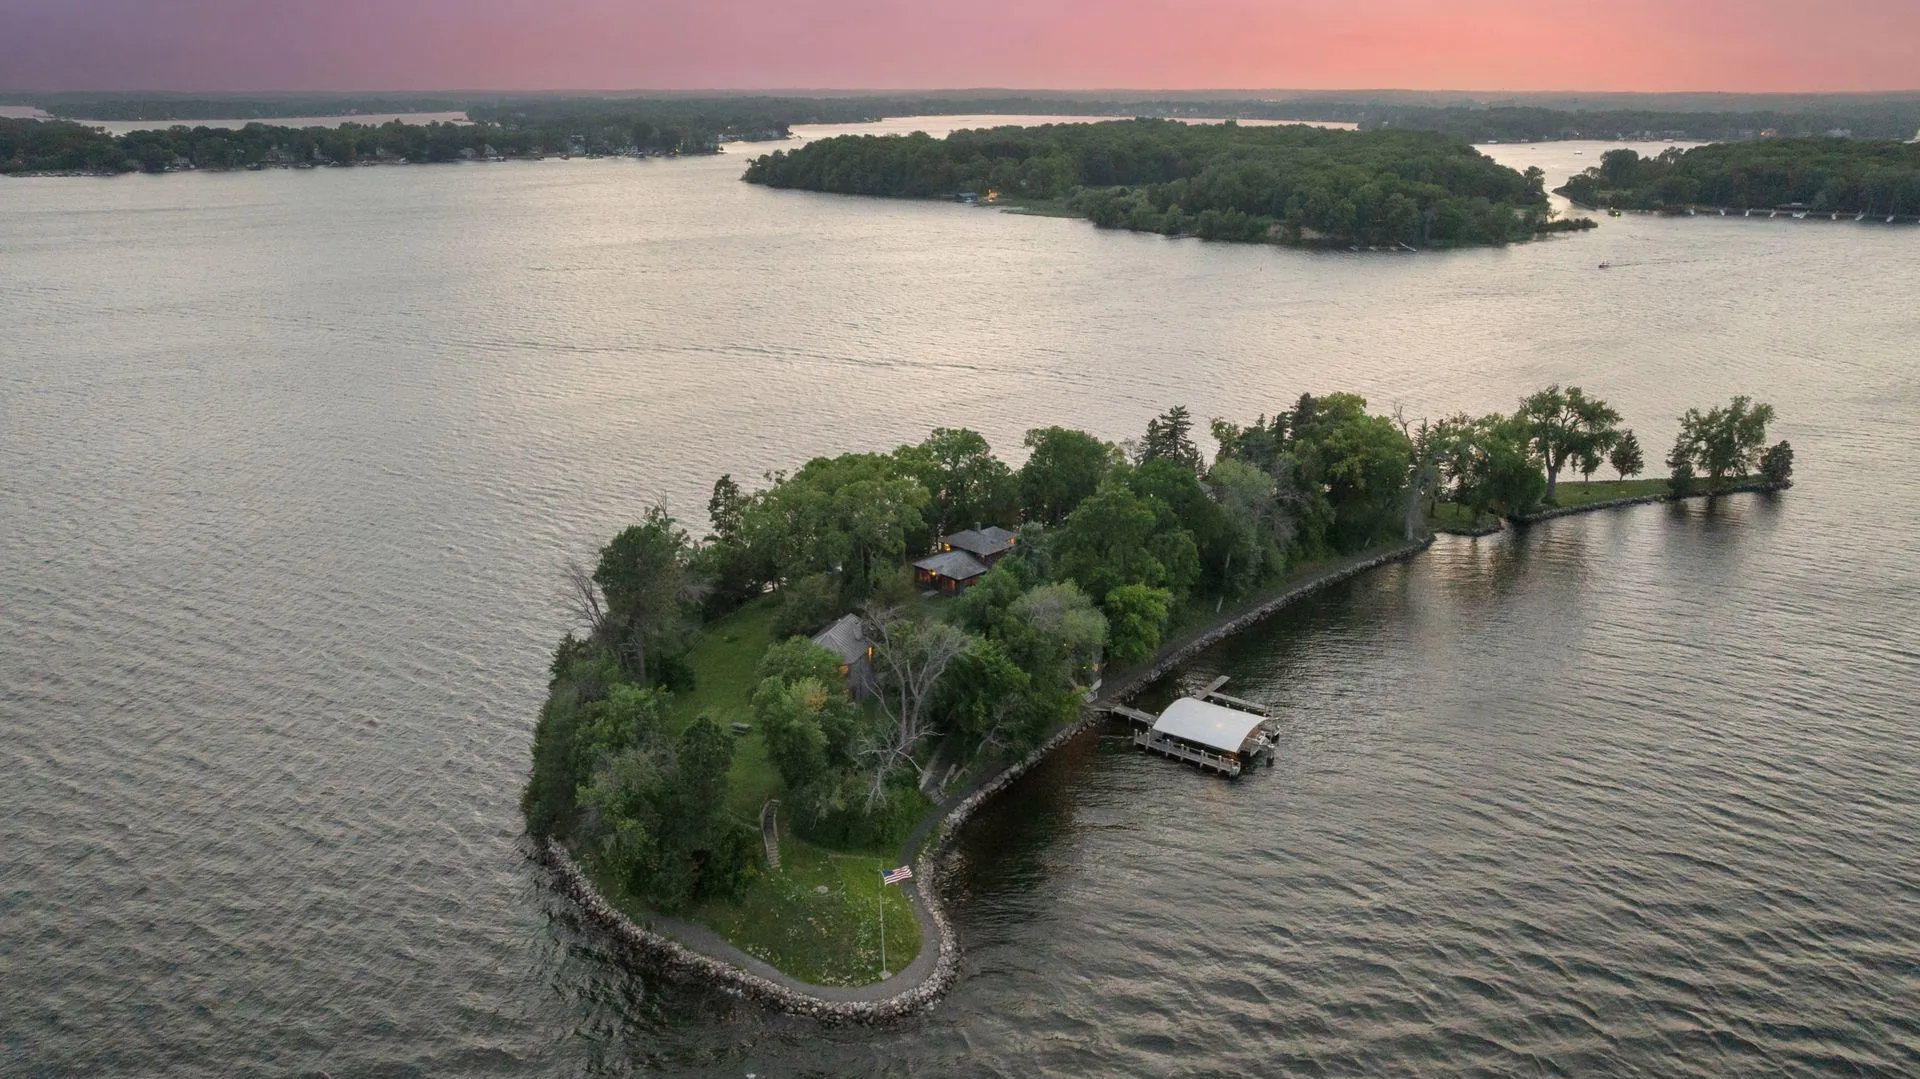 $7,250,000
3 bds | 3 ba | 1,351 sqft
1000 Gale Island, Shorewood, MN 55331
Listing courtesy of Coldwell Banker Realty
-
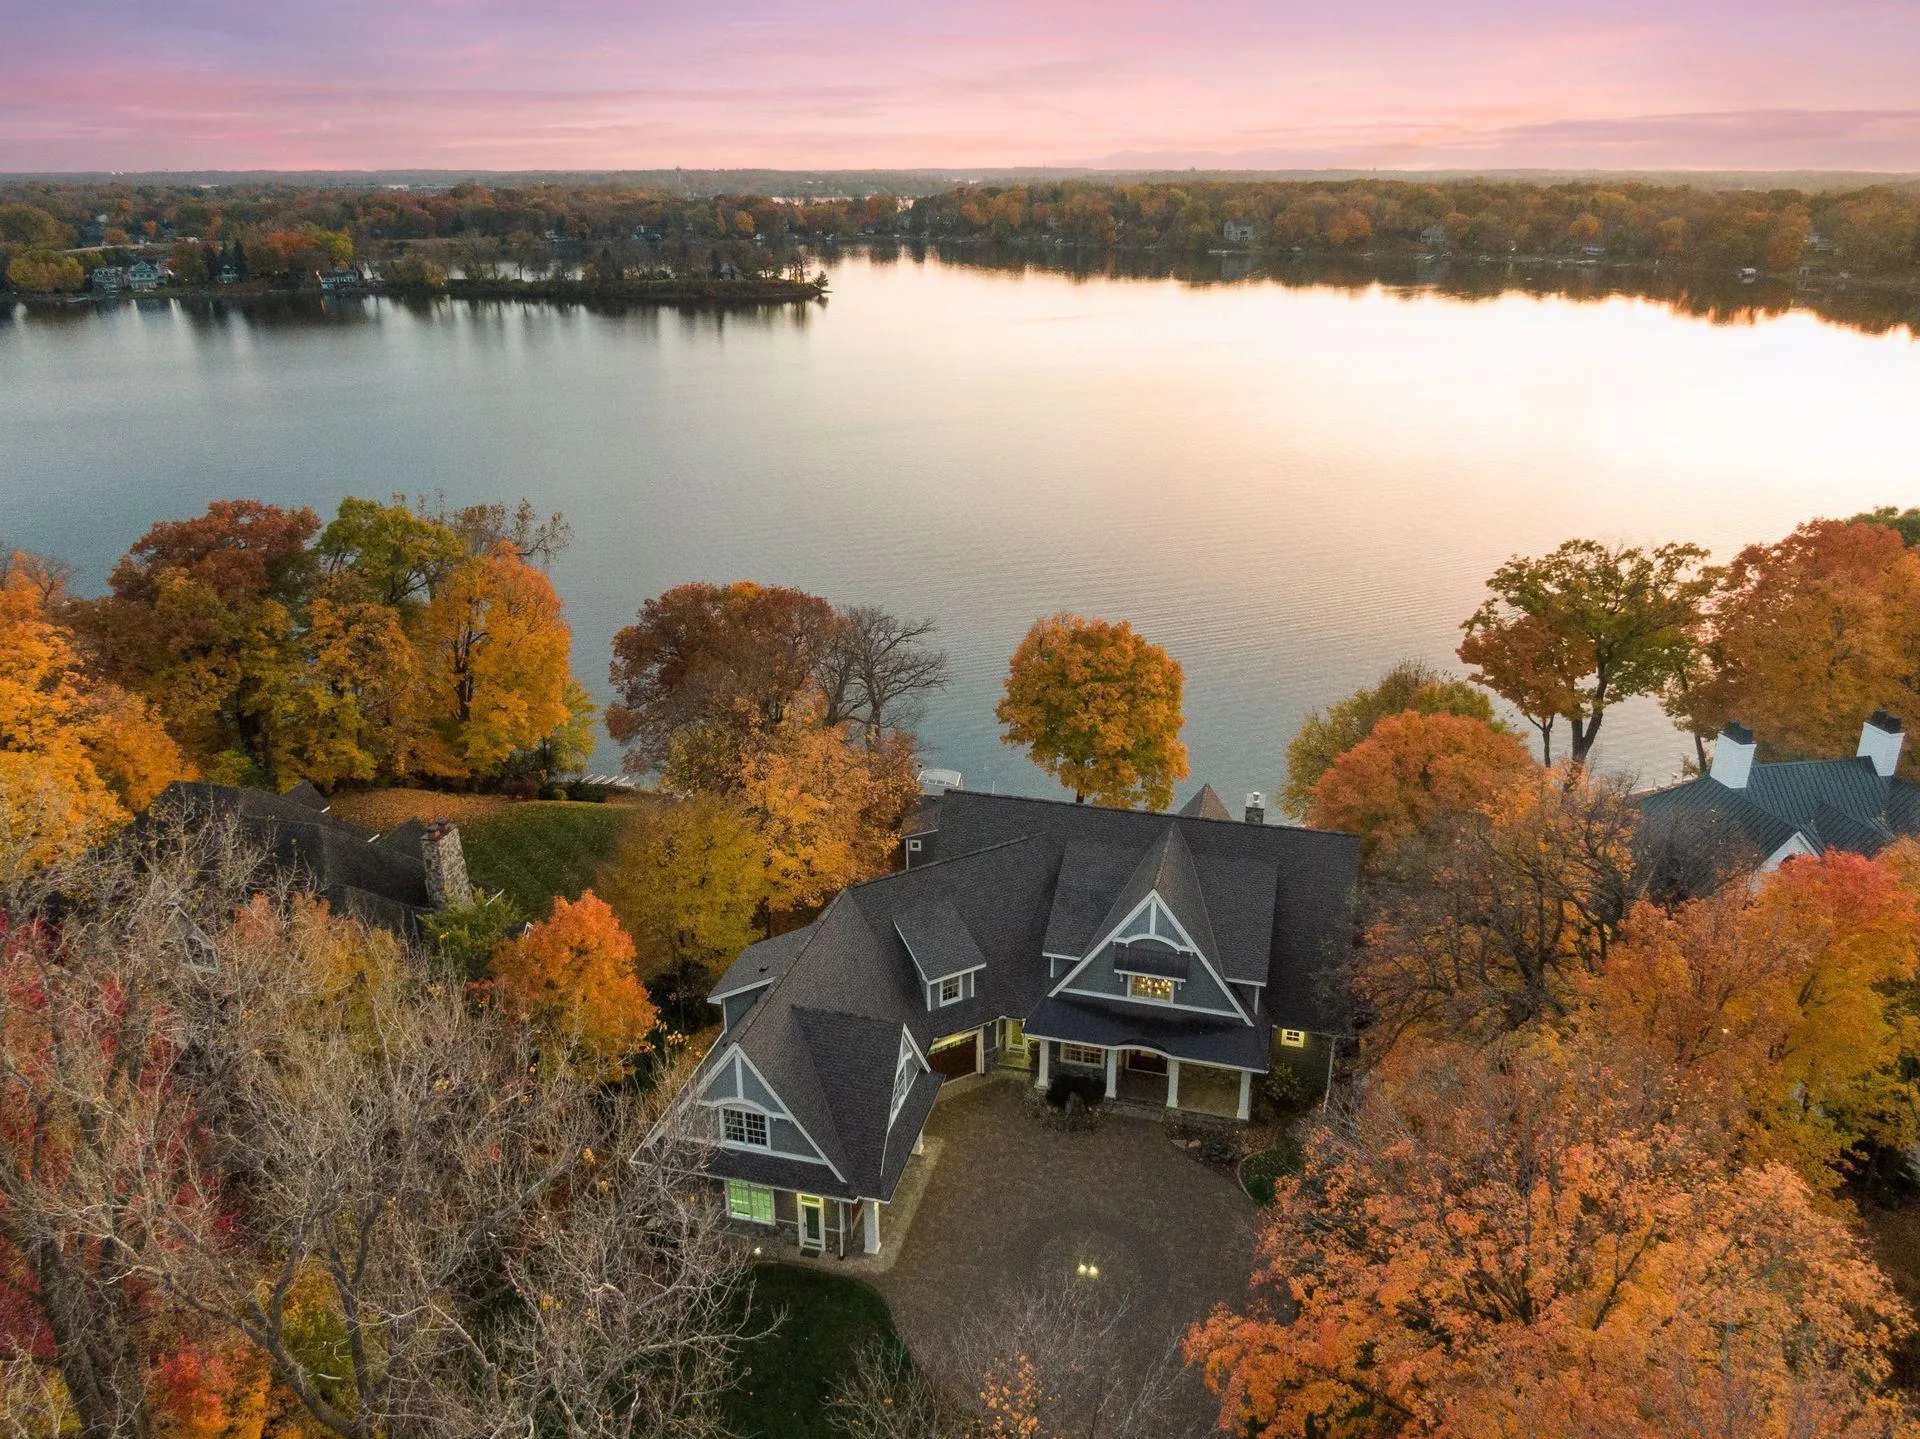 $6,490,000
7 bds | 7 ba | 9,258 sqft
1065 Tonkawa Road, Orono, MN 55356
Listing courtesy of RE/MAX Advantage Plus
-
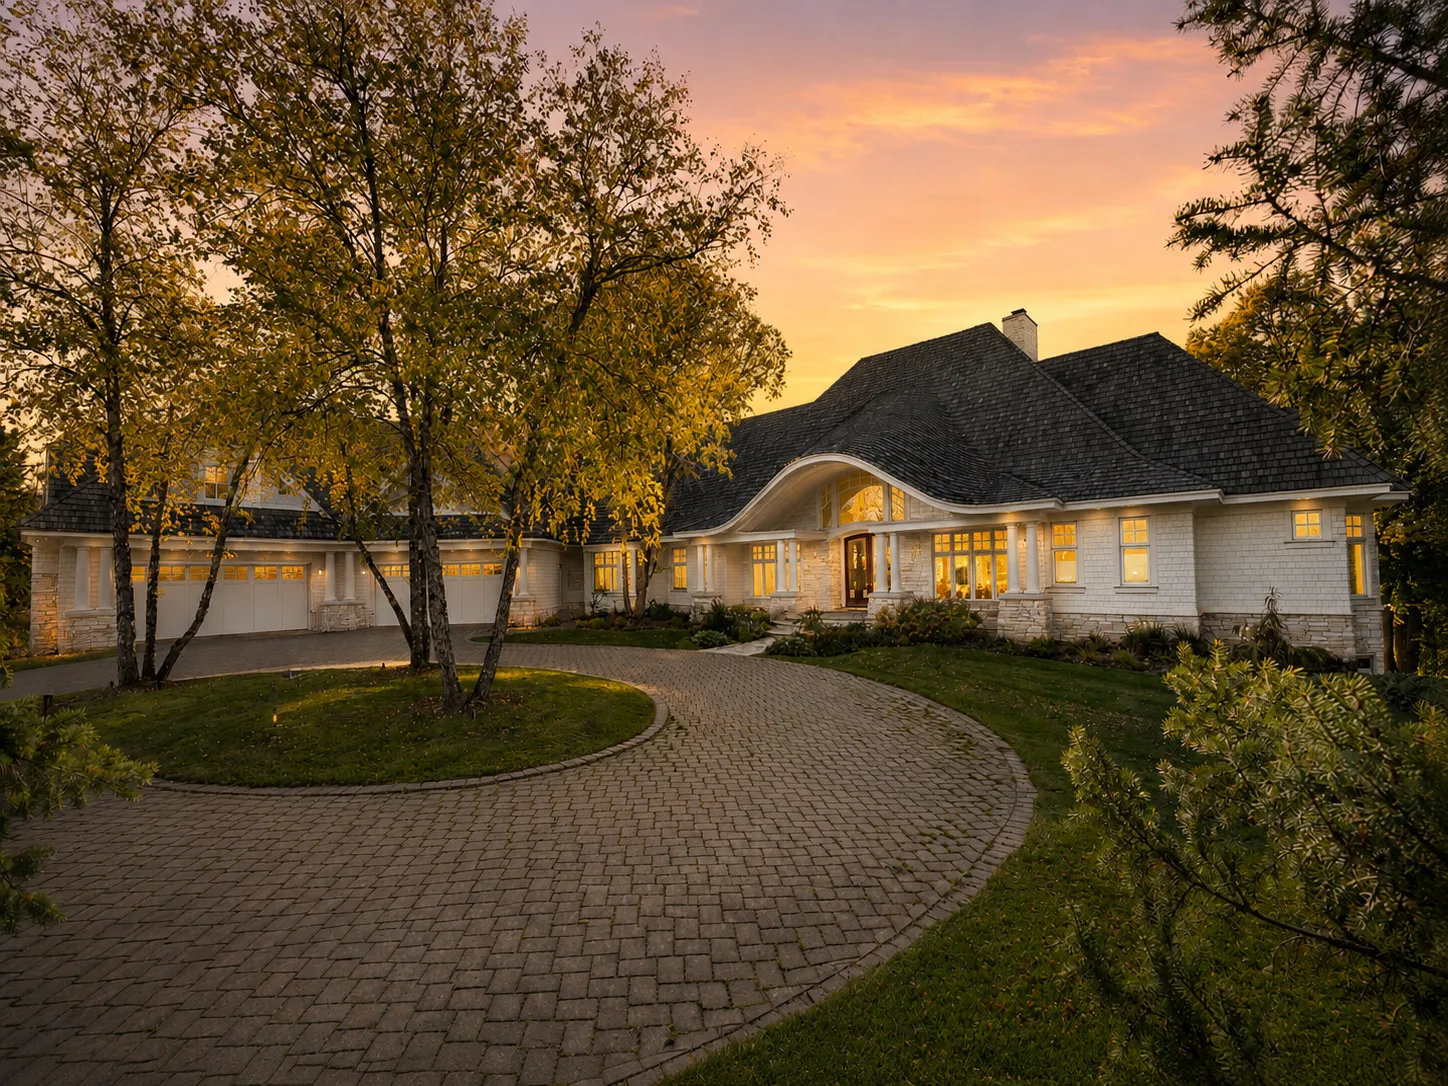 $10,000,000
5 bds | 8 ba | 11,529 sqft
2845 Little Orchard Way, Orono, MN 55391
Listing courtesy of Engel & Volkers Lake Minnetonka
-
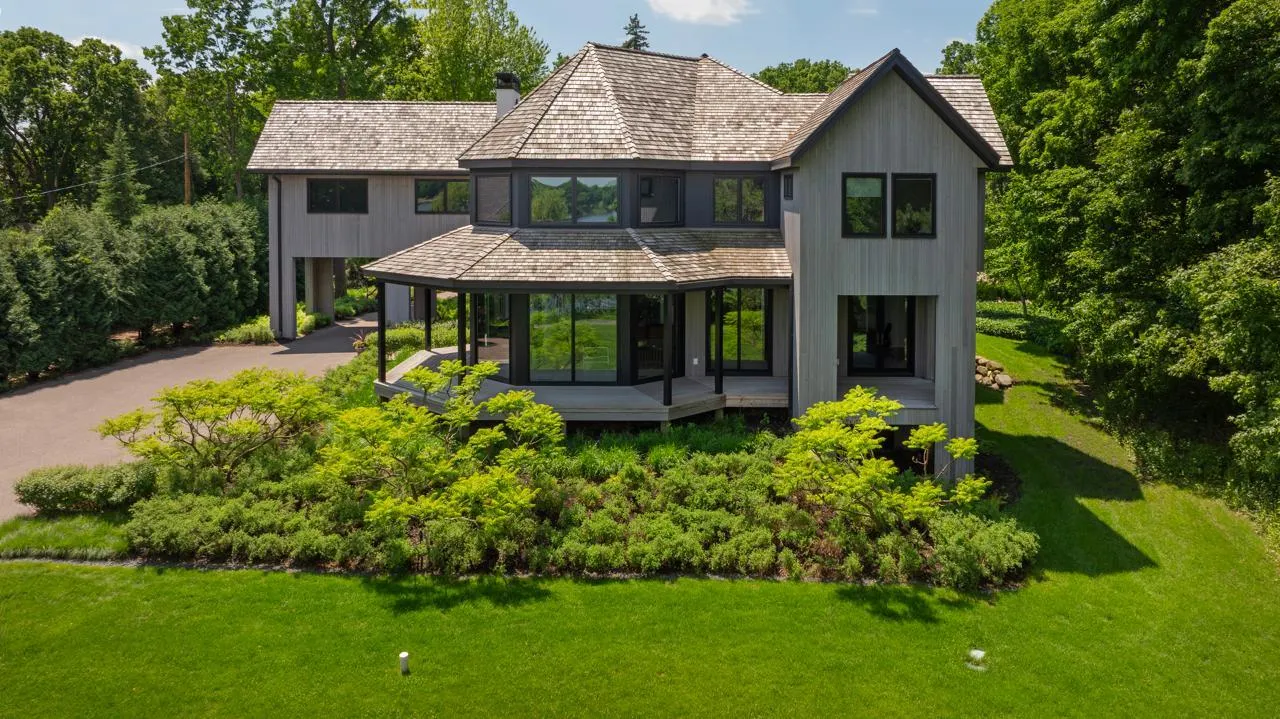 $7,495,000
5 bds | 8 ba | 9,114 sqft
2657 Woodbridge Road, Minnetonka Beach, MN 55391
Listing courtesy of Coldwell Banker Realty
Request a tour
3700 Casco Avenue, Orono, MN 55391