
1 / 39
$674,900
- 3 beds
- 2 baths
- 2,226 sqft
588 Montrose Lane, Saint Paul, MN 55116
Coming soon Est. —/mo
- House · Single Family
- Built in 1939
- 0.13 acres lot
- $303/sqft
- 2-car garage
Overview
Open houses
- Saturday, Oct 31 1 pm–3 pm Open house
- Sunday, Nov 1 3 pm–5 pm Open house
Times are Central.
Welcome to this storybook Cape Cod on sought-after Montrose Lane, near the beloved Mississippi River Boulevard trail in Highland Park. Refreshed landscaping and timeless curb appeal set the stage for a home that blends beautiful updates with the warmth and character of classic St. Paul living.
Inside, hardwood floors, built-in shelving, and a wood-burning fireplace create an inviting living room. The adjoining three-season porch is a natural spot for morning coffee or a quiet afternoon, while the formal dining room offers a warm setting for everyday meals and special gatherings. An open, eat-in kitchen provides ample room to cook and connect, and a convenient half bath completes the main floor.
Upstairs, three bedrooms—including a spacious primary bedroom—and a full bathroom offer a comfortable retreat. The lower-level family room adds welcoming space for movie nights, hobbies, or entertaining, with a second wood-burning fireplace and a built-in bookcase that carry the home’s character throughout.
Outside, a cedar deck overlooks the level, privacy-fenced backyard, creating an inviting setting for summer dinners and relaxed evenings. An oversized two-car garage and updated roofing, siding, and gutters with leaf guards add everyday practicality.
With the Mississippi River Boulevard trail, neighborhood parks, local shops, and restaurants nearby, this Montrose Lane home brings together a treasured location, thoughtful updates, and the enduring charm that makes a classic St. Paul home so special.
Facts & features
Interior
- Bedrooms: 3
- Bathrooms: 2 (1 full, 1 half)
- Finished sqft: 2,226
- Above grade sqft: 1,671
- Below grade sqft: 555
- Basement: Daylight/Lookout Windows, Drain Tiled, Egress Window(s), Finished, Full, Storage Space, Sump Pump
- Heating: Forced Air
- Cooling: Central Air
- Appliances: Chandelier, Dishwasher, Disposal, Dryer, Range, Refrigerator, Stainless Steel Appliances, Washer
- Laundry: Gas Dryer Hookup, Sink, Washer Hookup
- Fireplaces: 2 (Family Room, Living Room, Wood Burning)
Property
- Parking: Detached Garage
- Garage spaces: 2
- Lot size: 0.13 acres
- Lot dimensions: 50x116
- Exterior features: Stone, Metal, Vinyl
- Fencing: Partial, Privacy, Wood
- Other structures: Garage(s)
Construction
- Home type: House (Single Family)
- Levels: Two
- Year built: 1939
- Roof: Age 8 Years or Less, Asphalt
Utilities
- Sewer: City Sewer/Connected
- Water: City Water/Connected
Community & HOA
- Subdivision: Ryan Place
Taxes & location
- Annual taxes: $11,098 (2026)
- County: Ramsey
- School district: St. Paul
Listing
- Status: Coming soon
- Listed: Oct 29, 2026
- MLS #: 7162566
Monthly payment
—/mo
An example, not a loan offer. Taxes and HOA dues come from the listing when known; home insurance is a rough estimate. Mortgage insurance is not included. Your rate depends on your lender and credit.
Location
Nearby homes
-
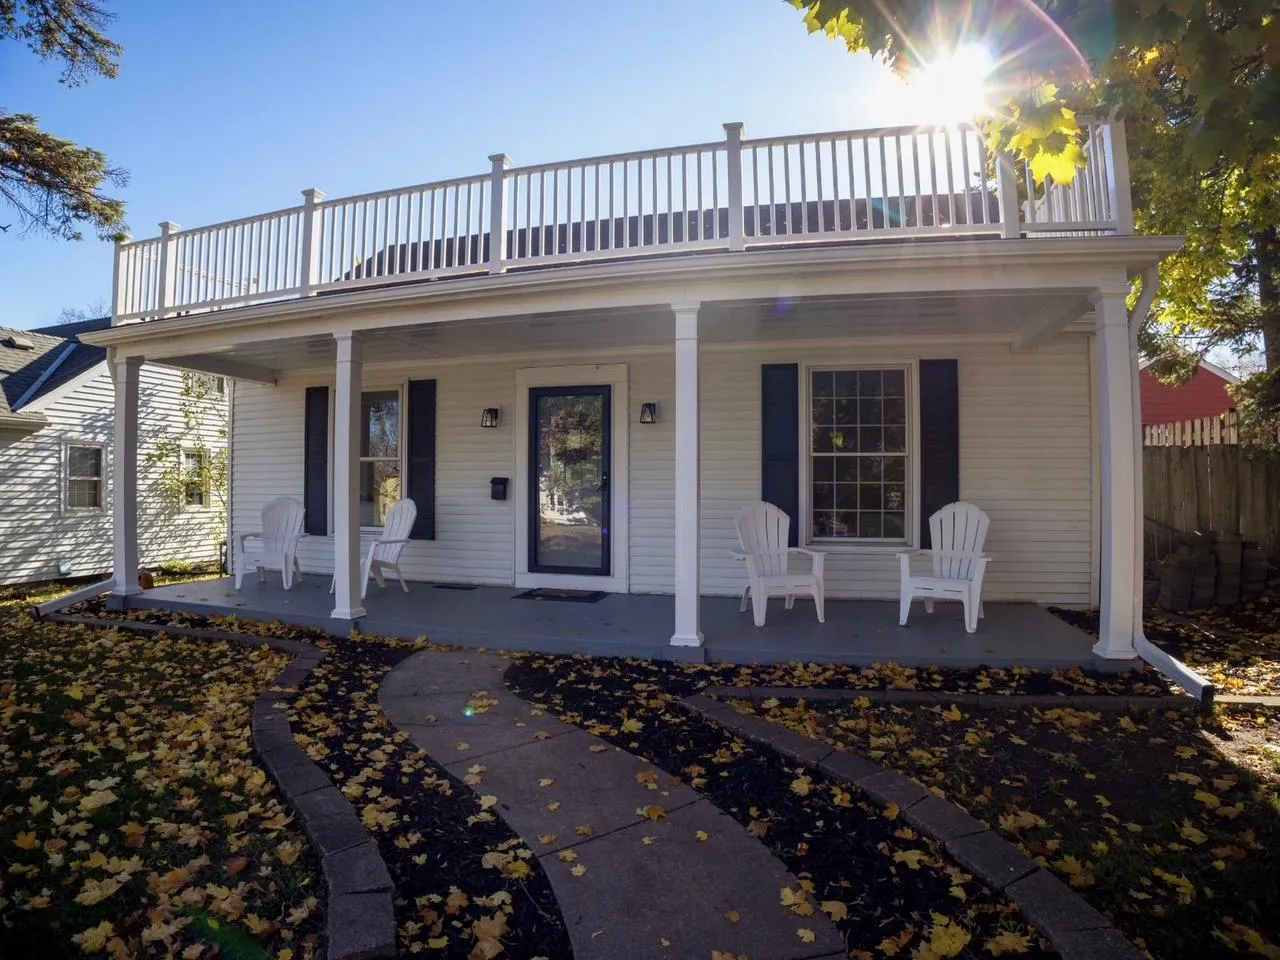 $499,900
4 bds | 2 ba | 2,148 sqft
1236 Osceola Avenue, Saint Paul, MN 55105
Listing courtesy of Fuze Real Estate
-
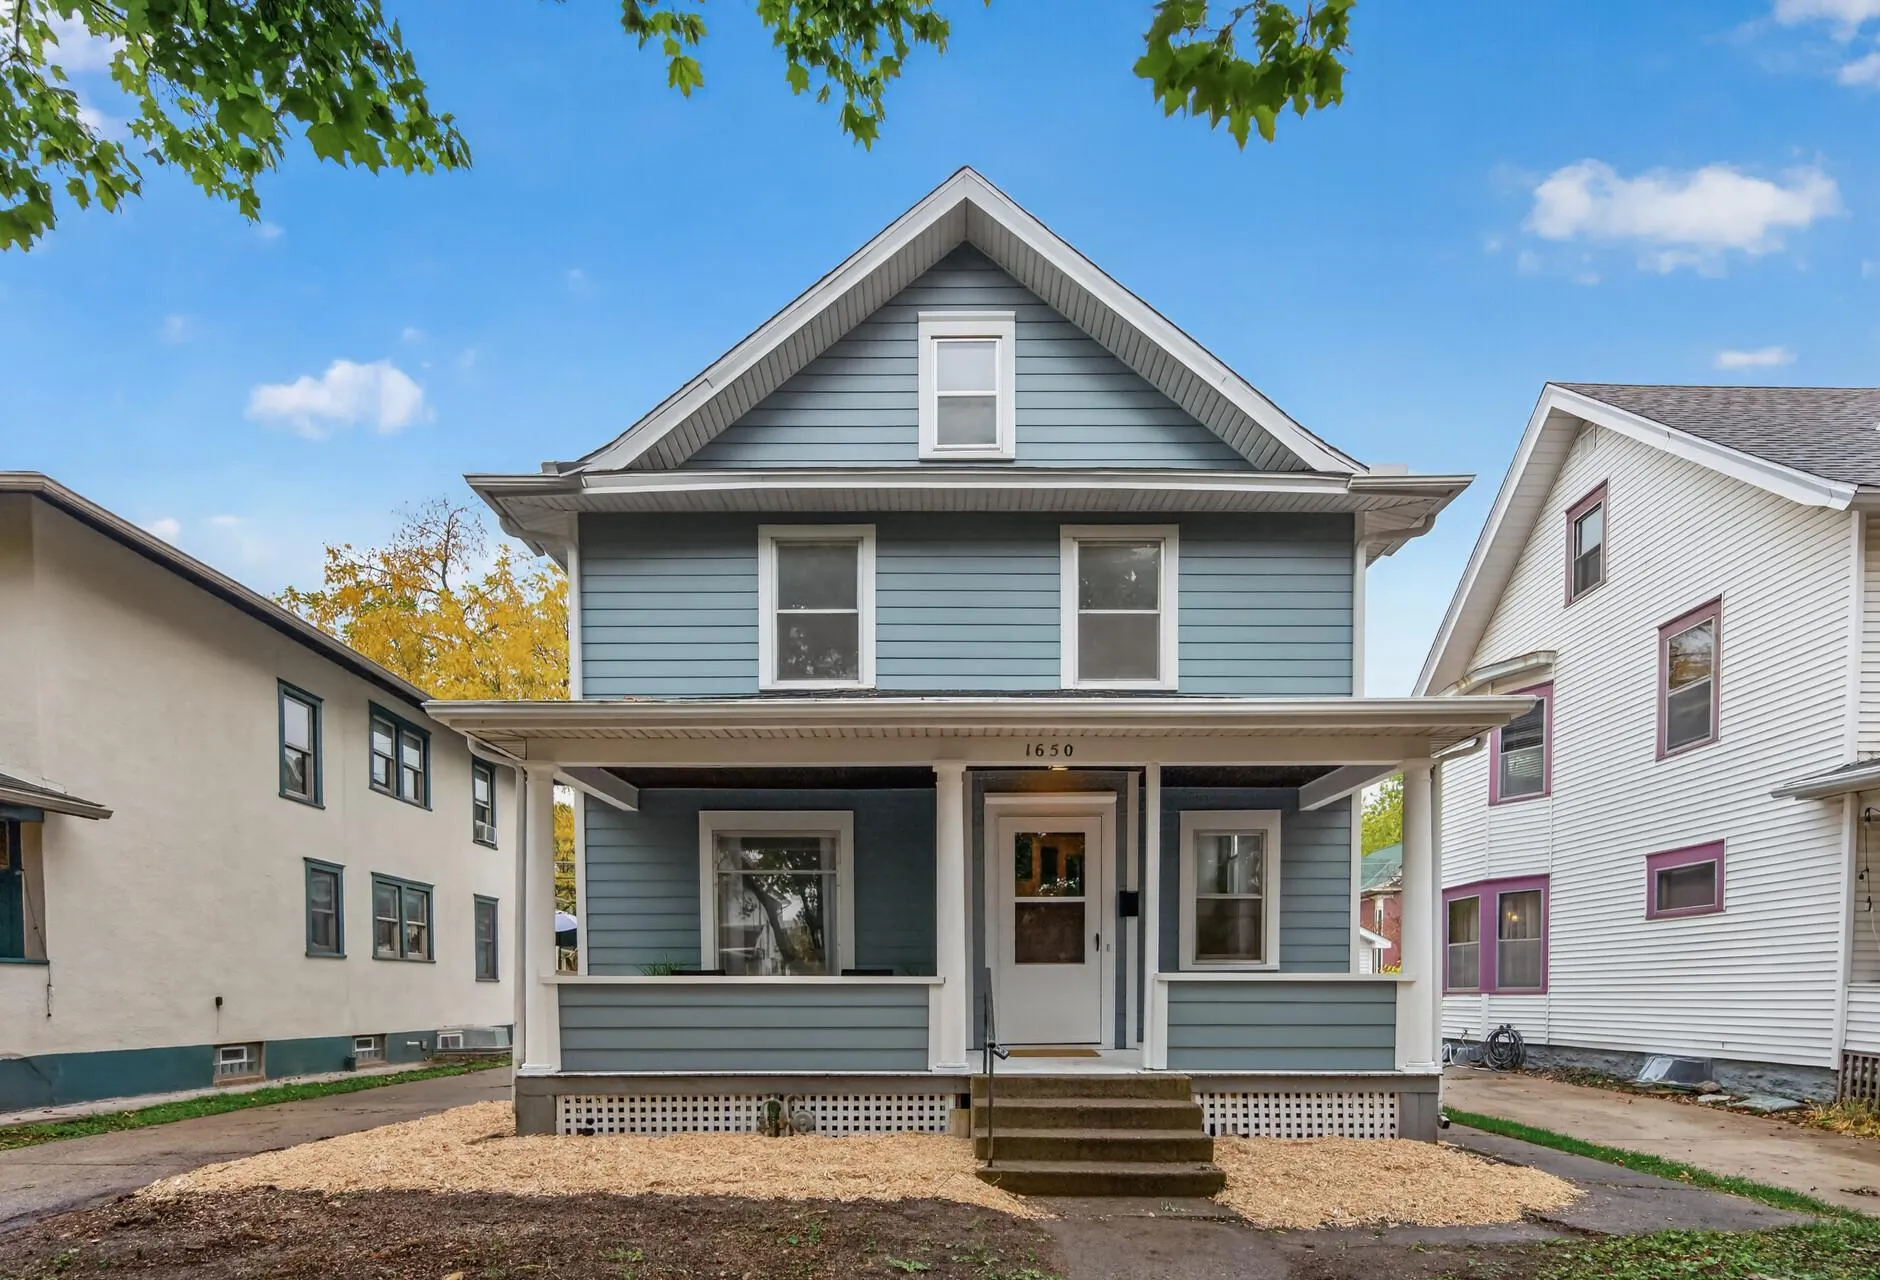 $525,000
4 bds | 1 ba | 1,402 sqft
1650 Hague Avenue, Saint Paul, MN 55104
Listing courtesy of Edina Realty, Inc.
-
 $659,900
3 bds | 2 ba | 2,210 sqft
1880 Jefferson Avenue, Saint Paul, MN 55105
Listing courtesy of Wellspring Real Estate LLC
-
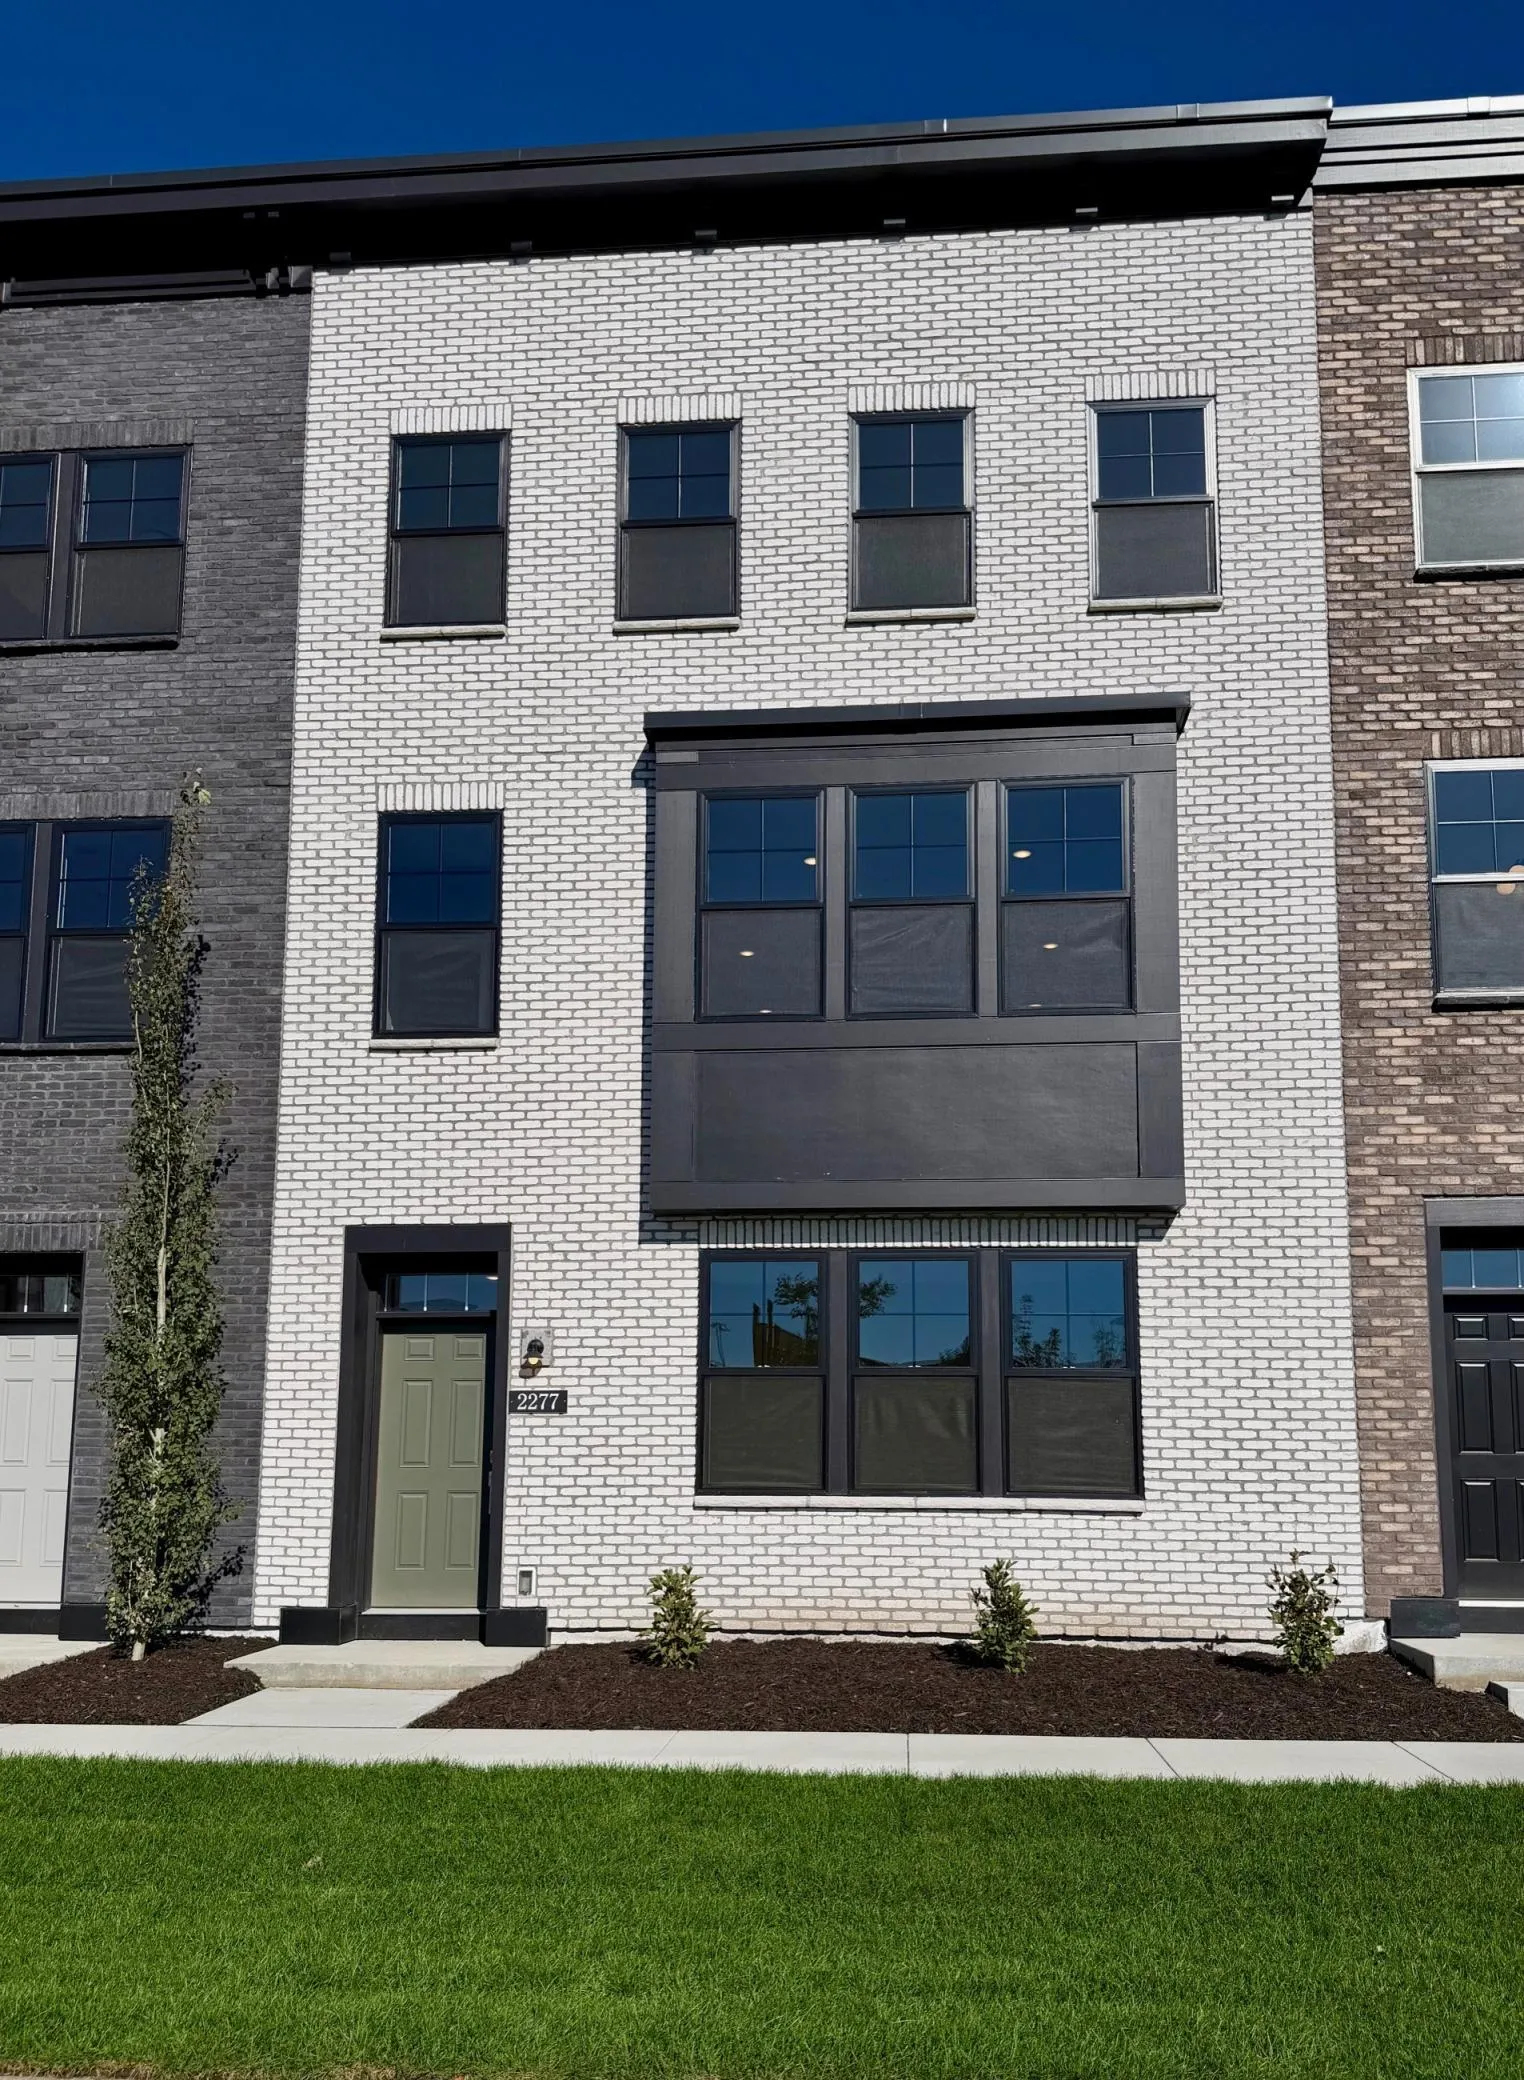 $712,990
3 bds | 4 ba | 2,373 sqft
2277 Beechwood Avenue, Saint Paul, MN 55116
Listing courtesy of Pulte Homes Of Minnesota, LLC
-
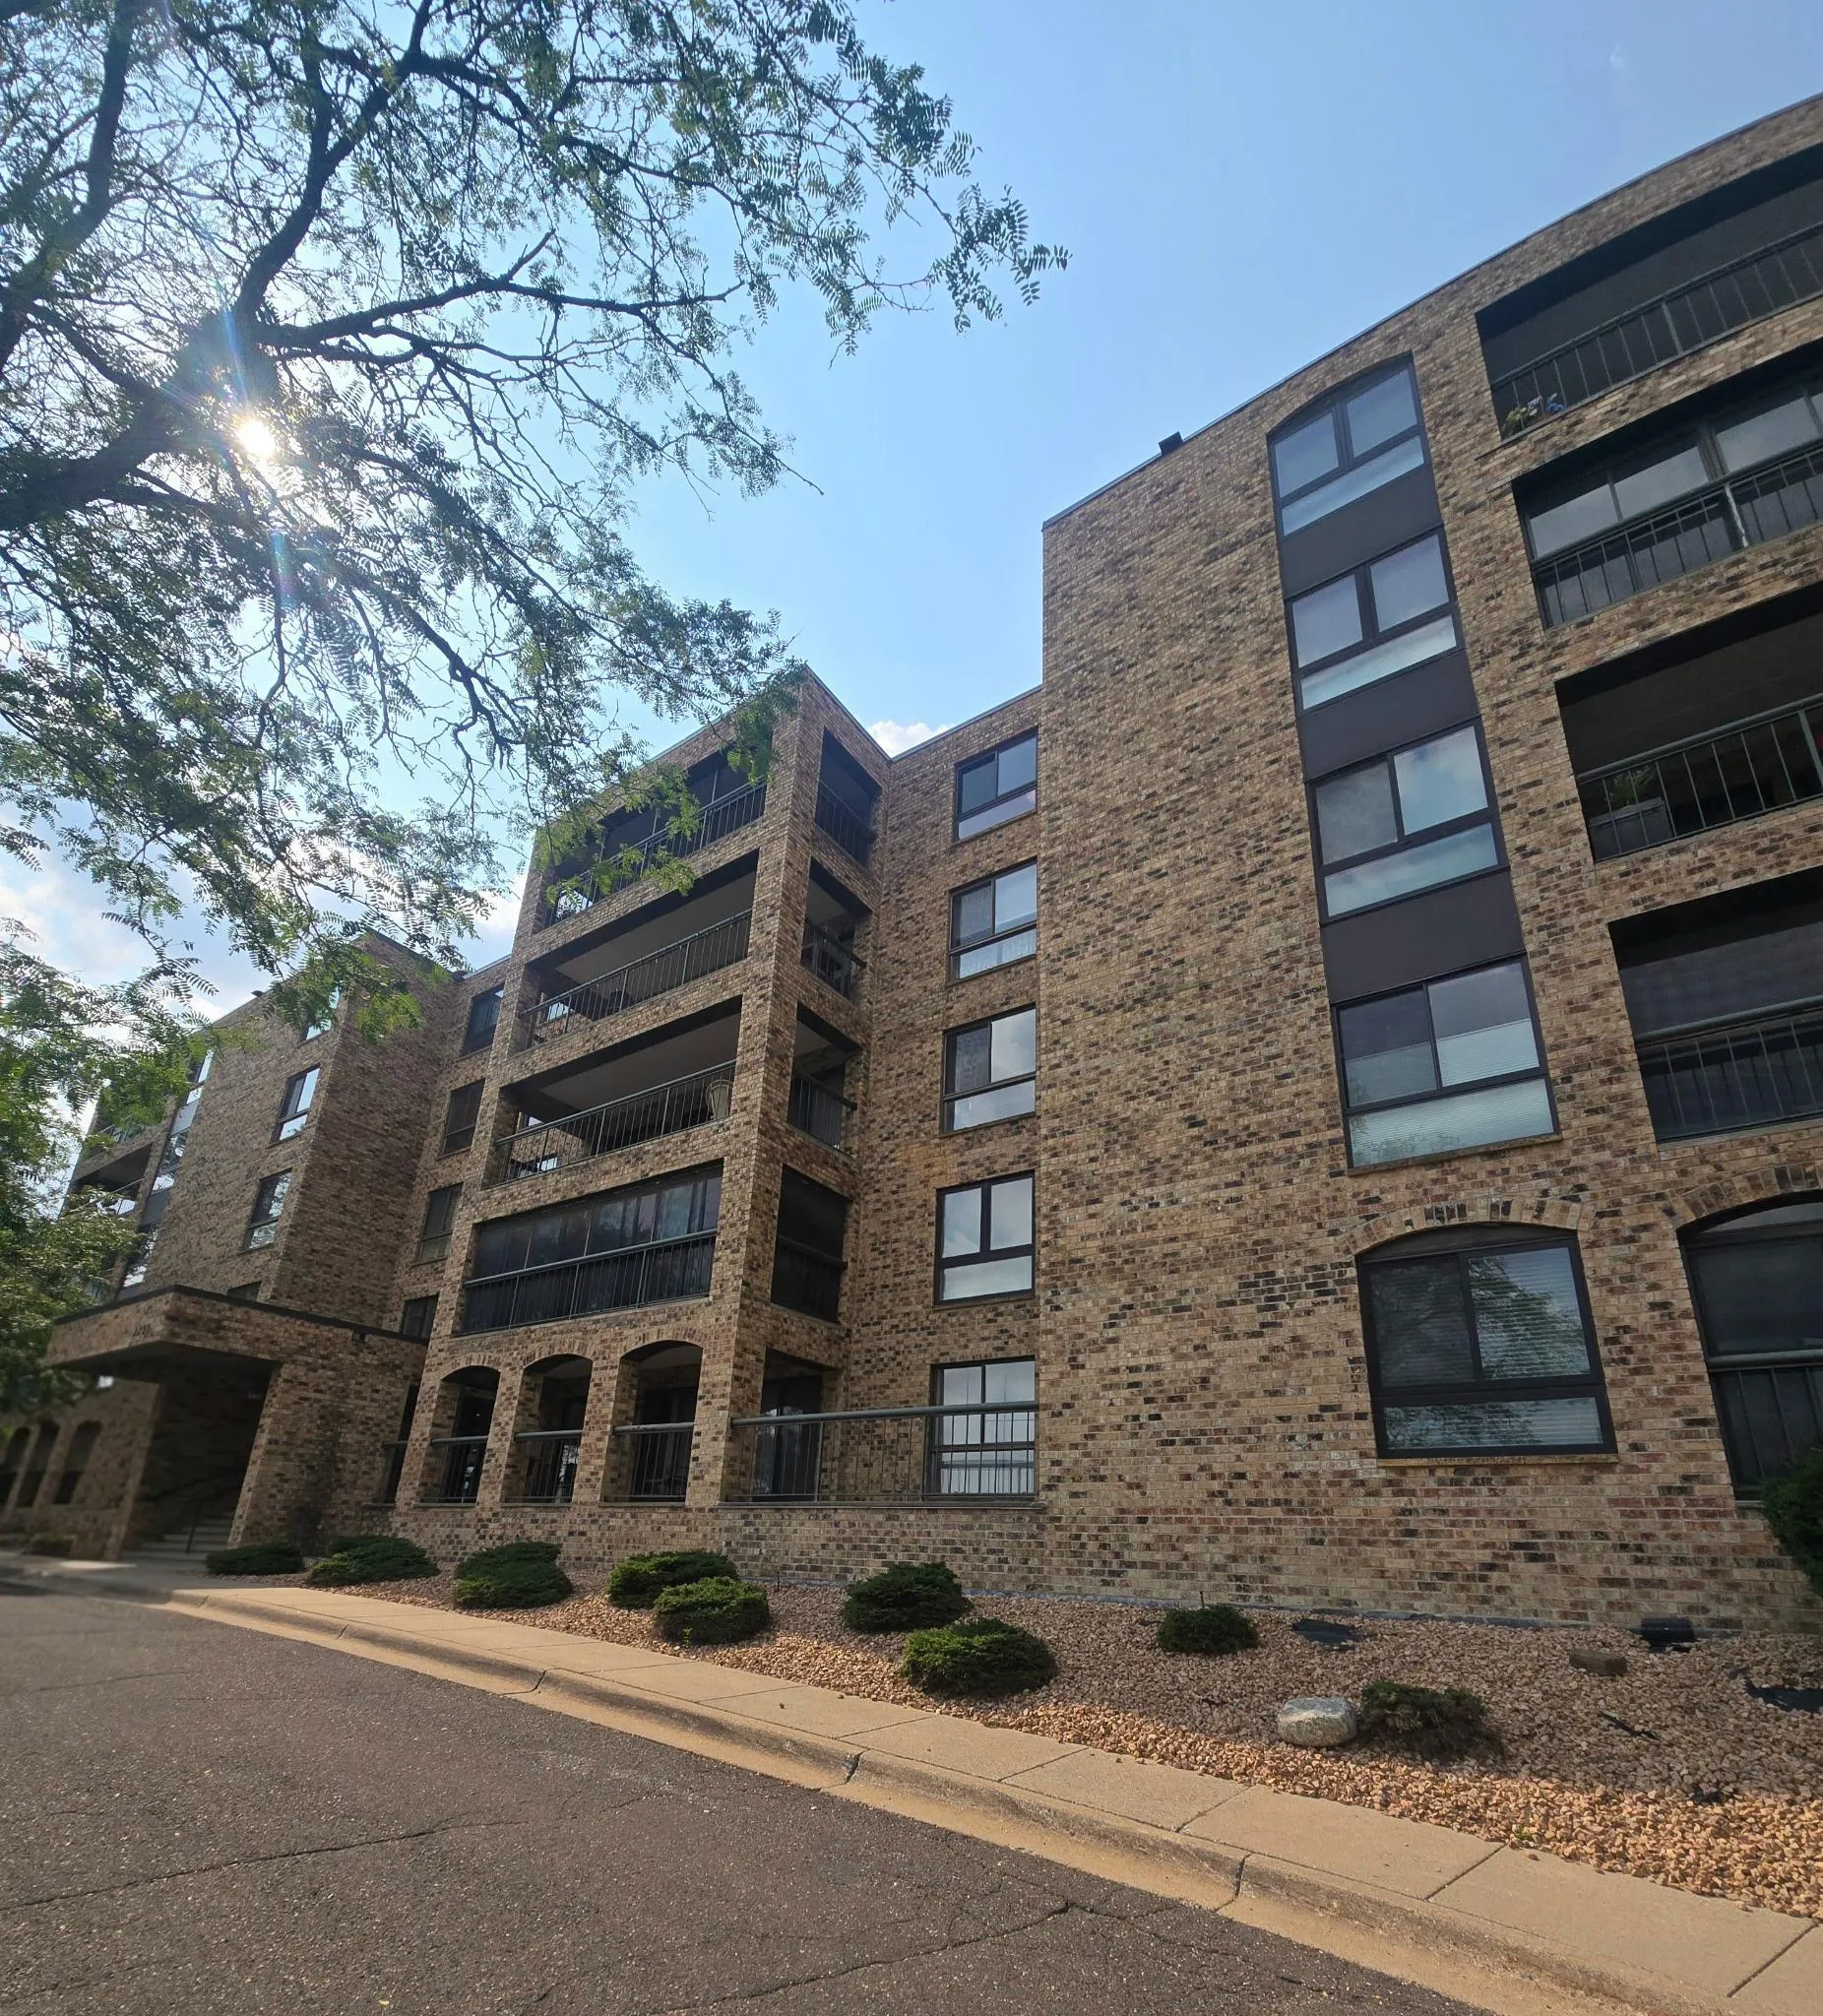 $664,900
3 bds | 2 ba | 2,670 sqft
2221 Youngman Avenue Unit 203, Saint Paul, MN 55116
Listing courtesy of LPT Realty, LLC
-
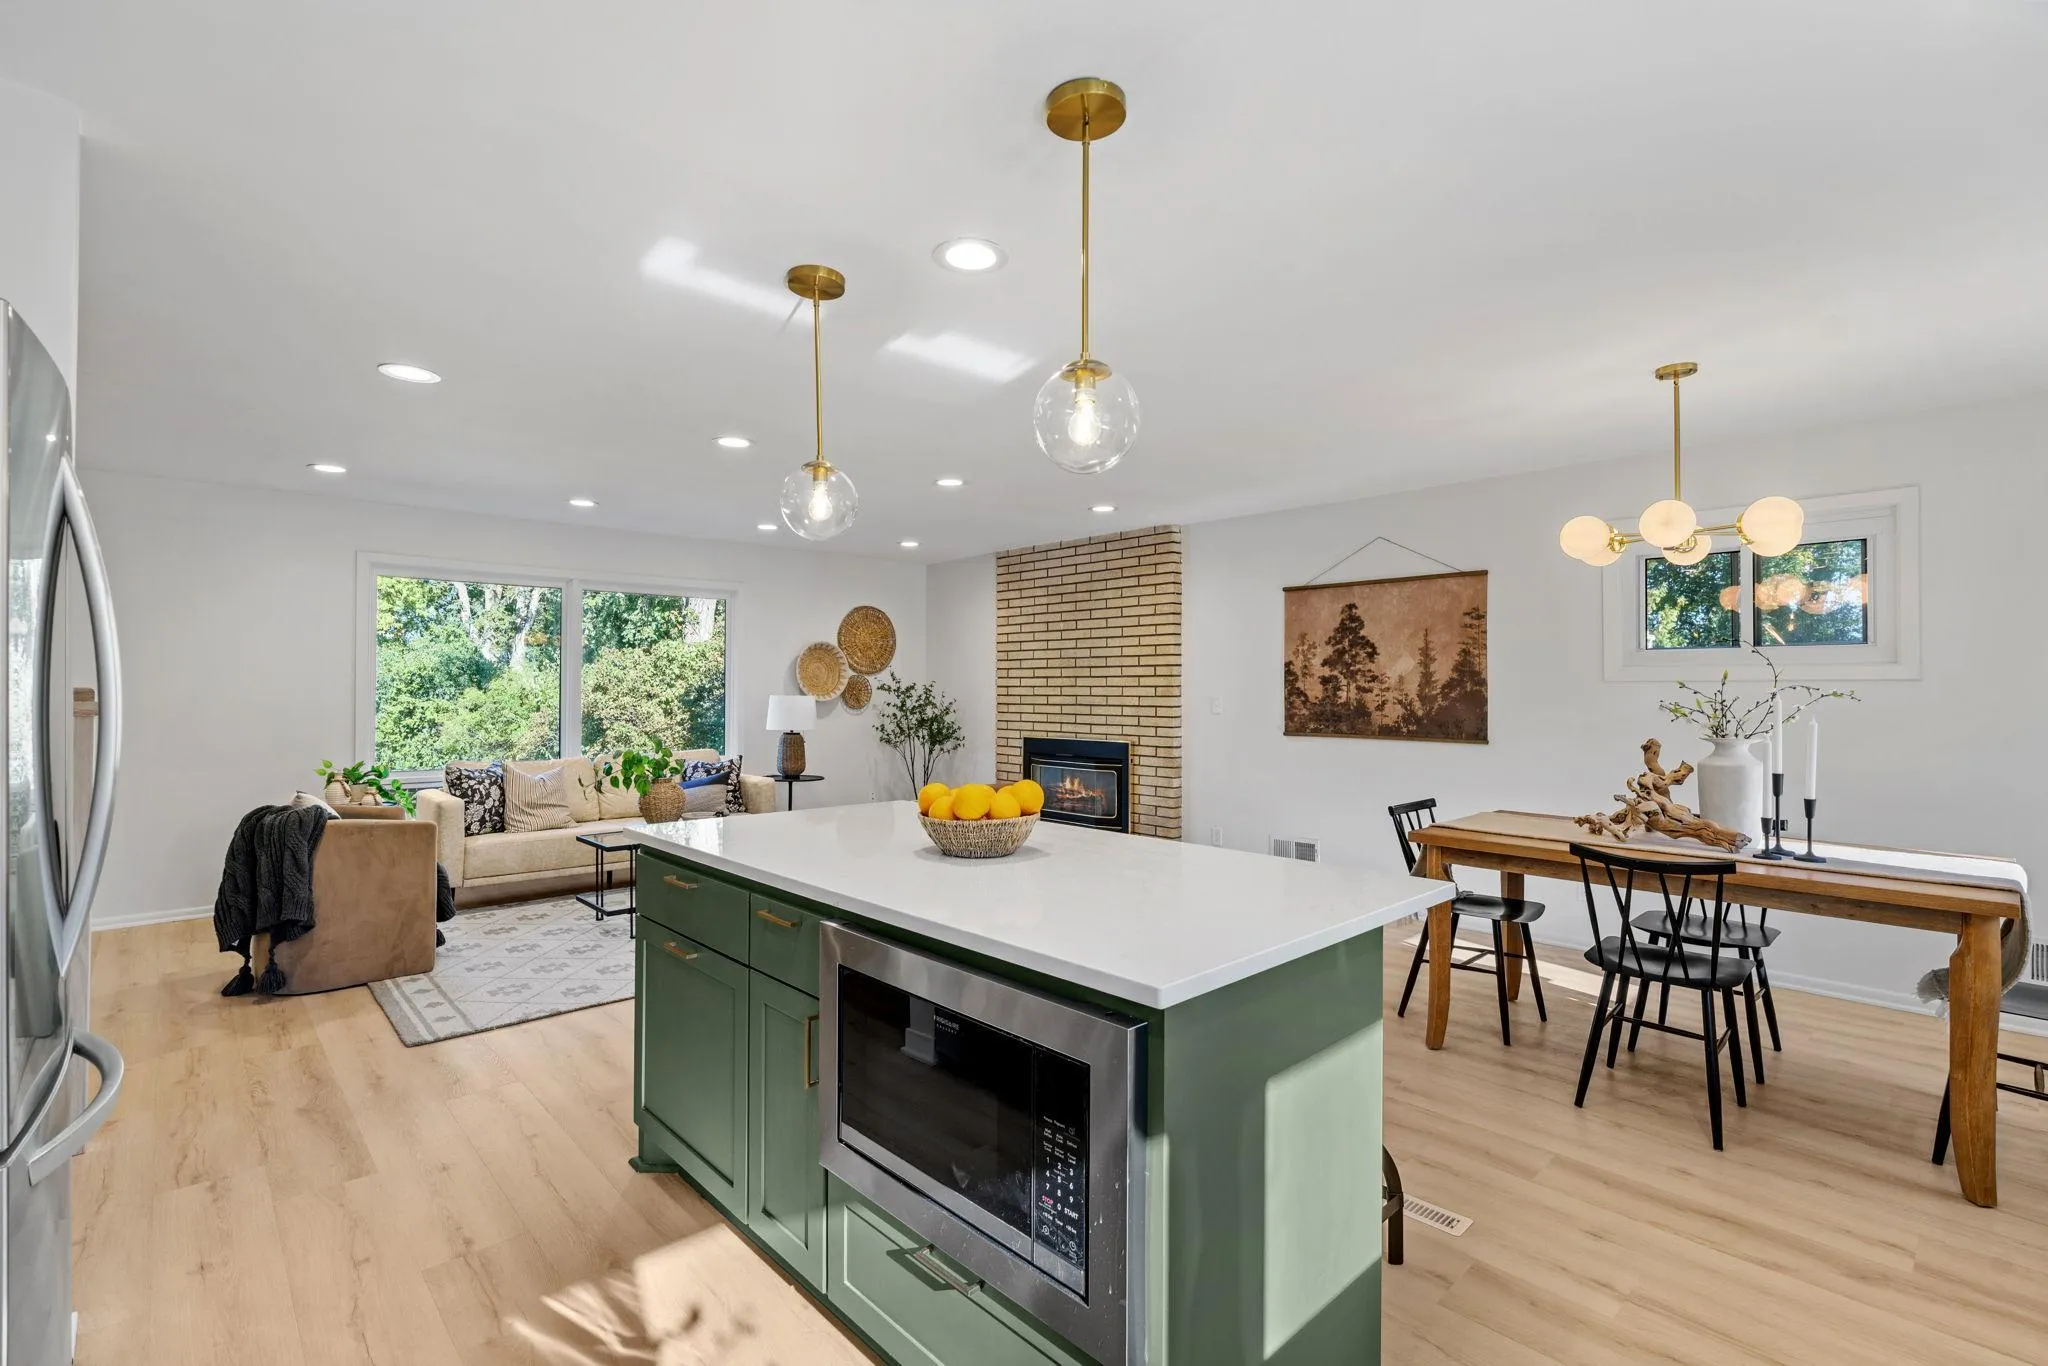 $649,900
4 bds | 2 ba | 2,198 sqft
1025 Colby Street, Saint Paul, MN 55116
Listing courtesy of Coldwell Banker Realty
-
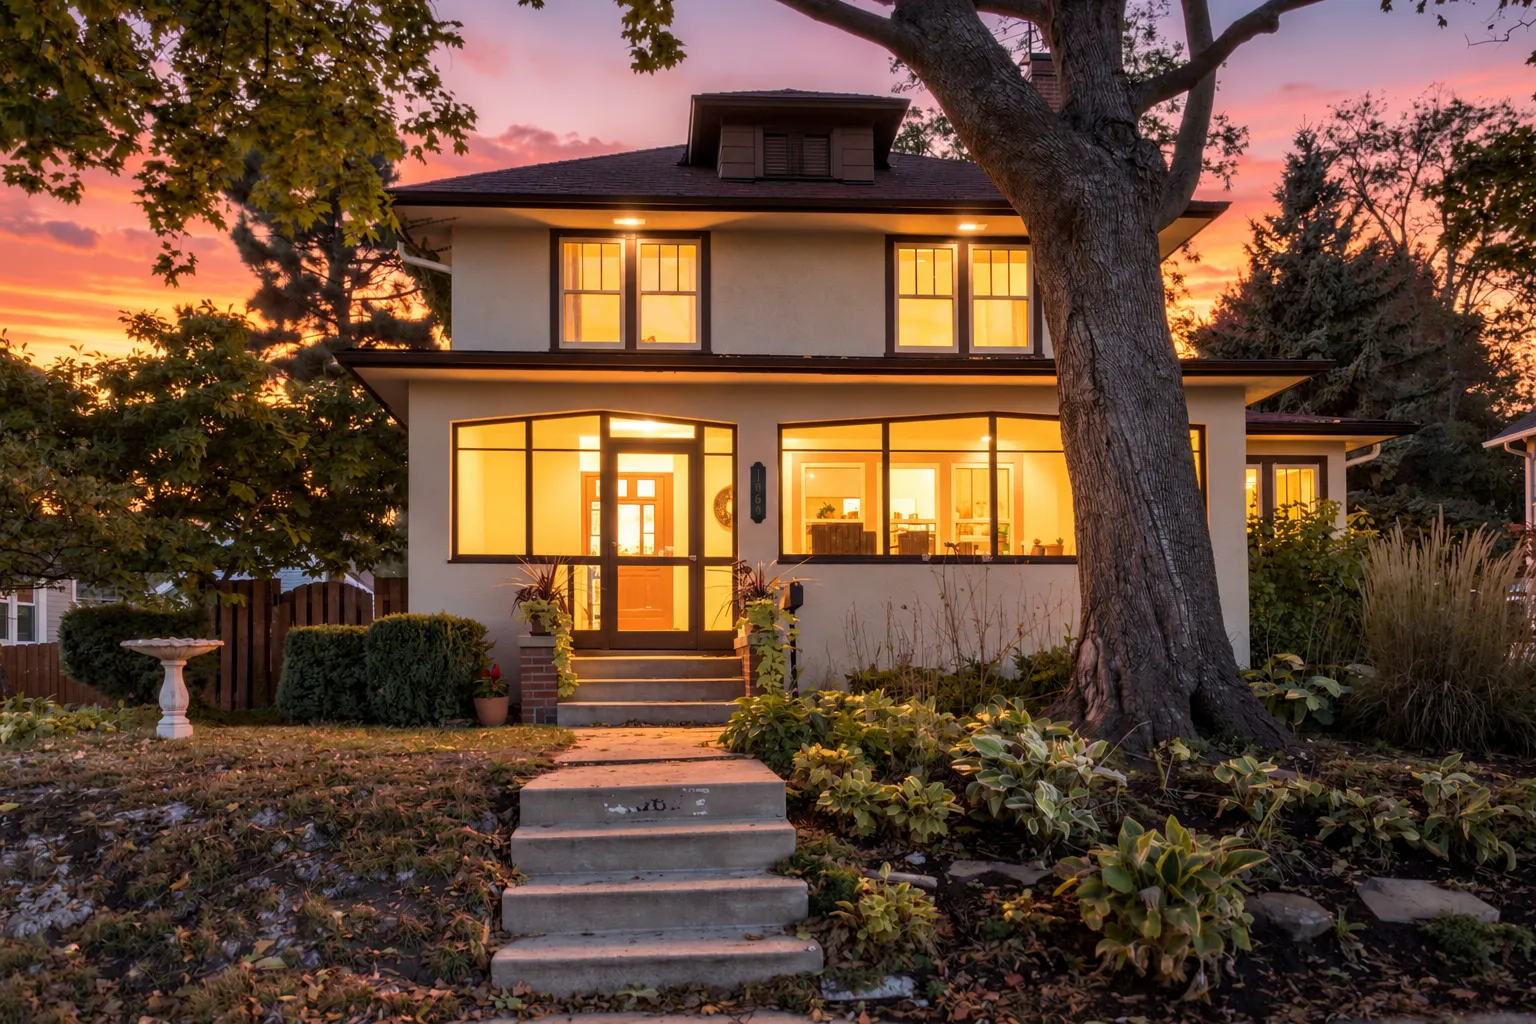 $624,900
4 bds | 3 ba | 2,035 sqft
1663 Berkeley Avenue, Saint Paul, MN 55105
Listing courtesy of Coldwell Banker Realty
-
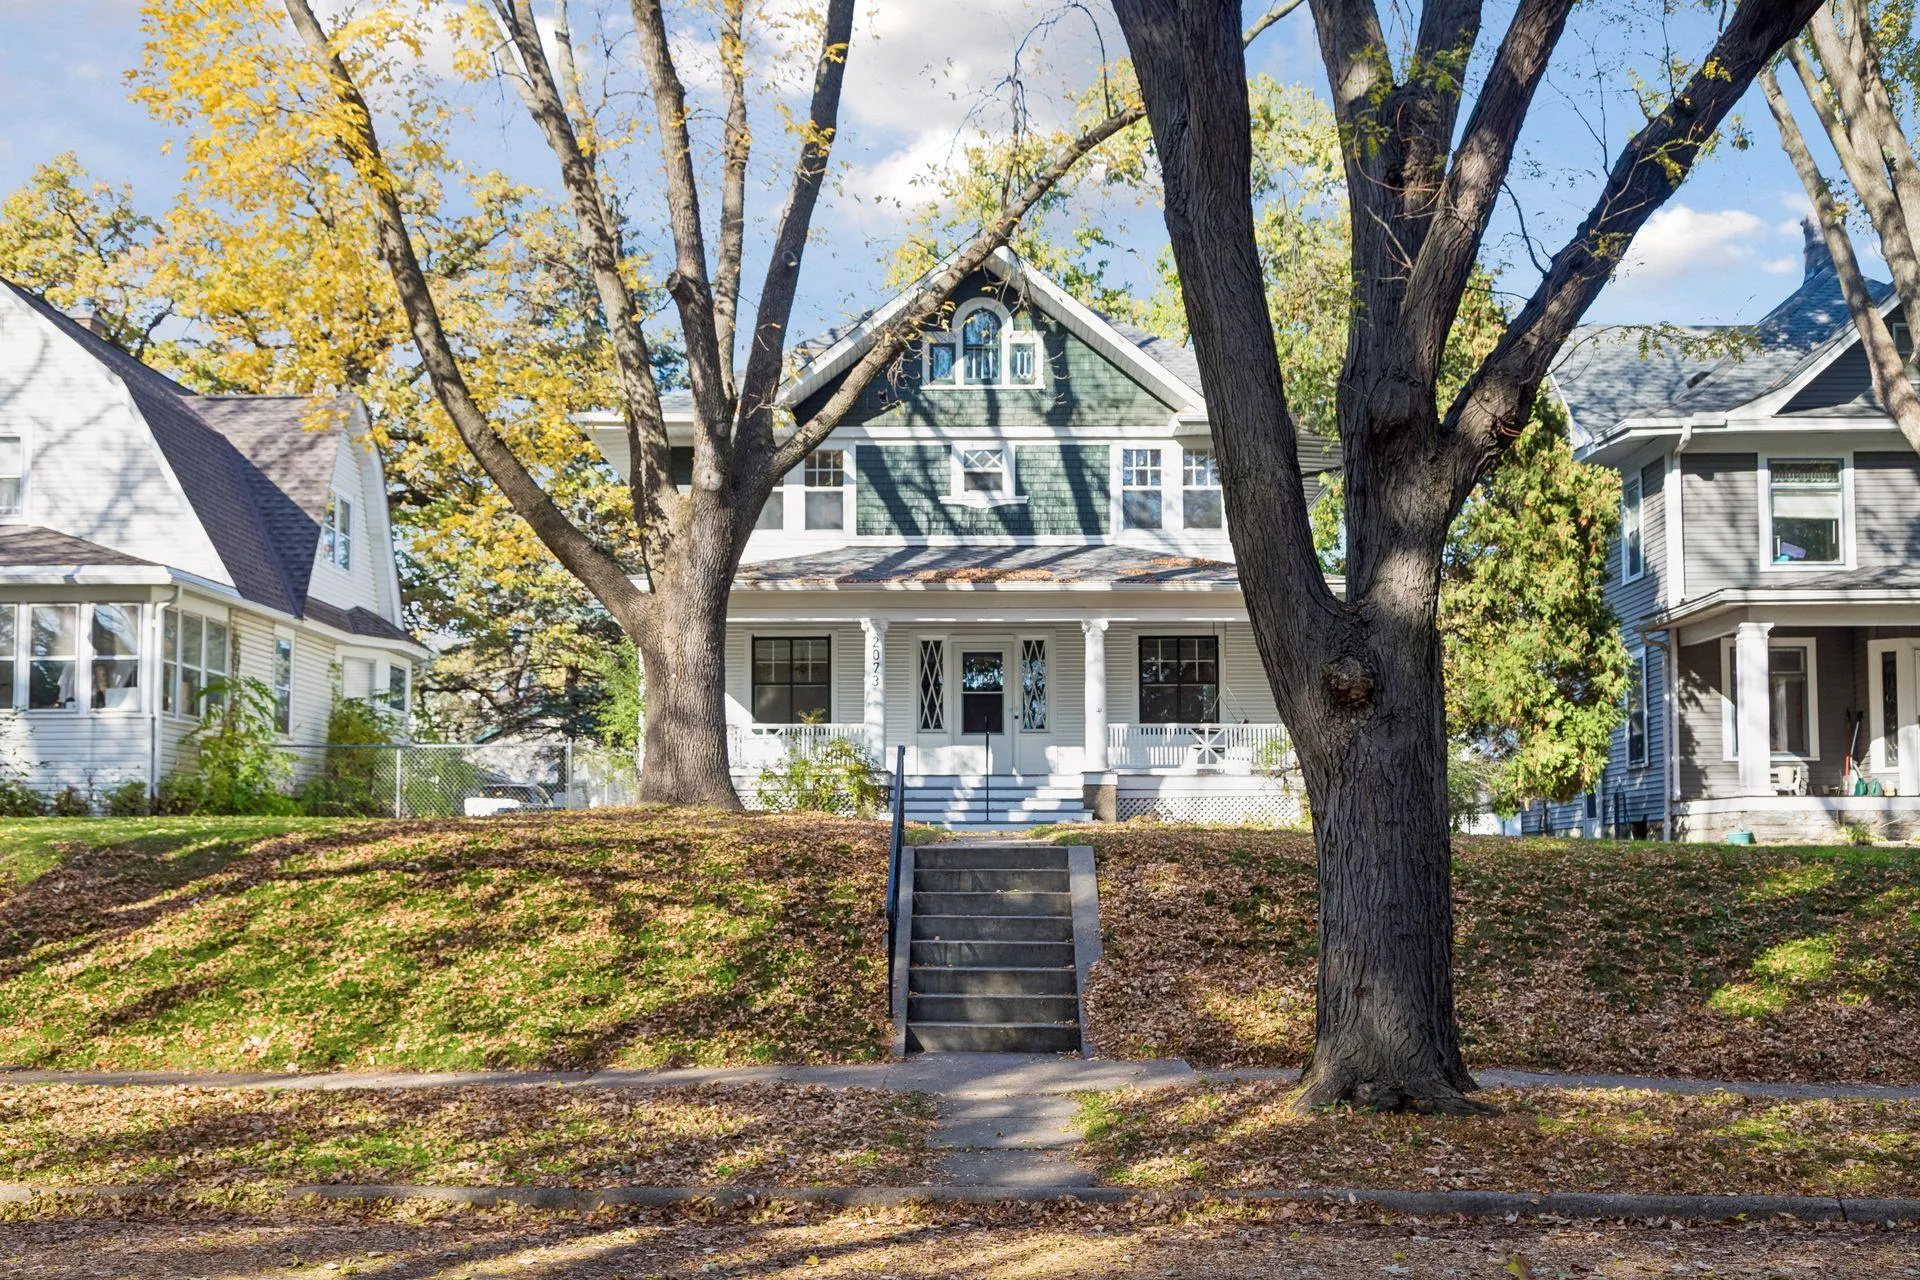 $495,000
4 bds | 3 ba | 2,124 sqft
2073 Carroll Avenue, Saint Paul, MN 55104
Listing courtesy of Coldwell Banker Realty - Lakes
Request a tour
588 Montrose Lane, Saint Paul, MN 55116