
1 / 44
$389,900
- 4 beds
- 2 baths
- 1,873 sqft
1536 155th Nw Avenue, Andover, MN 55304
For sale Est. —/mo
- House · Single Family
- Built in 2001
- 0.27 acres lot
- $208/sqft
- 2-car garage
Overview
Super Sharp! This 4BR 2BA Four-Level home will captivate you right as you drive up! Stylish curb appeal set on a good-sized, nicely treed, corner lot. Stone accents enhance maintenance free vinyl siding. Four-year-old roof tops it off! Enter the spacious foyer and view the open floor plan for kitchen, living and dining. New carpet and fresh paint throughout entire home! Kitchen has a moveable island, stainless appliances, breakfast counter and informal dining. Plenty of cabinets and counter space. Dining area with convenient walk-out to large patio. Easy flow to relax or entertain. Upper-level offers a bright, sun-filled living room, two bedrooms and full bath. Large walk-in closet for primary bedroom and another large closet for second. Lower-level brightened up by many windows you'll enjoy the family room with cozy gas fireplace complete with tile and oak surround, mantle and blower. Engage your friends and family at the handsome wet bar - a natural gathering place for beverages and snacks or a holiday buffet! Third bedroom adjoins family room along with second bath. Fourth level you'll find yet another bedroom (egress added 2015). A great hideaway or flex space for hobbies. Large storage area w/shelving plus a mechanical room with laundry and utility sink. Updated features and mechanicals include roof (2022), Furnace & AC (2022), Gas Water Heater (2024), Refrigerator/Stove/Microwave/Dishwasher (2024), Washer/Gas Dryer (2024), Garage Apron (2020), Carpet (2026). Fenced yard and patio allow for all you need outside. Tucked into the soothing, well-developed neighborhood of Cambridge Estates with easy accessibility just minutes to main road access, shopping, dining and Anoka-Hennepin schools. This one truly a must see!
Facts & features
Interior
- Bedrooms: 4
- Bathrooms: 2 (1 full, 1 three-quarter)
- Finished sqft: 1,873
- Above grade sqft: 1,020
- Below grade sqft: 853
- Basement: Block, Daylight/Lookout Windows, Drain Tiled, Egress Window(s), Finished, Full, Sump Basket
- Heating: Forced Air
- Cooling: Central Air
- Appliances: Dishwasher, Disposal, Dryer, Gas Water Heater, Microwave, Range, Refrigerator, Stainless Steel Appliances
- Laundry: Lower Level, Laundry Room, Sink
- Fireplaces: 1 (Family Room, Gas)
Property
- Parking: Attached Garage, Asphalt, Garage Door Opener
- Garage spaces: 2
- Lot size: 0.27 acres
- Lot dimensions: 21x70x24x131x36x28x126
- Lot features: Tree Coverage - Medium
- Exterior features: Stone, Vinyl
- Fencing: Chain Link, Full
Construction
- Home type: House (Single Family)
- Levels: Four or More Level Split
- Year built: 2001
- Exterior: Block
- Roof: Age 8 Years or Less
Utilities
- Sewer: City Sewer - In Street
- Water: City Water - In Street
Community & HOA
- Subdivision: Cambridge Estate
Taxes & location
- Annual taxes: $3,686 (2026)
- County: Anoka
- School district: Anoka-Hennepin
Listing
- Status: For sale
- Listed: Oct 25, 2026
- Days on market: 2
- MLS #: 7162661
Monthly payment
—/mo
An example, not a loan offer. Taxes and HOA dues come from the listing when known; home insurance is a rough estimate. Mortgage insurance is not included. Your rate depends on your lender and credit.
Location
Nearby homes
-
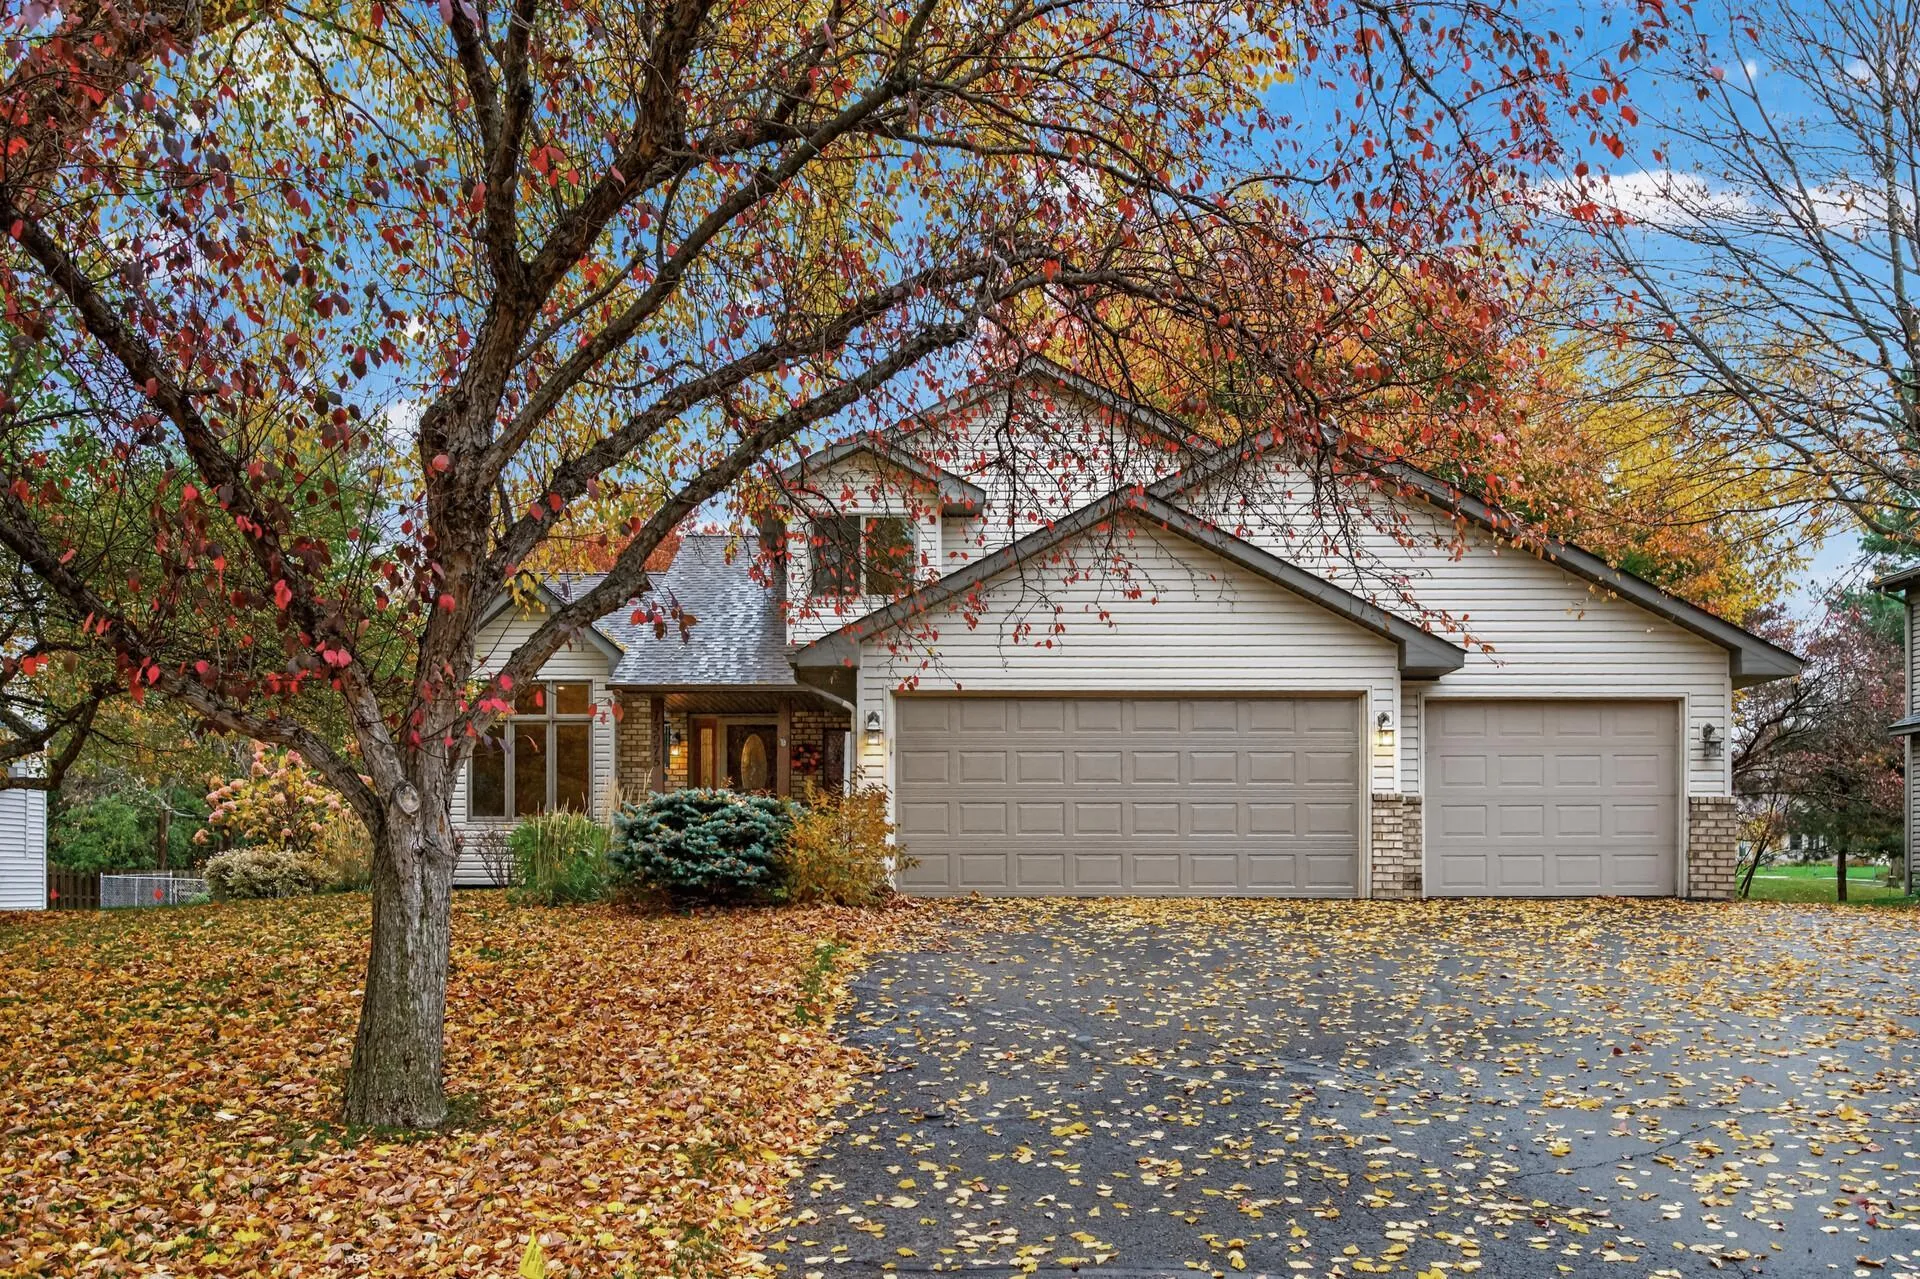 $445,000
4 bds | 3 ba | 2,108 sqft
13975 Palm Nw Street, Andover, MN 55304
Listing courtesy of Wits Realty
-
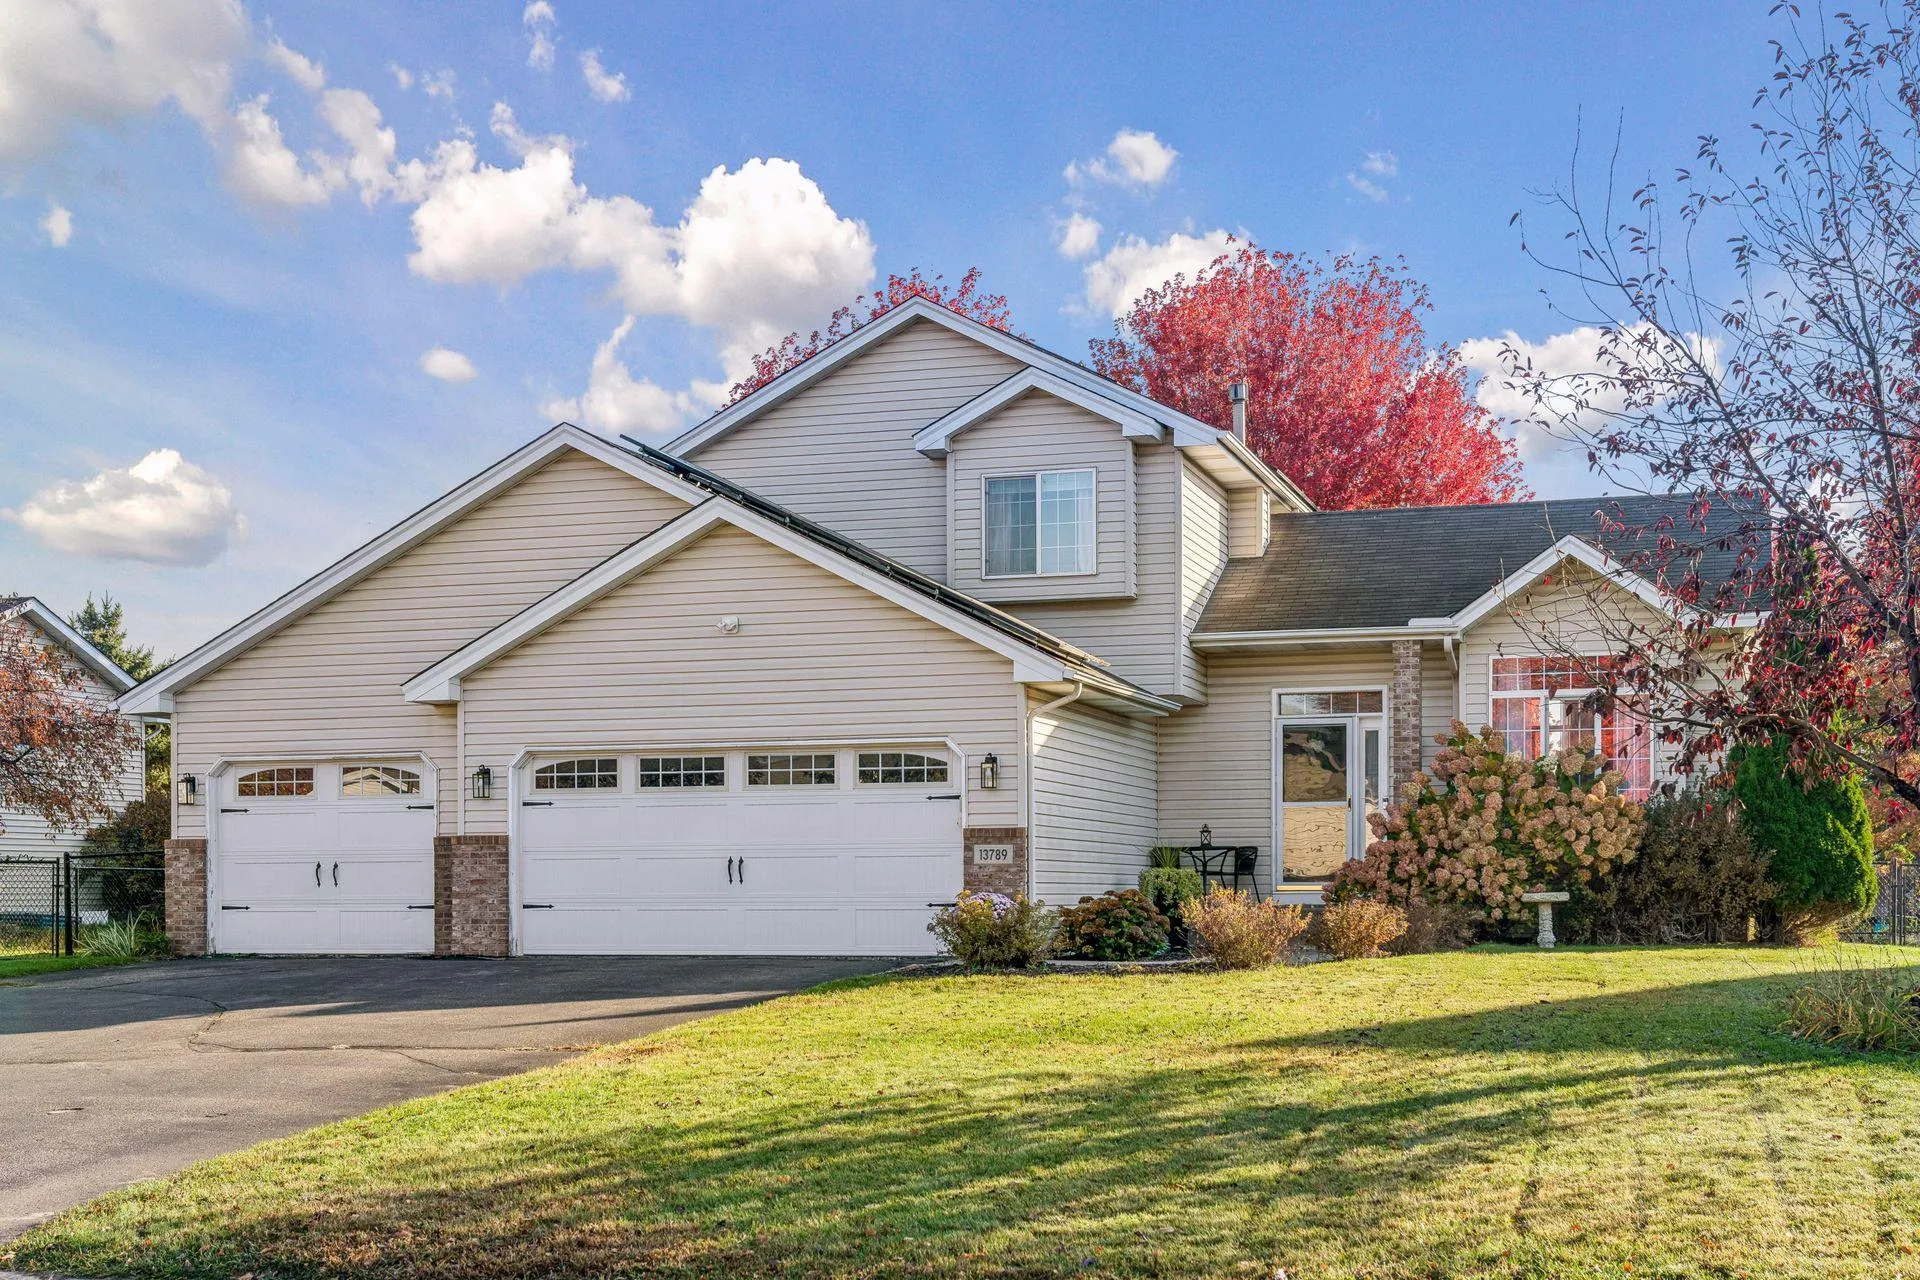 $459,900
4 bds | 4 ba | 2,616 sqft
13789 Goldenrod Nw Street, Andover, MN 55304
Listing courtesy of RE/MAX Results
-
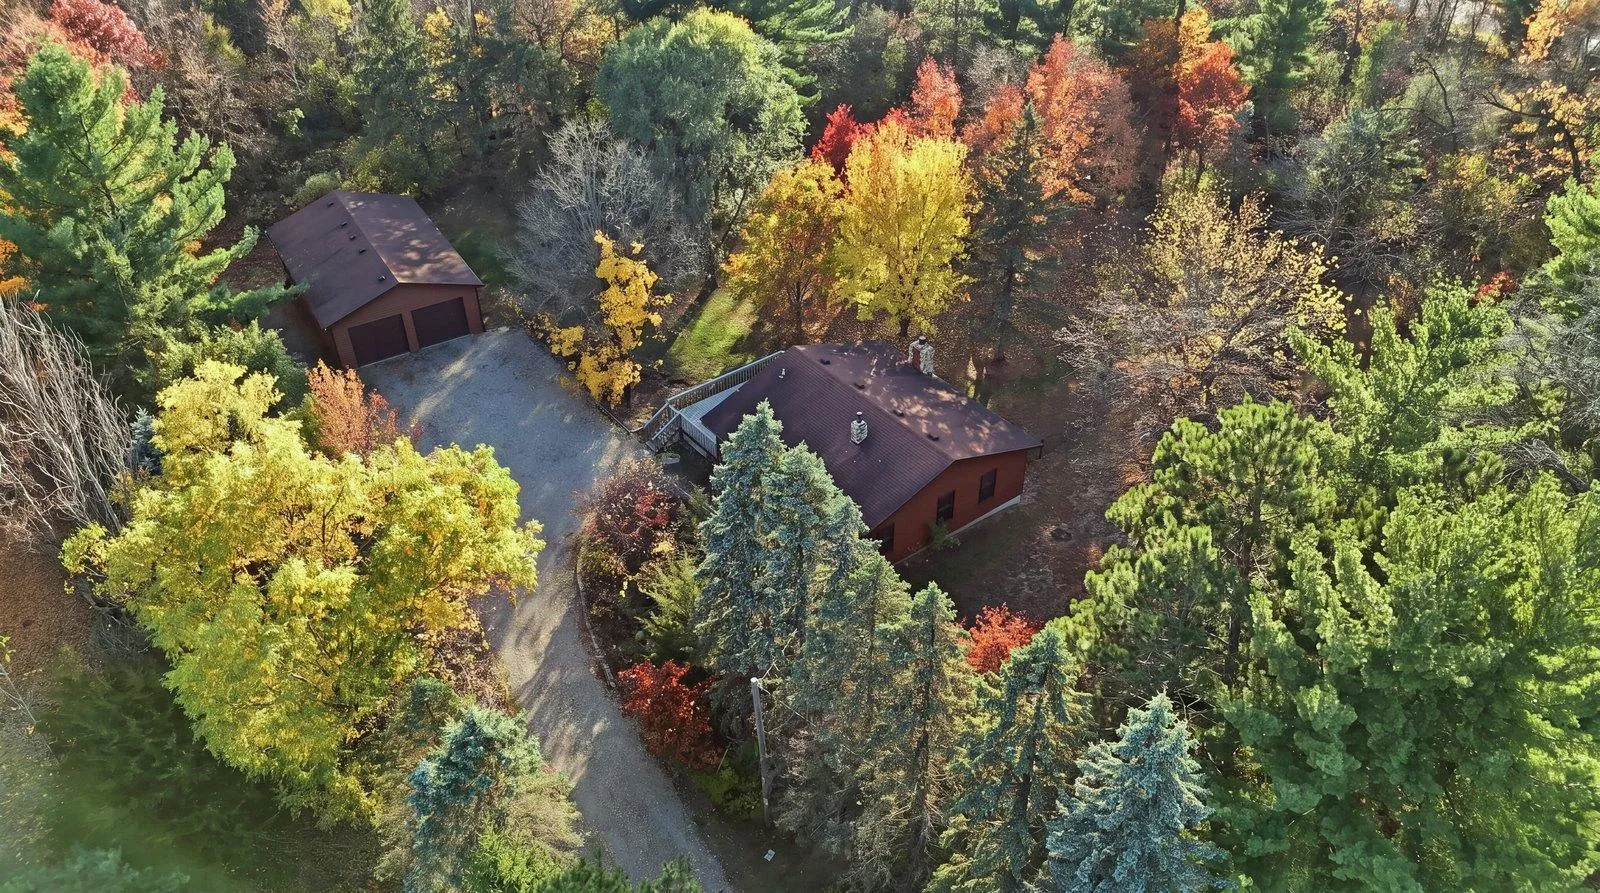 $350,000
3 bds | 1 ba | 1,088 sqft
2200 161st Nw Avenue, Andover, MN 55304
Listing courtesy of GRAND PROPERTIES REAL ESTATE
-
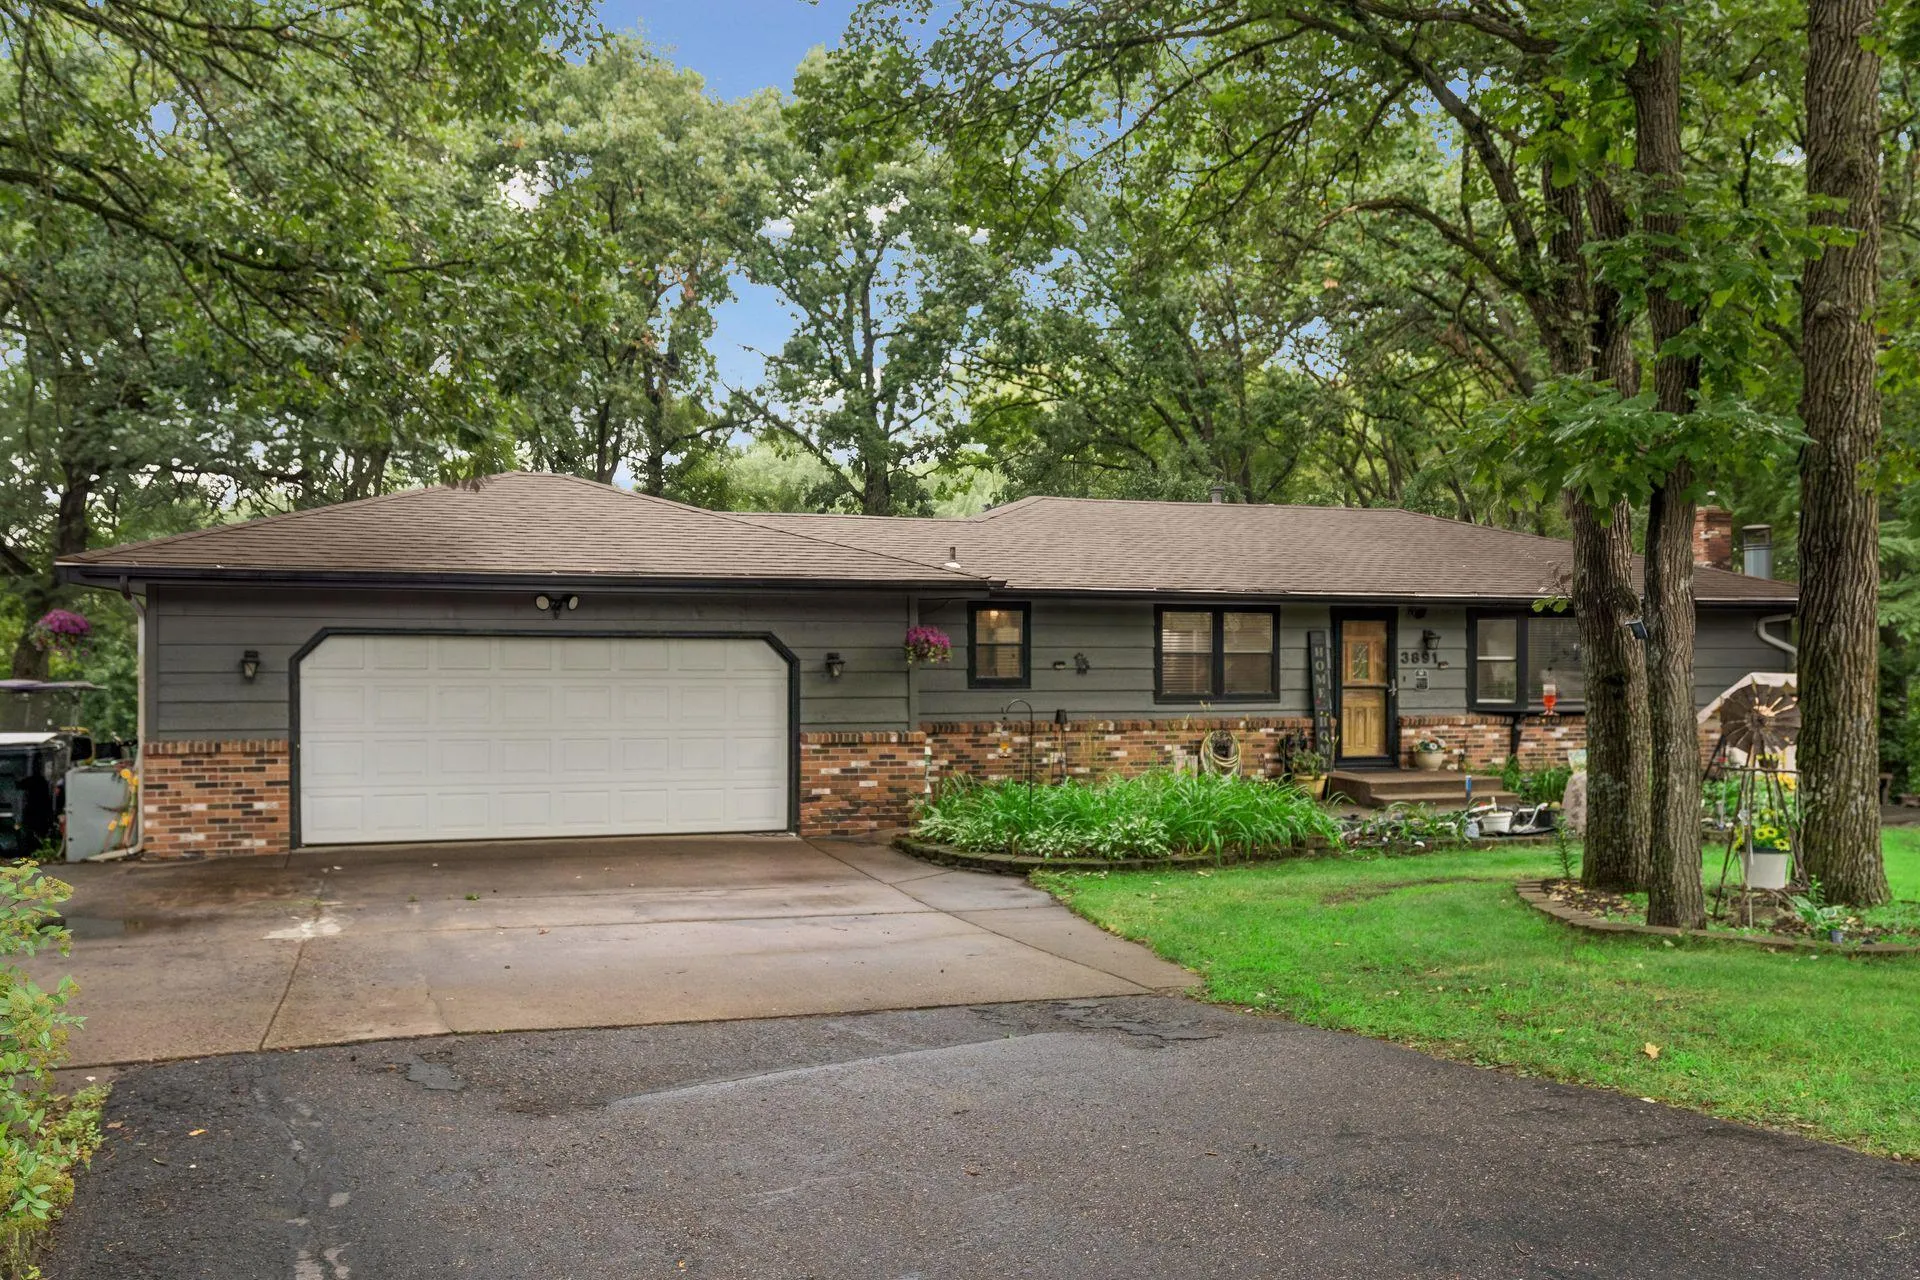 $365,000
3 bds | 2 ba | 2,449 sqft
3891 N Enchanted Nw Drive, Andover, MN 55304
Listing courtesy of RE/MAX Results
-
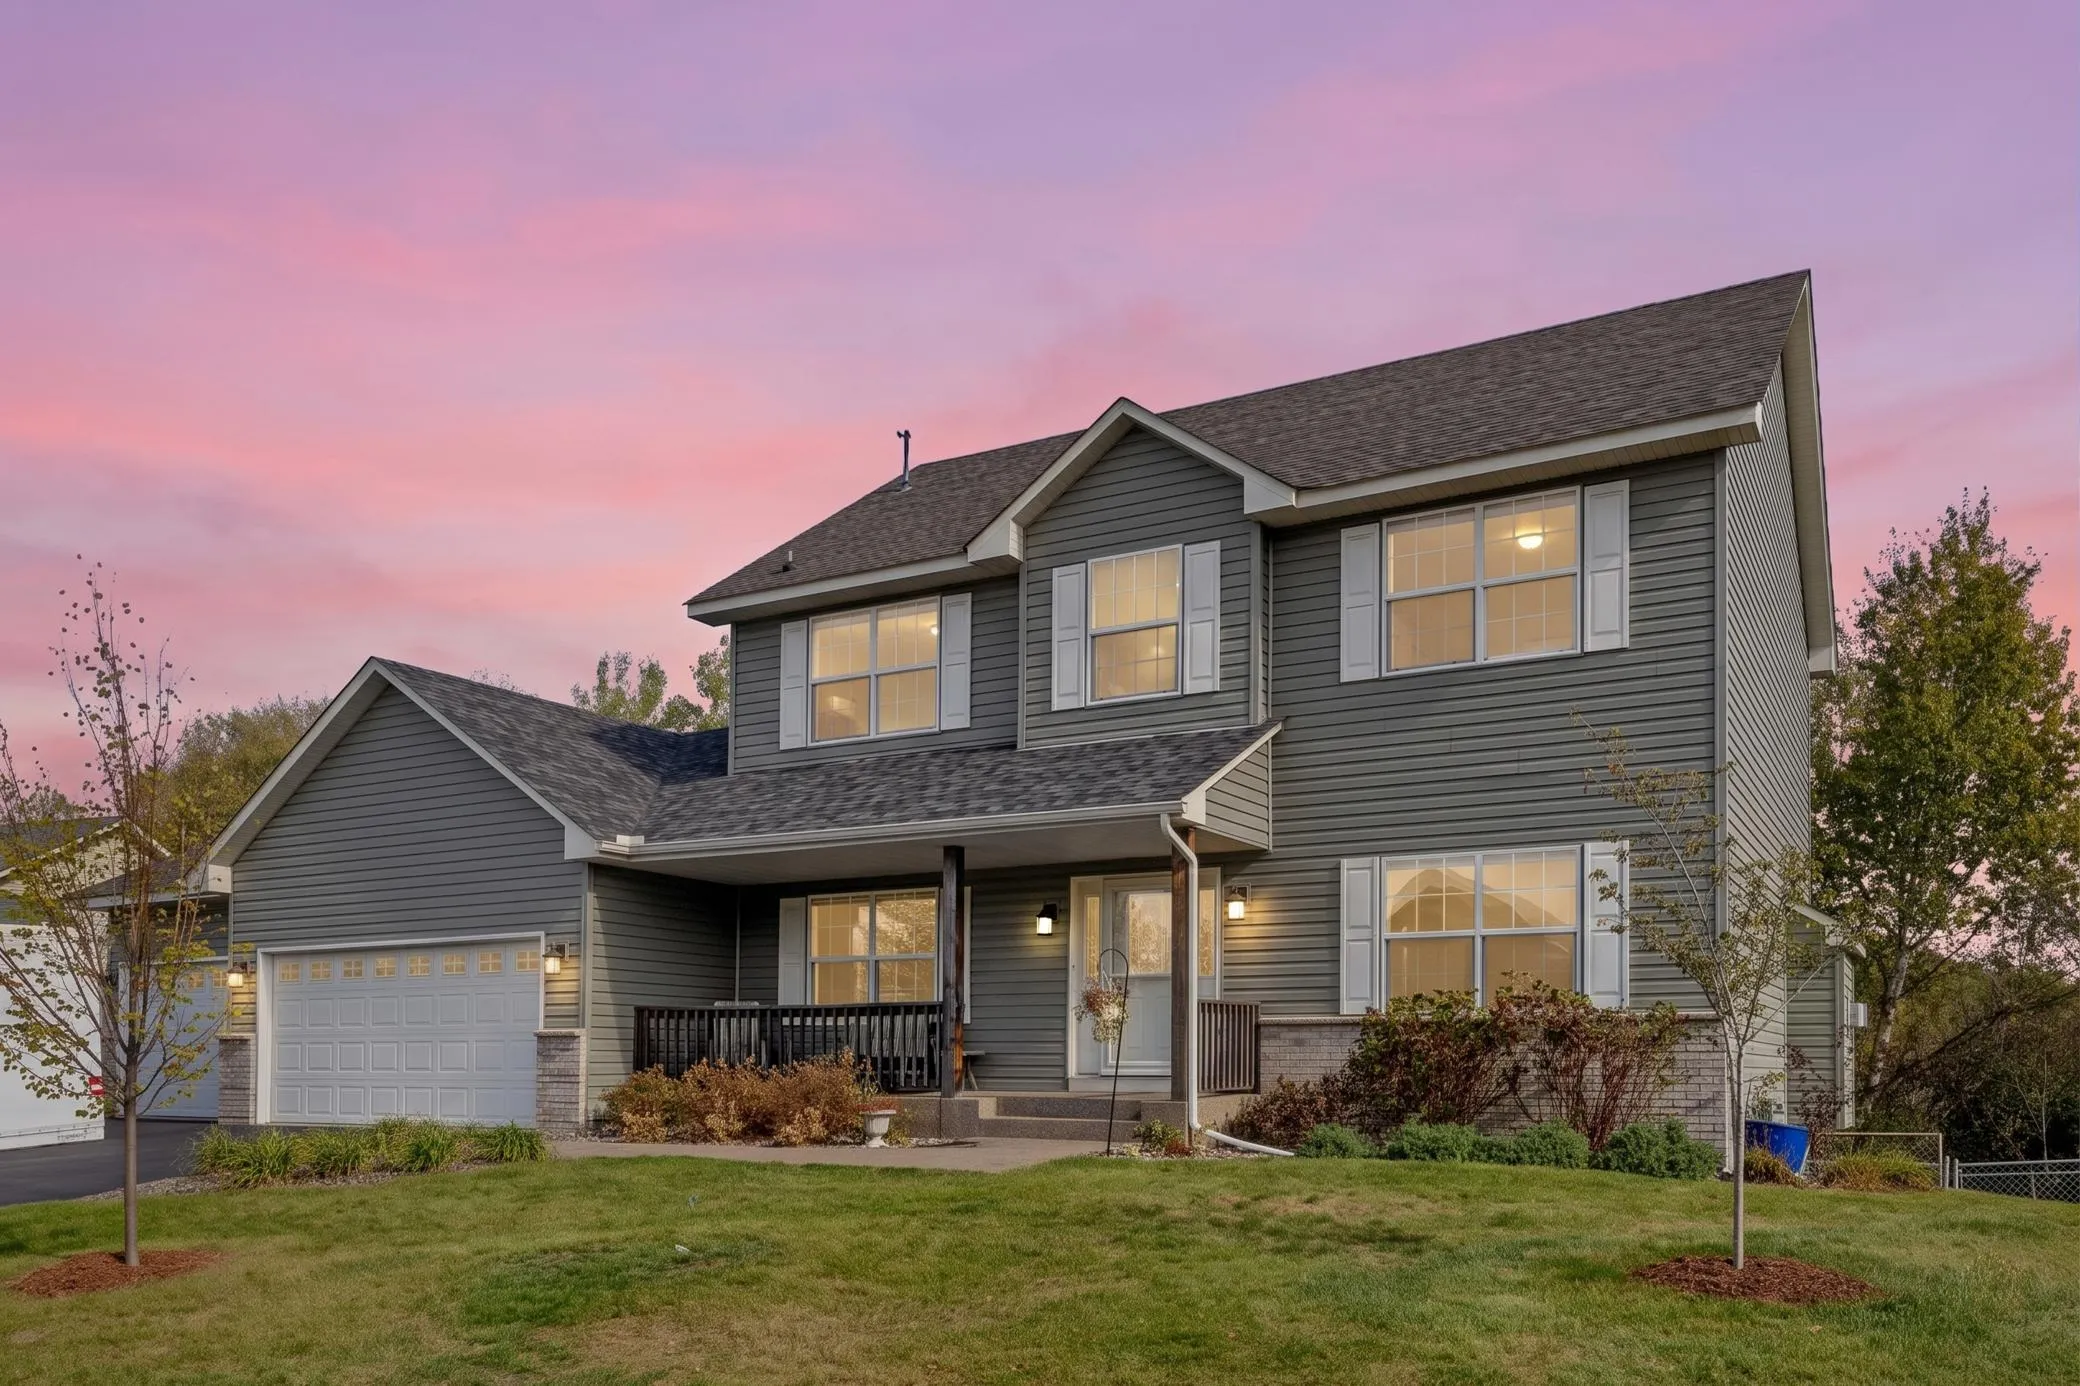 $489,900
6 bds | 4 ba | 3,150 sqft
15705 Vale Nw Street, Andover, MN 55304
Listing courtesy of Real Broker, LLC
-
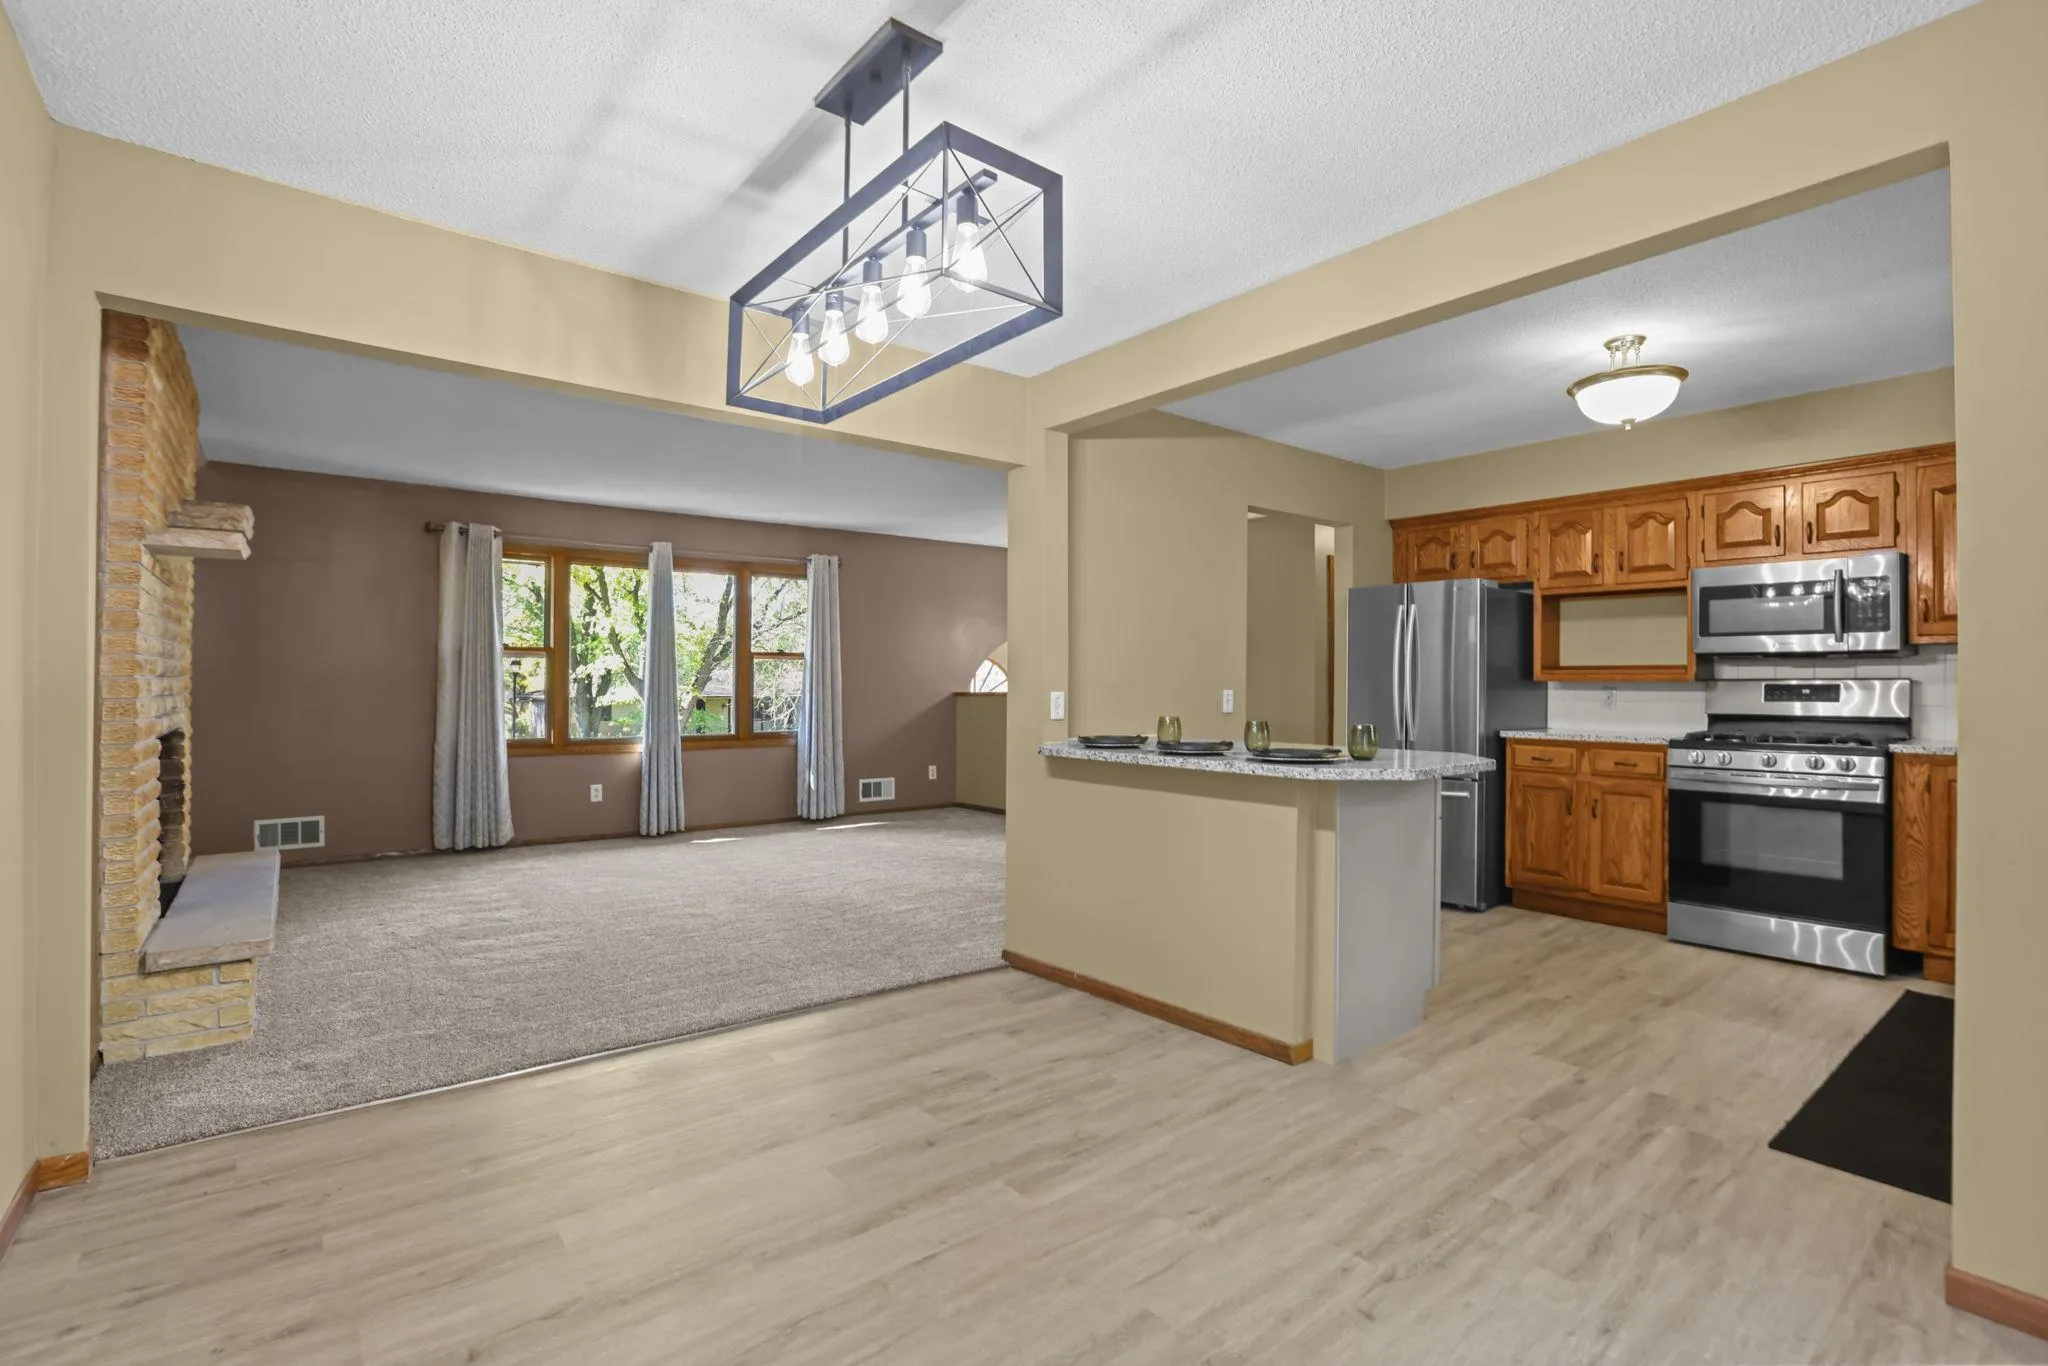 $359,900
3 bds | 2 ba | 2,096 sqft
13819 Nw Quinn Nw Street, Andover, MN 55304
Listing courtesy of Counselor Realty, Inc.
-
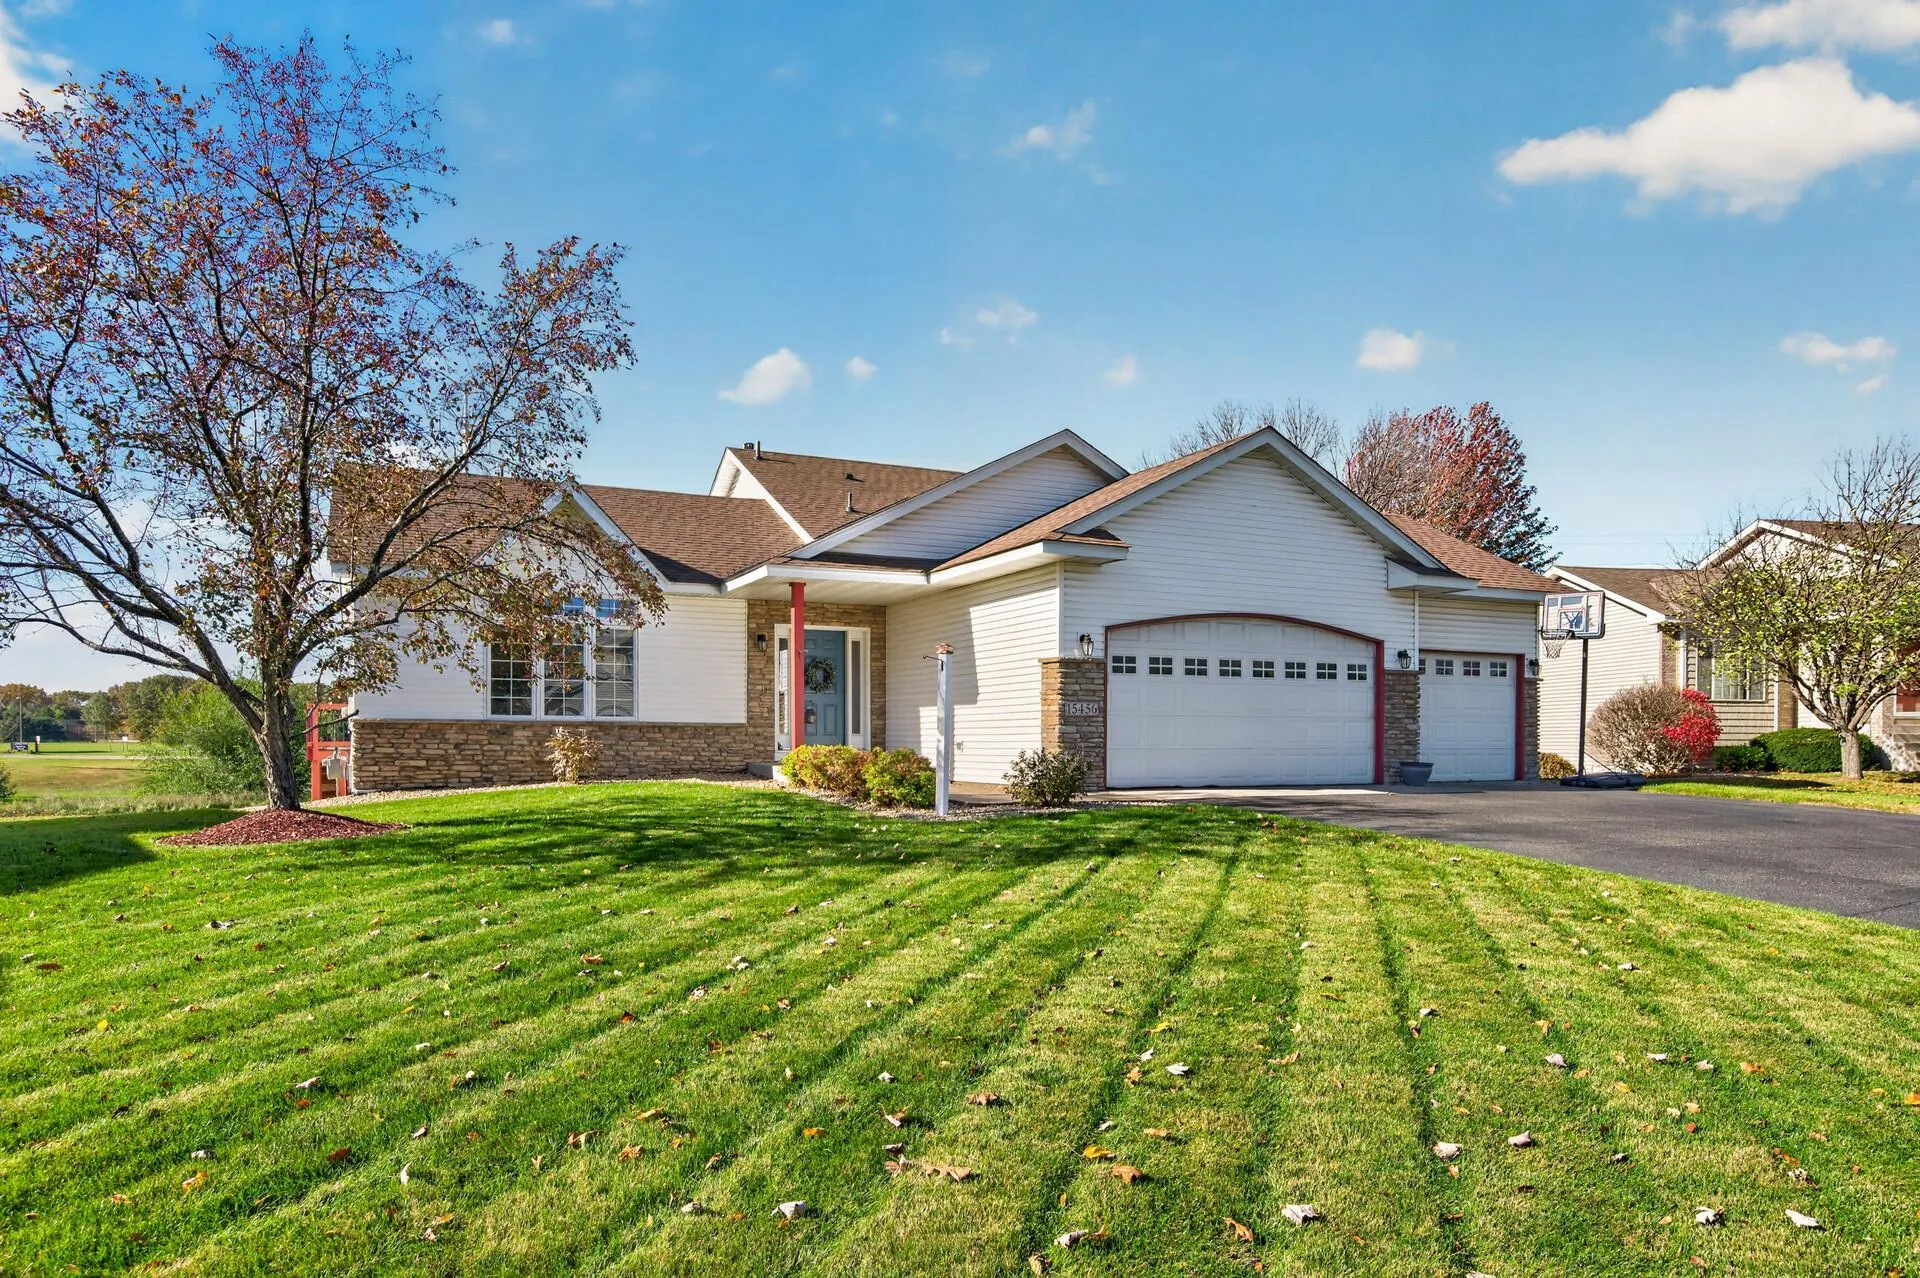 $429,000
4 bds | 3 ba | 1,970 sqft
15456 Eagle Nw Street, Andover, MN 55304
Listing courtesy of Real Estate Concepts Inc.
-
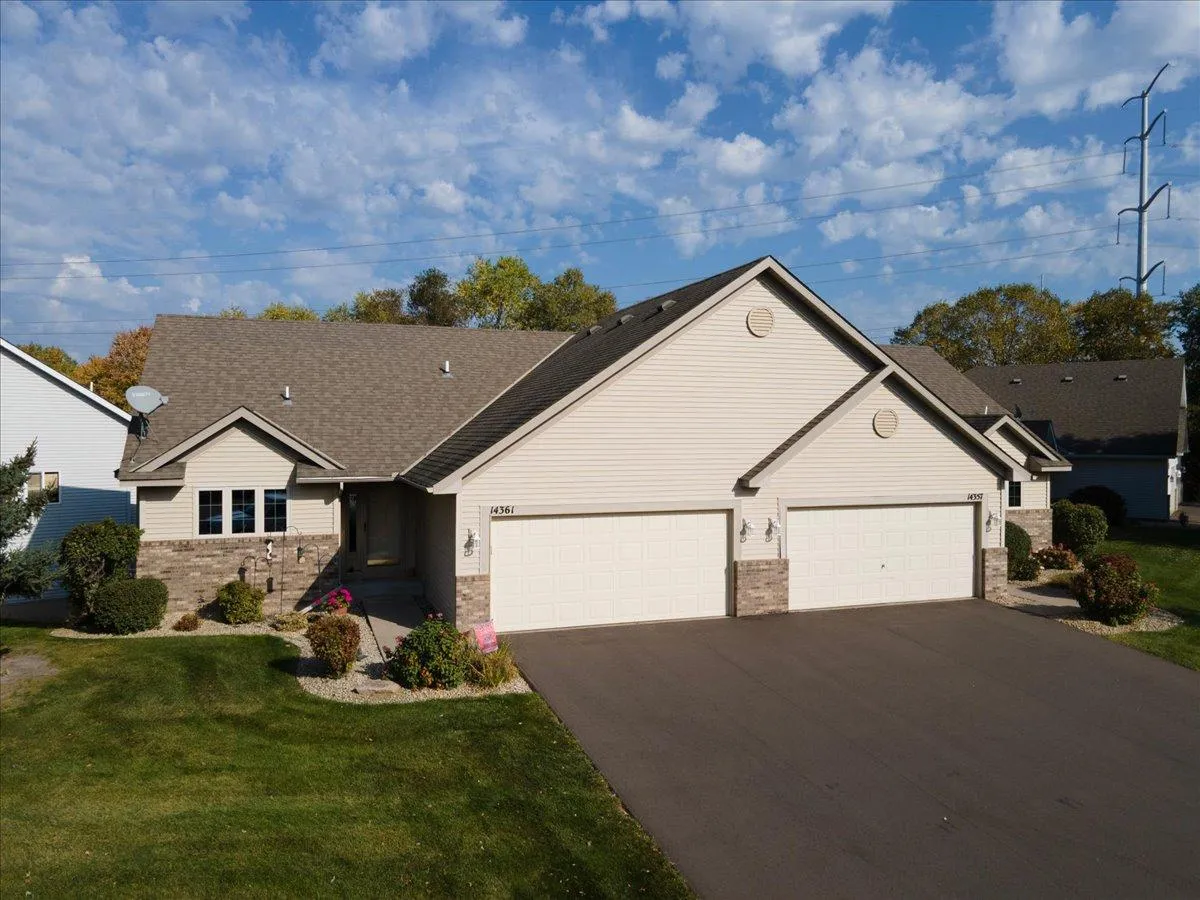 $339,900
2 bds | 2 ba | 2,056 sqft
14361 Hummingbird Nw Street, Andover, MN 55304
Listing courtesy of Realty Executives Top Results
Request a tour
1536 155th Nw Avenue, Andover, MN 55304