
1 / 7
$450,000
- 4 beds
- 2 baths
- 2,650 sqft
1439 Blackhawk Lake Drive, Eagan, MN 55122
Coming soon Est. —/mo
- House · Single Family
- Built in 1988
- 0.27 acres lot
- $170/sqft
- 2-car garage
Overview
From the open, vaulted main level to the cozy finished lower level, this home offers inviting spaces for every part of the day. Vaulted ceilings and an open-concept main level bring the living room, kitchen, and dining area together, creating a comfortable setting for everyday living and gathering. The kitchen features granite countertops and an oversized center island, while the spacious deck just off the dining area offers a great spot to enjoy the outdoors. Overlooking the fully fenced backyard with 6-foot privacy fencing, there's plenty of room to relax, entertain, or play. The main level features two bedrooms, including a primary bedroom with direct access to the full bath, also accessible from the hallway and complete with heated limestone tile floors. Downstairs, large lookout windows bring in natural light, while the fireplace makes the living space especially cozy on those chilly evenings. Just off this area, a bonus office with a convenient coffee bar and sink offers a thoughtful setup for working from home, enjoying a quiet morning, or settling into a good book. Two additional bedrooms, a 3/4 bath, and spacious laundry room complete the lower level. Recent updates include a new high-efficiency furnace, water heater, refrigerator, and dishwasher. Conveniently located near parks, shopping, restaurants, and more!
Facts & features
Interior
- Bedrooms: 4
- Bathrooms: 2 (1 full, 1 three-quarter)
- Finished sqft: 2,650
- Above grade sqft: 1,419
- Below grade sqft: 1,231
- Basement: Daylight/Lookout Windows, Drain Tiled, Egress Window(s), Finished, Full, Sump Pump
- Heating: Forced Air
- Cooling: Central Air
- Appliances: Dishwasher, Disposal, Dryer, Microwave, Range, Refrigerator, Washer
- Fireplaces: 1 (Family Room)
Property
- Parking: Attached Garage, Concrete
- Garage spaces: 2
- Lot size: 0.27 acres
- Lot dimensions: 139x70x130x104
- Exterior features: Stone, Vinyl
- Fencing: Wood
Construction
- Home type: House (Single Family)
- Levels: Split Entry (Bi-Level)
- Year built: 1988
- Roof: Age Over 8 Years
Utilities
- Sewer: City Sewer/Connected
- Water: City Water/Connected
Community & HOA
- Subdivision: Stoney Point
Taxes & location
- Annual taxes: $4,056 (2026)
- County: Dakota
- School district: West St. Paul-Mendota Hts.-Eagan
Listing
- Status: Coming soon
- Listed: Nov 18, 2026
- MLS #: 7162874
Monthly payment
—/mo
An example, not a loan offer. Taxes and HOA dues come from the listing when known; home insurance is a rough estimate. Mortgage insurance is not included. Your rate depends on your lender and credit.
Location
Nearby homes
-
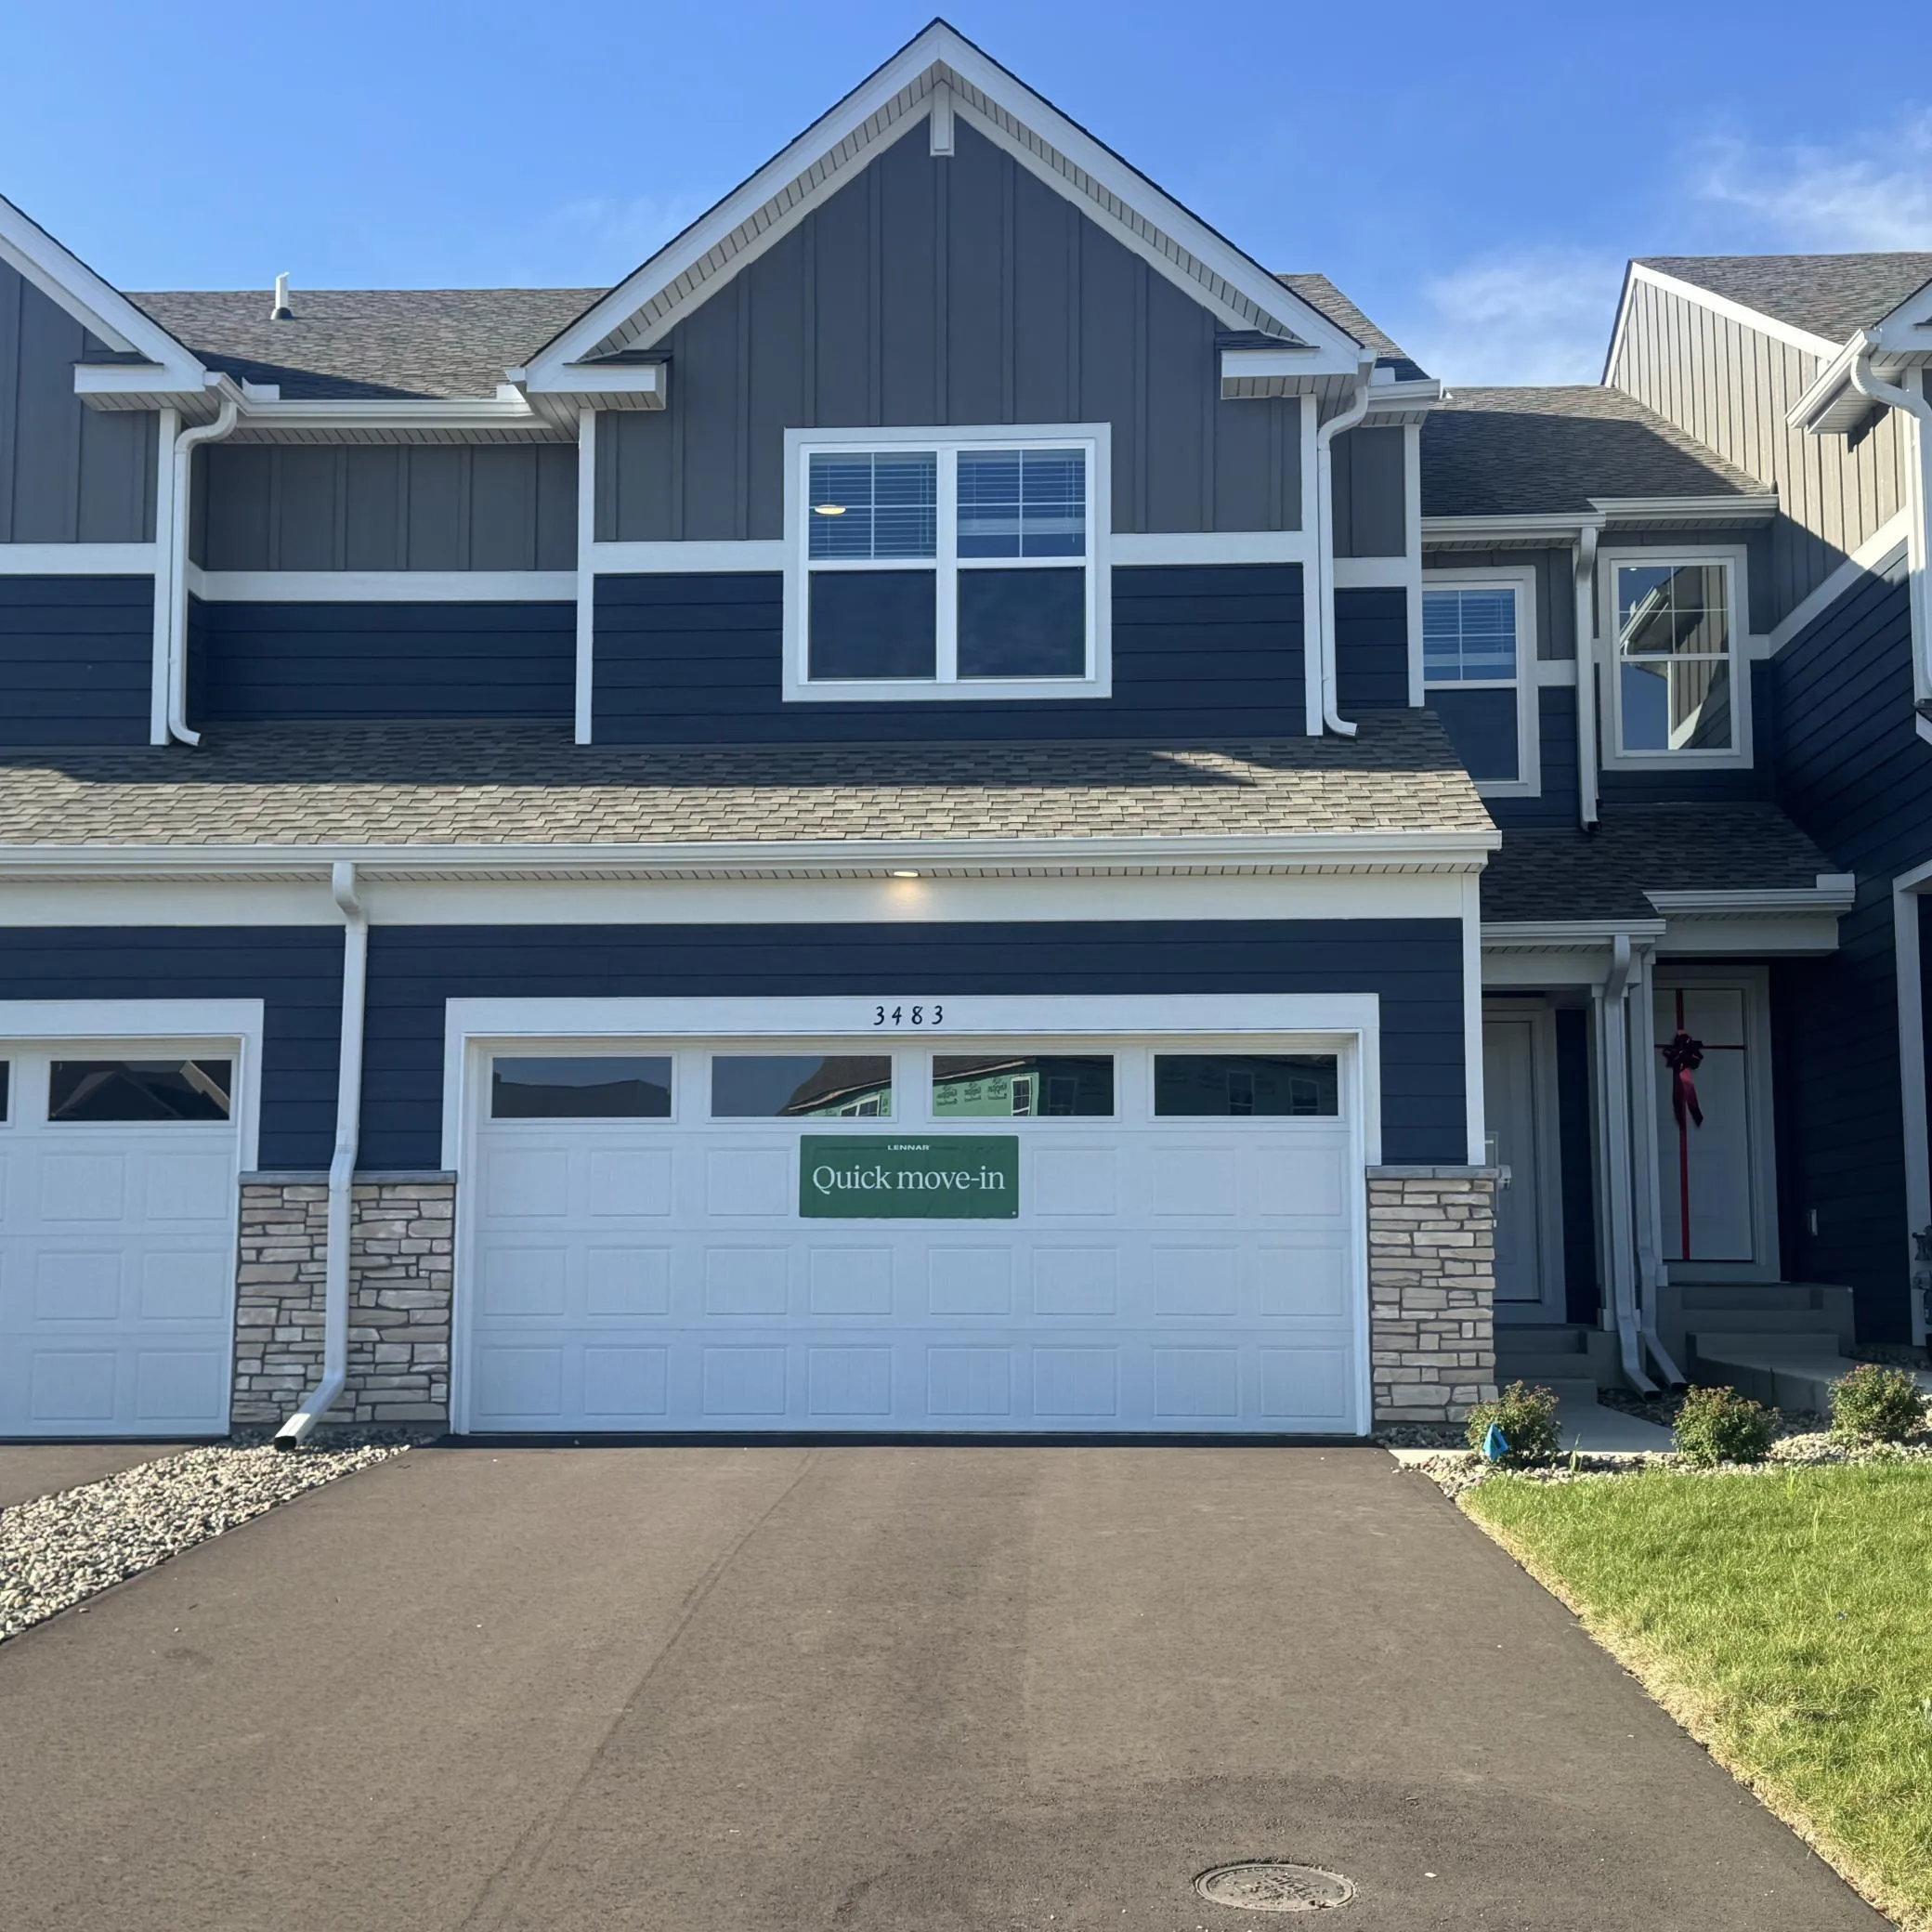 $404,990
3 bds | 3 ba | 1,870 sqft
3483 Trails End Circle, Eagan, MN 55123
 Listing courtesy of Lennar Sales Corp
-
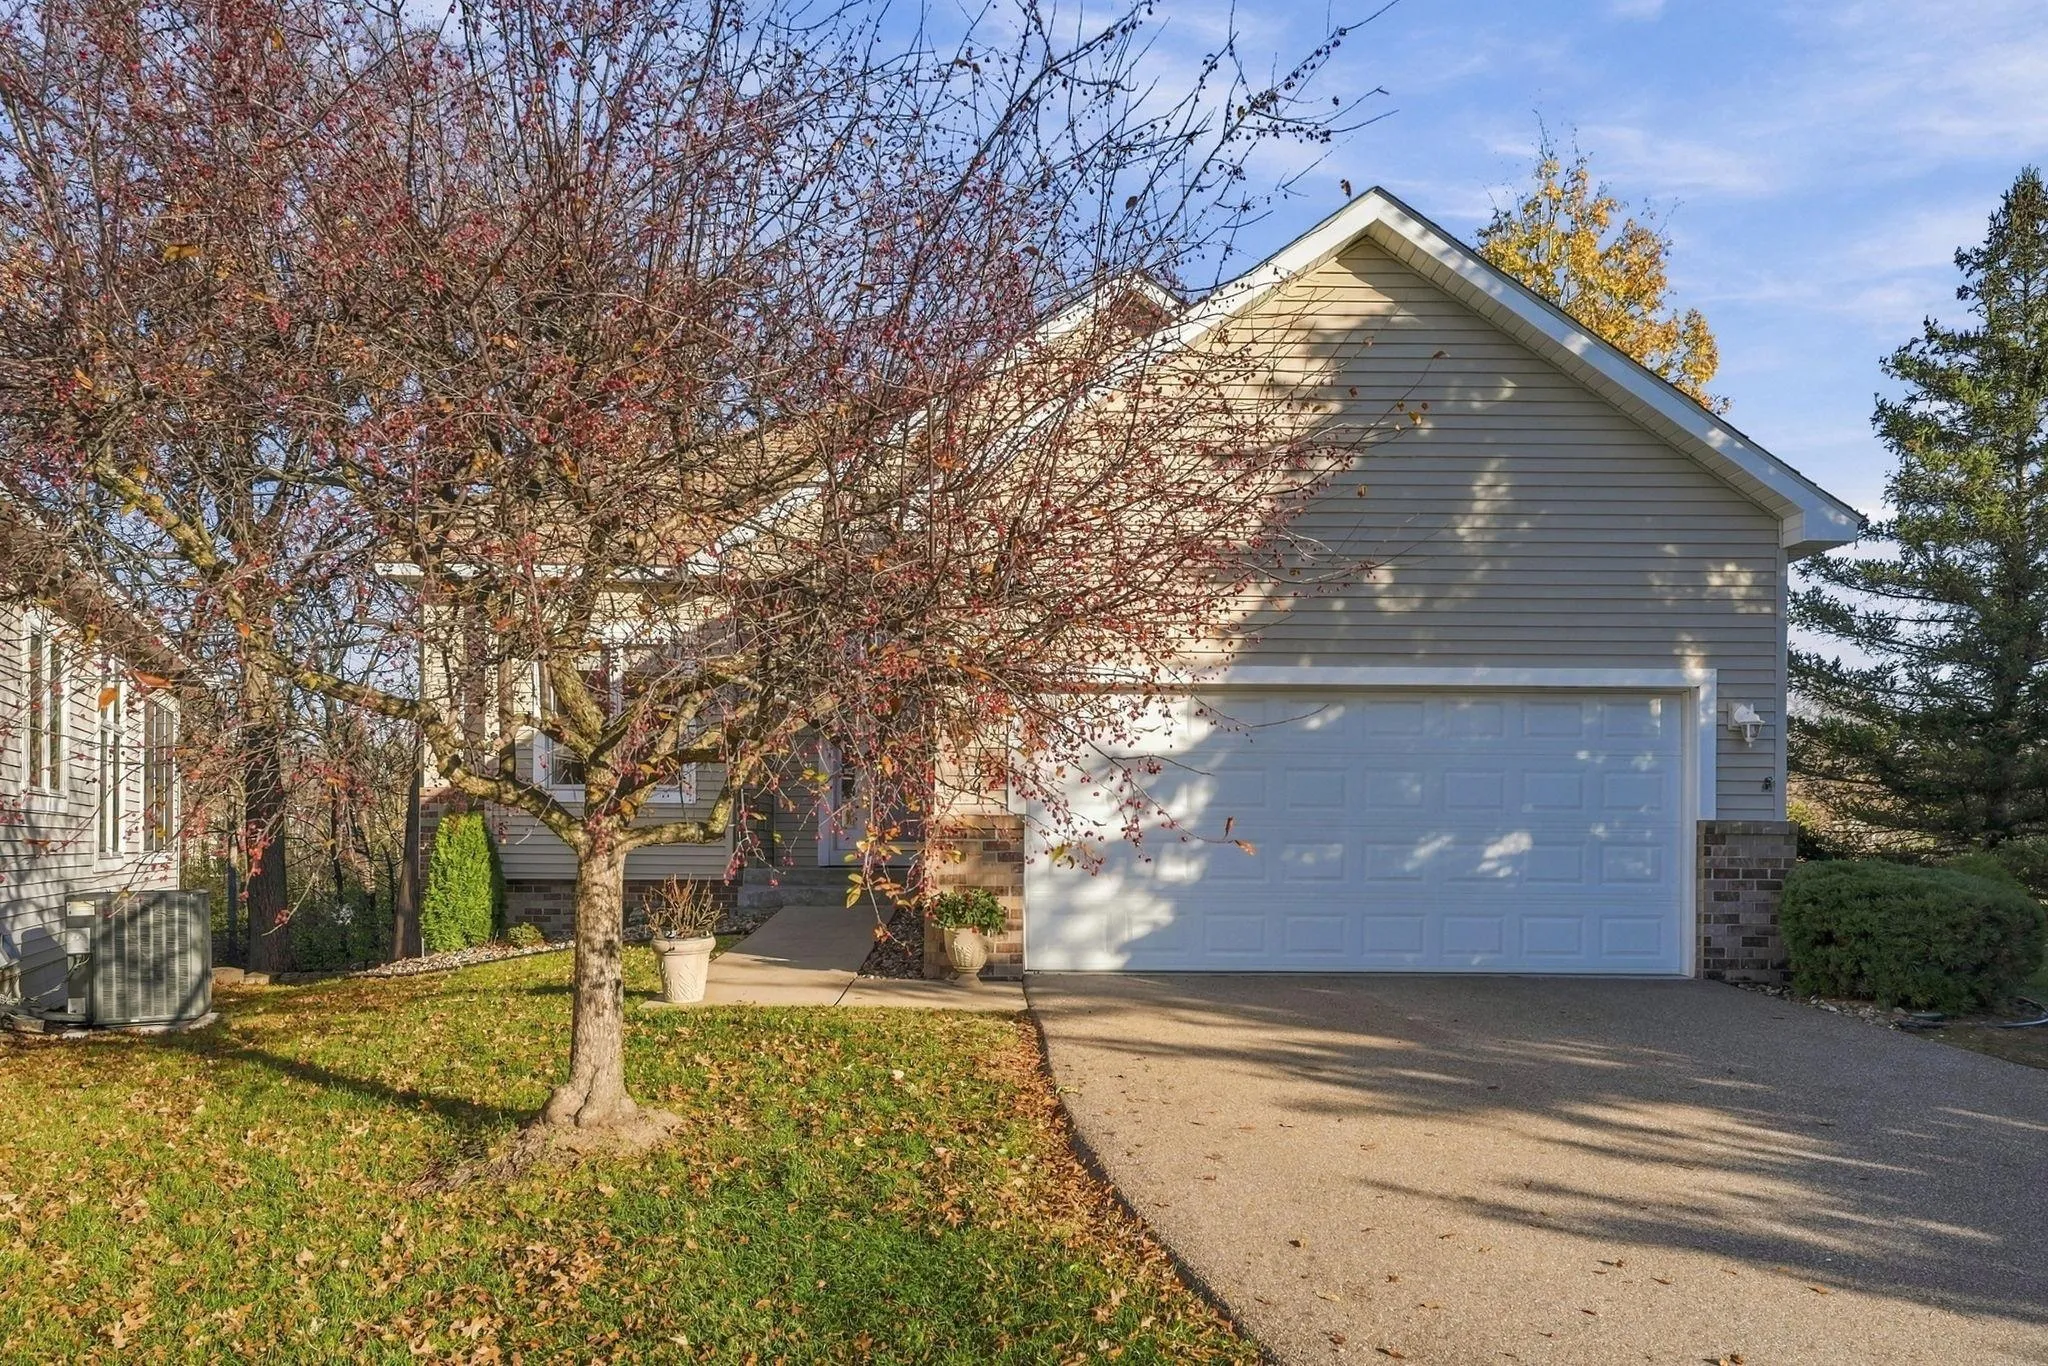 $450,000
3 bds | 3 ba | 2,820 sqft
1861 Oakhill Court, Eagan, MN 55122
Listing courtesy of Edina Realty, Inc.
-
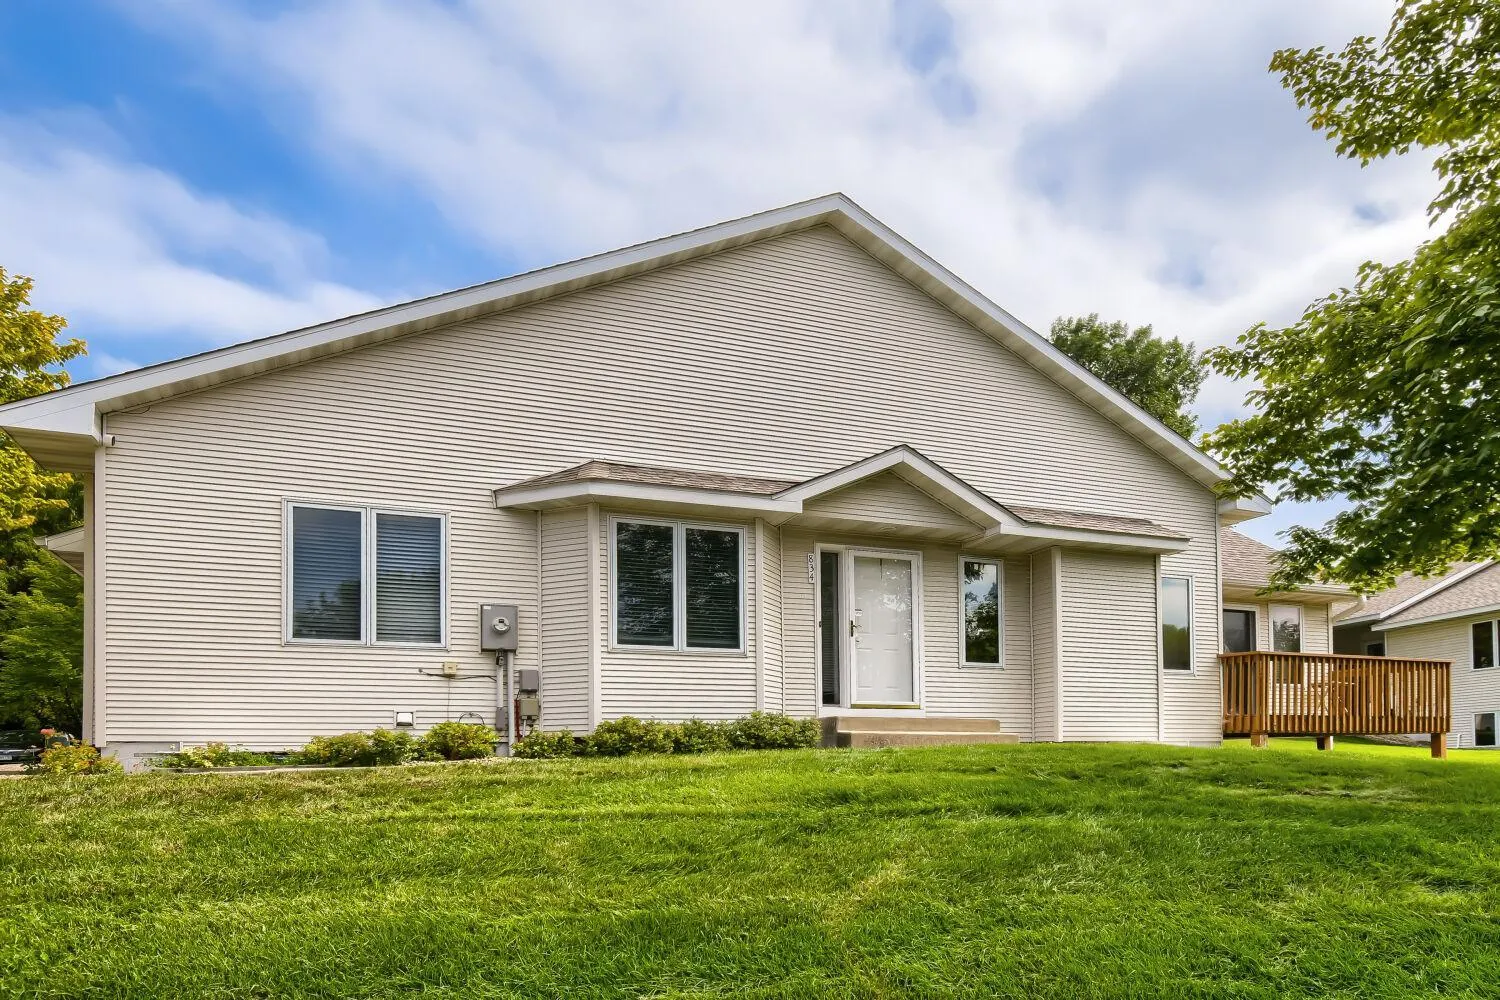 $379,999
4 bds | 3 ba | 2,219 sqft
834 Wescott Square, Eagan, MN 55123
Listing courtesy of RE/MAX Results
-
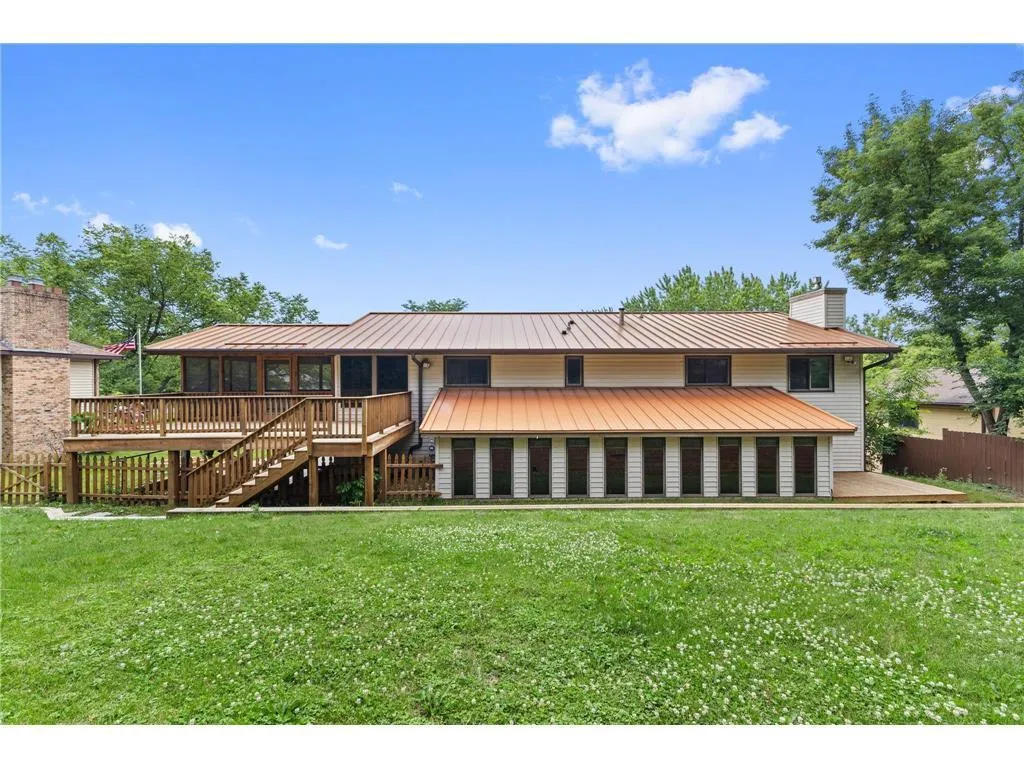 $524,000
4 bds | 3 ba | 3,200 sqft
1306 Berry Ridge Road, Eagan, MN 55123
Listing courtesy of Balhurst Realty LLC
-
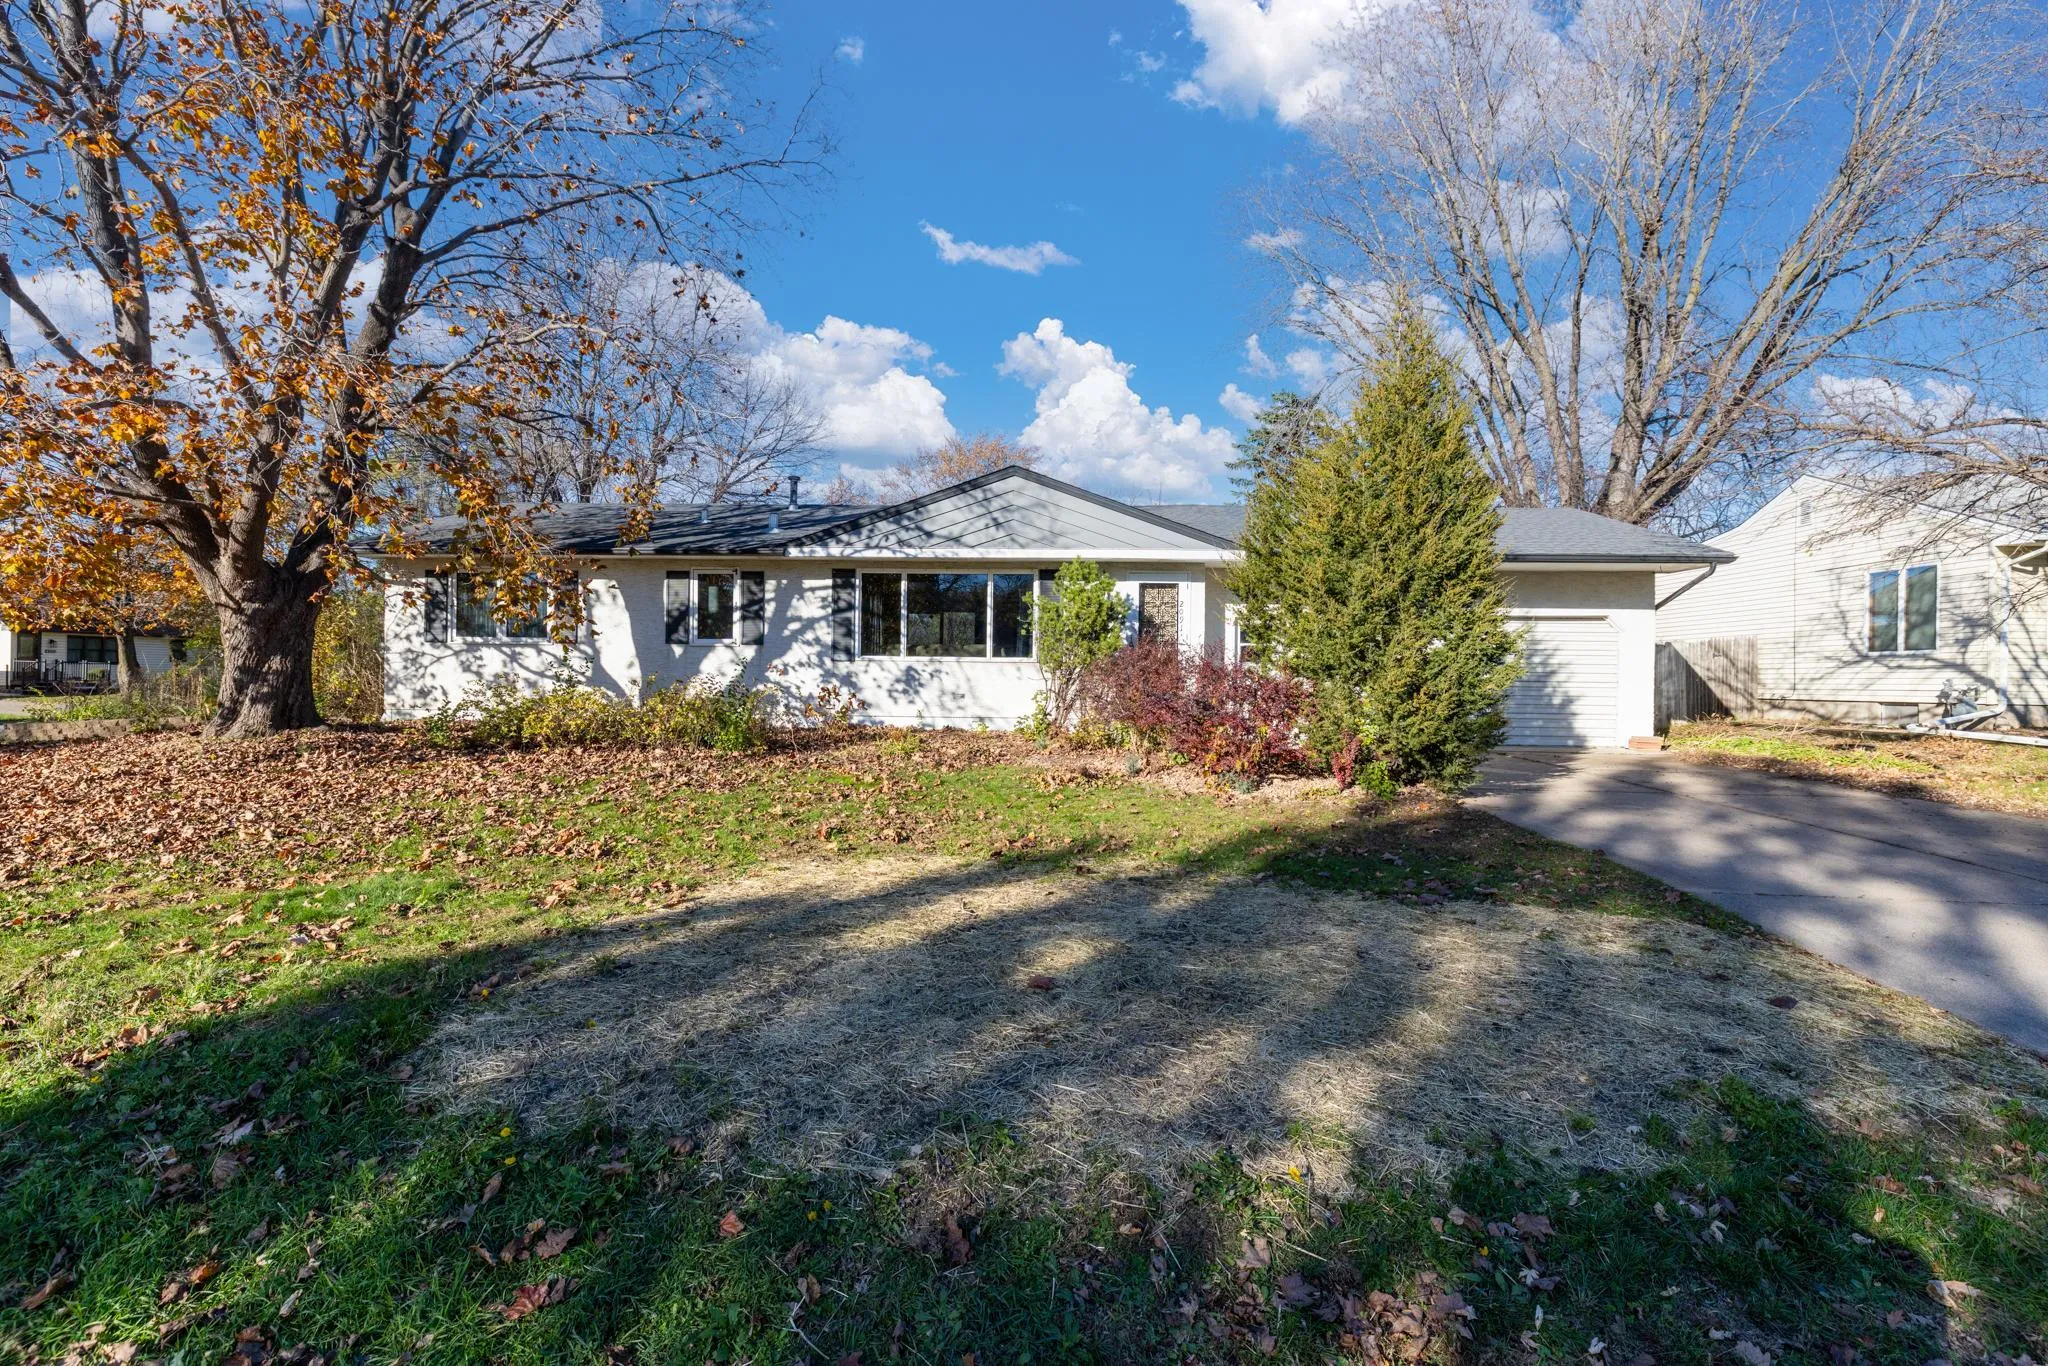 $364,900
3 bds | 2 ba | 2,468 sqft
2091 Coral Lane, Eagan, MN 55122
Listing courtesy of eXp Realty
-
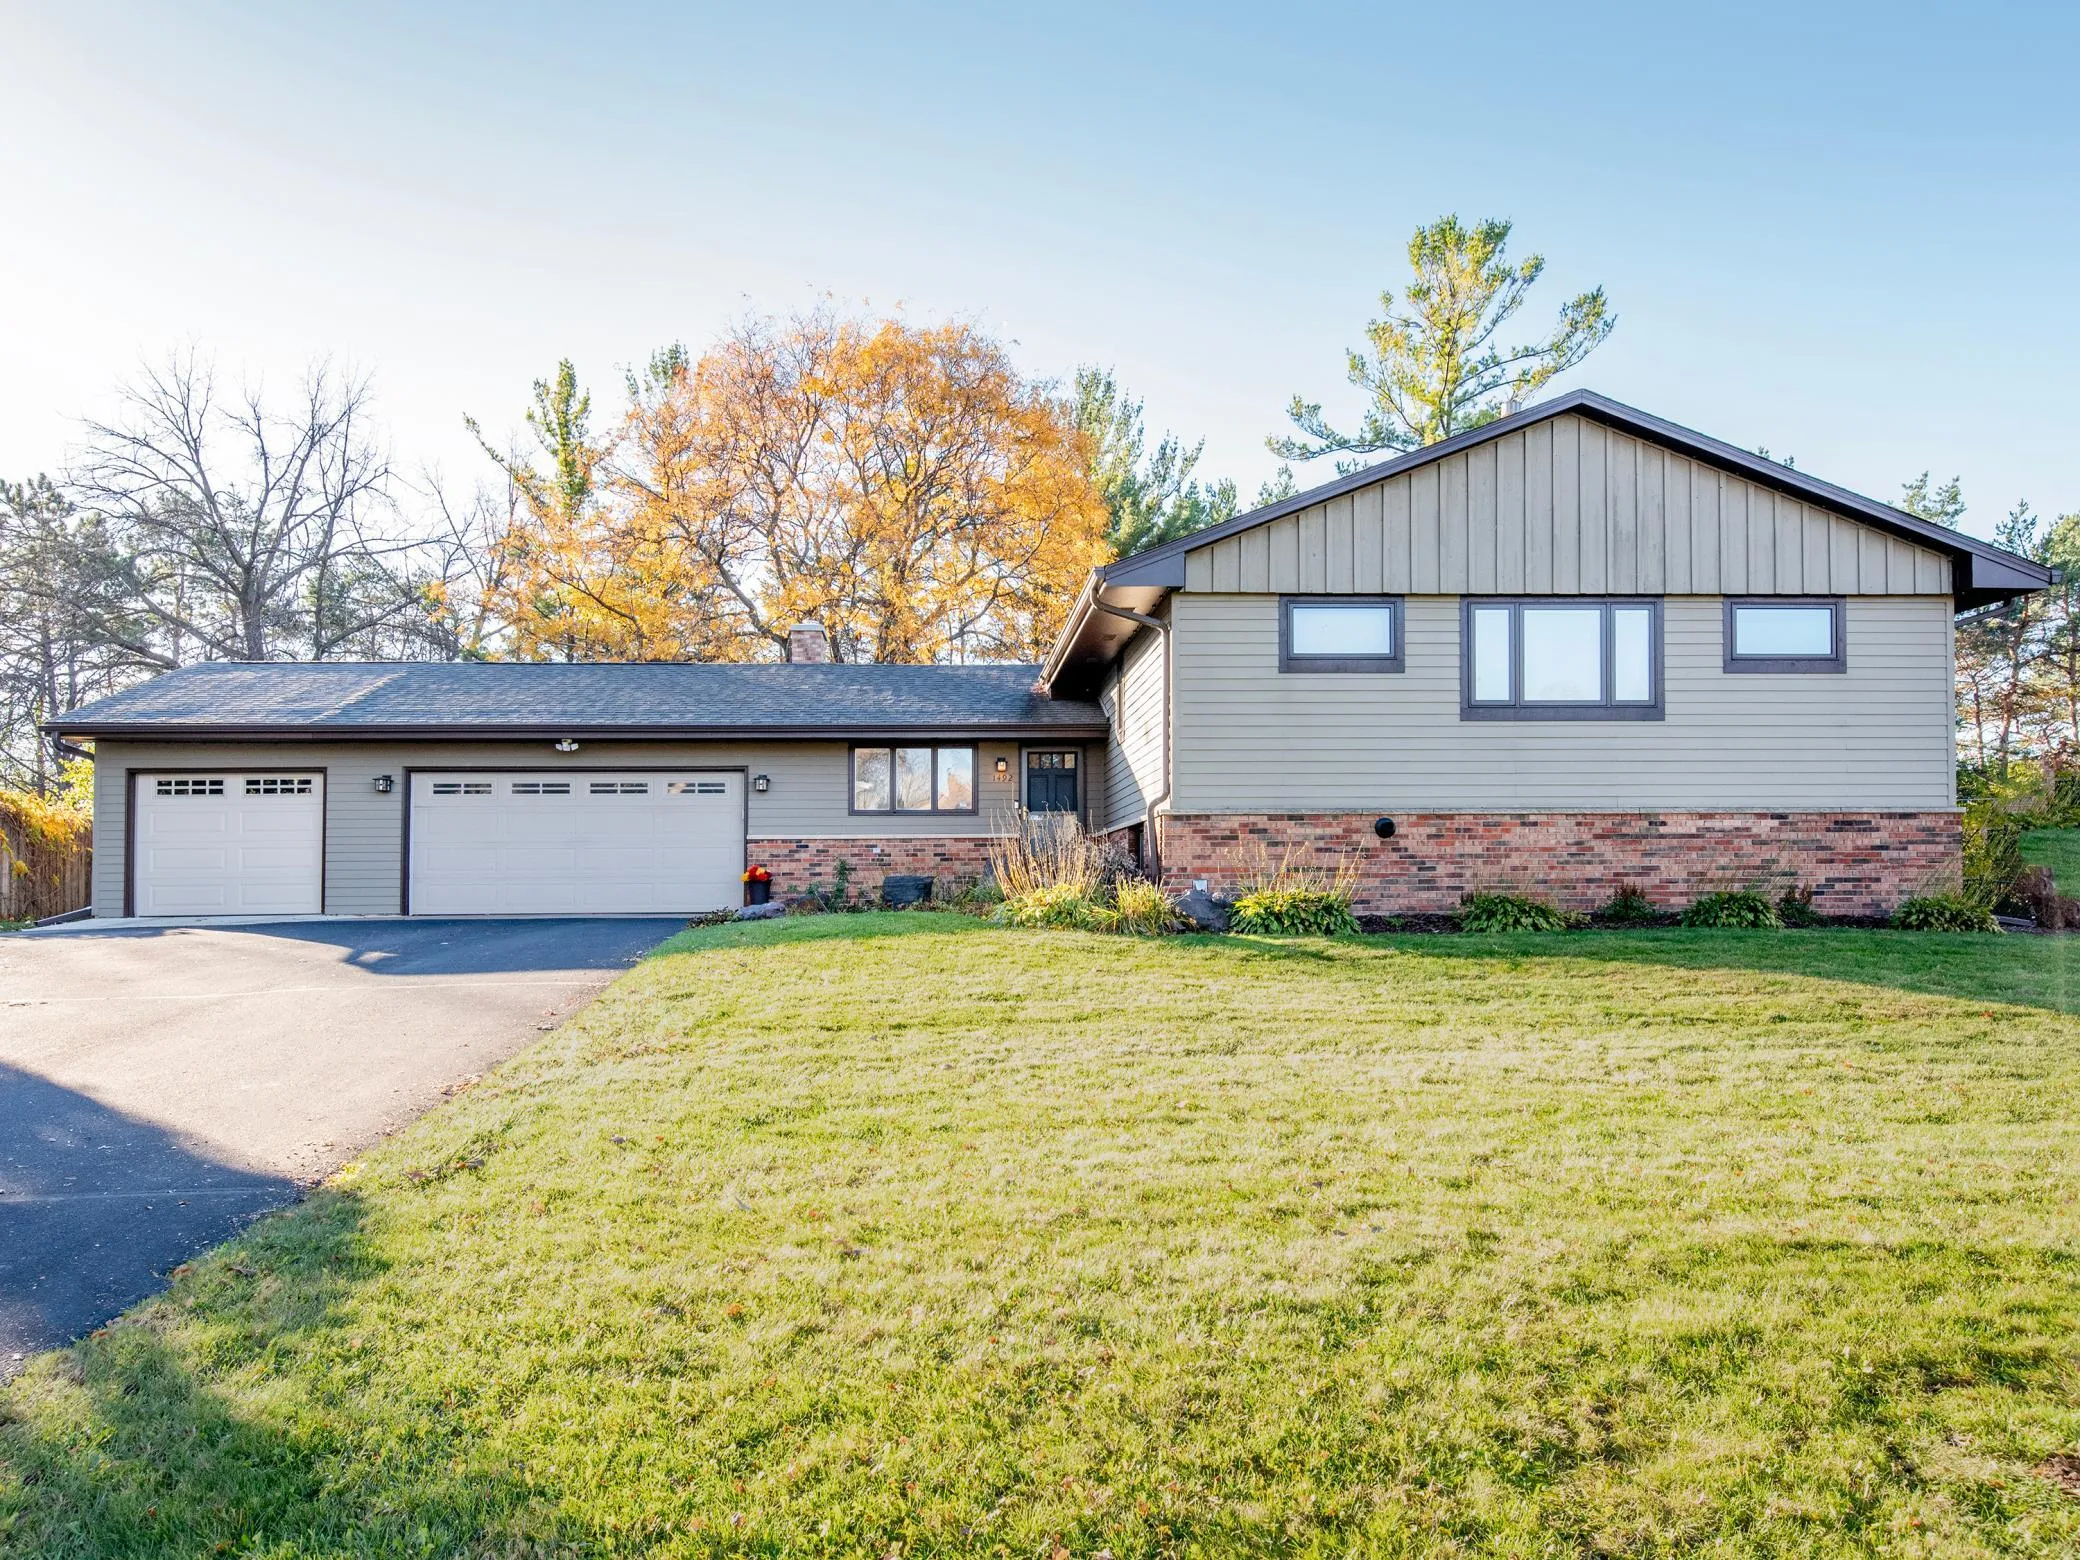 $580,000
4 bds | 3 ba | 2,673 sqft
1492 Red Cedar Road, Eagan, MN 55121
Listing courtesy of Coldwell Banker Realty
-
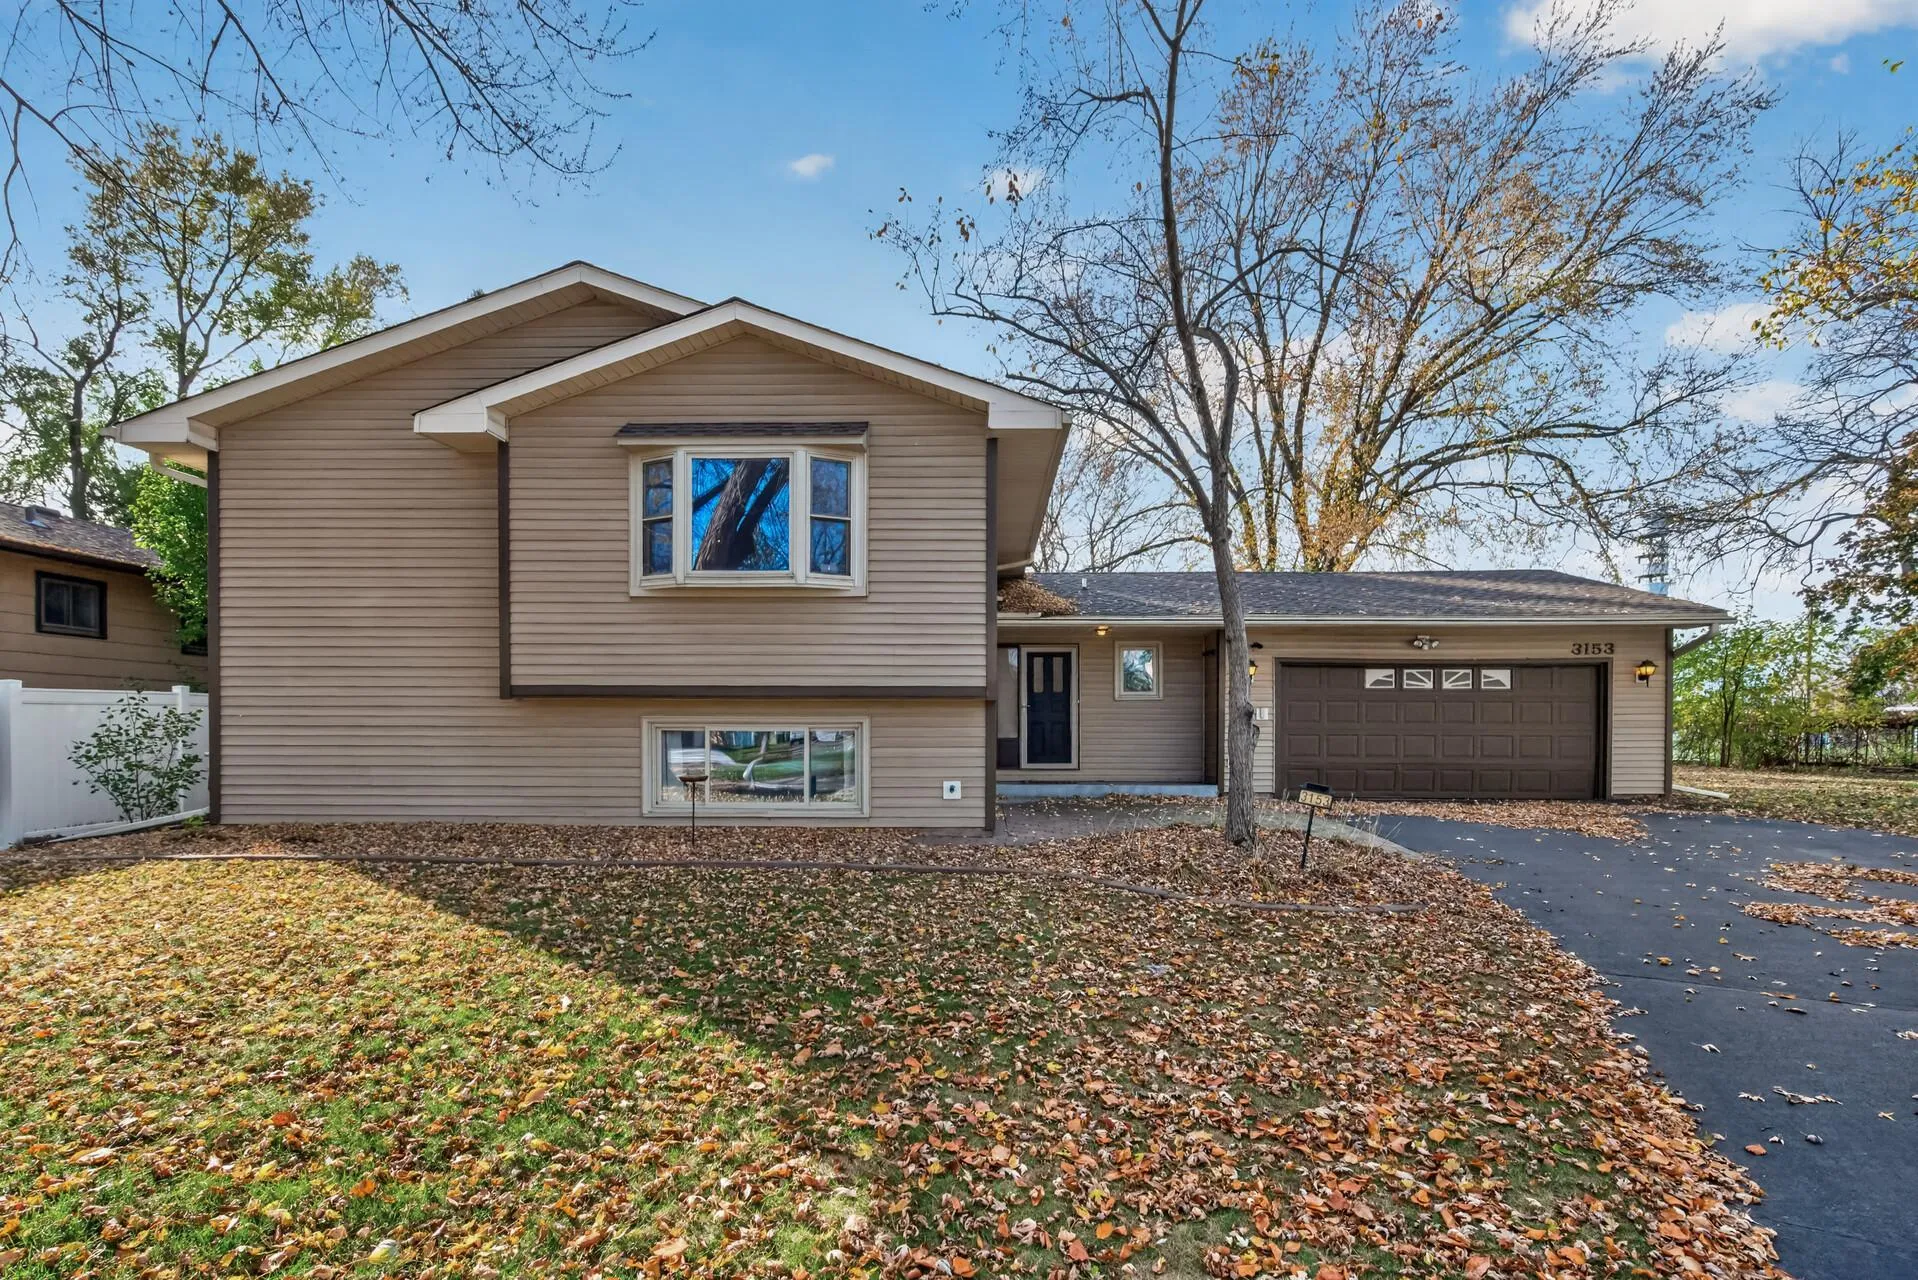 $424,900
4 bds | 3 ba | 2,059 sqft
3153 Jurdy N Court, Eagan, MN 55121
Listing courtesy of InMotion Realty
-
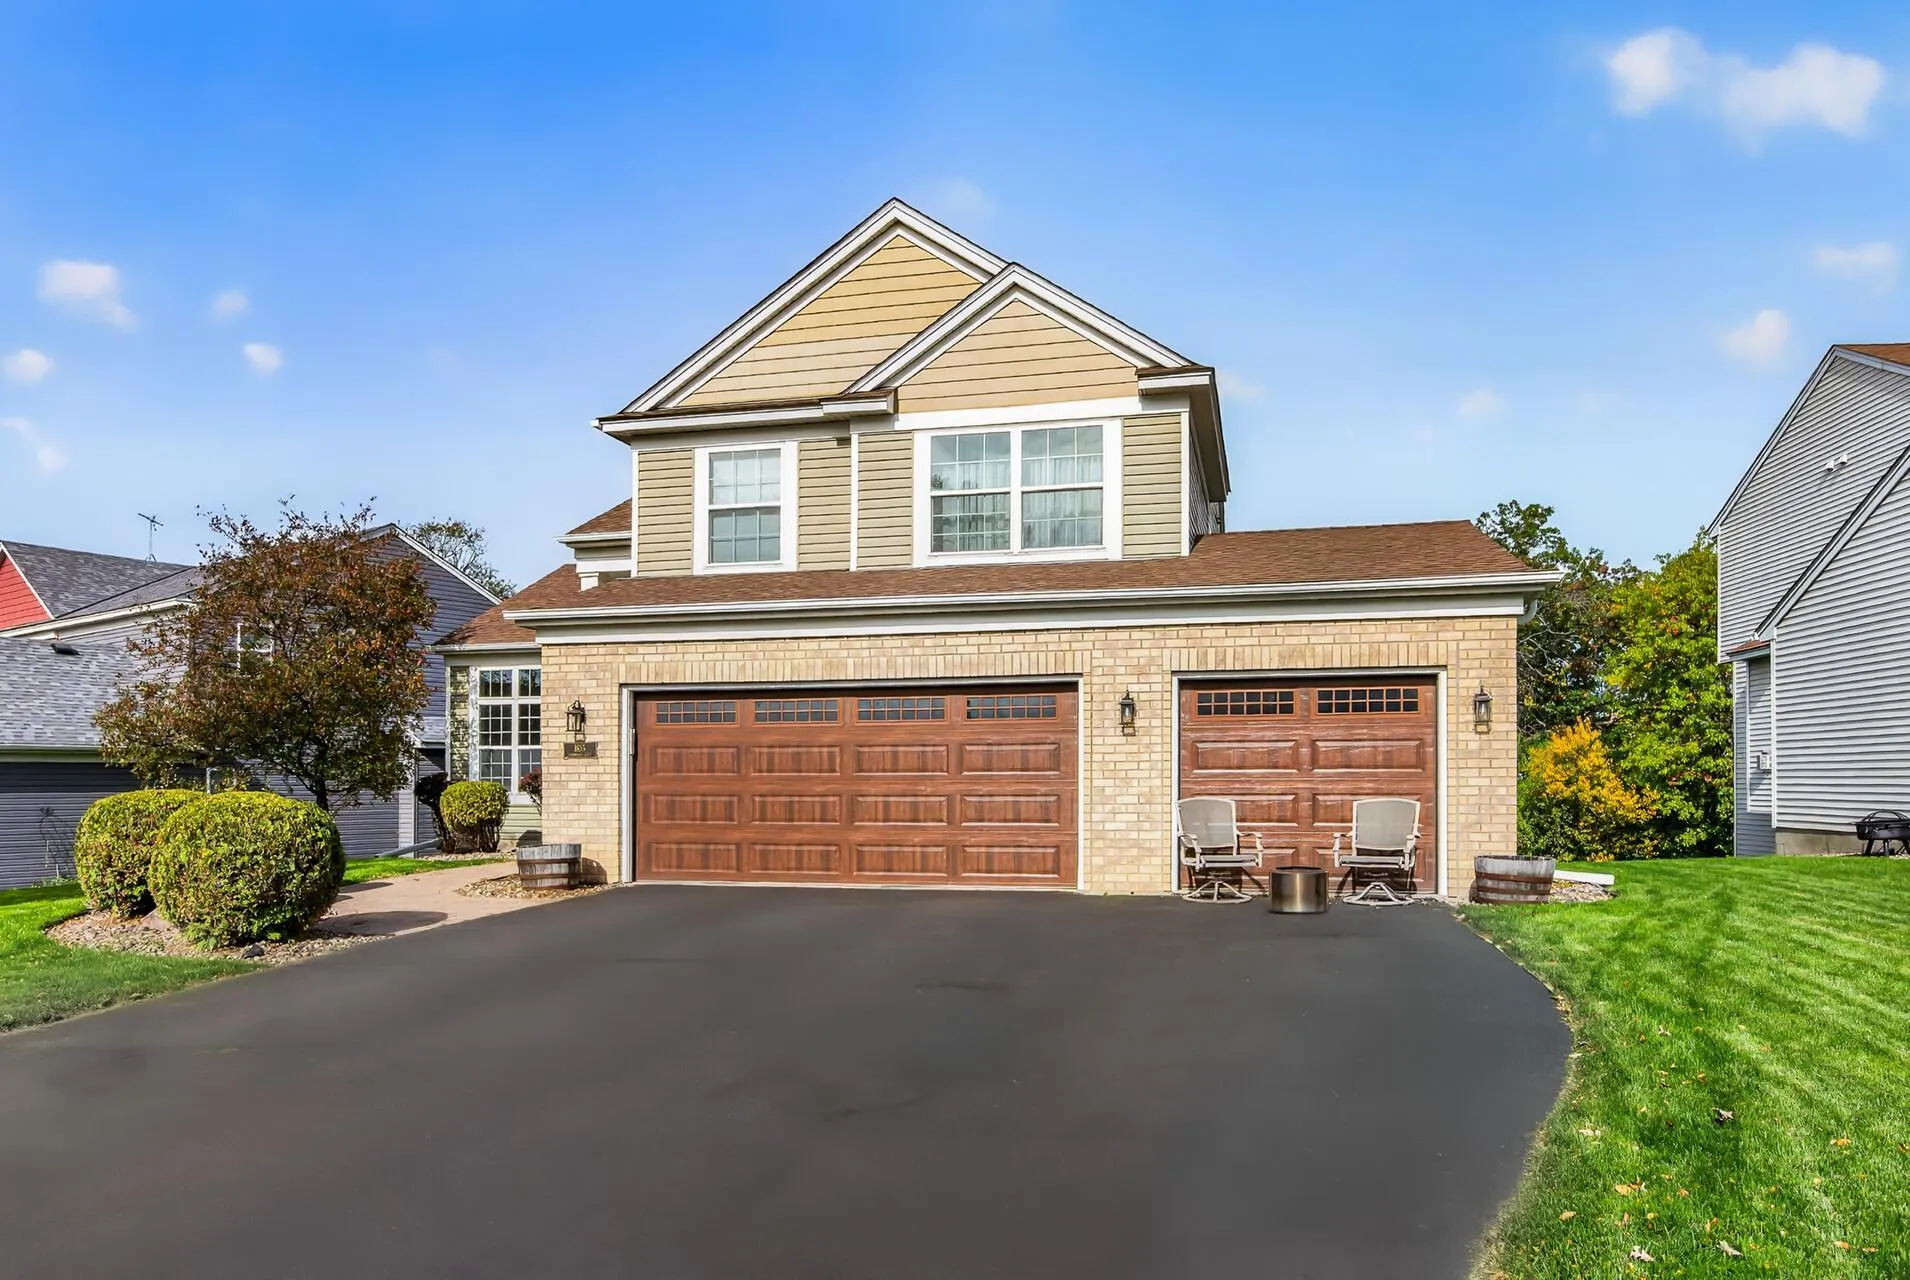 $569,000
4 bds | 4 ba | 3,007 sqft
1635 Oakbrooke Drive, Eagan, MN 55122
Listing courtesy of LPT Realty, LLC
Request a tour
1439 Blackhawk Lake Drive, Eagan, MN 55122