
1 / 34
$404,990
- 3 beds
- 3 baths
- 1,870 sqft
3483 Trails End Circle, Eagan, MN 55123
For sale Est. —/mo
- Townhouse · Side x Side
- Built in 2026
- 0.04 acres lot
- $217/sqft
- $290/mo HOA
- 2-car garage
Overview
Move-in ready! This Taylor townhome offers a bright and spacious three-story layout enhanced by large windows at both the front and back - where everything is included, even window blinds! The main level features 9-foot ceilings, an inviting electric fireplace, and a beautifully designed kitchen with white cabinetry, quartz countertops, slate-finish appliances, a gas range, a center island, a stylish backsplash, and a walk-in pantry. Upstairs, three bedrooms, two baths, and a conveniently located laundry room provide comfort and efficiency. The owner’s suite stands out with a generous walk-in closet and a private bath that includes a double-sink vanity and a 5-foot walk-in shower. An unfinished basement offers ample opportunity for future expansion. Completing the home is a two-car garage with a connected mudroom, adding everyday convenience to this thoughtfully designed residence.
Trails End Commons offers new townhomes for sale in Eagan, MN, with convenient access to desirable schools and major highways!
Facts & features
Interior
- Bedrooms: 3
- Bathrooms: 3 (1 full, 1 three-quarter, 1 half)
- Finished sqft: 1,870
- Above grade sqft: 1,870
- Basement: Full, Unfinished
- Heating: Forced Air, Fireplace(s)
- Cooling: Central Air
- Appliances: Air-To-Air Exchanger, Dishwasher, Disposal, Dryer, Humidifier, Microwave, Range, Refrigerator, Stainless Steel Appliances, Tankless Water Heater, Washer, Water Softener Owned
- Laundry: Gas Dryer Hookup, Laundry Room, Upper Level, Washer Hookup
- Fireplaces: 1 (Electric, Family Room)
Property
- Parking: Attached Garage, Asphalt, Garage Door Opener
- Garage spaces: 2
- Lot size: 0.04 acres
- Lot dimensions: TBD
- Lot features: Sod Included in Price, Underground Utilities
- Exterior features: Stone, Vinyl
Construction
- Home type: Townhouse (Side x Side)
- Levels: Two
- Year built: 2026
- New construction: Yes
- Exterior: Concrete, Frame
- Roof: Age 8 Years or Less, Asphalt
Utilities
- Sewer: City Sewer/Connected
- Water: City Water/Connected
Community & HOA
- Subdivision: Trails End Commons
- HOA fee: $290/mo
- HOA includes: Lawn Care, Professional Mgmt, Sanitation, Snow Removal
Taxes & location
- County: Dakota
- School district: Rosemount-Apple Valley-Eagan
Listing
- Status: For sale
- Listed: Nov 18, 2026
- Days on market: 0
- MLS #: 7173917
Monthly payment
—/mo
An example, not a loan offer. Taxes and HOA dues come from the listing when known; home insurance is a rough estimate. Mortgage insurance is not included. Your rate depends on your lender and credit.
Location
Nearby homes
-
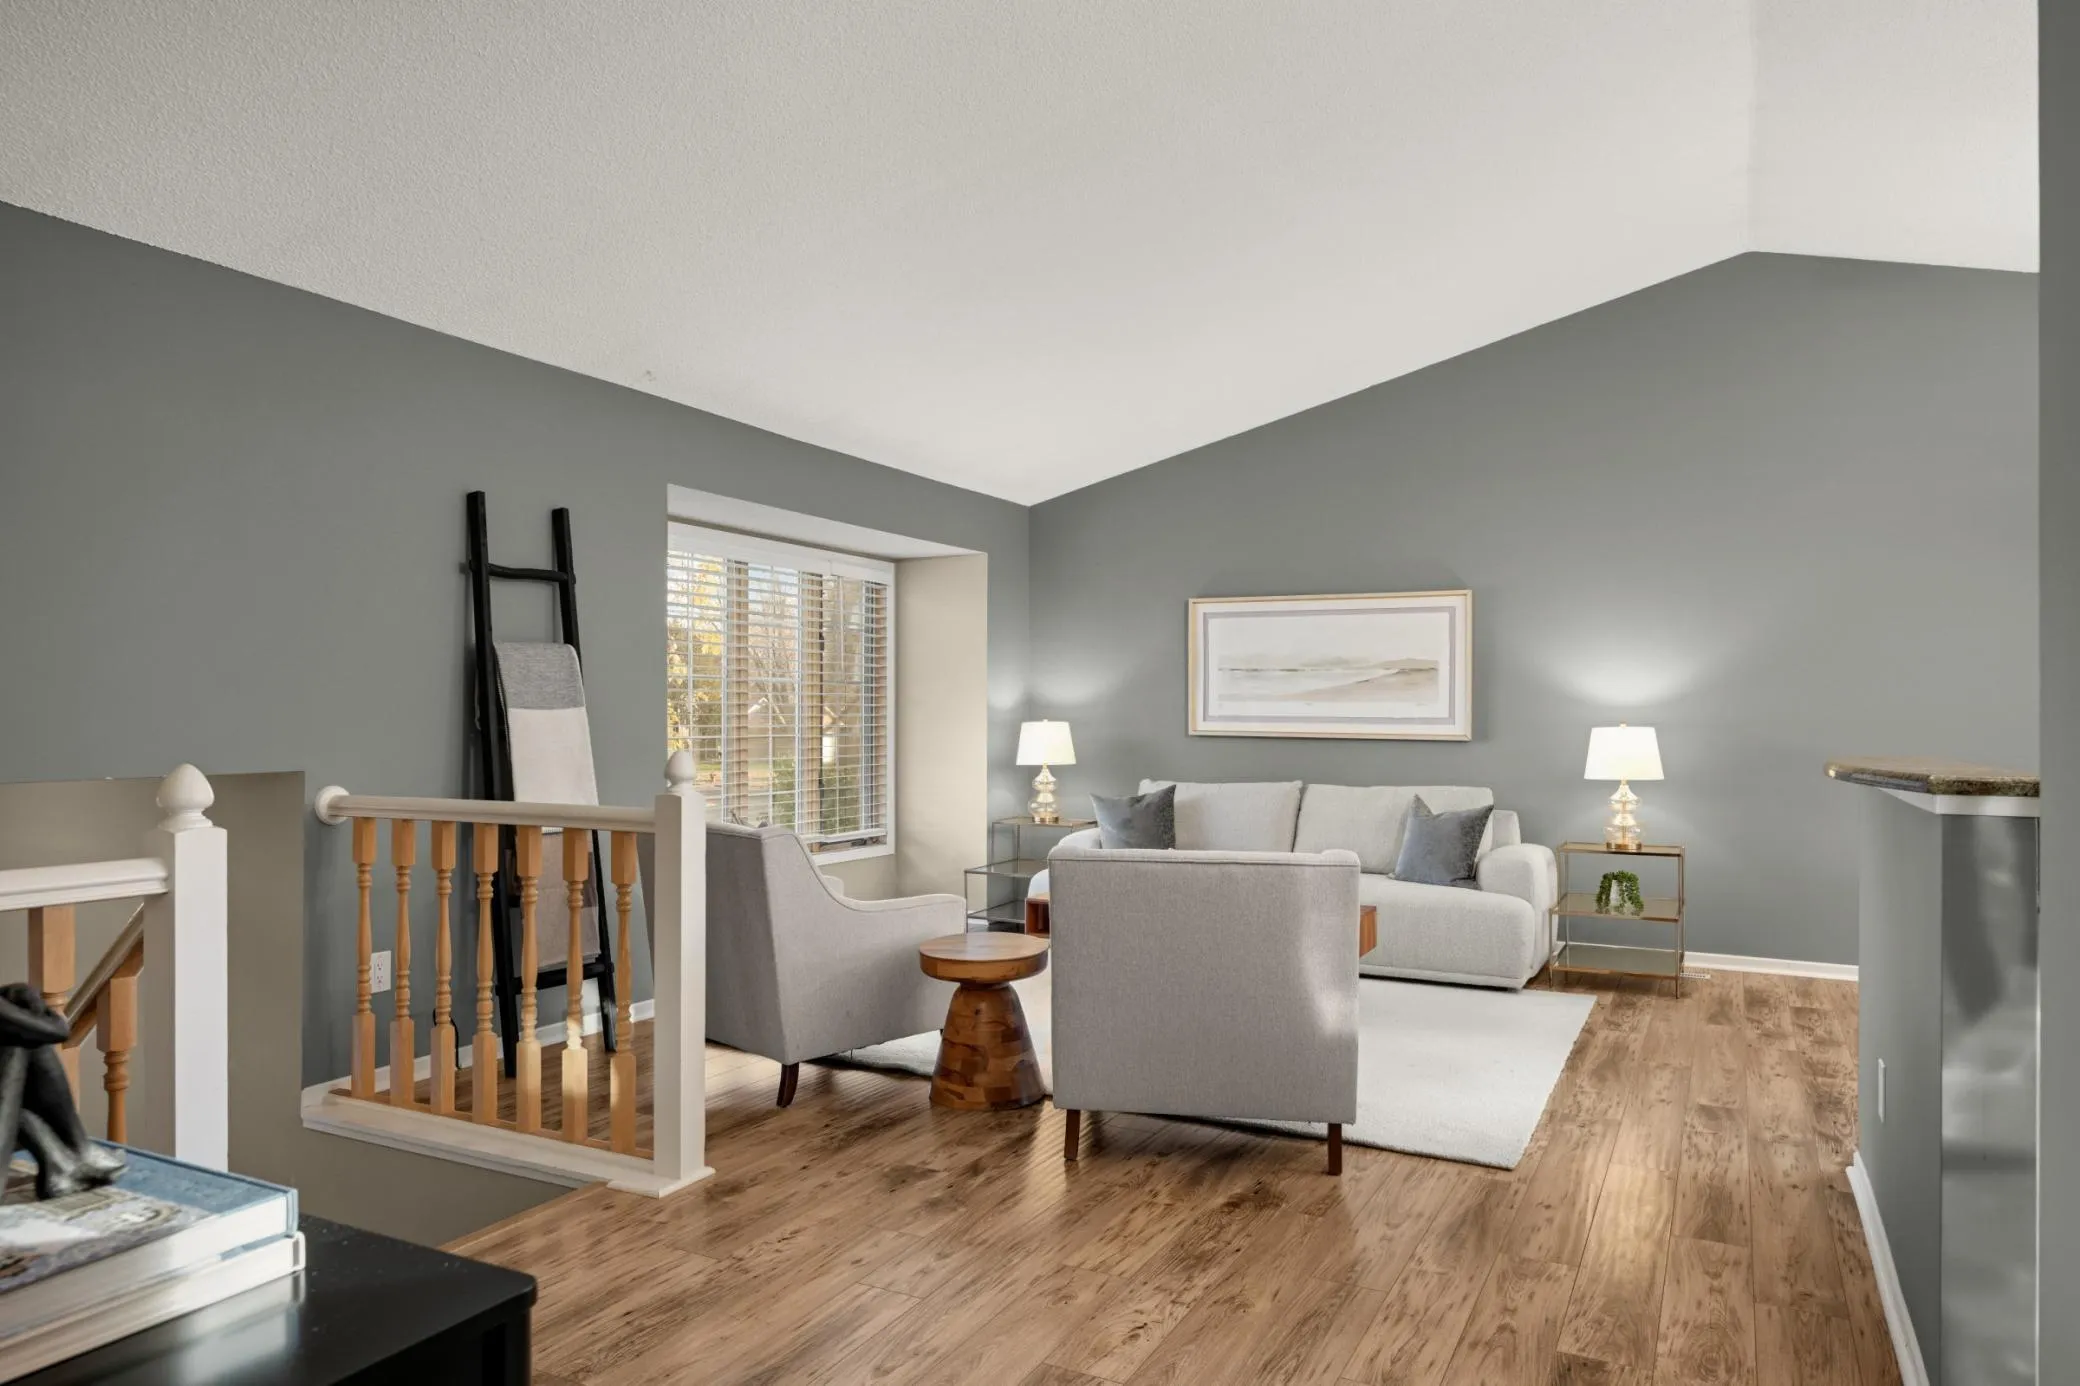 $450,000
4 bds | 2 ba | 2,650 sqft
1439 Blackhawk Lake Drive, Eagan, MN 55122
 Listing courtesy of Edina Realty, Inc.
-
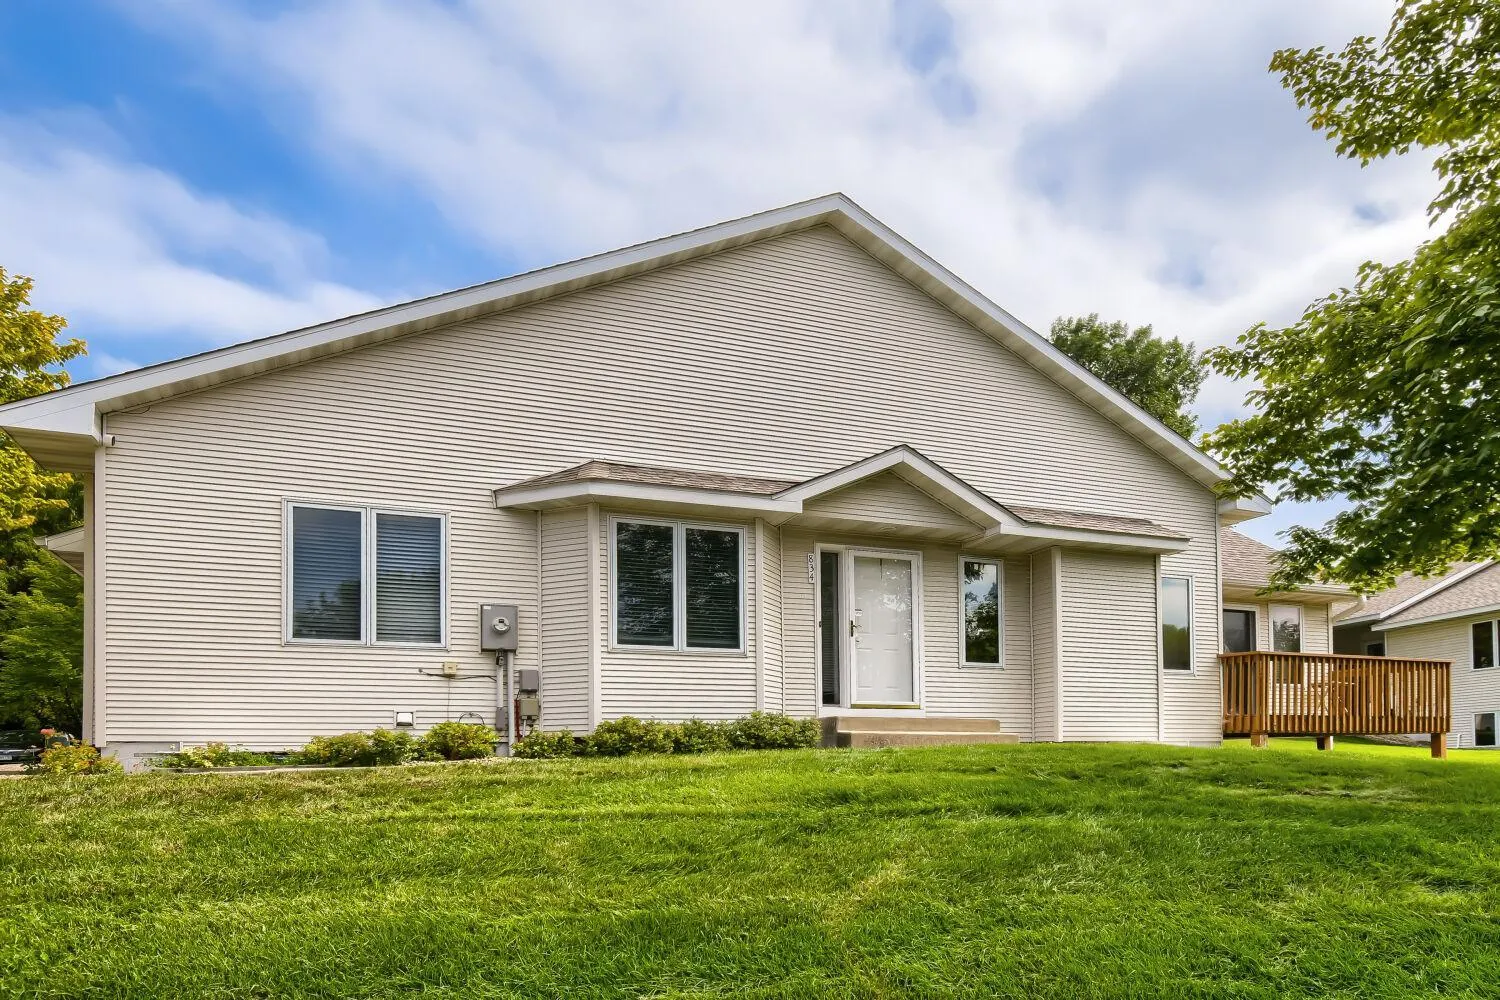 $379,999
4 bds | 3 ba | 2,219 sqft
834 Wescott Square, Eagan, MN 55123
Listing courtesy of RE/MAX Results
-
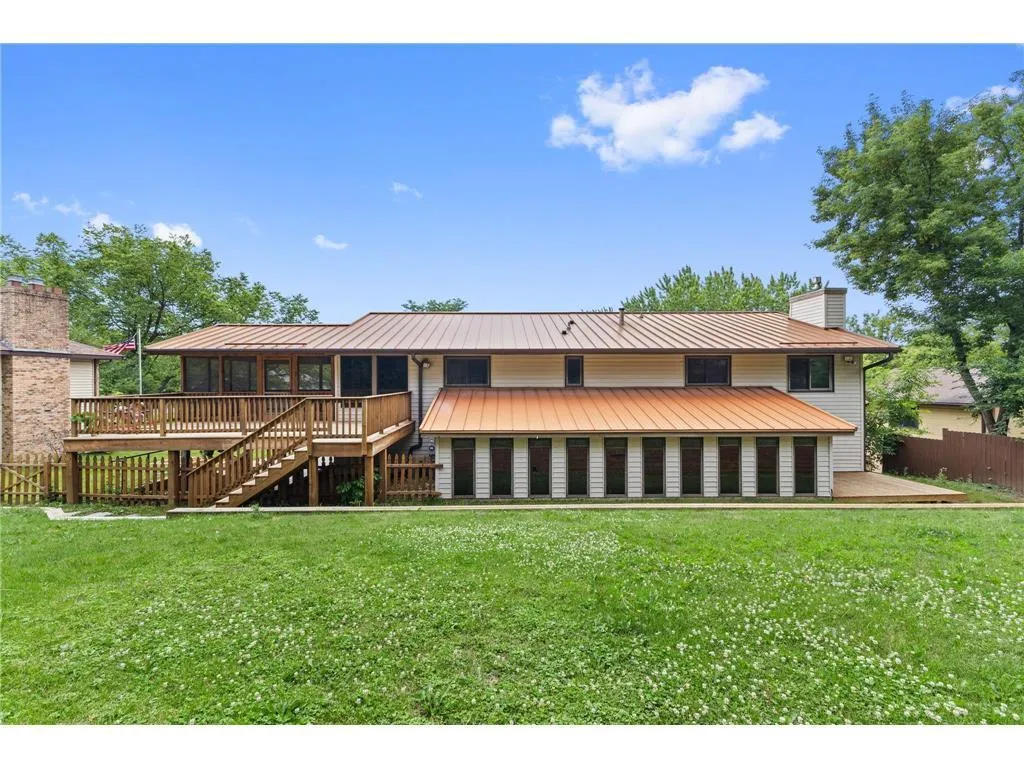 $524,000
4 bds | 3 ba | 3,200 sqft
1306 Berry Ridge Road, Eagan, MN 55123
Listing courtesy of Balhurst Realty LLC
-
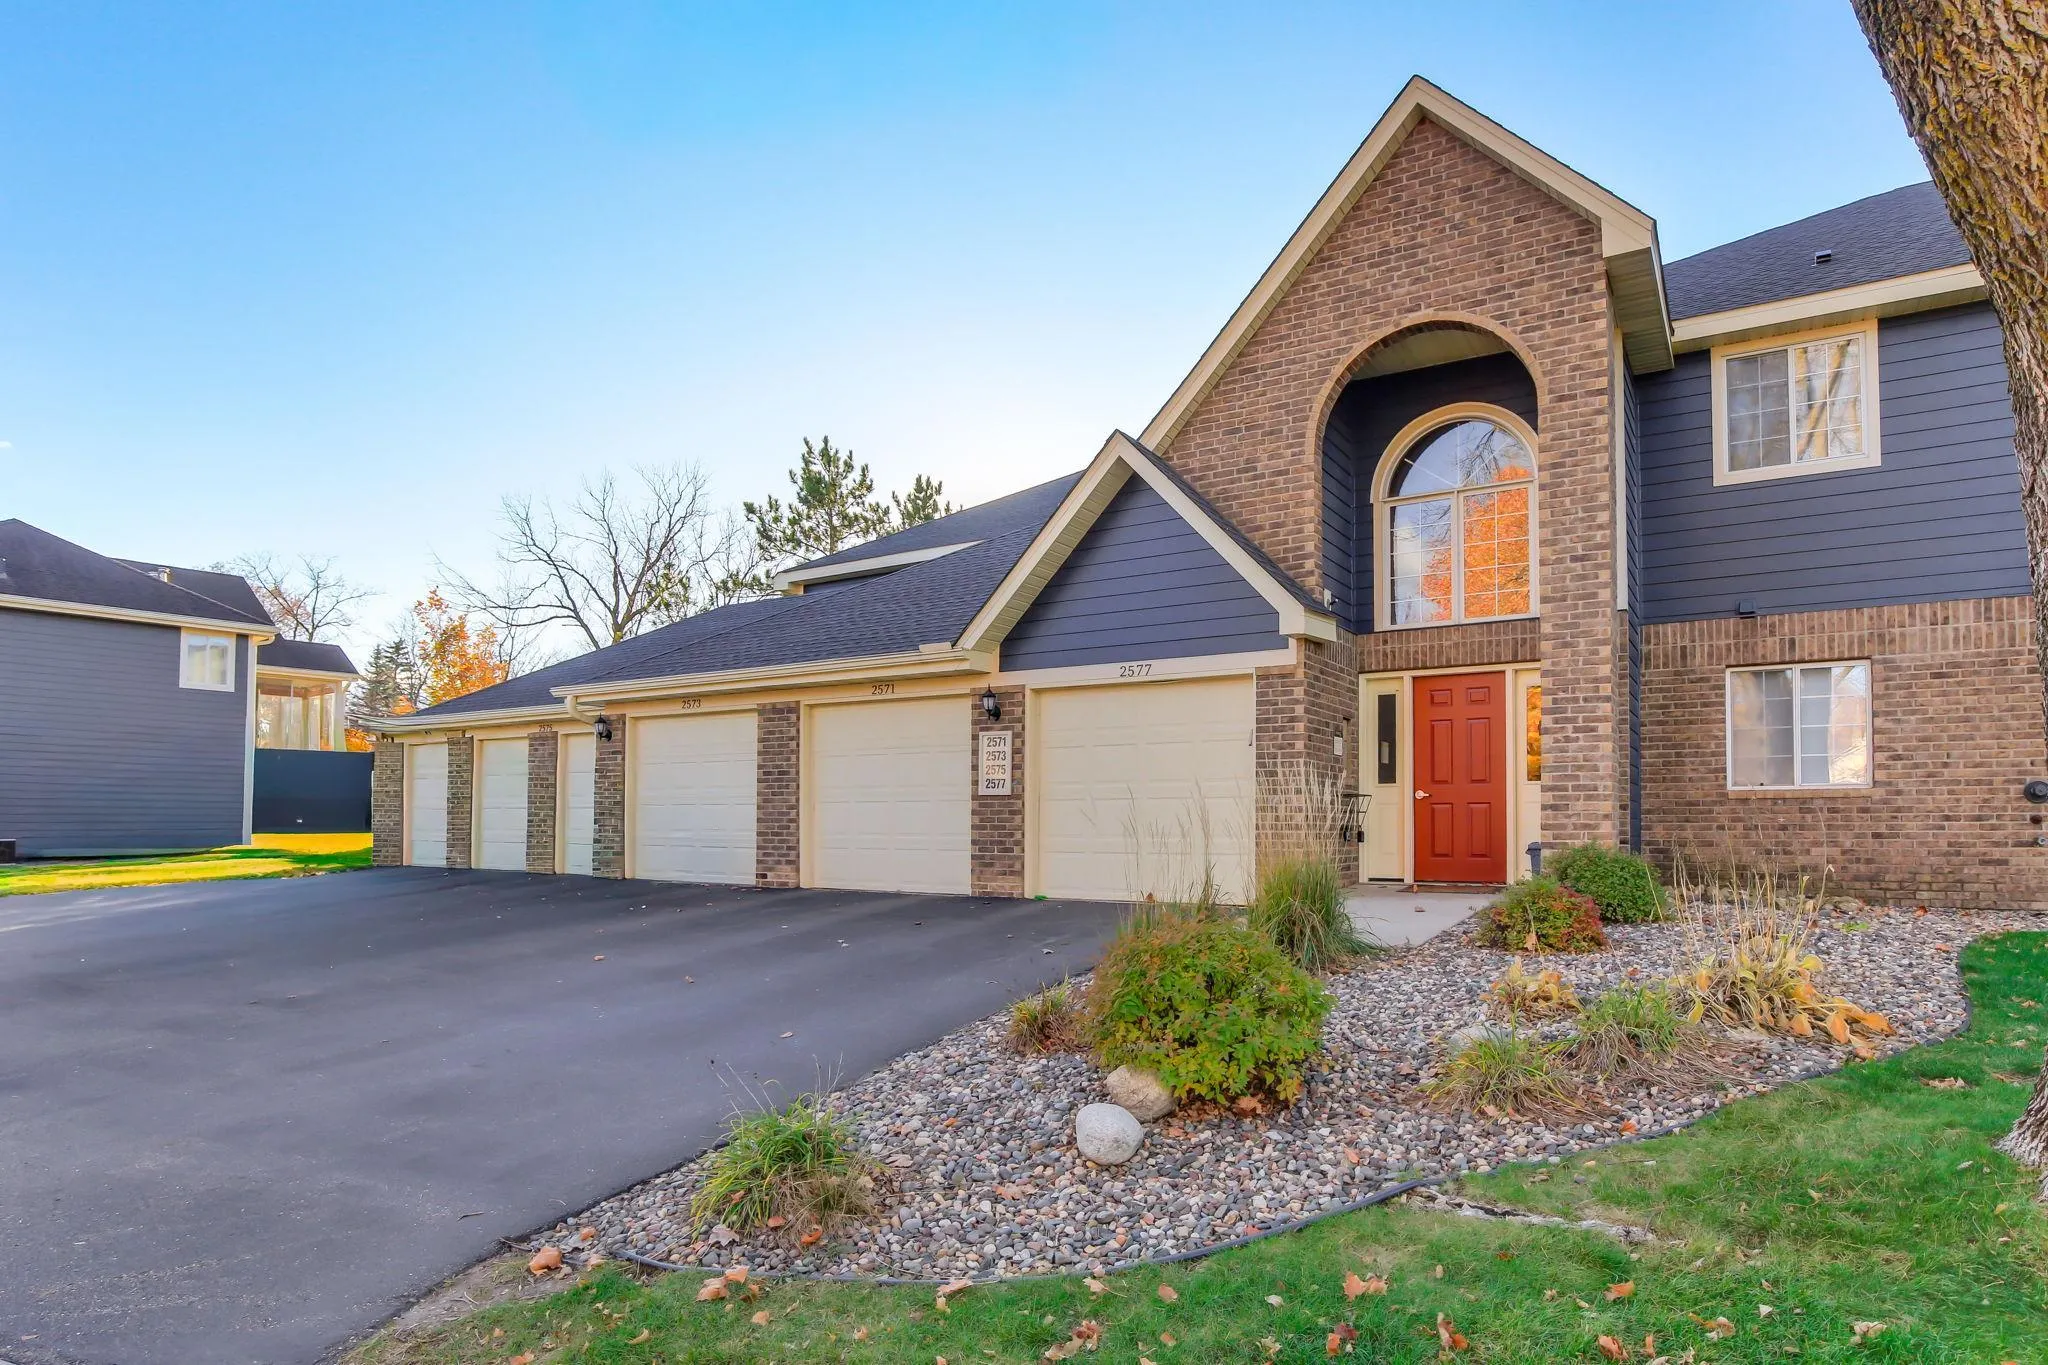 $299,900
3 bds | 2 ba | 1,611 sqft
2575 Heritage Drive Unit 107, Mendota Heights, MN 55120
Listing courtesy of RE/MAX Results
-
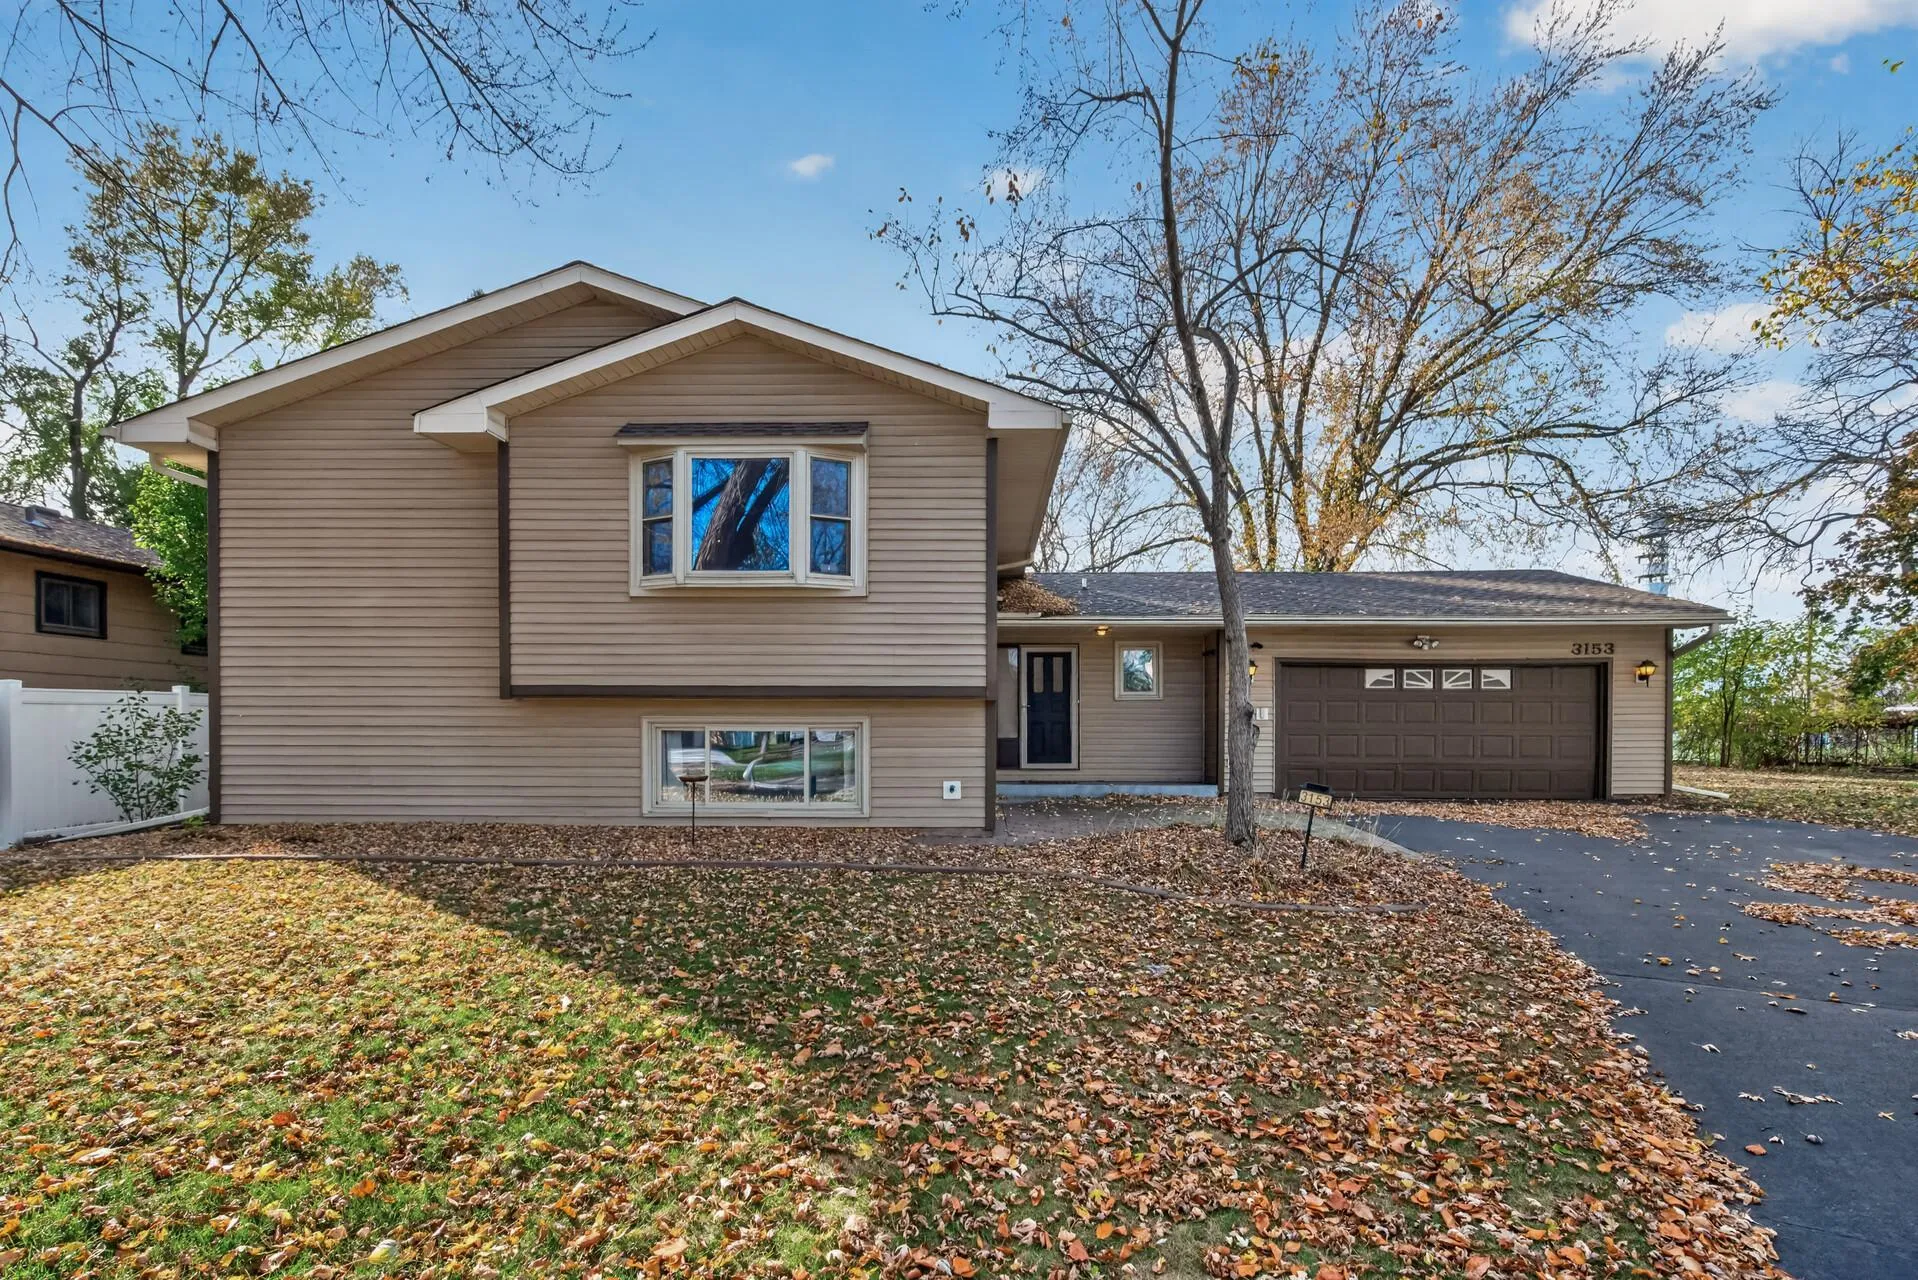 $424,900
4 bds | 3 ba | 2,059 sqft
3153 Jurdy N Court, Eagan, MN 55121
Listing courtesy of InMotion Realty
-
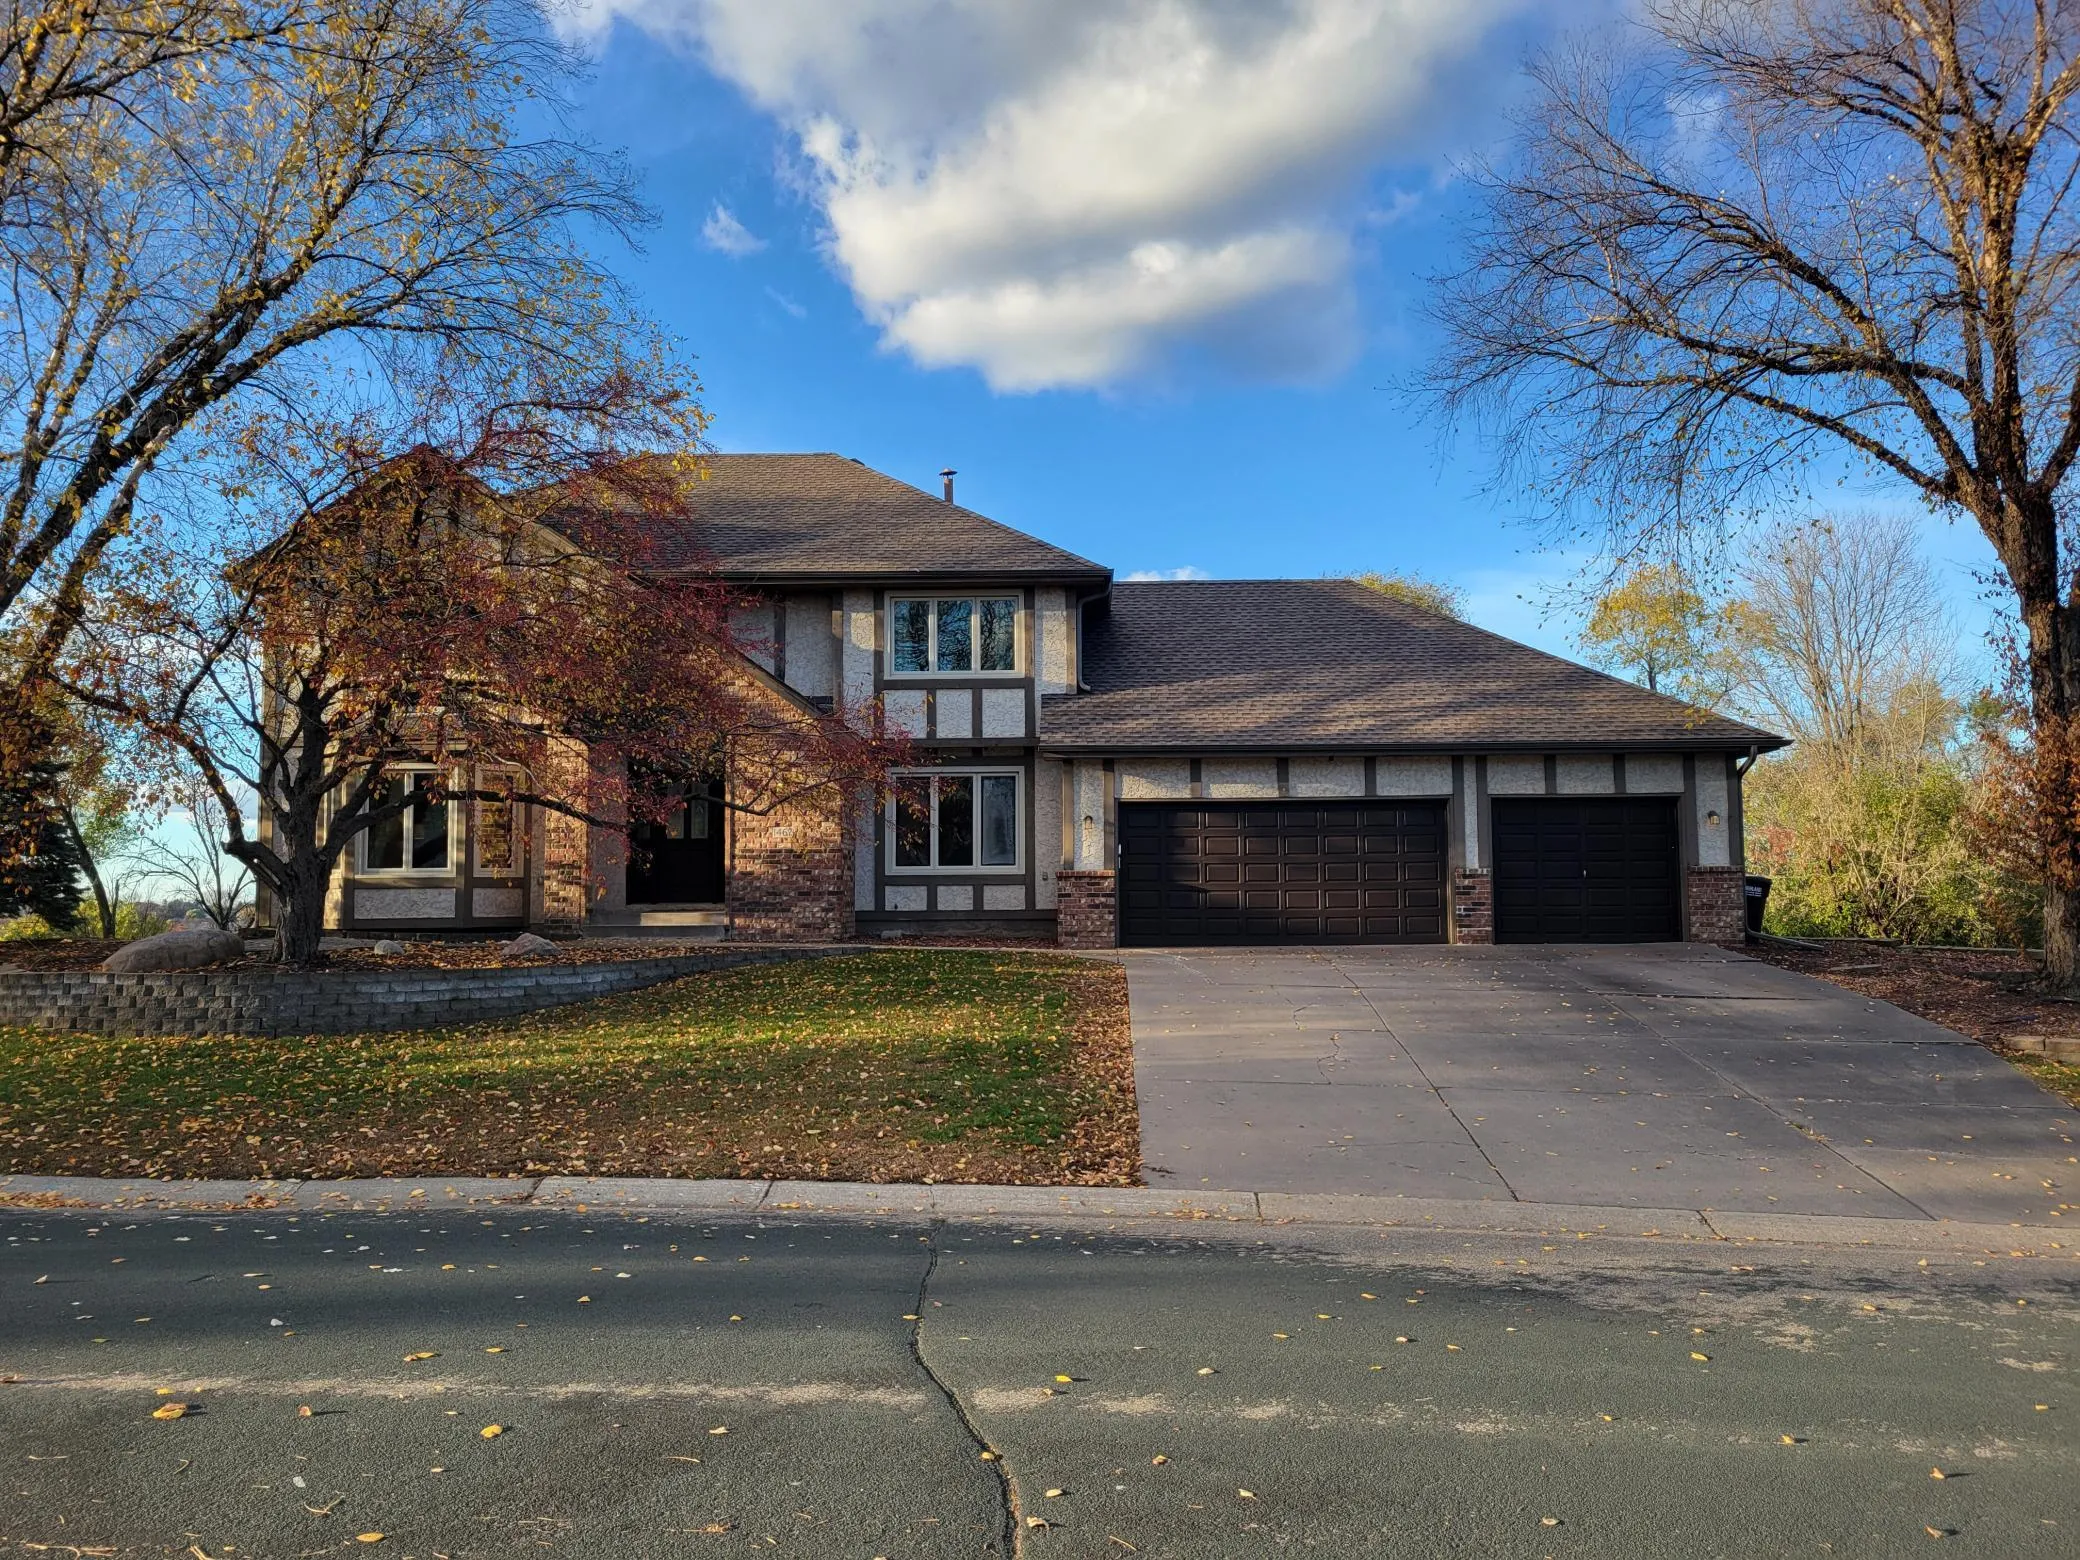 $524,900
4 bds | 4 ba | 3,642 sqft
1467 Kings Crest, Eagan, MN 55122
Listing courtesy of Housetide Realty
-
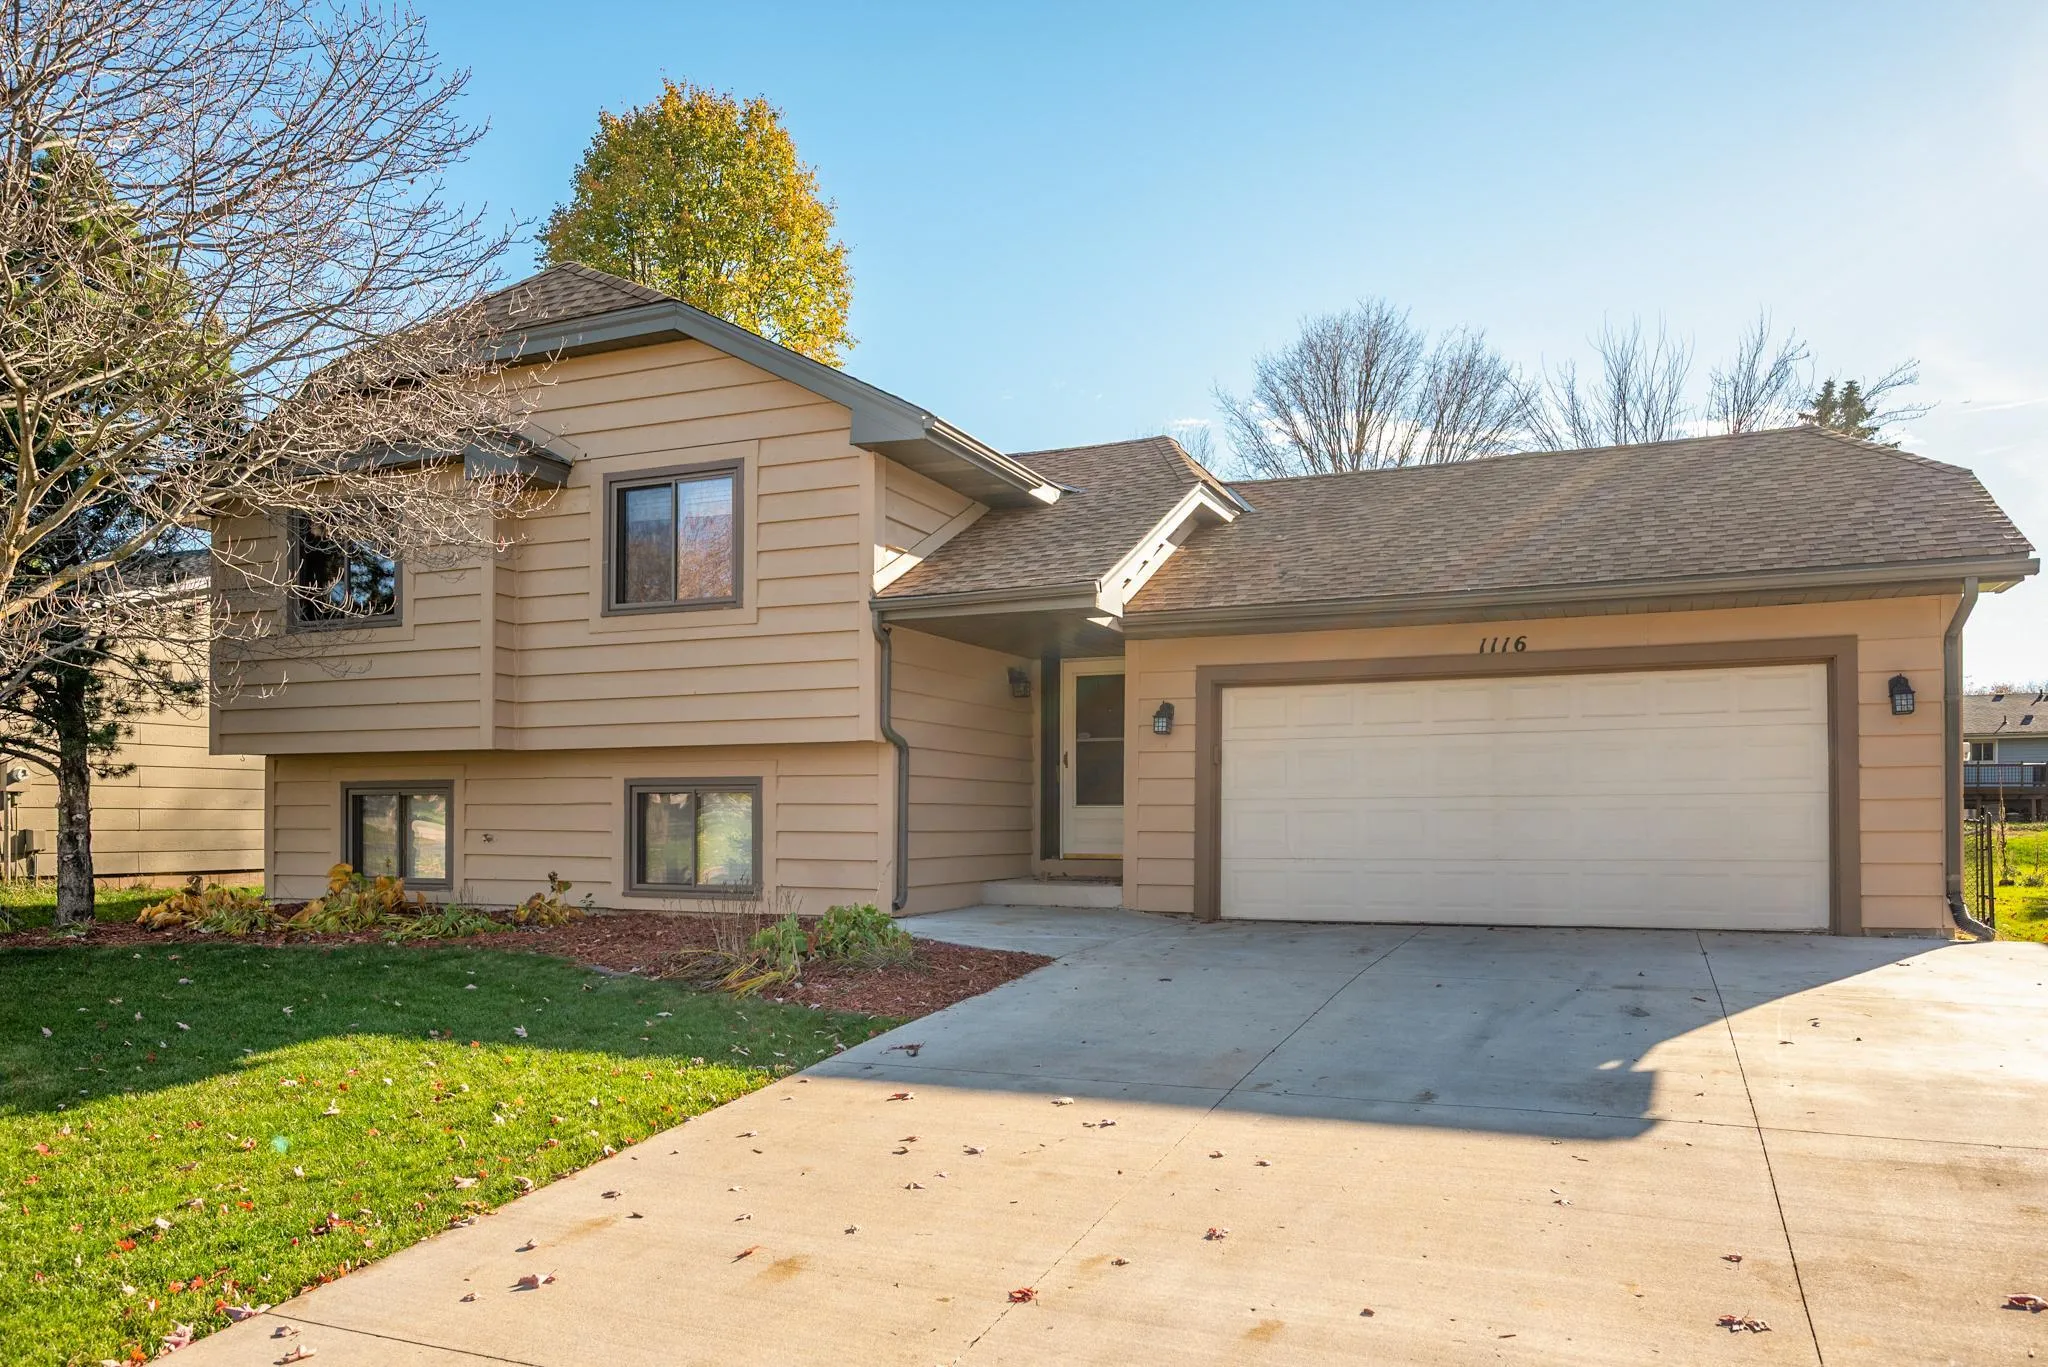 $425,000
4 bds | 2 ba | 1,726 sqft
1116 Westbury Path, Eagan, MN 55123
Listing courtesy of Edina Realty, Inc.
-
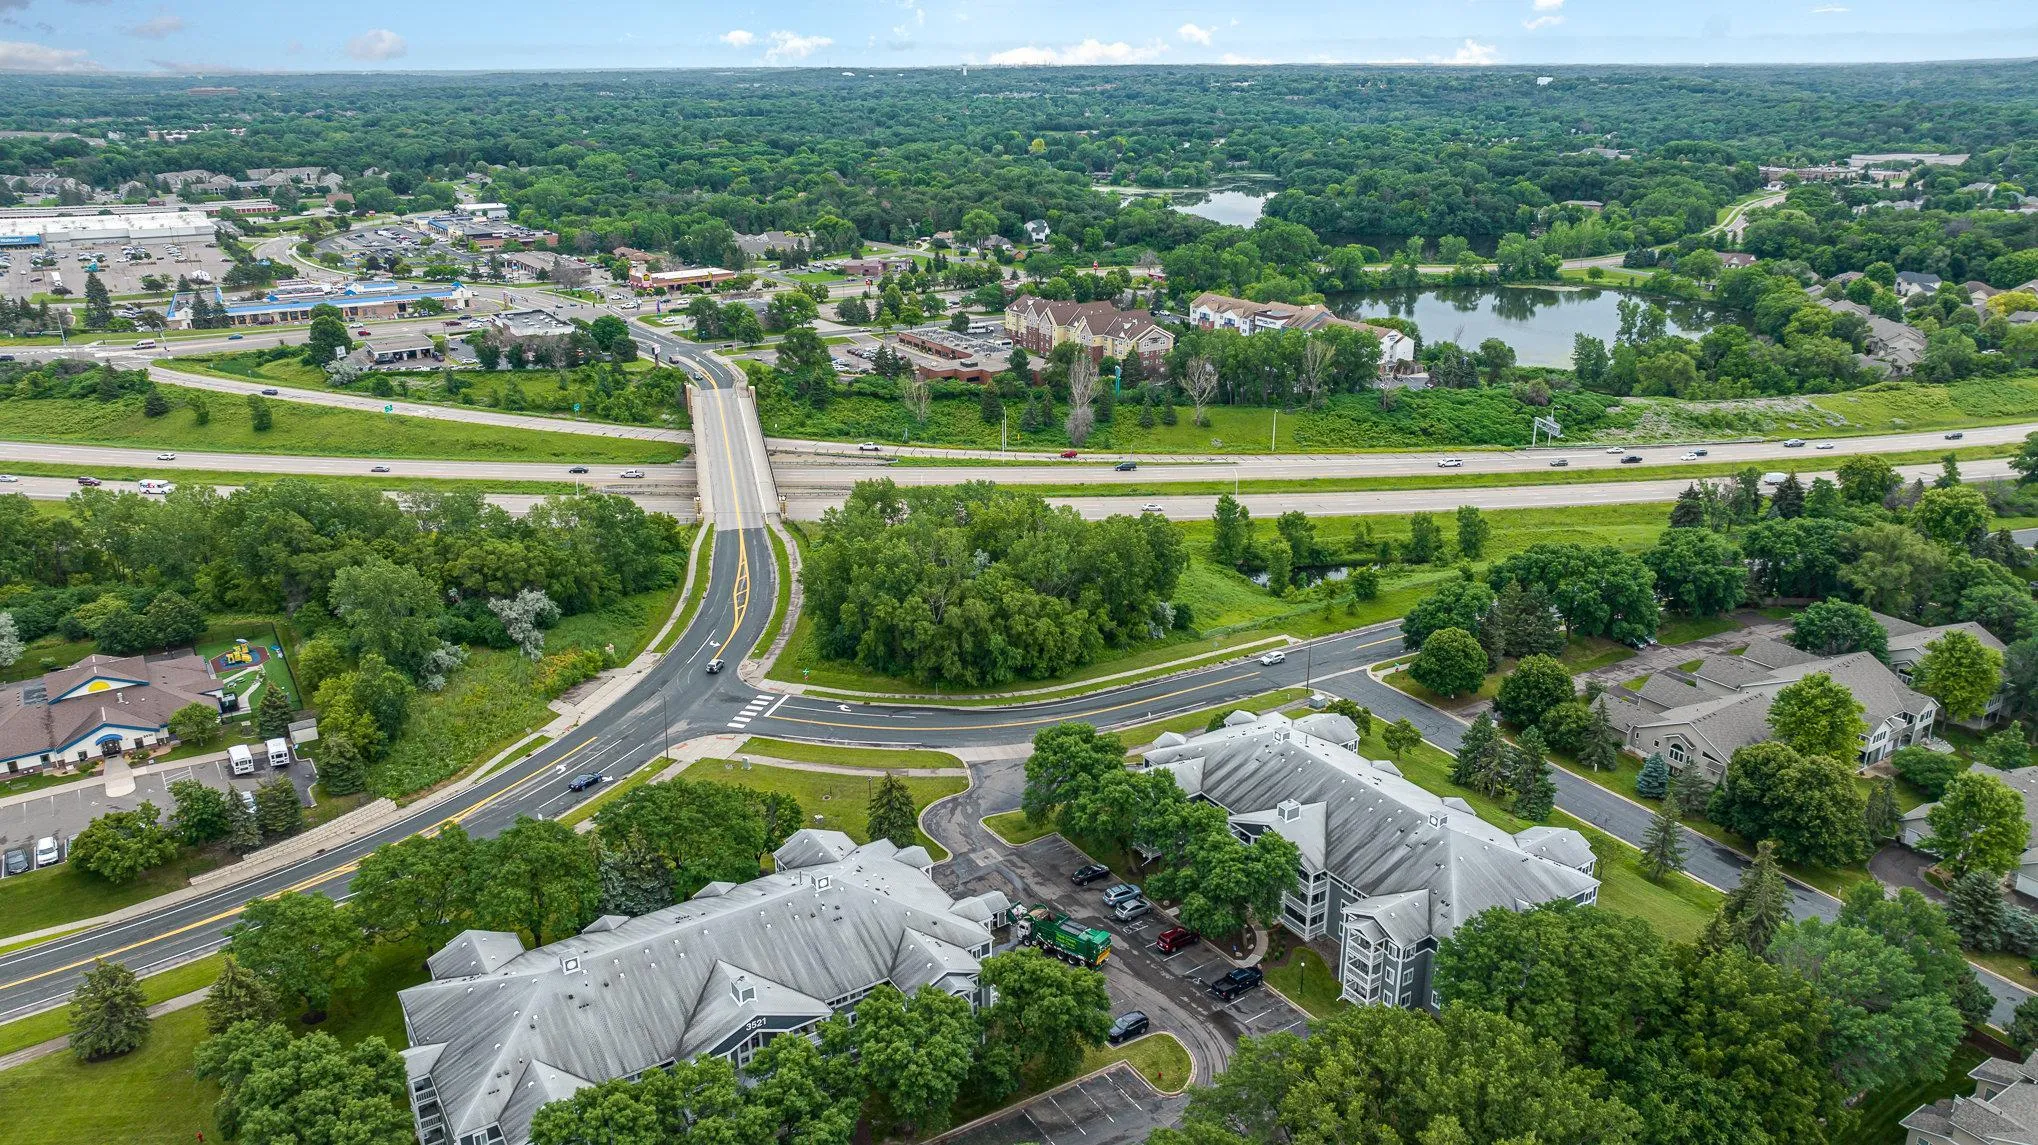 $419,000
0 bds | 0 ba
3540 Federal Drive, Eagan, MN 55122
Listing courtesy of Keller Williams Select Realty
Request a tour
3483 Trails End Circle, Eagan, MN 55123