
1 / 29
$400,000
- 3 beds
- 2 baths
- 2,053 sqft
664 Greenway N Avenue, Oakdale, MN 55128
For sale Est. —/mo
- House · Single Family
- Built in 1972
- 0.23 acres lot
- $195/sqft
- 2-car garage
Overview
Your Own Private Backyard Oasis Awaits! Welcome to this beautiful 3-bedroom, 2-bath, four-level home in desirable Oakdale! Offering a wonderful blend of comfort, charm, and entertainment space, this home hassomething for everyone! The inviting vaulted living room creates a bright, open atmosphere, while the delightful three-season porch provides the perfect place to relax and enjoy the outdoors overlooking the pool area and pretty back yard. The main level offers a newly remodeled kitchen with granite countertops, an island and stainless steel appliances. There is also a separate dining area on this level with a walk out to the new deck. The spacious lower-level family room features a cozy gas fireplace, ideal for gathering with family and friends. An additional bonus room offers endless possibilities as a home office, den, playroom, or hobby space. There is also a light and bright laundry room. Head down to the fourth level, where you'll find a fantastic bar area, perfect for entertaining! Step outside and discover your very own backyard retreat! Enjoy summer days lounging by the heated in-ground 32' x 16' kidney shaped swimming pool, surrounded by a spacious patio, or unwind on the brand-new maintenance free deck overlooking your private outdoor oasis. New roof in 2023, new hot water heater, new pool pump and so much more! With four levels of versatile living space, inviting gathering areas, and incredible indoor andoutdoor entertaining options, this Oakdale gem is ready for you to call home. Don't miss your opportunityto make a splash in this exceptional property!
Facts & features
Interior
- Bedrooms: 3
- Bathrooms: 2 (2 three-quarter)
- Finished sqft: 2,053
- Above grade sqft: 1,303
- Below grade sqft: 750
- Basement: Block, Daylight/Lookout Windows, Egress Window(s), Finished, Sump Pump
- Heating: Forced Air
- Cooling: Central Air
- Appliances: Dishwasher, Disposal, Dryer, Exhaust Fan, Gas Water Heater, Microwave, Range, Refrigerator, Stainless Steel Appliances, Washer, Water Softener Owned
- Laundry: Lower Level, Laundry Room
- Fireplaces: 1 (Brick, Family Room, Gas)
Property
- Parking: Attached Garage, Concrete, Garage Door Opener
- Garage spaces: 2
- Lot size: 0.23 acres
- Lot dimensions: 135x75
- Lot features: Tree Coverage - Medium
- Exterior features: Stone, Cedar
- Fencing: Full, Privacy, Wood
- Pool: Below Ground, Heated, Outdoor
- Other structures: Other
Construction
- Home type: House (Single Family)
- Levels: Four or More Level Split
- Year built: 1972
- Exterior: Block, Concrete
- Roof: Age 8 Years or Less, Asphalt
Utilities
- Sewer: City Sewer - In Street
- Water: City Water - In Street
Community & HOA
- Subdivision: Tanners Lake Heights 04
Taxes & location
- Annual taxes: $4,191 (2026)
- County: Washington
- School district: North St Paul-Maplewood
Listing
- Status: For sale
- Listed: Oct 21, 2026
- Days on market: 0
- MLS #: 7162905
Monthly payment
—/mo
An example, not a loan offer. Taxes and HOA dues come from the listing when known; home insurance is a rough estimate. Mortgage insurance is not included. Your rate depends on your lender and credit.
Location
Nearby homes
-
 $440,000
5 bds | 3 ba | 2,812 sqft
2508 Knoll Circle, Maplewood, MN 55109
Listing courtesy of RE/MAX Results
-
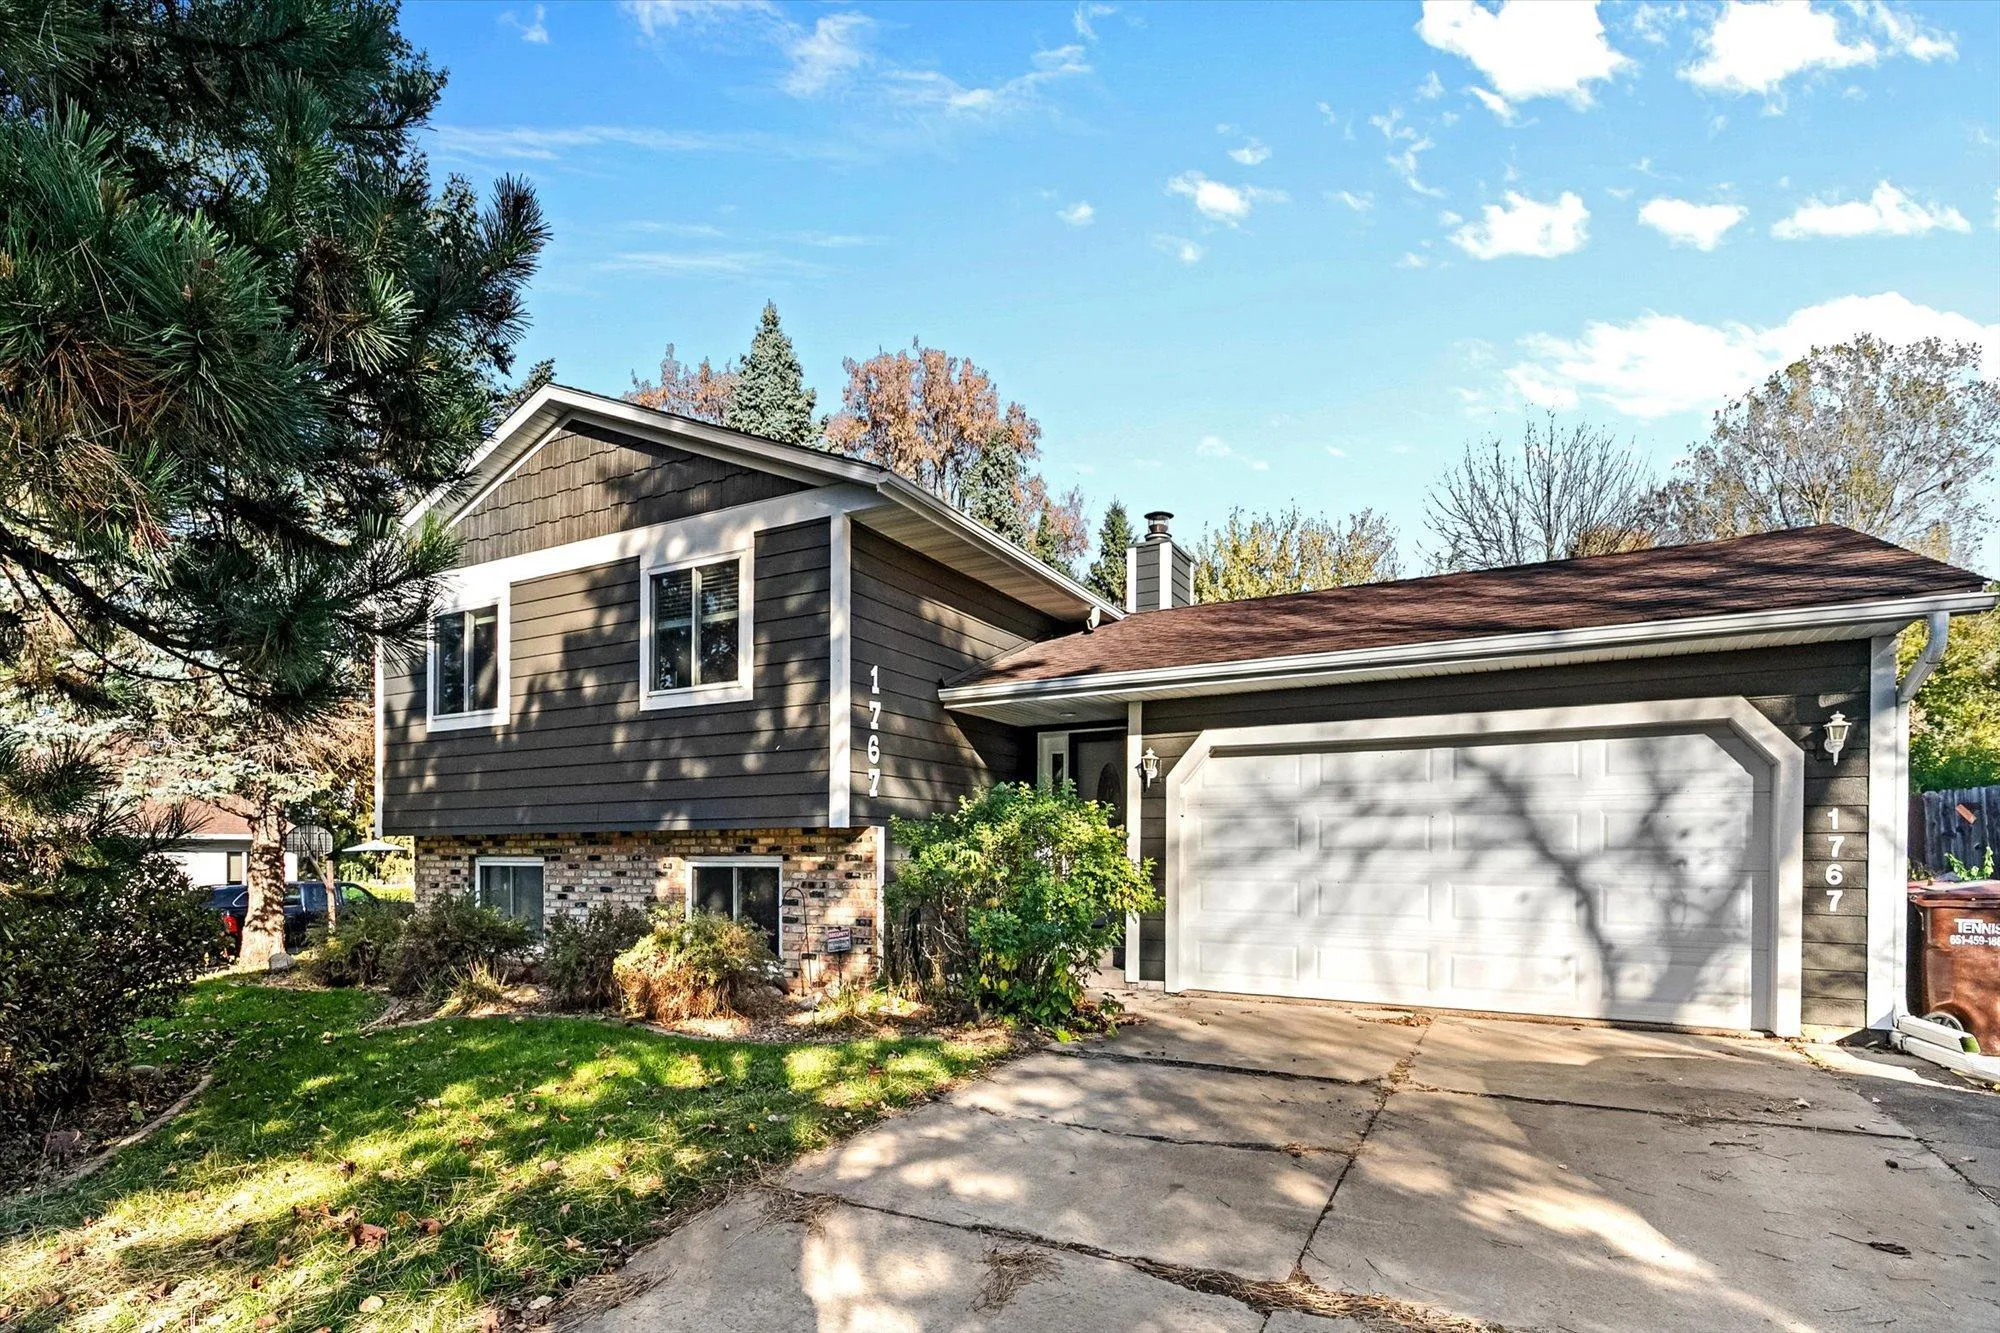 $425,000
4 bds | 2 ba | 2,000 sqft
1767 Hilo N Avenue, Oakdale, MN 55128
Listing courtesy of RE/MAX Results
-
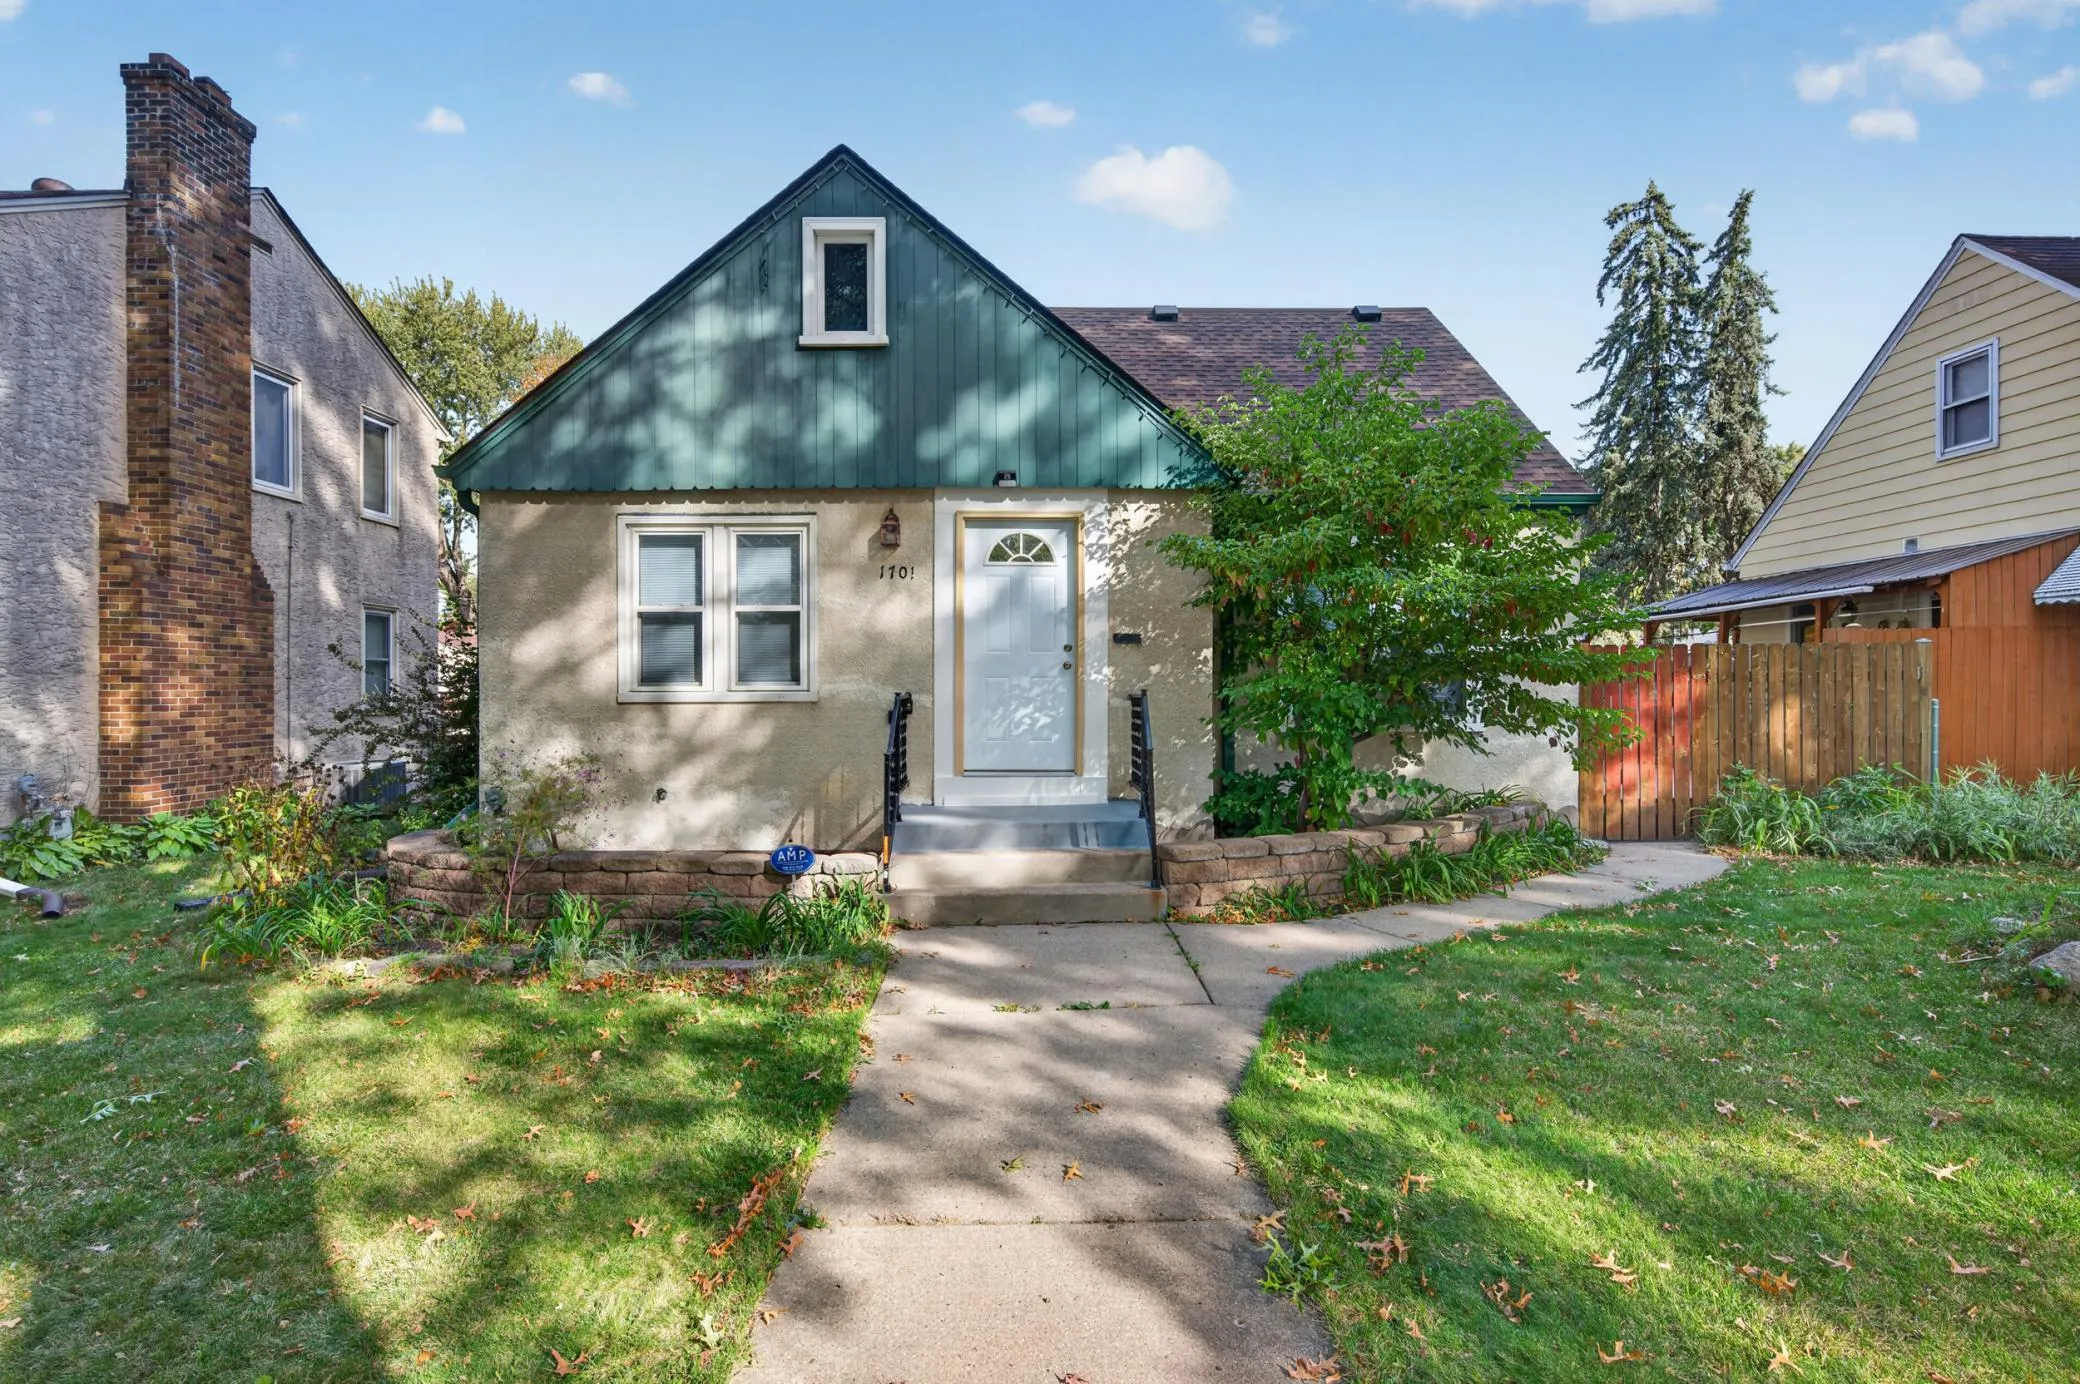 $302,000
4 bds | 2 ba | 1,950 sqft
1701 4th E Street, Saint Paul, MN 55106
Listing courtesy of Home Sellers
-
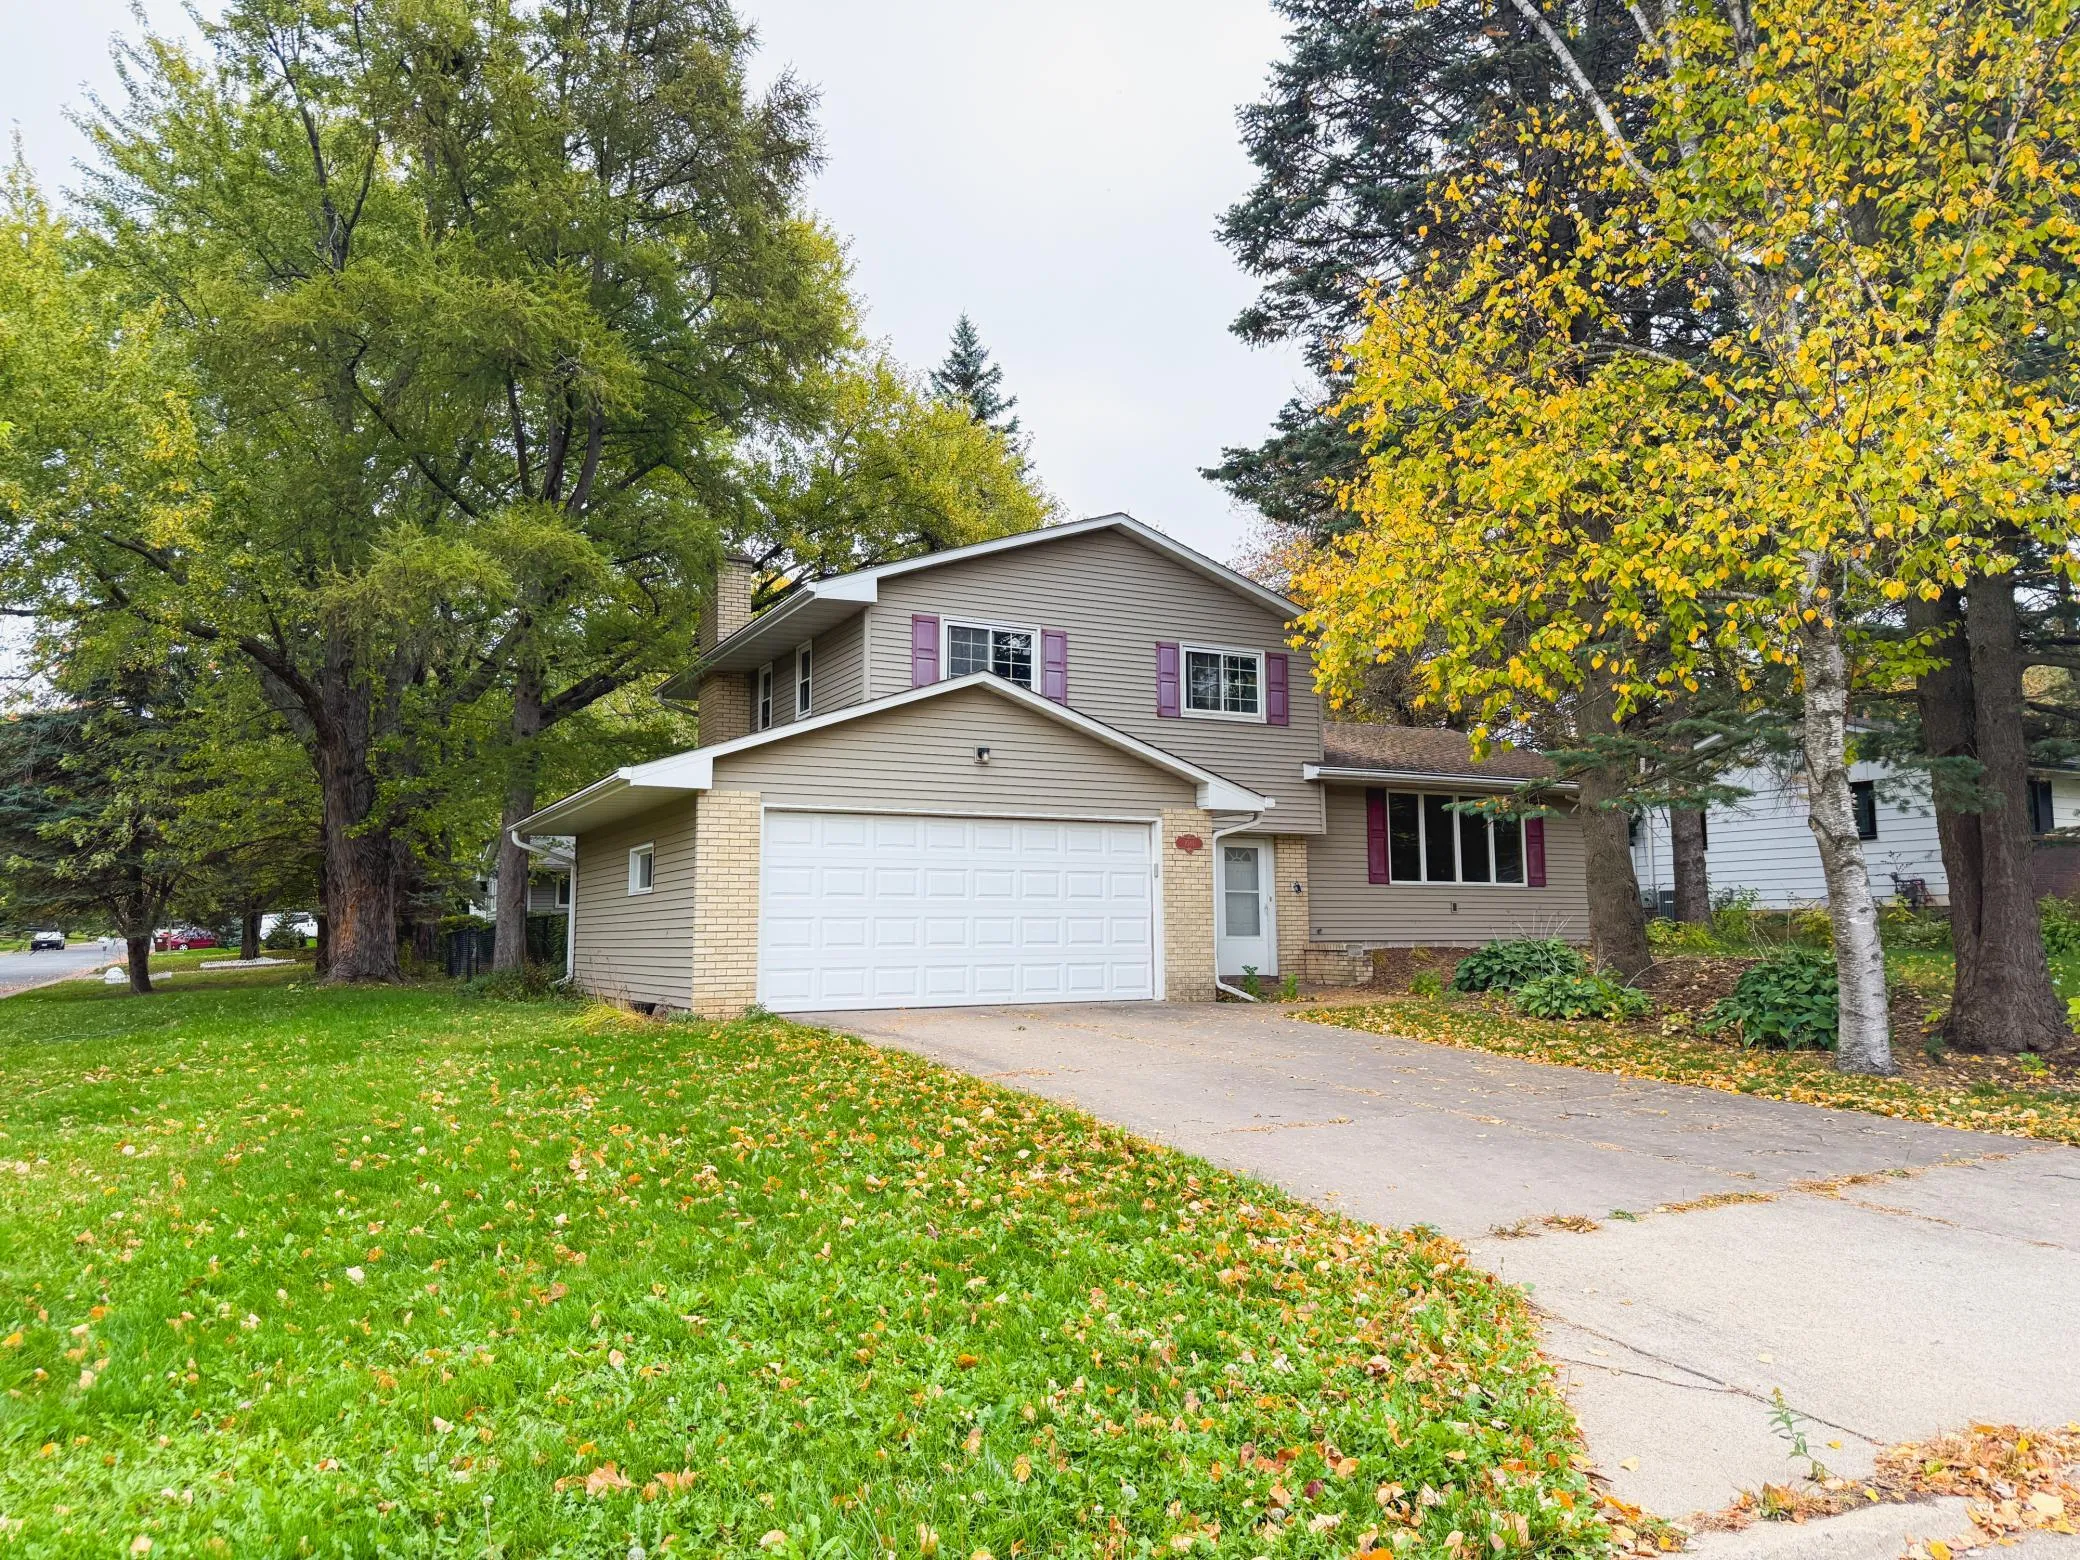 $375,000
4 bds | 2 ba | 1,554 sqft
1081 Cedarwood Drive, Woodbury, MN 55125
Listing courtesy of Partners Realty Inc.
-
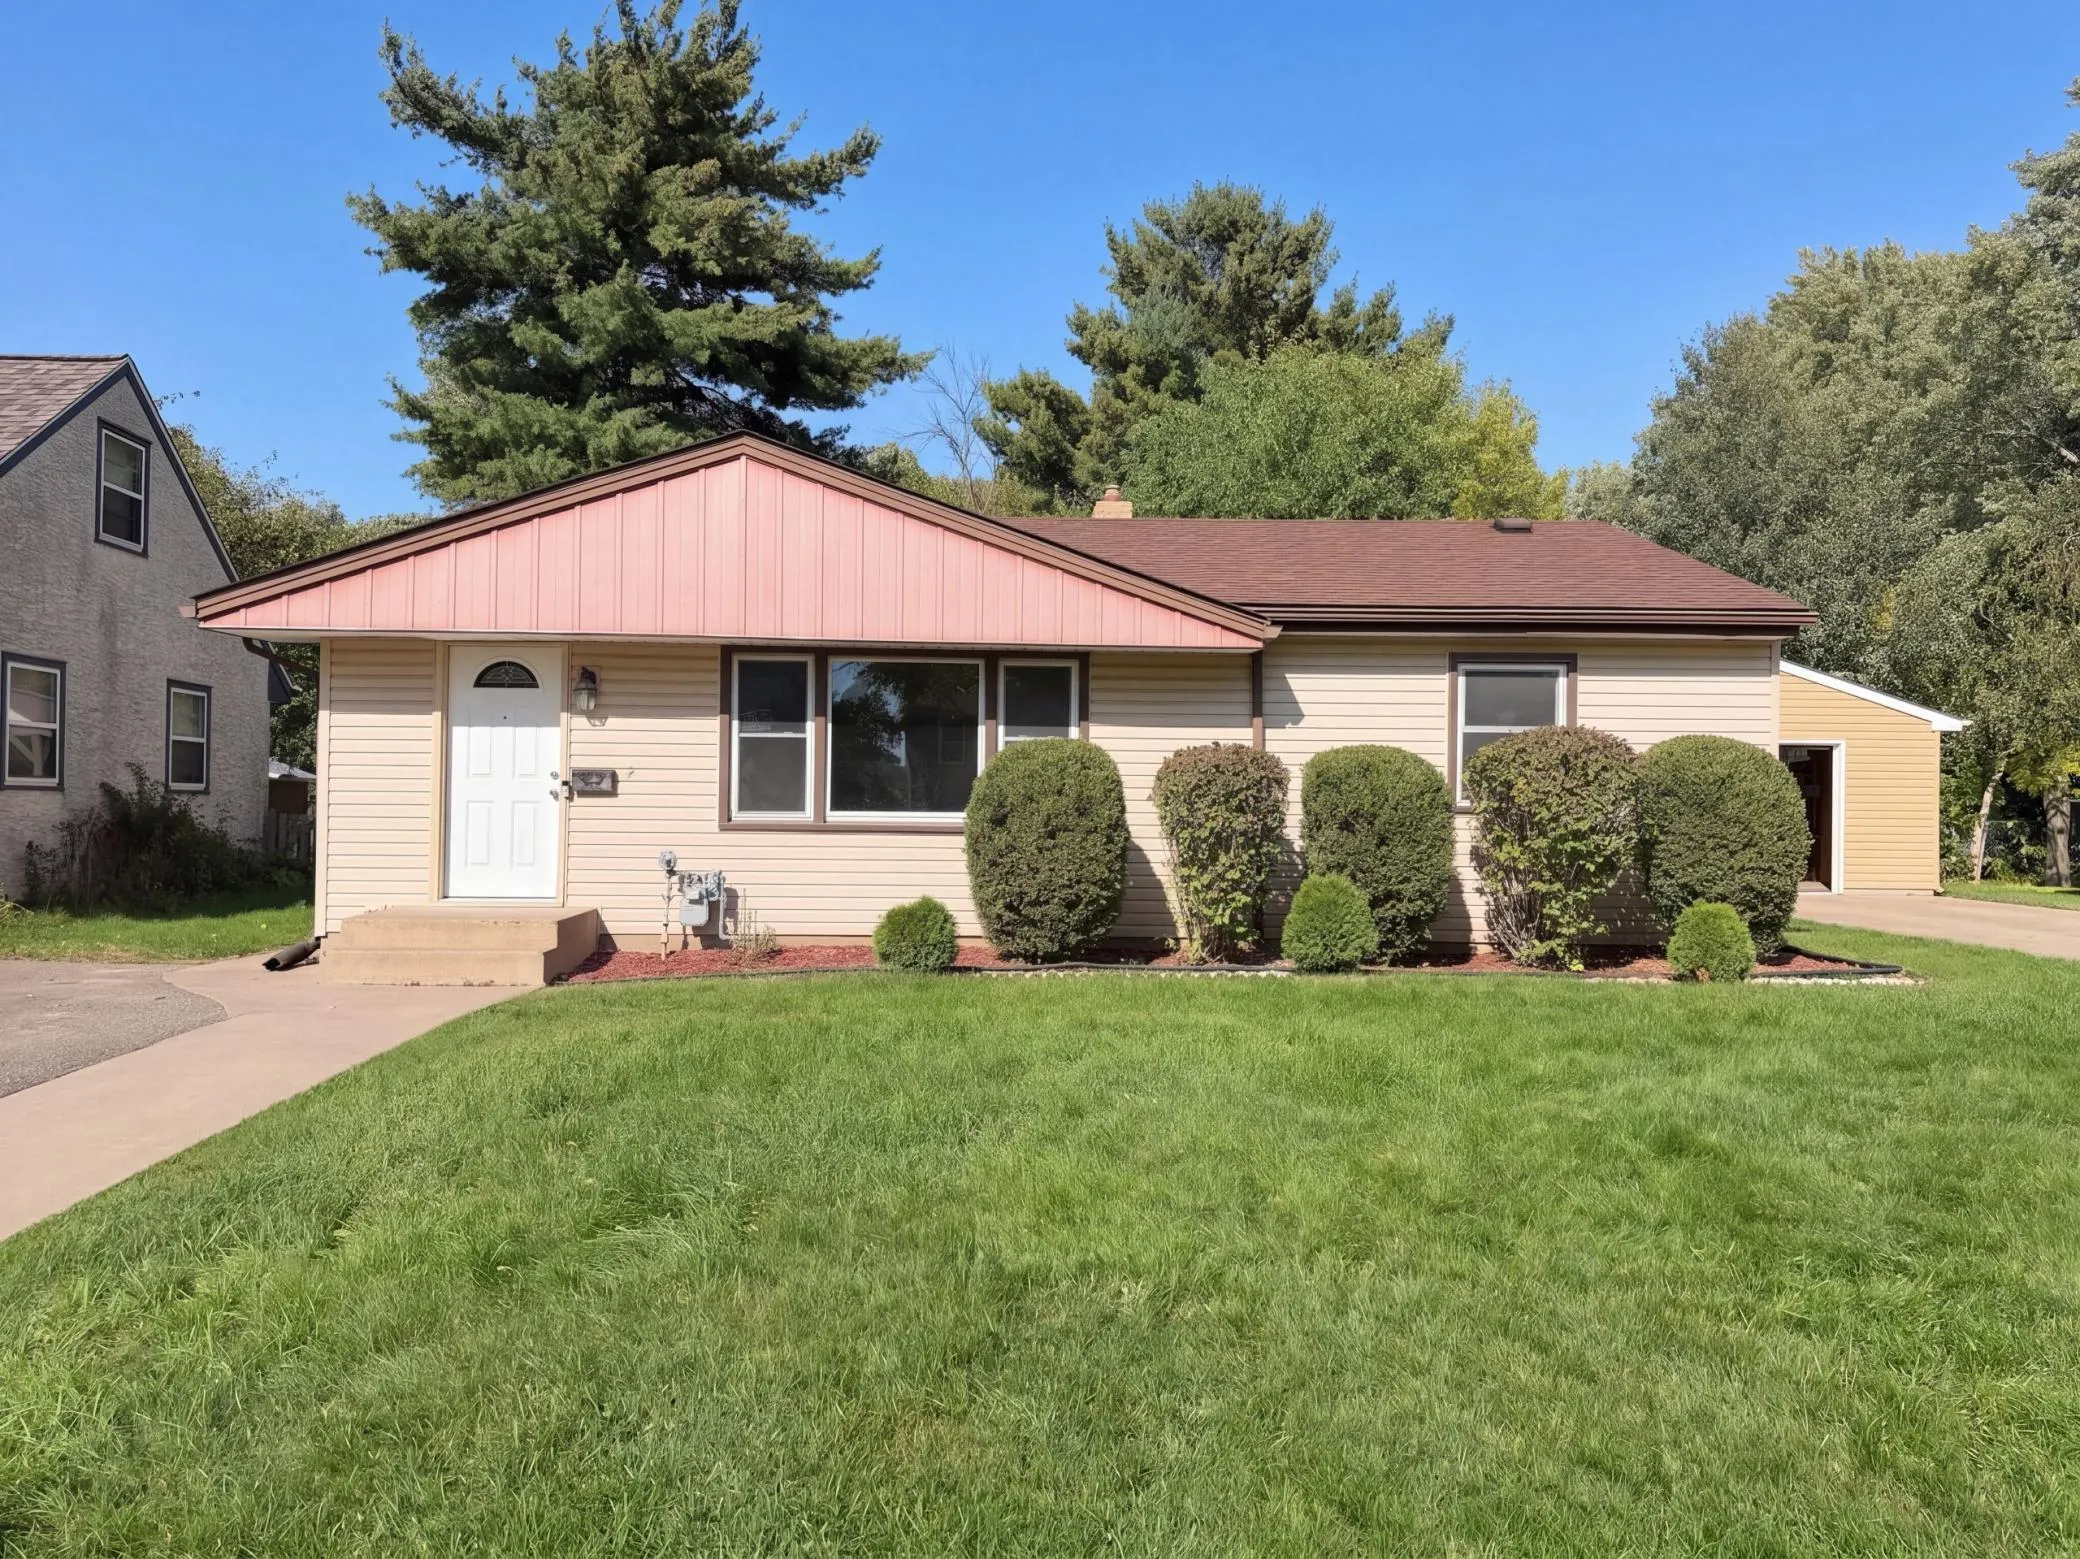 $280,000
5 bds | 2 ba | 1,635 sqft
2517 Nokomis Avenue, Saint Paul, MN 55119
Listing courtesy of Opendoor Brokerage, LLC
-
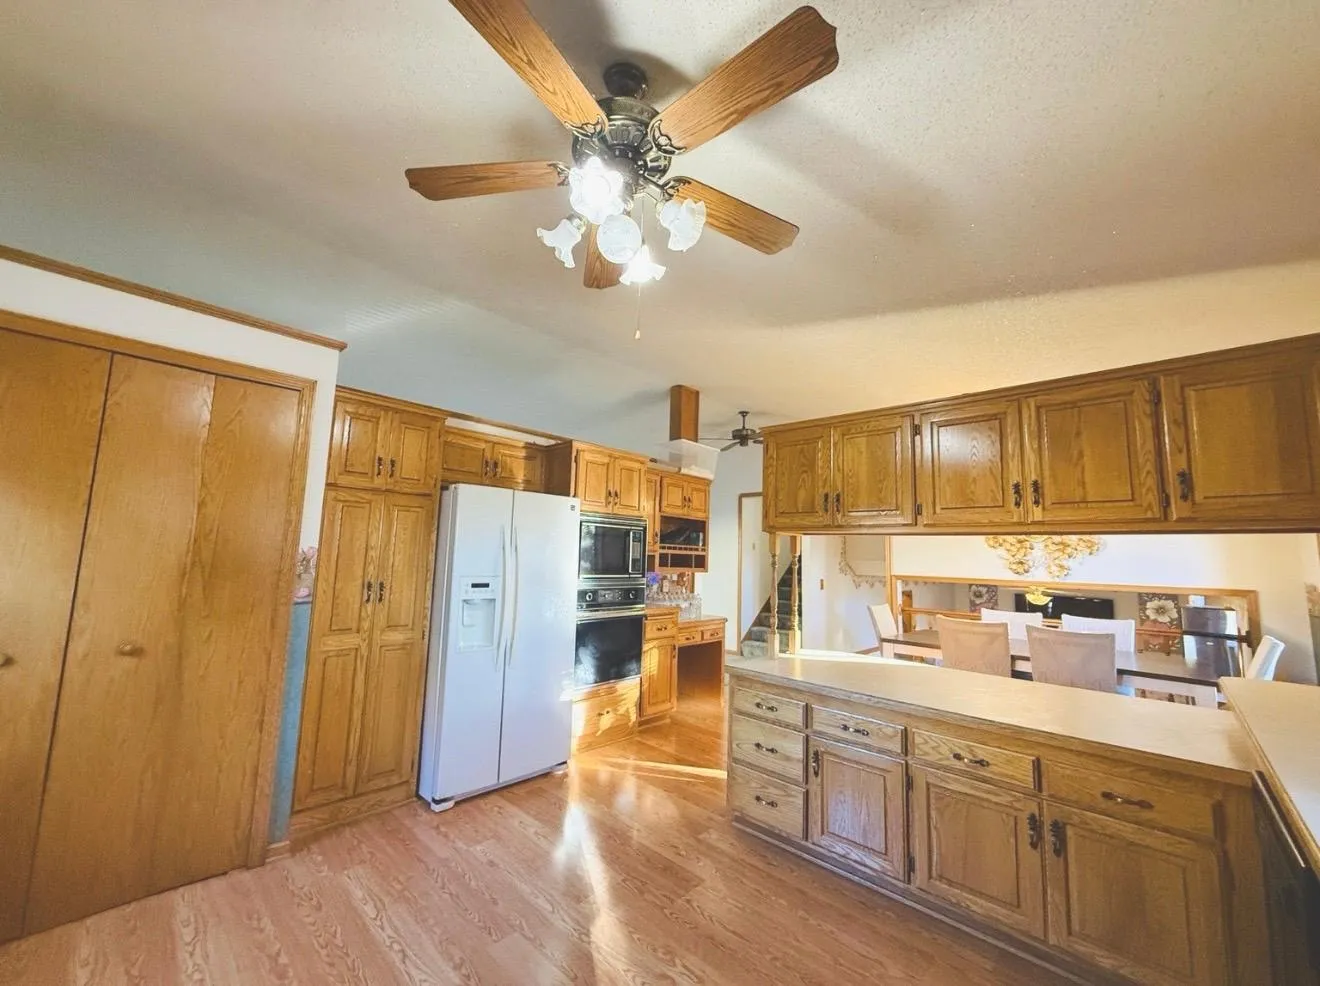 $369,999
4 bds | 3 ba | 2,196 sqft
886 Iroquois Avenue, Saint Paul, MN 55119
Listing courtesy of Bridge Realty, LLC
-
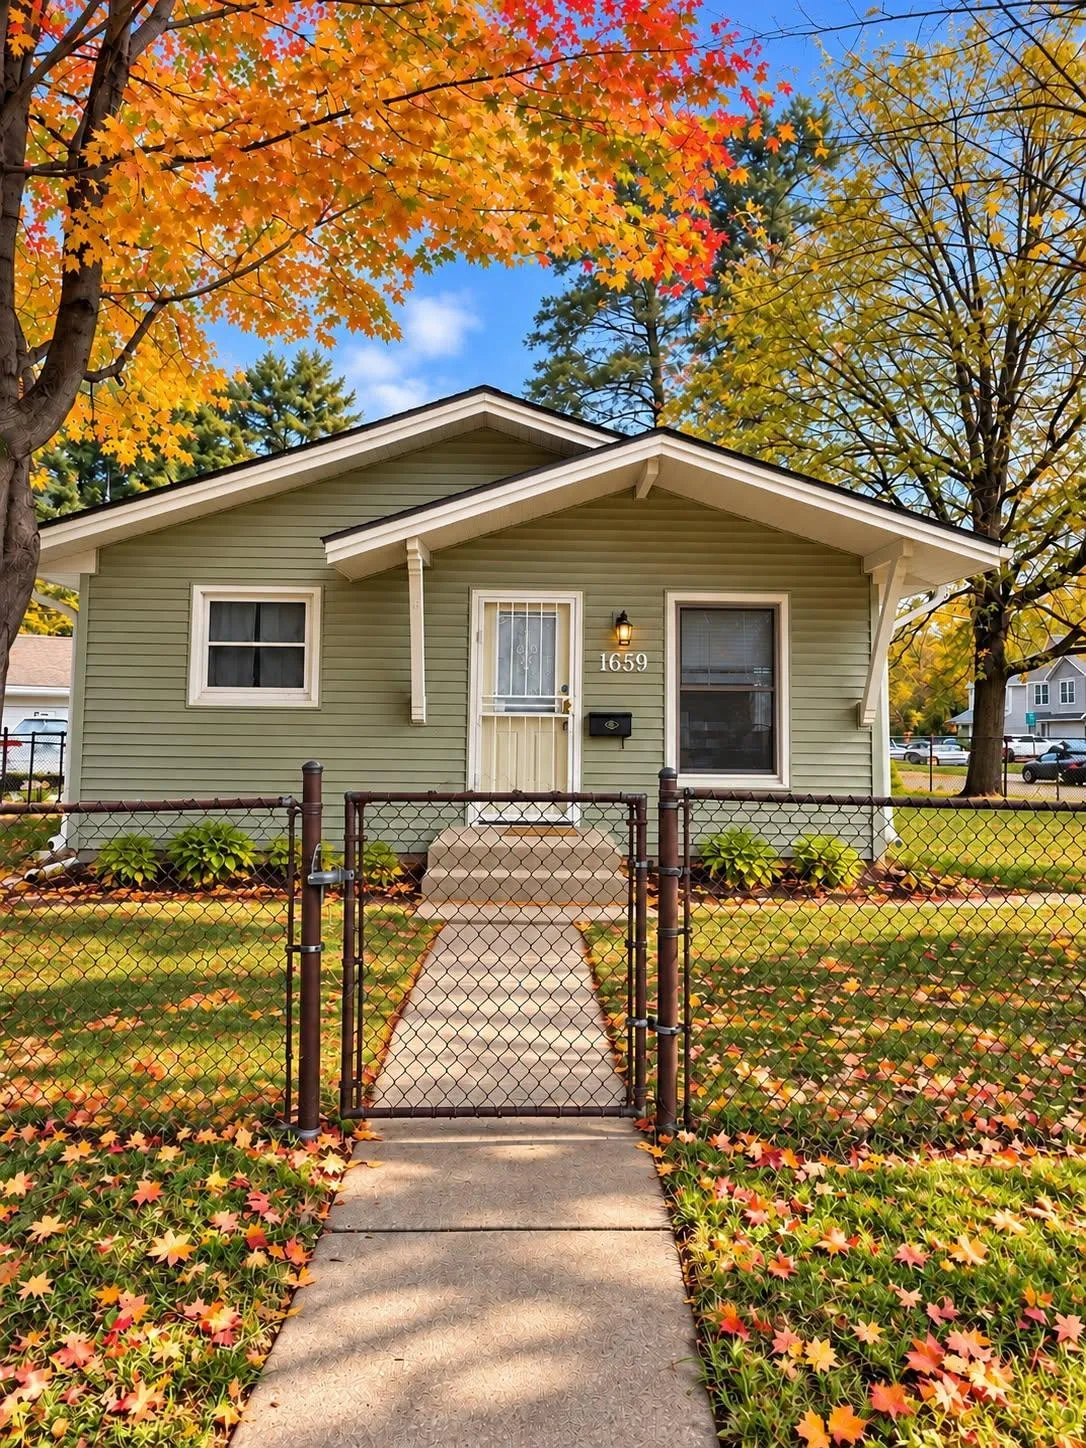 $285,000
4 bds | 2 ba | 1,793 sqft
1659 Case Avenue, Saint Paul, MN 55106
Listing courtesy of eXp Realty
-
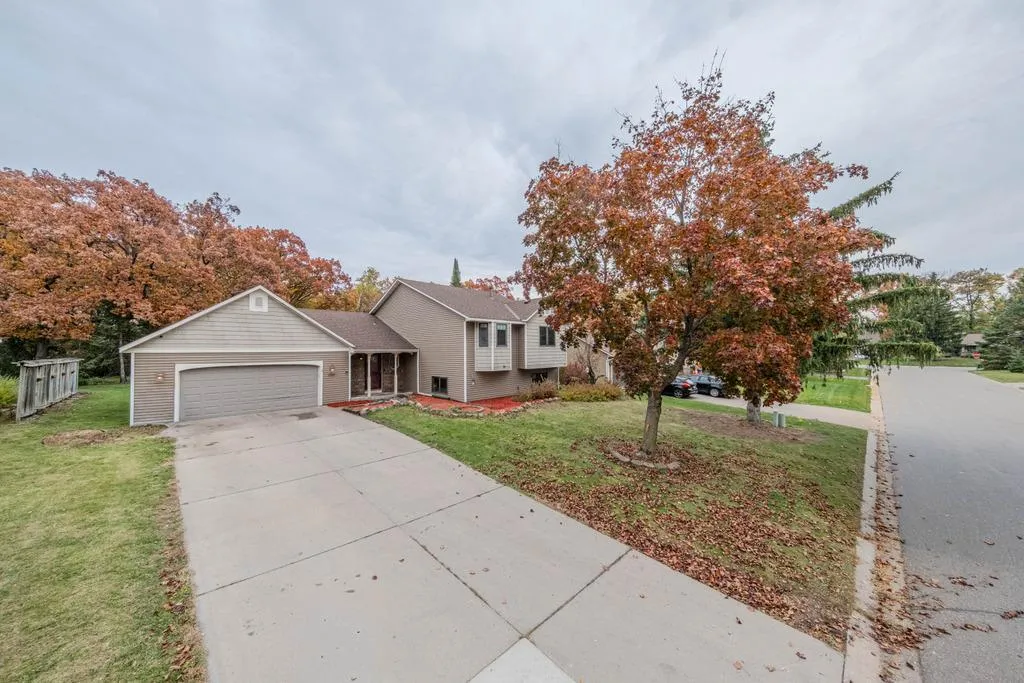 $430,000
5 bds | 2 ba | 2,593 sqft
1568 Lakewood N Drive, Maplewood, MN 55119
Listing courtesy of LPT Realty, LLC
Request a tour
664 Greenway N Avenue, Oakdale, MN 55128