
1 / 57
$485,000
- 4 beds
- 3 baths
- 2,600 sqft
9314 Harpers Ne Court, Blaine, MN 55449
Coming soon Est. —/mo
- House · Single Family
- Built in 1999
- 0.25 acres lot
- $187/sqft
- 3-car garage
Overview
Spacious living, thoughtful updates, and an incredible backyard await at this 4-bedroom, 3-bath Blaine home! Situated near the end of a quiet street, this property offers approximately 2,600 finished square feet with room to gather, relax, and make your own. The generous kitchen features abundant cabinetry, ample counter space, stainless steel appliances, and a center island. The adjoining dining room is surrounded by windows overlooking the backyard, creating an inviting setting for everyday meals and larger gatherings. Vaulted ceilings and hardwood flooring add character to the main living spaces. Downstairs, the expansive family room provides endless possibilities for movie nights, games, entertaining, or a play area. Outside, enjoy a beautiful backyard with mature trees, open green space, a swing set, and a spacious deck perfect for outdoor dining or unwinding. Recent updates include new gutters with leaf guards and a new furnace and A/C in spring 2024, new lower-level carpet in 2024, new upstairs carpet in 2026, and a new microwave in spring 2026. With generous indoor and outdoor spaces and major updates already completed, this home has so much to offer!
Facts & features
Interior
- Bedrooms: 4
- Bathrooms: 3 (1 full, 2 three-quarter)
- Finished sqft: 2,600
- Above grade sqft: 1,436
- Below grade sqft: 1,164
- Basement: Block, Daylight/Lookout Windows, Drain Tiled, Egress Window(s), Finished, Full
- Heating: Forced Air
- Cooling: Central Air
- Appliances: Dishwasher, Dryer, Gas Water Heater, Microwave, Range, Refrigerator, Stainless Steel Appliances, Washer
- Laundry: In Basement, Gas Dryer Hookup
- Fireplaces: 1 (Family Room, Gas)
Property
- Parking: Attached Garage
- Garage spaces: 3
- Lot size: 0.25 acres
- Lot dimensions: 122x80x139x82
- Exterior features: Vinyl
- Fencing: Chain Link
Construction
- Home type: House (Single Family)
- Levels: Split Entry (Bi-Level)
- Year built: 1999
- Exterior: Block, Brick
- Roof: Age Over 8 Years, Asphalt
Utilities
- Sewer: City Sewer/Connected
- Water: City Water/Connected
Community & HOA
- Subdivision: Miller Add
Taxes & location
- Annual taxes: $5,107 (2026)
- County: Anoka
- School district: Spring Lake Park
Listing
- Status: Coming soon
- Listed: Oct 21, 2026
- MLS #: 7163192
Monthly payment
—/mo
An example, not a loan offer. Taxes and HOA dues come from the listing when known; home insurance is a rough estimate. Mortgage insurance is not included. Your rate depends on your lender and credit.
Location
Nearby homes
-
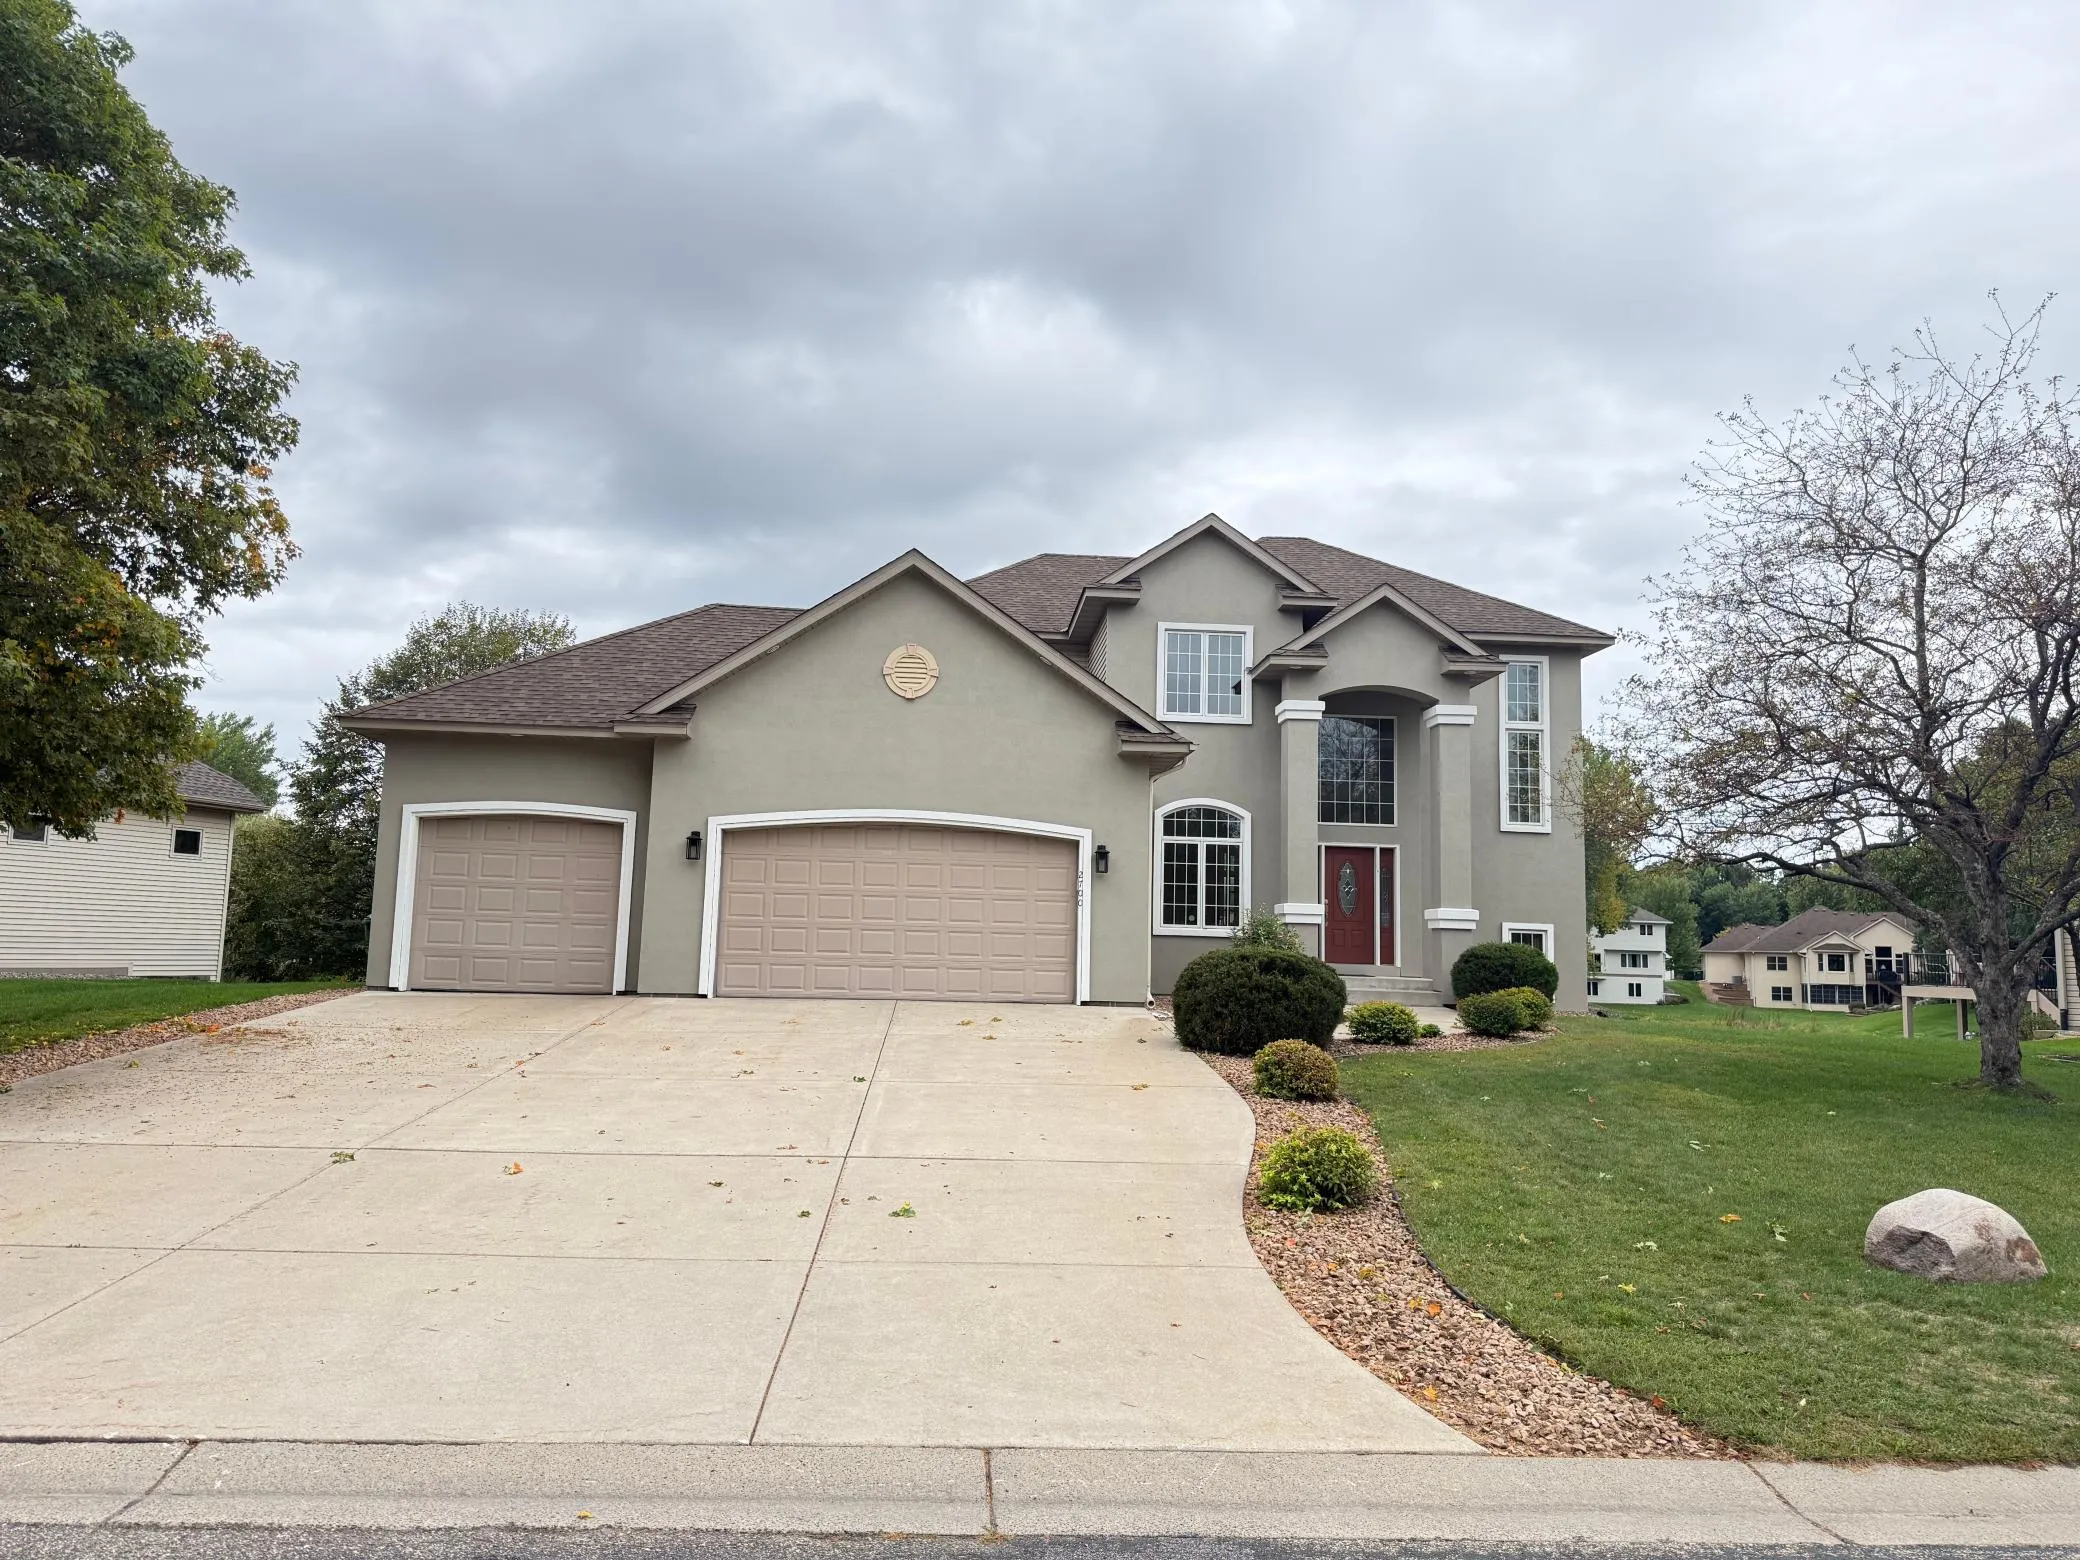 $614,900
3 bds | 3 ba | 2,582 sqft
2700 105th Ne Avenue, Blaine, MN 55449
Listing courtesy of National Realty Guild
-
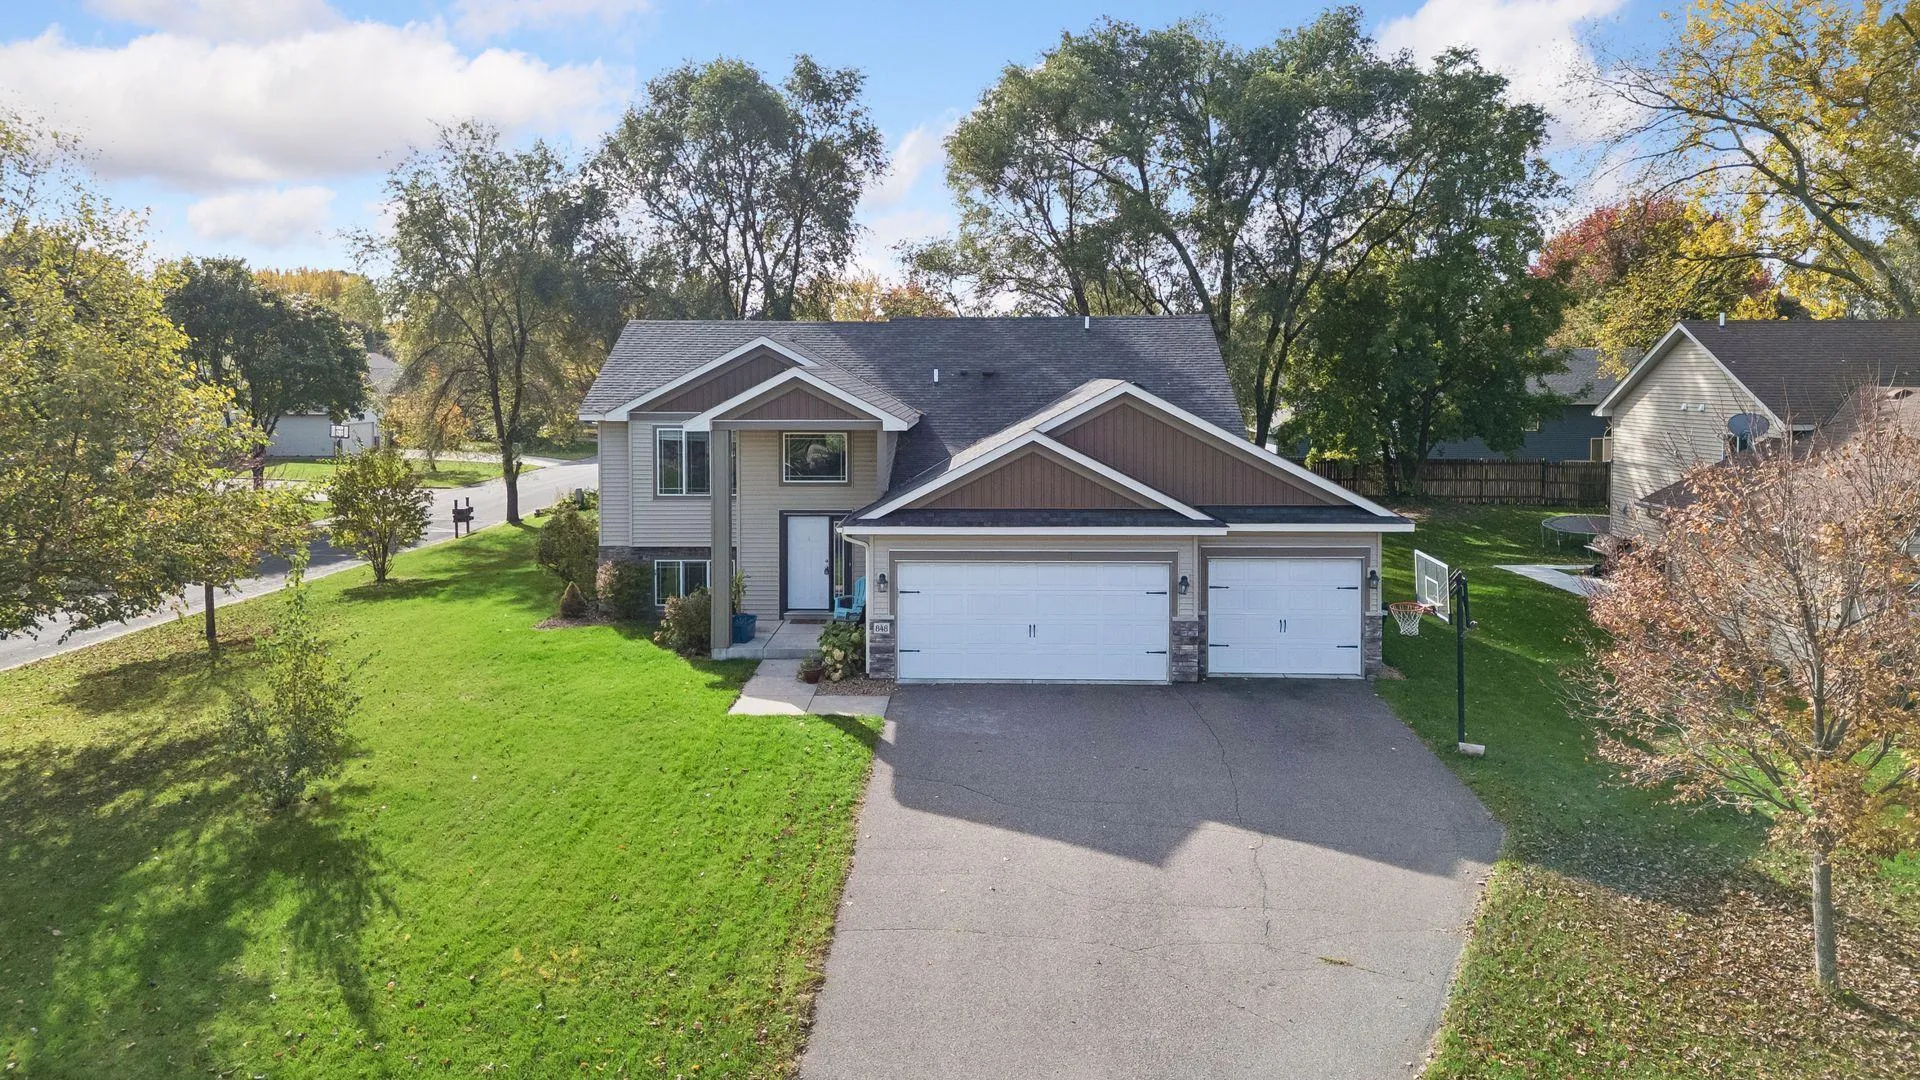 $475,000
5 bds | 2 ba | 2,302 sqft
848 102nd Ne Lane, Blaine, MN 55434
Listing courtesy of Engel & Volkers Minneapolis
-
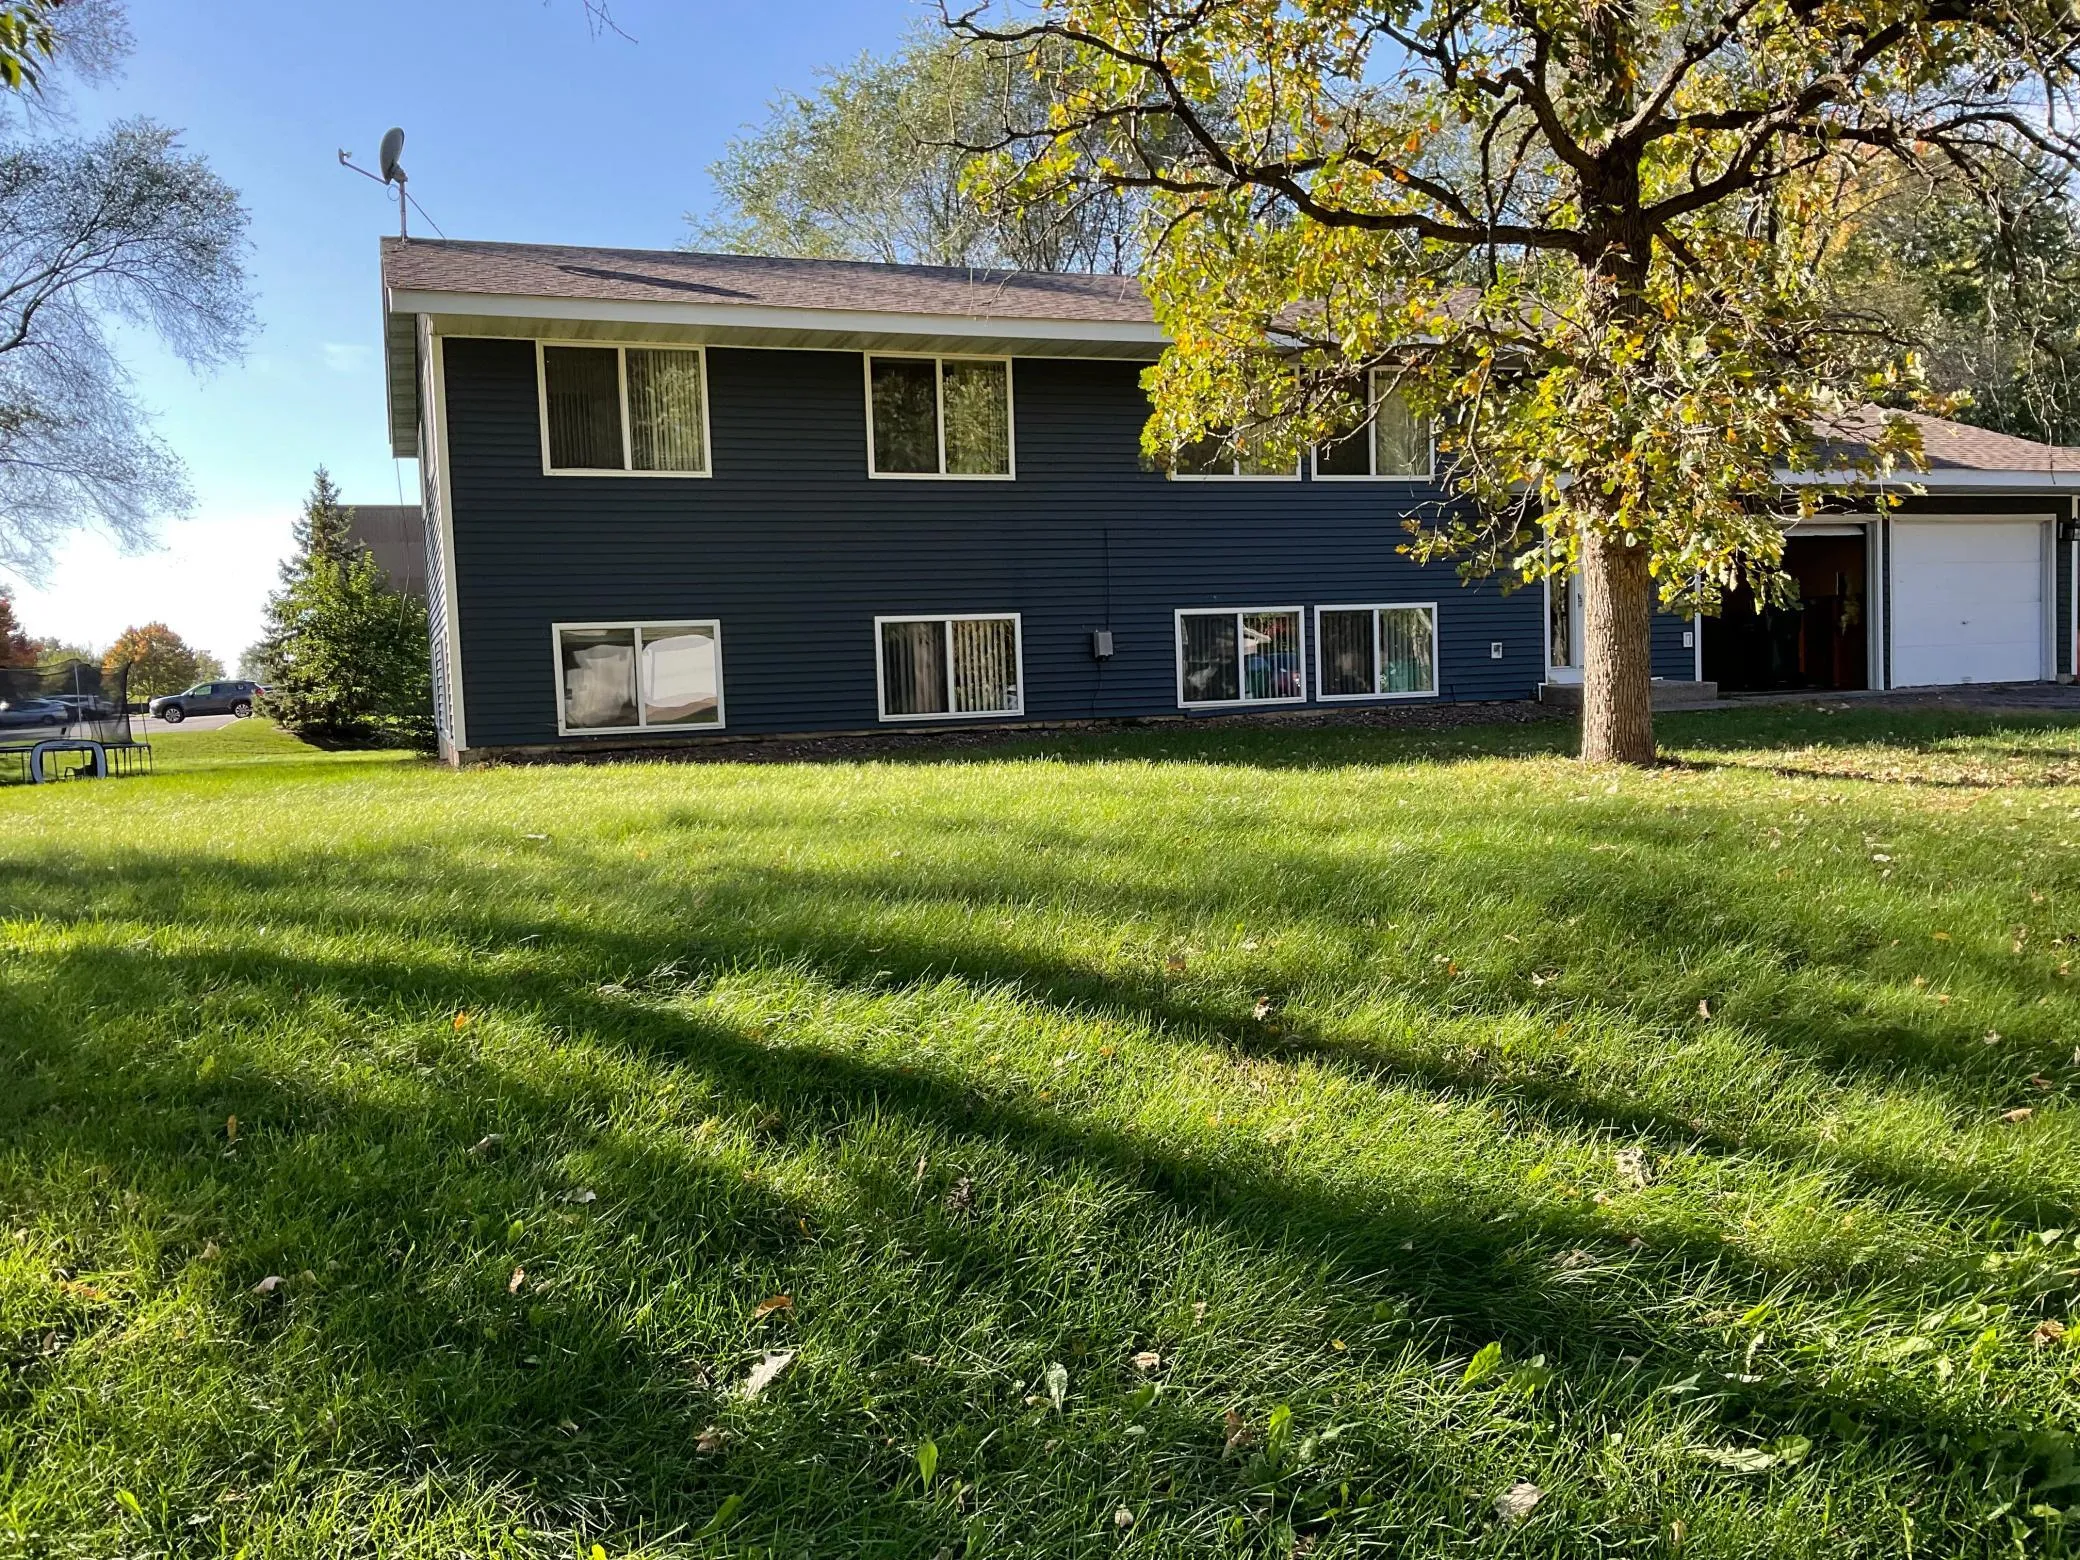 $450,000
6 bds | 2 ba | 1,568 sqft
10340 Lever Ne Street, Blaine, MN 55014
Listing courtesy of Exit Realty Nexus
-
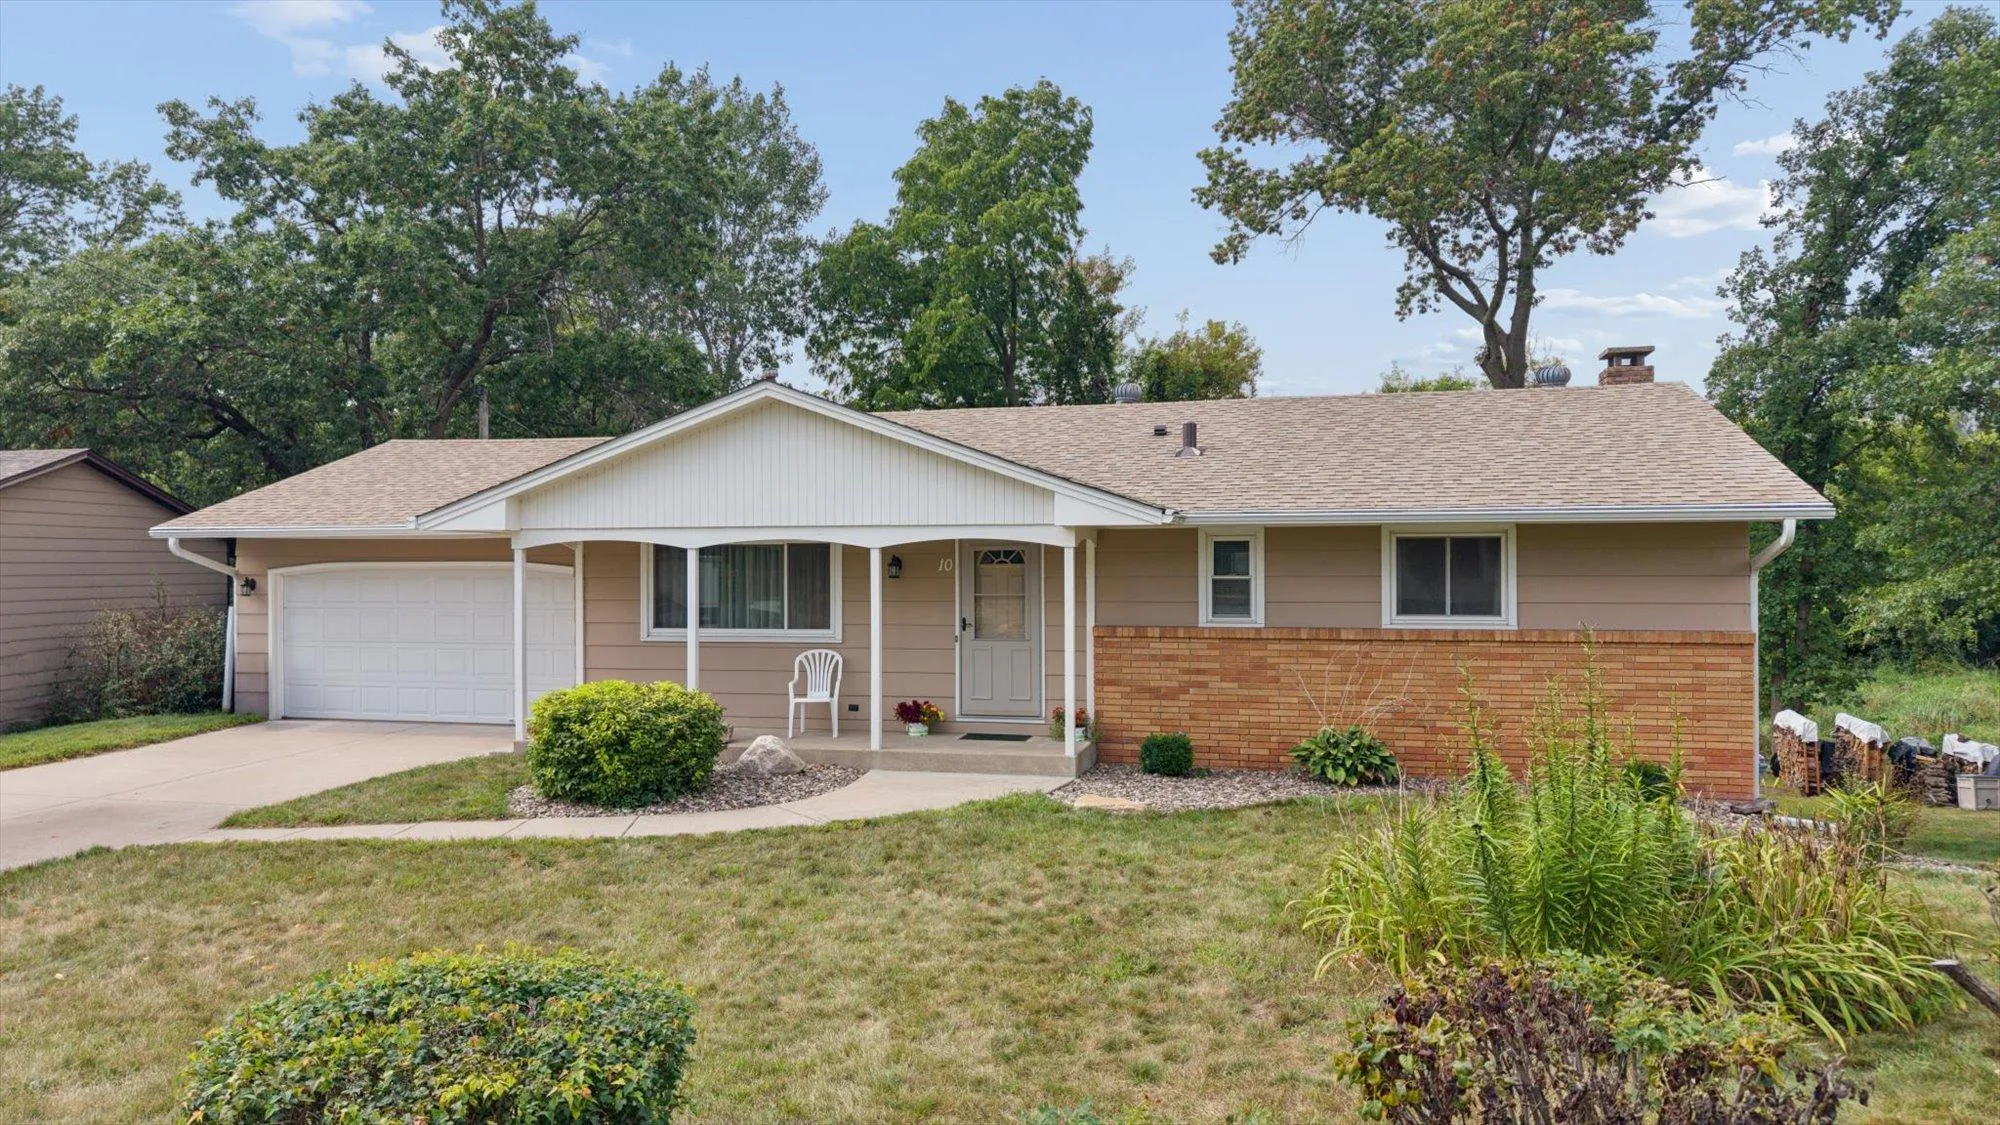 $399,900
4 bds | 2 ba | 1,751 sqft
10 W Golden Lake Road, Circle Pines, MN 55014
Listing courtesy of Weichert, Realtors-Integrity
-
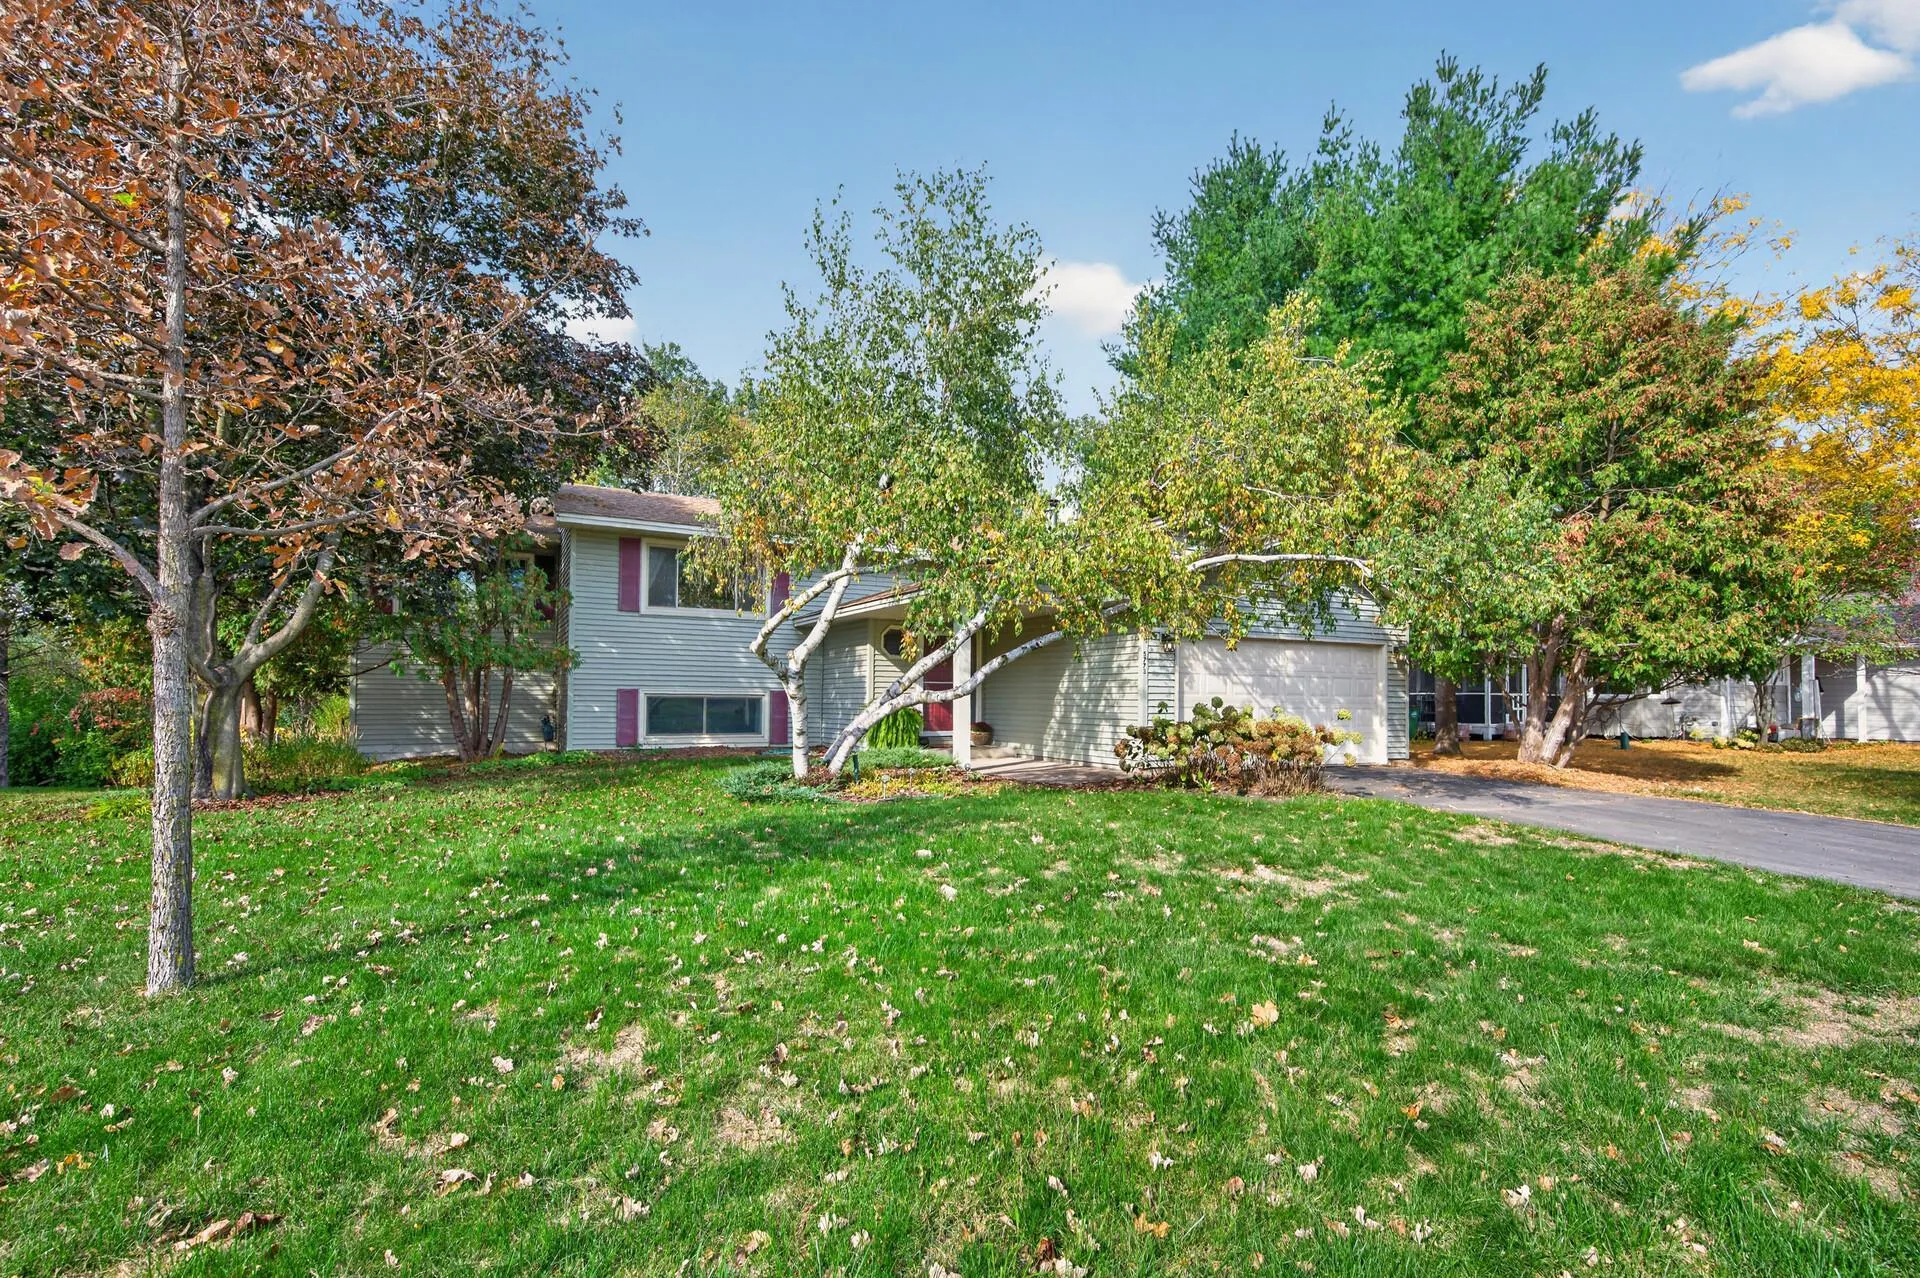 $424,900
5 bds | 2 ba | 2,423 sqft
5773 Ridge Creek Road, Shoreview, MN 55126
Listing courtesy of eXp Realty
-
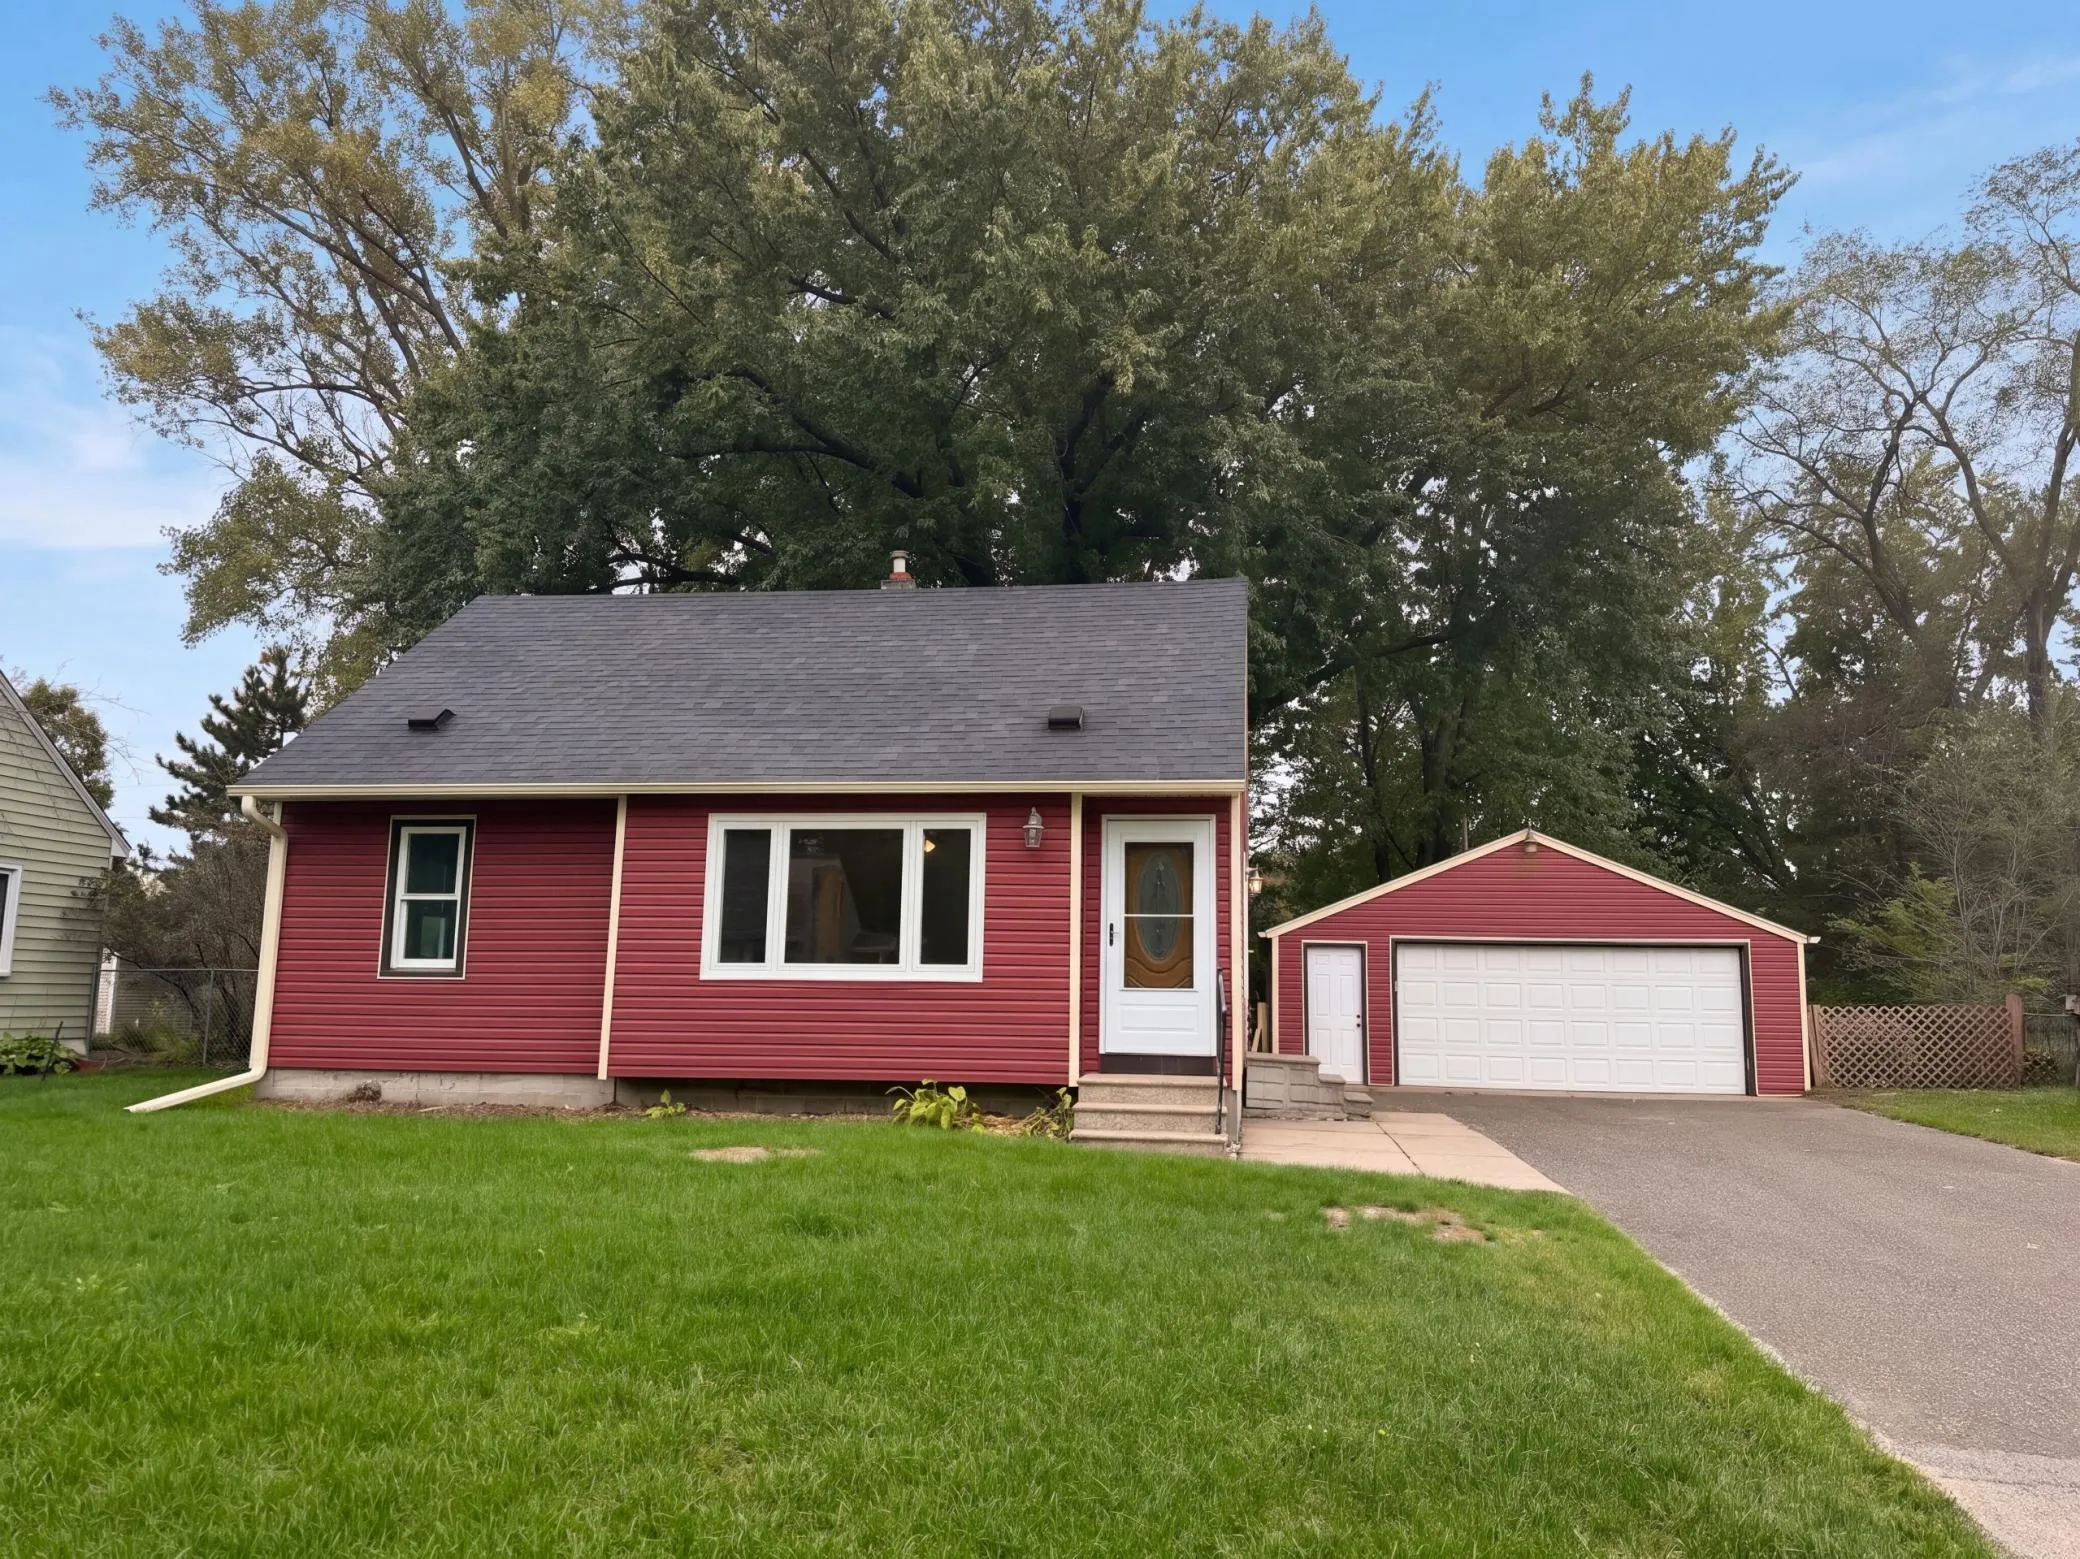 $340,000
3 bds | 2 ba | 1,300 sqft
7 Park Drive, Circle Pines, MN 55014
Listing courtesy of Opendoor Brokerage, LLC
-
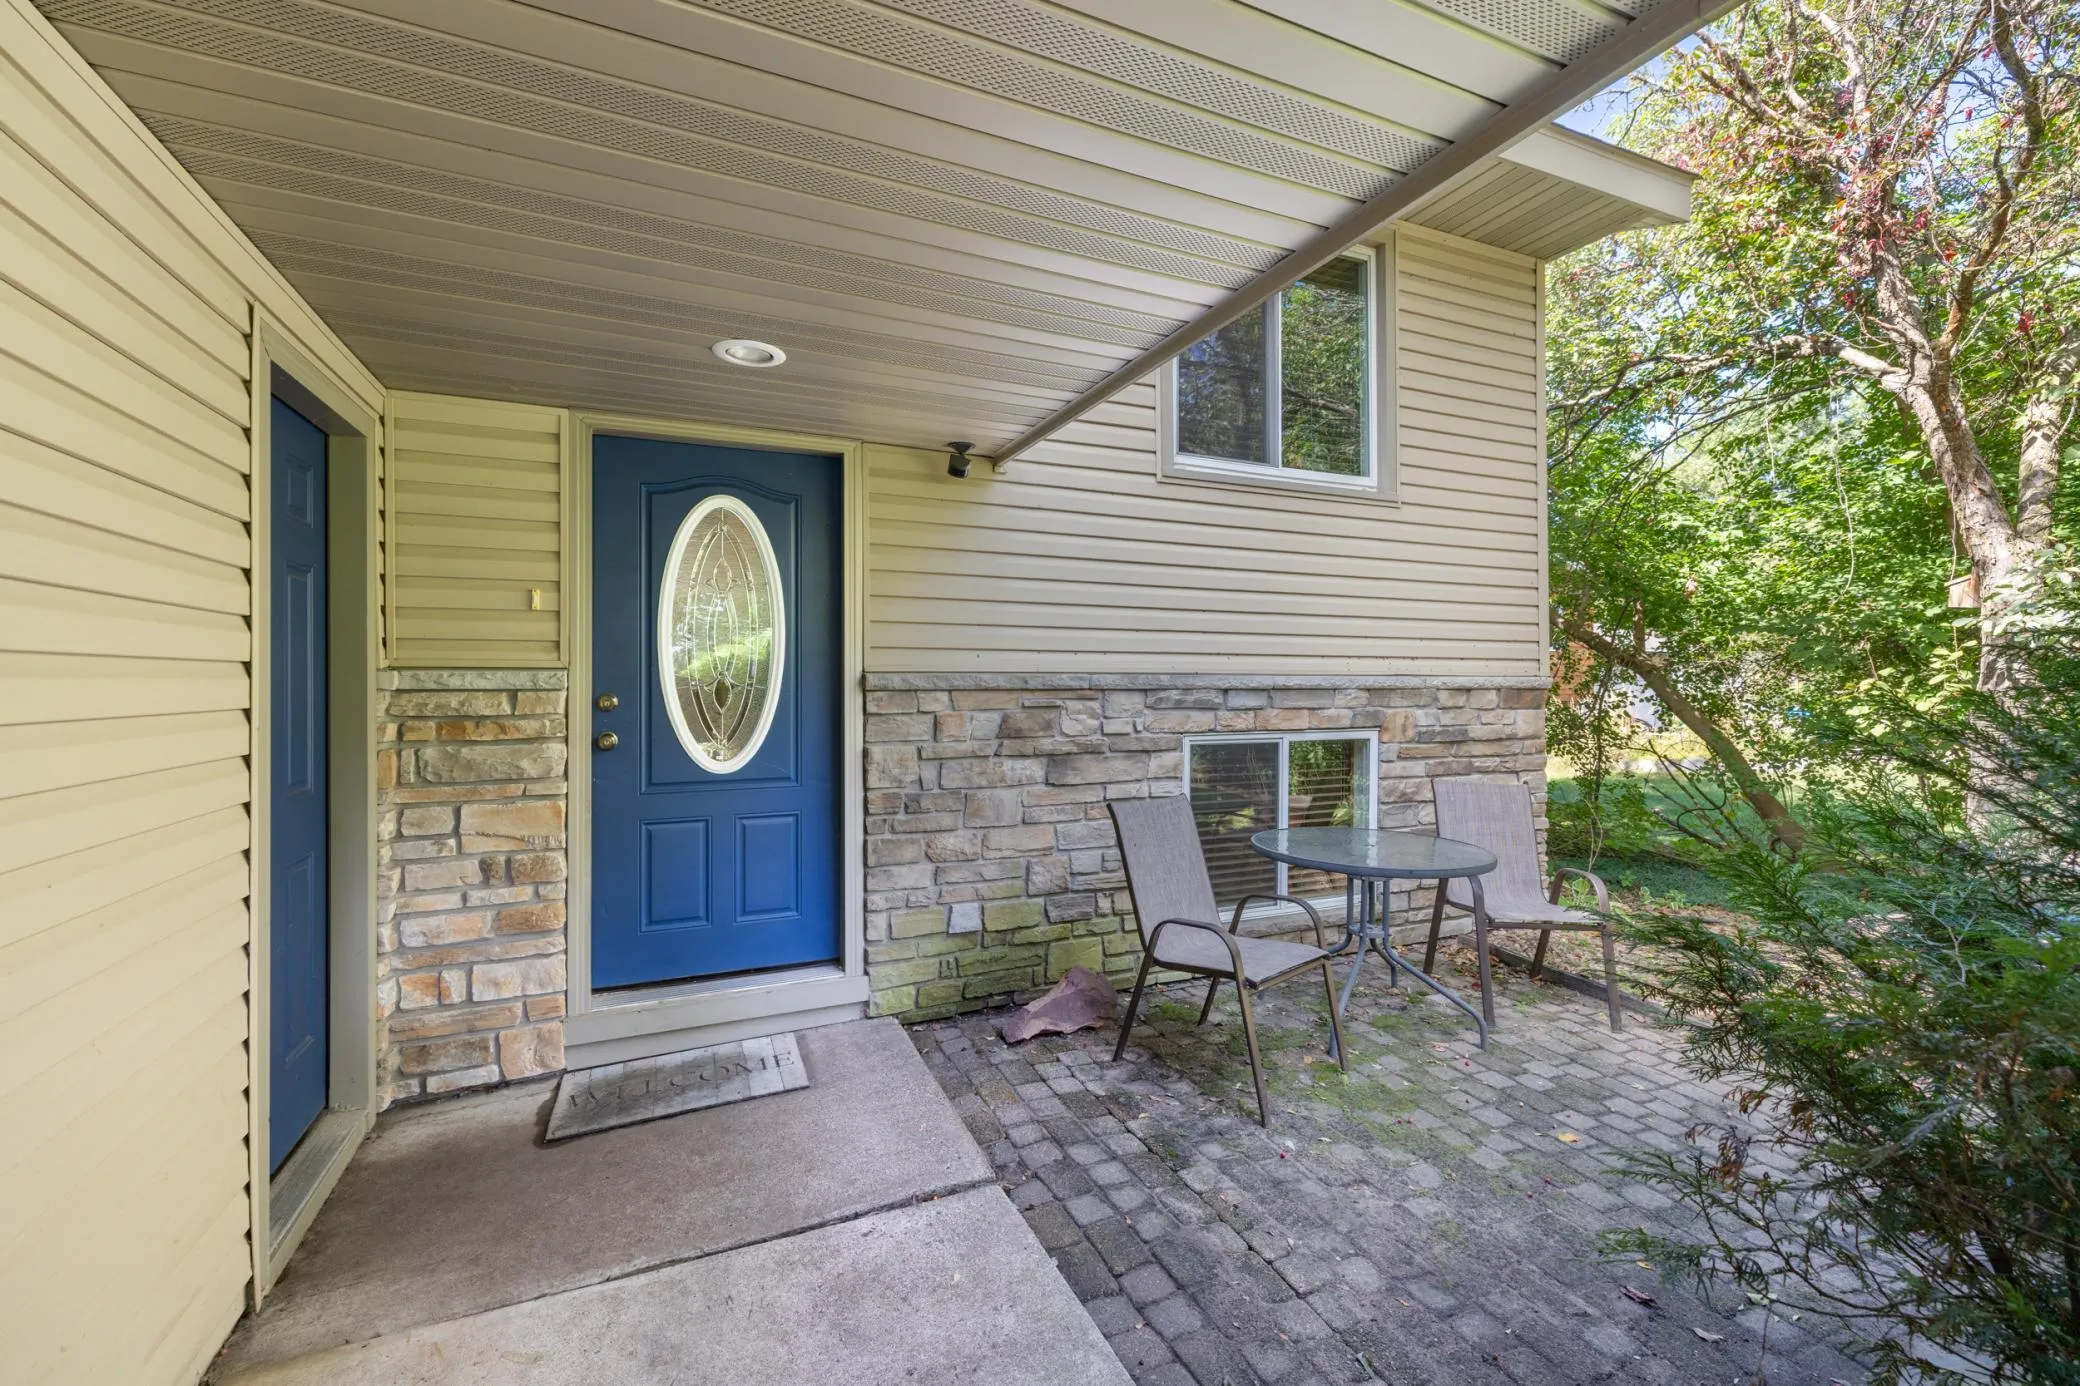 $360,000
4 bds | 2 ba | 1,989 sqft
8 Golden Lake Road, Circle Pines, MN 55014
Listing courtesy of Exit Realty Nexus
-
 $375,000
3 bds | 2 ba | 2,652 sqft
8213 Pleasant View Court, Mounds View, MN 55112
Listing courtesy of Edina Realty, Inc.
Request a tour
9314 Harpers Ne Court, Blaine, MN 55449