
1 / 22
$350,000
- 5 beds
- 2 baths
- 2,223 sqft
7109 Morgan S Avenue, Richfield, MN 55423
For sale Est. —/mo
- House · Single Family
- Built in 1949
- 0.23 acres lot
- $157/sqft
- 2-car garage
Overview
This charming 5 bedroom, 2 bathroom Richfield home blends original character, including hardwood floors and coved ceilings, with thoughtful updates. Located on a quiet, tree-lined street, it’s minutes from shopping, dining, and major commuting routes.
The cozy front foyer offers a walk-in coat closet, and an arched entryway leads into the living room with built-in shelving and a gas fireplace with a stone surround framed in detailed woodwork. The dining room sits just off the living room, with side yard views and a statement light fixture. The kitchen includes an informal dining area with large windows, a pantry, a tile backsplash, stainless steel appliances including a gas range, and a side door to the patio and detached two car garage. The main level has three bedrooms, each with hardwood floors. The first bedroom has a ceiling fan and a 7' x 3' walk-in closet.
The lower level has new carpet, a family room with half wood wall accents and a built-in bench and bar, and the fourth and fifth bedrooms with egress windows. The three quarter bathroom offers a walk-in shower, and the finished laundry room includes a utility sink and storage.
The partially fenced backyard has a 10' x 16' concrete patio, a shed, and room to play and garden. With five bedrooms and a location close to everything Richfield has to offer, this home is ready for its next owners.
Facts & features
Interior
- Bedrooms: 5
- Bathrooms: 2 (1 full, 1 three-quarter)
- Finished sqft: 2,223
- Above grade sqft: 1,375
- Below grade sqft: 848
- Basement: Daylight/Lookout Windows, Egress Window(s), Finished, Storage Space, Wood
- Heating: Forced Air
- Cooling: Central Air
- Appliances: Chandelier, Dishwasher, Dryer, Exhaust Fan, Gas Water Heater, Microwave, Range, Refrigerator, Stainless Steel Appliances, Washer
- Laundry: Lower Level, Laundry Room, Sink
- Fireplaces: 1 (Gas, Living Room)
Property
- Parking: Detached Garage, Asphalt, Garage Door Opener
- Garage spaces: 2
- Lot size: 0.23 acres
- Lot dimensions: Irregular
- Lot features: Public Transit (w/in 6 blks), Irregular Lot, Tree Coverage - Light
- Exterior features: Vinyl
- Fencing: Chain Link, Partial, Wood
- Other structures: Storage Shed
Construction
- Home type: House (Single Family)
- Levels: One
- Year built: 1949
- Roof: Architectural Shingle
Utilities
- Sewer: City Sewer/Connected
- Water: City Water/Connected
Community & HOA
- Subdivision: Forest Lawn 4th
Taxes & location
- Annual taxes: $5,411 (2026)
- County: Hennepin
- School district: Richfield
Listing
- Status: For sale
- Listed: Oct 23, 2026
- Days on market: 0
- MLS #: 7163378
Monthly payment
—/mo
An example, not a loan offer. Taxes and HOA dues come from the listing when known; home insurance is a rough estimate. Mortgage insurance is not included. Your rate depends on your lender and credit.
Location
Nearby homes
-
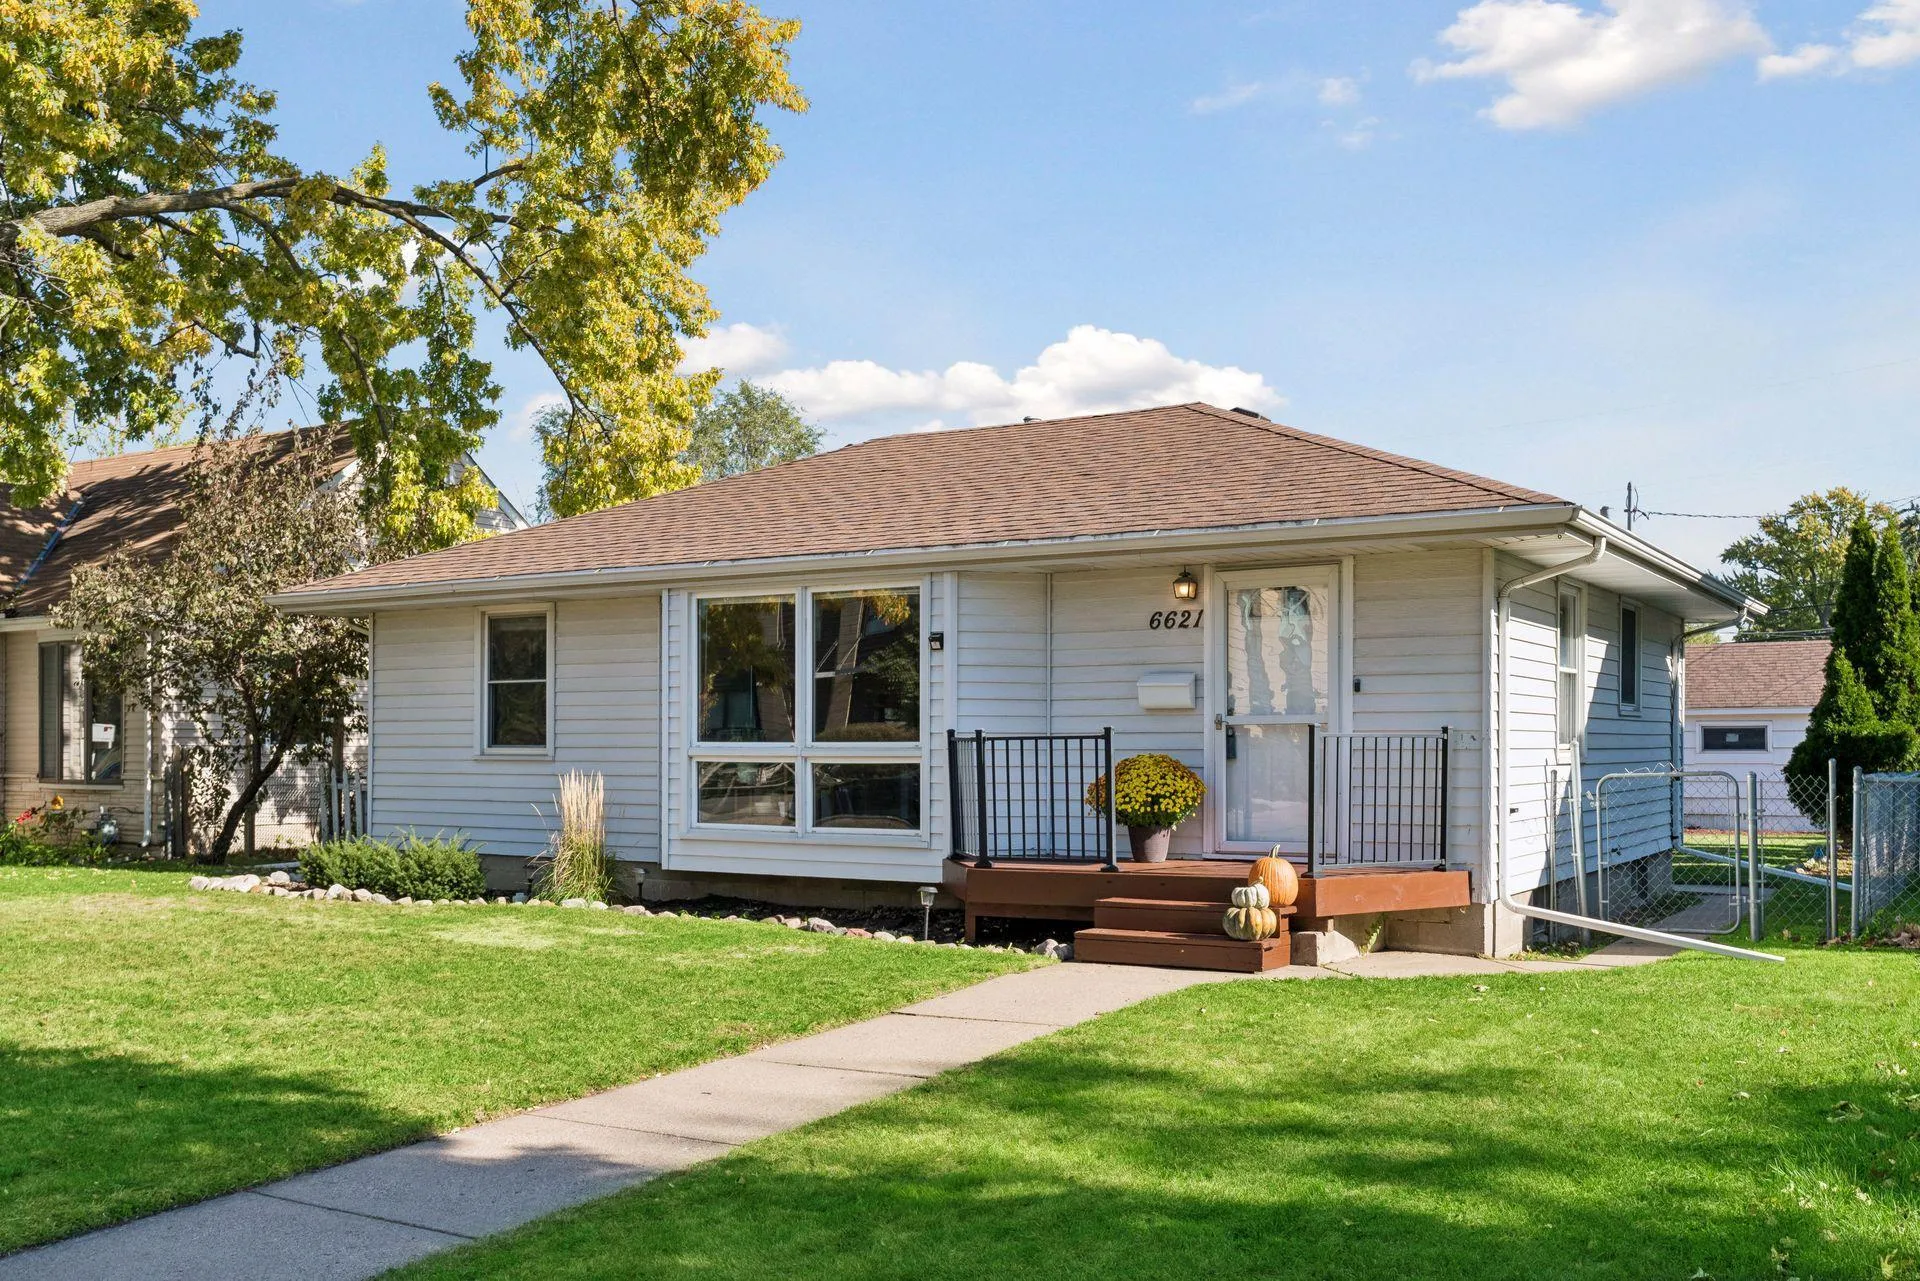 $345,000
3 bds | 2 ba | 1,591 sqft
6621 Xerxes S Avenue, Richfield, MN 55423
Listing courtesy of Compass
-
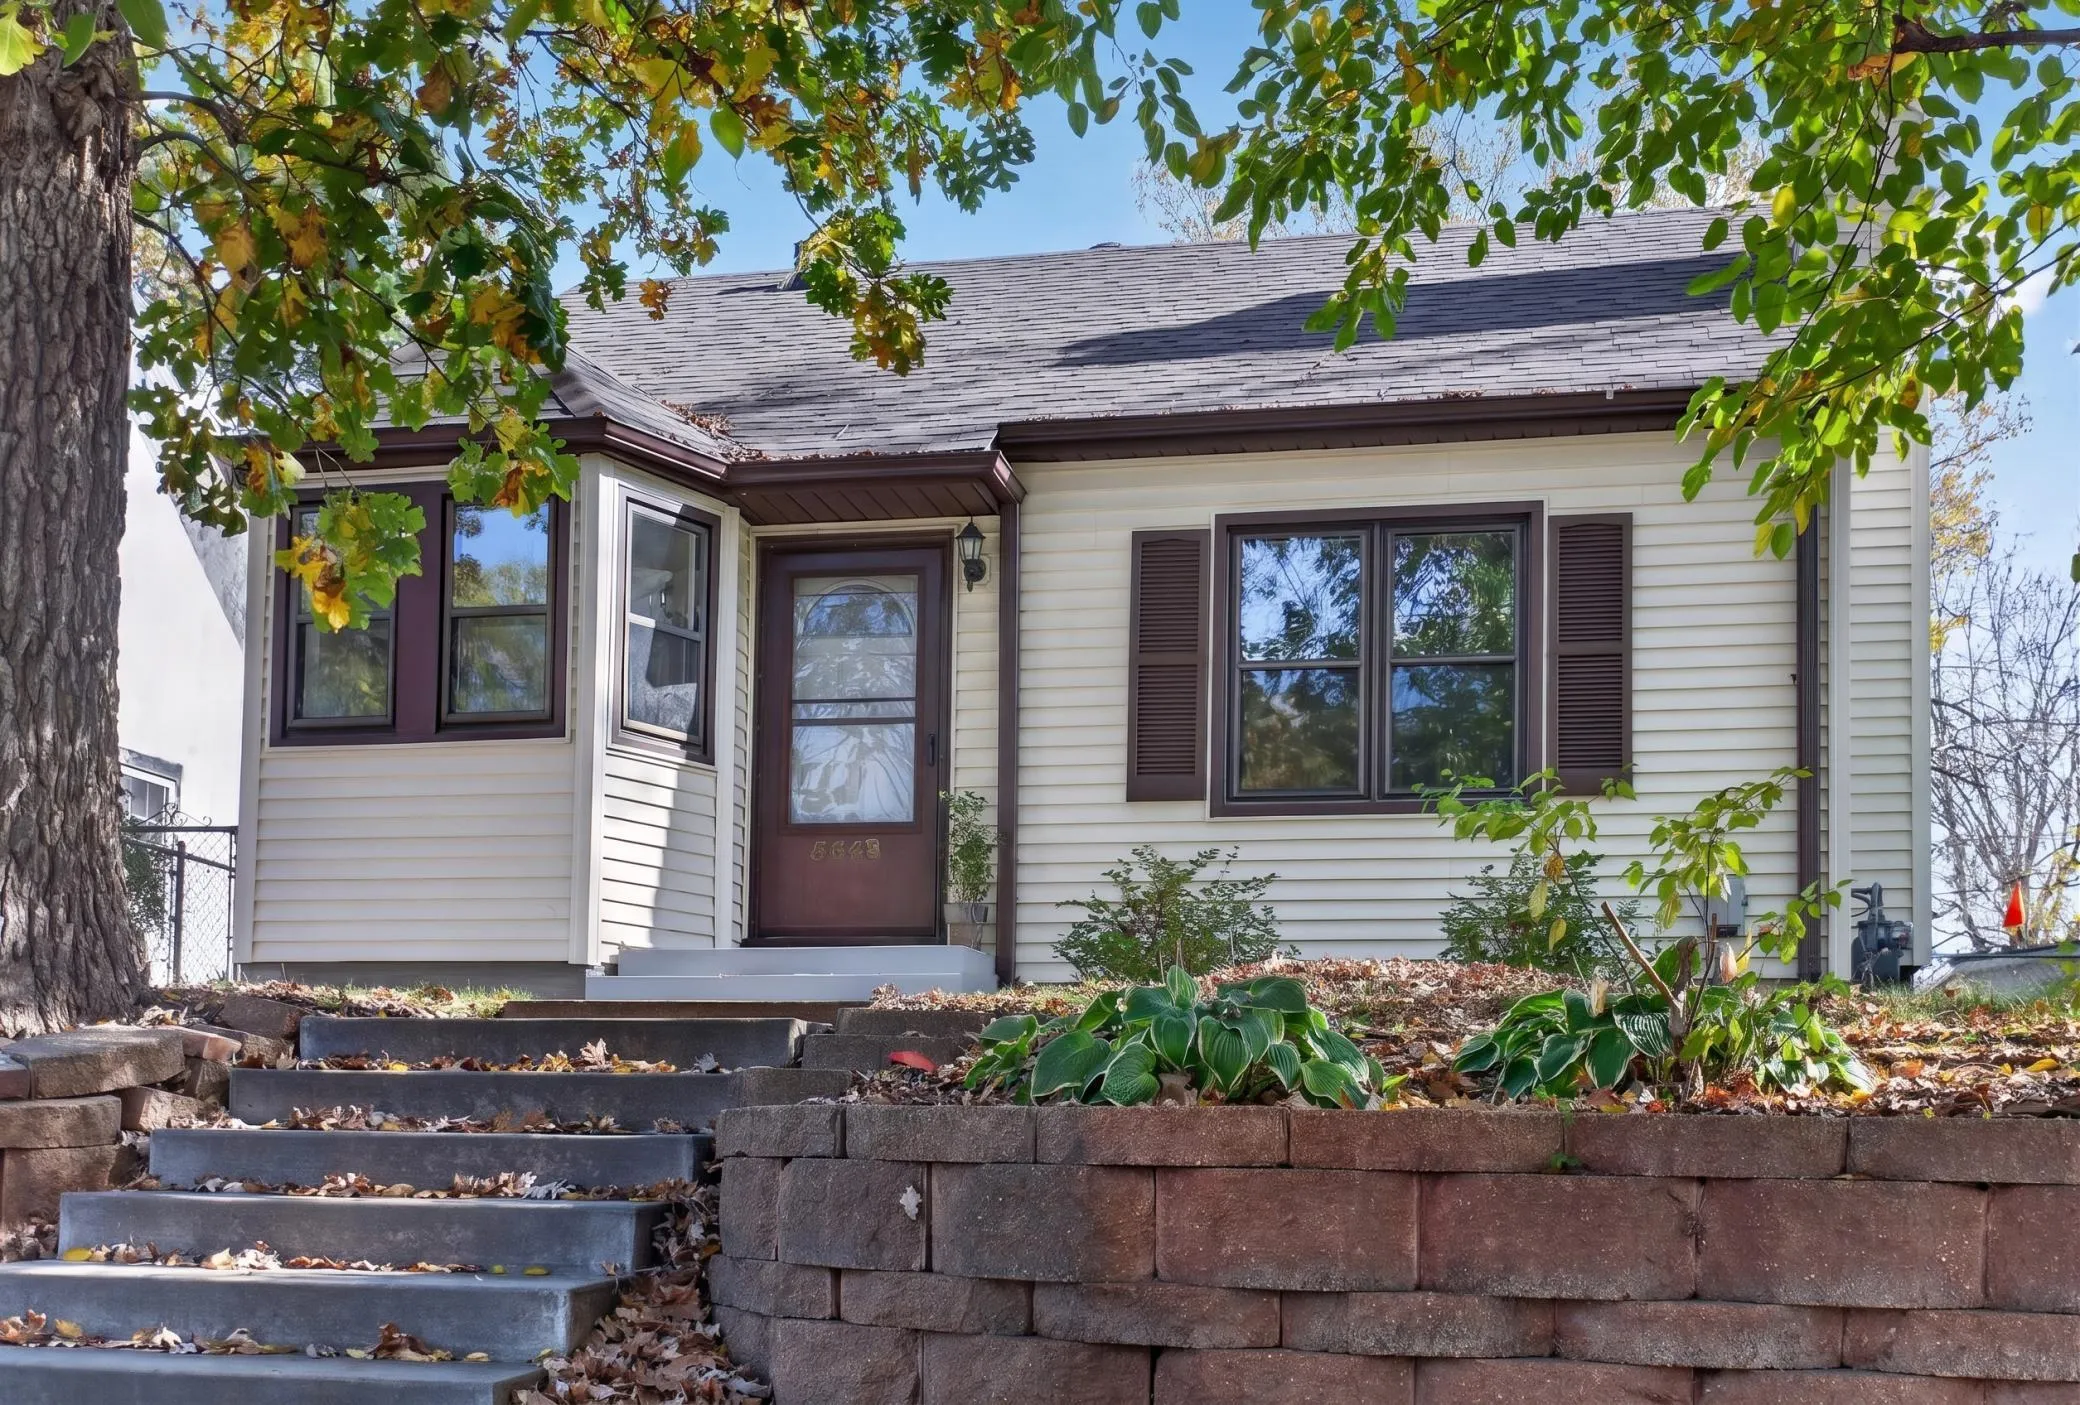 $349,990
3 bds | 1 ba | 1,180 sqft
5641 Humboldt S Avenue, Minneapolis, MN 55419
Listing courtesy of HOMESTEAD ROAD
-
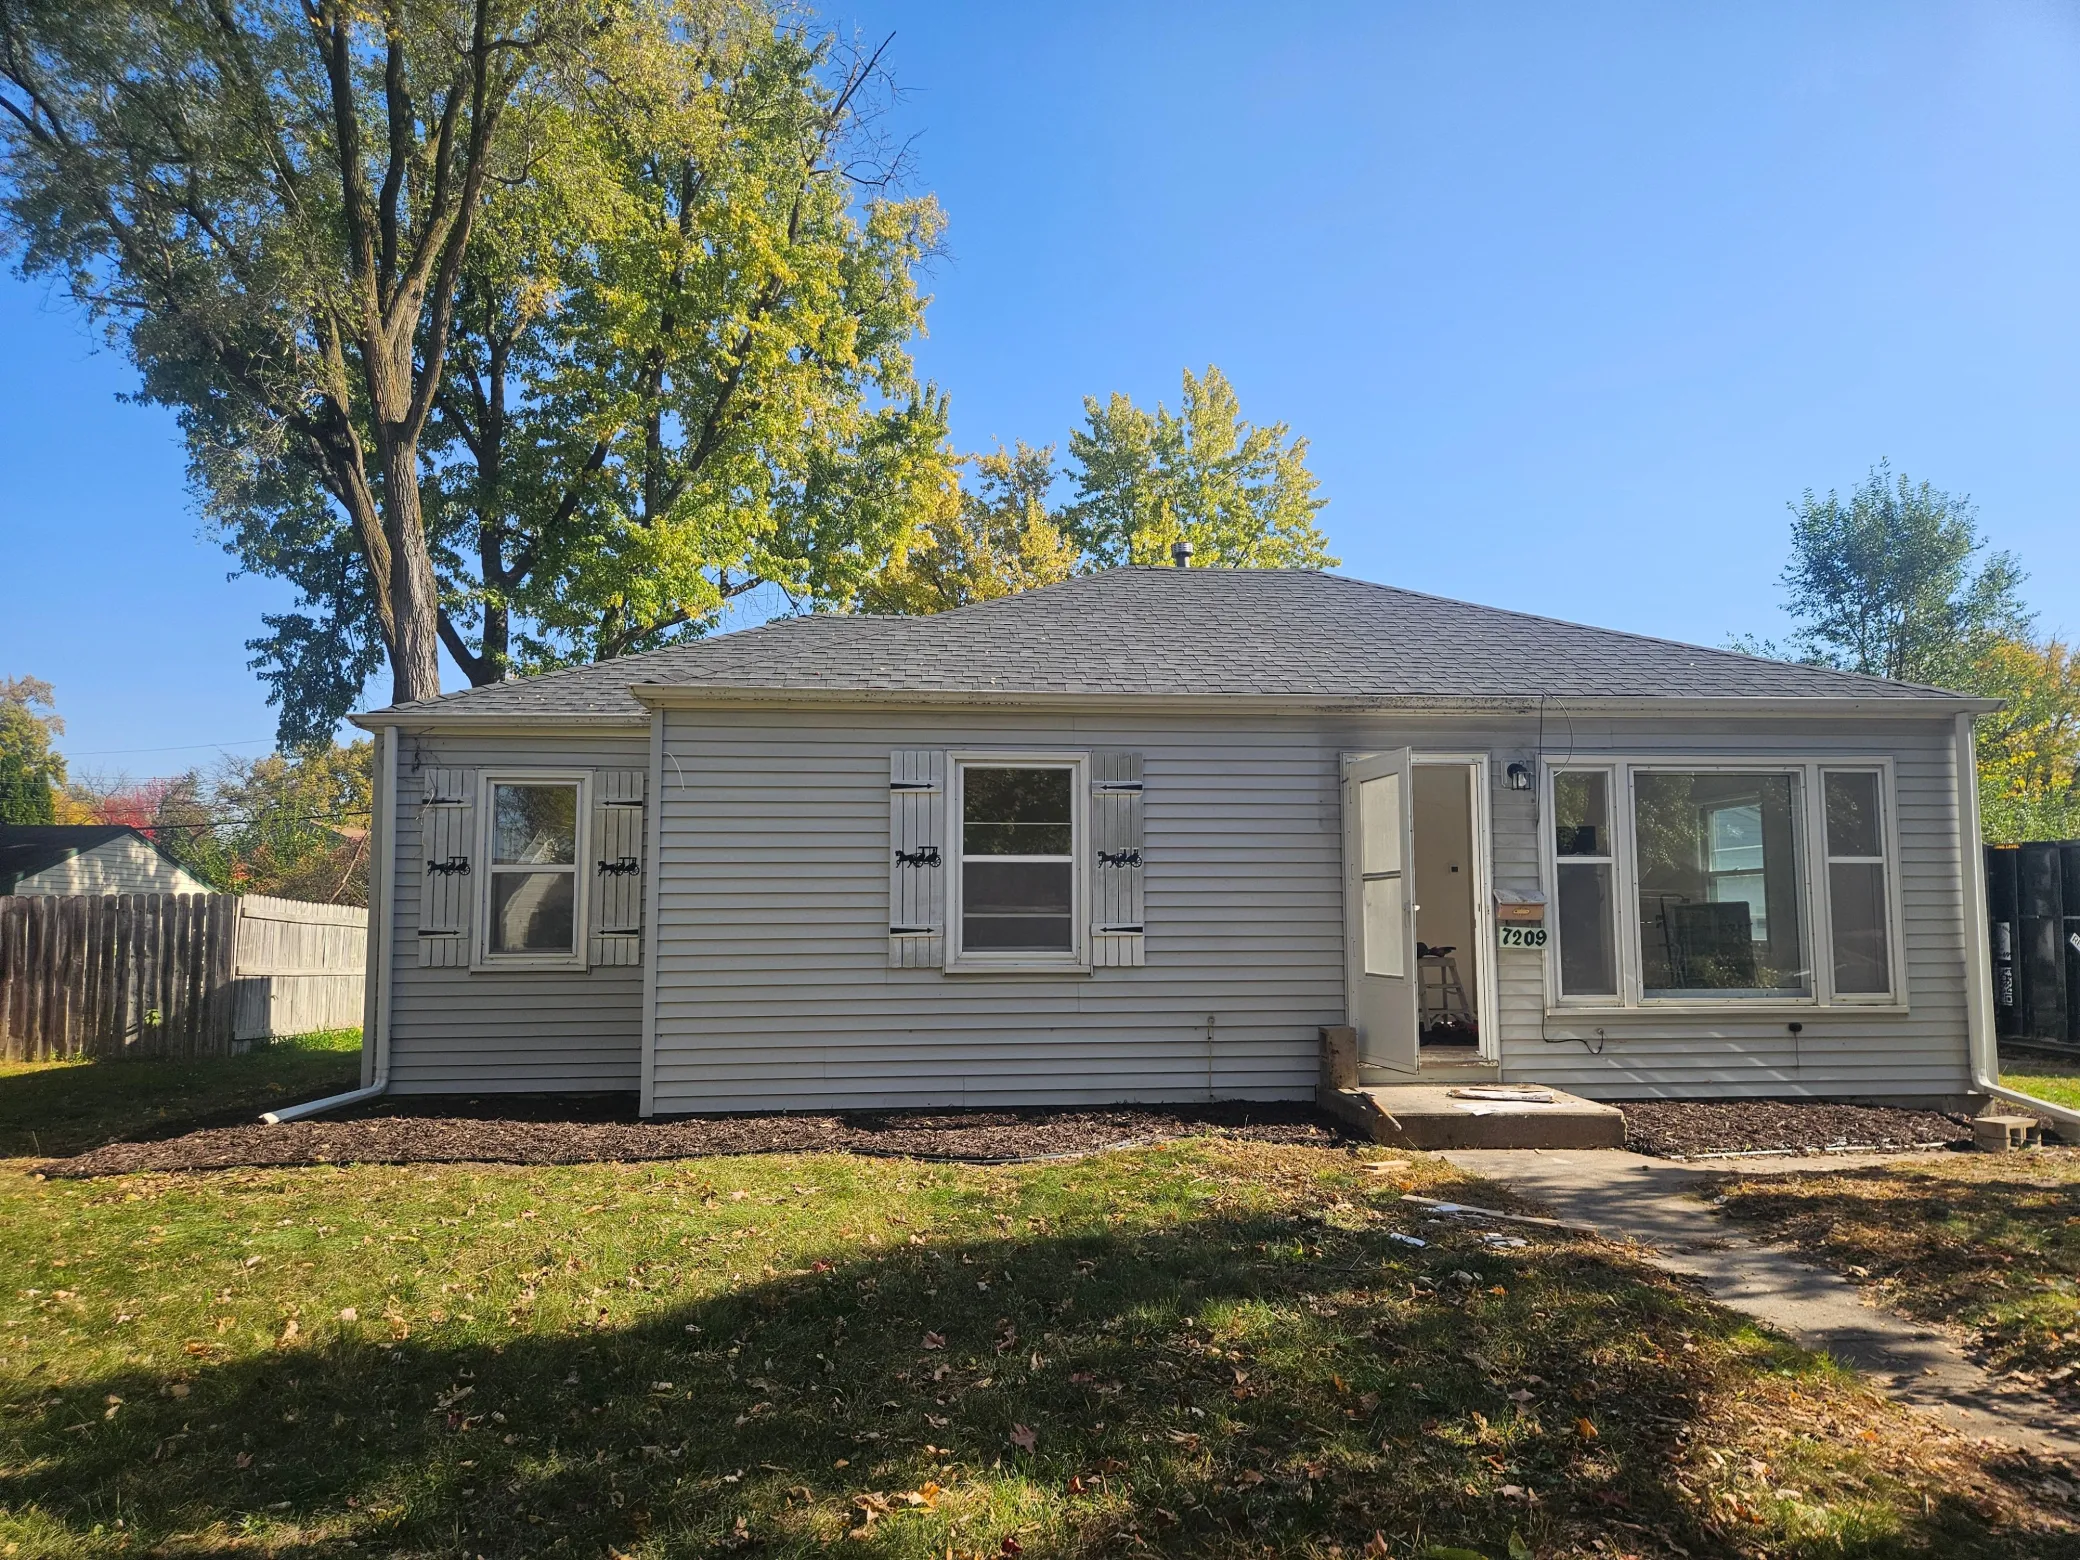 $274,900
3 bds | 1 ba | 900 sqft
7209 Queen S Avenue, Richfield, MN 55423
Listing courtesy of HOMESTEAD ROAD
-
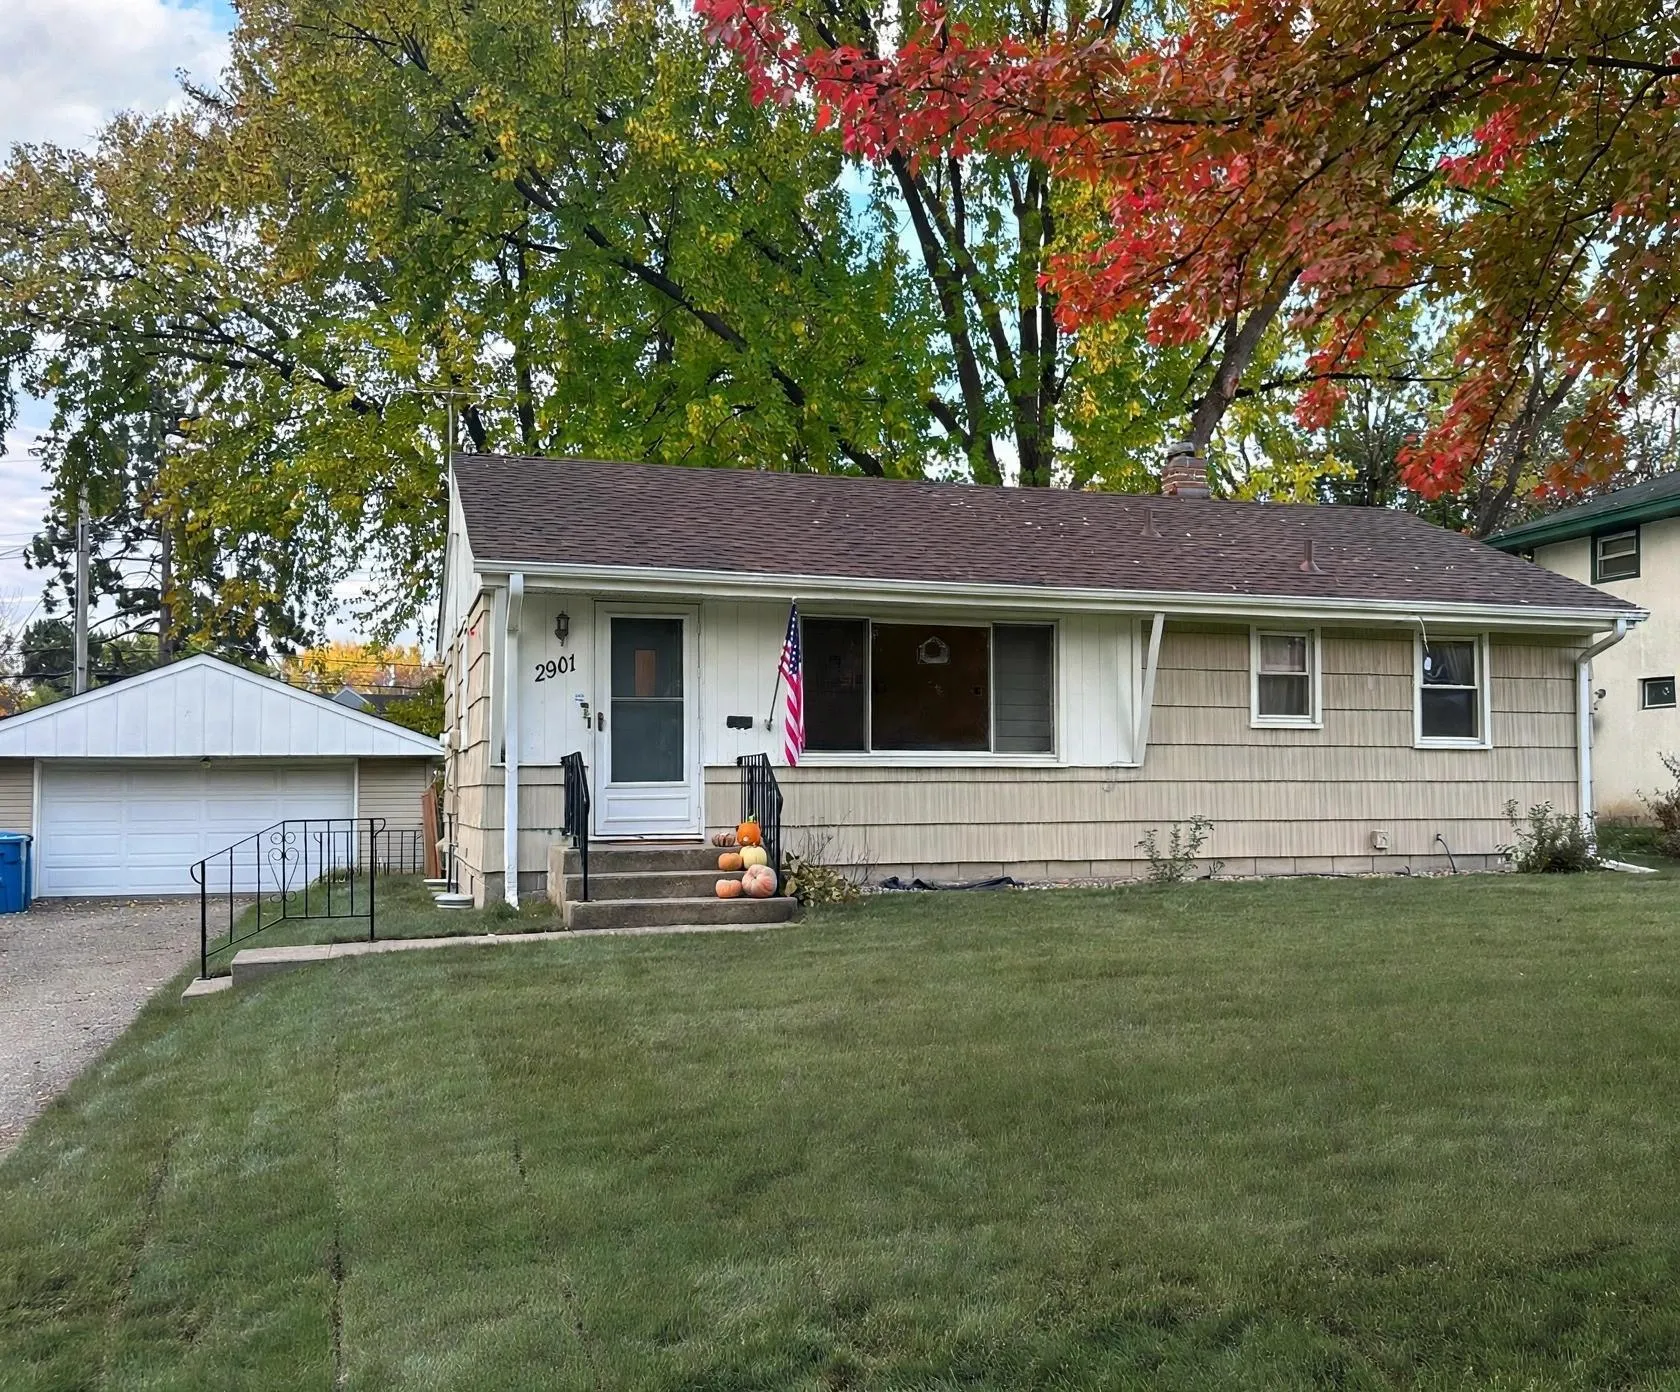 $374,900
4 bds | 2 ba | 1,600 sqft
2901 W 71st Street, Richfield, MN 55423
Listing courtesy of RE/MAX Results
-
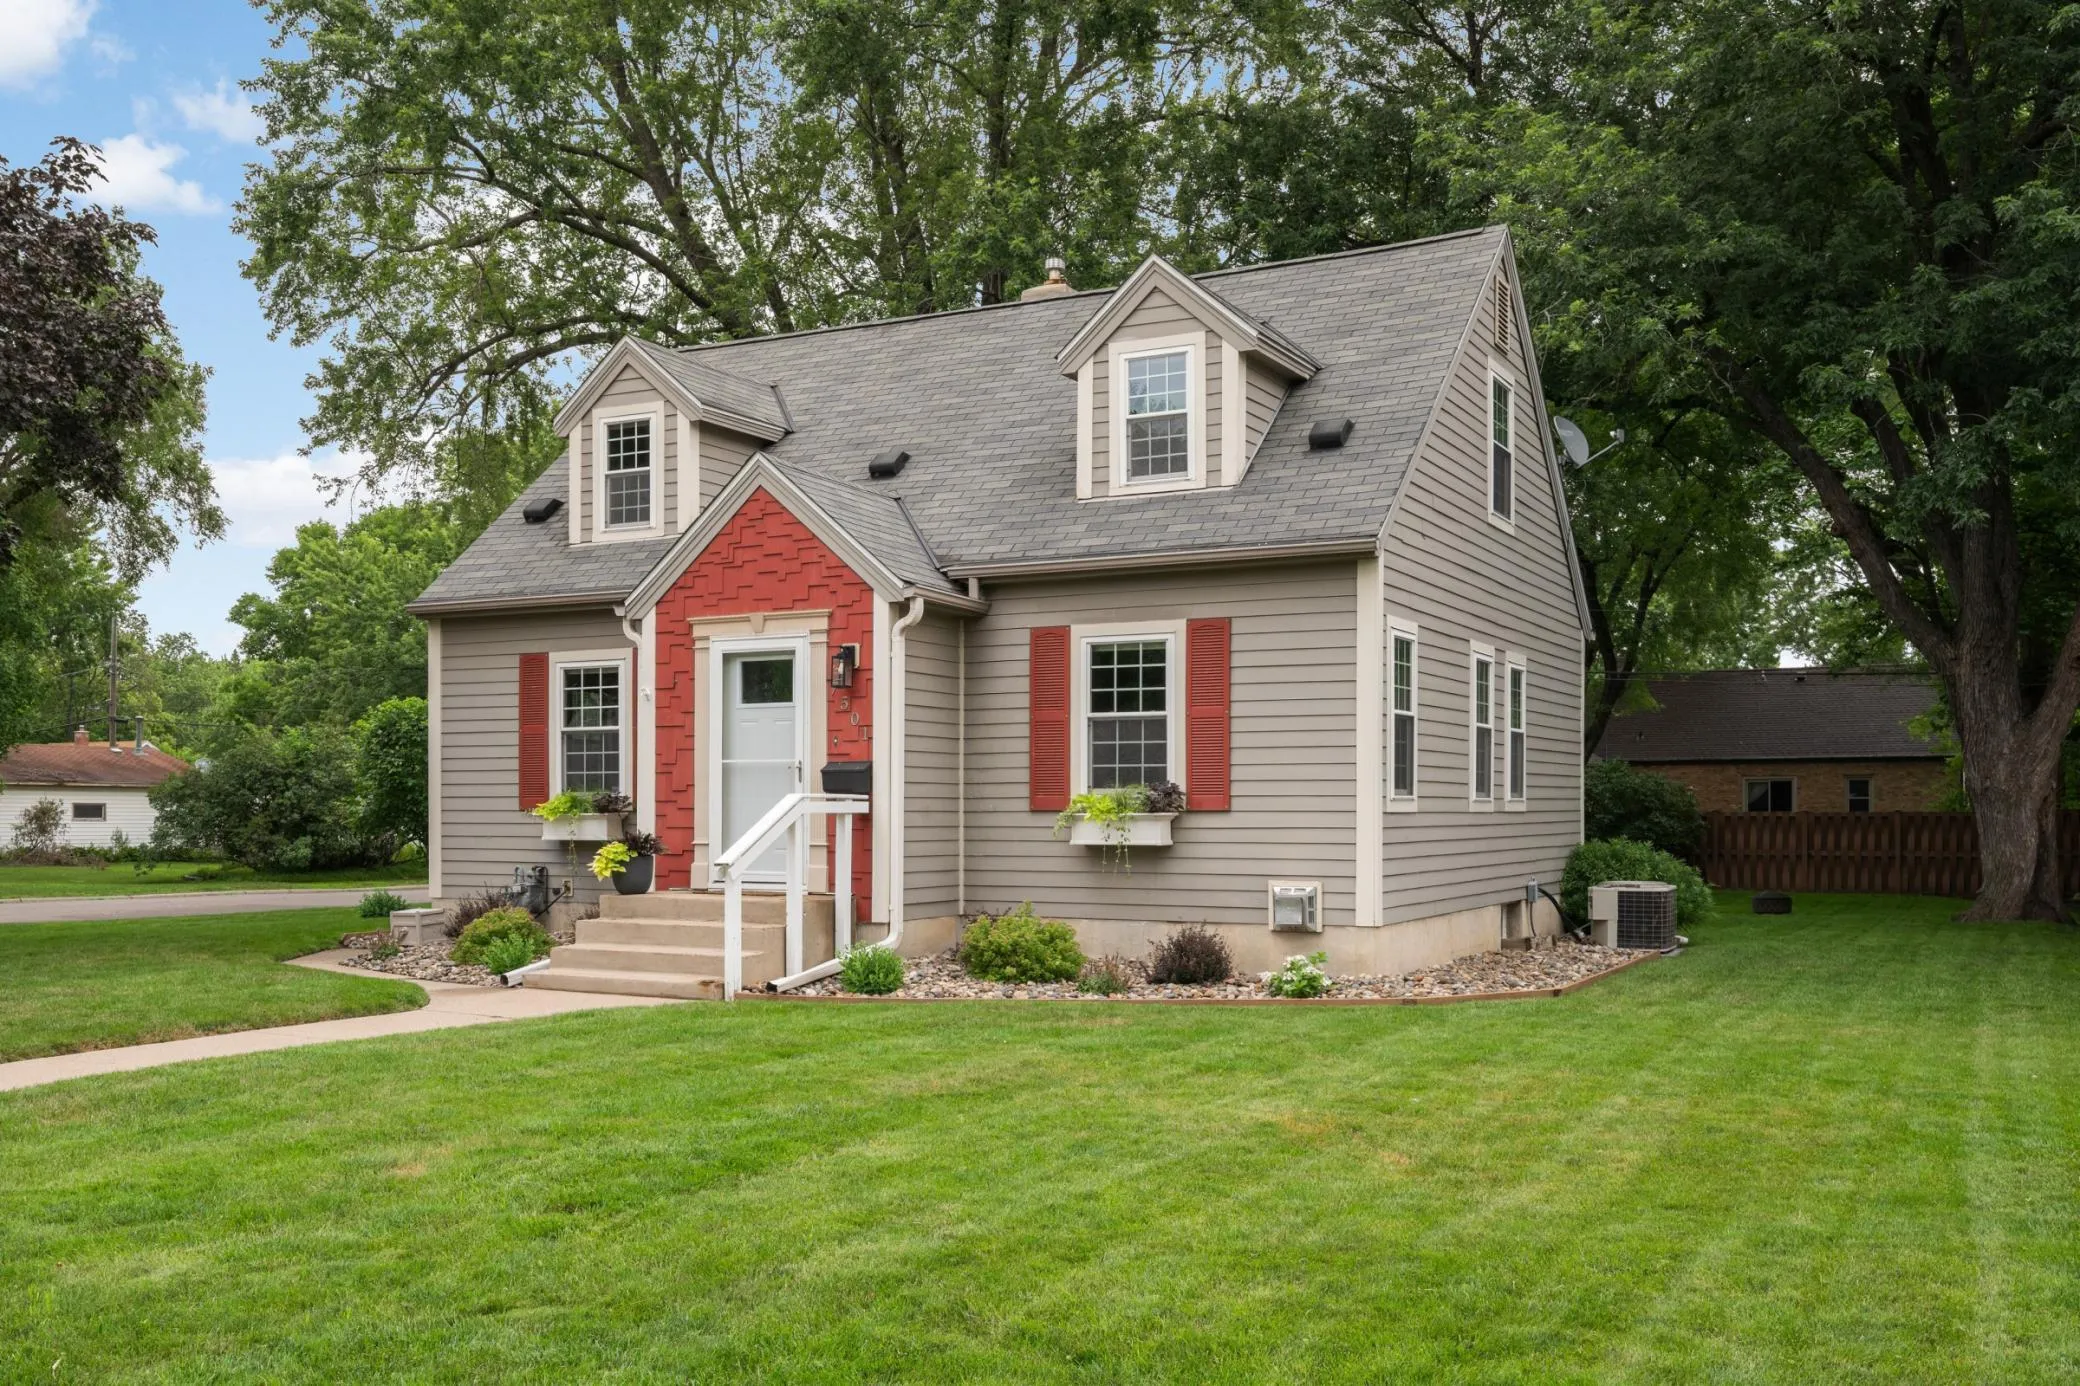 $449,900
3 bds | 2 ba | 1,640 sqft
7501 Pillsbury S Avenue, Richfield, MN 55423
Listing courtesy of ERA Prospera Real Estate
-
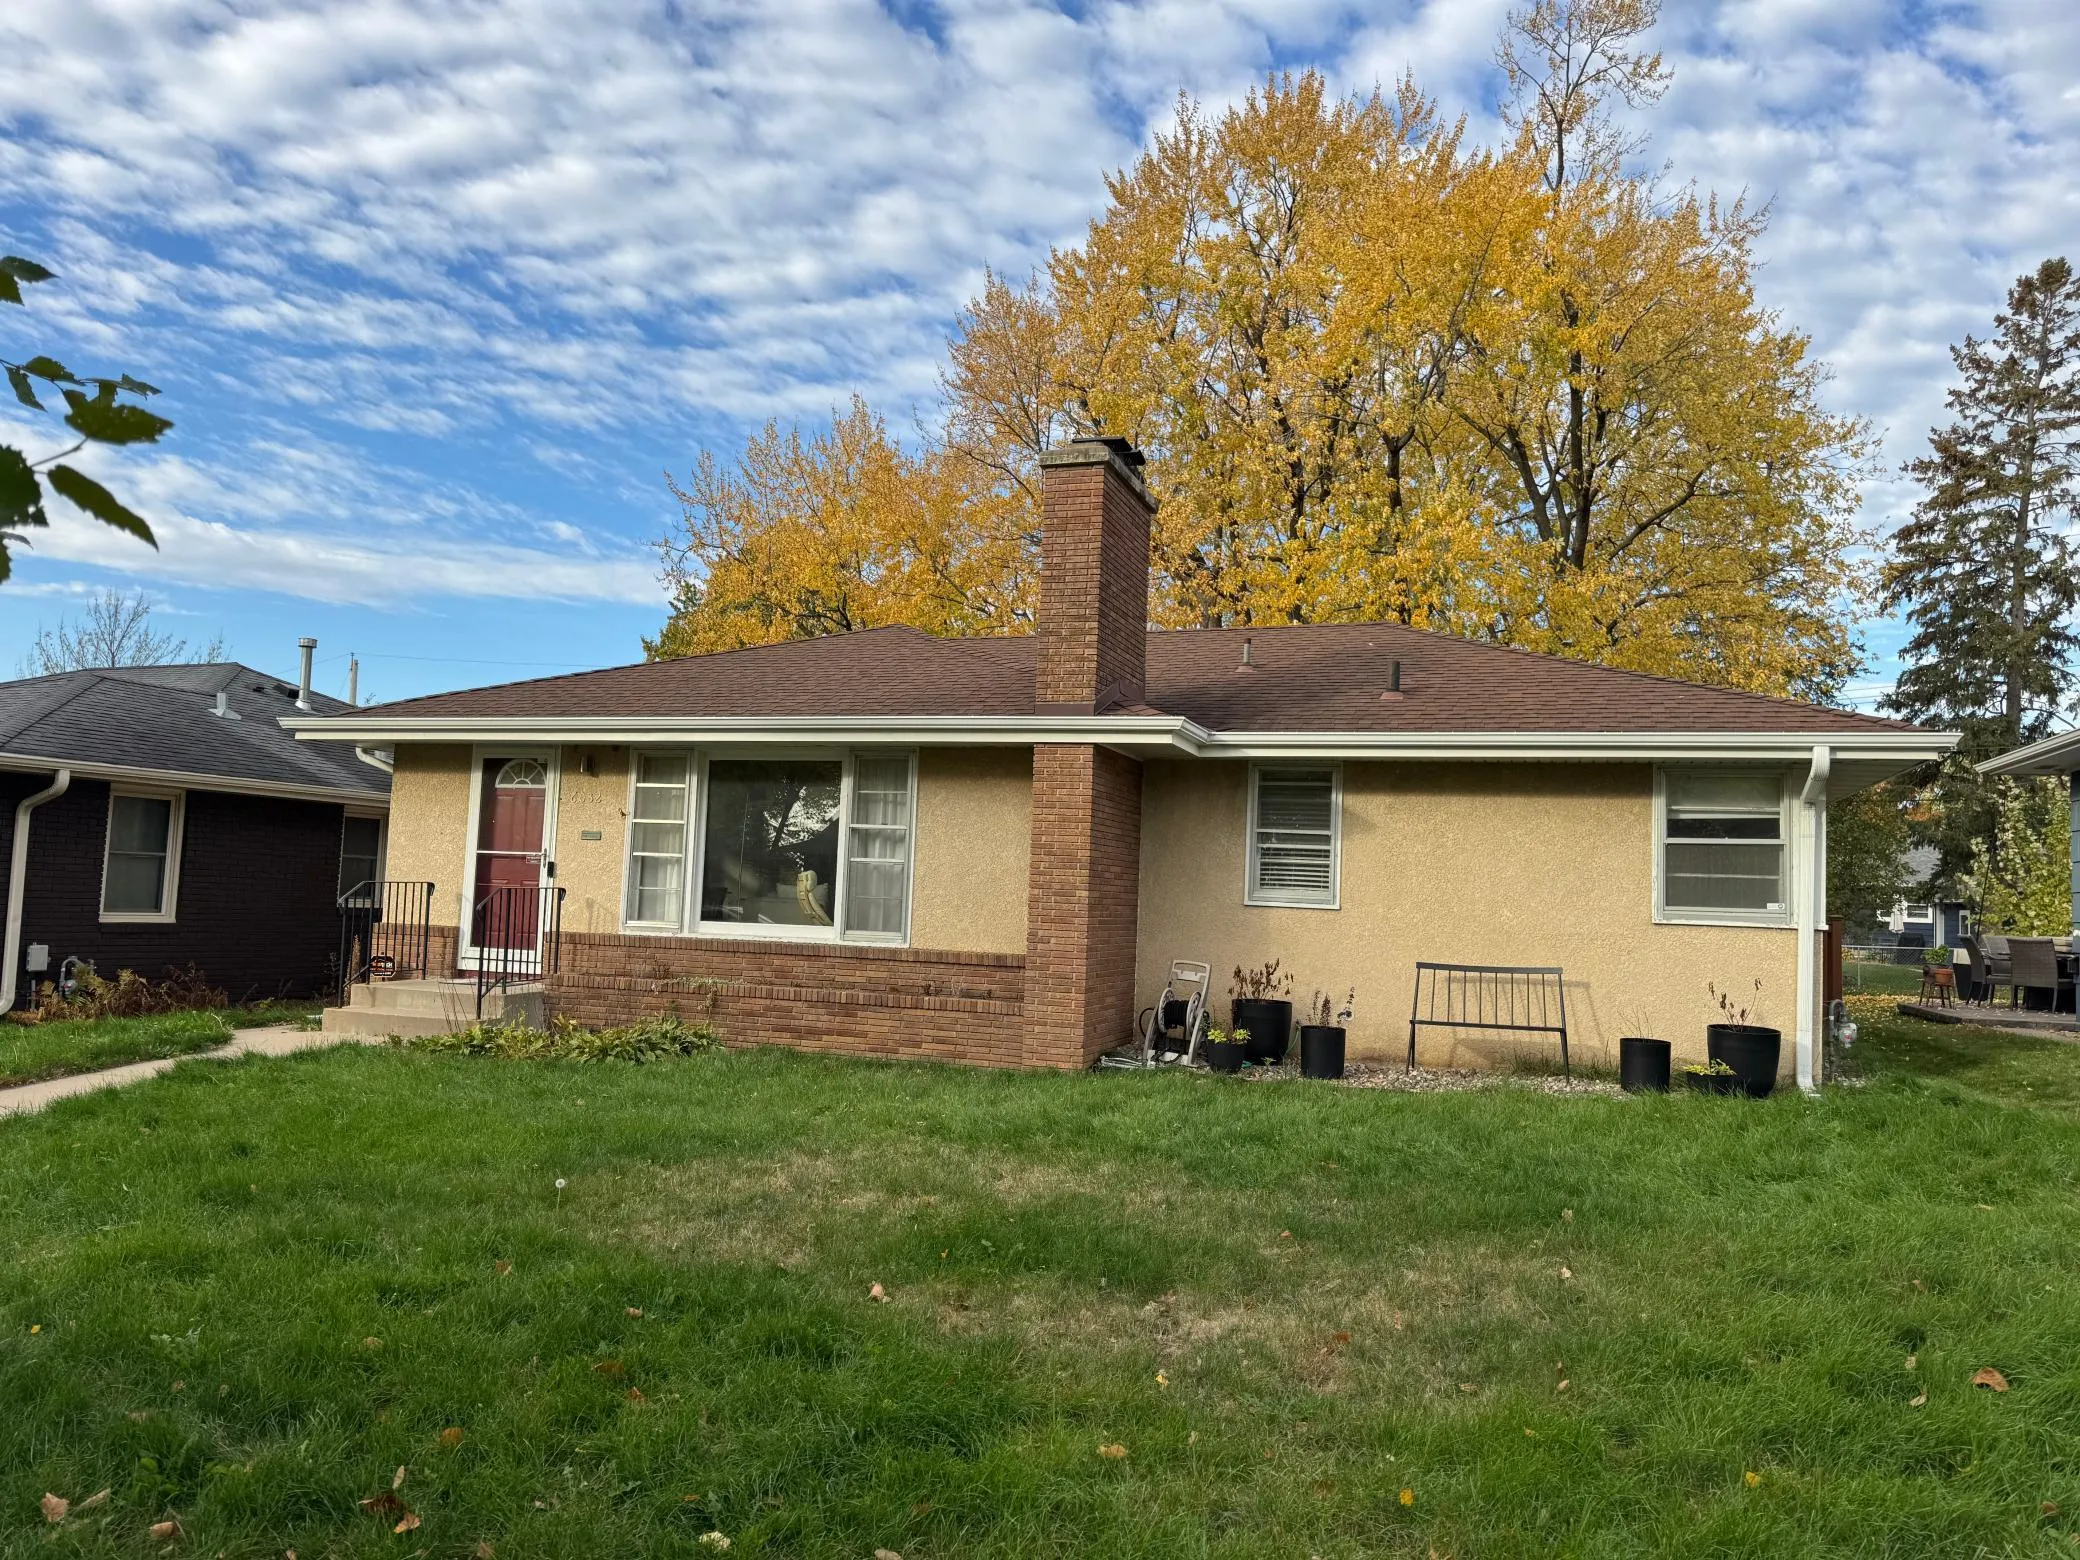 $367,500
3 bds | 1 ba | 1,475 sqft
6032 Logan S Avenue, Minneapolis, MN 55419
Listing courtesy of Edina Realty, Inc.
-
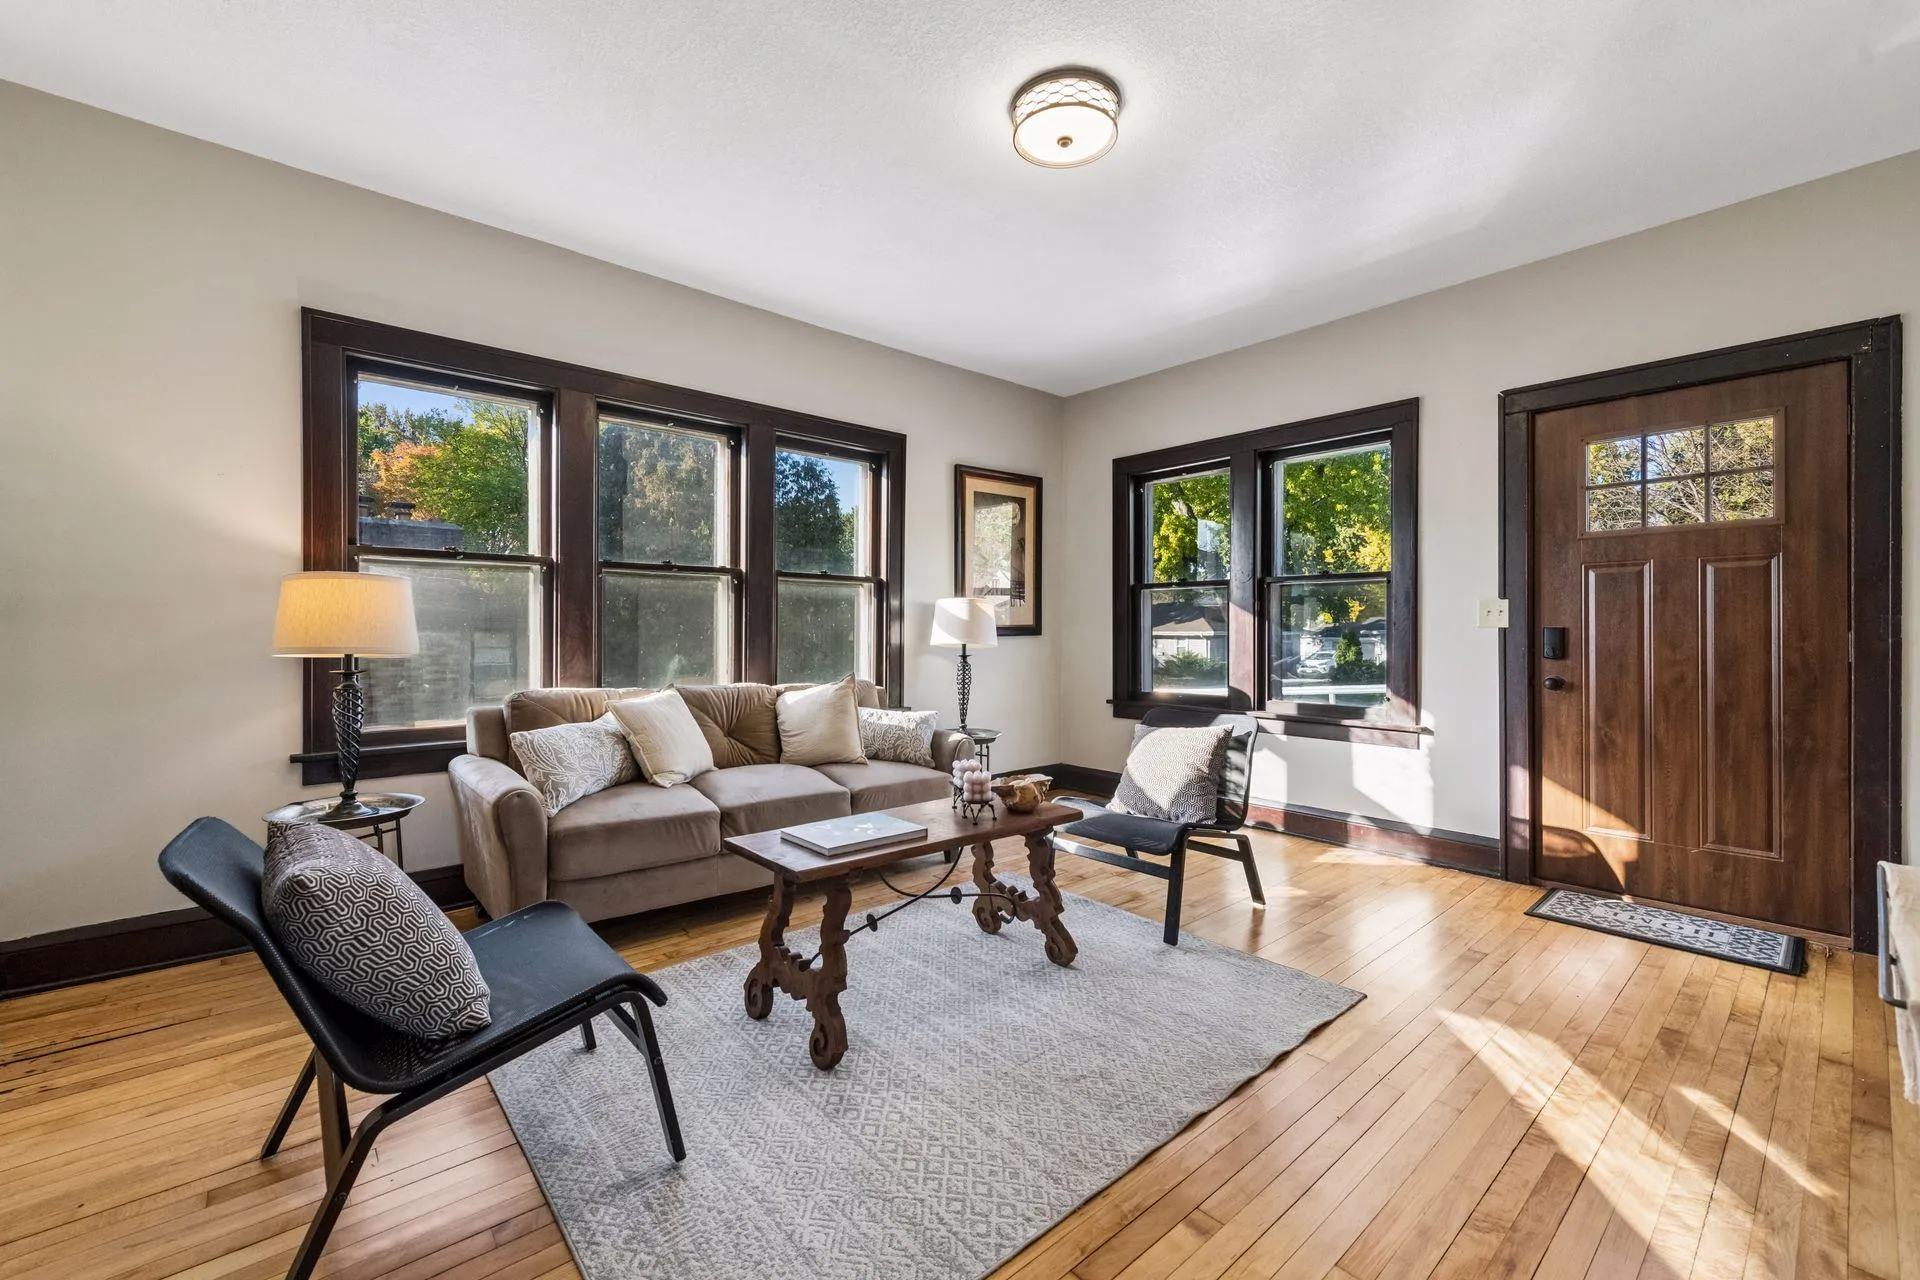 $269,900
1 bds | 1 ba | 1,024 sqft
7139 3rd S Avenue, Richfield, MN 55423
Listing courtesy of RE/MAX Results
-
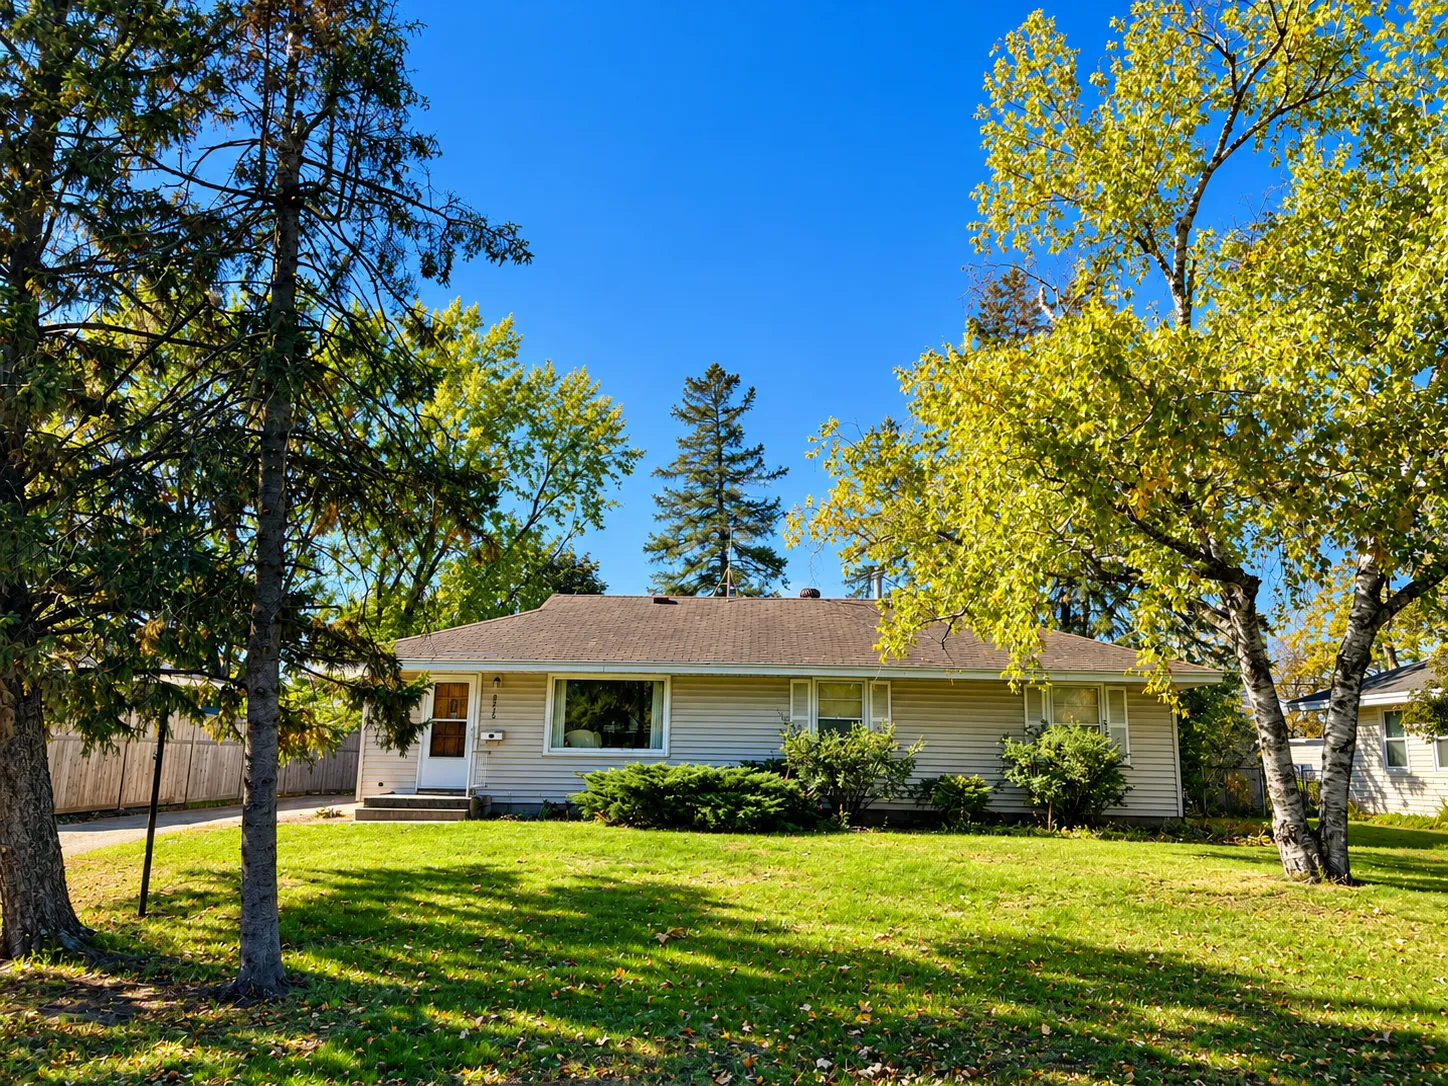 $299,900
3 bds | 2 ba | 2,189 sqft
8212 Emerson S Avenue, Bloomington, MN 55420
Listing courtesy of RE/MAX Advantage Plus
Request a tour
7109 Morgan S Avenue, Richfield, MN 55423