
1 / 100
$690,000
- 5 beds
- 4 baths
- 3,726 sqft
11645 Wagon Wheel Curve, Woodbury, MN 55129
For sale Est. —/mo
- House · Single Family
- Built in 2012
- 0.25 acres lot
- $185/sqft
- $190/mo HOA
- 3-car garage
Overview
Sensational two-story situated on a premium lot in the highly desired Stonemill Farms community, backing to open space and a natural wetland for a private, serene setting. Beautifully updated throughout, this home offers an open, flowing floor plan filled with natural light, highlighted by a dramatic two-story great room with transom windows and an updated fireplace surround and mantel.
The kitchen features enameled cabinetry, stainless steel appliances, pantry, newer tile backsplash, custom shiplap island and newer wide-plank luxury vinyl flooring. The upgraded laundry room includes quartz countertops, tile backsplash and additional cabinetry, while the mudroom offers a built-in bench with cubbies. The main-floor office can also serve as a bedroom and is conveniently located adjacent to a beautifully remodeled 3/4 bath with quartz countertops.
Upstairs, the spacious primary suite is a true retreat with a bay window, tray-vault ceiling and striking wood-paneled accent wall. The spa-like remodeled primary bath features new cabinetry, quartz countertops, luxury vanity and a walk-in tile shower with dual shower heads. An upstairs loft with built-in cabinetry provides additional flexible living space. Additional upper-level highlights include newer carpet (2025), updated lighting and custom shades.
The finished lookout lower level provides additional living and entertaining space with a fireplace, bedroom or exercise room, and a remodeled 3/4 bath with in-floor heat.
Enjoy the peaceful backyard and beautiful natural views from the maintenance-free deck. Additional features include a maintenance-free front porch, irrigation, central vacuum and a new roof (2026). As an added bonus for the holidays, custom Christmas lights designed specifically for this home are professionally stored with Royal Christmas Lights, making seasonal decorating easy year after year.
Stonemill Farms offers an exceptional array of community amenities including a community center, pool with changing rooms, fitness facility, hockey rink with warming house, parks, trails and so much more. Located within the Liberty Ridge Elementary, Lake Middle School and East Ridge High School attendance areas. An exceptional home, premium setting and outstanding community!
Facts & features
Interior
- Bedrooms: 5
- Bathrooms: 4 (2 full, 2 three-quarter)
- Finished sqft: 3,726
- Above grade sqft: 2,590
- Below grade sqft: 1,136
- Basement: Drain Tiled, Egress Window(s), Finished, Full, Sump Pump
- Heating: Forced Air, Fireplace(s), In-Floor Heating
- Cooling: Central Air
- Appliances: Dishwasher, Dryer, Exhaust Fan, Microwave, Range, Refrigerator, Stainless Steel Appliances, Water Softener Owned
- Laundry: Main Level
- Fireplaces: 2 (Amusement Room, Family Room, Gas)
Property
- Parking: Attached Garage, Concrete, Garage Door Opener
- Garage spaces: 3
- Lot size: 0.25 acres
- Lot dimensions: 86x132x70x134
- Lot features: Tree Coverage - Light
- Exterior features: Stone, Vinyl
- Fencing: None
- Pool: Below Ground, Outdoor, Shared
- Waterfront: Pond
Construction
- Home type: House (Single Family)
- Levels: Two
- Year built: 2012
- Roof: Age 8 Years or Less, Asphalt
Utilities
- Sewer: City Sewer/Connected
- Water: City Water/Connected
Community & HOA
- Subdivision: Stonemill Farms Sections Eight
- HOA fee: $190/mo
- HOA includes: Professional Mgmt, Shared Amenities
Taxes & location
- Annual taxes: $8,162 (2026)
- County: Washington
- School district: South Washington County
Listing
- Status: For sale
- Listed: Oct 22, 2026
- Days on market: 4
- MLS #: 7163910
Monthly payment
—/mo
An example, not a loan offer. Taxes and HOA dues come from the listing when known; home insurance is a rough estimate. Mortgage insurance is not included. Your rate depends on your lender and credit.
Location
Nearby homes
-
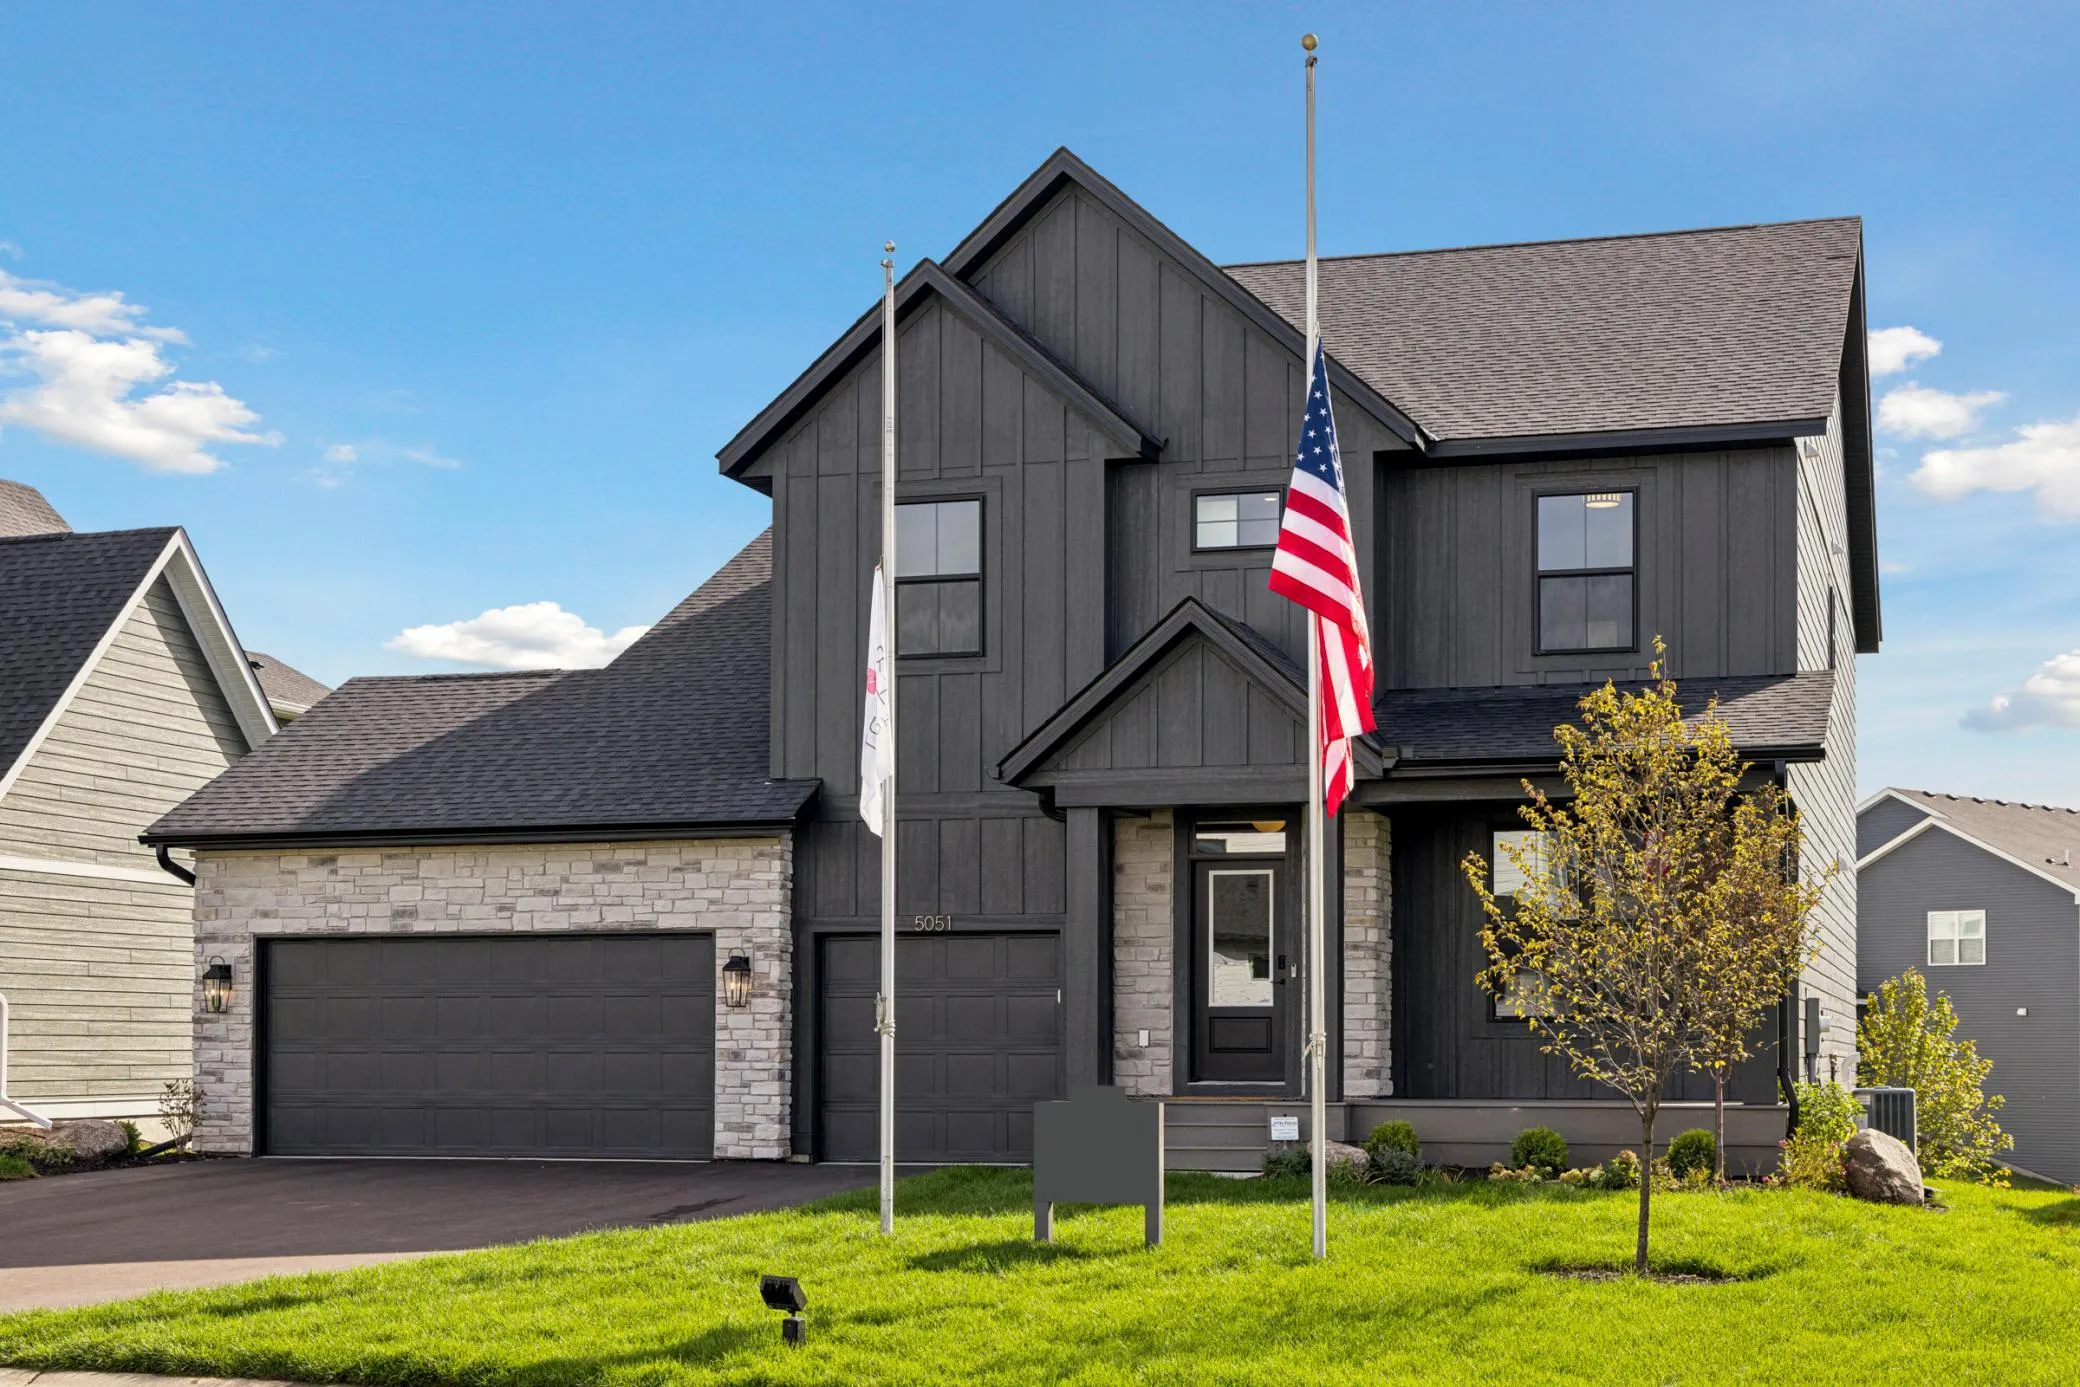 $884,900
6 bds | 5 ba | 4,381 sqft
5051 Airlake Drive, Woodbury, MN 55129
Listing courtesy of Robert Thomas Homes, Inc.
-
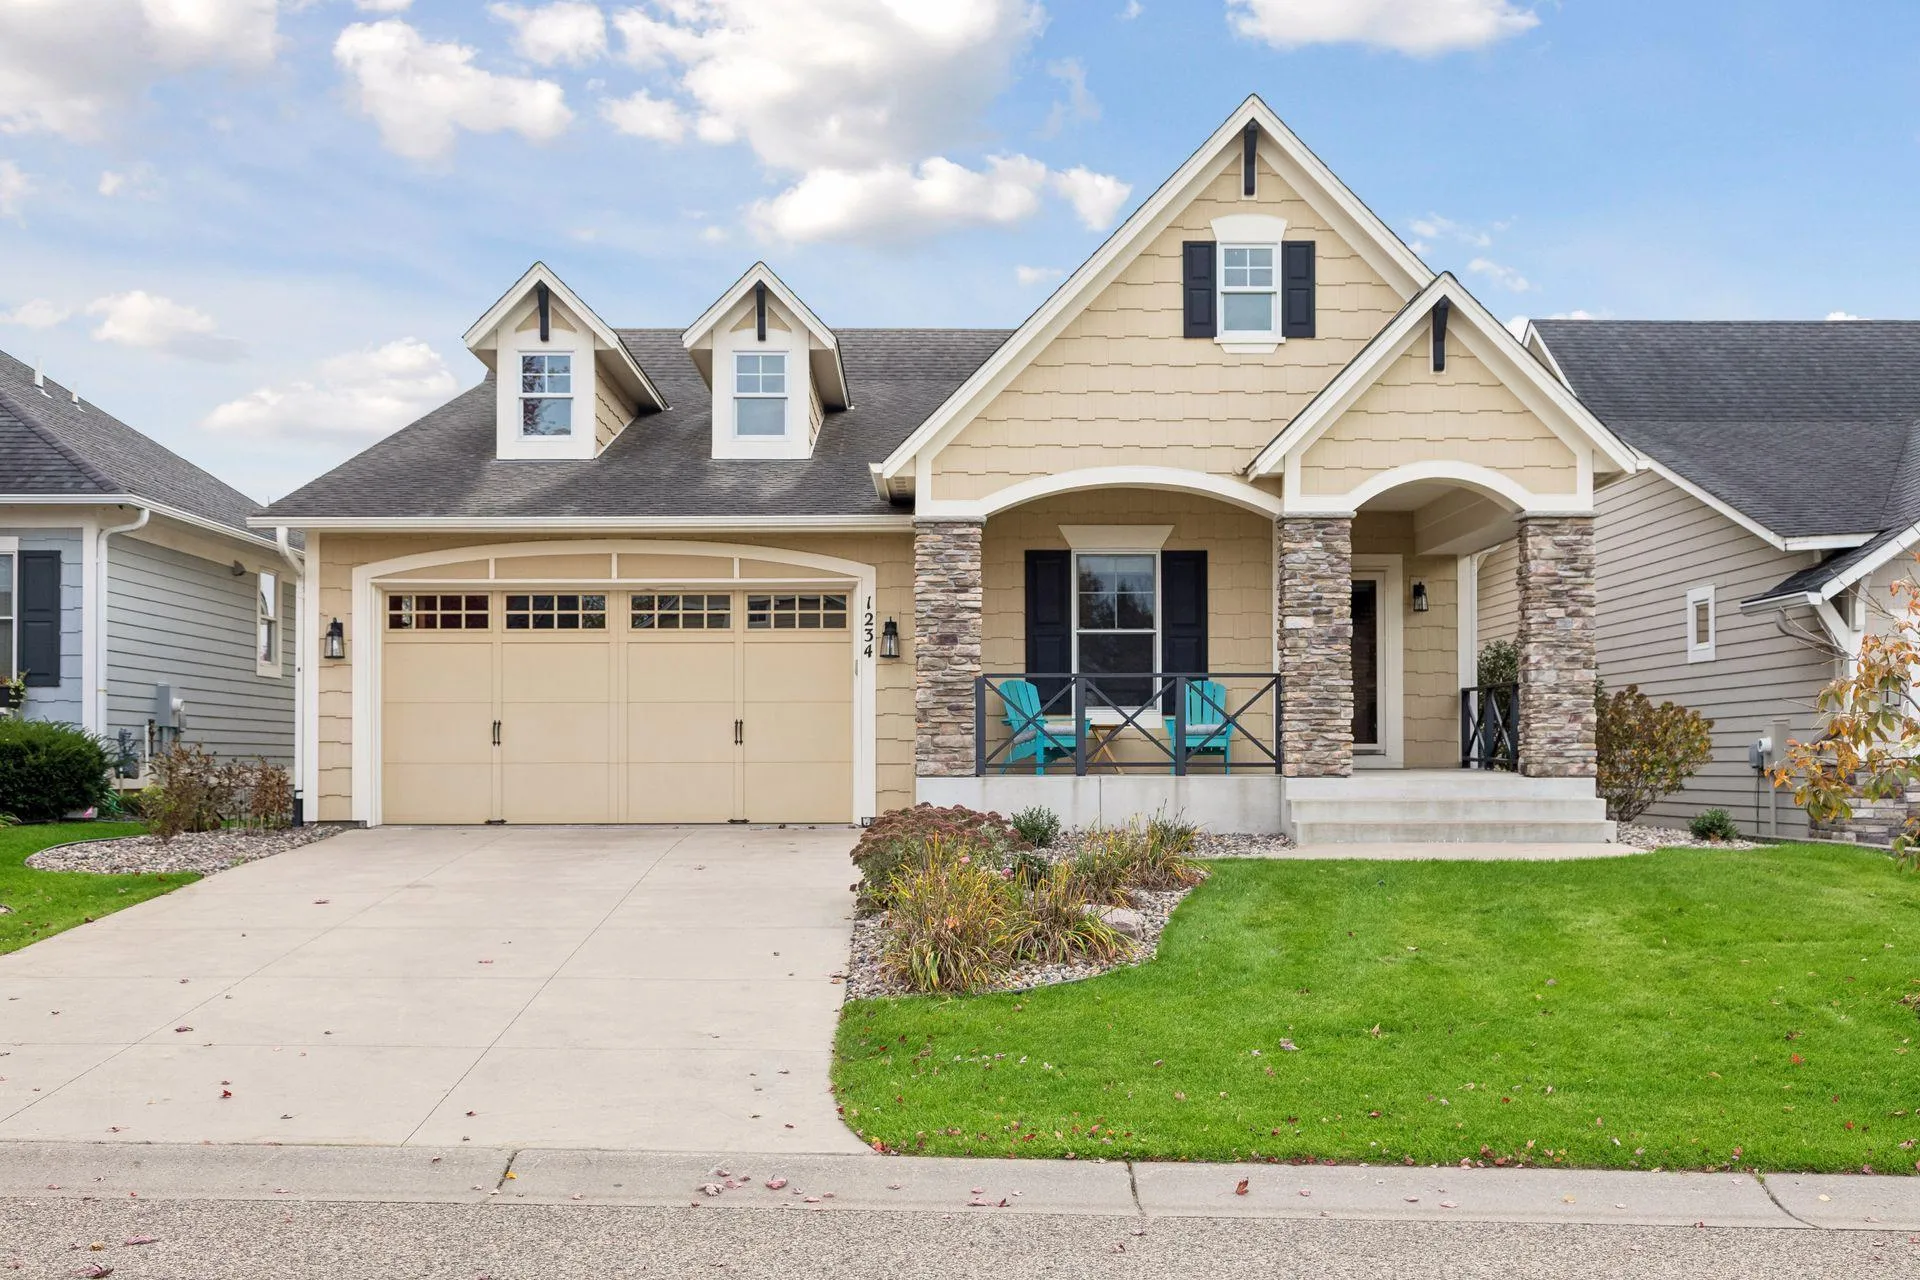 $675,000
4 bds | 3 ba | 2,819 sqft
1234 Waters Path, Woodbury, MN 55129
Listing courtesy of Keller Williams Premier Realty
-
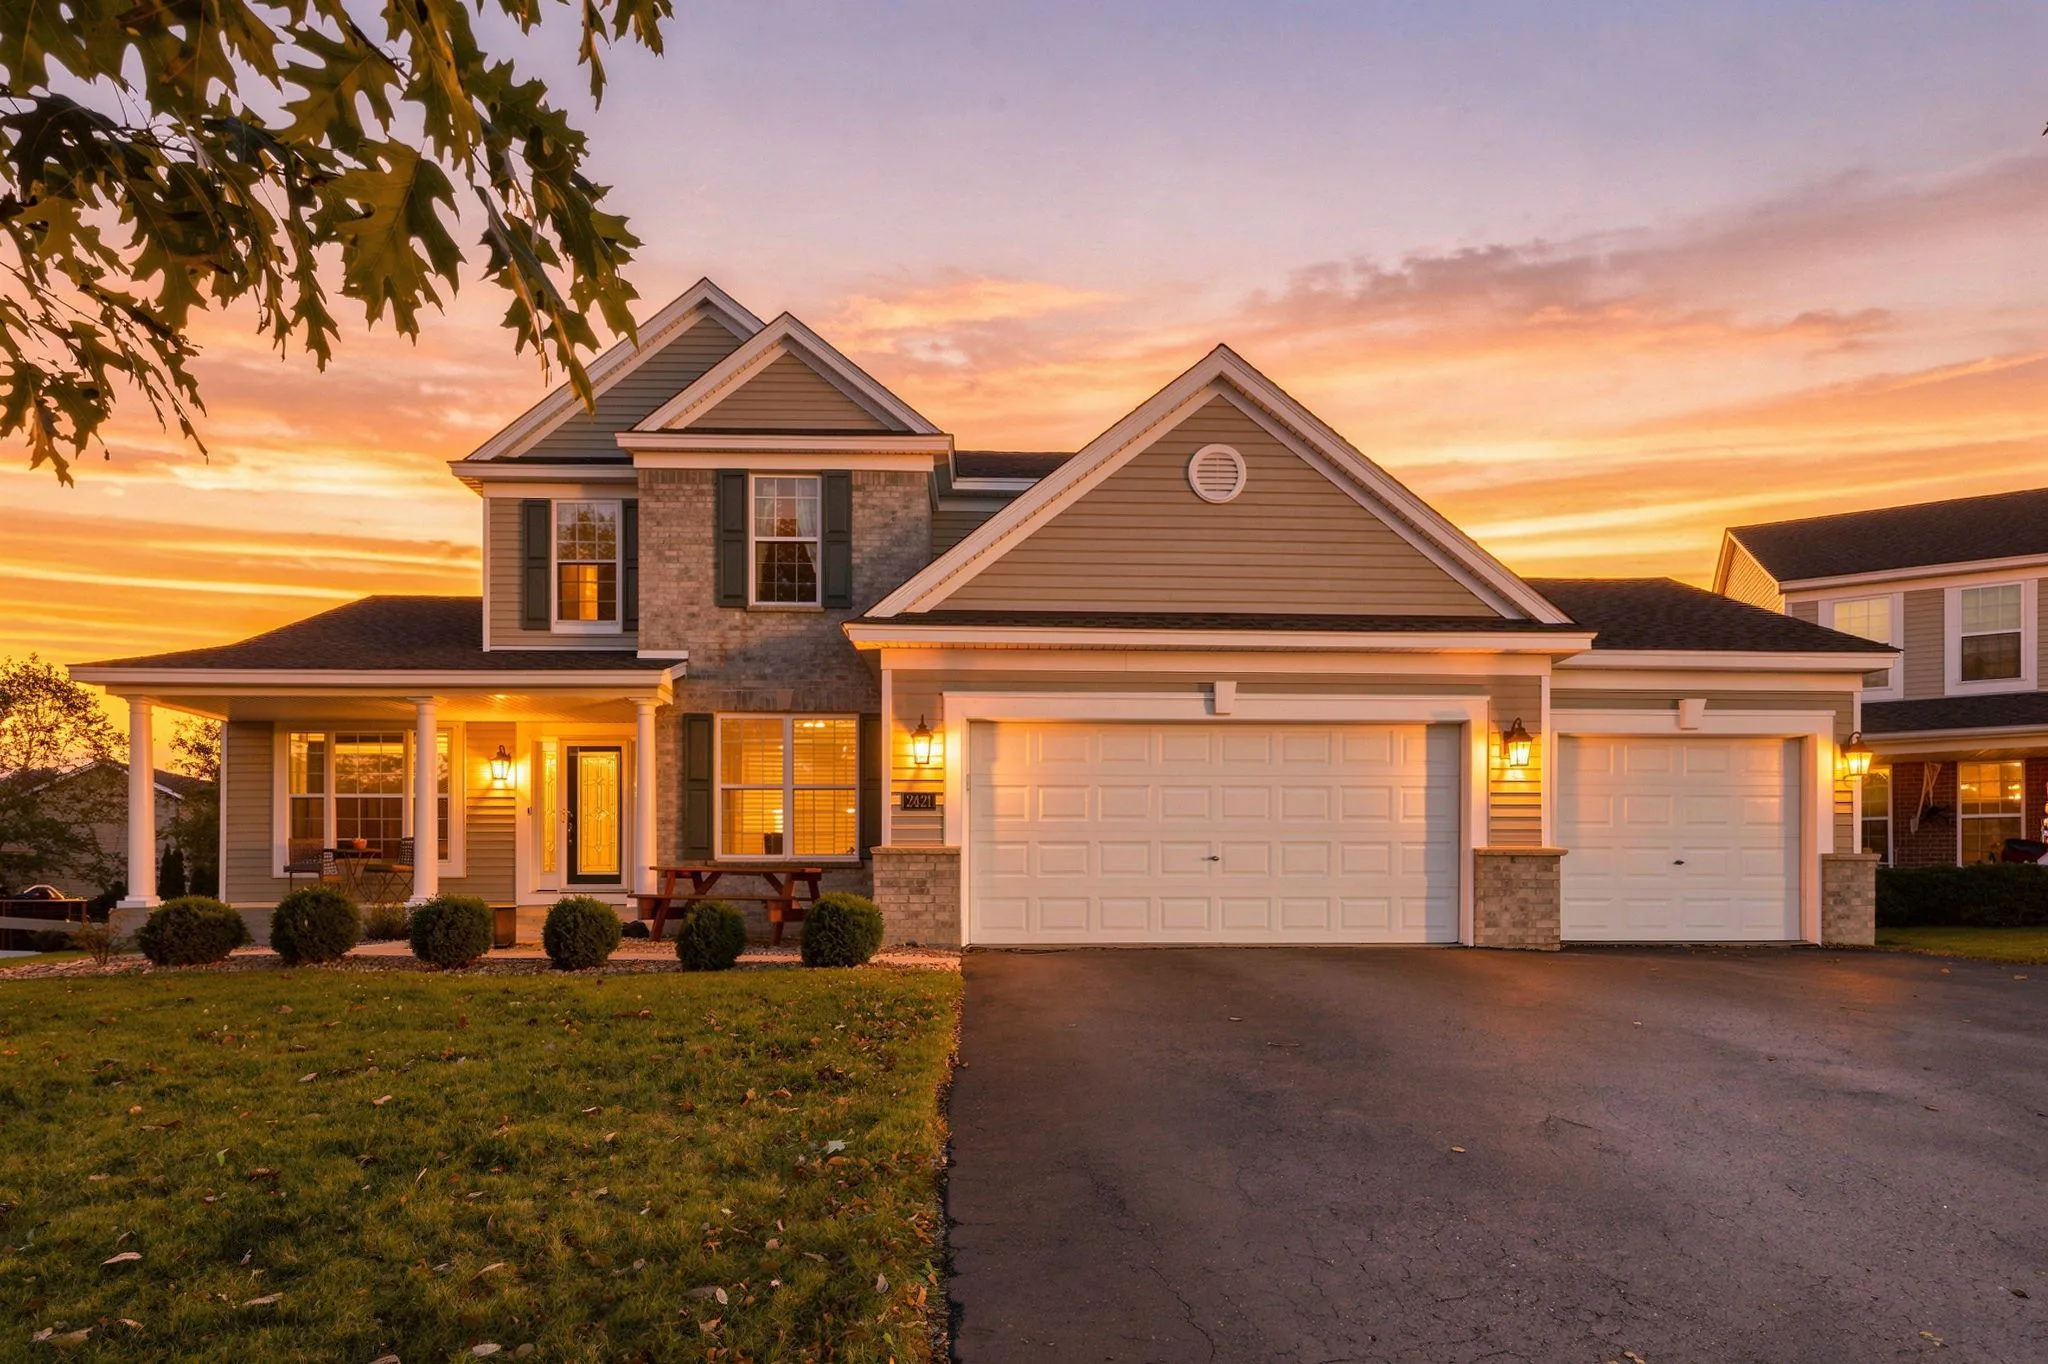 $615,000
4 bds | 3 ba | 2,855 sqft
2421 Golf Place, Woodbury, MN 55129
Listing courtesy of Real Broker, LLC
-
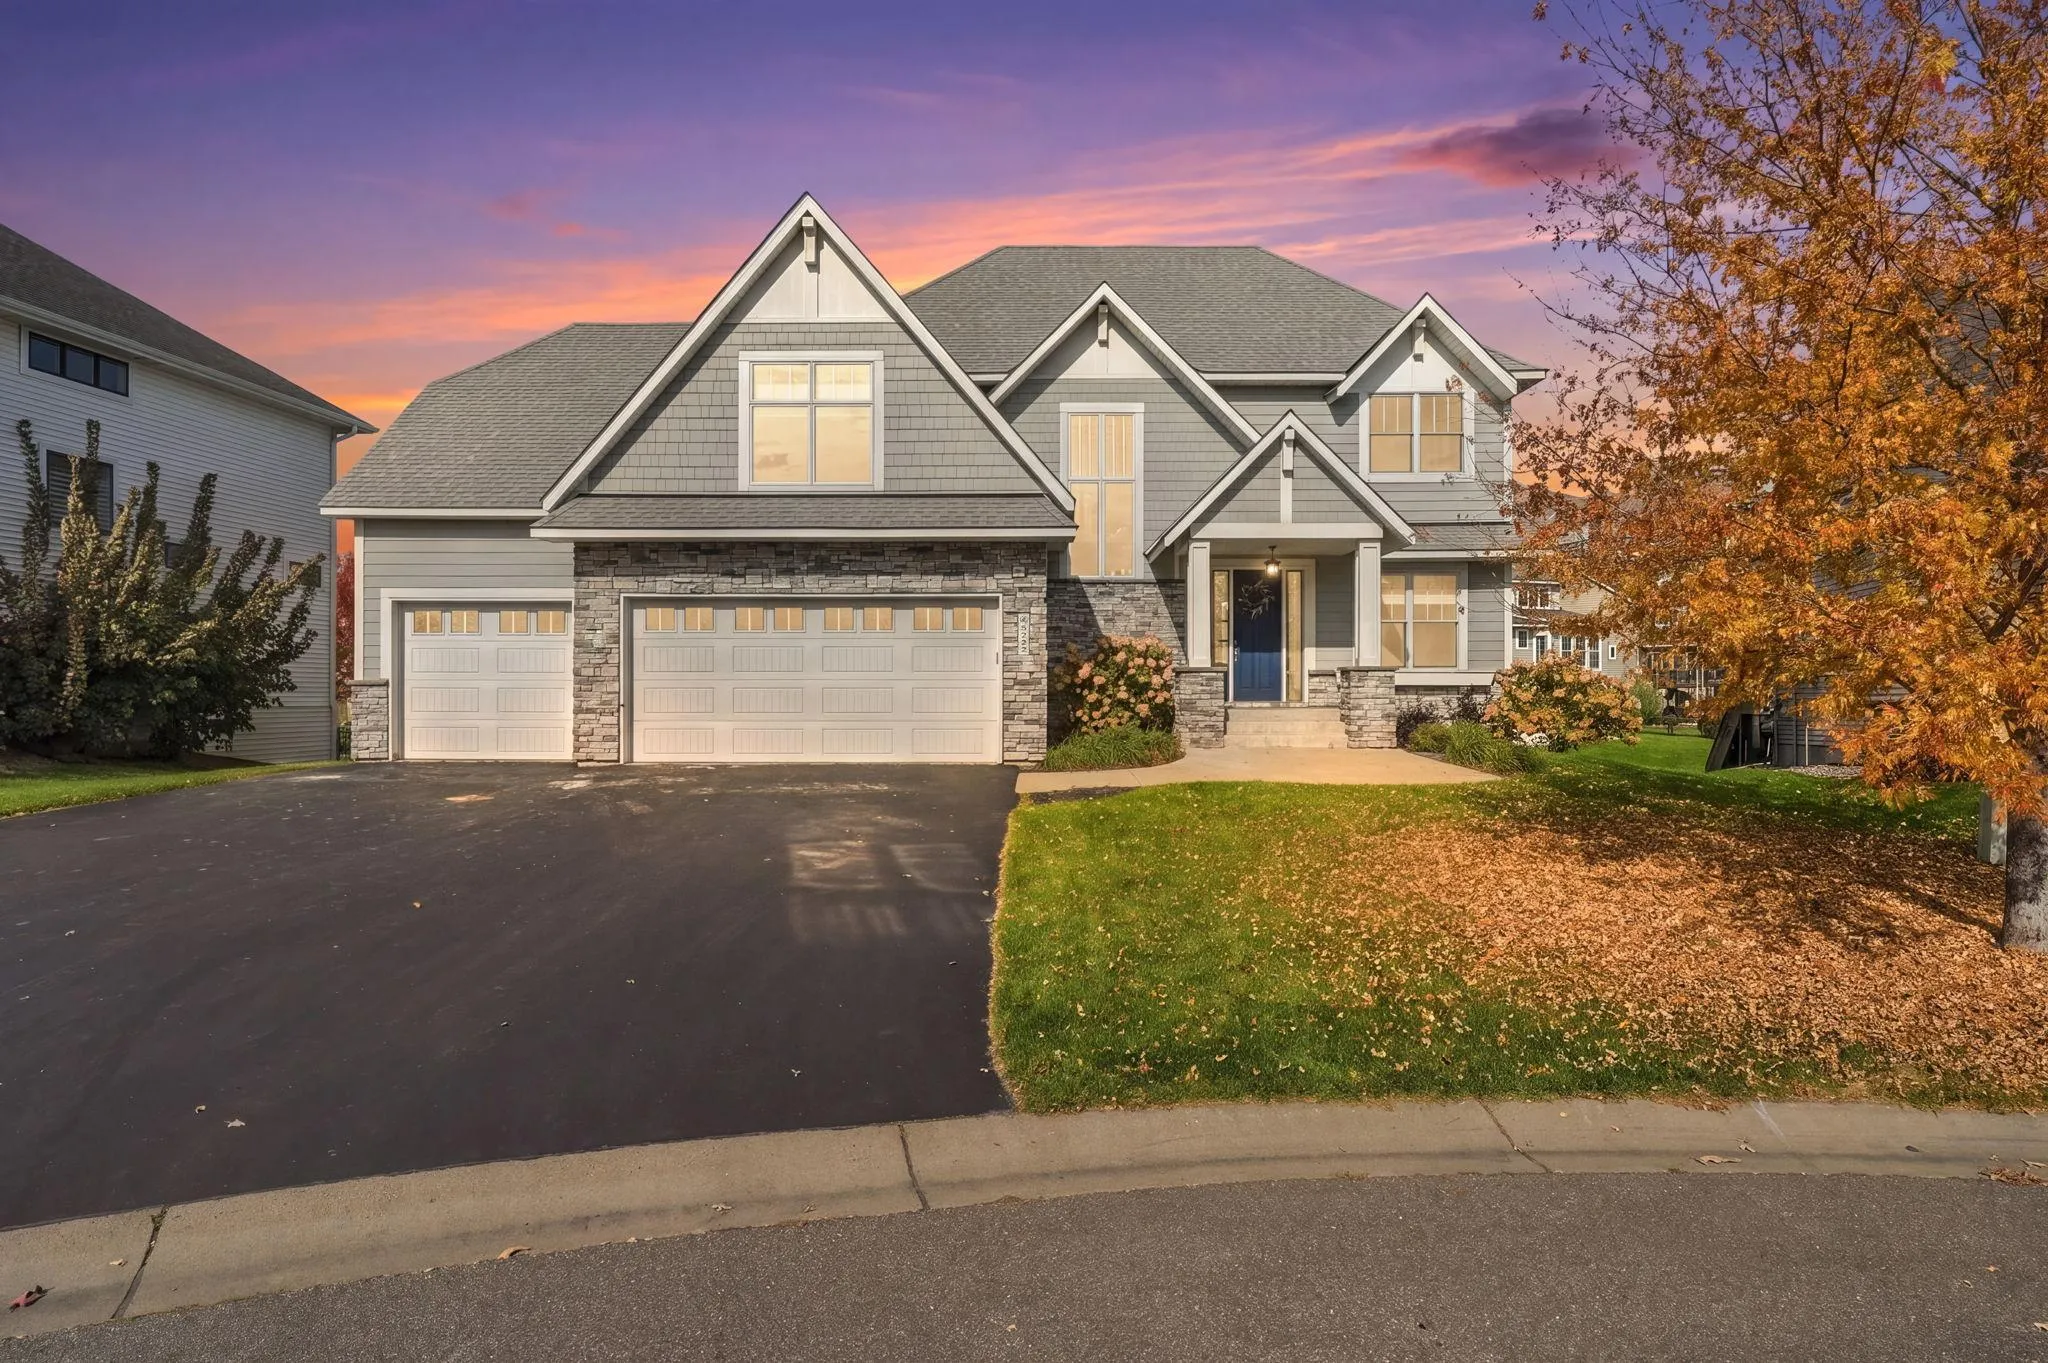 $798,800
4 bds | 4 ba | 3,096 sqft
5222 Porchlight Ridge, Woodbury, MN 55129
Listing courtesy of Coldwell Banker Realty
-
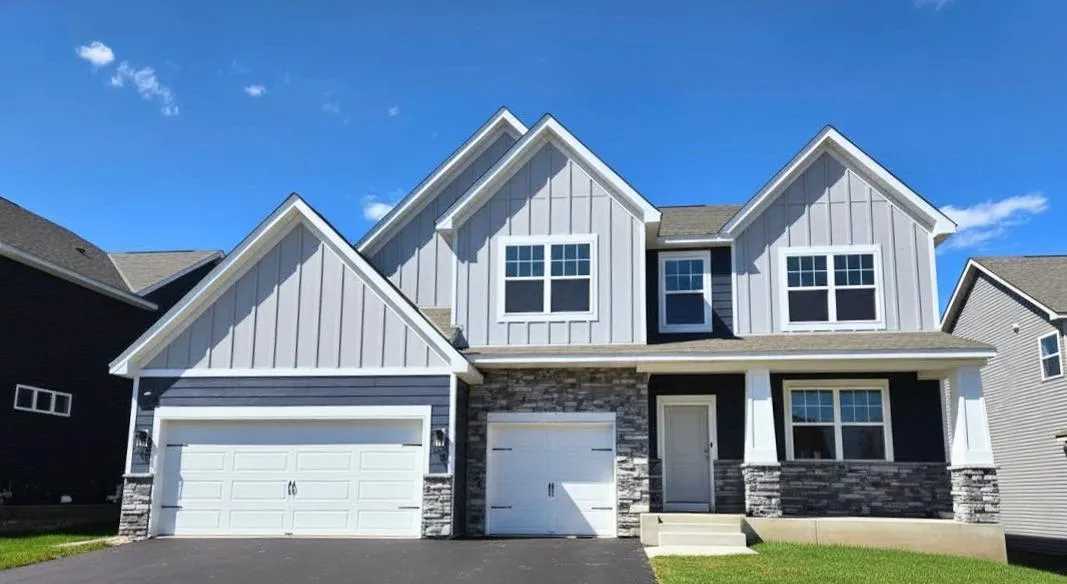 $730,000
5 bds | 4 ba | 3,448 sqft
4913 Blake Way, Woodbury, MN 55129
Listing courtesy of D.R. Horton, Inc.
-
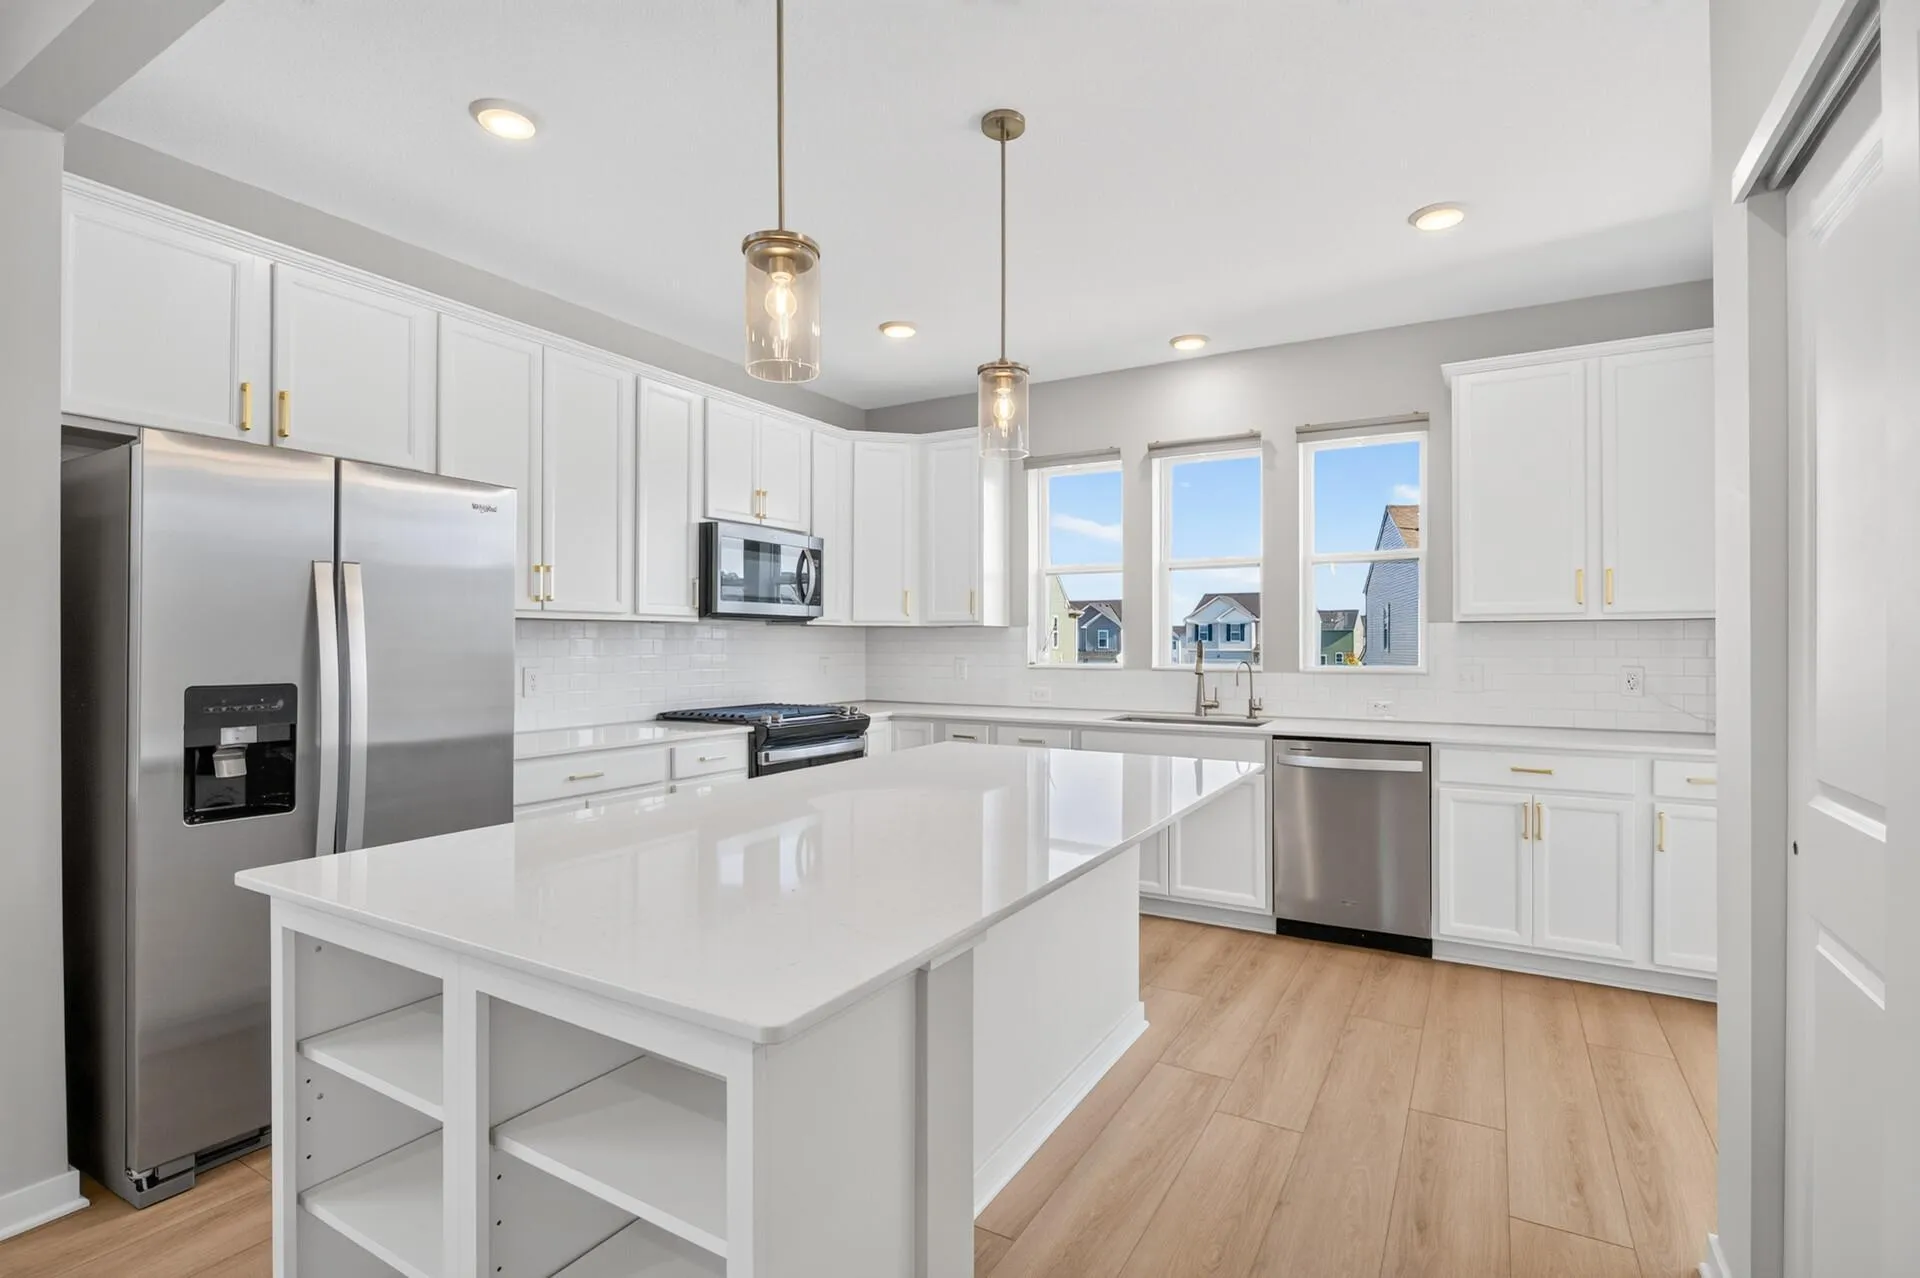 $495,000
3 bds | 3 ba | 2,802 sqft
4852 Airlake Drive, Woodbury, MN 55129
Listing courtesy of RE/MAX Results
-
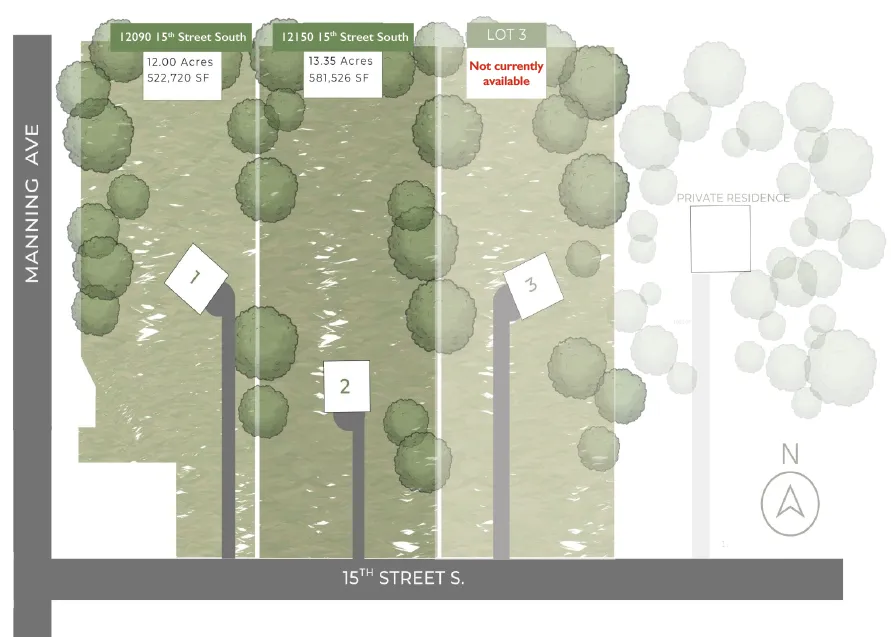 $695,000
0 bds | 0 ba
12150 S 15th Street, Afton, MN 55001
Listing courtesy of Edina Realty, Inc.
-
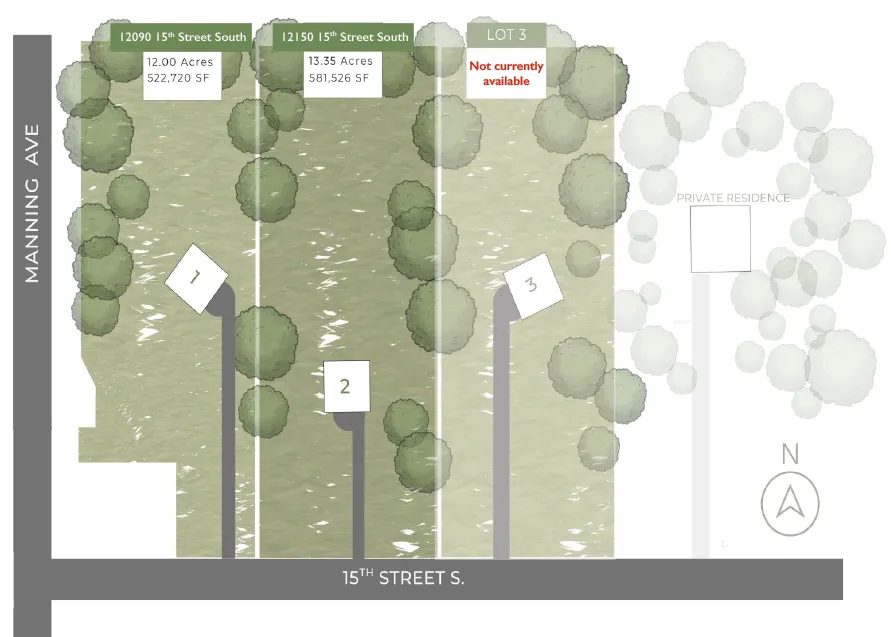 $695,000
0 bds | 0 ba
12090 15th Street, Afton, MN 55001
Listing courtesy of Edina Realty, Inc.
Request a tour
11645 Wagon Wheel Curve, Woodbury, MN 55129