
1 / 62
$419,000
- 3 beds
- 2 baths
- 2,156 sqft
15304 W Fish Lake Road, Maple Grove, MN 55311
For sale Est. —/mo
- House · Single Family
- Built in 1983
- 0.39 acres lot
- $194/sqft
- 2-car garage
Overview
If you are looking for pure privacy while you sit on your deck, listening to the birds, observing all the wildlife around you, and yet so close to all that Maple Grove offers - you have found it! Nestled among mature trees, this stunning home offers an open floor plan, updated kitchen with granite countertops, SS appliances, new vinyl plank flooring, spacious bedrooms and two fireplaces. Fun recreation space in the lower level along with new carpet and vinyl plank flooring. Want more? How about a newer roof with architectural shingles, concrete driveway with side stall and a storage shed, pet fence for your loved animals. So many updates to take advantage of including: newer roof, new refrigerator and range, new garage door, new carpet, new vinyl plank flooring, new front windows in living/family rooms, new paint on interior & exterior, new water main replaced from house to curb stop. Walk to local parks, Fish Lake Regional Park or enjoy the 40 miles of surrounding biking/walking trails. Maple Grove offers the finest in nationally acclaimed schools, shopping/entertainment and over 150+ restaurants and the Restaurant Capital of MN. Be part of it with this incredible property!
Facts & features
Interior
- Bedrooms: 3
- Bathrooms: 2 (1 full, 1 three-quarter)
- Finished sqft: 2,156
- Above grade sqft: 1,120
- Below grade sqft: 1,036
- Basement: Block, Daylight/Lookout Windows, Finished, Walkout
- Heating: Forced Air
- Cooling: Central Air
- Appliances: Dishwasher, Dryer, Gas Water Heater, Microwave, Range, Refrigerator, Washer, Water Softener Owned
- Laundry: In Basement, Lower Level, Laundry Room
- Fireplaces: 2 (Amusement Room, Brick, Living Room, Wood Burning)
Property
- Parking: Attached Garage, Concrete, Garage Door Opener
- Garage spaces: 2
- Lot size: 0.39 acres
- Lot dimensions: 84x191x87x216
- Lot features: Tree Coverage - Heavy
- Exterior features: Block, Fiber Board
- Fencing: Chain Link, Full
- Pool: None
- Other structures: Storage Shed
Construction
- Home type: House (Single Family)
- Levels: Split Entry (Bi-Level)
- Year built: 1983
- Exterior: Block
- Roof: Age 8 Years or Less, Architectural Shingle, Pitched
Utilities
- Sewer: City Sewer/Connected
- Water: City Water/Connected
Community & HOA
- Subdivision: Shorecrest
Taxes & location
- Annual taxes: $5,272 (2026)
- County: Hennepin
- School district: Osseo
Listing
- Status: For sale
- Listed: Oct 23, 2026
- Days on market: 4
- MLS #: 7164208
Monthly payment
—/mo
An example, not a loan offer. Taxes and HOA dues come from the listing when known; home insurance is a rough estimate. Mortgage insurance is not included. Your rate depends on your lender and credit.
Location
Nearby homes
-
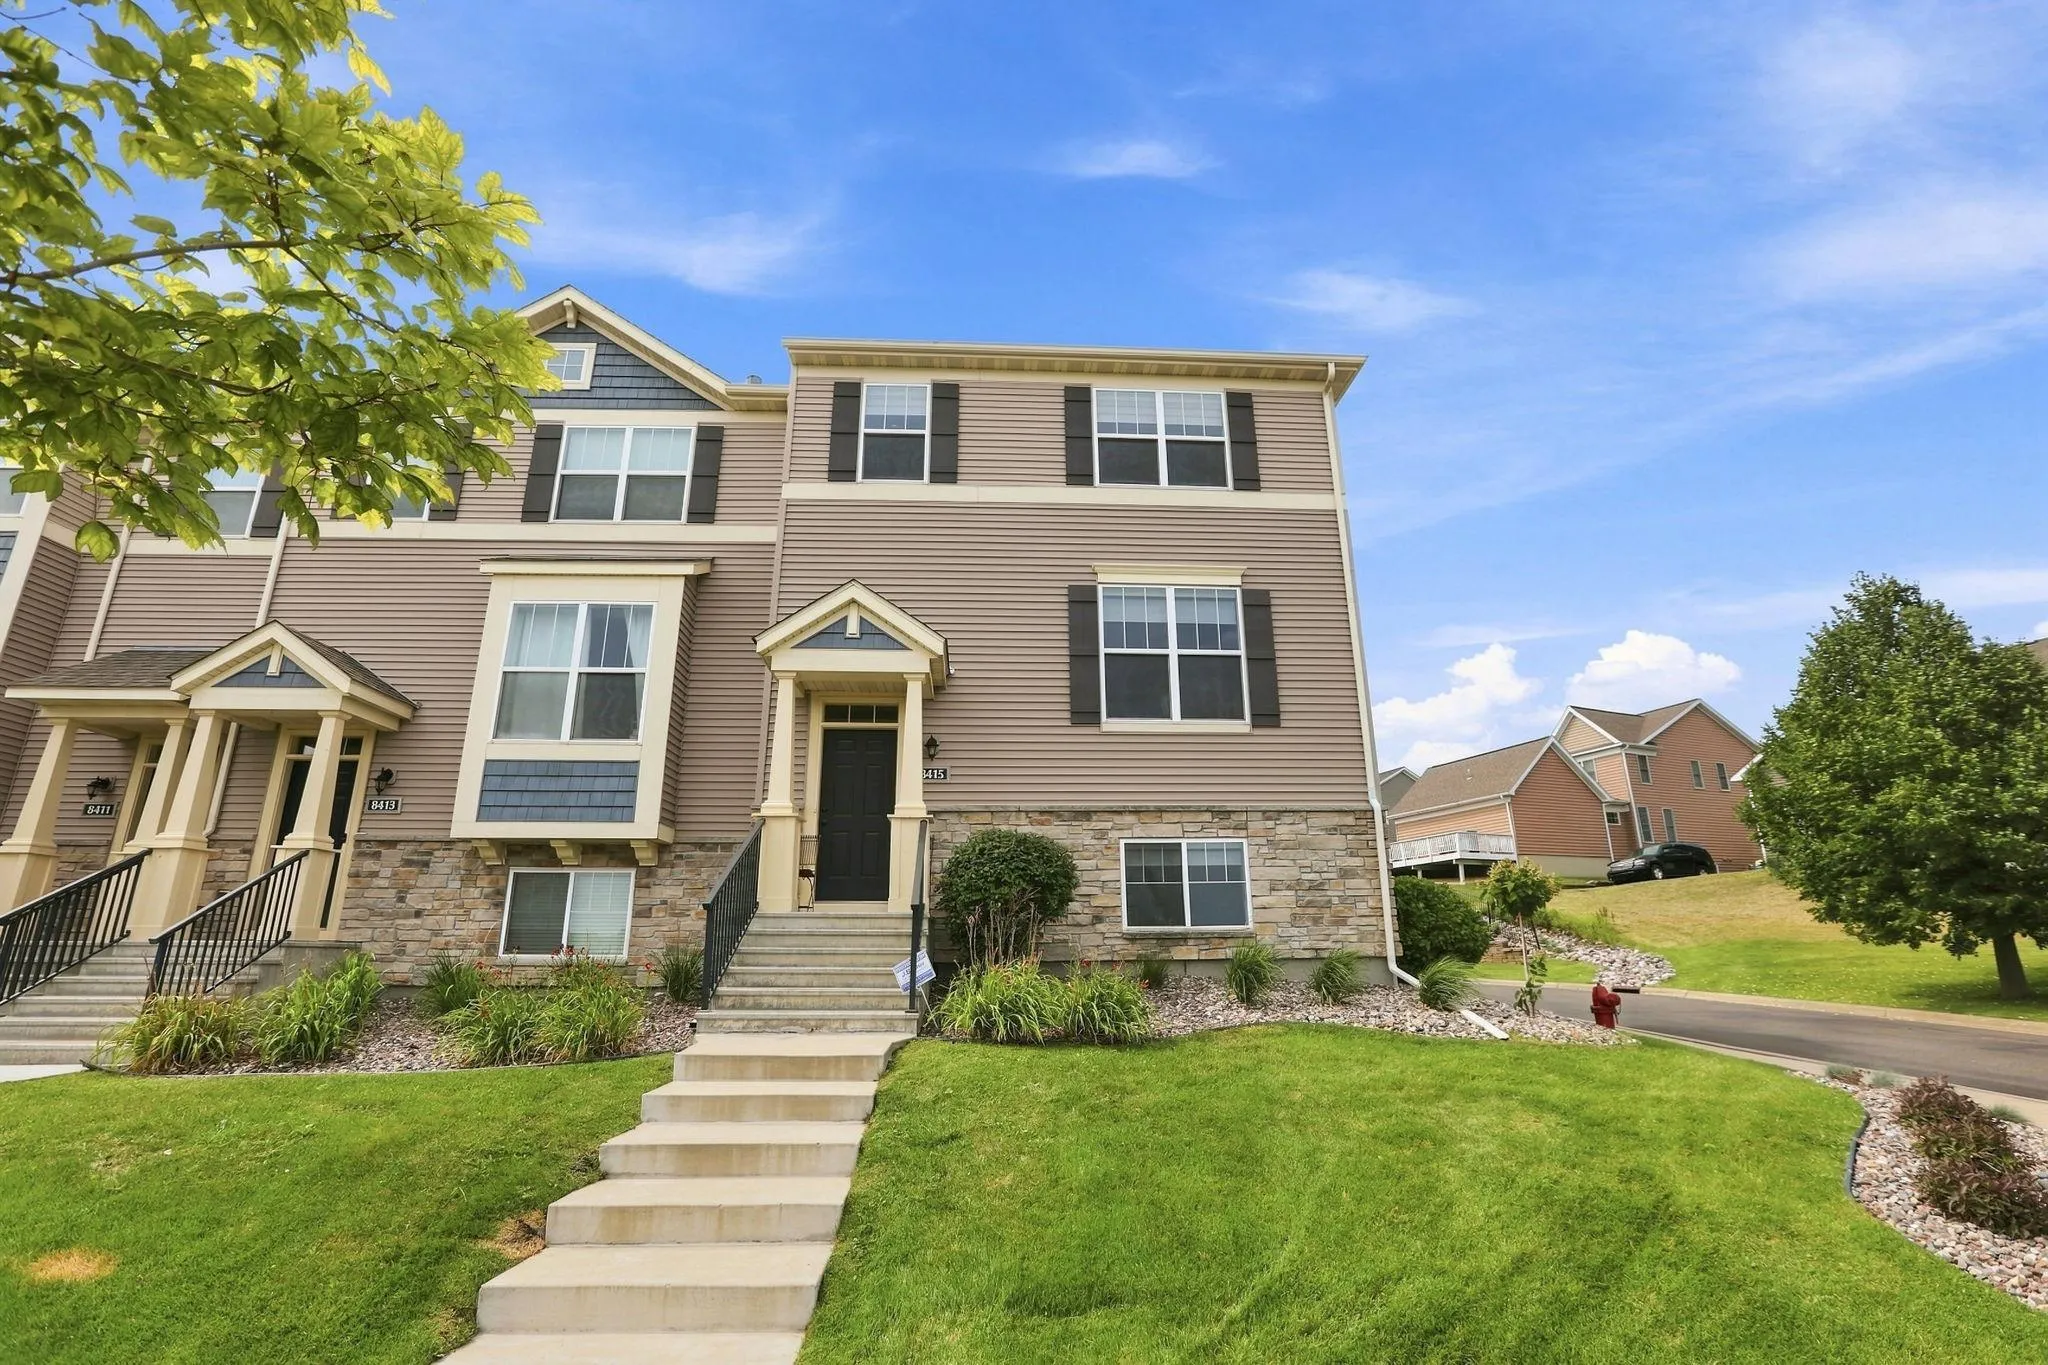 $420,000
3 bds | 4 ba | 2,324 sqft
8415 Norwood N Lane, Maple Grove, MN 55369
Listing courtesy of Edina Realty, Inc.
-
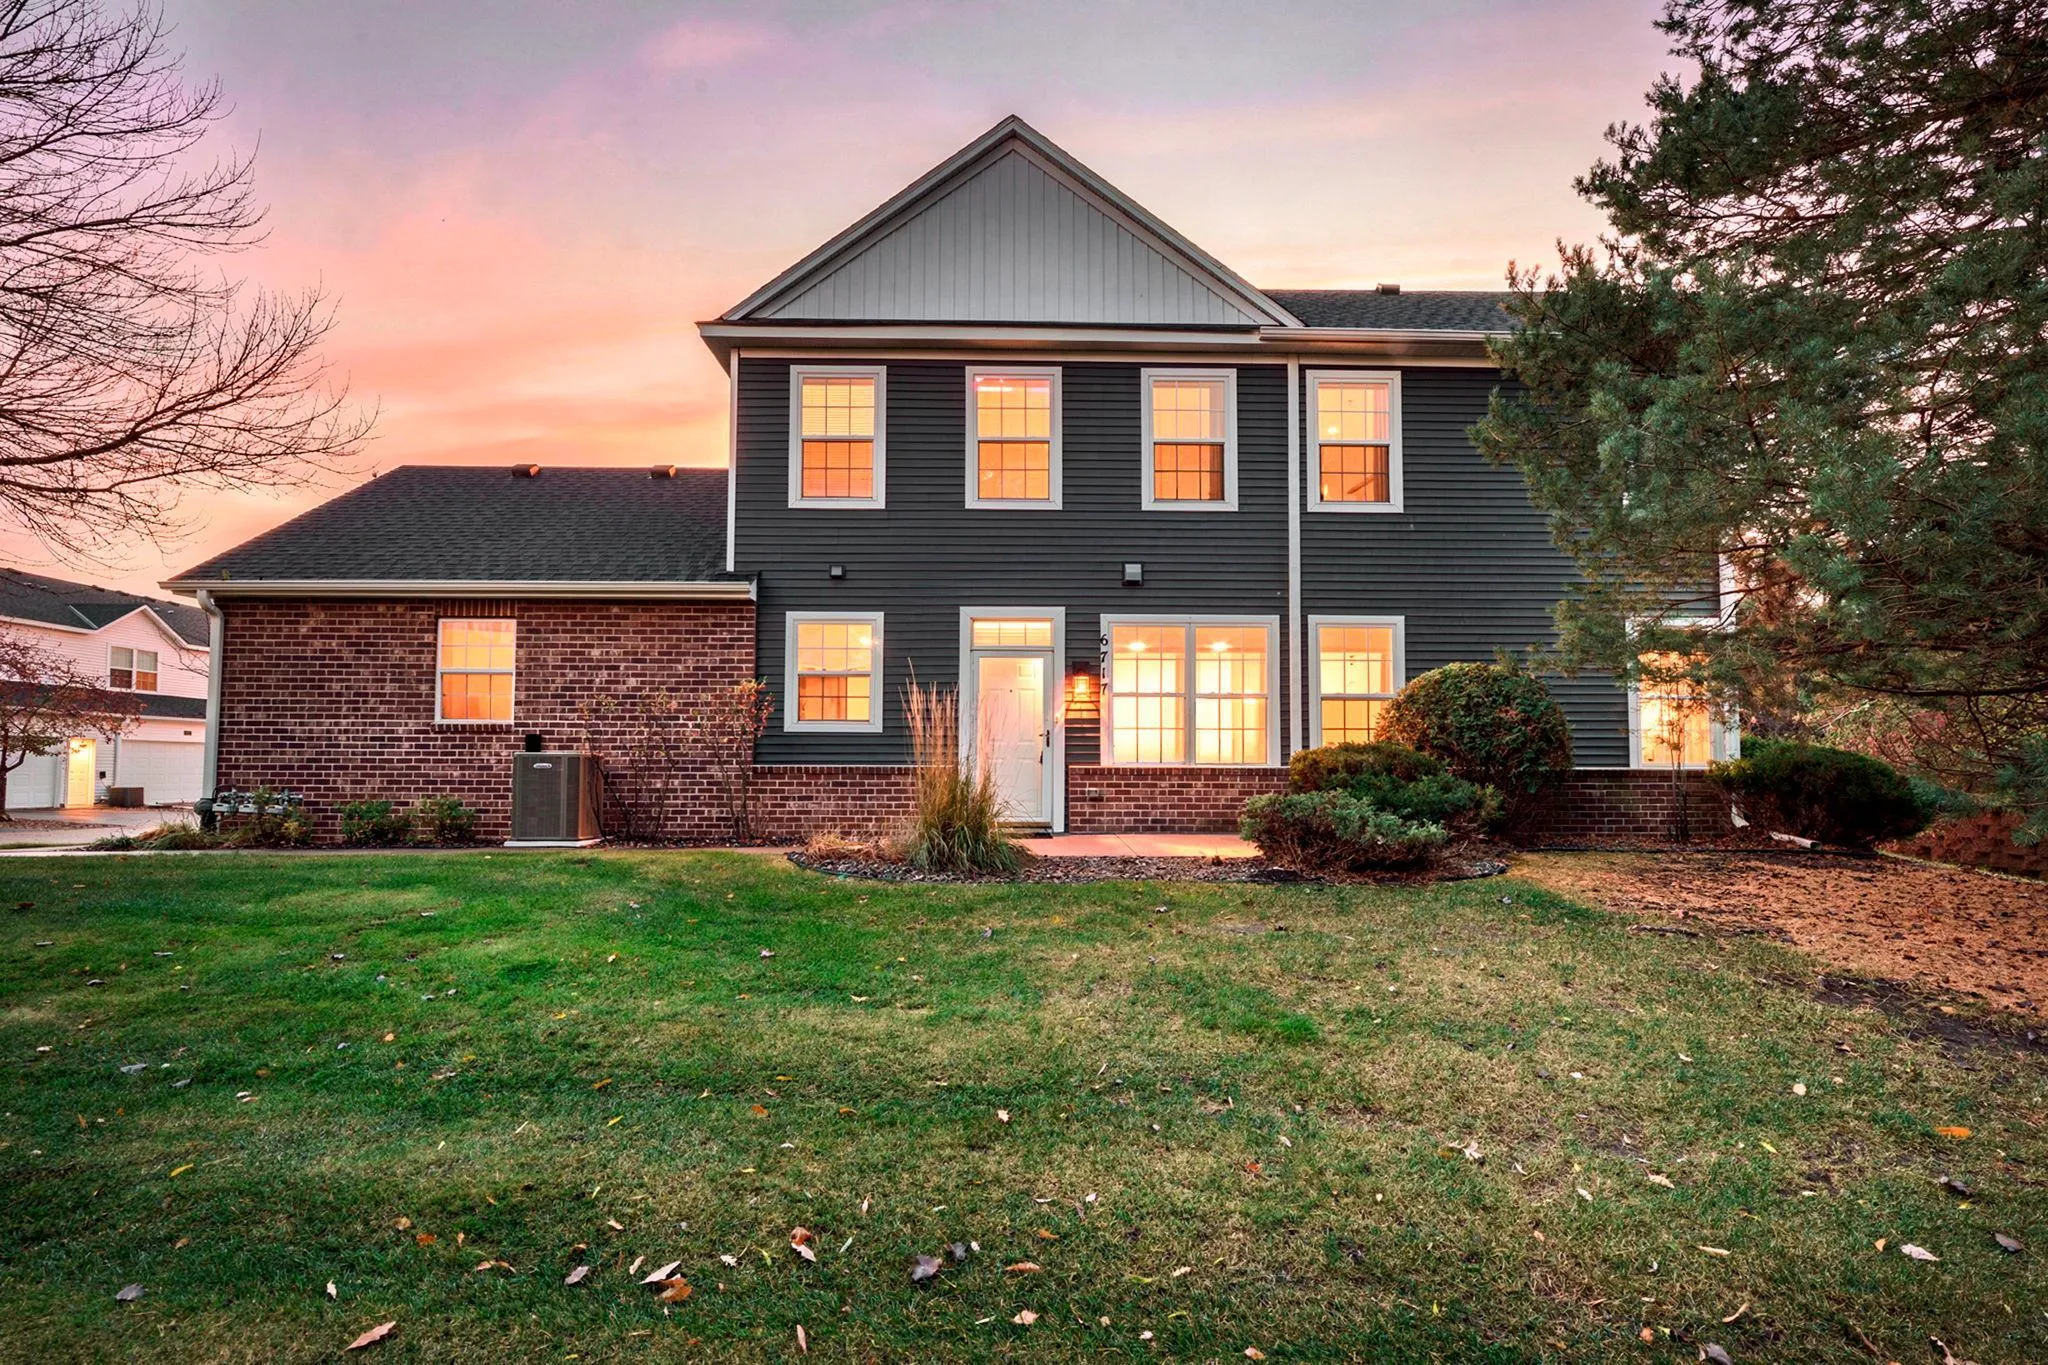 $325,000
2 bds | 3 ba | 1,850 sqft
6717 Narcissus N Lane, Maple Grove, MN 55311
Listing courtesy of Compass
-
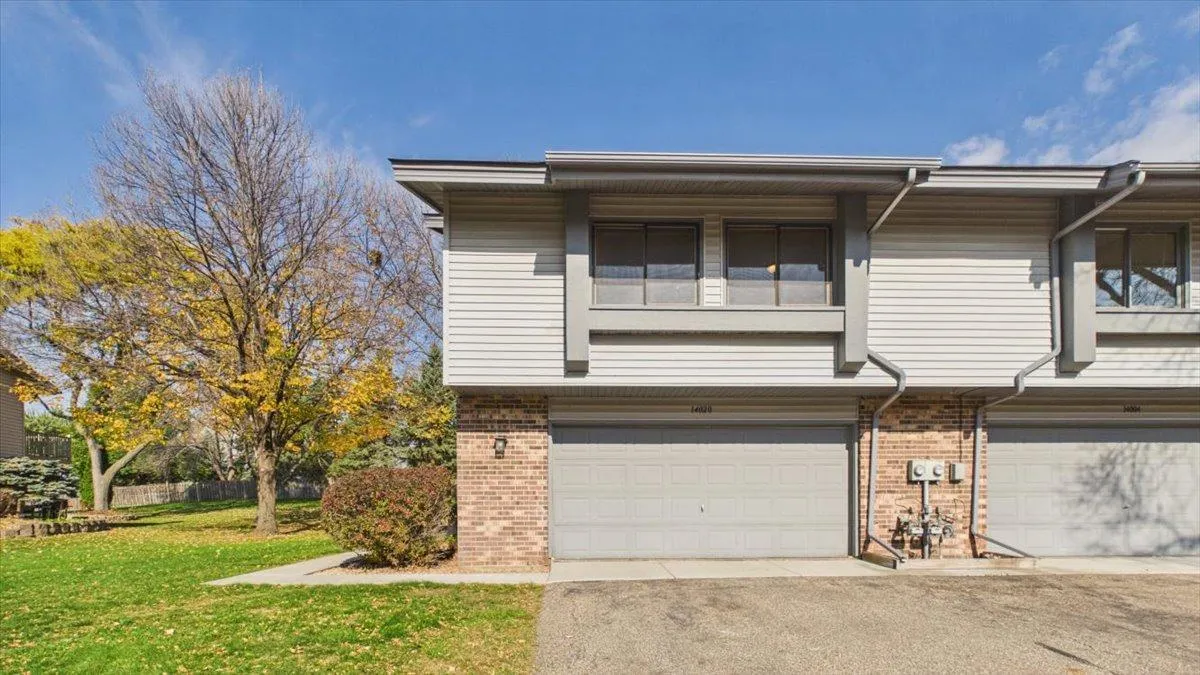 $309,000
3 bds | 2 ba | 1,745 sqft
14020 79th N Avenue, Maple Grove, MN 55311
Listing courtesy of RE/MAX Results
-
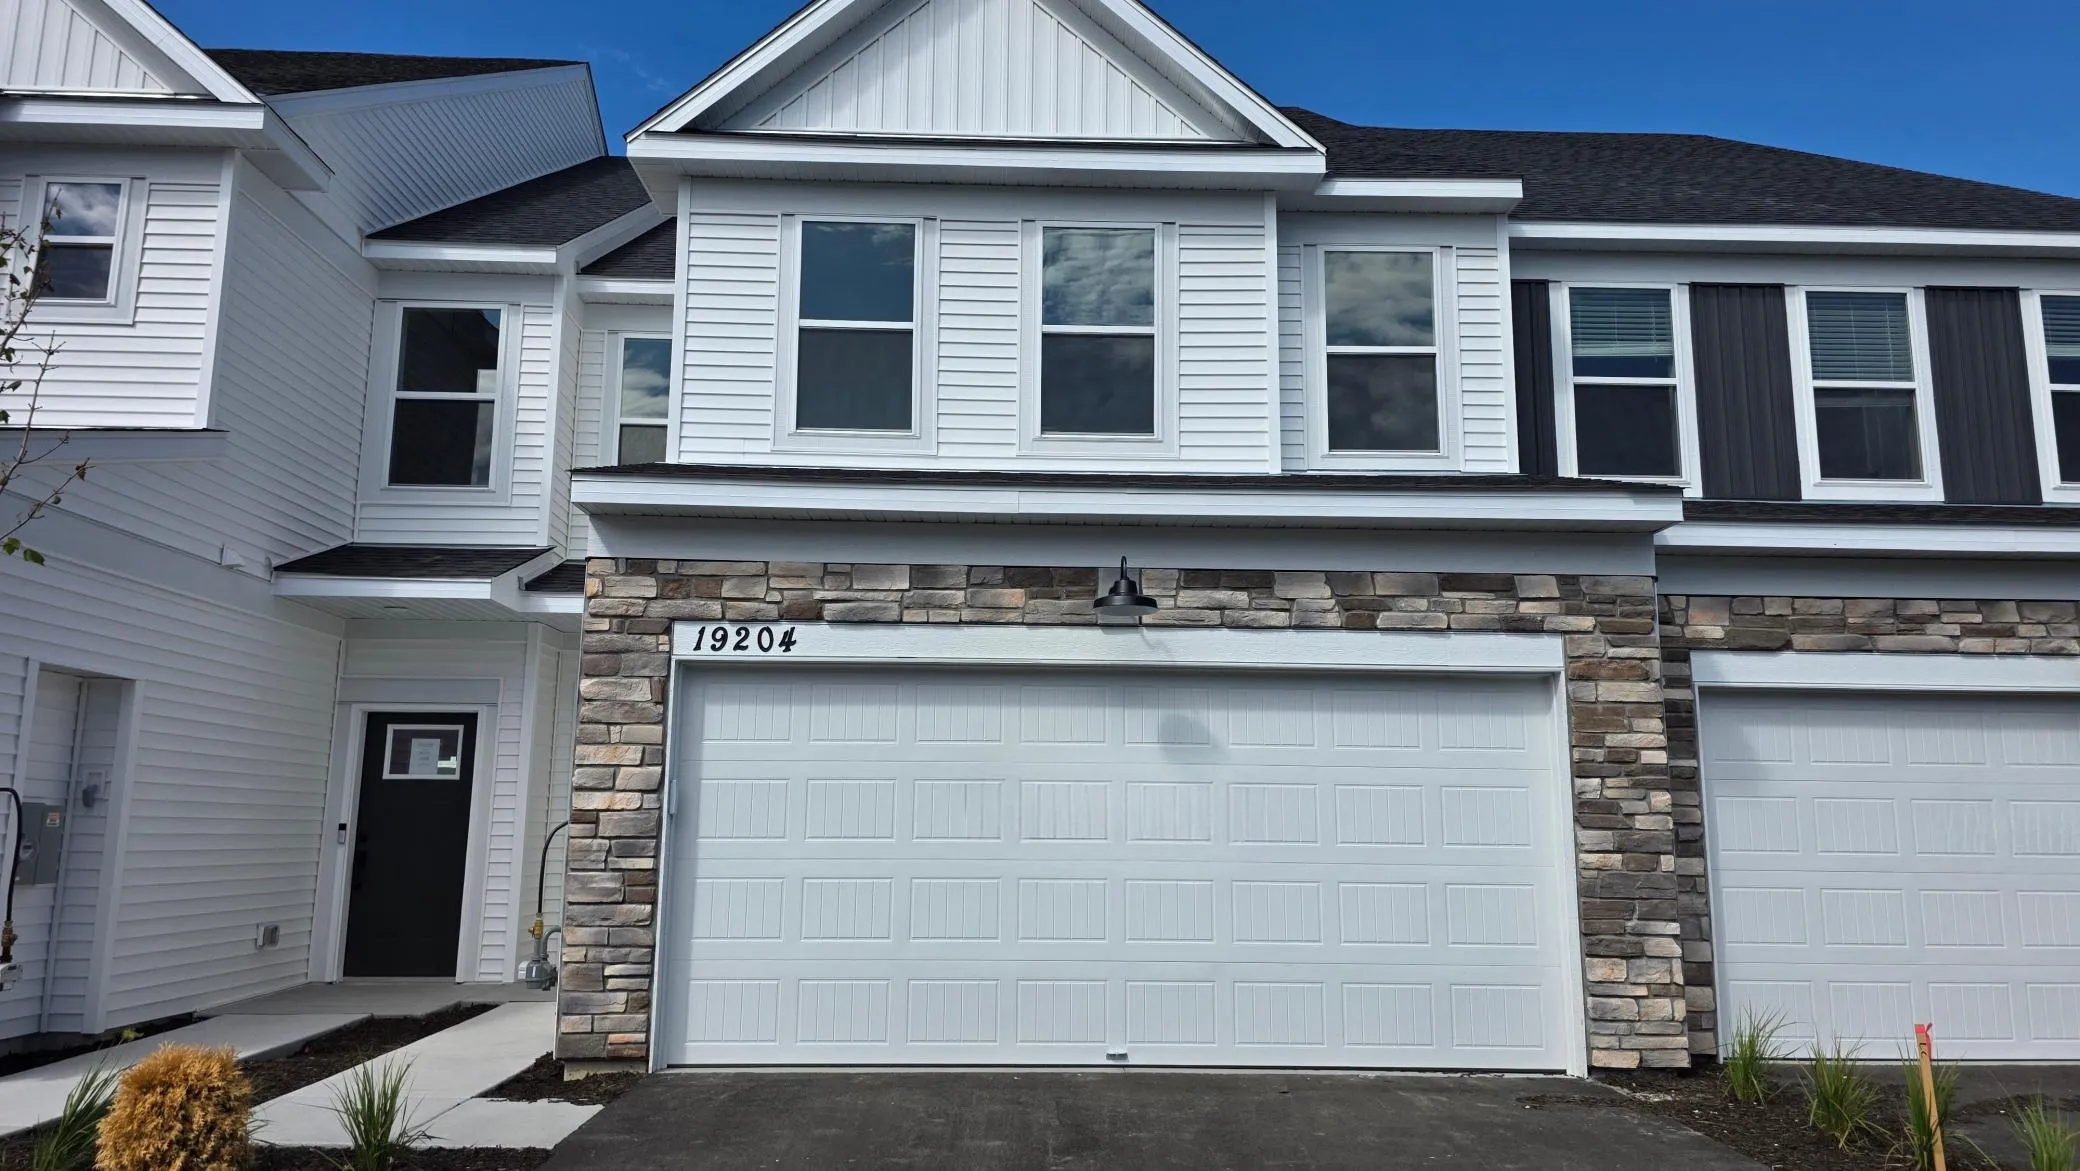 $414,990
3 bds | 3 ba | 1,883 sqft
19204 Goldenrod Trail, Corcoran, MN 55340
Listing courtesy of Pulte Homes Of Minnesota, LLC
-
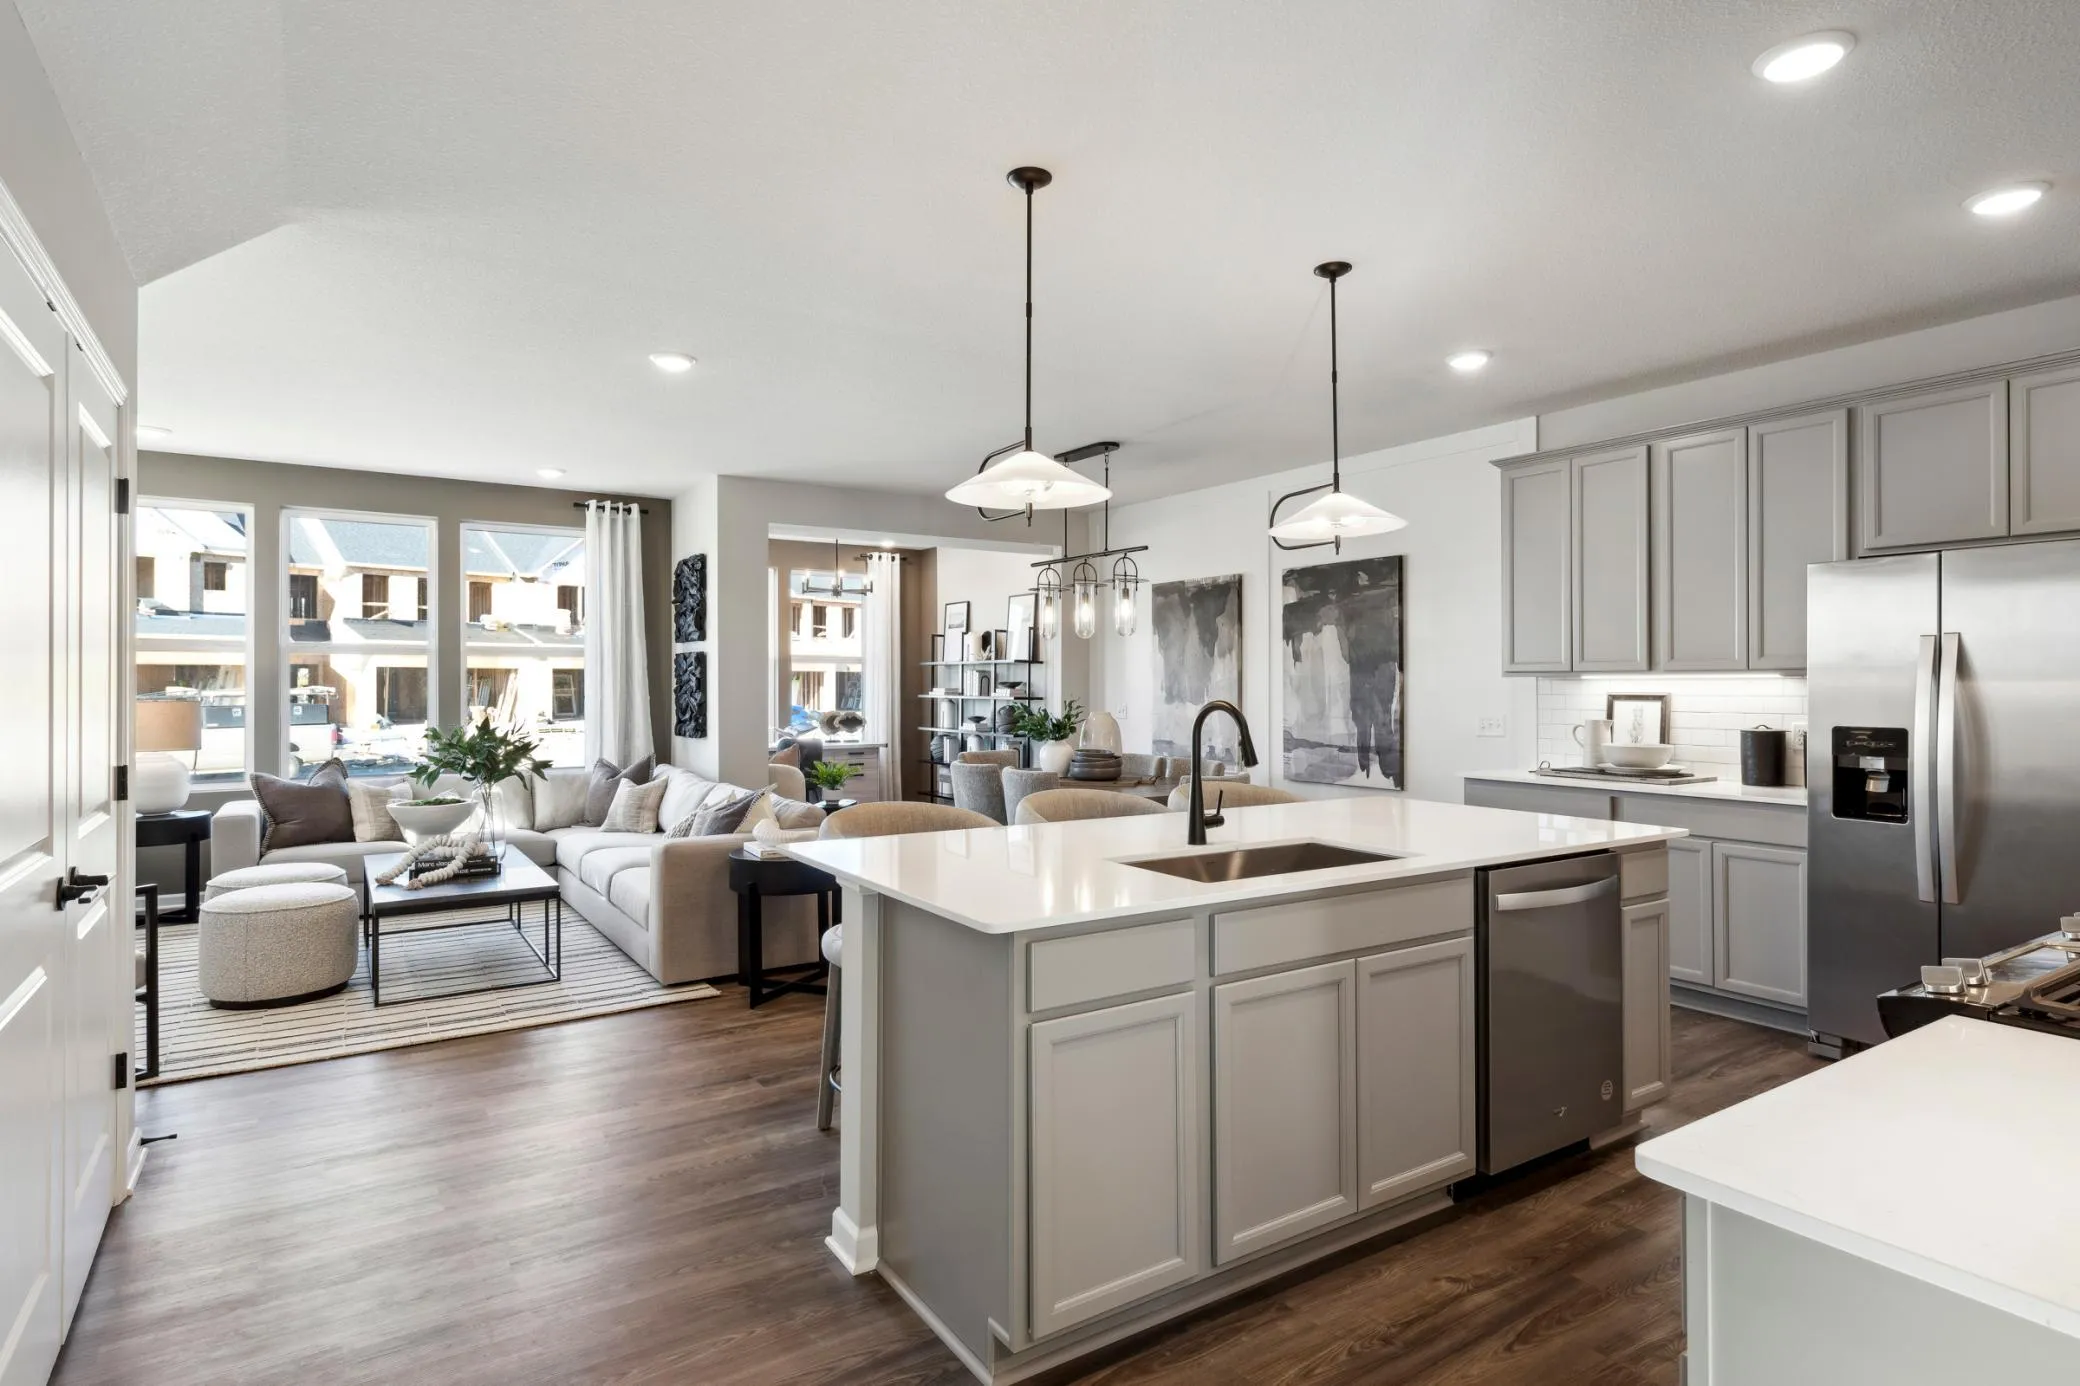 $449,990
3 bds | 3 ba | 2,042 sqft
19224 Goldenrod Trail, Corcoran, MN 55340
Listing courtesy of Pulte Homes Of Minnesota, LLC
-
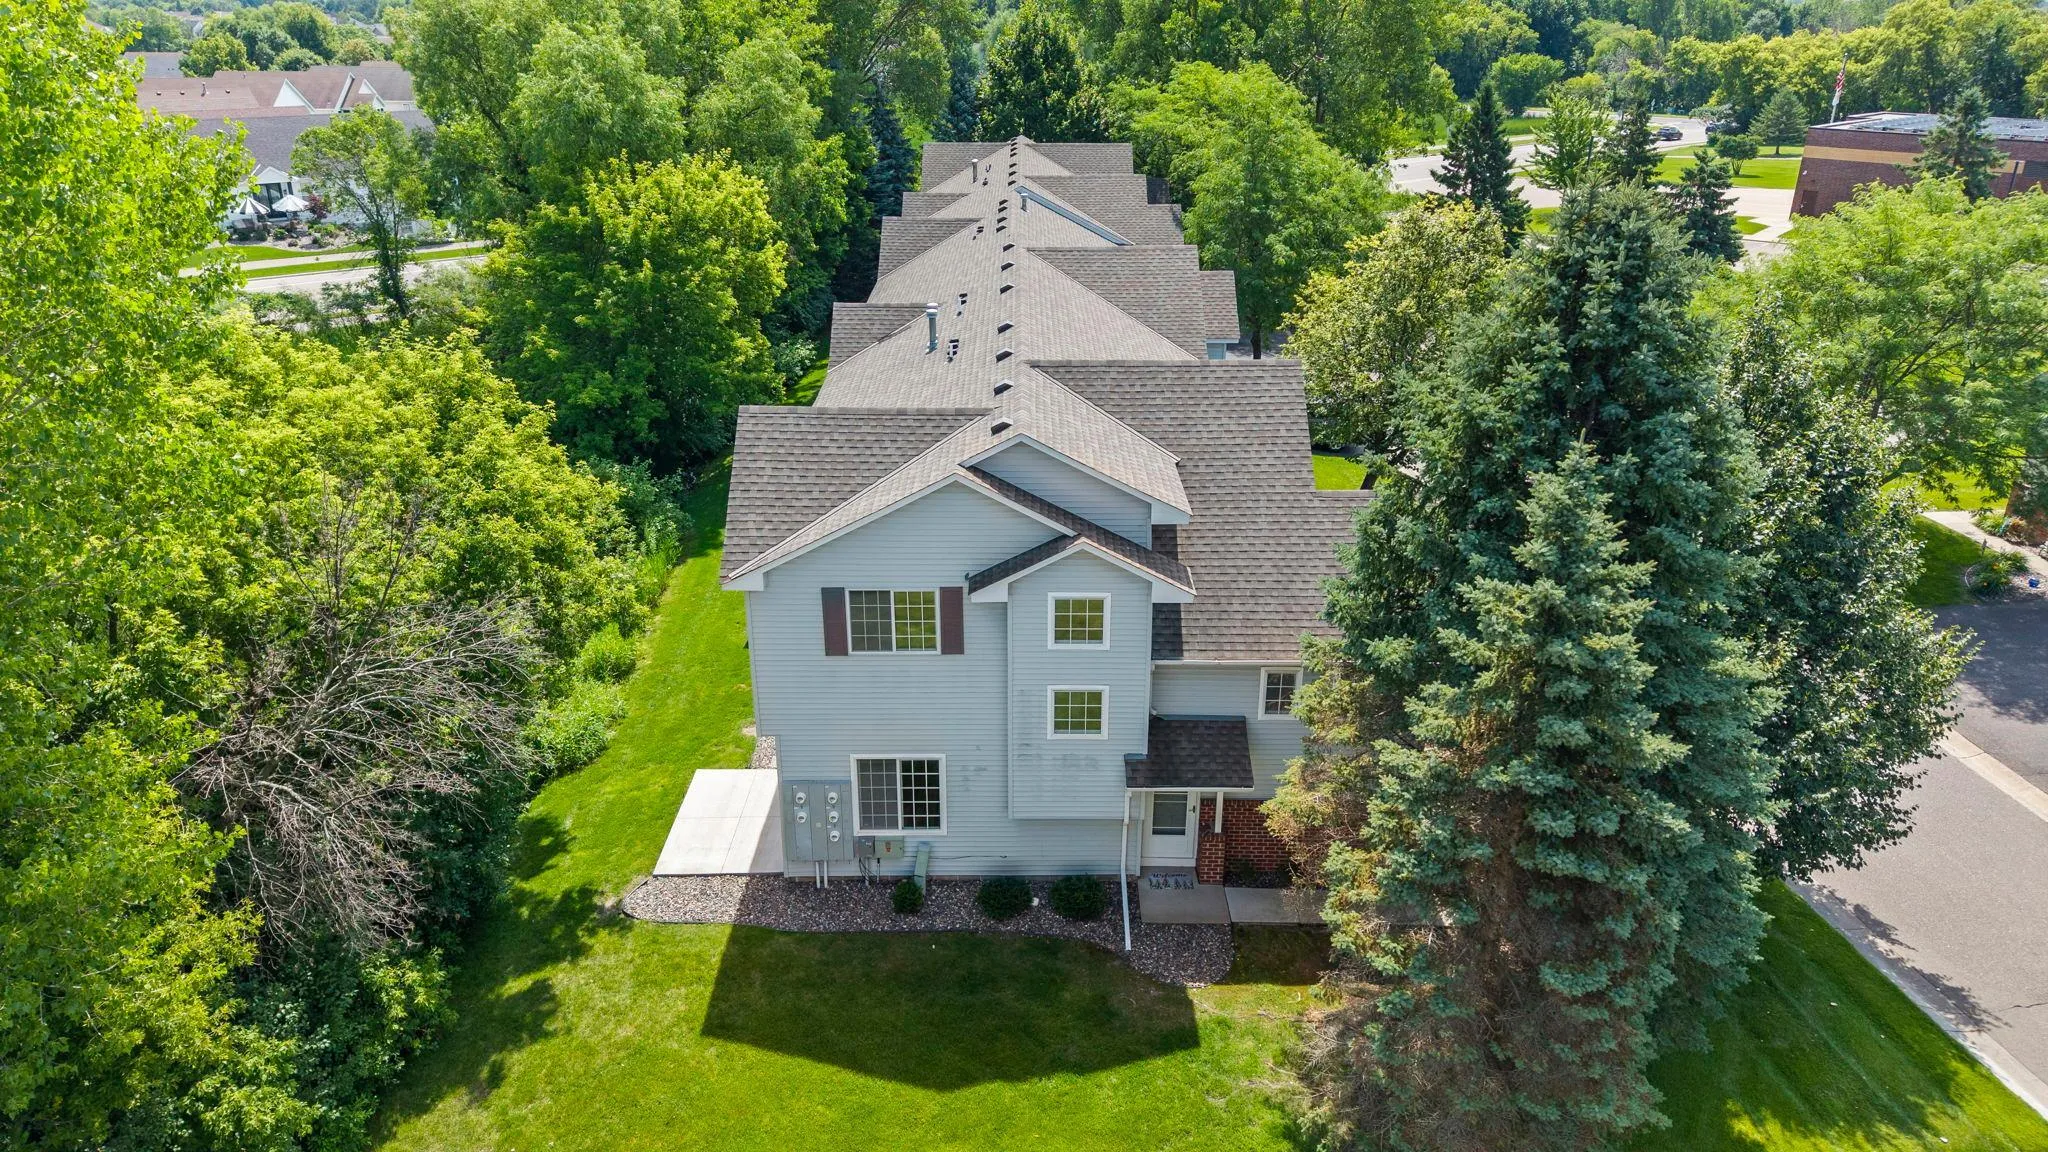 $305,000
3 bds | 2 ba | 1,650 sqft
9050 Merrimac N Lane, Maple Grove, MN 55311
Listing courtesy of RE/MAX Results
-
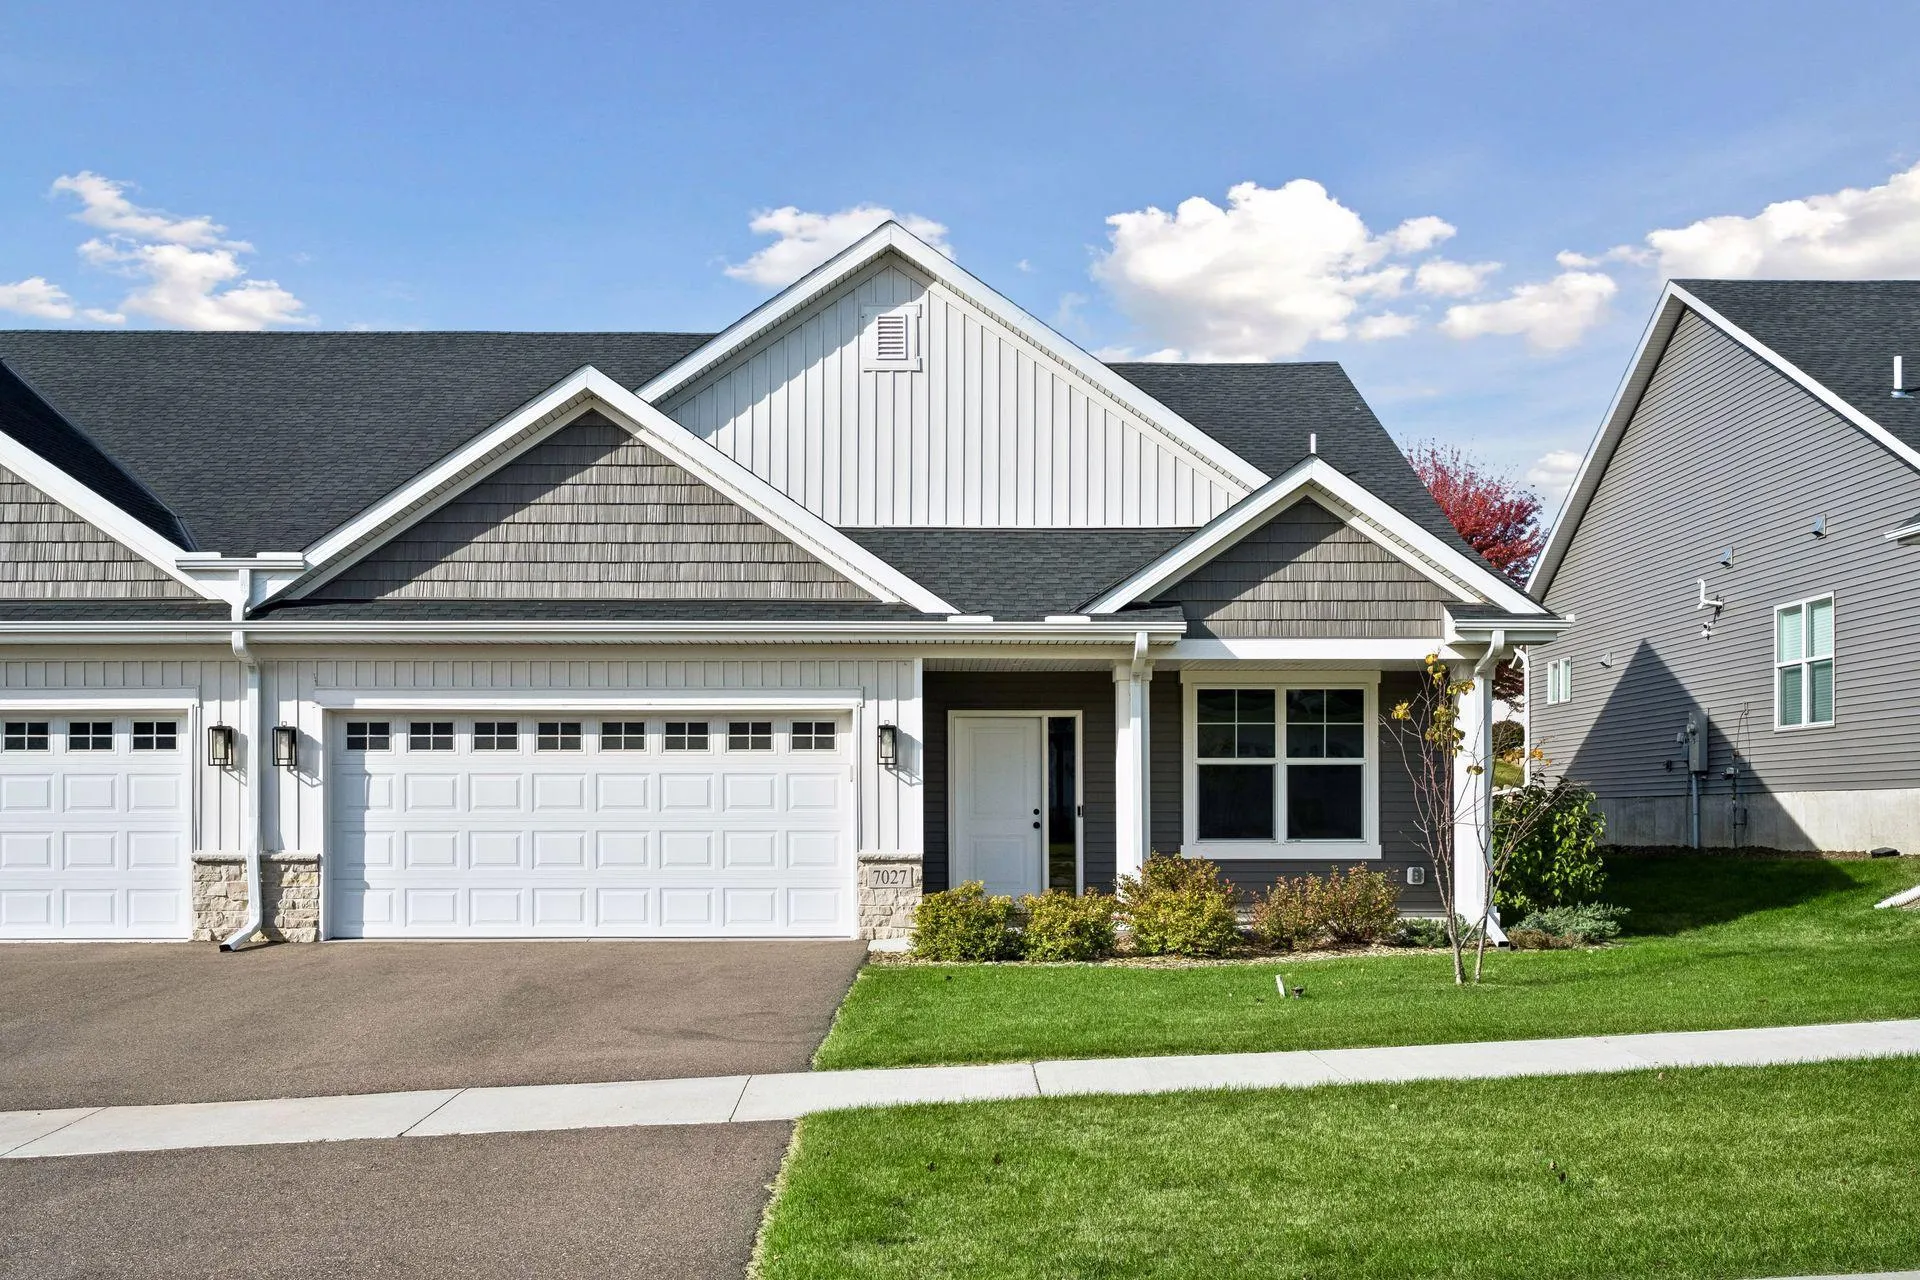 $499,900
2 bds | 2 ba | 1,788 sqft
7027 Weston N Lane, Maple Grove, MN 55311
Listing courtesy of Donnay Homes Realty Co
-
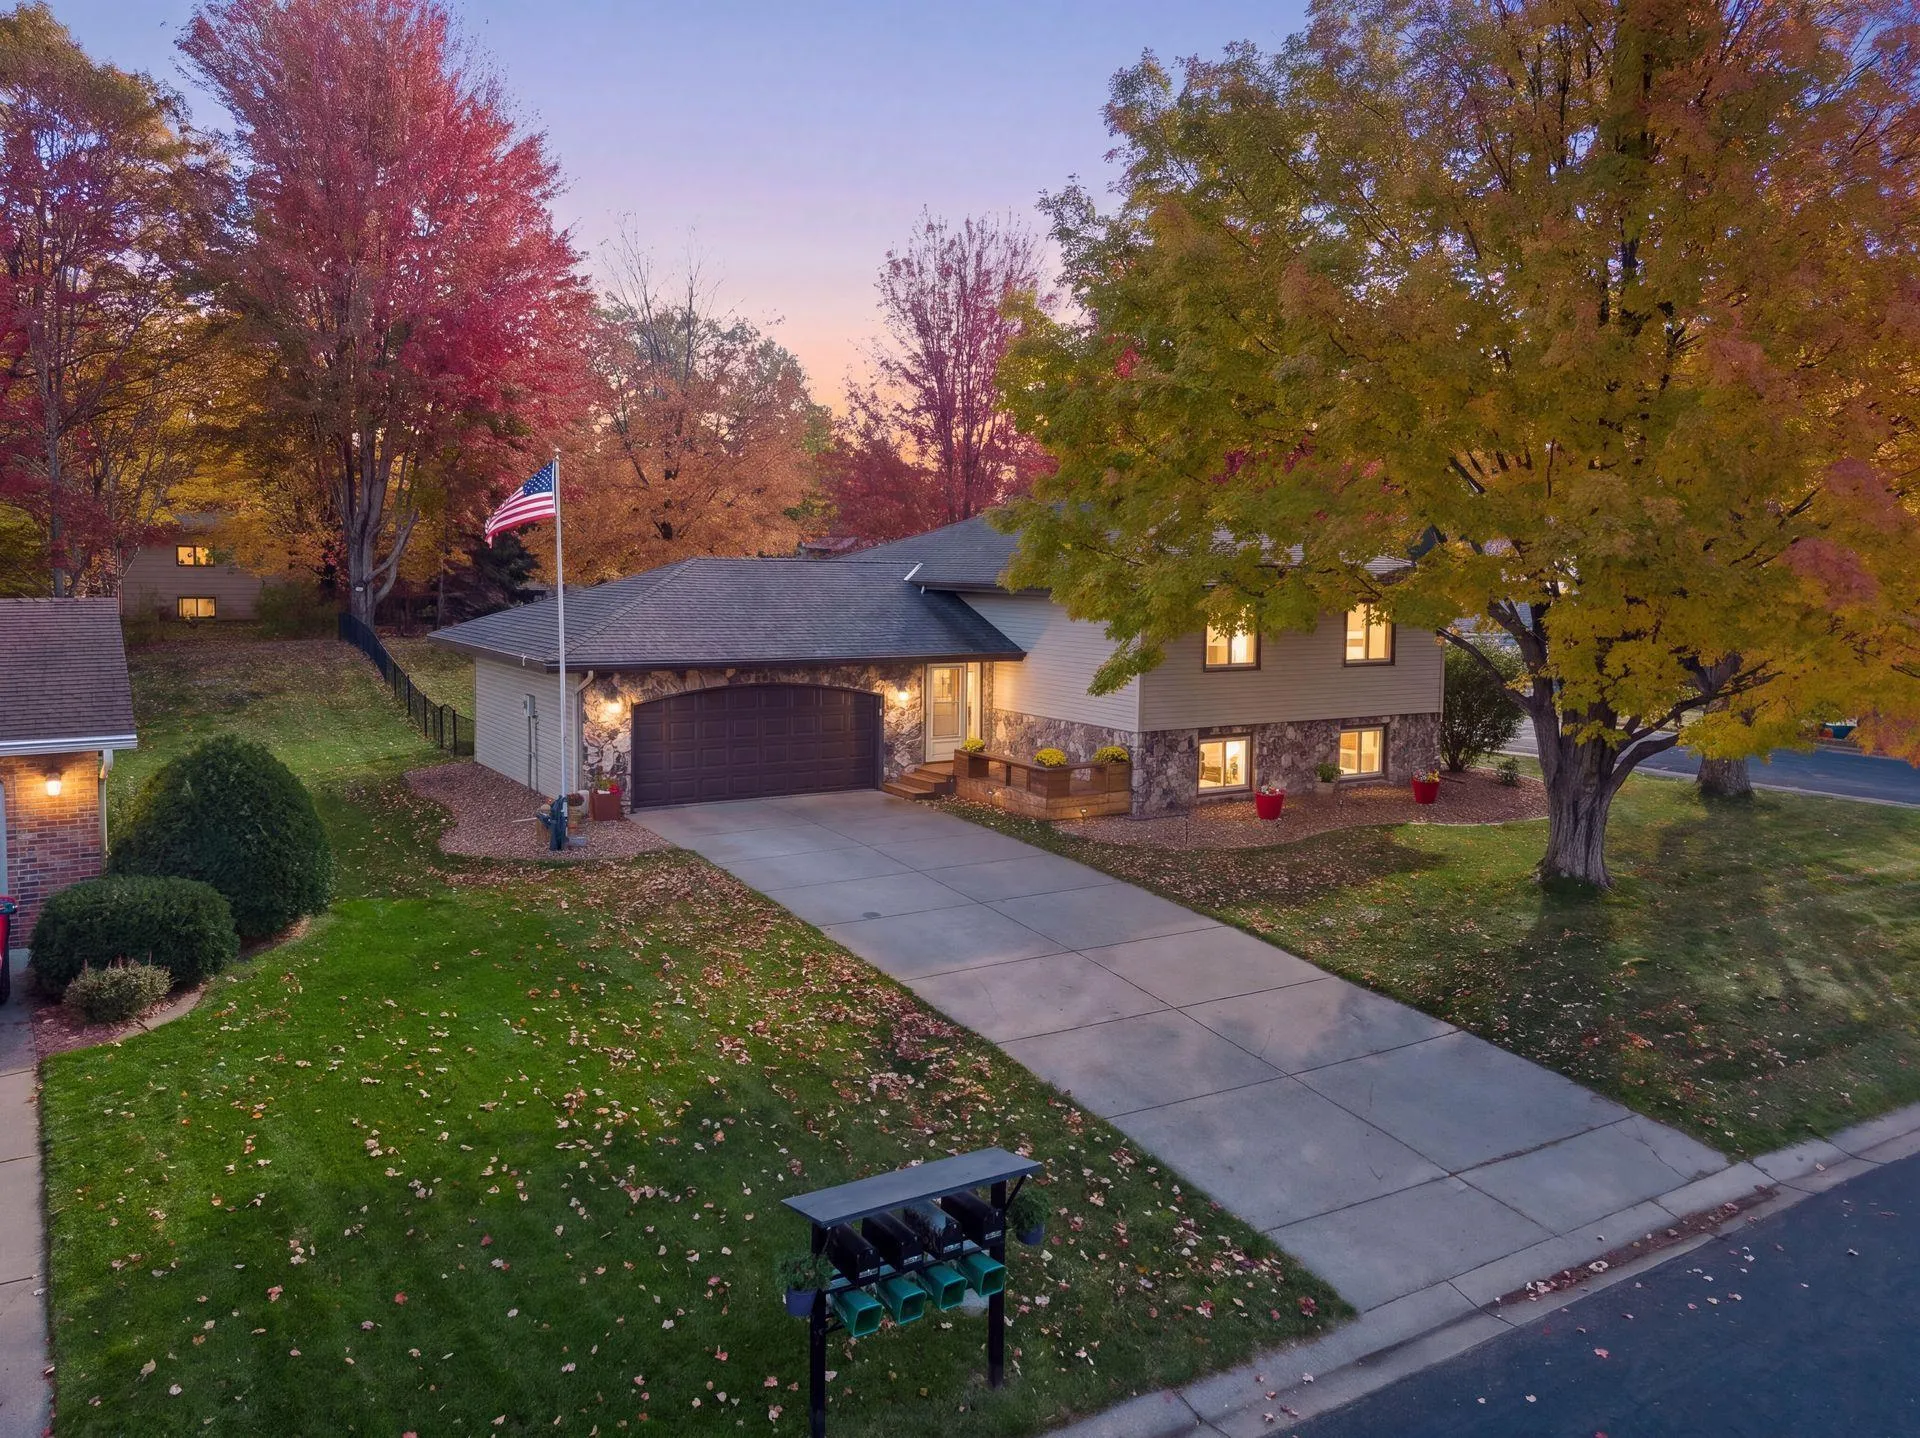 $429,000
4 bds | 2 ba | 2,112 sqft
7102 Annapolis N Lane, Maple Grove, MN 55311
Listing courtesy of Bridge Realty, LLC
Request a tour
15304 W Fish Lake Road, Maple Grove, MN 55311