
1 / 82
$874,900
- 4 beds
- 4 baths
- 3,760 sqft
14272 Grantaire N Lane, Hugo, MN 55038
For sale Est. —/mo
- House · Single Family
- Built in 2007
- 0.25 acres lot
- $233/sqft
- $102/mo HOA
- 2-car garage
Overview
LIMITED-TIME BUYER INCENTIVE! Seller is offering a credit toward a 2-1 mortgage interest rate buydown for buyers who close on or before December 10, 2026!
This incentive provides qualified buyers with an opportunity to enjoy a reduced mortgage interest rate during the first two years of homeownership. Offer subject to lender approval and financing terms.
Location? Check. Curb appeal? Absolutely.
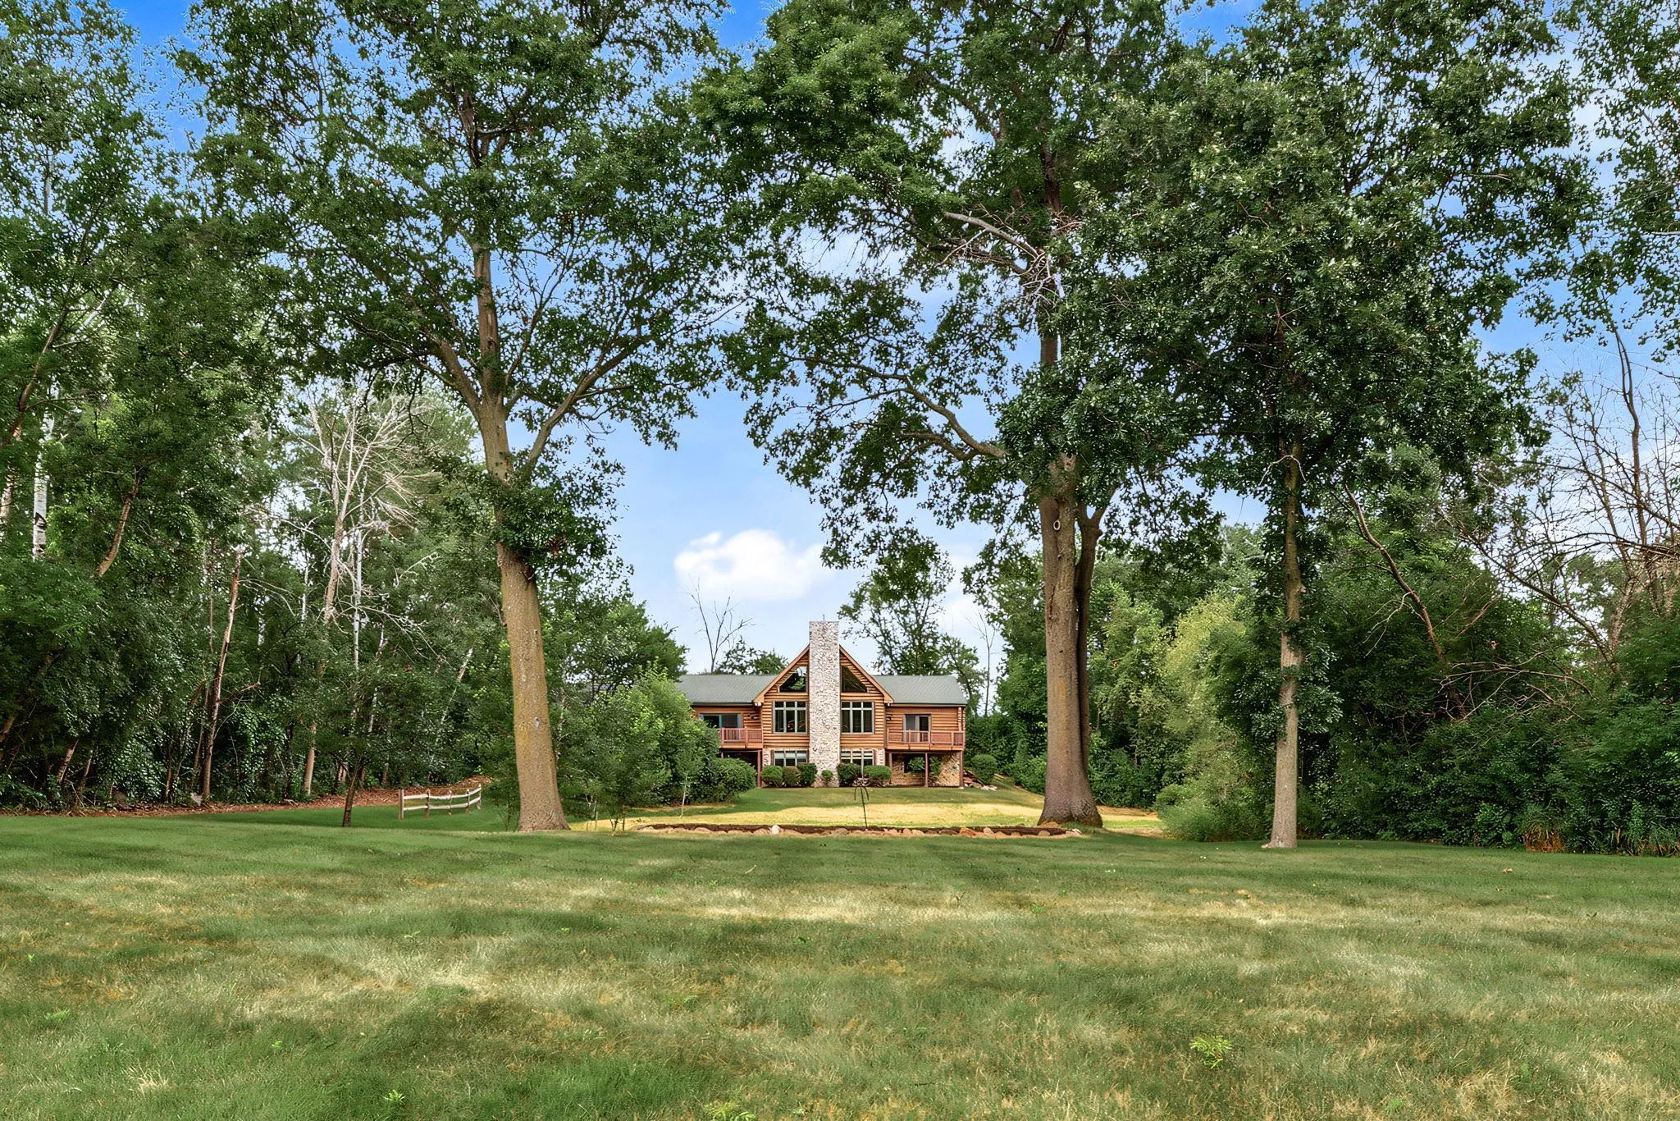
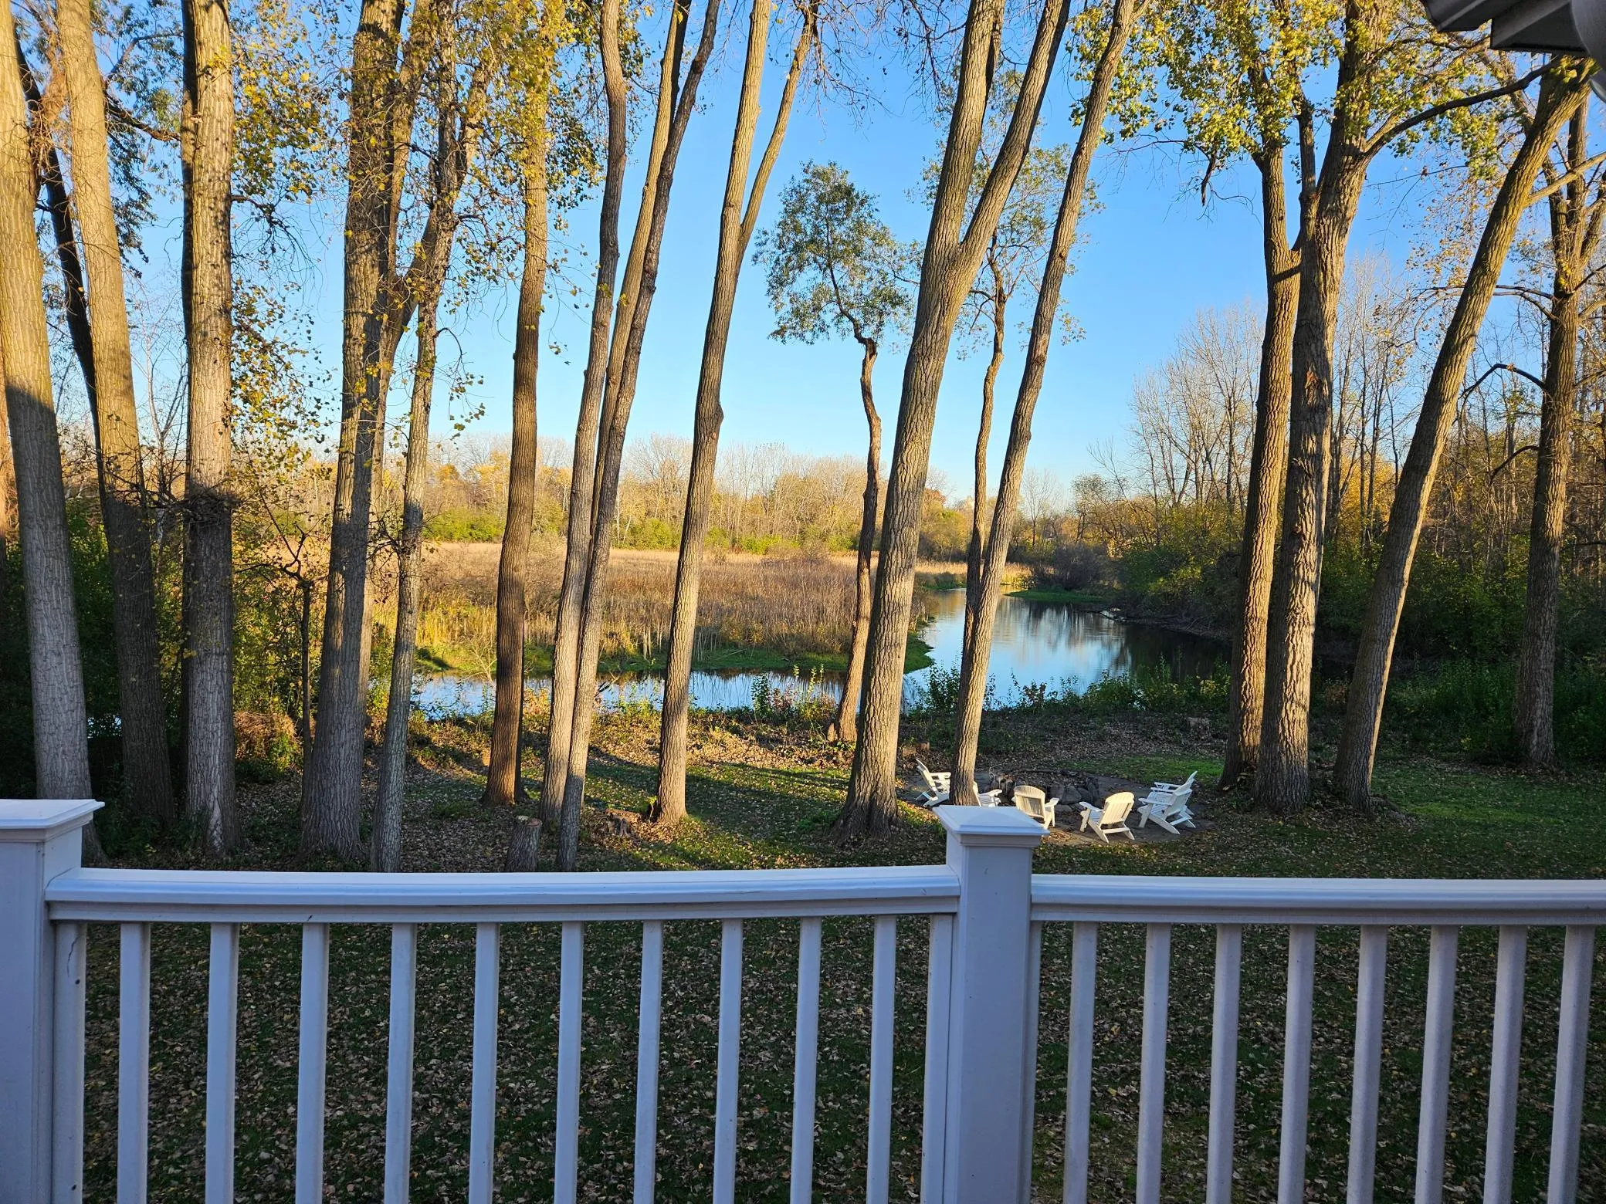
Tucked away on a quiet cul-de-sac and surrounded by mature trees, this stunning Victor Gardens home, custom built by Hartman Homes, offers an exceptional combination of character, craftsmanship and modern updates.
Extensively remodeled inside and out, the home delivers the fresh, move-in-ready feel of new construction while retaining the warmth and architectural character that make it truly special.
Recent improvements include a beautifully remodeled Italian marble bathroom featuring a classic clawfoot tub and custom shower; a new roof installed in November 2025; and a new Lennox high-efficiency furnace, smart thermostat and 3-ton central air conditioning system installed in February 2026.
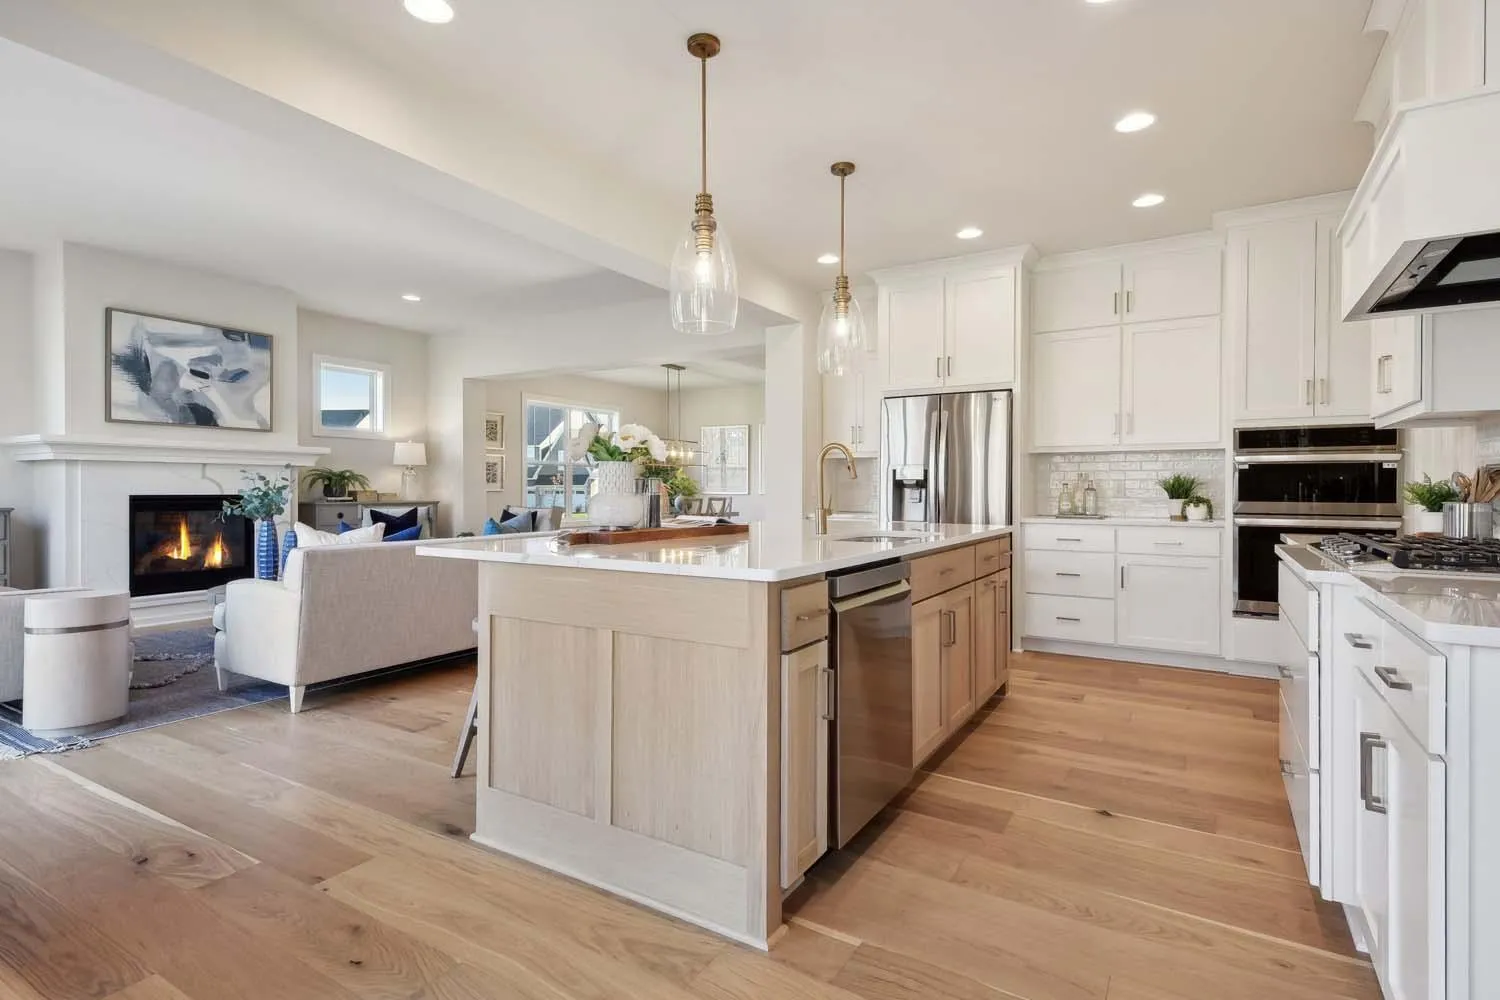
The kitchen has been updated with a striking GE Café Matte Black appliance suite, complemented by Electrolux washer and dryer. Throughout the home, you’ll find new lighting and ceiling fans, new baseboards, fresh interior and exterior paint, and Premium ANSO Soft nylon carpeting with a 25-year manufacturer’s warranty, paired with Shaw Victorious carpet pad that extends the carpet warranty by an additional 10 years, for a total of 35 years of warranty coverage.
A custom brick fireplace with an antique black limestone hearthstone creates a beautiful focal point, while refreshed landscaping enhances the home’s already impressive curb appeal.
Thoughtful updates, quality materials and timeless details can be found throughout this extensively renovated home.
Facts & features
Interior
- Bedrooms: 4
- Bathrooms: 4 (3 full, 1 half)
- Finished sqft: 3,760
- Above grade sqft: 2,600
- Below grade sqft: 1,160
- Basement: Daylight/Lookout Windows, Finished, Sump Pump
- Heating: Forced Air, Fireplace(s)
- Cooling: Central Air
- Appliances: Air-To-Air Exchanger, Chandelier, Dishwasher, Disposal, Dryer, Electric Water Heater, ENERGY STAR Qualified Appliances, Exhaust Fan, Humidifier, Microwave, Range, Refrigerator, Washer, Water Softener Owned
- Laundry: Laundry Room, Main Level, In Unit
- Fireplaces: 1 (Gas, Living Room, Stone)
Property
- Parking: Attached Garage, Concrete, Garage Door Opener
- Garage spaces: 2
- Lot size: 0.25 acres
- Lot dimensions: 62x148x88x145
- Lot features: Tree Coverage - Medium
- Exterior features: Cement Board
- Pool: Below Ground, Outdoor, Shared
Construction
- Home type: House (Single Family)
- Levels: Two
- Year built: 2007
- Roof: Age 8 Years or Less, Asphalt
Utilities
- Sewer: City Sewer/Connected
- Water: City Water/Connected
Community & HOA
- Subdivision: Victor Gardens East
- HOA fee: $102/mo ($305 quarterly)
- HOA includes: Professional Mgmt, Recreation Facility, Sanitation, Shared Amenities, Snow Removal
Taxes & location
- Annual taxes: $8,582 (2026)
- County: Washington
- School district: White Bear Lake
Listing
- Status: For sale
- Listed: Oct 23, 2026
- Days on market: 3
- MLS #: 7164242
Monthly payment
—/mo
An example, not a loan offer. Taxes and HOA dues come from the listing when known; home insurance is a rough estimate. Mortgage insurance is not included. Your rate depends on your lender and credit.
Location
Nearby homes
-
 $675,000
3 bds | 3 ba | 3,738 sqft
6294 Otter Lake Road, Lino Lakes, MN 55110
 Listing courtesy of Edina Realty, Inc.
-
 $849,000
4 bds | 4 ba | 4,463 sqft
1438 Pondview Circle, Lino Lakes, MN 55038
Listing courtesy of Edina Realty, Inc.
-
 $695,000
3 bds | 2 ba | 2,194 sqft
7248 Lavalle Drive, Centerville, MN 55038
Listing courtesy of Real Broker, LLC
-
 $849,900
5 bds | 5 ba | 4,698 sqft
6230 134th N Street, Hugo, MN 55038
Listing courtesy of Robert Thomas Homes, Inc.
-
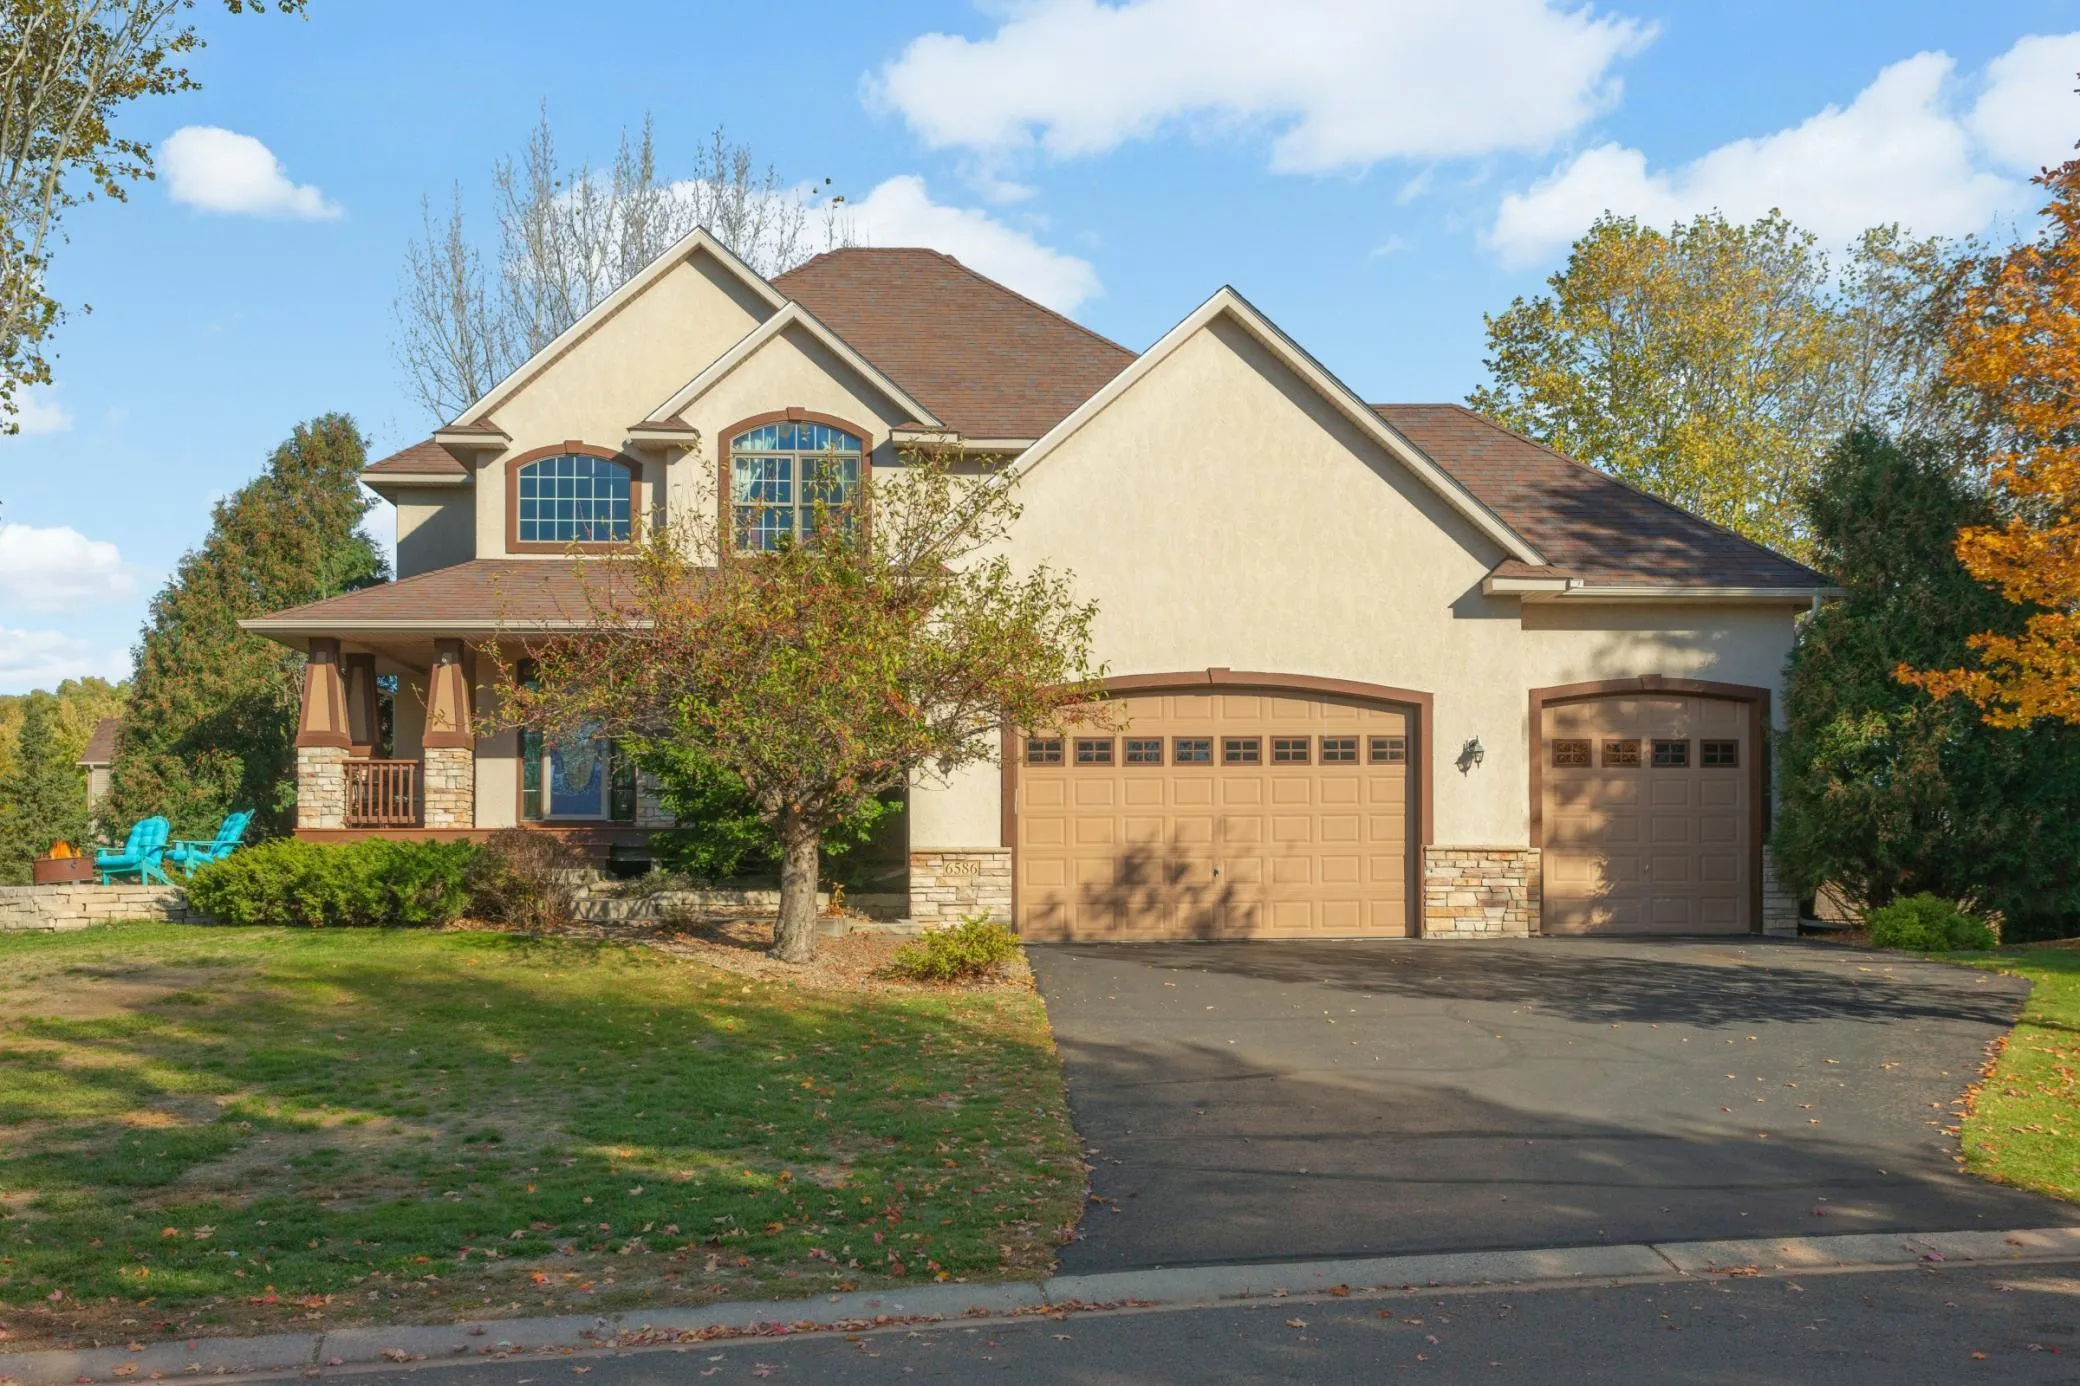 $625,000
5 bds | 4 ba | 3,856 sqft
6586 Sherman Lake Road, Lino Lakes, MN 55038
Listing courtesy of Edina Realty, Inc.
-
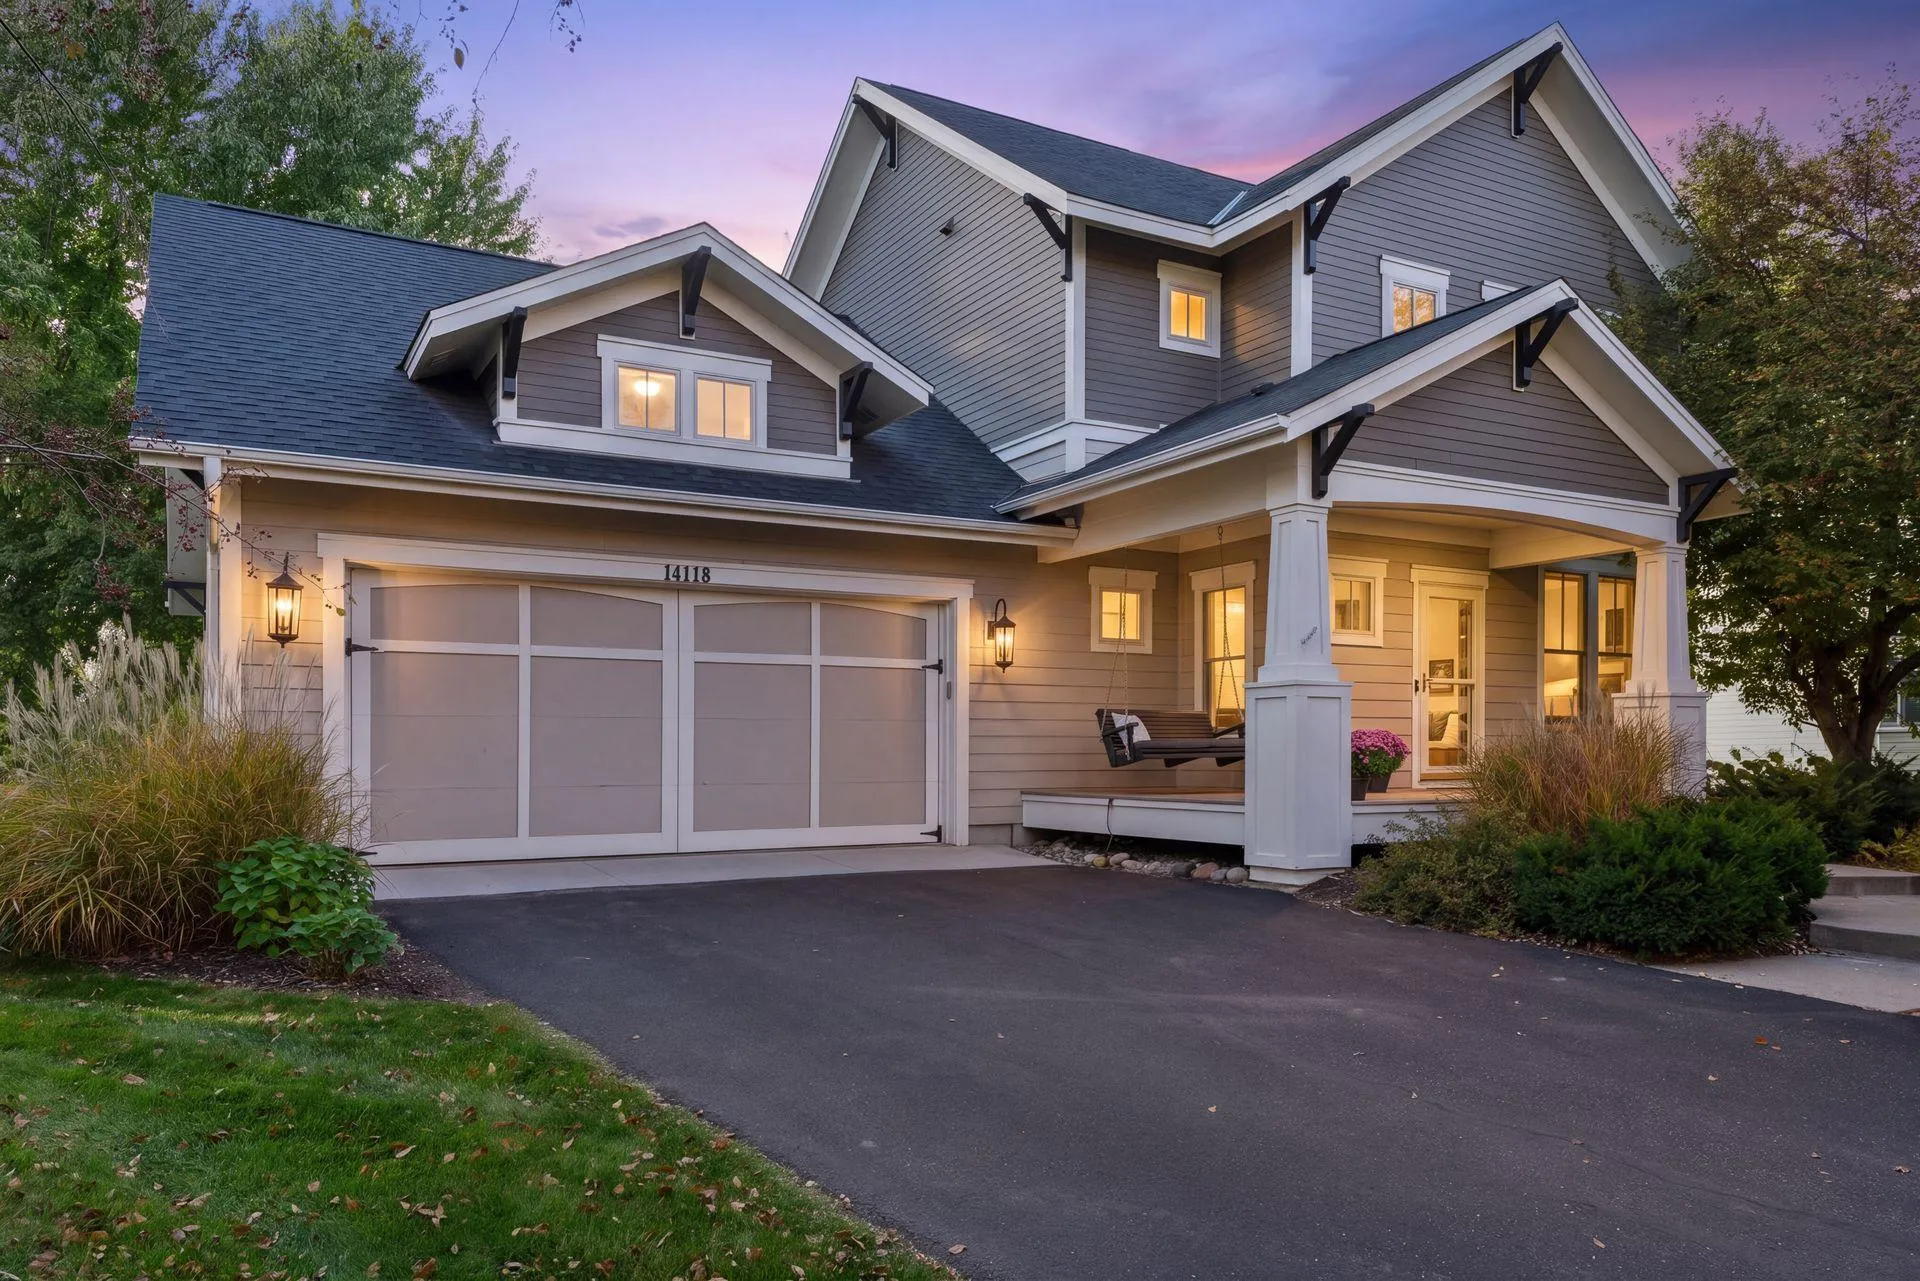 $615,000
4 bds | 4 ba | 2,941 sqft
14118 Jardin N Avenue, Hugo, MN 55038
Listing courtesy of LaBelle Real Estate Group Inc
-
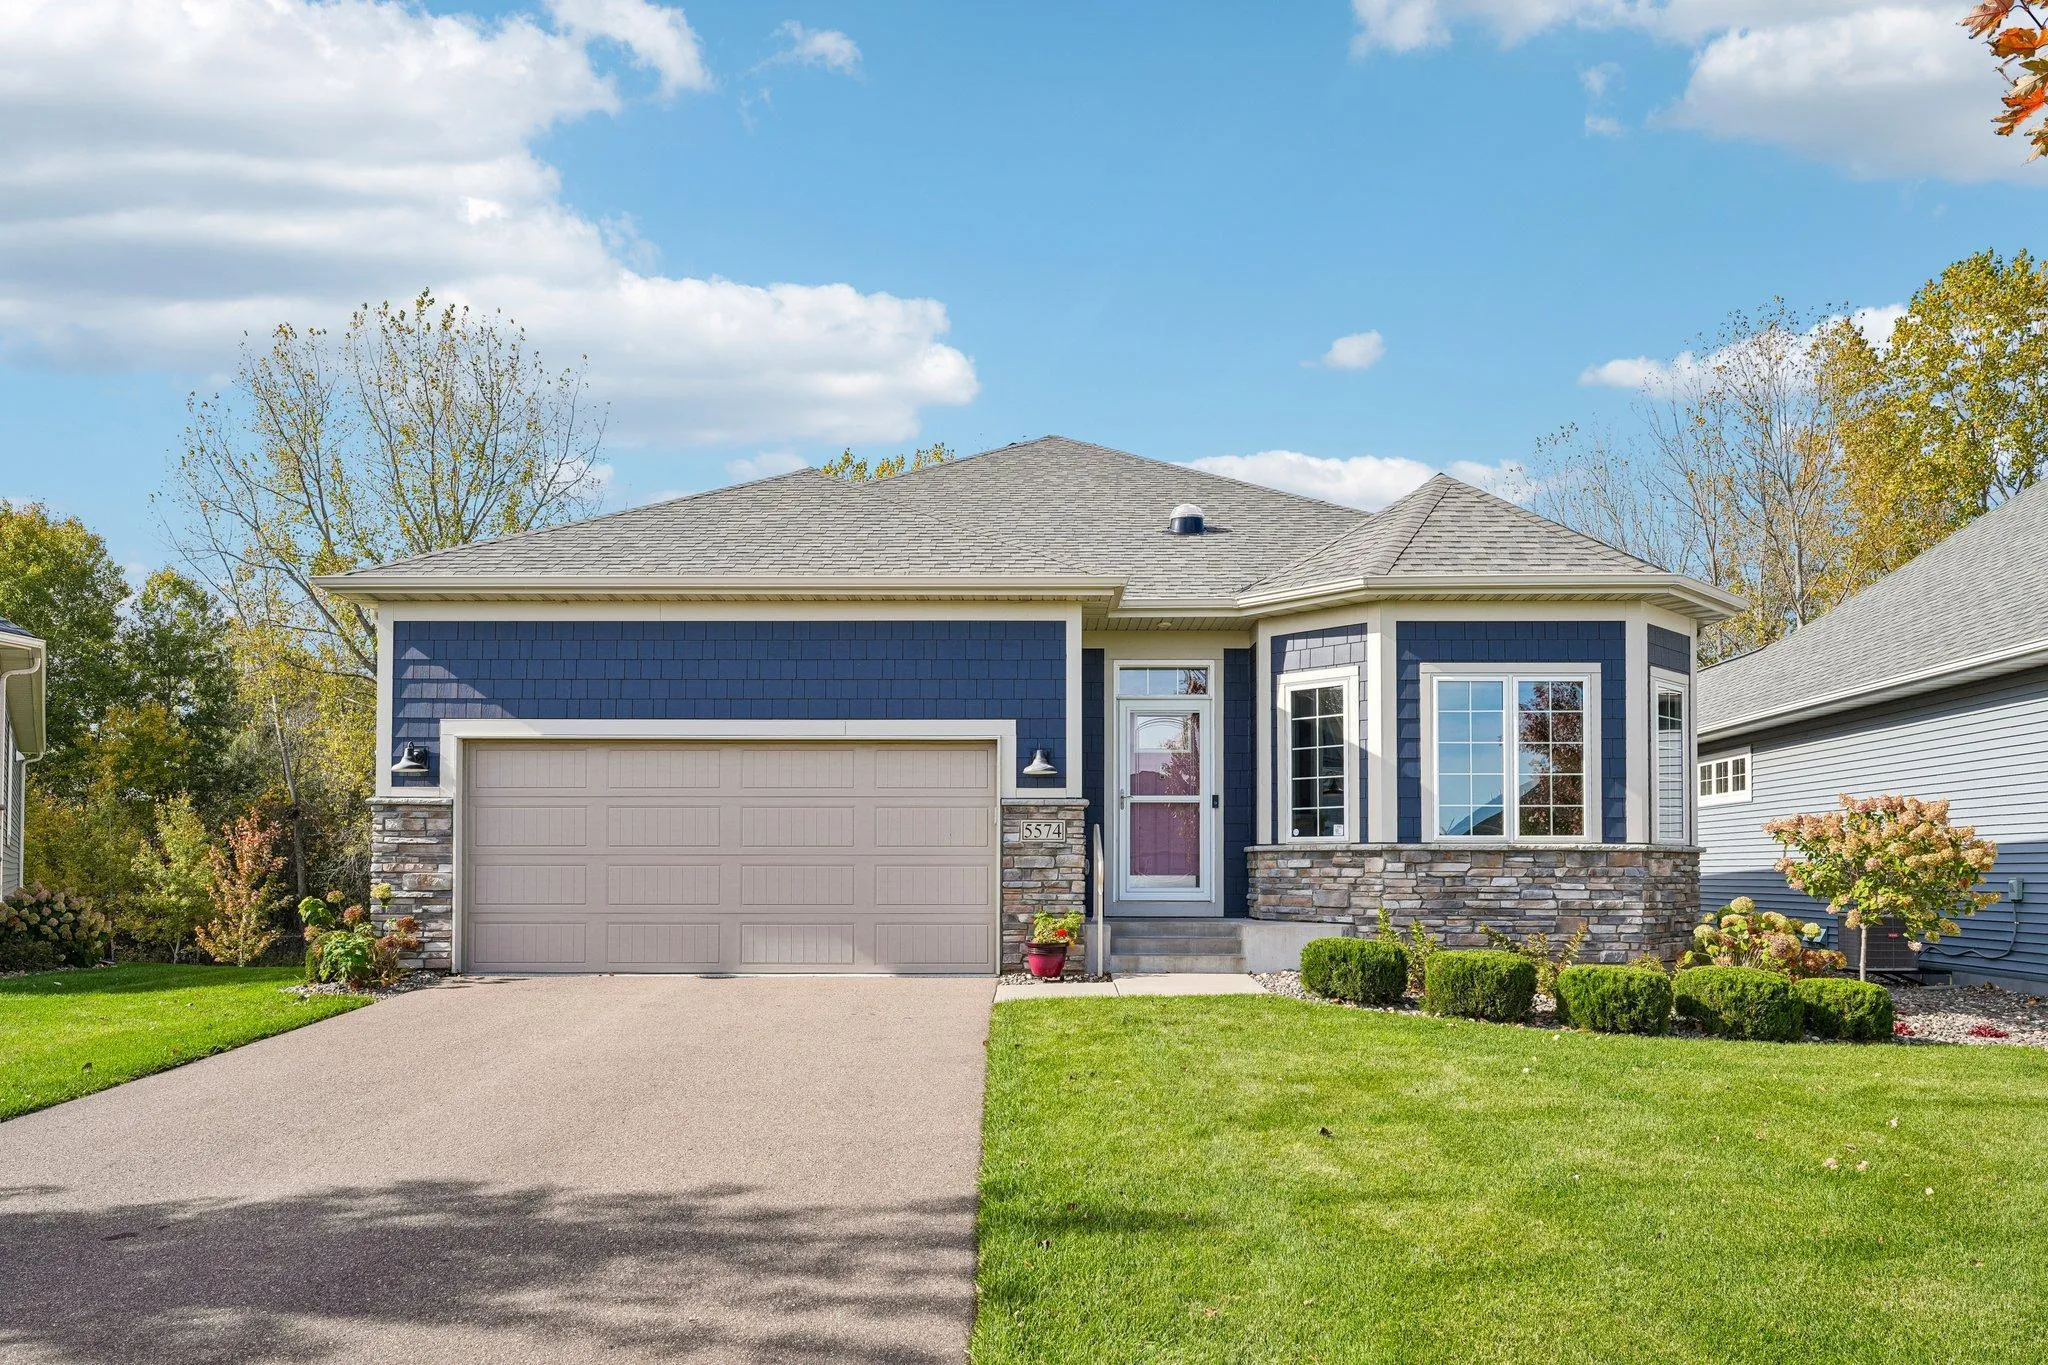 $625,000
3 bds | 3 ba | 2,957 sqft
5574 135th N Street, Hugo, MN 55038
Listing courtesy of eXp Realty
-
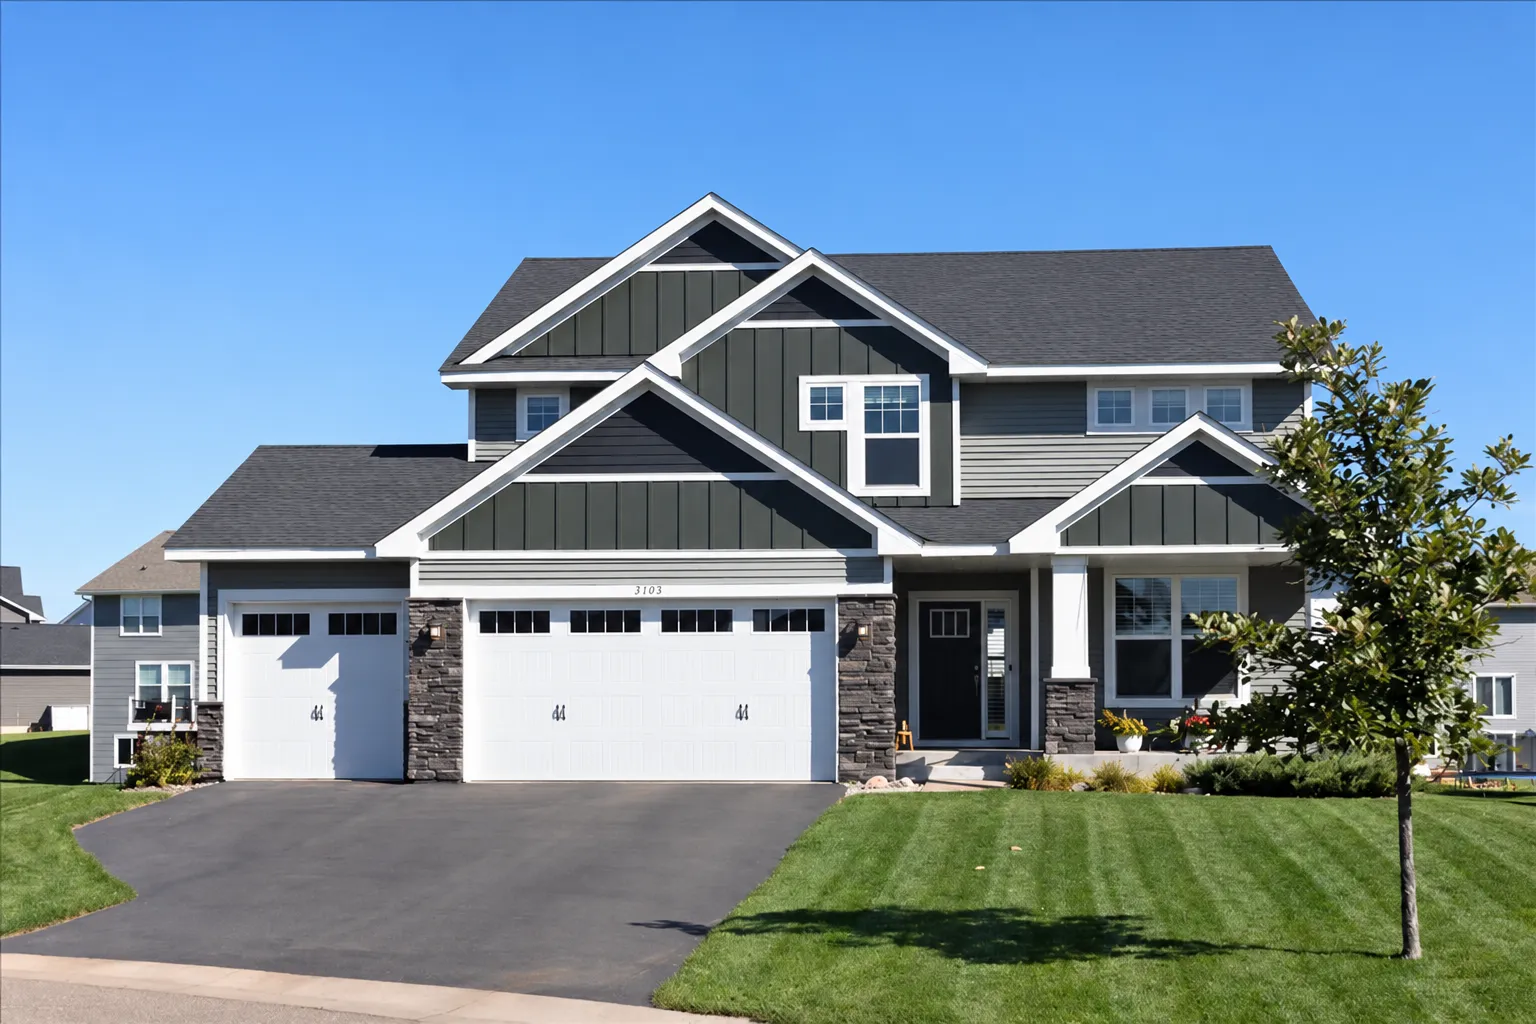 $615,000
4 bds | 3 ba | 2,692 sqft
2105 Itasca Circle, Lino Lakes, MN 55038
Listing courtesy of Edina Realty, Inc.
Request a tour
14272 Grantaire N Lane, Hugo, MN 55038