
1 / 69
$635,000
- 4 beds
- 4 baths
- 2,941 sqft
14118 Jardin N Avenue, Hugo, MN 55038
For sale Est. —/mo
- House · Single Family
- Built in 2003
- 0.2 acres lot
- $216/sqft
- $106/mo HOA
- 3-car garage
Overview
Open houses
- Saturday, Oct 24 10:30 am–12 pm Open house
Times are Central.
Welcome to refined living in the highly sought-after Victor Gardens community. Built by American Classic Homes, this beautifully updated two-story showcases distinctive architectural details and timeless craftsmanship, complemented by over $125,000 in recent improvements. Featuring four bedrooms, four bathrooms, and a private backyard, the home offers three bedrooms upstairs and a fourth on the lower level.
Enjoy the warmth of freshly sanded and refinished maple hardwood floors, complemented by newly installed maple flooring in the family room and a custom walnut inlay in the living room. New deluxe wool carpeting upstairs and new lower-level carpeting add a luxurious touch. Extensive fresh interior paint, newly refinished ceilings, and upstairs popcorn ceiling removal enhance the refreshed interior. The fireplace mantel, surrounding cabinetry, and built-in bench have been stripped and repainted, creating an inviting gathering space with a polished finish.
Thoughtfully selected details include new Pottery Barn lighting in the dining room, above the kitchen island, and in the main-floor bathroom, along with custom primary bedroom window coverings. A new refrigerator, upgraded kitchen faucet, new Renewal by Andersen upstairs windows and a new HVAC system provide lasting comfort and energy efficiency.
Unwind on the back porch overlooking the private backyard—a lovely setting for morning coffee or relaxed evenings with guests. Refreshed landscaping, a new garage apron, and a garage attic access ladder round out the extensive improvements.
Enjoy the exceptional amenities of Victor Gardens, including an outdoor pool, tennis and pickleball courts, parks, and walking paths—all conveniently located near shopping, dining, and easy access to I-35E. Stop by today for a tour!
Facts & features
Interior
- Bedrooms: 4
- Bathrooms: 4 (2 full, 1 three-quarter, 1 half)
- Finished sqft: 2,941
- Above grade sqft: 2,124
- Below grade sqft: 817
- Basement: Daylight/Lookout Windows, Drain Tiled, Finished, Storage Space, Sump Basket, Sump Pump
- Heating: Forced Air, Fireplace(s)
- Cooling: Central Air
- Appliances: Air-To-Air Exchanger, Dishwasher, Disposal, Dryer, ENERGY STAR Qualified Appliances, Humidifier, Gas Water Heater, Microwave, Range, Refrigerator, Stainless Steel Appliances, Washer, Water Softener Owned
- Laundry: Electric Dryer Hookup, Sink, Upper Level, Washer Hookup
- Fireplaces: 2 (Amusement Room, Family Room, Gas)
Property
- Parking: Attached Garage, Asphalt, Electric, Garage Door Opener, Heated Garage, Insulated Garage, Storage
- Garage spaces: 3
- Lot size: 0.2 acres
- Lot dimensions: 50x116x113x109
- Lot features: Tree Coverage - Light
- Exterior features: Cement Board
- Fencing: None
- Pool: Below Ground, Shared
Construction
- Home type: House (Single Family)
- Levels: Two
- Year built: 2003
- Exterior: Concrete, Frame
- Roof: Age 8 Years or Less
Utilities
- Sewer: City Sewer/Connected
- Water: City Water/Connected
Community & HOA
- Subdivision: Victor Gardens
- HOA fee: $106/mo ($317 quarterly)
- HOA includes: Professional Mgmt, Recreation Facility, Sanitation, Shared Amenities
Taxes & location
- Annual taxes: $6,413 (2026)
- County: Washington
- School district: White Bear Lake
Listing
- Status: For sale
- Listed: Oct 20, 2026
- Days on market: 0
- MLS #: 7155807
Monthly payment
—/mo
An example, not a loan offer. Taxes and HOA dues come from the listing when known; home insurance is a rough estimate. Mortgage insurance is not included. Your rate depends on your lender and credit.
Location
Nearby homes
-
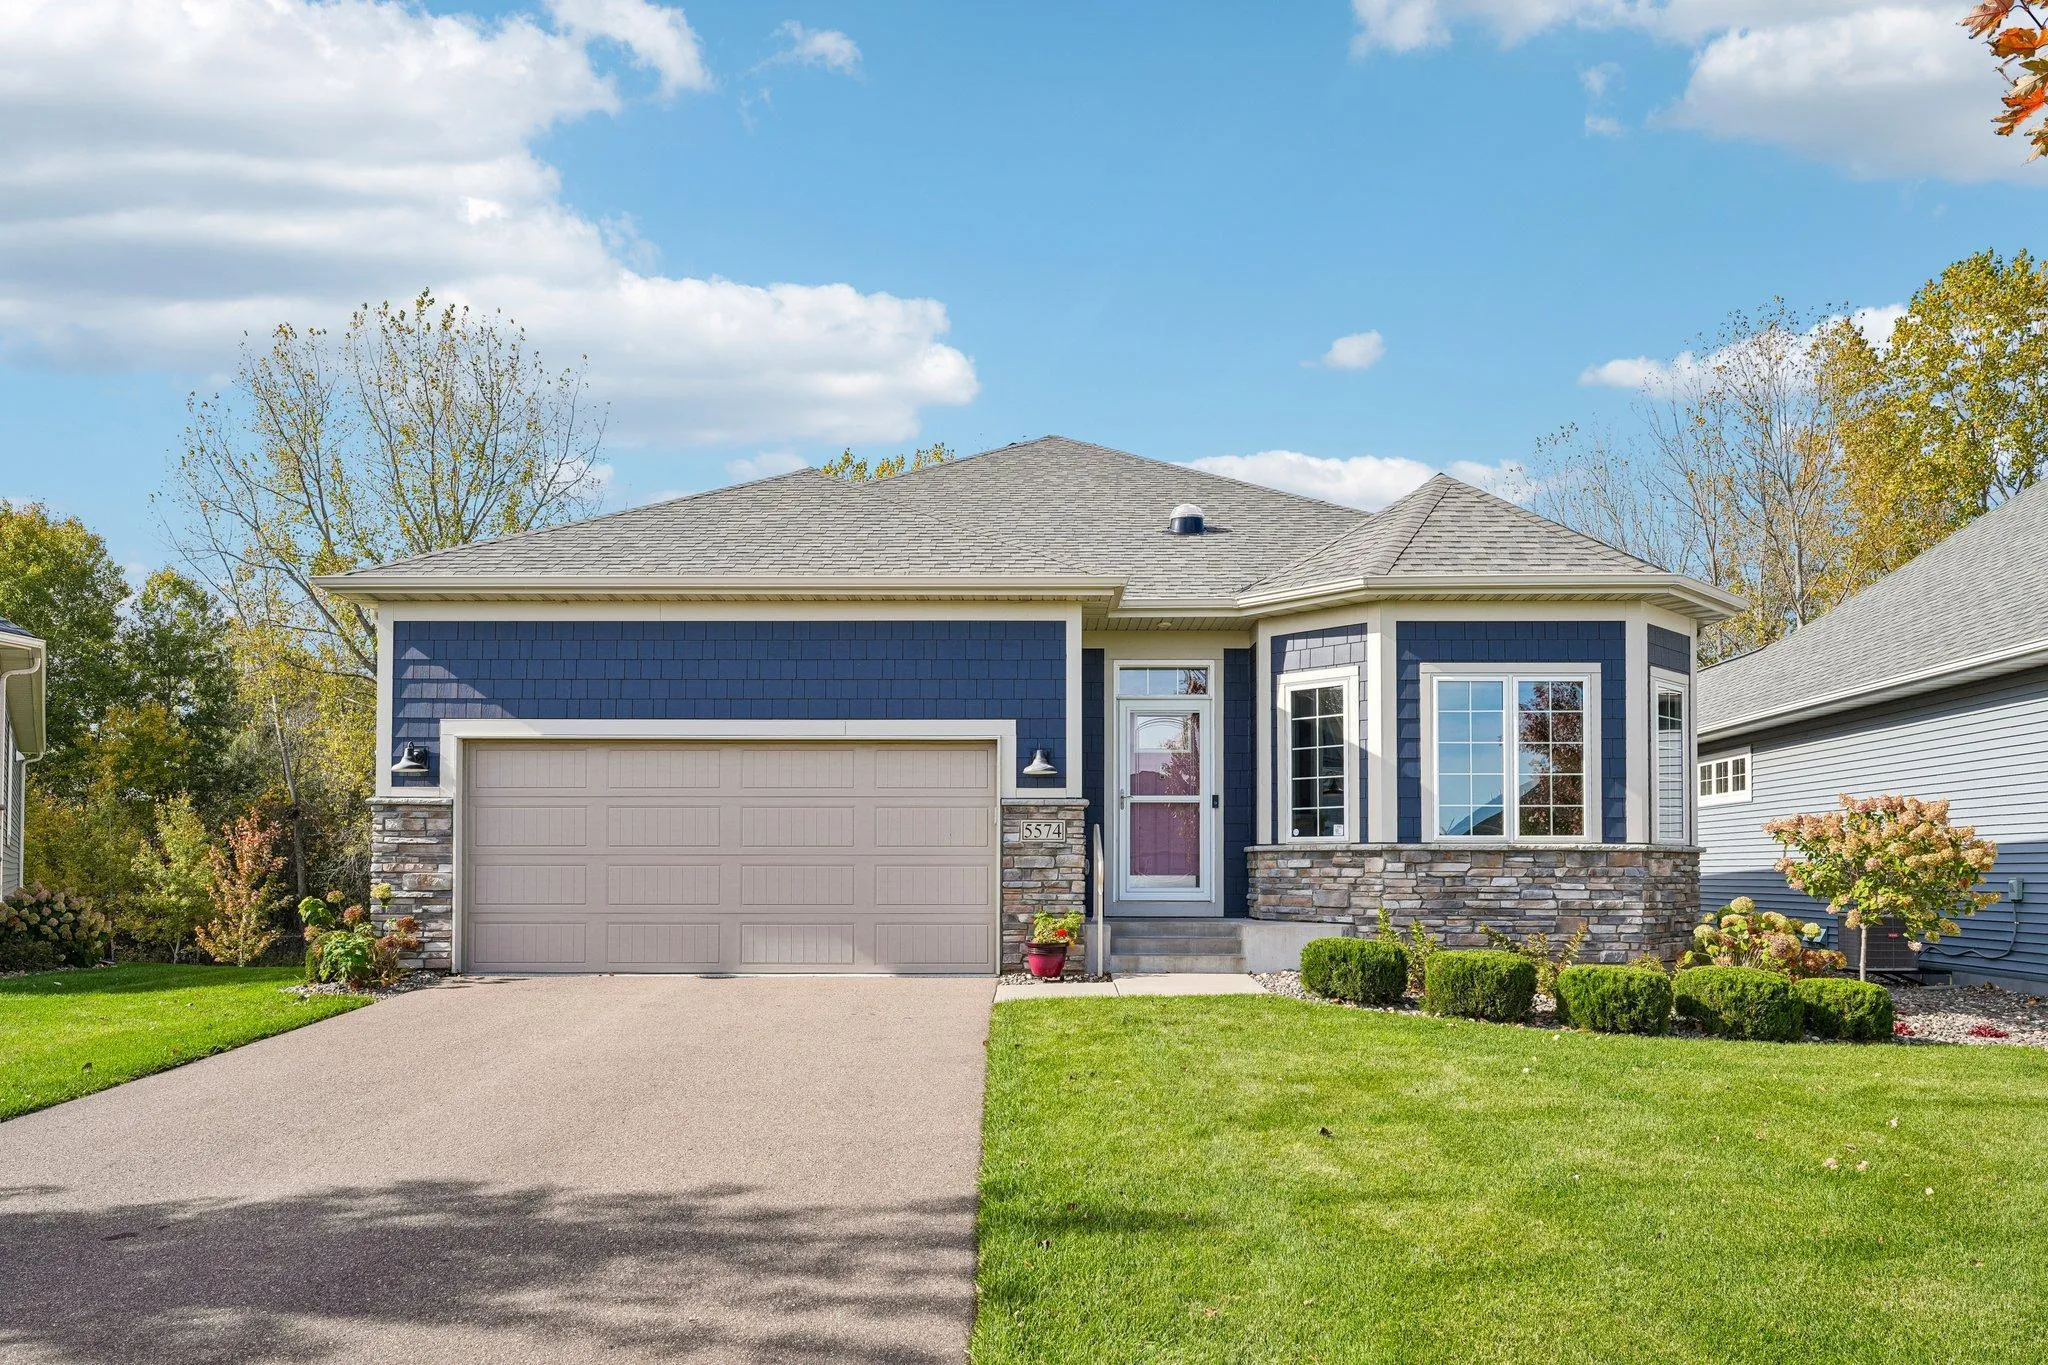 $625,000
3 bds | 3 ba | 2,957 sqft
5574 135th N Street, Hugo, MN 55038
Listing courtesy of eXp Realty
-
 $479,565
3 bds | 2 ba | 1,734 sqft
2194 Traverse Drive, Lino Lakes, MN 55014
Listing courtesy of Lennar Sales Corp
-
 $511,585
4 bds | 3 ba | 2,517 sqft
7624 Lotus Lane, Lino Lakes, MN 55038
Listing courtesy of Lennar Sales Corp
-
 $615,000
4 bds | 3 ba | 2,692 sqft
2105 Itasca Circle, Lino Lakes, MN 55038
Listing courtesy of Edina Realty, Inc.
-
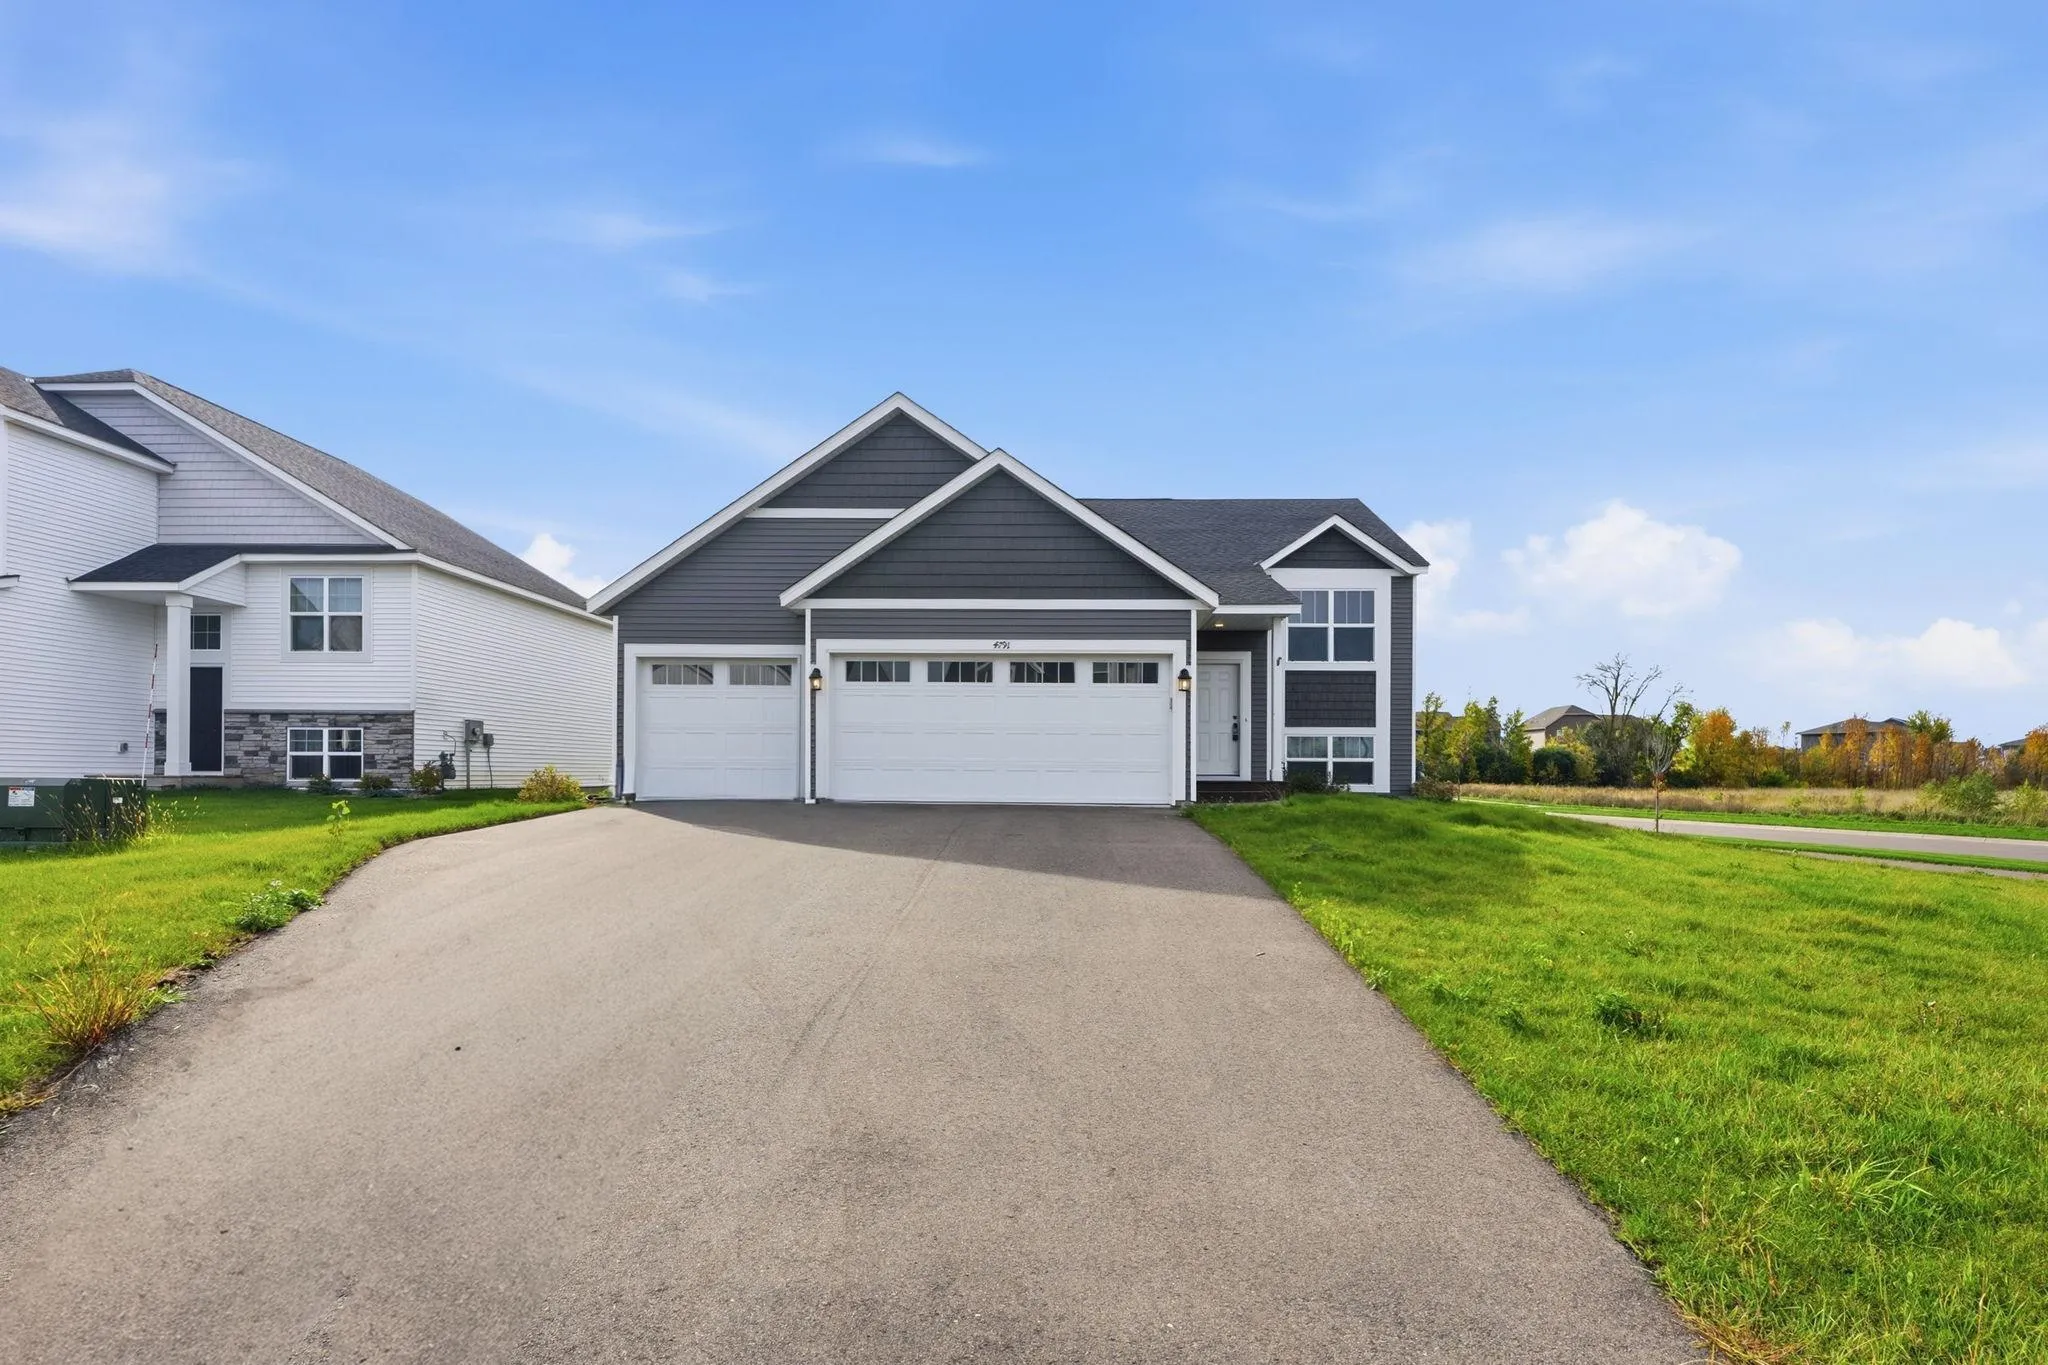 $500,000
5 bds | 3 ba | 2,841 sqft
4791 163rd N Street, Hugo, MN 55038
Listing courtesy of Edina Realty, Inc.
-
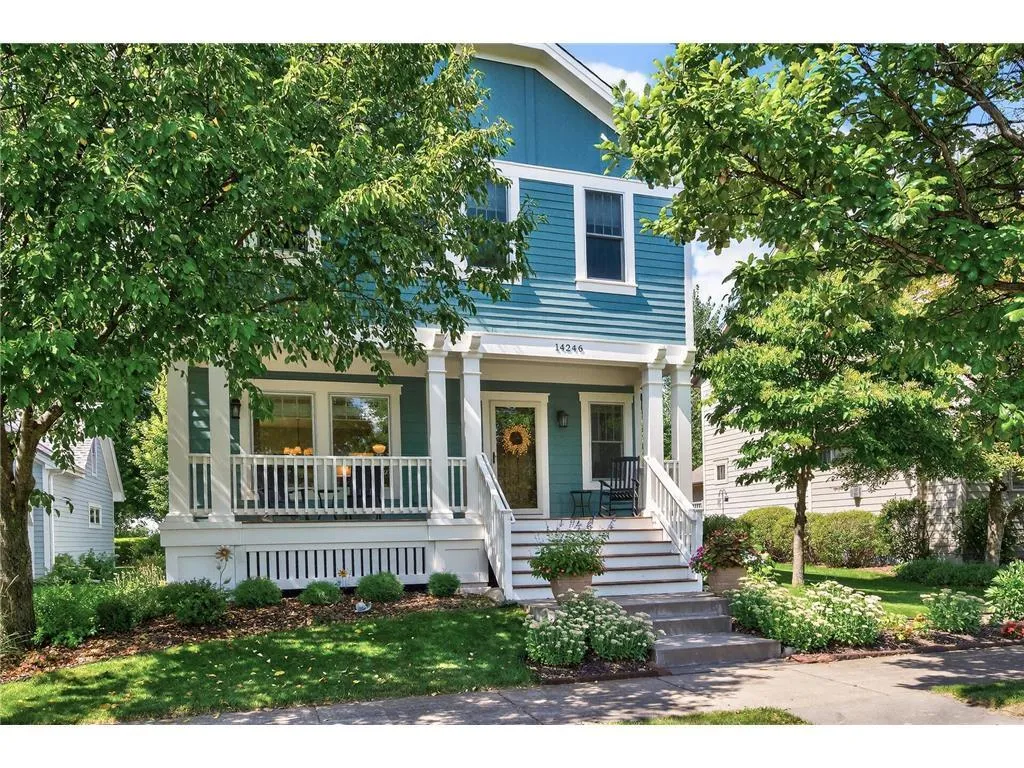 $599,900
4 bds | 4 ba | 3,096 sqft
14246 Garden N Way, Hugo, MN 55038
Listing courtesy of LPT Realty, LLC
-
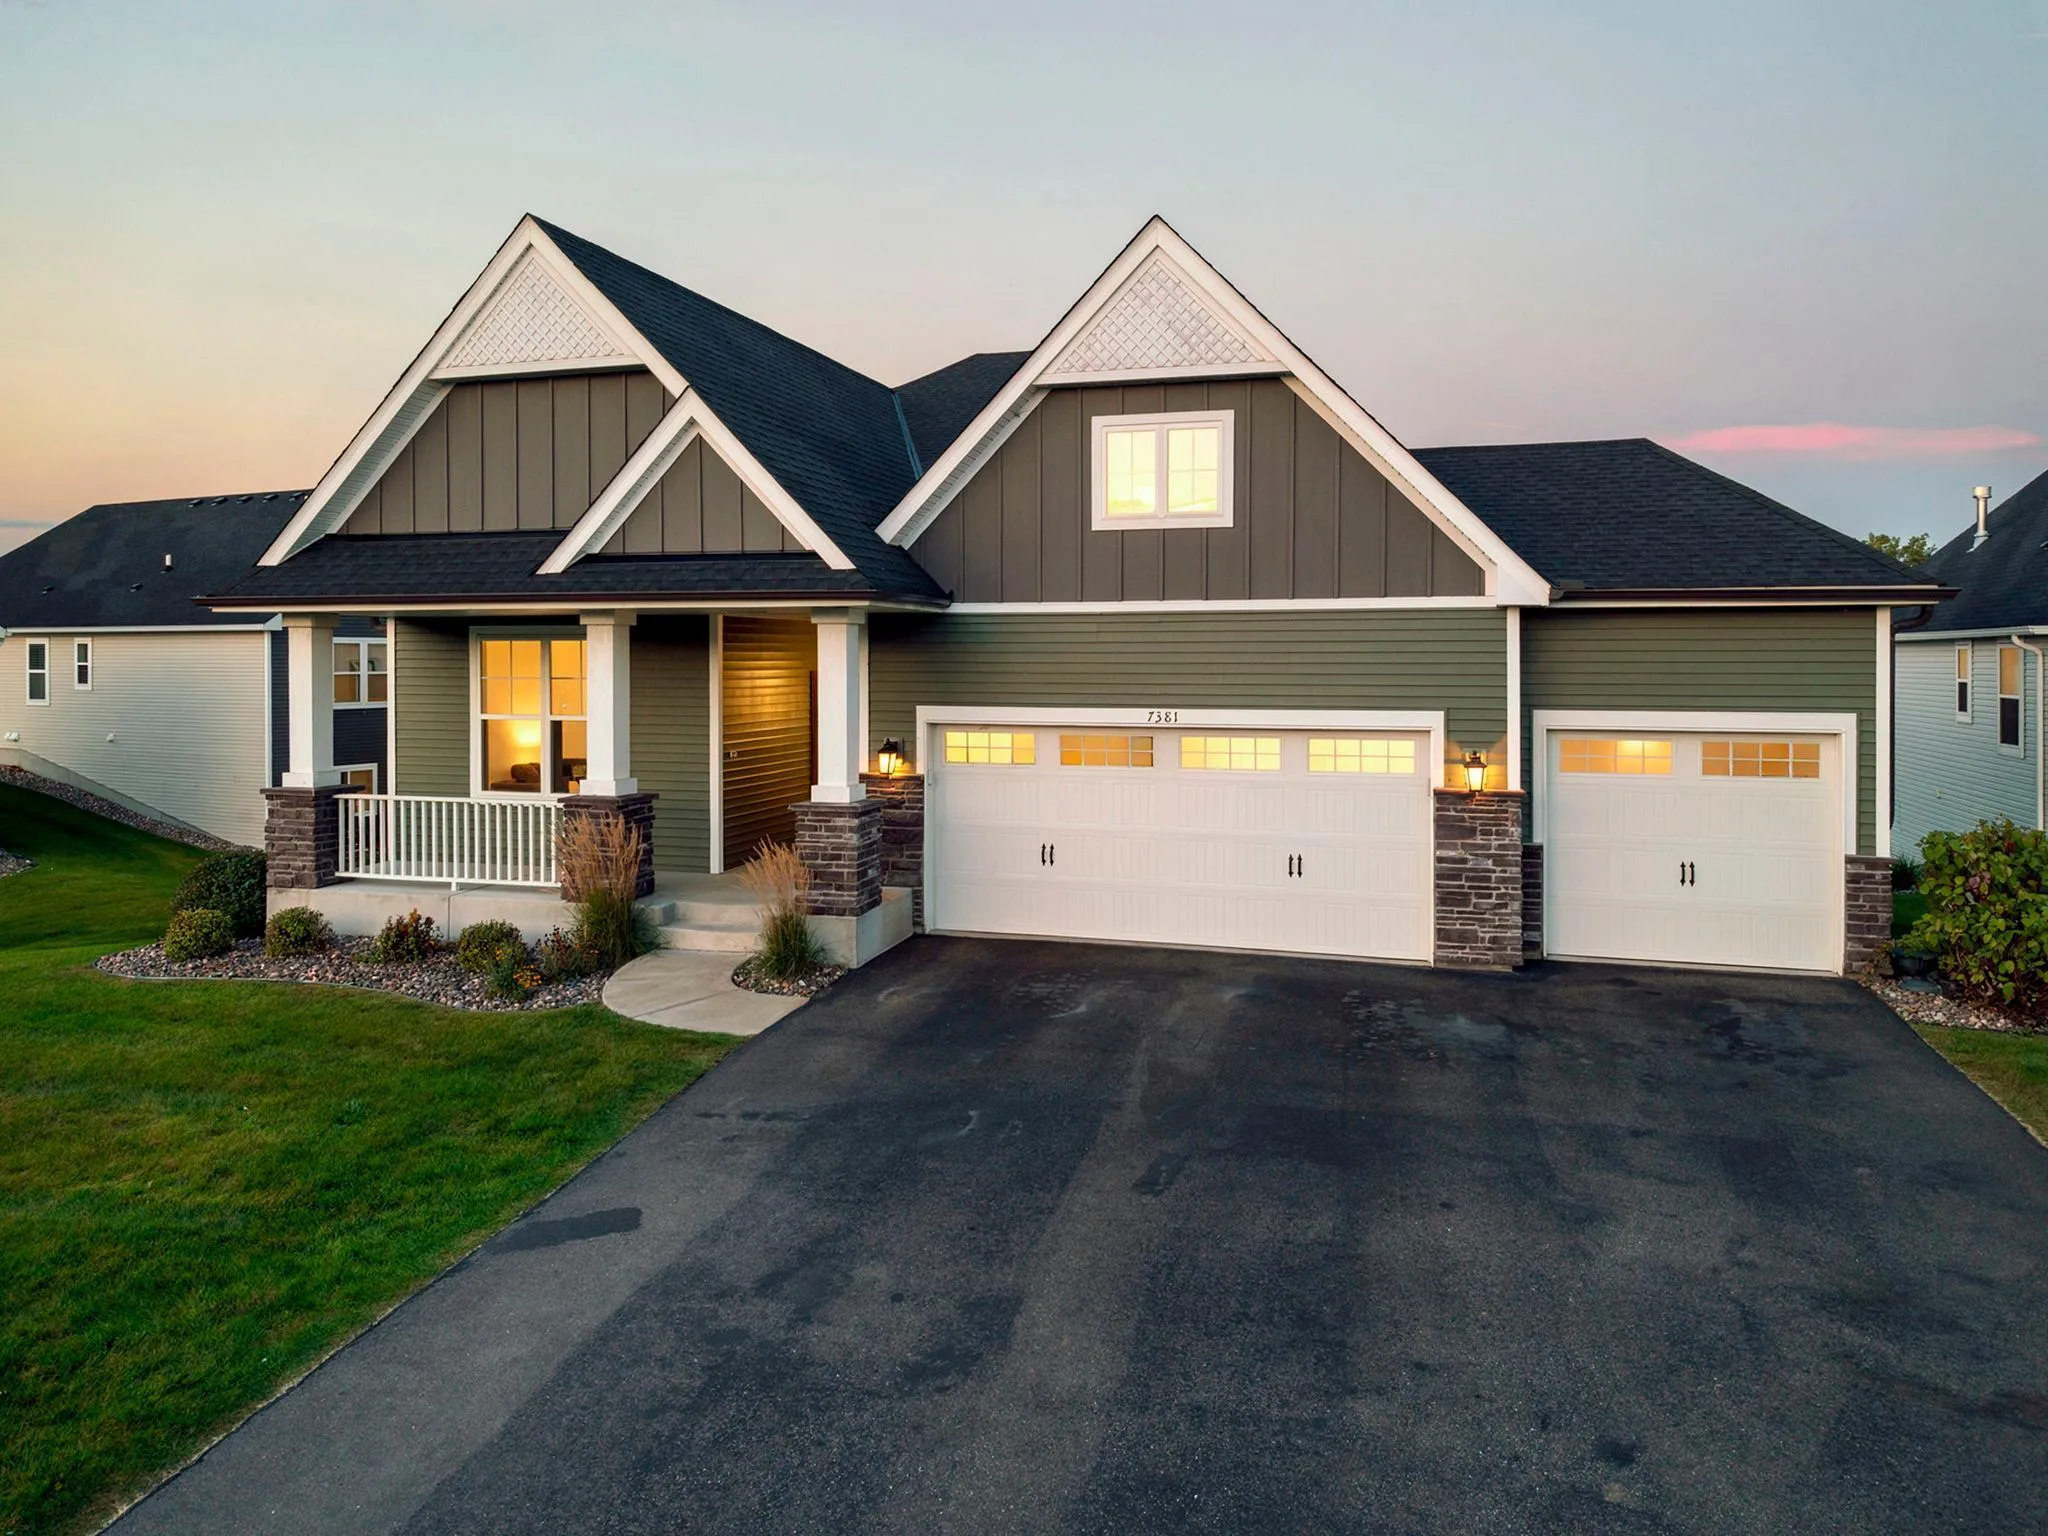 $725,000
4 bds | 3 ba | 2,607 sqft
7381 Emily Circle, Lino Lakes, MN 55038
Listing courtesy of Home Sellers
-
 $529,990
3 bds | 2 ba | 1,968 sqft
2129 Traverse Drive, Lino Lakes, MN 55038
Listing courtesy of Lennar Sales Corp
Request a tour
14118 Jardin N Avenue, Hugo, MN 55038