
1 / 35
$624,990
- 5 beds
- 4 baths
- 3,003 sqft
4659 173rd W Street, Lakeville, MN 55044
For sale Est. —/mo
- House · Single Family
- Built in 2026
- 9,511 acres lot
- $208/sqft
- $82/mo HOA
- 3-car garage
Overview
Open houses
- Saturday, Oct 31 1 pm–5 pm Open house
- Sunday, Nov 1 1 pm–5 pm Open house
- Monday, Nov 2 1 pm–5 pm Open house
- Tuesday, Nov 3 1 pm–5 pm Open house
- Wednesday, Nov 4 1 pm–5 pm Open house
Times are Central.
Ask how you can receive a 5.99% 30-year fixed rate mortgage PLUS up to $5,000 in closing costs on this home! This is our best-selling and reimagined Jordan floor plan! The magnificent Gourmet kitchen features a large center island, quartz countertops, stainless steel appliances, and 5-burner gas cooktop. A kitchen window over the sink adds even more natural light! Oversized family room features LVP flooring, 9-foot ceilings and gas fireplace. NEW is the main floor en-suite bedroom and 3/4 bath! A formal dining room/flex room and spacious mudroom round out the main floor. The upper level features a giant loft, four bedrooms, all with walk-in closets, two bathrooms, and laundry room. The primary suite features dual sinks, separate soaking tub and walk-in shower, plus TWO large walk-in closets! The unfinished LOOKOUT basement gives you another 1,069 of square footage and is ready for your imagination! This beautiful homesite includes irrigation and sod AND backs to a wonderful pond view! As a Brookshire resident, enjoy resort style amenities, including a clubhouse with fitness center, yoga/spin studio, heated outdoor pool, playground, pickleball courts, basketball court, bocce ball, and more! In close proximity to local schools, and just a few minutes from grocery shopping, Target, restaurants, and more!
Facts & features
Interior
- Bedrooms: 5
- Bathrooms: 4 (2 full, 1 three-quarter, 1 half)
- Finished sqft: 3,003
- Above grade sqft: 3,003
- Basement: Daylight/Lookout Windows, Drain Tiled, Drainage System, Storage Space, Sump Pump, Unfinished
- Heating: Forced Air, Fireplace(s), Humidity Control
- Cooling: Central Air
- Appliances: Air-To-Air Exchanger, Cooktop, Dishwasher, Disposal, ENERGY STAR Qualified Appliances, Exhaust Fan, Humidifier, Microwave, Stainless Steel Appliances, Tankless Water Heater, Wall Oven
- Laundry: Electric Dryer Hookup, Laundry Room, Upper Level, Washer Hookup
- Fireplaces: 1 (Family Room, Gas)
Property
- Parking: Attached Garage, Asphalt, Garage Door Opener
- Garage spaces: 3
- Lot size: 9,511 acres
- Lot dimensions: 54x130x74x130
- Lot features: Sod Included in Price, Underground Utilities
- Exterior features: Stone, Cement Board, Vinyl
- Pool: Below Ground, Heated, Outdoor, Shared
Construction
- Home type: House (Single Family)
- Levels: Two
- Year built: 2026
- New construction: Yes
- Exterior: Concrete, Frame
- Roof: Age 8 Years or Less, Architectural Shingle, Asphalt, Pitched
Utilities
- Sewer: City Sewer/Connected
- Water: City Water/Connected
Community & HOA
- Subdivision: Brookshire
- HOA fee: $82/mo ($246 quarterly)
- HOA includes: Other, Professional Mgmt, Recreation Facility, Sanitation, Shared Amenities
- Amenities: Other, Patio
Taxes & location
- Annual taxes: $1,646 (2026)
- County: Dakota
- School district: Farmington
Listing
- Status: For sale
- Listed: Oct 23, 2026
- Days on market: 3
- MLS #: 7164309
Monthly payment
—/mo
An example, not a loan offer. Taxes and HOA dues come from the listing when known; home insurance is a rough estimate. Mortgage insurance is not included. Your rate depends on your lender and credit.
Location
Nearby homes
-
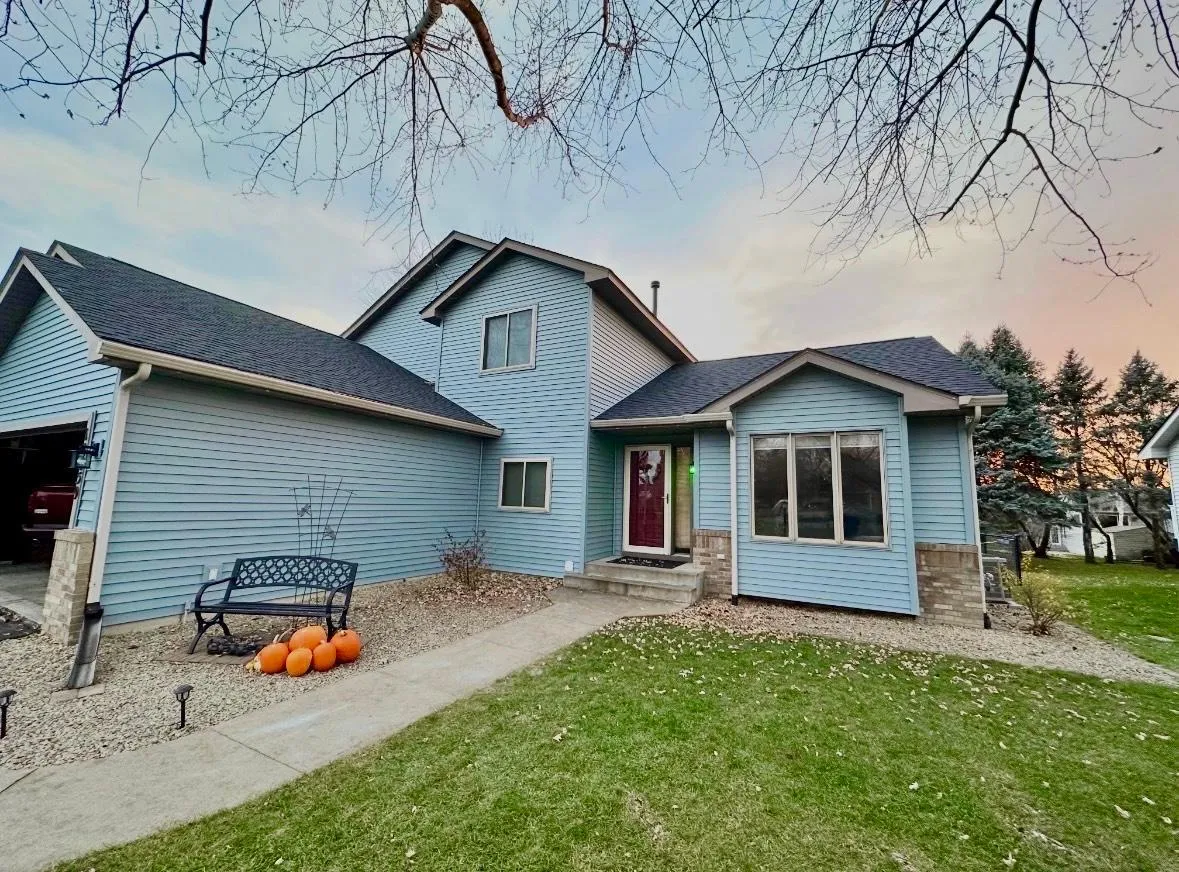 $450,000
4 bds | 3 ba | 2,164 sqft
18859 Englewood Way, Farmington, MN 55024
 Listing courtesy of Real Broker, LLC
-
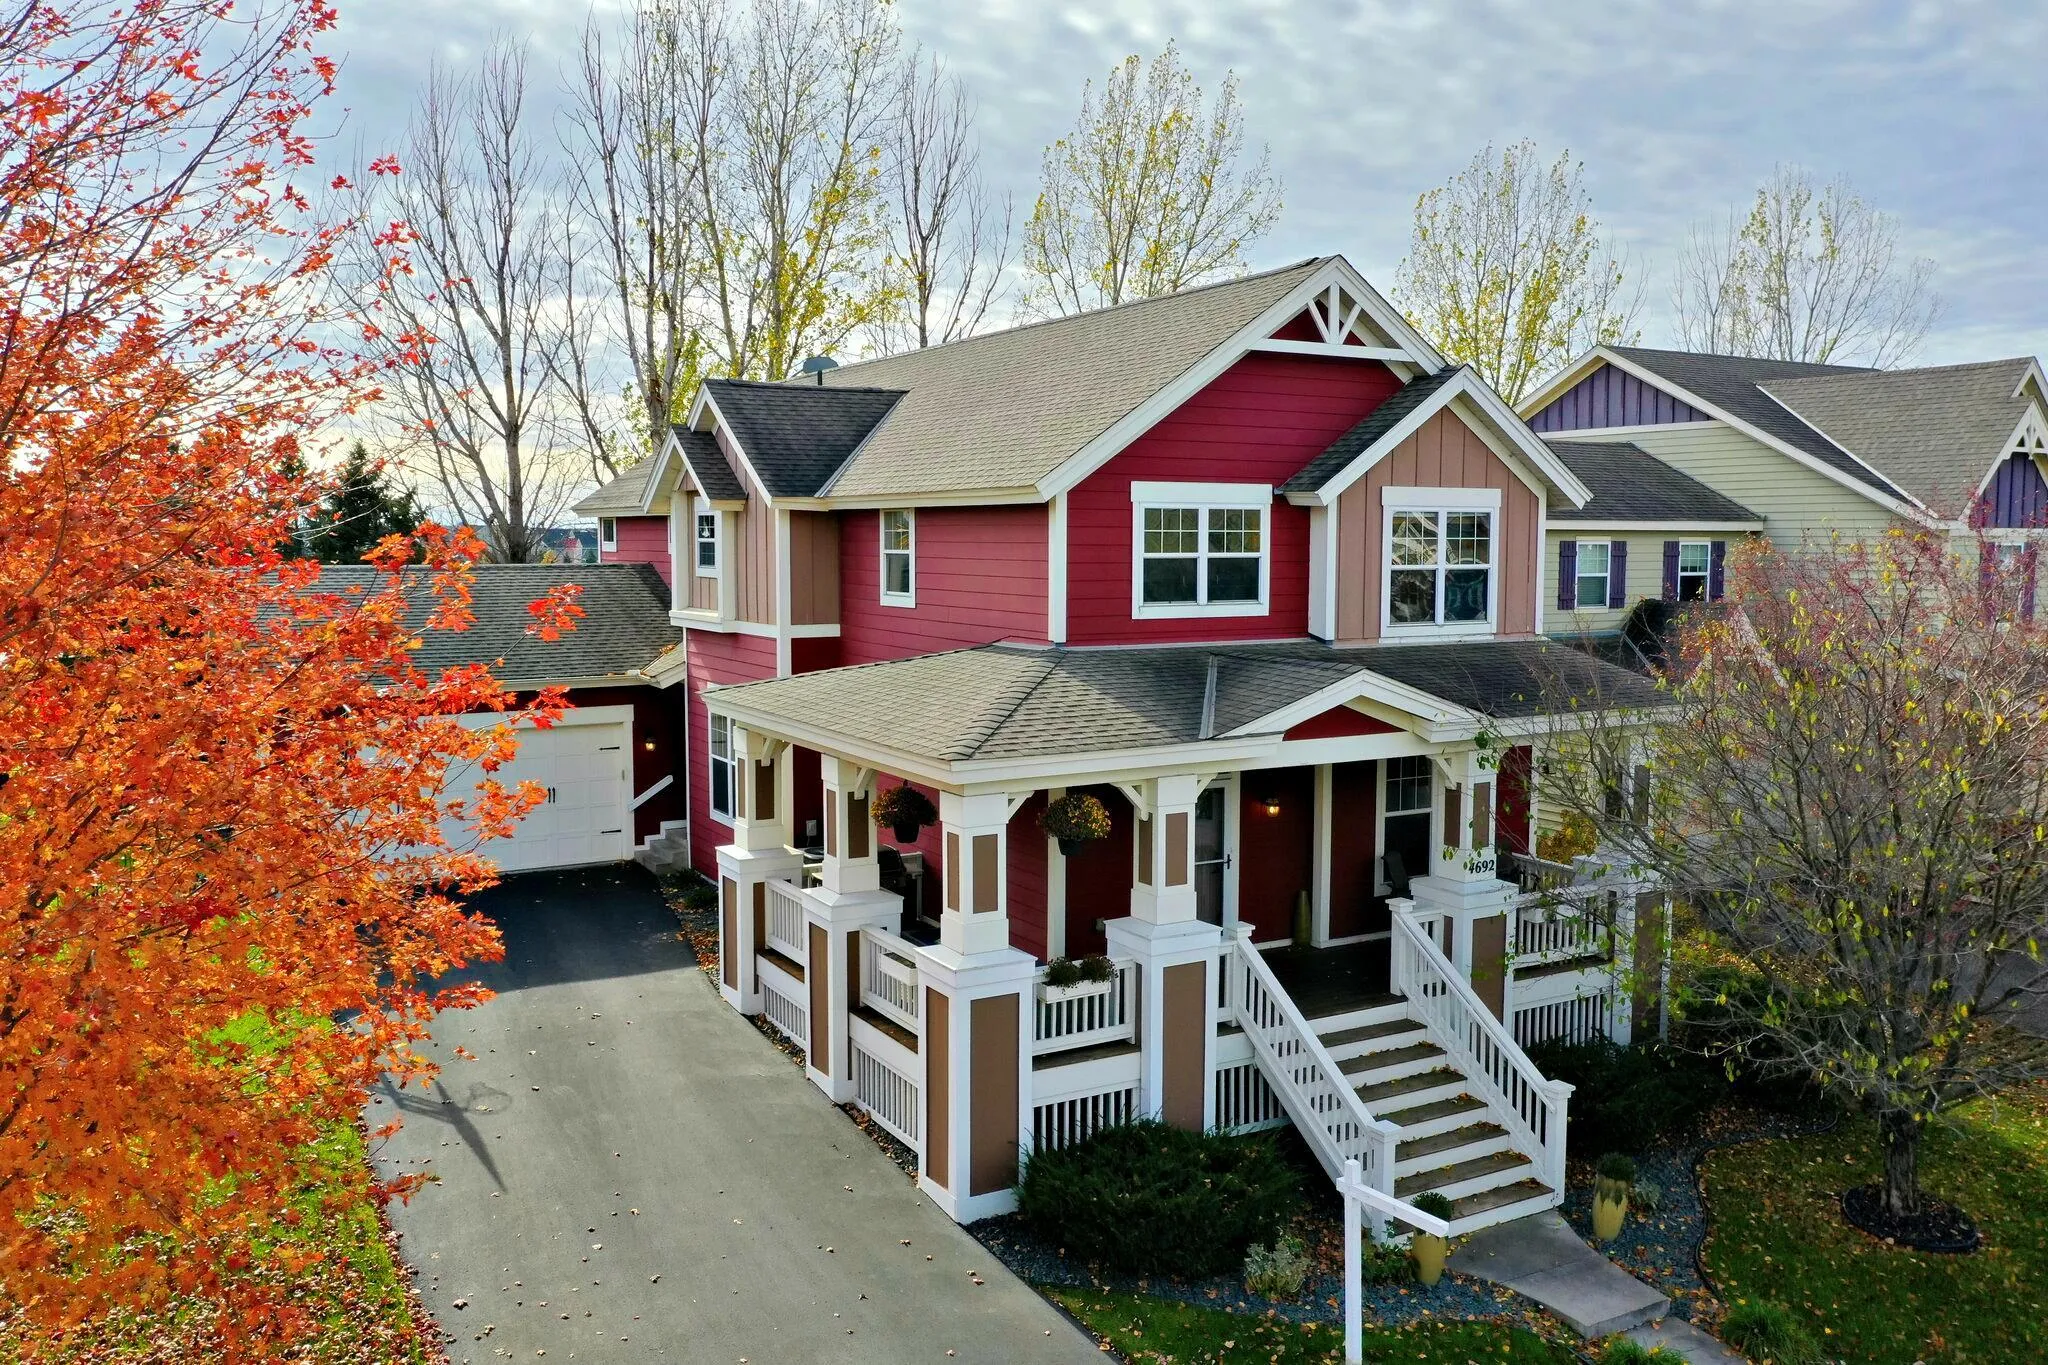 $619,900
5 bds | 4 ba | 4,229 sqft
4692 159th W Street, Apple Valley, MN 55124
Listing courtesy of Keller Williams Preferred Rlty
-
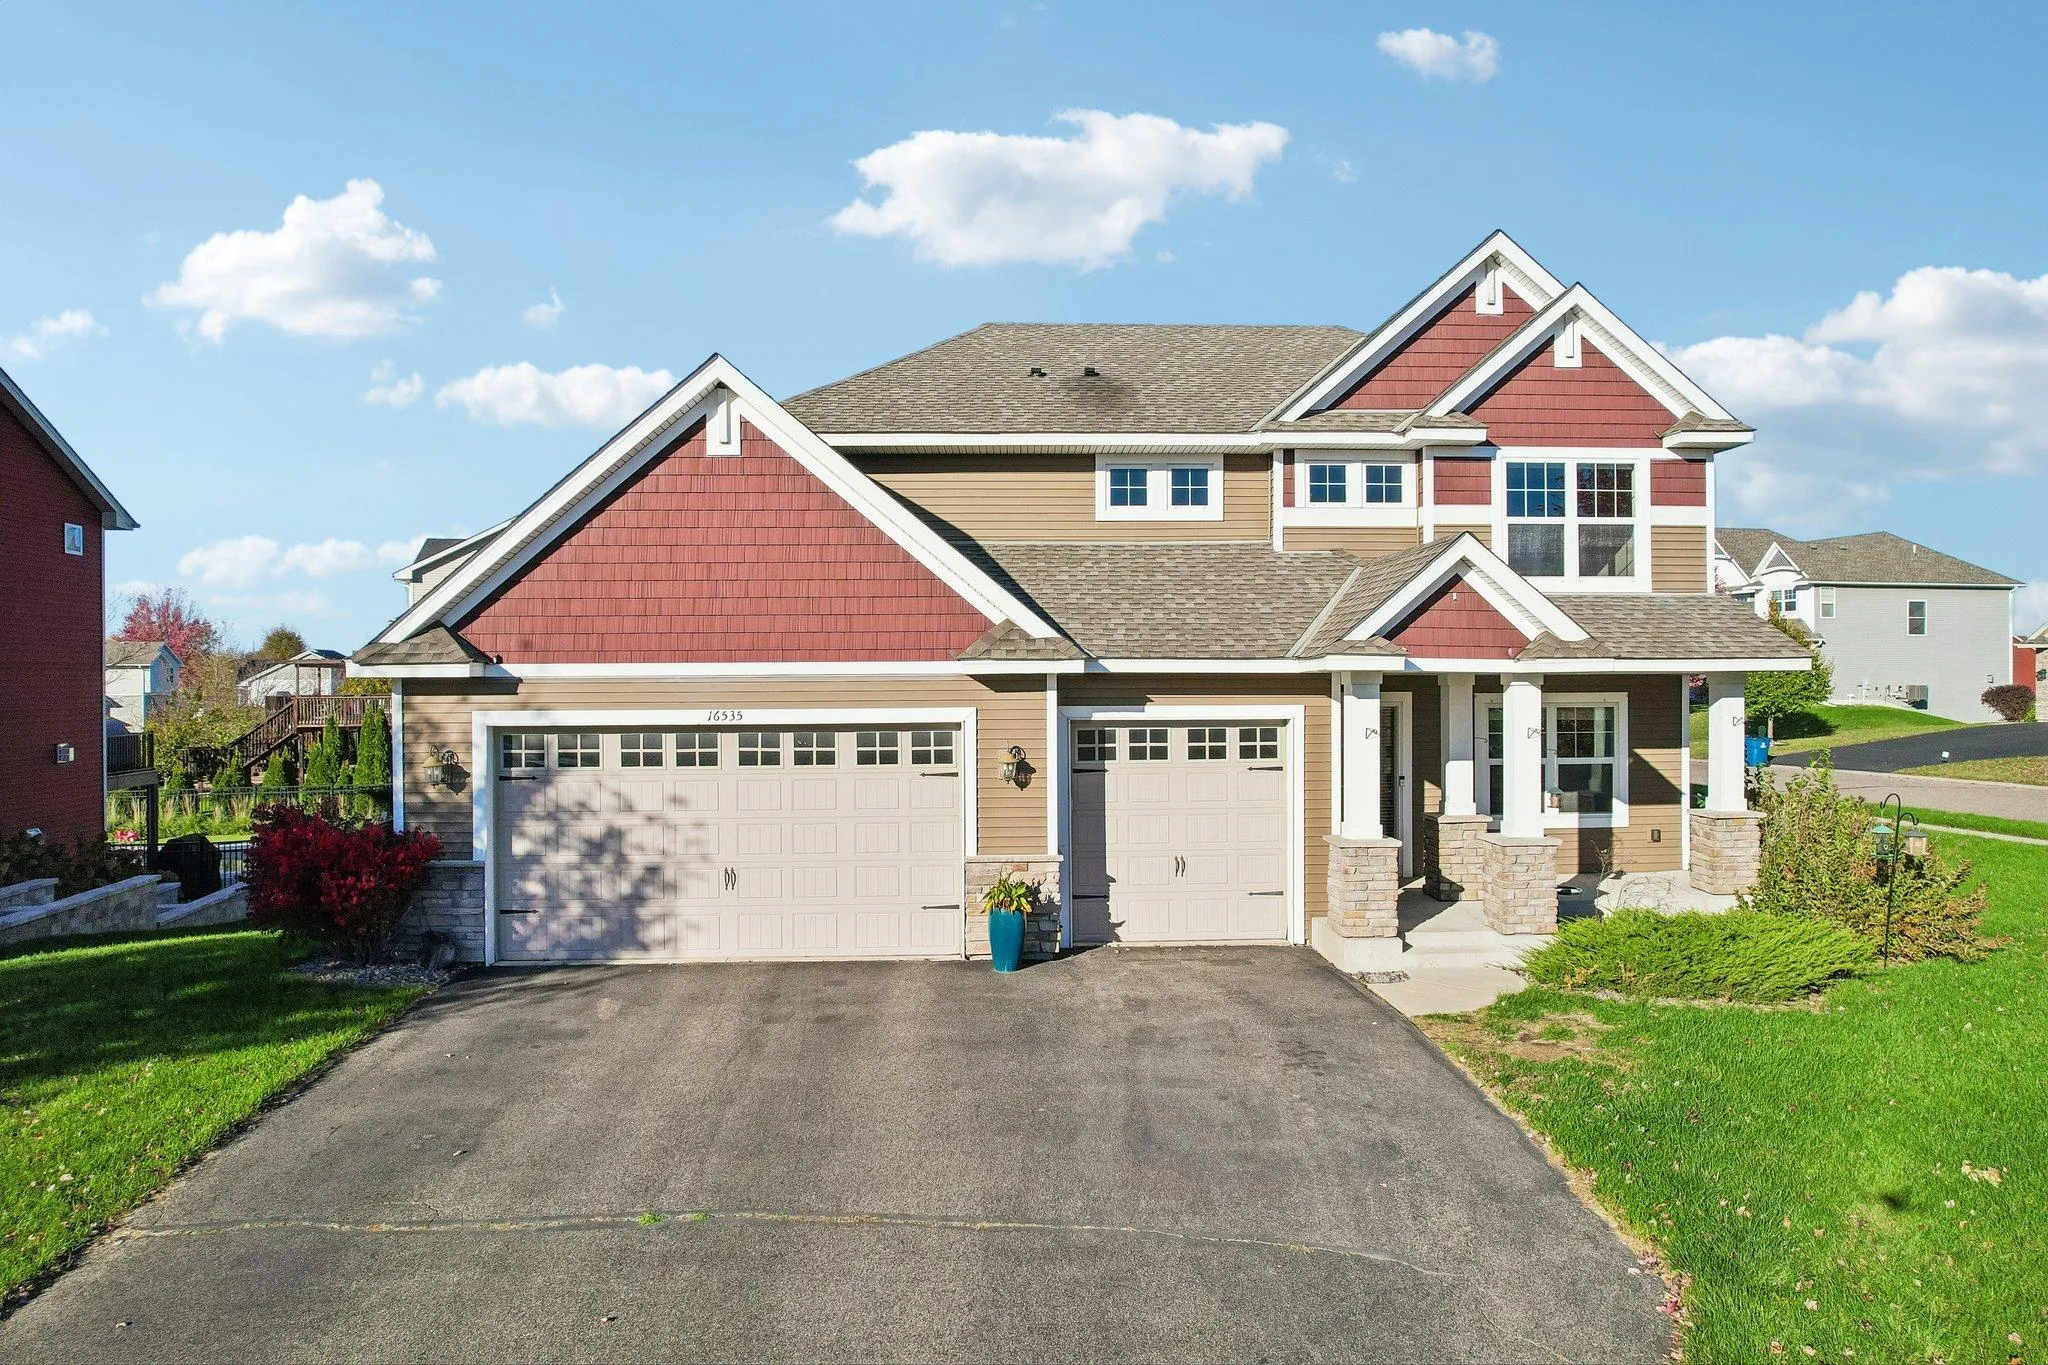 $589,000
5 bds | 4 ba | 3,295 sqft
16535 Eventide Way, Lakeville, MN 55044
Listing courtesy of RE/MAX Results
-
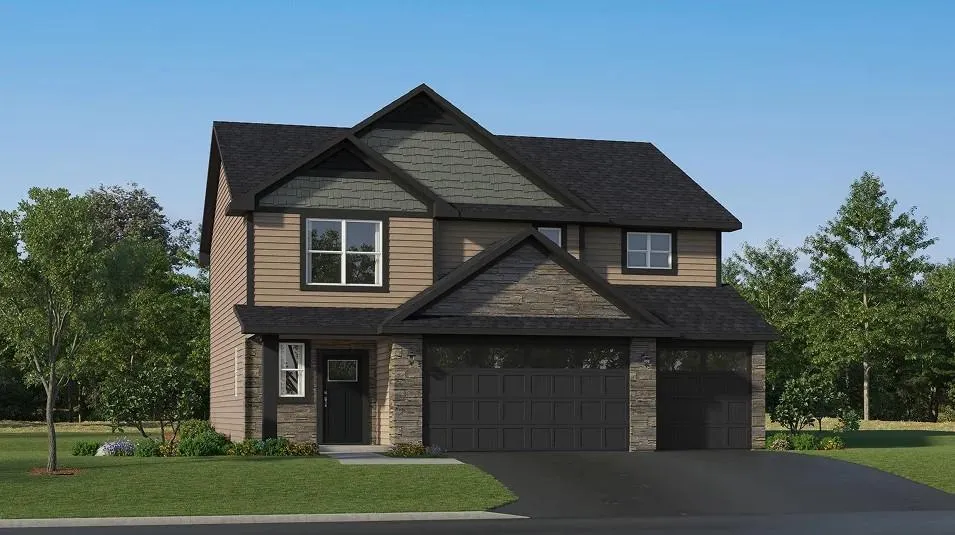 $517,890
4 bds | 3 ba | 2,511 sqft
18358 Glancy Way, Lakeville, MN 55068
Listing courtesy of Lennar Sales Corp
-
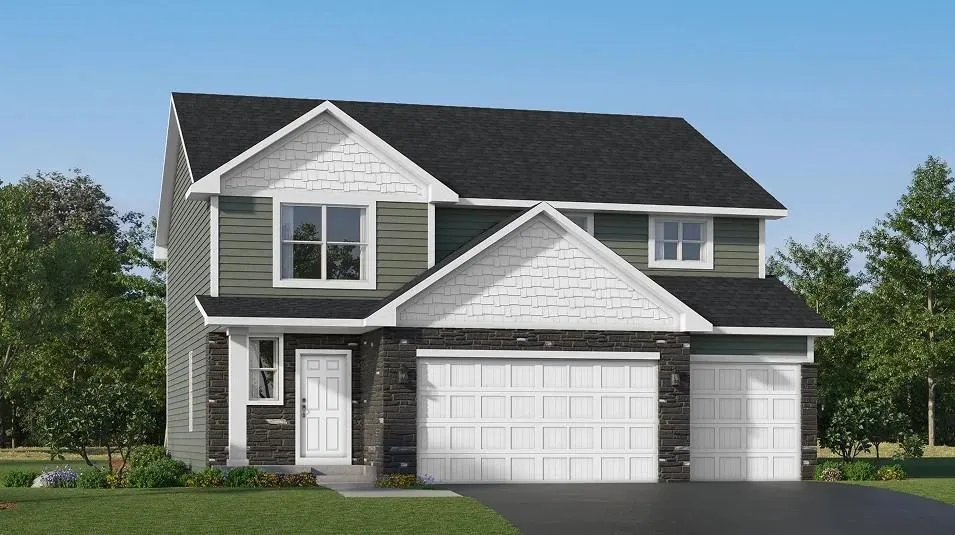 $545,260
4 bds | 3 ba | 2,553 sqft
18351 Glancy Way, Lakeville, MN 55044
Listing courtesy of Lennar Sales Corp
-
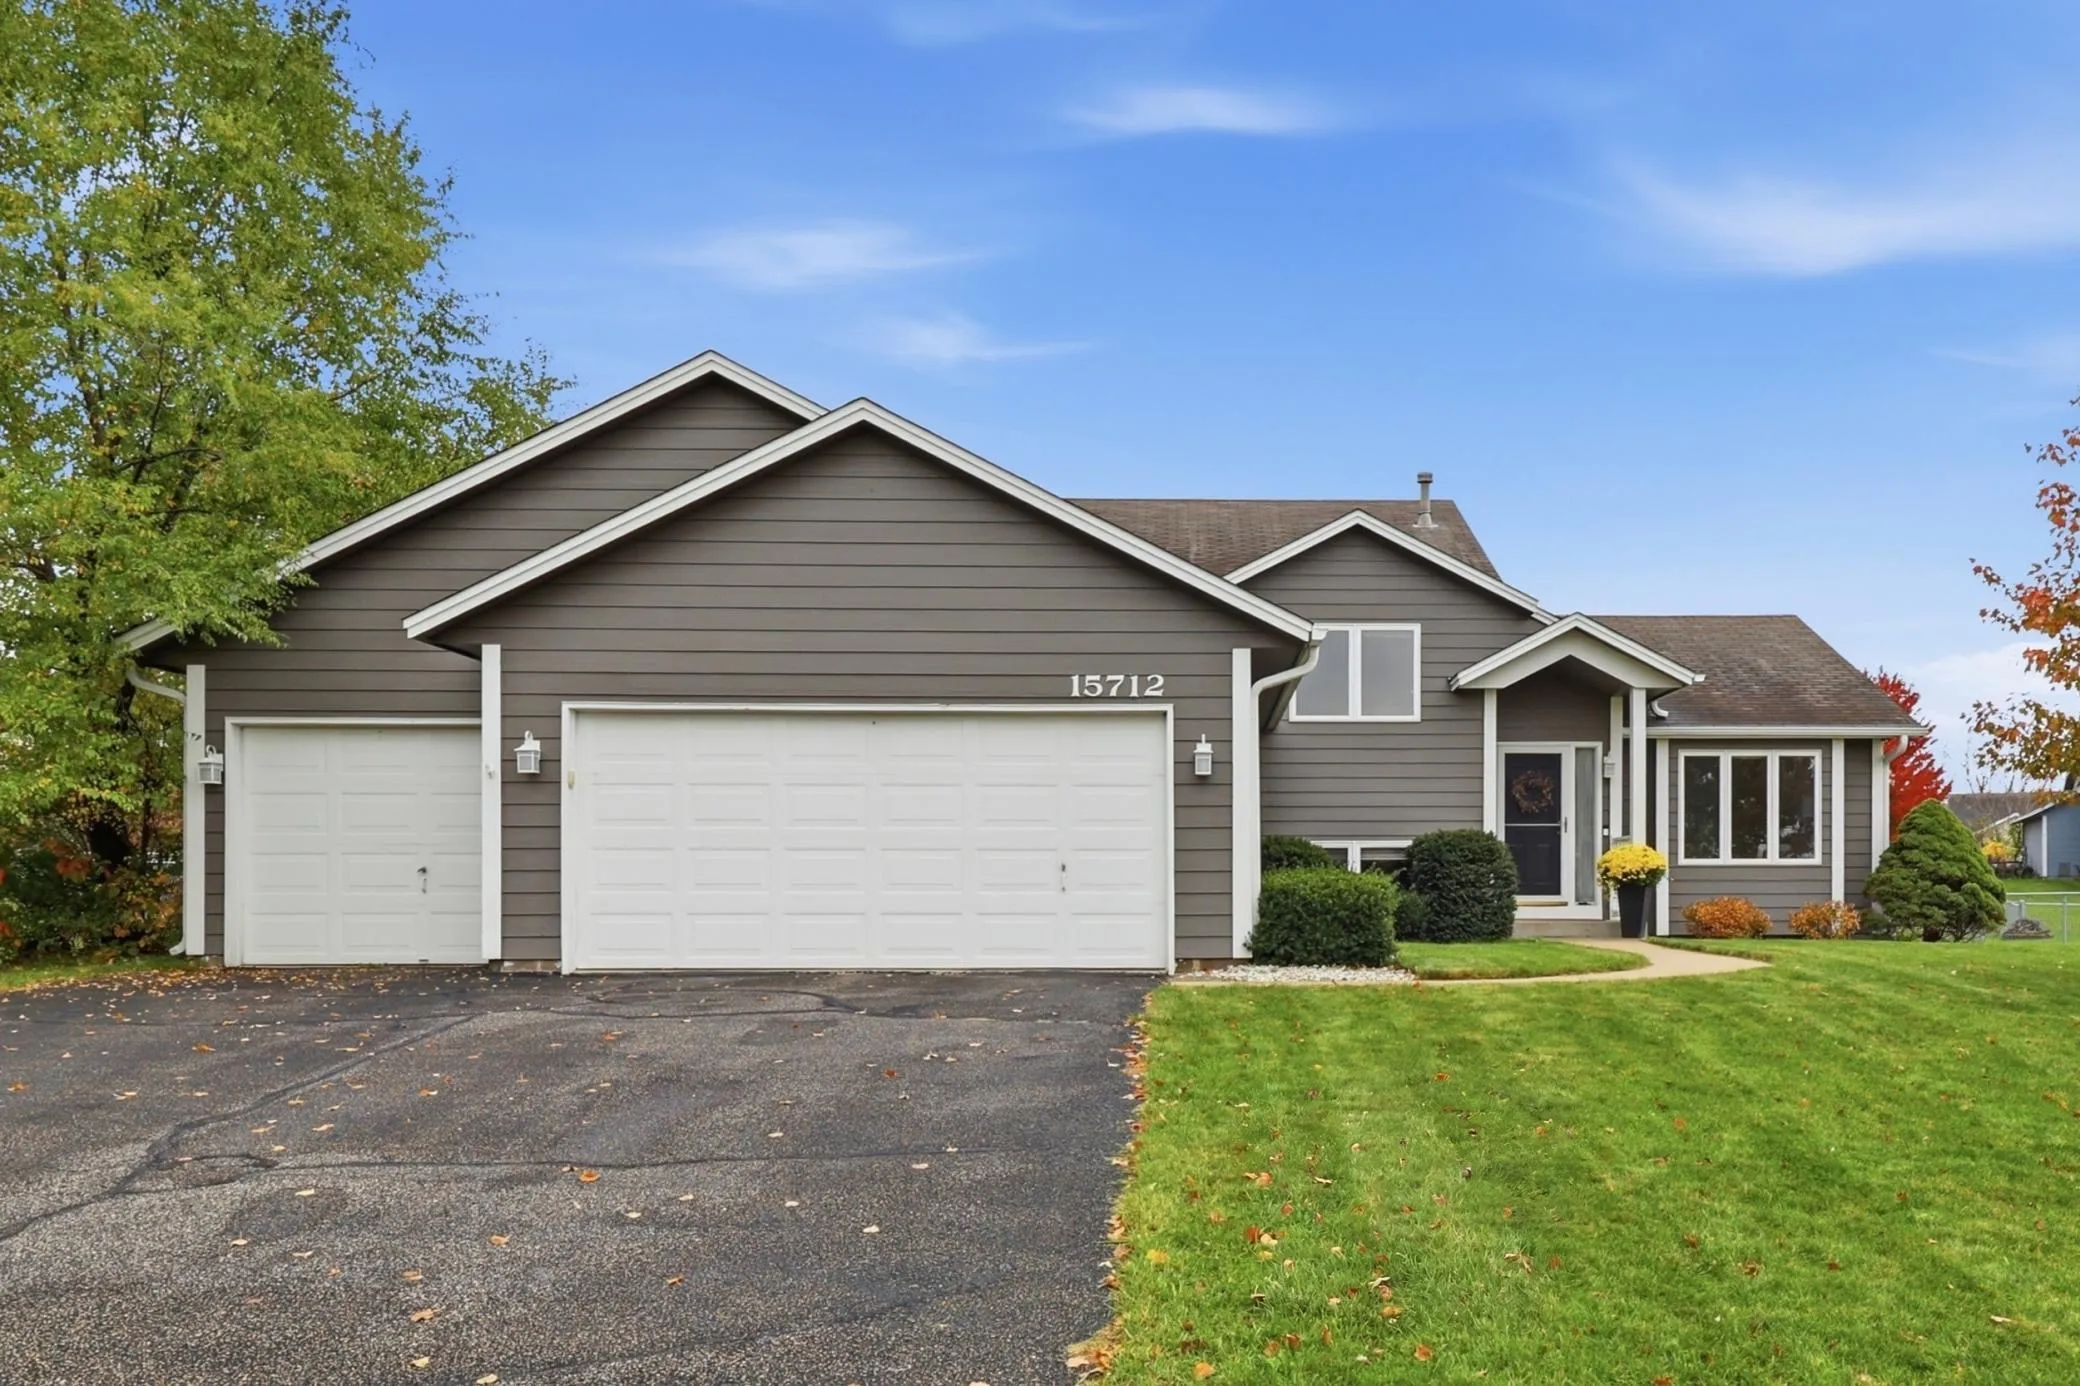 $439,000
4 bds | 3 ba | 2,152 sqft
15712 Crocus W Avenue, Rosemount, MN 55068
Listing courtesy of Keller Williams Select Realty
-
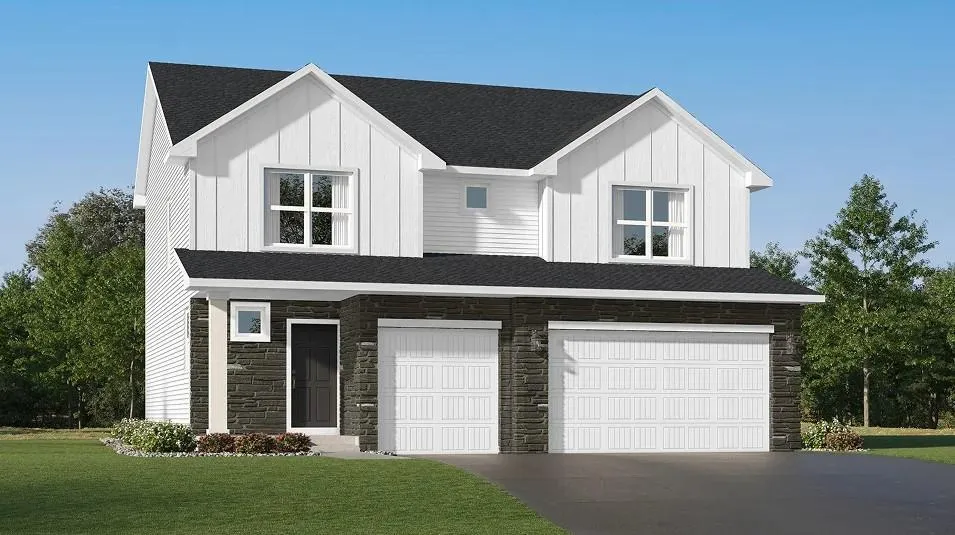 $553,220
5 bds | 3 ba | 2,651 sqft
18334 Gladiator Drive, Lakeville, MN 55044
Listing courtesy of Lennar Sales Corp
-
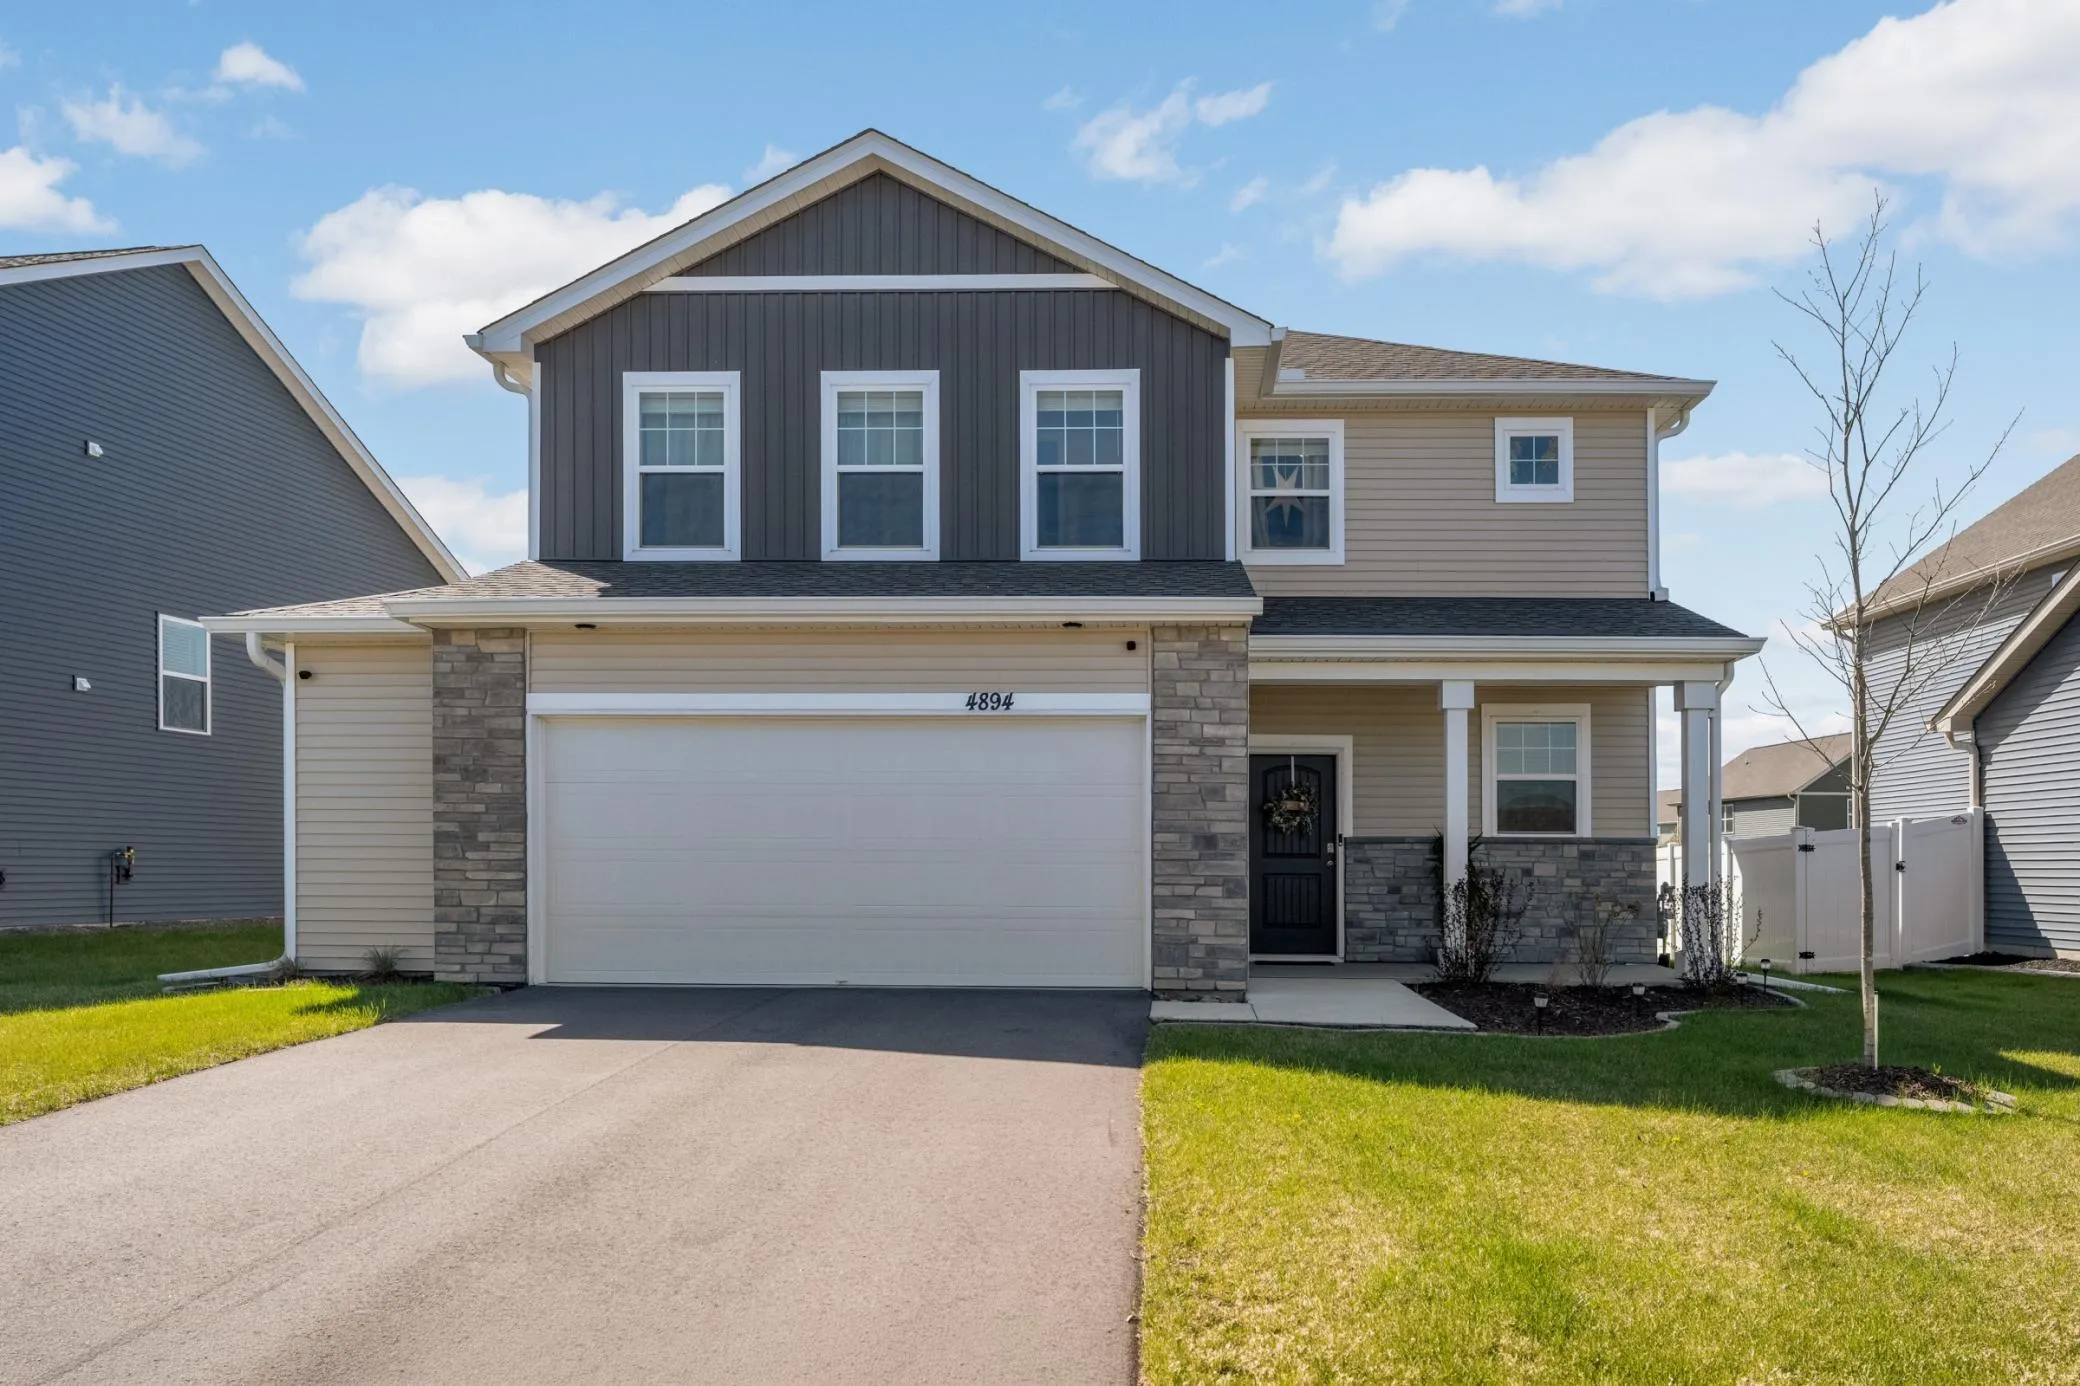 $439,900
3 bds | 3 ba | 1,880 sqft
4894 171st W Street, Lakeville, MN 55044
Listing courtesy of Coldwell Banker Realty
Request a tour
4659 173rd W Street, Lakeville, MN 55044